
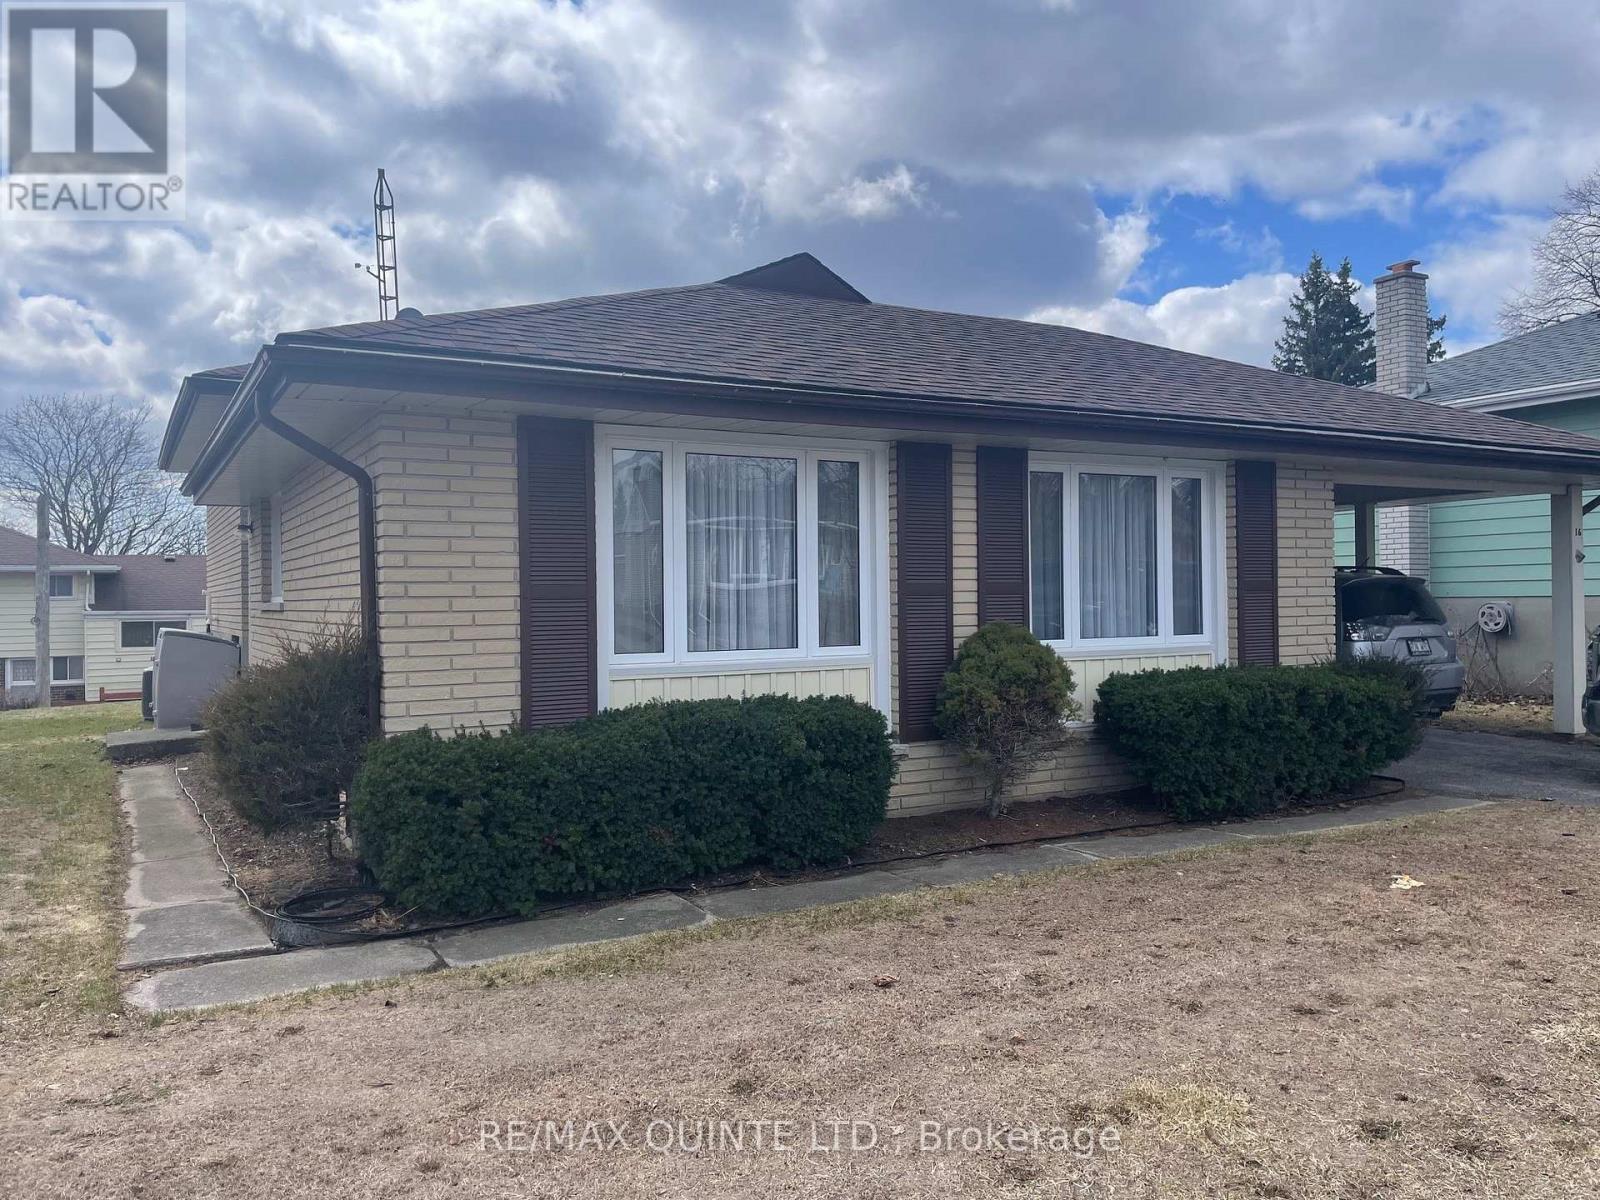
16 Belvedere Road
Quinte West, Ontario
Welcome to 16 Belvedere Rd., a total gem nestled in a much sought-after neighbourhood in Trenton. Lovingly maintained by original owners, this is a rare find & a wonderful opportunity to be a part of an established neighbourhood in beautiful Trenton. Kitchen & Roof re-done in 2012, Furnace 2014, Windows approximately 2016. All window coverings included, main floor features a generous-sized main bath with loads of counter space & double-sinks. Finished lower level has a powder room, corner bar, utility/storage room as well as a large 3' high crawlspace storage area. A couple of minutes to coffee shops, shopping, high schools, 5 min. to the hospital & 10 min. to the base. (id:63476)
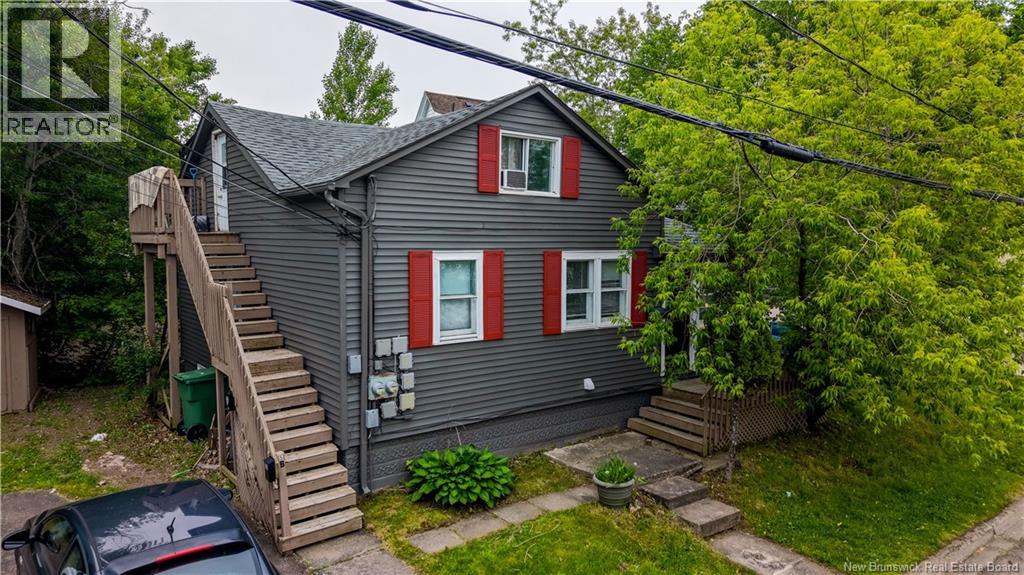
5 Storey Road
Moncton, New Brunswick
Investment opportunity! 5 Storey Road West is located in Lewisville and is a close drive to many of Moncton's convenient amenities. The main floor of this property is a 2-bedroom apartment with an eat-in kitchen, a living room, and a bathroom. The upstairs is a 1-bedroom apartment with an eat-in kitchen, a living area, and a bathroom. With 2 electrical meters plus a basement non-conforming unit featuring laundry, a bedroom, living room, full bathroom, and a kitchen, this property currently collects over $3,100 in monthly rent. A great opportunity to start earning rental income without a huge investment, or a strong cash-flowing addition to your portfolio in a convenient location. (id:63476)
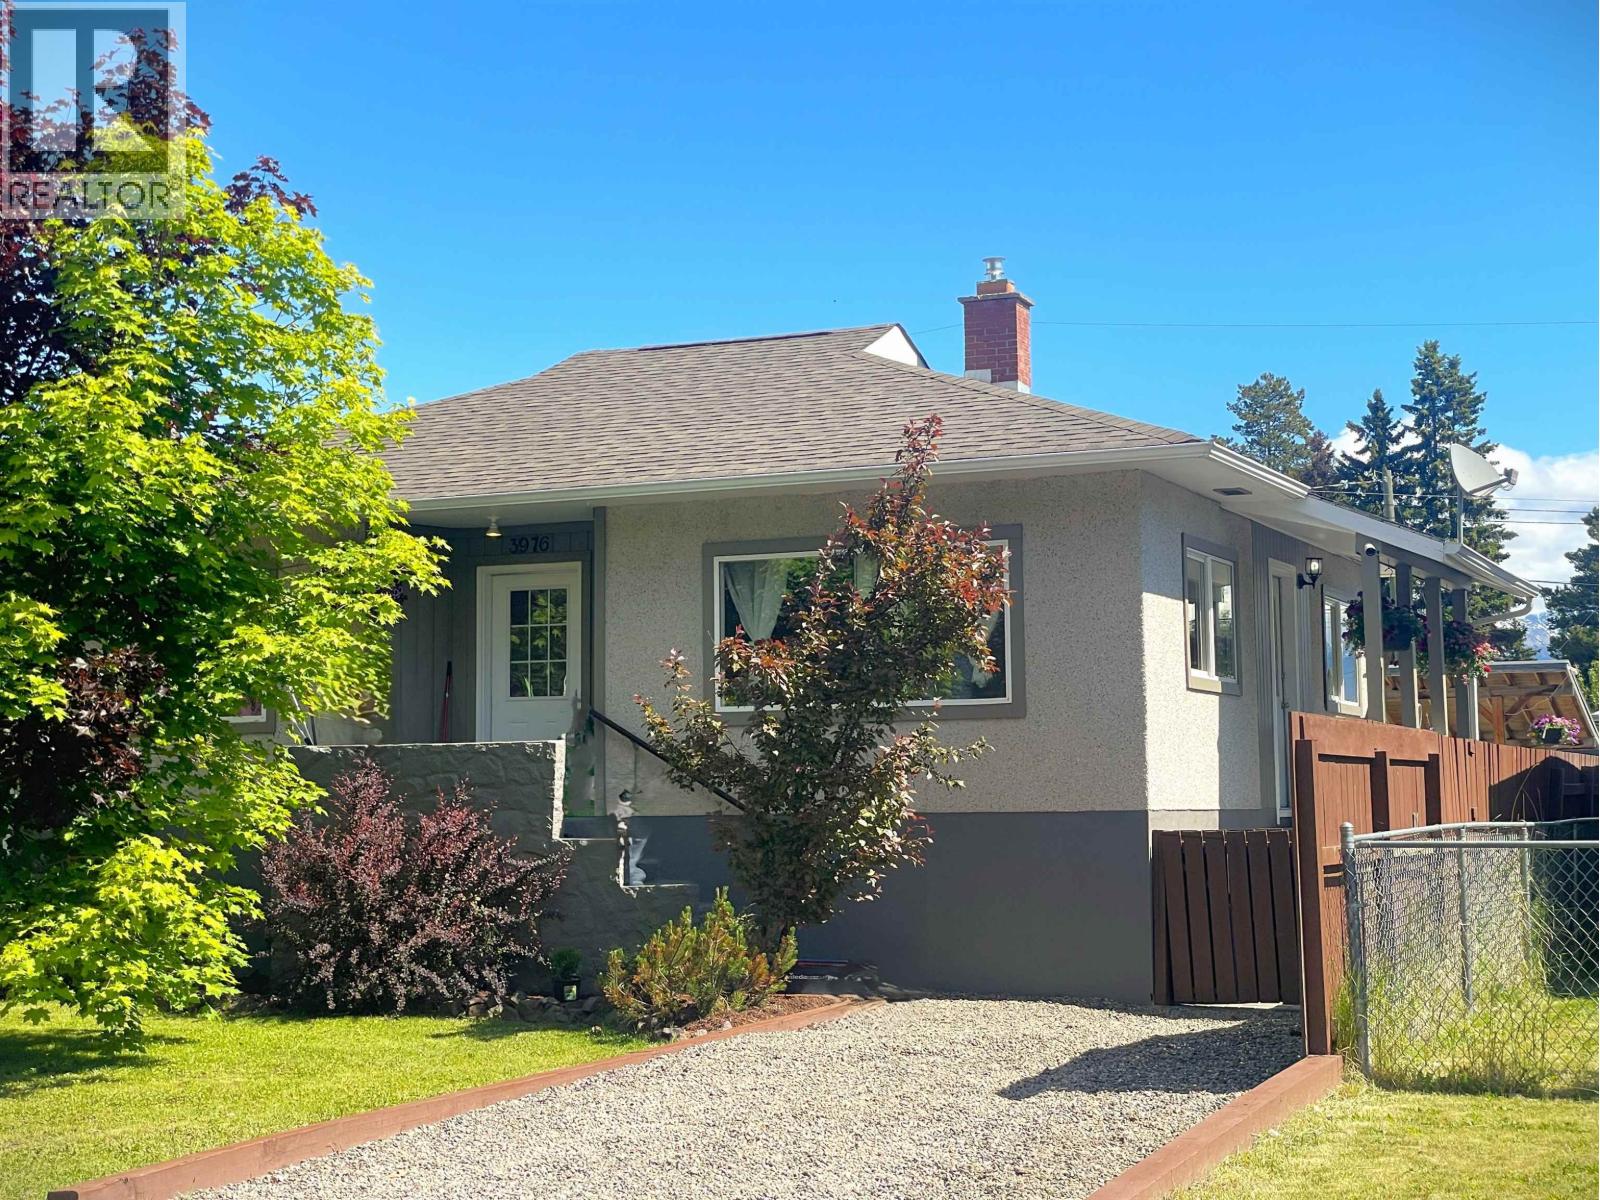
3976 Alfred Avenue
Smithers, British Columbia
Super solid, cute and well-kept 4 bedroom 2 bath home is perfect for young families. Pretty landscaping, trees & shrubs, fully fenced back yard with patio and deck space, shed, gazebo and a detached storage shed/workshop. Parking at the front and off of the developed laneway at the back. Many updates over the years including vinyl windows, extra blow-in insulation, flooring and bathrooms. Brand new high efficiency furnace, newer hot water tank (2023), freshly painted/decorated inside and out. Professionally cleaned and move in ready. Includes appliances and air conditioner. This stylish home will go fast! (id:63476)
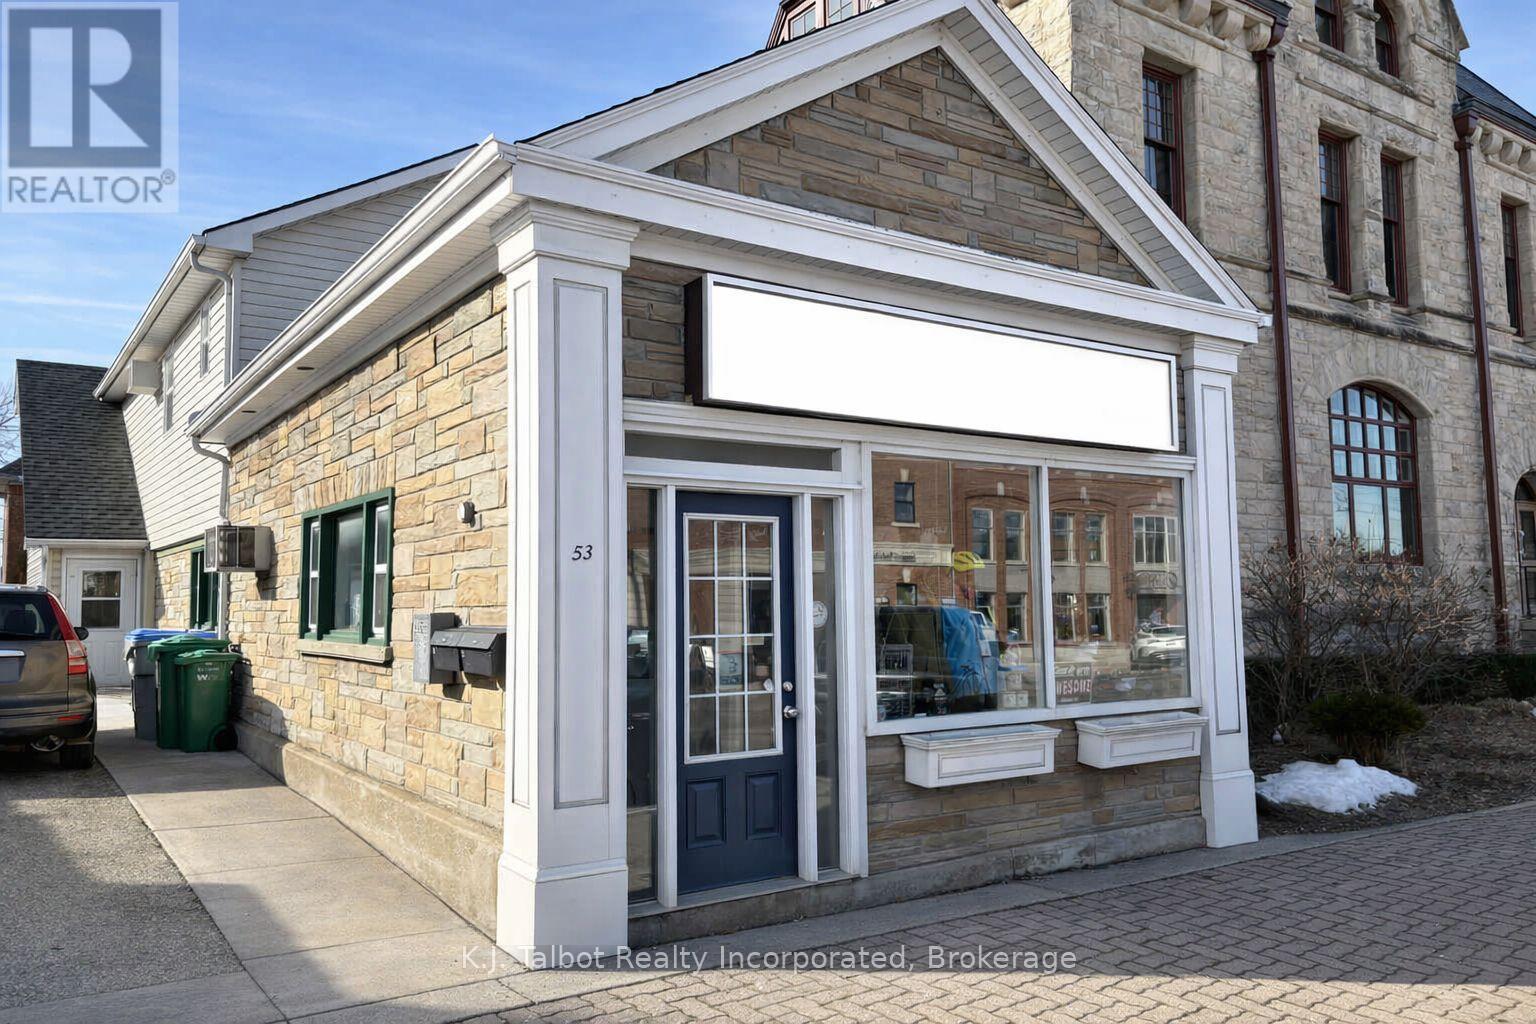
53 West Street
Goderich, Ontario
INVESTMENT OPPORTUNITY IN DOWNTOWN GODERICH! Prime commercial location on high-traffic West Street, ideally positioned beside the iconic Culbert's Bakery. This attractive mixed-use building offers excellent visibility and steady foot traffic in the heart of the downtown core. The property features two well-maintained upper-level 1-bedroom apartments, both currently rented, providing reliable income. The main floor offers approximately 1,500 sq ft of commercial space, presently configured with multiple office areas and a 2-piece bath-perfect for a wide range of business uses. All units separately metered. Strong curb appeal in a sought-after commercial corridor. Flexible layout for owner-occupiers or investors. Here's your chance to secure a versatile commercial property in one of Goderich's most desirable locations. A rare opportunity to own your own space in the vibrant downtown district. (id:63476)
136 Patrick View SW
Calgary, Alberta
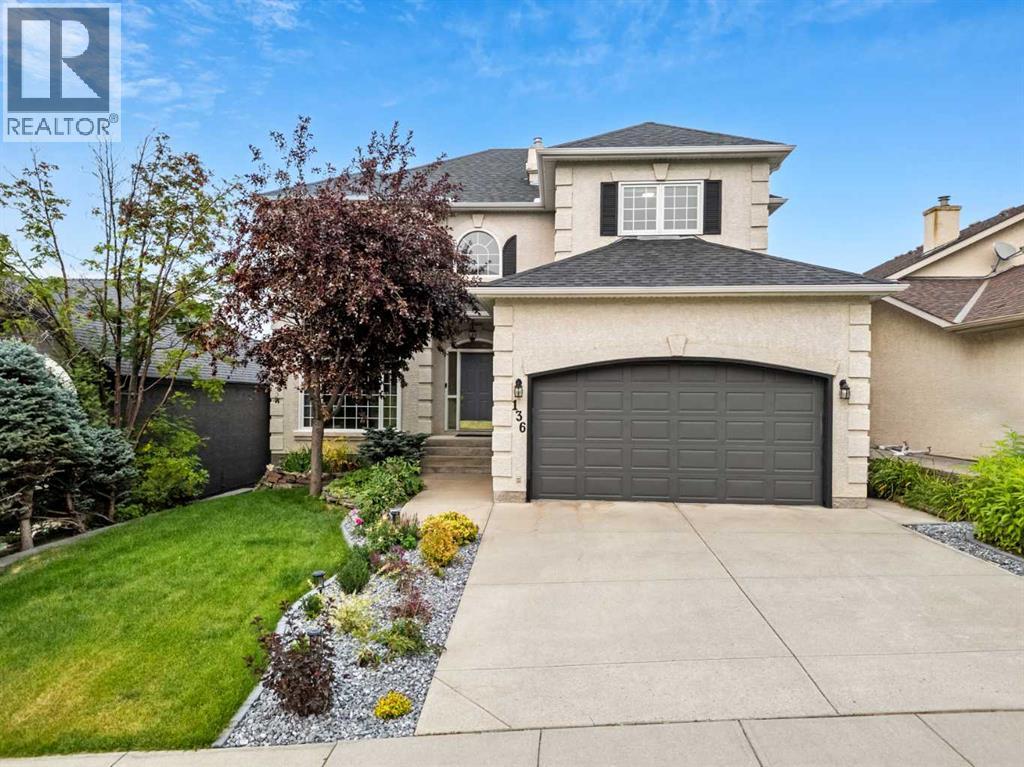
Welcome to 136 Patrick View SW—an executive walkout residence offering over 4,400 sq ft of refined living space, perched aboveaprotected nature reserve in one of Patterson’s most prestigious enclaves. With 3,119 sq ft across the main and upper levels, plus an additional1,300+sq ft in the fully developed walkout basement, this home delivers luxury, functionality, and lasting value. From the moment you enter, agrandstaircase and sunlit foyer set the tone for timeless sophistication. The main floor flows seamlessly through formal and casual living spaces, withnewlyrefinished hardwood, luxury vinyl plank, and designer lighting. The professionally renovated kitchen features granite counters, a gas cooktop,and abuilt-in appliance wall with microwave above and oven below—anchored by a crystal-lit island and breakfast nook that opens to a topless glassraildeck framing panoramic river valley views. Upstairs, the primary suite is a sanctuary with heated marble floors, a freestanding soaker tub beneathachandelier, and a walk-in closet with custom cabinetry and brass accents. The ensuite also includes a frameless glass shower with rainfallandhandheld heads, and dual vanities with elegant lighting. Three additional bedrooms and a 5-piece bath offer comfort and flexibility for familyorguests. A dedicated home office, a serene wellness room, and an elegant upper hallway with tray ceiling and chandelier add both function andflair.The walkout level is designed for leisure and entertaining, featuring a spacious rec room with fireplace, red-felt pool table, built-in bar withglasscabinetry and mini fridge, media lounge, and a cozy dining nook with bay windows. Additional guest bedrooms and a full bath complete thelowerlevel, while large windows flood the space with natural light. Outside, enjoy a professionally landscaped yard with mature trees, a recessed firepitarea with stone surfacing, a private dog run, and a covered patio beneath the elevated deck. The property backs onto a natur e reserve,offeringunobstructed views and exceptional privacy. Aerial perspective reveals the home’s prime location—just minutes from top schools, boutiqueshopping,and downtown Calgary, yet surrounded by greenery and tranquility. Over $35,000 in recent upgrades—including new A/C, hot water tank(2025),washer/dryer, range hood, window treatments, garage painting, and refreshed landscaping—complement earlier renovations to the kitchen,ensuite,and deck. Every detail reflects pride of ownership and professional care. This is elevated living—crafted for those who expect more. (id:63476)
636 Partington Avenue
Windsor, Ontario
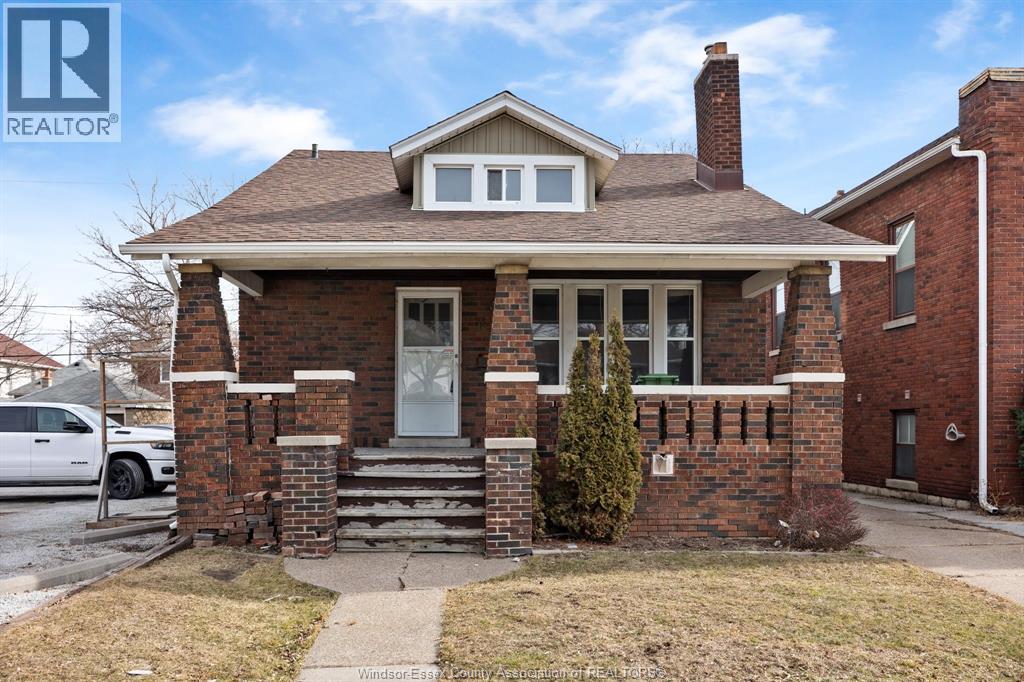
Opportunity near the University of Windsor. This 1 3/4-storey detached home sits on a 35' x 125' lot and offers strong potential for investors, renovators, or buyers looking to add value in a convenient west-end location. The layout includes four bedrooms, with two on the main floor and two upstairs, along with a 4-piece main-floor bathroom and a 2-piece upper-level bathroom. The home also features a full unfinished basement with laundry, forced-air natural gas heating, and a wood-burning fireplace that adds character and warmth. The property requires updating and repairs and is being sold in its current condition, creating a clear opportunity for the right buyer to bring their vision to life. Located within walking distance of the University of Windsor, banks, restaurants, and everyday amenities. Call today to book your private tour. (id:63476)
V/l Partington Avenue
Windsor, Ontario
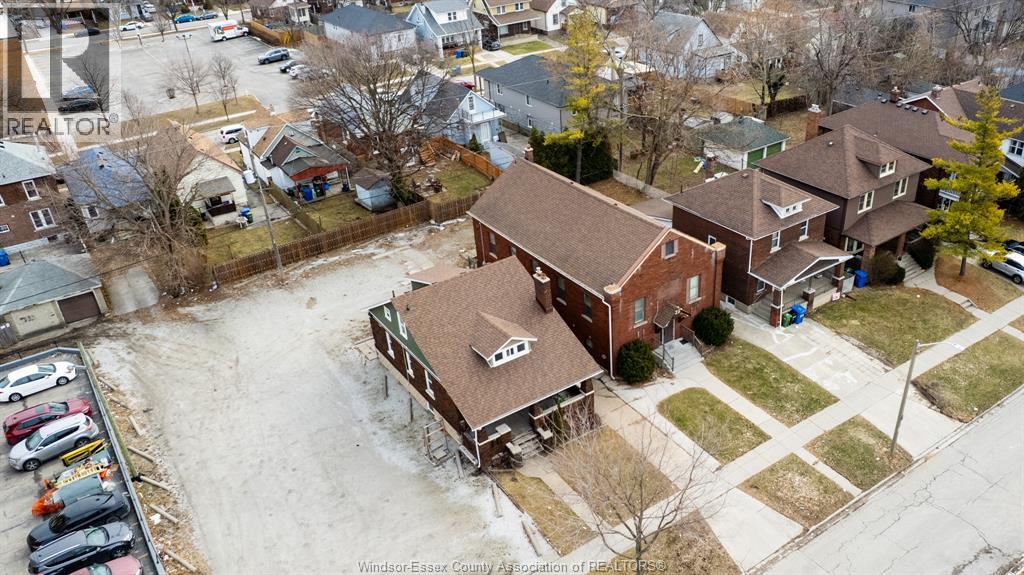
Opportunity in a high-demand west Windsor location near the University of Windsor. This vacant residential lot on the east side of Partington Avenue near Wyandotte Street West offers appeal for builders, investors, or end-users looking to explore potential in an established, walkable area close to campus, transit, restaurants, shops, and everyday amenities. Approximate frontage of 50 ft on a large than average lot for the area. Buyer to verify zoning, permitted uses, lot dimensions, municipal services, development potential, development charges, and all required approvals with the City of Windsor. (id:63476)
1480 Third Avenue
Trail, British Columbia
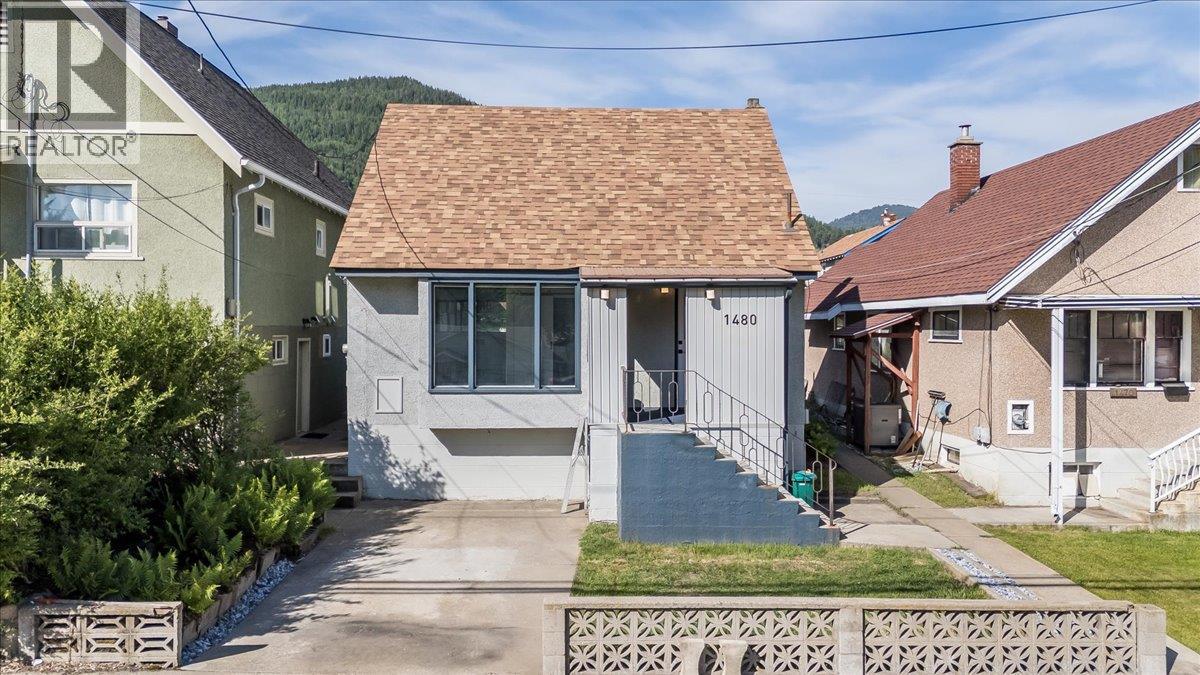
Move right into this charming family starter home in East Trail! Perfectly located close to schools, shopping, recreation, and all amenities, this home offers comfort, convenience, and incredible value. Extensively updated throughout, you’ll appreciate the new flooring, modern light fixtures, fresh paint, updated bathrooms, and newer appliances.....all the hard work has been done for you! The main floor is bright and welcoming, featuring a spacious living room and dining area, a very functional kitchen with great workspace, and a beautifully updated full bathroom. Upstairs you’ll find two large bedrooms with plenty of storage space, making it ideal for a growing family. The lower level offers even more versatility with a third bedroom, another full bathroom, laundry area, workshop space, and additional storage. Step outside and enjoy the beautifully established perennial gardens and terraced fenced backyard .... the perfect place for kids, pets, or relaxing summer evenings. With its fantastic location, thoughtful updates, and move-in ready condition, this home is an opportunity you won’t want to miss. Start packing! (id:63476)
8 Yeoman Drive
Brantford, Ontario
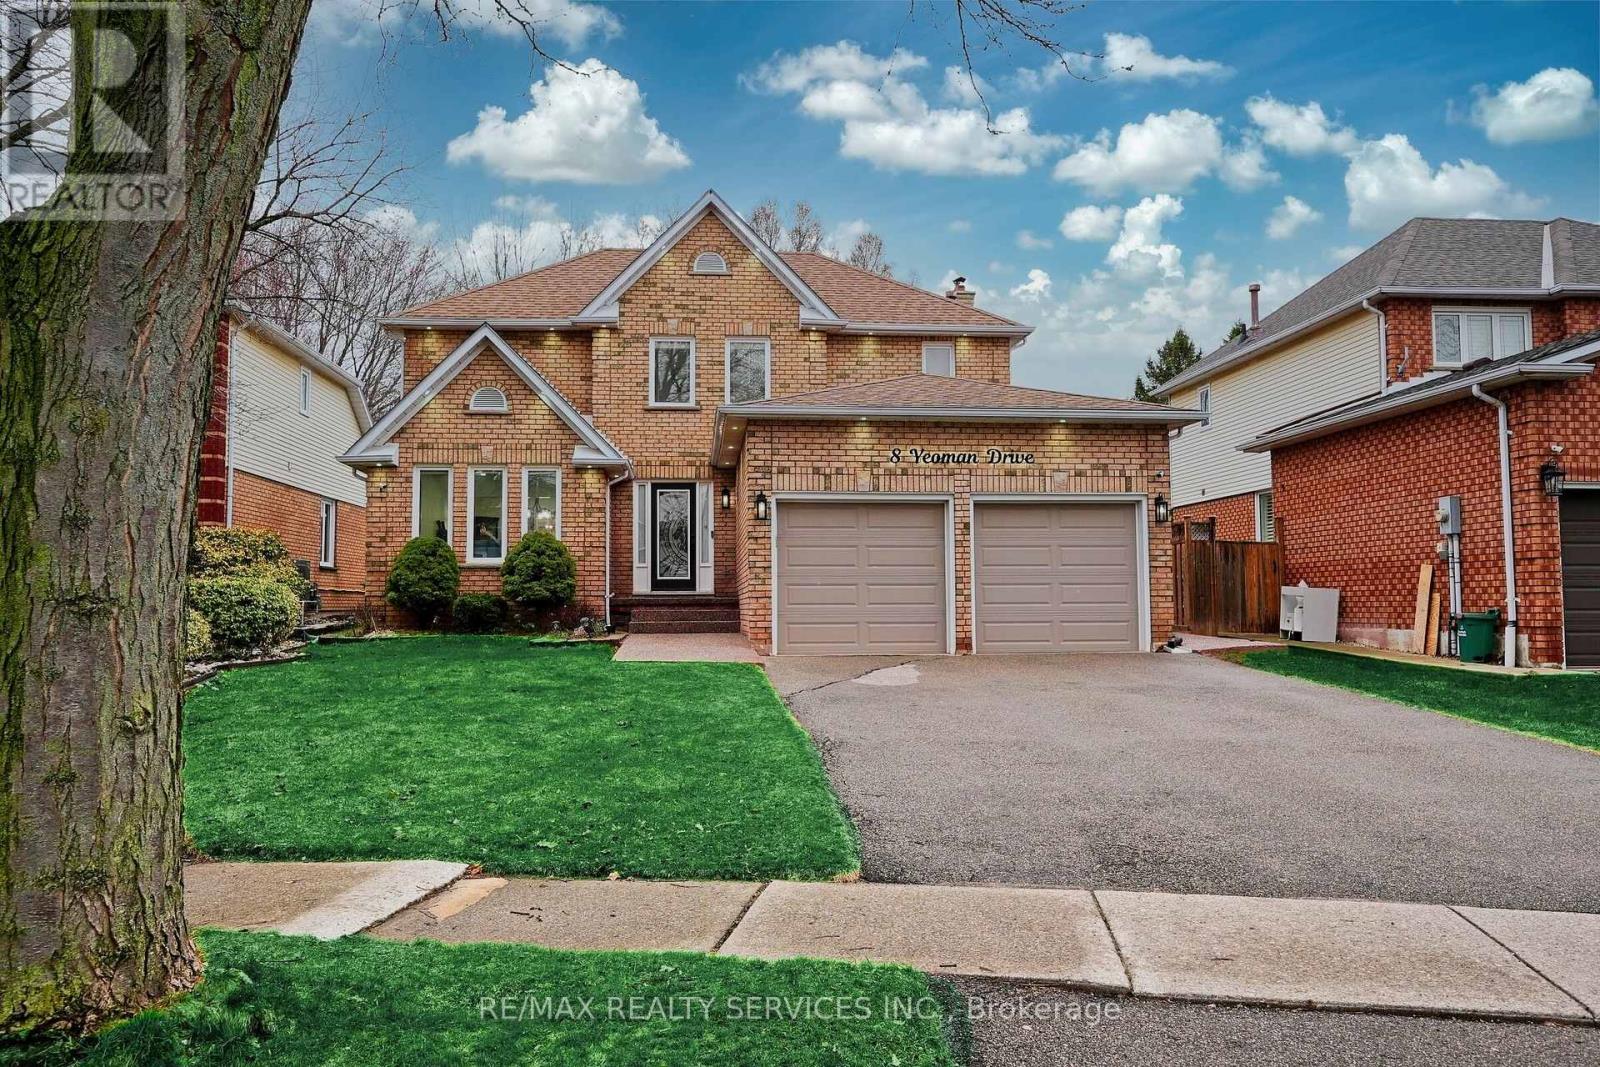
THE FUTURE OF LIVING: 2,600 Sq. Ft. of Smart Luxury & Proven Income Welcome to 8 Yeoman Dr-a masterclass in modern design and financial intelligence. This isn't just a home; it's a high-yield asset. Extensively overhauled between 2023 and 2026, this property offers approximately 2,700 sq. ft. of finished living space designed for the modern family. THE MORTGAGE HELPER: The LEGAL 2-Bedroom BASEMENT APARTMENT is a cash-flow machine, generating $2,100/Month. THE LAYOUT: The main floor boasts an ideal dual-zone configuration, featuring a formal Living Room and a separate, spacious Family Room anchored by a classic Gas Fireplace. Designer indoor and outdoor pot-lights, and a stunning 6-foot spiral chandelier create an immediate sense of scale and luxury. THE "SMART" ADVANTAGE: Move into a fully connected ecosystem. This home features Smart Switches, Smart Google Learning Thermostat, a Smart Electric Range, and dual sets of Smart Laundry units. Control the house via Google Home or Amazon Alexa, this property offers unparalleled convenience and energy efficiency. EXTERIOR EXCELLENCE: Enjoy total seclusion with a custom 8-10 foot rear privacy fence. The outdoor retreat includes a 13' x 15' permanent gazebo and extensive exposed concrete work. The yard has been optimized for low-maintenance "easy-mowing" while preserving lush, plant-able borders. HIGHLIGHTS:* 2,600 Total Finished Sq. Ft. (5 Bed / 3.5 Bath)* Dual Living Zones: Separate Living & Family Rooms with Gas Fireplace.* Smart Tech: Range, Laundry, Switches, & Thermostat.* Silent Floors: All subfloors nailed down under Engineered Hardwoods.* Income: $25,200/year proven rental yield.* Step into a home that works for you. 8 Yeoman Dr is the gold standard of Brier Park, North Brantford. Book your private tour today. This is a Move-In Ready house. (id:63476)
24 Island A Camp Lake Island
Lake Of Bays, Ontario
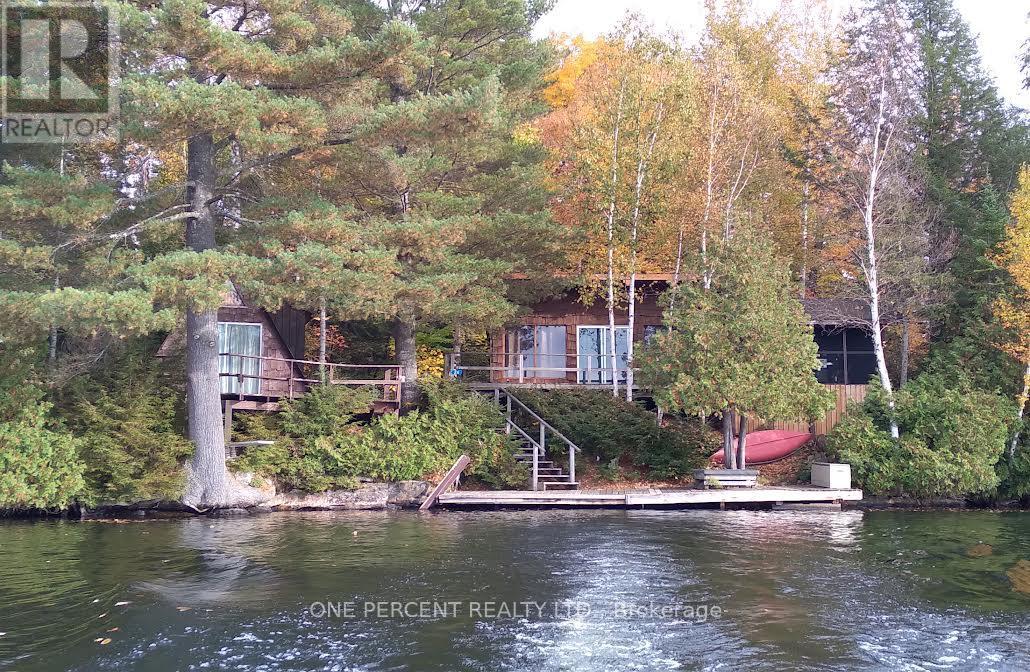
Camp Lake Island cottage with nice view and lots of privacy gives you a sunset right on the deck in the summertime. Clean cottage with pine kitchen and open concept right on the lake. There is also a 2 bedroom bunkie with a loft 4th and its own deck right at the water 8x14 and extra deck 8x16. Large level lot with lots of privacy and a wrap around deck 8x28 in front of the cottage. The back deck is 7 x 30 with lots of privacy. A well built shed is 10 x 12 and the dock is 7 x 30. Camp lake is a very nice family lake with lots of lake trout fishing and sailing. There is also a waterfalls in the end of flossy lake leads into camp lake. Its a short 5 min boat ride from the landing with lots of parking for guests for your visit. (id:63476)
727 College Avenue
Woodstock, Ontario
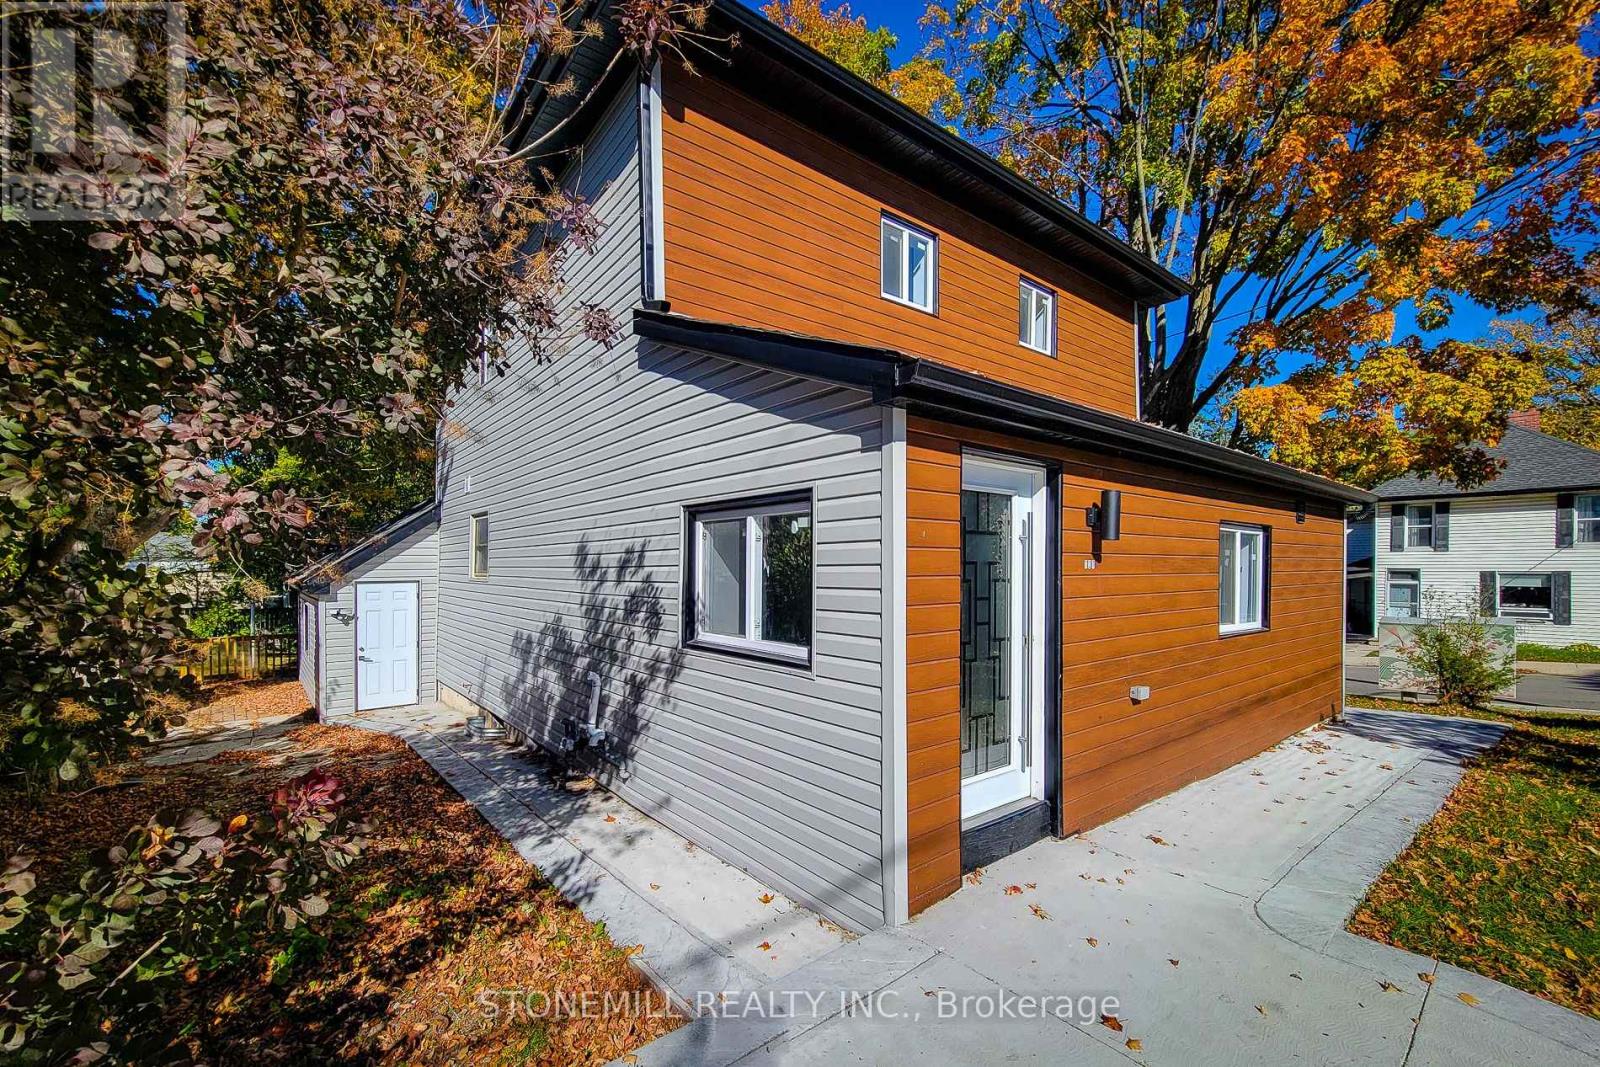
Beautifully renovated detached home situated on a spacious corner lot in a desirable Woodstock neighbourhood. This well-maintained property offers 4 bedrooms and 3 full bathrooms, featuring a bright and functional layout with modern finishes throughout. The home includes a fully finished legal basement suite with a separate entrance, kitchenette, full bathroom and private living space, making it ideal for extended family, multi-generational living or additional flexibility. Enjoy a large backyard perfect for outdoor activities and entertaining, along with parking for up to 8 vehicles on the paved driveway. Conveniently located close to schools, parks, shopping, public transit, places of worship and other amenities, with easy access to Highway 401 for commuters. Tenant to provide rental application, credit report, employment verification, references and proof of income. (id:63476)
14 Oxford Terrace
St. Thomas, Ontario
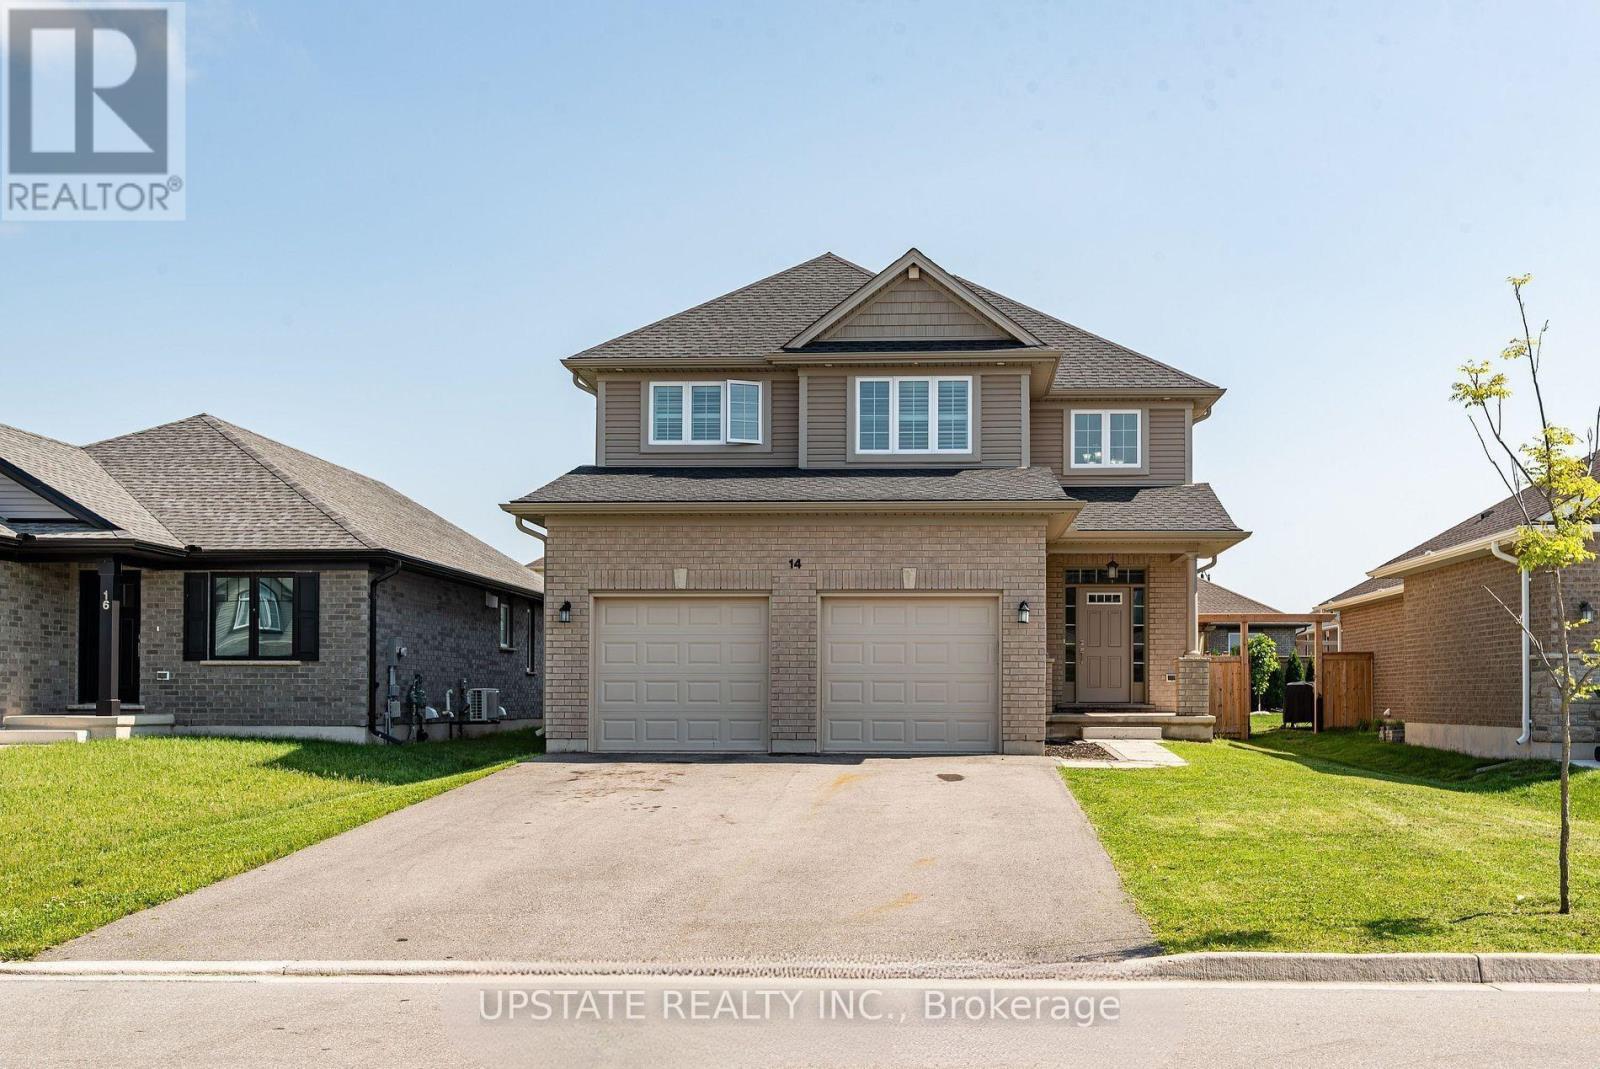
Welcome to this exceptional 4+2 bedroom, 4-bathroom detached home, built by the award-winning Doug Tarry Homes. This beautifully designed Edenbrook Model offers a double-car garage and is situated in one of the most sought-after communities in the southeast corner of St. Thomas, within the highly regarded Mitchell Hepburn School district. this home features a bright open-concept layout with 9-foot ceilings on the main floor, a grand open-to-above foyer, and a spacious family room complete with a cozy fireplace and pot lights. Elegant California shutters are installed throughout, while the convenient main-floor laundry room and interior access to the garage add everyday functionality. The gourmet eat-in kitchen boasts a large island, stylish backsplash, double sink, walk-in pantry, and a walkout to the fully fenced backyard with patio-perfect for entertaining. Upstairs, the generous primary suite offers a walk-in closet and a luxurious 5-piece ensuite. The professionally finished basement, complete with a separate entrance, includes 2 additional bedrooms, a full kitchen, a 3-piece bathroom, and laundry hookups, making it ideal for extended family or potential rental income. Additional highlights include gas lines for both the kitchen stove and backyard BBQ. (id:63476)