
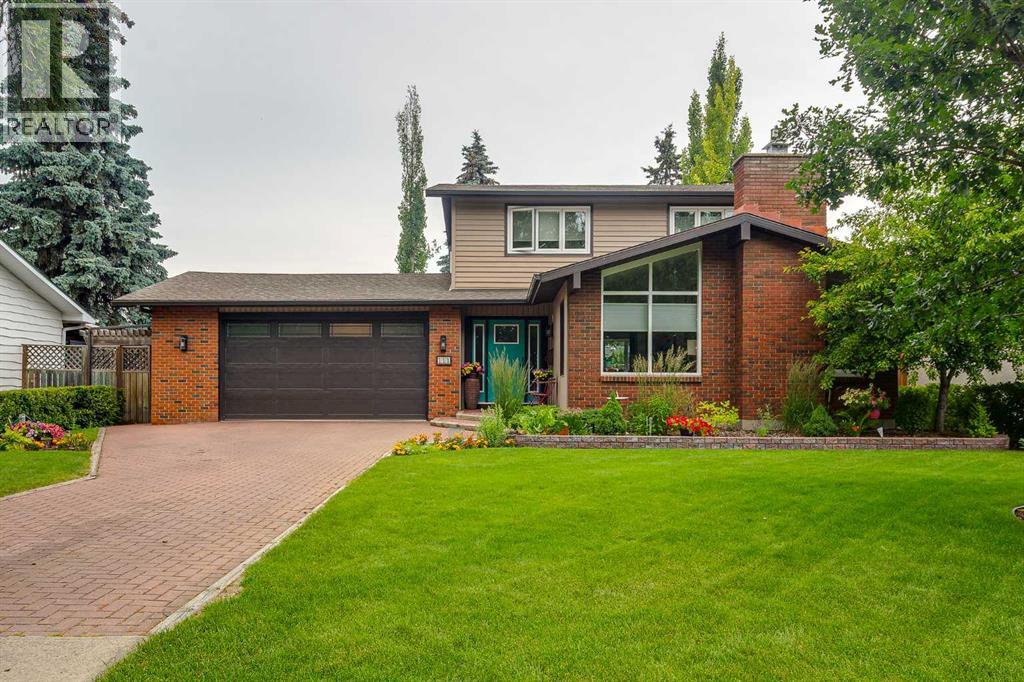
111 Selkirk Boulevard
Red Deer, Alberta
Welcome to this exceptional, 2112 sq ft, professionally renovated home in the highly sought-after community of Sunnybrook—one of the city's most desirable mature neighbourhoods. Nestled within the park system and home to a top-rated elementary school, this location offers an unmatched lifestyle with walking, running, and biking trails just steps from your front door. Completely transformed in 2018 by Homestead Custom Carpentry, this stunning residence showcases impeccable craftsmanship, designer finishes, and thoughtful attention to detail throughout. The open-concept layout is perfect for both everyday living and entertaining. The inviting living room features soaring vaulted ceilings and a striking gas fireplace highlighted by a custom Brazilian limestone hearth and mantel. At the heart of the home, the beautifully designed kitchen combines style and function with custom cabinetry, quartz countertops, a timeless herringbone tile backsplash, and abundant storage, walk-in pantry and plenty of workspace. The adjoining dining area includes a built-in buffet, providing additional storage and serving space for effortless entertaining. The recently completed spa like, 5pce main floor bathroom with heated tile floor, is a welcomed addition to this gorgeous property. The spectacular Bowwood-built spectacular main floor bedroom (with in-floor heat) is flooded with natural light and showcases dramatic rooflines! As an added bonus on the main level, there is an office area with built-in desk and bookshelves, plus a three-sided gas fireplace, creating a warm and inviting space. Upstairs, you'll find two spacious bedrooms, each with its own beautifully appointed ensuite. The primary suite offers a generous walk-in closet and a luxurious spa-inspired ensuite featuring a custom-tiled shower with a heated quartz bench. The second bedroom also enjoys a private ensuite with a stylish barn door and an oversized tiled shower. A charming reading nook at the top of the stairs adds yet another thoughtfully designed space to enjoy. The lower level maximizes every square foot with a versatile massive third bedroom plus a newly renovated bathroom complete with luxury tiled 5ft shower. Enjoy the bright and spacious laundry room plus the unique cedar-lined wine room. Step outside to your private backyard retreat, where a spacious wraparound deck and gazebo create the perfect setting for relaxing or entertaining. If you've been searching for the charm of an established neighbourhood combined with the quality, style, and comfort of a like-new custom home, this remarkable Sunnybrook property is a rare opportunity not to be missed. Upgrades and added features are central AC, newer on demand HWT system, newer HE furnace, new water softener, triple pane main floor windows and under ground sprinklers. (id:63476)
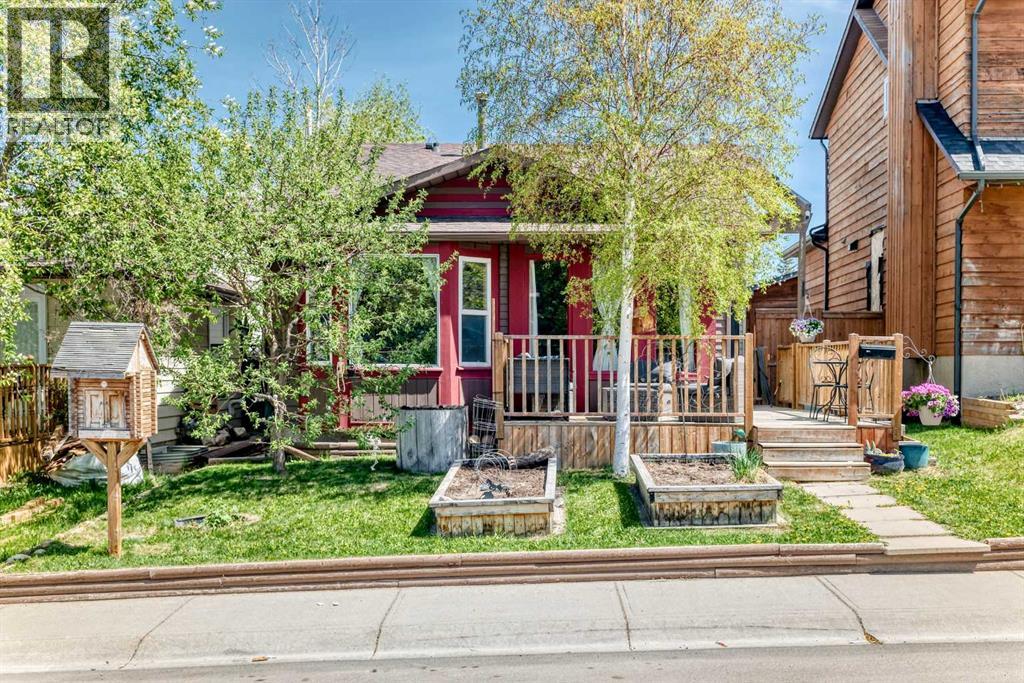
52 Beacham Road NW
Calgary, Alberta
OPEN HOUSE on July 18th, from 12 to 2. Exceptional value in Beddington Heights! Recent price reduction! Lovely four level split in this NW 'family friendly' community. This charming home has a welcoming 'open concept' vibe and nearly 1500 square feet of functional living space . The west facing main level has an efficient kitchen, spacious living room and dining nook, with several large windows, letting in so much natural light. Decks in the both the front of the home and off the master bedroom , allow you to enjoy both early morning light and sunsets. The lower level has a cozy family room with a wood stove, as well as a two piece bathroom and a third bedroom (with egress window built to code). There is so much storage throughout this home and the basement is partially developed with a 'flex' room, for an extra bedroom, office, gym or whatever your heart desires. The back yard is maintenance free, with evenly laid 'stamped' bricks. An oversized heated and insulated garage has ample room for two vehicles, with room to spare; 240V wiring makes for a perfect workshop.. A beautiful green space with playgrounds is directly behind this home. Walking distance to the two area elementary schools and the pathways and the nature trails of Nose Hill are just a few minutes away. (id:63476)
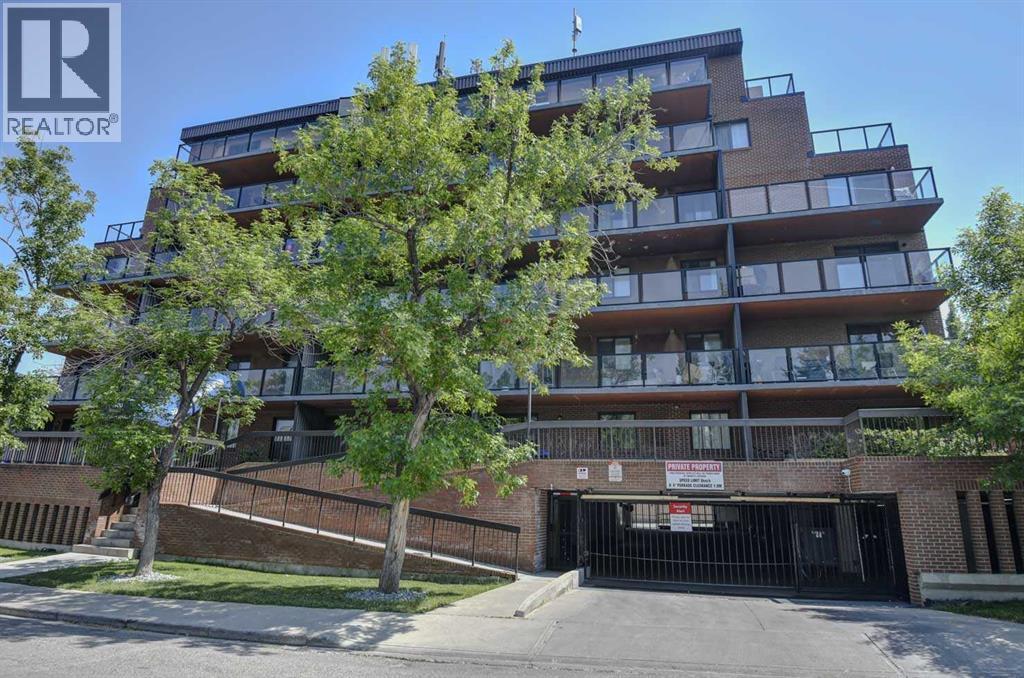
204, 1900 25a Street SW
Calgary, Alberta
OPEN HOUSE SUNDAY JULY 19 1:00 pm to 3:00 pm HOT NEW PRICE Vacant and ready for immediate occupancy Very clean and well maintained single level condominium featuring 2 bedrooms, in suite laundry and secure underground parking stall ( # 26 ). The large living room leads to a spacious east facing private balcony. All appliances are included. This solid concrete building is secure with an elevator and handicap access. There are no calls for a special assessment. The location for this inner city condo is great with easy access to downtown, public transportation and close to schools and shopping. Perfect for first time Buyer or investment property. (id:63476)
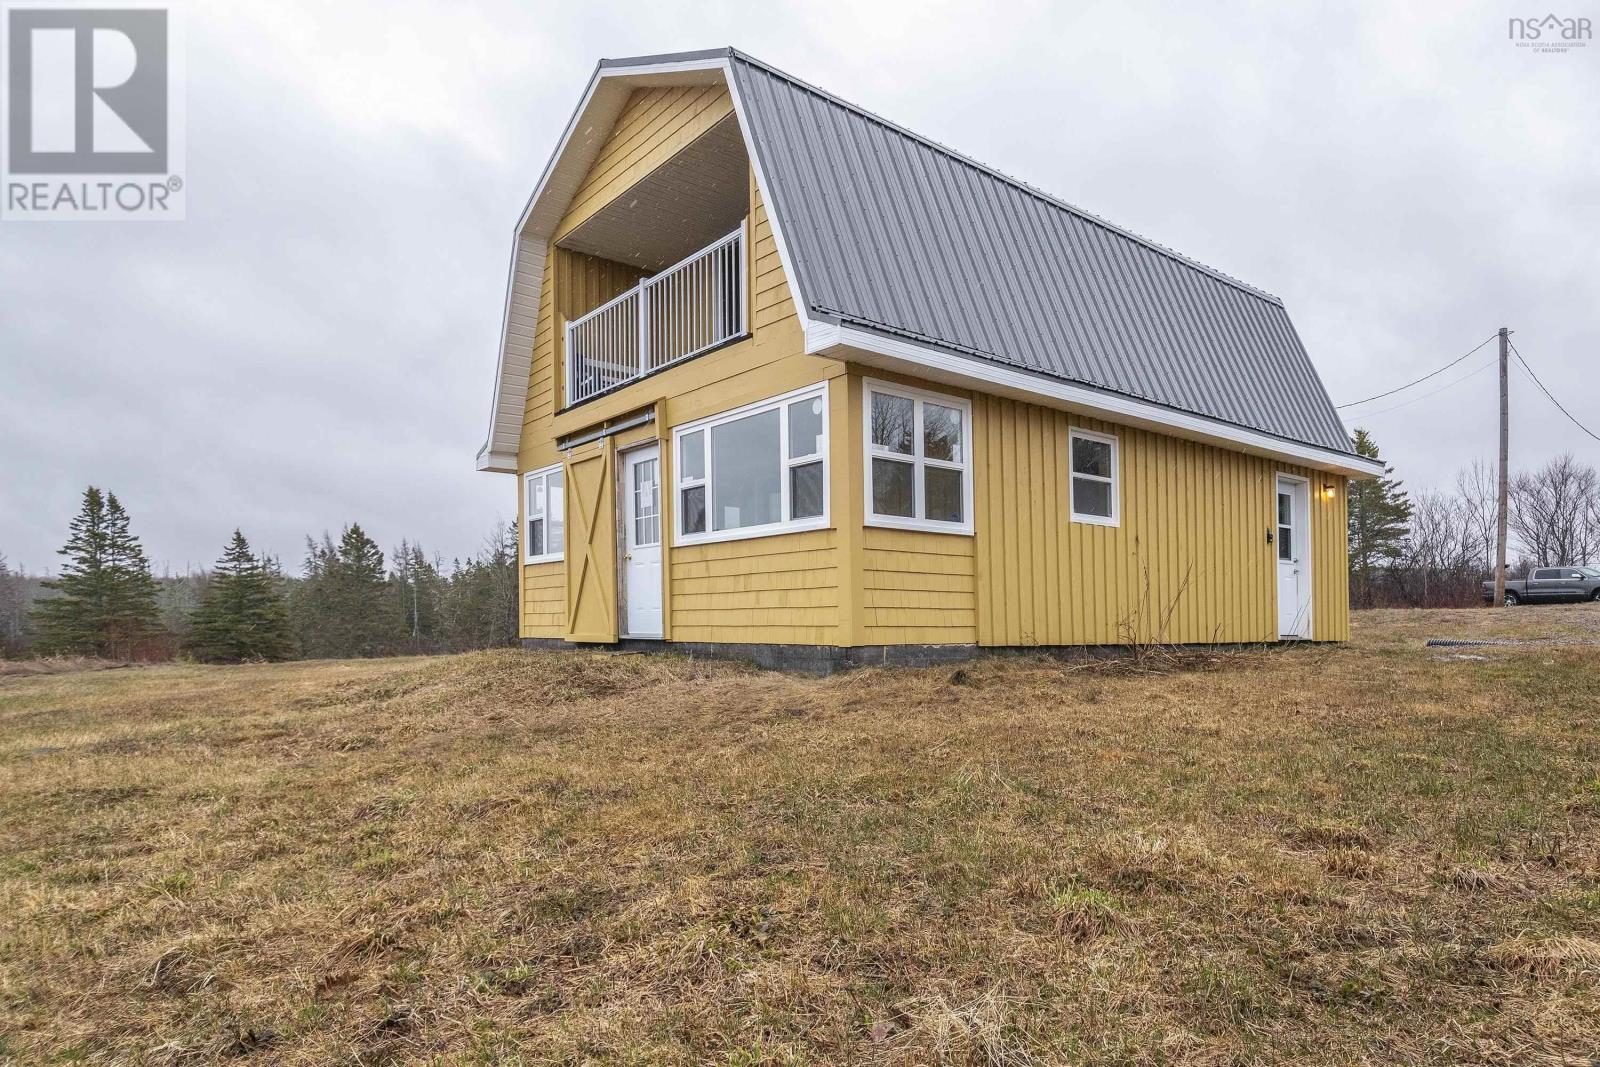
3282 359 Highway
Halls Harbour, Nova Scotia
Perched on 32 acres in the iconic community of Halls Harbour, this unique property offers a rare combination of modern luxury and coastal living. Originally transformed and fully renovated into a residence in 2022, the home features a upscale interior characterized by durable ceramic tile on the main level and hardwood stairwell leading to the upper floor. The heart of the home is the contemporary eat in kitchen, which boasts sleek granite countertops and a full suite of appliances, all purchased during the renovation and included in the sale in "as-is" condition. Both bedrooms are large and serve as private retreats, each equipped with sliding patio doors that invite the outside light in. The primary bedroom is a standout, featuring a covered patio that provides a sheltered vantage point to sit and admire the views of the Bay of Fundy. The propertys infrastructure is as impressive as its finishes, ensuring long-term peace of mind and efficiency. The home is topped with a durable metal roof and supported by a reliable drilled well and septic system. For modern convenience, when the current owner renovated she installed a 200 amp electrical system complete with generator hookup for peace of mind. The residence benefits from a propane powered, on-demand hot water system for efficient hot water that never runs cold. Whether you are looking for a secluded year-round home or a high-end seasonal getaway, this 32-acre estate offers a turnkey opportunity to experience the natural beauty of Nova Scotia. This property has two types of zoning, A2 that is approximately 250ft wide running the length of Gospel Road North(non maintained provincial road) The rest of the land is A1 which has rental potential for nearby farms or would make an amazing hobby farm. The possibilities are endless with the mixture of zoning use. Please refer to the Kings County Land use Bylaws to determine what can be built on these areas if you plan to add structures. (id:63476)
53 Carswell Road SE
Medicine Hat, Alberta
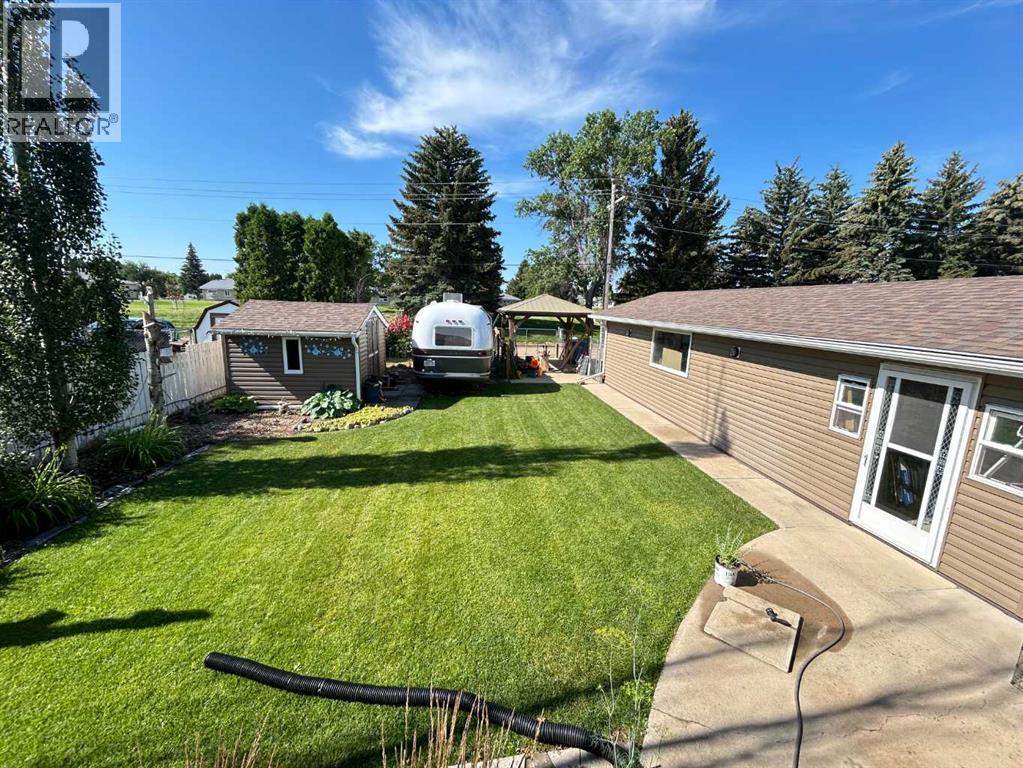
Have you been dreaming of a family home that backs directly onto a park? This beautifully updated property offers the perfect combination of space, comfort, and an unbeatable location, with a new playground just steps from your backyard. Medicine Hat trail system at your doorstep as well. Featuring 6 bedrooms and 2.5 bathrooms, this spacious home has undergone extensive renovations over the past few years, making it truly move-in ready. Recent upgrades include a new furnace, hot water tank, new kitchen, updated flooring, windows, siding, driveway, and sidewalks—giving you peace of mind for years to come. The backyard has been professionally regraded and finished with new sod, creating a beautiful outdoor space for kids, pets, and entertaining. The oversized 38' x 14' garage is partially insulated, providing plenty of room for vehicles, storage, or a workshop. Need space for your RV? This property also offers convenient RV parking with electric plug. With its exceptional location, generous living space, and extensive updates, this is a wonderful opportunity for families looking for a home that has it all. Don't miss your chance to make it yours! (id:63476)
286, 3223 83 Street NW
Calgary, Alberta
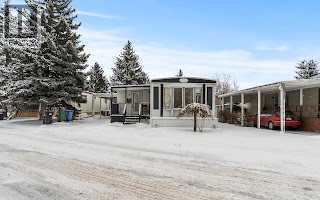
Welcome to Greenwood Village Mobile Home Park! This unit is ideally situated on one of the community’s prime lots, facing a serene treed green space with no neighbors in front. Just minutes away from the new Calgary Farmers’ Market and a growing list of nearby amenities, this location offers both convenience and lifestyle. A welcoming porch and spacious carport (3 car)at the entry perfect for protecting your vehicle from Calgary’s snow and hail. Inside, the open layout begins with a bright dining area designed for gatherings, flowing into a well-appointed kitchen complete with a central island and abundant cupboard space. The large living room features expansive windows overlooking the green space, creating a peaceful setting for relaxation. Down the hall are three comfortable bedrooms, with laundry conveniently located in the third. A 3-piece bathroom completes the main living area. Step outside to the oversized and sunny back deck, a great spot for morning coffee or unwinding at day’s end. Recent upgrades include fresh paint, new laminate flooring, updated insulation (R20 with 10mm poly vapour barrier), roof and eaves (2023), commercial grade stadium lighting for the carport and one of the 2 furnaces updated (2024). Enjoy the outdoors year-round with Bowness Park just minutes away—perfect for picnics, skating, boat rentals, and riverside trails. Greenwood Village also offers community green spaces, direct access to Canada Olympic Park and Wintersport for ski enthusiasts, and quick routes to the mountains. On-site RV parking adds to the convenience. This well-maintained, move-in-ready home blends comfort, updates, and an unbeatable location. Connect with your favorite realtor, book an appointment right away. (id:63476)
203, 355 Nolancrest Heights NW
Calgary, Alberta
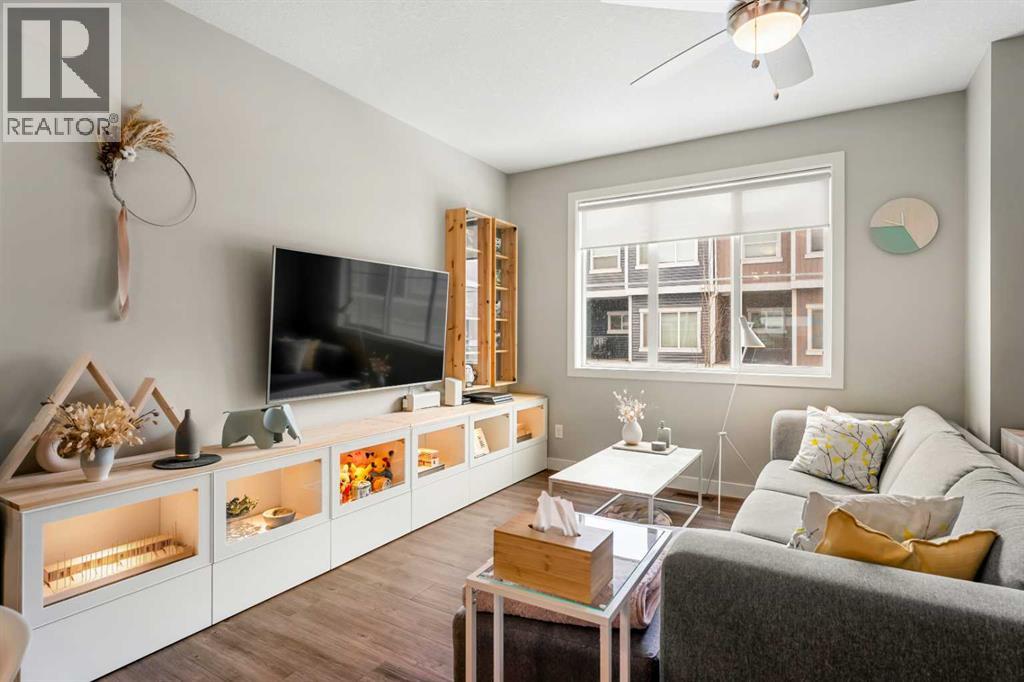
*** OPEN HOUSE ON SATURDAY, JULY 18th AT 4:00PM-6:00PM *** Welcome to this beautifully maintained and thoughtfully upgraded townhouse in the highly sought-after Experience elevated comfort in this beautifully maintained and thoughtfully upgraded townhouse in the highly sought-after community of Nolan Hill, featuring CENTRAL AIR CONDITIONING for year-round climate-controlled luxury. Designed with both style and functionality in mind, this exceptional residence welcomes you with soaring ceilings, an open-concept layout, and expansive windows that flood the home with natural light, creating a bright and sophisticated atmosphere throughout. The stunning contemporary kitchen serves as the heart of the home, showcasing elegant quartz countertops, sleek shaker cabinetry, stainless steel appliances, and an oversized breakfast bar that seamlessly connects to the dining and living spaces—ideal for entertaining guests or enjoying everyday living. Just off the kitchen, step onto your private balcony, complete with a gas line for BBQs, offering the perfect setting for morning coffee or relaxing summer evenings. Upstairs, the thoughtfully designed floorplan features two spacious primary retreats, each appointed with a walk-in closet and its own private 4-piece ensuite. Both ensuites have been enhanced with upgraded pot lighting above the showers—a premium post-possession upgrade rarely found in comparable units. Convenient upper-level laundry further enhances everyday living. The welcoming lower level provides access to the attached tandem garage, offering generous space for parking, storage, and recreational gear. Ideally situated close to parks, walking pathways, shopping, and major commuter routes, this exceptional home presents a rare opportunity to enjoy refined, low-maintenance living in one of Northwest Calgary's most desirable communities. (id:63476)
4578 Huron Church Line Unit# 509
Lasalle, Ontario
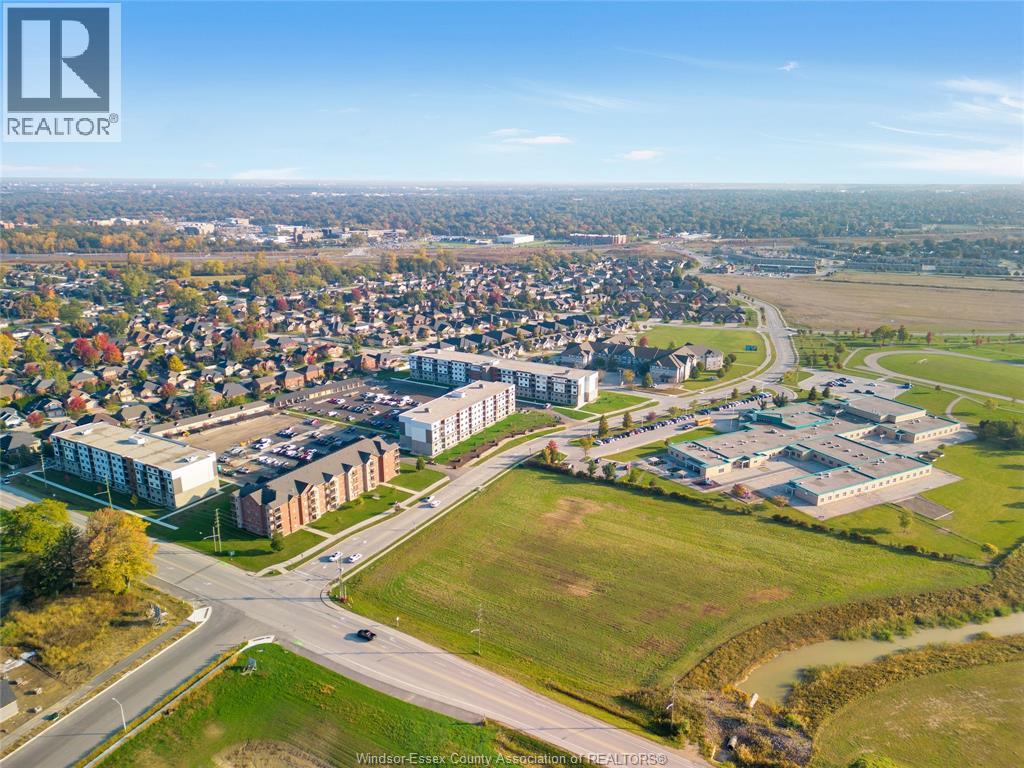
Welcome to the Crossings at Heritage in the beautiful Town of LaSalle, Conveniently located close to Ambassador Bridge, 401, University of Windsor, St. Clair College, walking trails and much more. Be the first to live in this 2 - bedroom 2-bathroom condo with hardwood in living, dining and kitchen areas, custom cabinetry, granite counter tops, porcelain tile in the in-suite laundry, bathrooms, carpeted bedrooms. A spacious glass balcony w/furnace room is accessed off the living room. Brand new appliance with stackable washer and dryer. Storage locker (located on the same floor) & surface parking. Tenant pays $2, 350/month plus utilities, lease expires Aug/14/2026. Tenants is willing to stay, (id:63476)
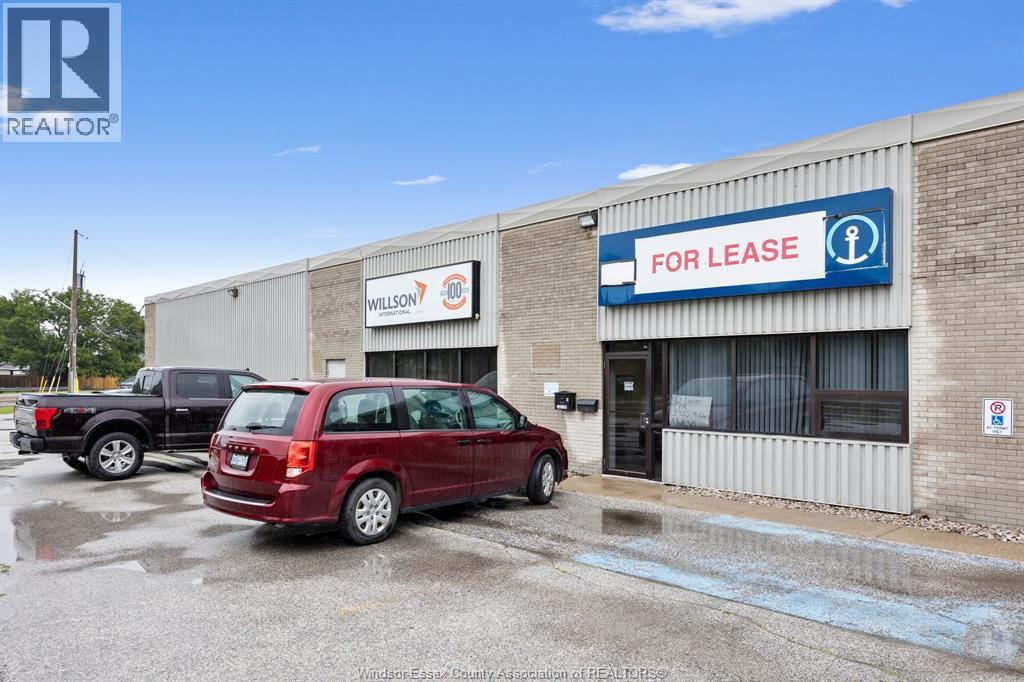
3950 Malden Unit# 5
Windsor, Ontario
Furnished 1550 Sq Ft of well-maintained office space available with direct exposure and signage opportunity on Malden Road, minutes from Highway 401, EC Row Expressway, and the Ambassador Bridge. This unit has lots of natural light and includes all office furniture currently present. This unit has two washrooms, a lunchroom/kitchen, storage and open concept layout. Parking Included! $3125 per month all inclusive. Call the listing agent for more details. Floor Plans available! (id:63476)
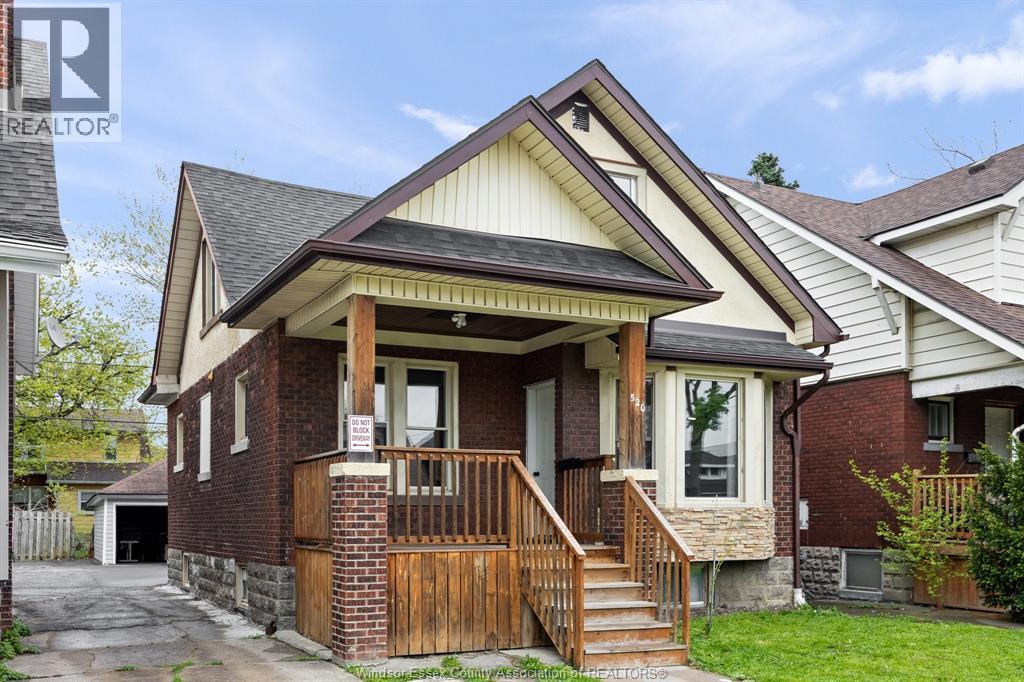
520 Rankin Avenue
Windsor, Ontario
Hidden Gem in Prime West Windsor Location! Welcome to this spacious and versatile 7-bedroom, 3-full bathroom home offering incredible potential for both homeowners and savvy investors. Proudly owned, operated, and meticulously maintained by a retired engineer, this property reflects years of careful upkeep and thoughtful management. This solid home features a functional layout with multiple living areas, making it ideal for large families, multi-generational living, or conversion to a high-performing income property. With strong rental potential of up to approximately $3,800/month, this is a rare opportunity to secure a property that combines immediate usability with excellent future returns. This will be a turn-key investments Situated in a convenient and desirable neighborhood close to the University of Windsor, public transit, shopping, and major amenities, this property offers both location and long-term value. Whether you are looking to move in, expand your investment portfolio, or generate consistent cash flow, this property checks all the boxes. Don’t miss your chance to own this well-cared-for, income-generating opportunity! (id:63476)
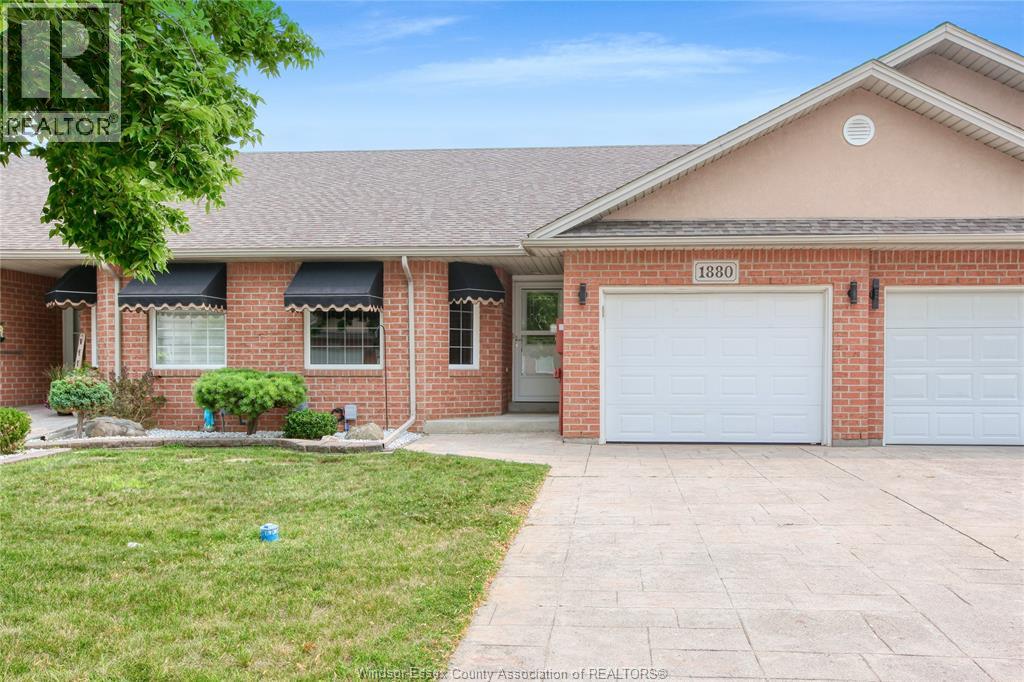
1880 Chateau
Windsor, Ontario
READY TO DOWNSIZE? OR LOOKING FOR LOW MAINTENANCE LIVING? THIS EAST WINDSOR RANCH STYLE TOWNHOUSE FEATURES 2 BEDROOMS, 2.5 BATHS, MAIN FLOOR LAUNDRY, AND A FINISHED BASEMENT FOR ADDITIONAL LIVING SPACE AND STORAGE. THE OPEN CONCEPT KITCHEN, DINING AND LIVING SPACE MAKE FOR AN EASE OF LIVING, OR A GREAT ENTERTAINING SPACE. A NICE WALK IN CLOSET AND ENSUITE BATH COMPLIMENT THE PRIMARY BEDROOM. CLOSE TO PARKS, WALKING TRAILS, TRANSIT AND SHOPPING MAKE THIS TOWNHOME A GREAT CHOICE FOR ANY BUYER. ENJOY THE PEACE OF MIND OF HAVING YOUR GRASS CUT, SNOW REMOVED WITH THE $60 ASSOCIATION FEE, AND NO KITEC WATER LINES IN THIS UNIT! BOOK A SHOWING TO SEE IT TODAY! (id:63476)
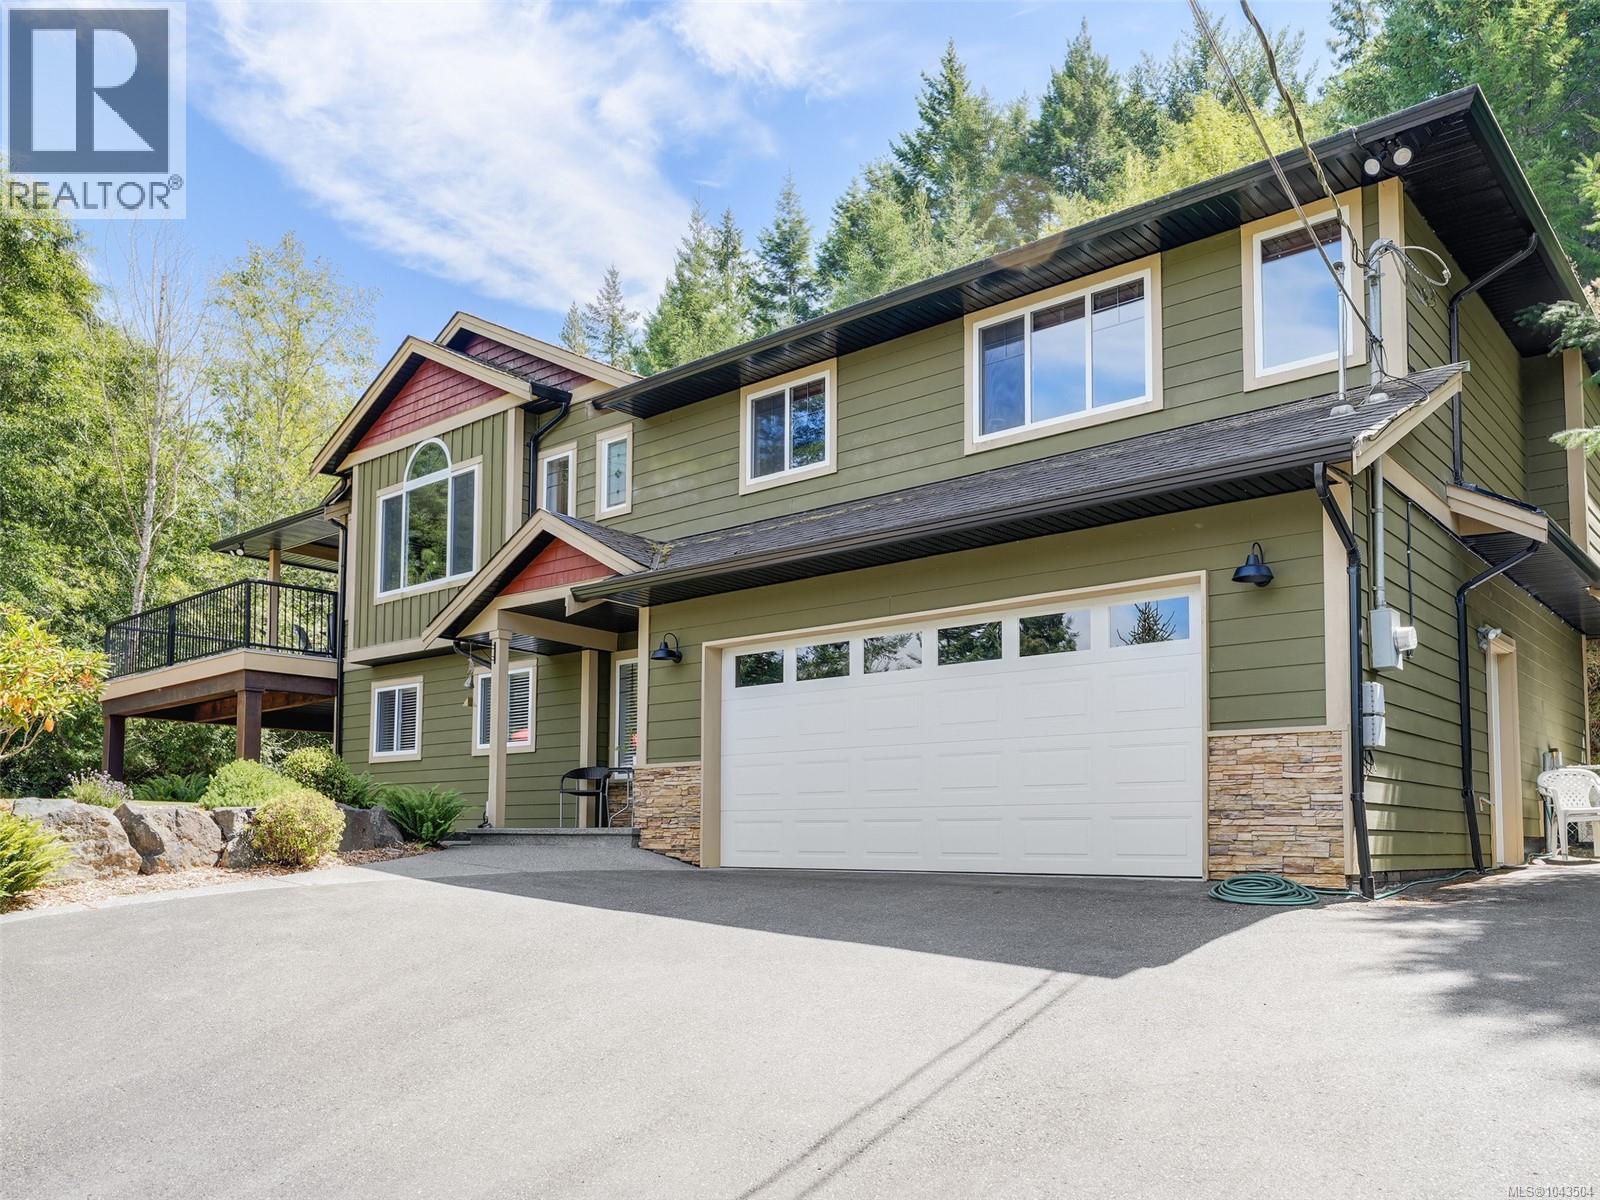
1420 Elan Pl
Sooke, British Columbia
Elegant Executive Home. Tucked up a winding, landscaped drive & perched among the treetops, this fabulous 2005 built 1-owner home offers a rare blend of meticulous design & serene, natural surroundings. Engineered terraced gardens feature private nooks throughout, creating a zen retreat. Open-concept layout provides generous space while maintaining privacy, perfect for large/extended families, or easily suited for income potential. Main level showcases rich wood floors, vaulted ceiling in living, & gas FP in formal dining. Shaker-style kitchen includes an island & SS appliances. Entertainment-sized deck, partially covered for year-round enjoyment. Primary suite boasts WIC & spa-like ensuite w/soaker tub. Downstairs offers flexible living w/a massive rec.room, family room & easy suite potential! Spotless dbl garage provides ample parking & storage. Extra perks include heat pump, new HWT & wired generator. Incredible location near parks, hiking, kayaking, & biking with no Sooke Traffic! (id:63476)