
53 Carswell Road SE Medicine Hat, Alberta T1B 1L9

$449,000
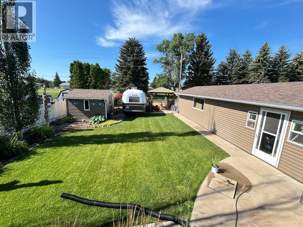
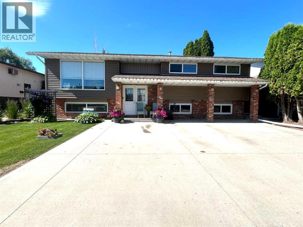
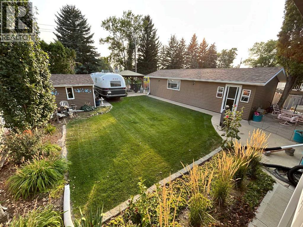
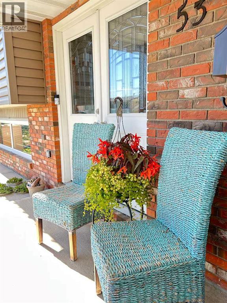
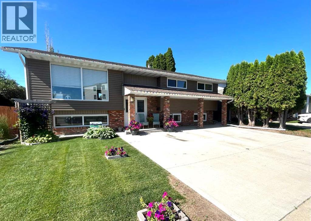
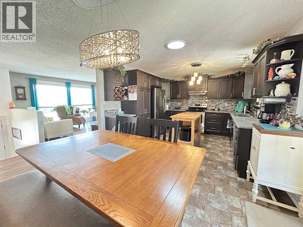
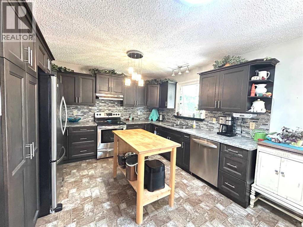
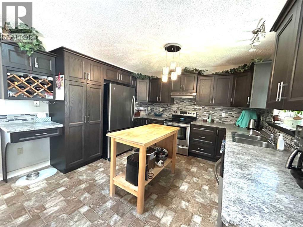
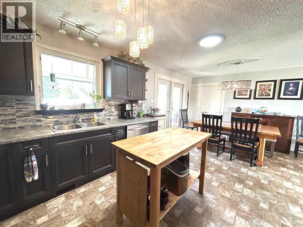
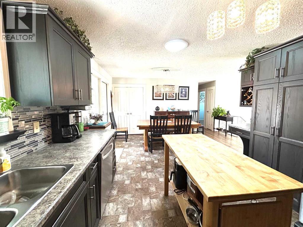
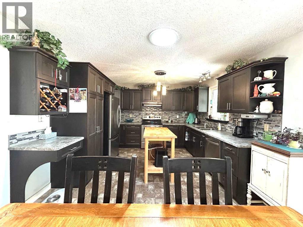
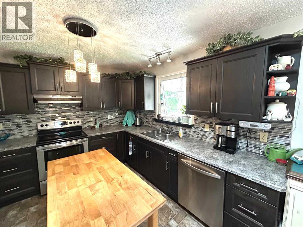
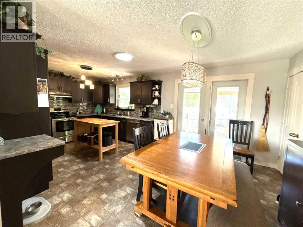
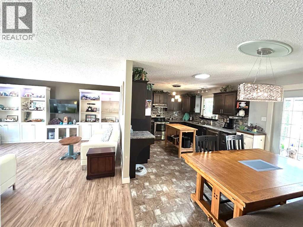
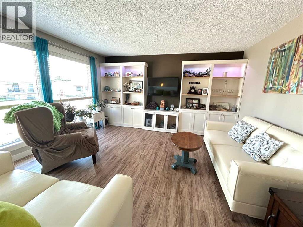
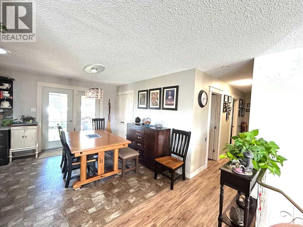
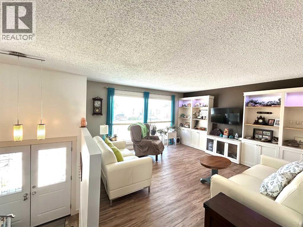
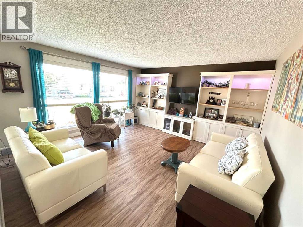
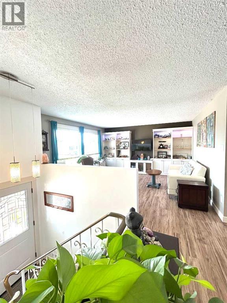
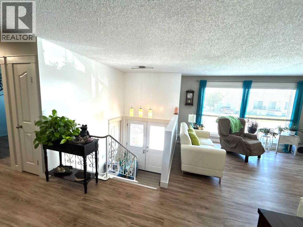
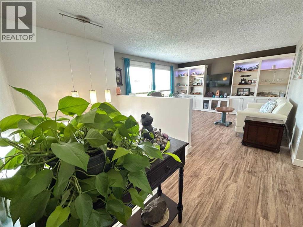
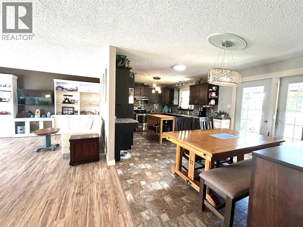
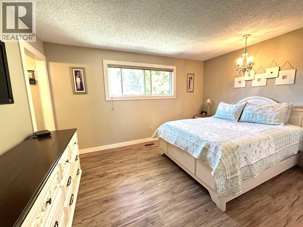
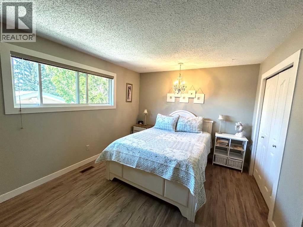
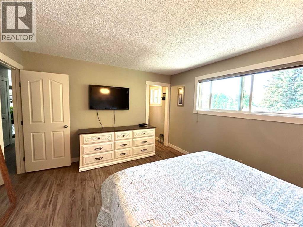
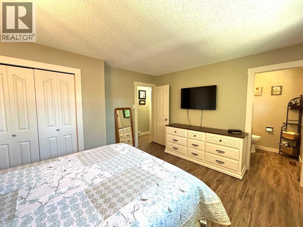
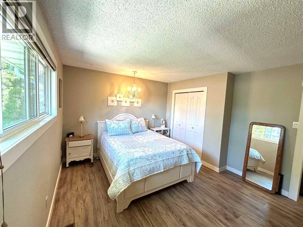
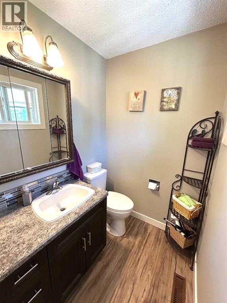
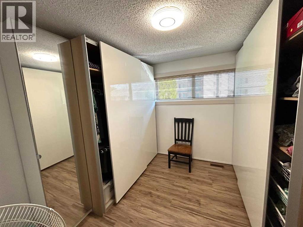
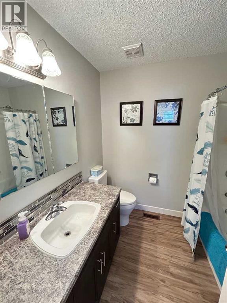
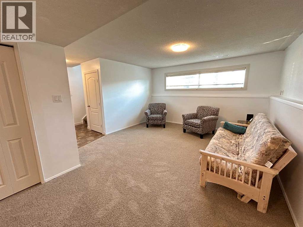
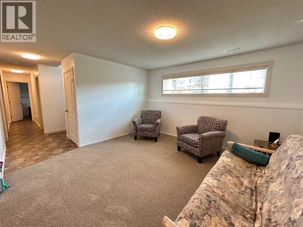
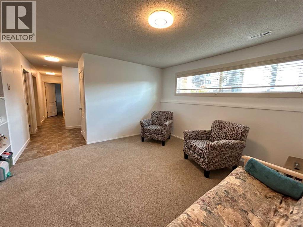
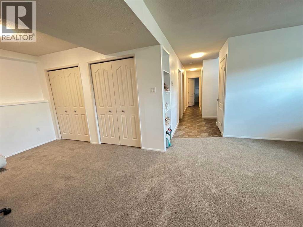
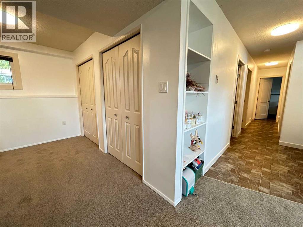
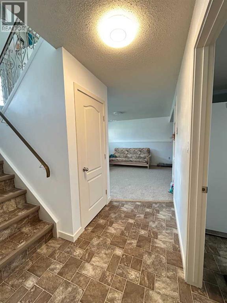
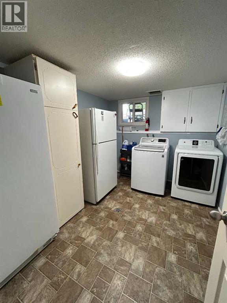
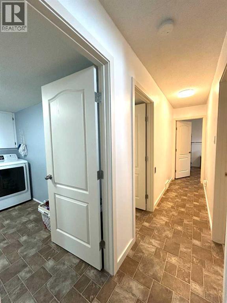
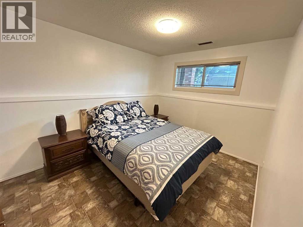
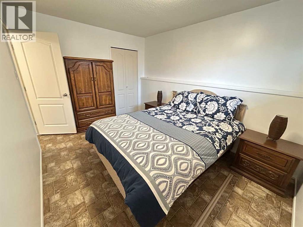
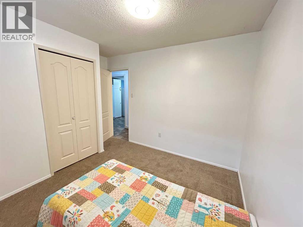
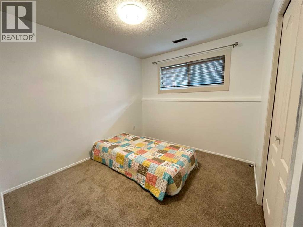
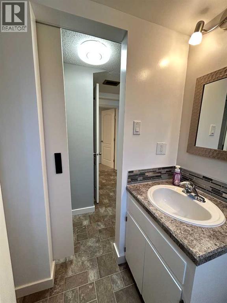
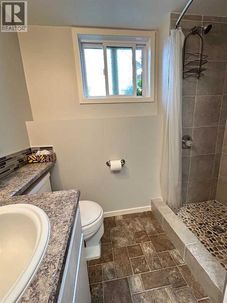
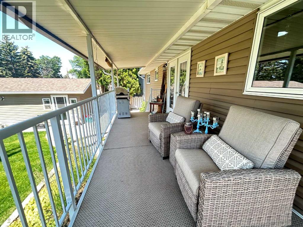
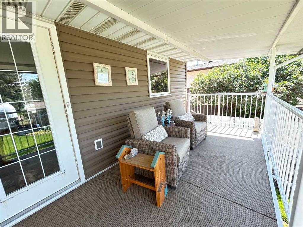
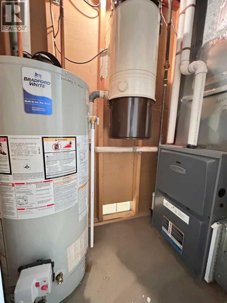
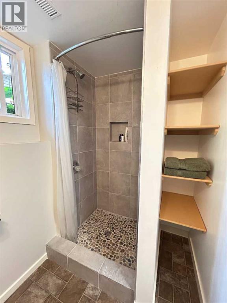
Have you been dreaming of a family home that backs directly onto a park? This beautifully updated property offers the perfect combination of space, comfort, and an unbeatable location, with a new playground just steps from your backyard. Medicine Hat trail system at your doorstep as well. Featuring 6 bedrooms and 2.5 bathrooms, this spacious home has undergone extensive renovations over the past few years, making it truly move-in ready. Recent upgrades include a new furnace, hot water tank, new kitchen, updated flooring, windows, siding, driveway, and sidewalks—giving you peace of mind for years to come. The backyard has been professionally regraded and finished with new sod, creating a beautiful outdoor space for kids, pets, and entertaining. The oversized 38' x 14' garage is partially insulated, providing plenty of room for vehicles, storage, or a workshop. Need space for your RV? This property also offers convenient RV parking with electric plug. With its exceptional location, generous living space, and extensive updates, this is a wonderful opportunity for families looking for a home that has it all. Don't miss your chance to make it yours! (id:63476)
Property Details
| MLS® Number | A2330261 |
| Property Type | Single Family |
| Community Name | Southview-Park Meadows |
| Amenities Near By | Park, Playground, Schools, Shopping |
| Features | See Remarks, Back Lane, Pvc Window, No Smoking Home, Gazebo |
| Parking Space Total | 5 |
| Plan | 7510668 |
| Structure | See Remarks |
| View Type | View |
Building
| Bathroom Total | 3 |
| Bedrooms Above Ground | 3 |
| Bedrooms Below Ground | 3 |
| Bedrooms Total | 6 |
| Appliances | Refrigerator, Oven - Electric, Dishwasher, Dryer, Hood Fan, See Remarks, Garage Door Opener |
| Architectural Style | Bi-level |
| Basement Development | Finished |
| Basement Type | Full (finished) |
| Constructed Date | 1976 |
| Construction Material | Wood Frame |
| Construction Style Attachment | Detached |
| Cooling Type | Central Air Conditioning |
| Exterior Finish | Asphalt, Brick |
| Flooring Type | Carpeted, Laminate, Linoleum |
| Foundation Type | Poured Concrete |
| Half Bath Total | 1 |
| Heating Fuel | Natural Gas |
| Heating Type | Forced Air |
| Size Interior | 1,260 Sqft |
| Total Finished Area | 1260 Sqft |
| Type | House |
Parking
| Concrete | |
| Detached Garage | 2 |
| Oversize |
Land
| Acreage | No |
| Fence Type | Fence |
| Land Amenities | Park, Playground, Schools, Shopping |
| Landscape Features | Fruit Trees, Garden Area, Landscaped, Lawn |
| Size Depth | 39.62 M |
| Size Frontage | 16.46 M |
| Size Irregular | 7020.00 |
| Size Total | 7020 Sqft|4,051 - 7,250 Sqft |
| Size Total Text | 7020 Sqft|4,051 - 7,250 Sqft |
| Zoning Description | R-ld |
Rooms
| Level | Type | Length | Width | Dimensions |
|---|---|---|---|---|
| Lower Level | 3pc Bathroom | .00 Ft x .00 Ft | ||
| Lower Level | Family Room | 24.25 Ft x 13.67 Ft | ||
| Lower Level | Bedroom | 9.75 Ft x 11.33 Ft | ||
| Lower Level | Bedroom | 13.75 Ft x 9.25 Ft | ||
| Lower Level | Bedroom | 8.50 Ft x 12.00 Ft | ||
| Lower Level | Laundry Room | 10.75 Ft x 8.83 Ft | ||
| Main Level | Kitchen | 20.75 Ft x 12.00 Ft | ||
| Main Level | Living Room | 14.33 Ft x 14.50 Ft | ||
| Main Level | Bedroom | 11.00 Ft x 9.00 Ft | ||
| Main Level | Bedroom | 10.00 Ft x 11.00 Ft | ||
| Main Level | Primary Bedroom | 14.00 Ft x 12.00 Ft | ||
| Main Level | 2pc Bathroom | .00 Ft x .00 Ft | ||
| Main Level | 4pc Bathroom | .00 Ft x .00 Ft |
Contact Us
Contact us for more information

The trademarks REALTOR®, REALTORS®, and the REALTOR® logo are controlled by The Canadian Real Estate Association (CREA) and identify real estate professionals who are members of CREA. The trademarks MLS®, Multiple Listing Service® and the associated logos are owned by The Canadian Real Estate Association (CREA) and identify the quality of services provided by real estate professionals who are members of CREA. The trademark DDF® is owned by The Canadian Real Estate Association (CREA) and identifies CREA's Data Distribution Facility (DDF®)
July 17 2026 04:45:22
Medicine Hat Real Estate Board Co-op
RE/MAX Medalta Real Estate