
93 Tannery Road
Madoc, Ontario
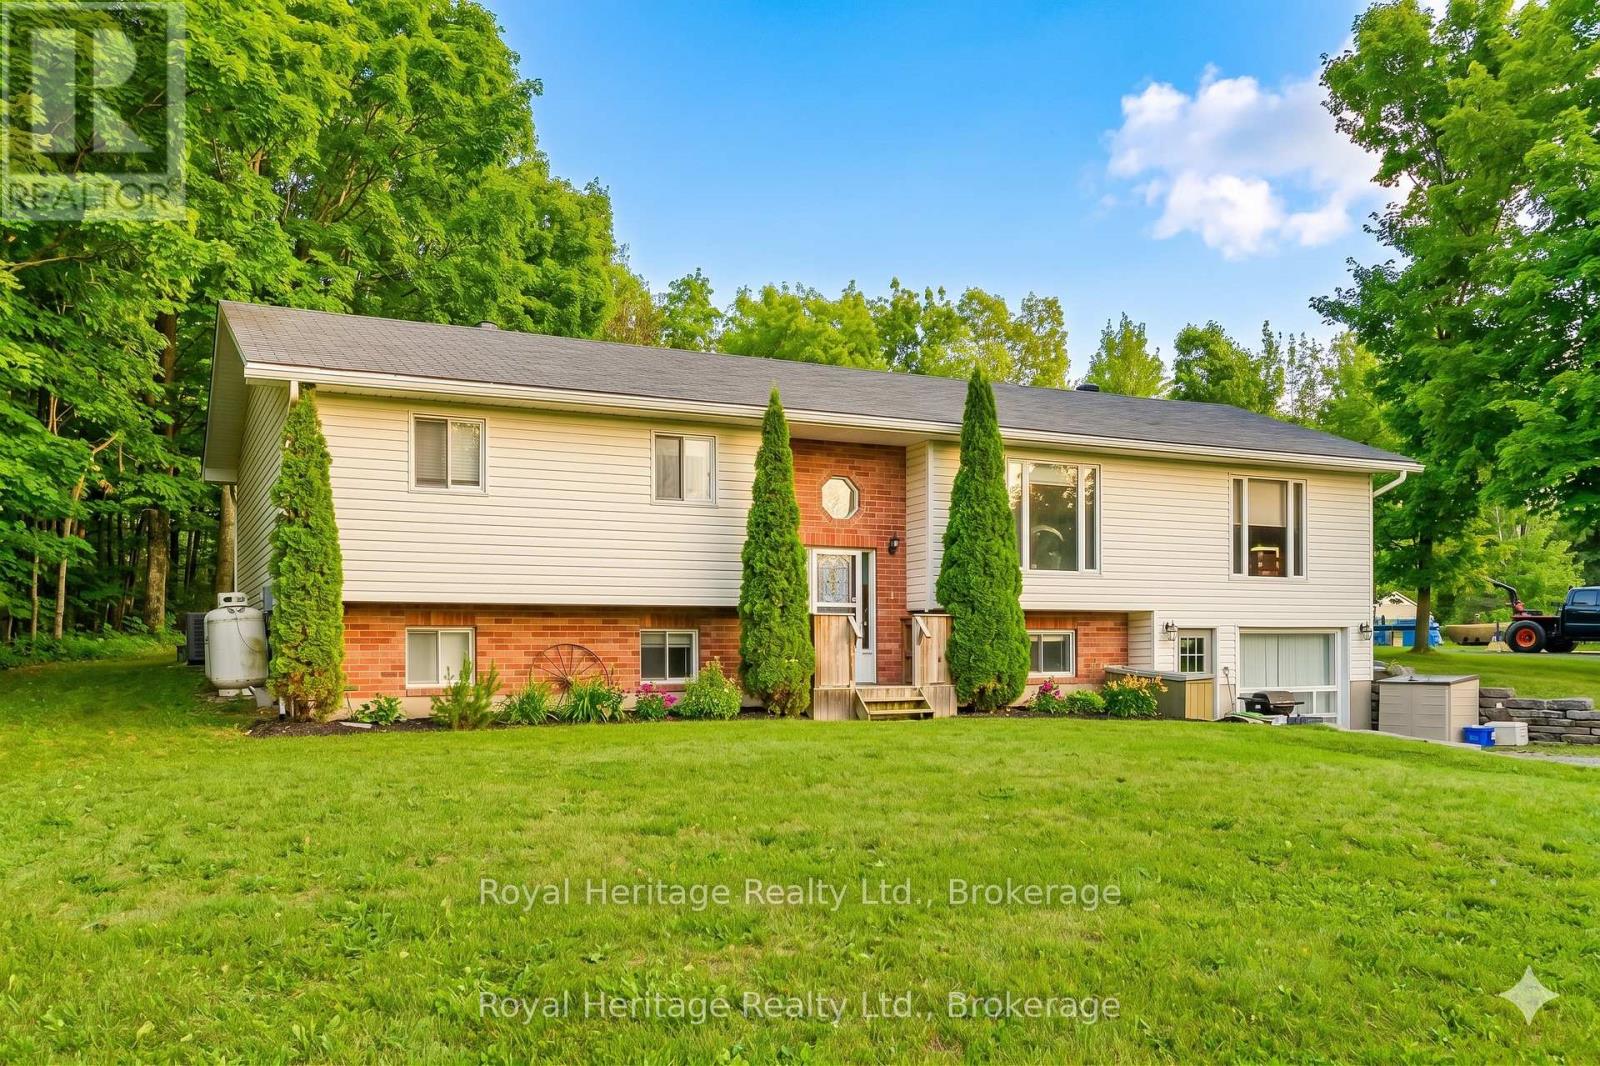
Welcome to 93 Tannery Road, a property that oozes potential. This spacious detached home is located just minutes north of Madoc and is situated on 1.88 acres with 2 road frontages providing severance potential. This fully accessible home features 3+2 bedrooms, 2+1 bathrooms, and 1+1 kitchens, and is ideal for multigenerational living or as an income-generating property. The flexible layout includes an open concept living space upstairs and a fully finished lower level that has a separate entrance. The property also offers business flexibility with infrastructure in place for a home-based business. A heated 19x25 garage with hydro is ideal for a workshop, a separate heated 15x29 building with hydro could serve as an office or studio space, dedicated work sheds are perfect for contractors, landscapers, or anyone needing space for tools and equipment. Gutter guards make maintenance a breeze and a Generlink system provides peace of mind. Enjoy the peaceful surroundings, mature trees, and plenty of room to expand or explore, this property offers incredible value and versatility for families, investors, and business owners alike. (id:63476)
62 Kinman Ave
Woss, British Columbia
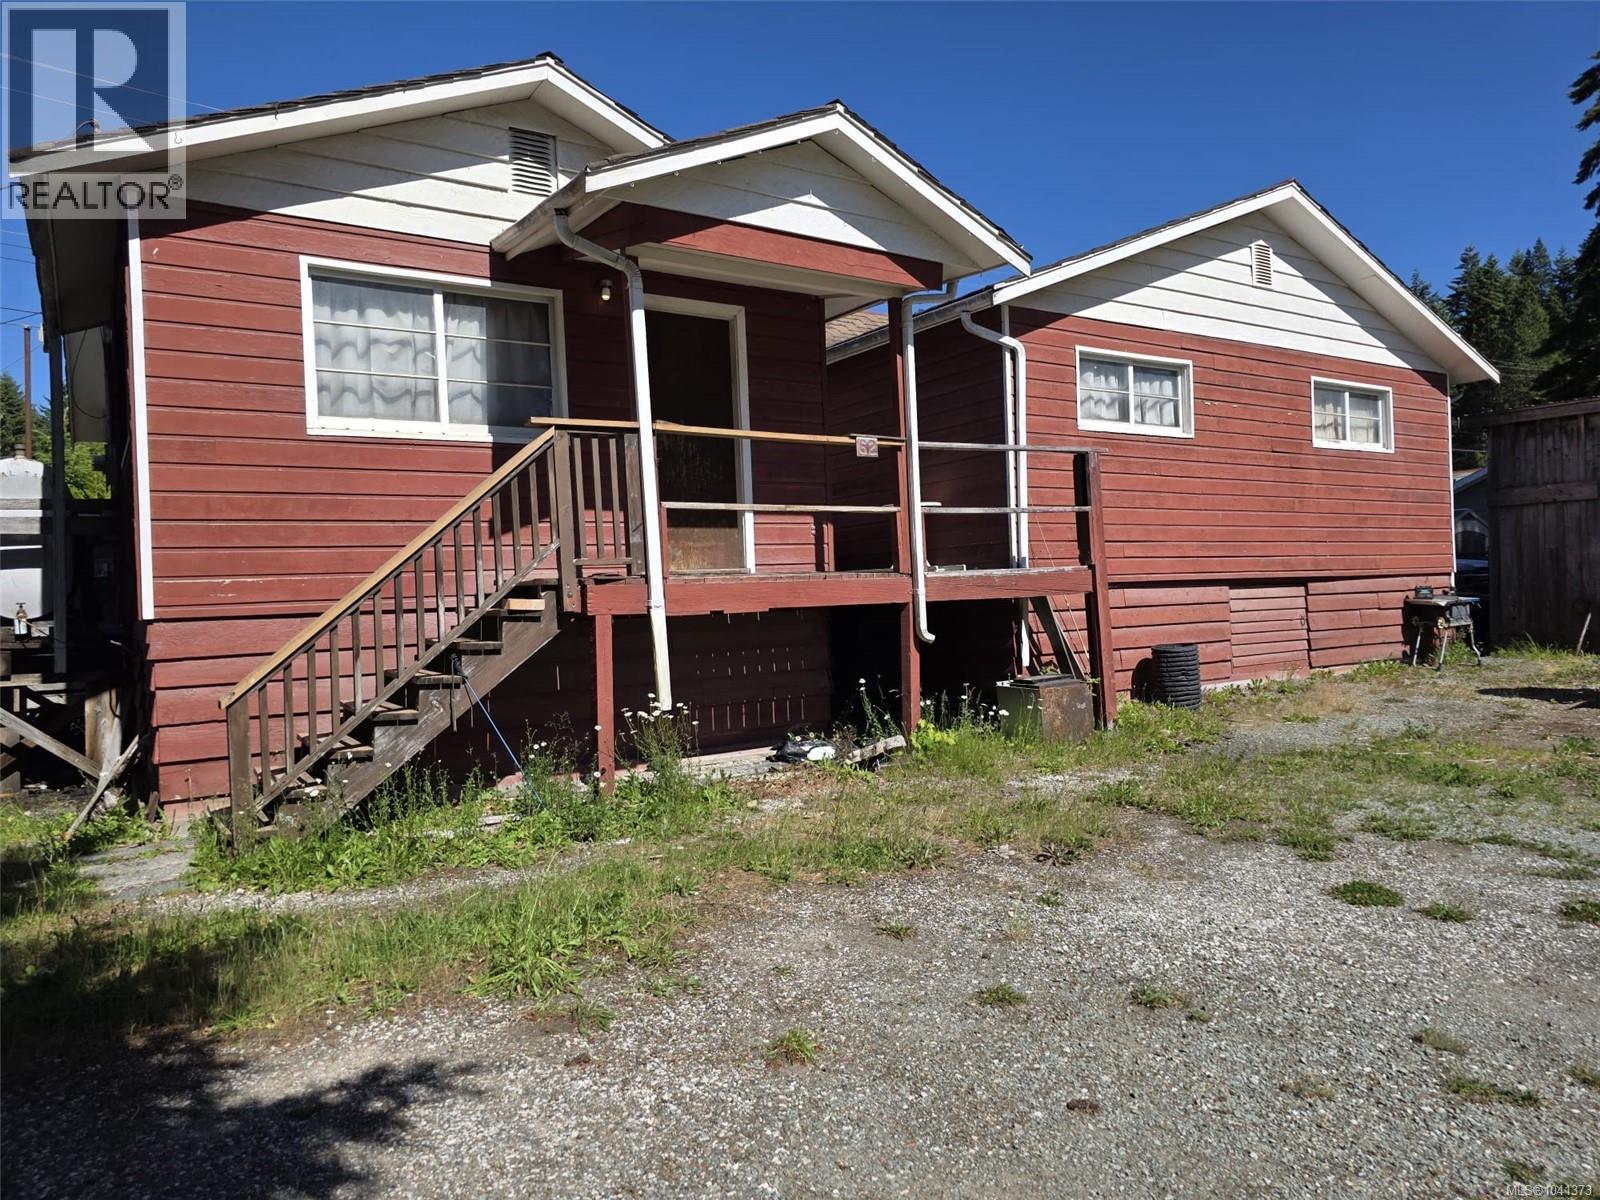
The ultimate four-season outdoor getaway or year-round haven! This spacious, rustic rancher features nearly 1,200 sq. ft. of living space with 3 bedrooms and 1 bathroom. A cozy wood stove serves as the heart of the home, offering the perfect spot to warm up after a day of adventure. Calling all outdoor enthusiasts: the property includes 2 detached shops, a woodshed, and extensive parking for your boat, RV, and all your favorite toys. Perfectly situated just 30 minutes from Mount Cain ski hill and minutes from Nimpkish, Schoen, and Vernon Lakes. You'll enjoy immediate access to incredible hiking and dirt biking trails, with the river and lake just a short walk away. Maintained in its original character, this home is a fantastic opportunity for anyone looking to invest some sweat equity and truly customize a property to match their vision. Whether you are looking for a recreational retreat or a full-time base camp, this is a perfect match for an active lifestyle! (id:63476)
3313 Wilson Street Unit# 406
Penticton, British Columbia
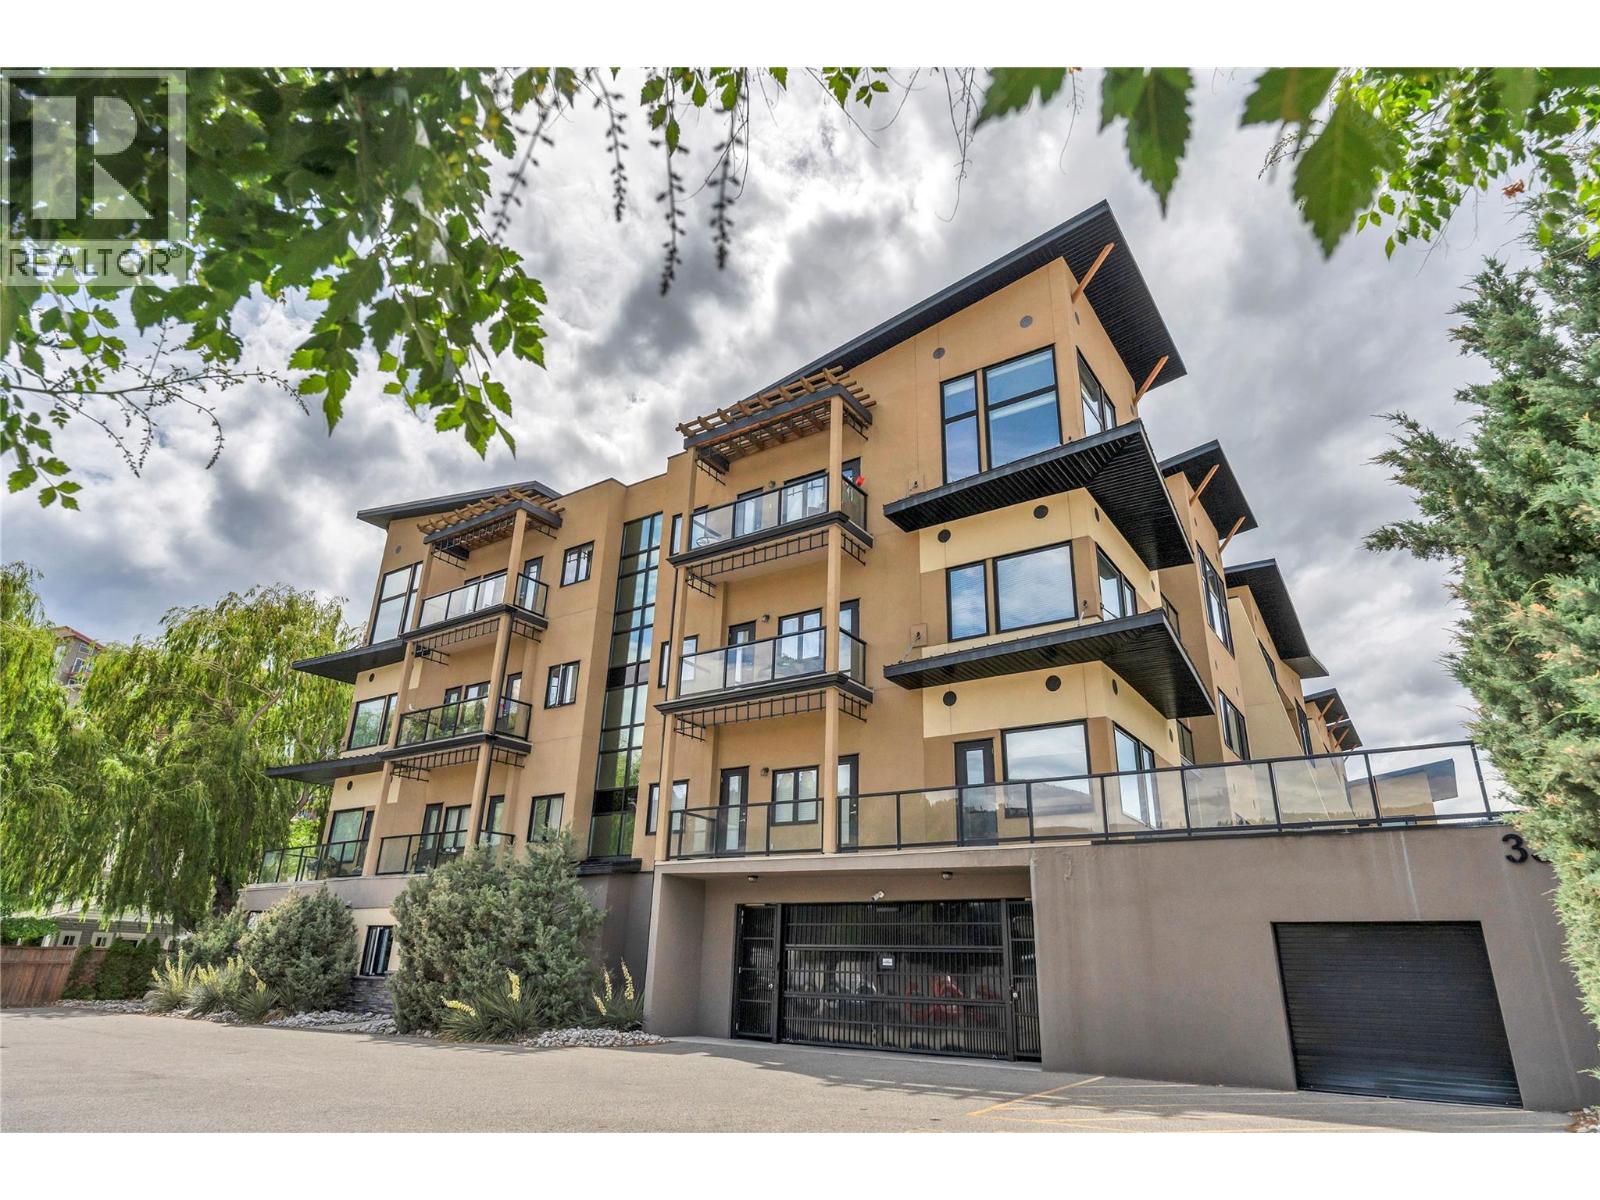
Top-floor living at The Verana, bright, easy, and move-in ready. This 2-bed, 2-bath in Penticton's south end sits on the top floor, so there's no one above you, just great light, privacy, and a calm that's hard to find in apartment living. An open kitchen, dining, and living area opens to the view. The two bedrooms sit comfortably apart for real privacy, two full bathrooms keep mornings easy, and in-unit laundry plus a dedicated storage locker handle the day-to-day. The home comes with two dedicated parking stalls, a genuine rarity at this price, with room for the vehicles, bikes, and gear. Beyond your door, the building's amenity centre adds a clubhouse, fitness room, party room, and recreation space. The location takes it from there: minutes from Skaha Lake Park, one of Penticton's best, with sandy beach, marina, tennis courts, and sports fields right on the water. Shops, restaurants, and parks sit close at hand, and quick highway access opens up the rest of the South Okanagan and its wineries to the south. Bright, well-kept, and ready to move in. Top floor, two parking stalls, and a lifestyle that's tough to beat. (id:63476)
1656 Coalbanks Boulevard W
Lethbridge, Alberta
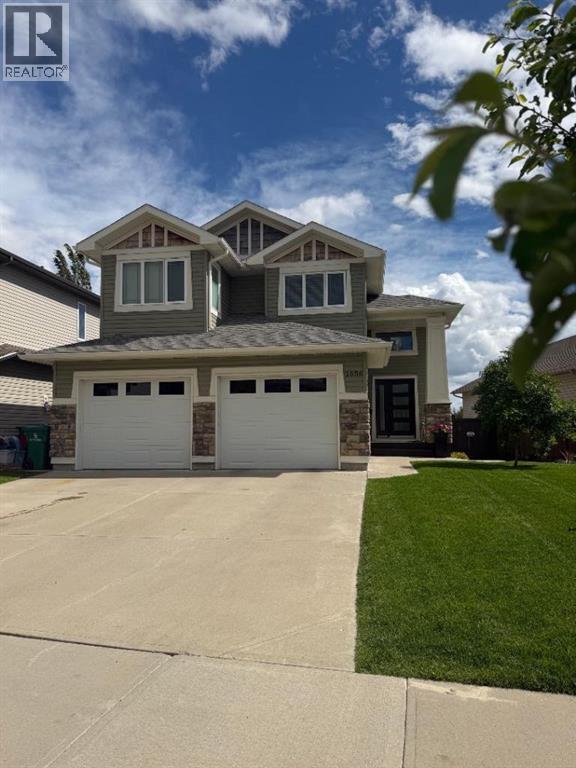
This Stunning Immaculate Two Storey Bi-Level home with Walkout backs onto a Beautiful Park with Playground, Walking Paths and an Elementary School nearby! Checks the Boxes of everything you may want or need, this may be the Perfect Fit! Entering the Home you are welcomed by an Abundance of Natural Light from the Southern Exposure and Skylights! The Large Inviting Entry way leads to a Gorgeous Functional Kitchen area with Granite Countertops, Corner Pantry Storage and large Island. Dining Room and Living Room are open areas - perfect for Entertaining, Gas Fireplace and access to the Upper back deck to enjoy Relaxing in the Sun and Summer Barbecues! Additionally the main Level has a Spacious Bedroom/Office, Four Piece Bathroom and Convenient Laundry Room. Upper Private Master Retreat provides a Great Spot to Relax and Unwind with the Five piece Ensuite Bathroom, and Walk-in Closet. The Walk-out Lower Level features the Family Room area, Two Large Bedrooms and Four Piece Bathroom. Extras Include - Air Conditioning, Hot Water on Demand, Underground Sprinkler System and Central Vac. Double Door Attached Garage and Large Driveway provides plenty of Off Street Parking. Fully Fenced with Tasteful Landscaping completed. Amazing well maintained, Fully Finished move in ready Property is ready for New Owners, Call your favourite Realtor to Book a Private Showing today! (id:63476)
216 - 55 Duke Street W
Kitchener, Ontario
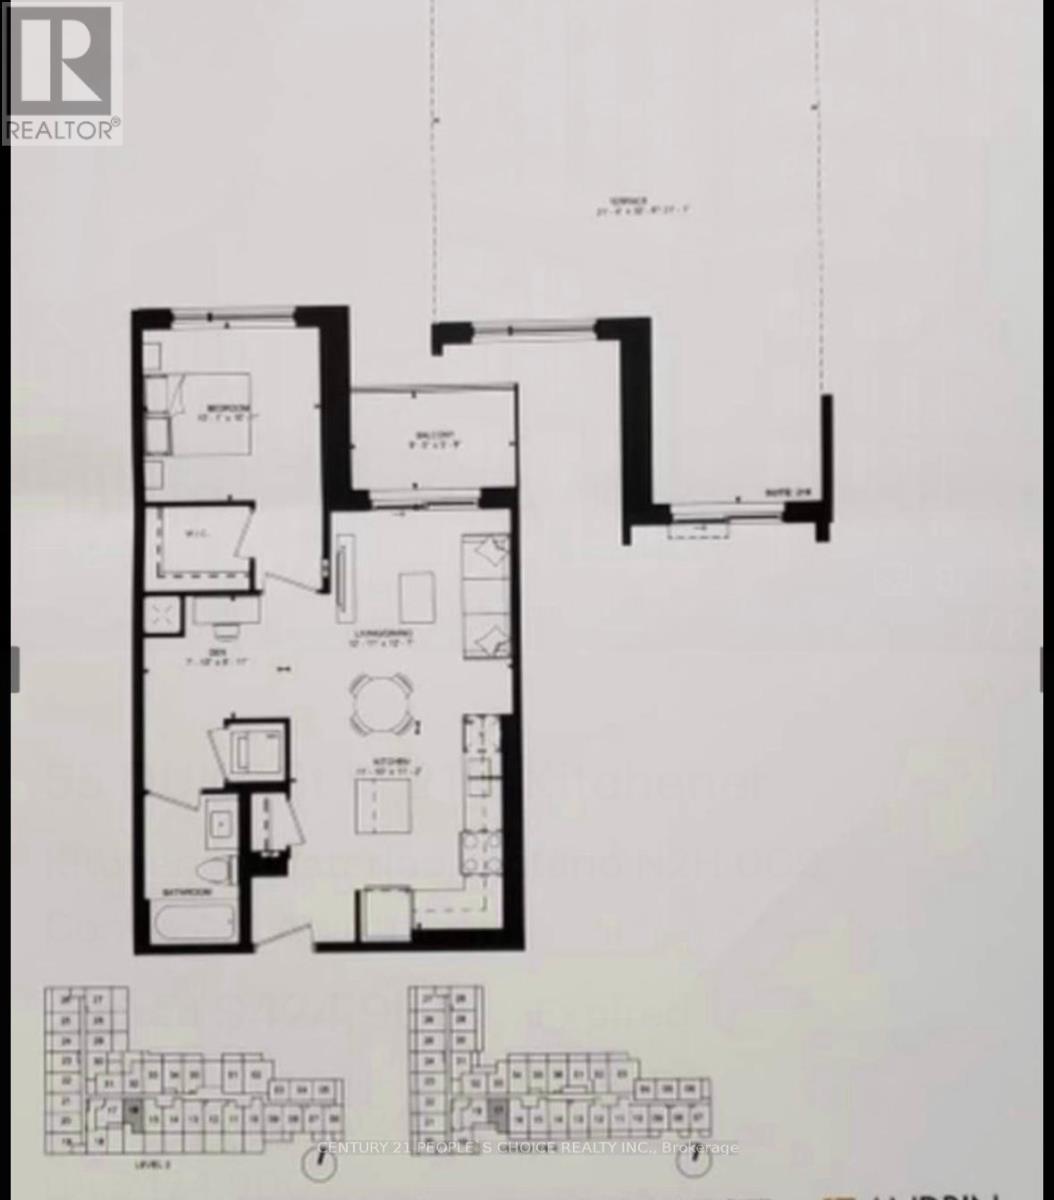
Welcome to unit 216 at 55 Duke St. W. This award winning building is in the Heart of Downtown Kitchener, located directly between LRT stops. Unit has1 Bedroom + Den | 1 Bathroom. This unit offers an open-concept living space with contemporary finishes, a spacious den perfect for a home office, and a sleek kitchen with stainless steel appliances. The bedroom features ample closet space, while the den adds flexibility for work or additional storage. Unit has a beautiful huge terrace for your enjoyment. Enjoy the convenience of in-suite laundry and access to premium building amenities. Perfectly situated close to public transit, shopping, dining, and entertainment, this condo is ideal for young professionals, investors, or first-time buyers. Don't miss this opportunity! (id:63476)
3210 43 Avenue
Red Deer, Alberta
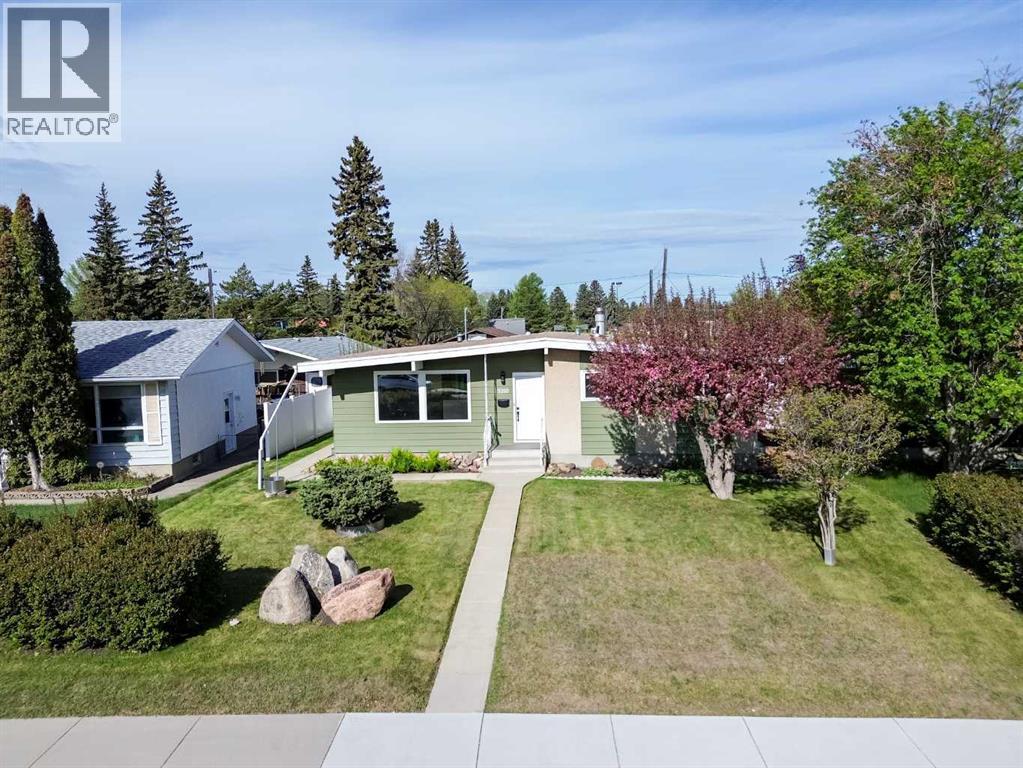
Renovated five-bedroom, three-bath bungalow in Mountview. Two fully developed levels with more than 2,200 sq ft of total living space, plus a 24 x 22 detached double garage. Plenty of updates to this home including, plumbing, electrical, windows, flooring, kitchen and bathrooms, designed for todays modern family The kitchen anchors the main floor: full-height white shaker cabinetry, hand-glazed sage subway tile, quartz countertops, and a waterfall-edge island finished in deep forest green. Stainless appliance package, matte black hardware, black gooseneck faucet, undermount sink. Exposed wood beams with black metal strap detail run through the ceiling. Wide-plank luxury vinyl flooring throughout.The primary bedroom features a slatted wood accent wall and a four-piece ensuite with marble-look tile, walk-in shower, rain head and hand wand, and a double quartz vanity. The walk-in closet integrates the main-floor laundry. A second main-floor bedroom and four-piece main bath complete the upper level.The basement is fully developed and adds real flexibility: three additional bedrooms, a full four-piece bath with a full tile /glass shower and quartz vanity, a spacious rec room, a separate utility room, dedicated storage, and a second laundry room with its own washer and dryer. Two laundry sets, one per floor, is a feature most buyers don't know they want until they have it. Five bedrooms and three full baths in total.Located in Mountview, steps from École Mountview Elementary's playground, tennis courts, and basketball courts, this is a fantastic location mixing privacy and convenience, in one of Red Deer's most established central neighbourhoods. Walking distance to a K-5 Dual Track French Immersion school, minutes from the hospital, downtown core, Gaetz Avenue retail, and the Collicutt Centre. This home is ready for your family. (id:63476)
1197 Shamir Crescent
Mississauga, Ontario
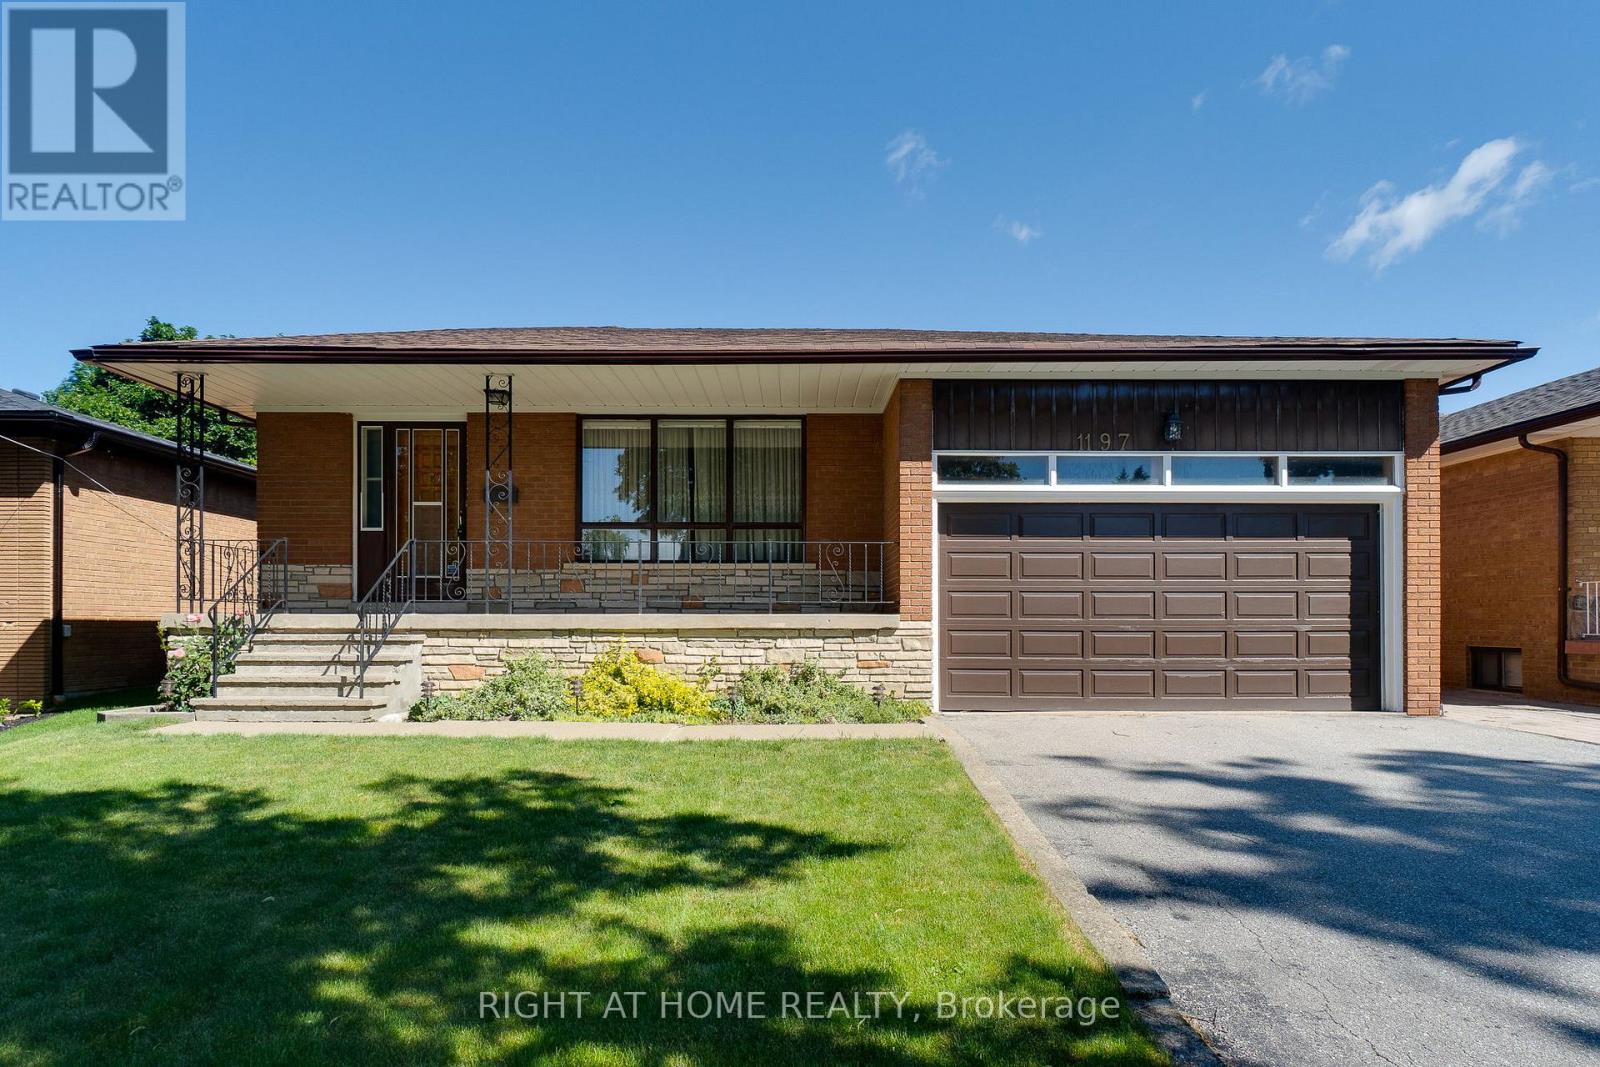
Welcome to 1197 Shamir Crescent, a meticulously maintained and exceptionally cared-for bungalow nestled in one of Mississauga's established and family-friendly neighbourhoods.Pride of ownership is evident throughout this spotless home, offering 3 spacious bedrooms and a thoughtfully designed layout ideal for comfortable family living. The bright and inviting combined living and dining room provides an abundance of space for entertaining and everyday enjoyment.Built with a solid concrete block foundation extending to the main floor, this home showcases quality construction rarely found today. A convenient side entrance leads to the fully finished lower level, offering excellent flexibility for extended family living or future in-law potential. The basement features a second kitchen with a generous eat-in area, a spacious recreation room complete with a cozy wood-burning fireplace, and a charming retro wet bar perfect for entertaining family and friends. A versatile den with built-in desks can easily be converted into a fourth bedroom or home office. Additional features include a 2-piece bathroom, separate shower stall in the laundry room with storage area, and ample storage closets throughout.Situated in a highly desirable mature neighbourhood, this home is ideally located close to schools, shopping, parks, public transit, GO Station, hospitals, colleges, universities, major highways, and every amenity you could need.A rare opportunity to own a lovingly maintained, solidly built home with endless potential in a sought-after Mississauga location. (id:63476)
318, 19621 40 Street SE
Calgary, Alberta
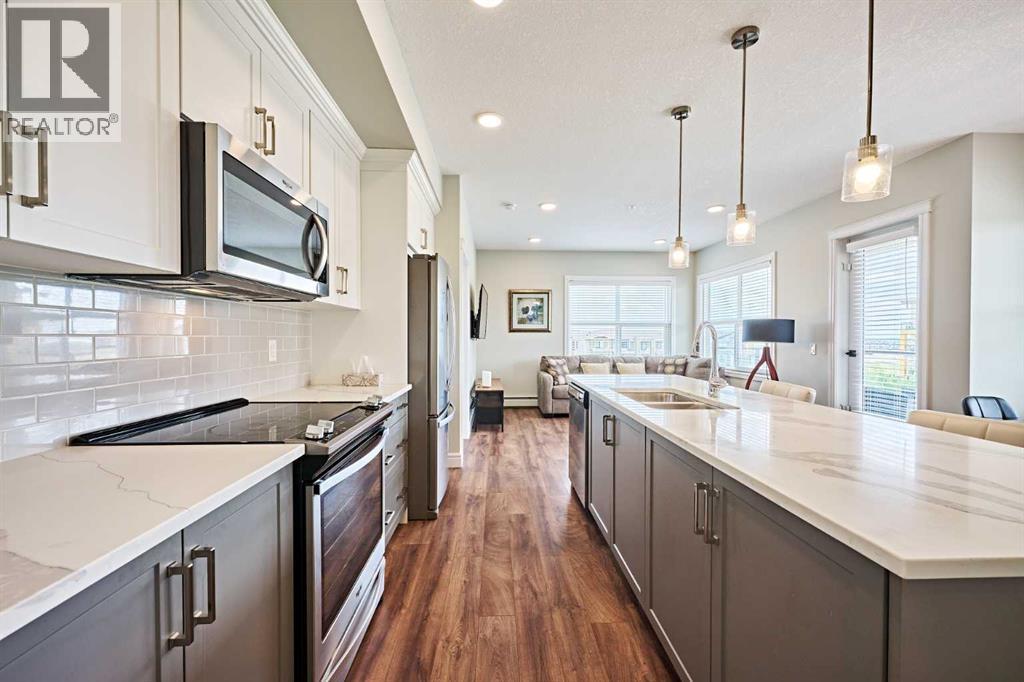
2 BEDROOM, 2 BATHROOM CORNER UNIT!! 1 title parking, 1 titled storage locker!! Large south exposed full-width covered balcony with gas BBQ hookup!! It is the best unit sales at BEST Price!. Built by award winning Rohit communities, the Argento floor plan offers a functional + timeless design. Welcoming foyer! Spacious open concept living! Stunning kitchen with large center island, 2-toned cabinets, pantry, upgraded SS appliances, quartz counters + complimented hardware. Space for a dining room table! Master bedroom offer a gorgeous 5PC ensuite + walk-in closet. 2nd bedroom for guests or office space, 4PC bathroom + Ensuite laundry. Your unit comes with titled parking (stall #168) and title storage (on same floor as unit locker #S83). Located within walking distance to South Calgary Health Campus, world's largest YMCA, Cineplex VIP movie theater, countless amenities such as grocery stores, restaurants and much more. Bright and open this condo offers all the modern day comforts. (id:63476)
202 116 Queens Rd
Duncan, British Columbia
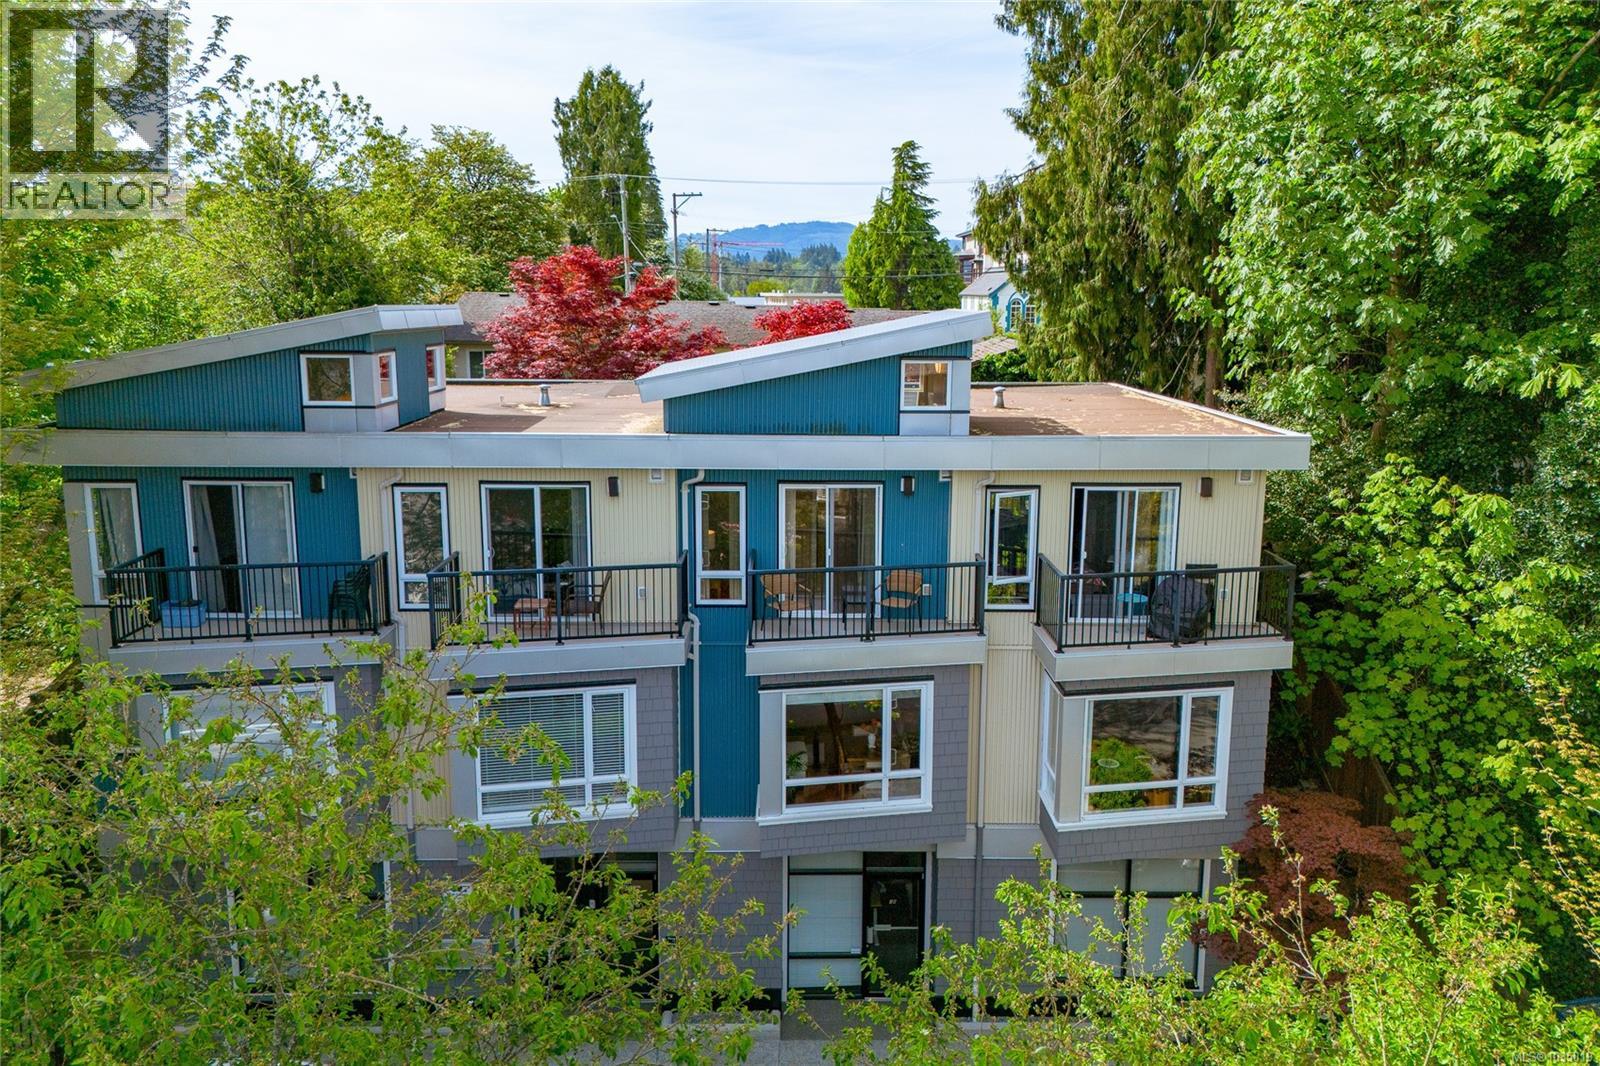
AN AMAZING BUY. Enjoy convenience and natural beauty in this stylish 2 story contemporary townhouse centrally located a few blocks from the historic charming Duncan City Square, shops, art galleries, and cafes. Quality built home thoughtfully designed with clean architectural lines and expansive windows to create a bright, uplifting atmosphere that feels both modern and welcoming. The designer kitchen features quartz countertops, deep double sink, built-in stainless steel appliances (including induction cook-top, convection oven, and a quiet dishwasher), quality soft-close cabinetry, and under counter lighting.. An open-concept living room with quality laminate flooring feels airy and spacious, having large window views of trees.Upstairs has plush eco/pet friendly carpeting leading to 2 bedrooms and a bathroom: A primary bedroom offering a soaring ceiling with loft style windows and a balcony—an inviting retreat to watch summer evening sunset; a second bedroom which provides a peaceful sunny sanctuary overlooking the lush gardens and Japanese maples; and an updated bathroom features a floating vanity, deep bathtub, quality fixtures, and porcelain tile floor. Enjoy morning coffee or evening BBQs listening to songbirds within your cedar-fenced private back patio surrounded by flowering gardens and nature. All ages welcome, pet friendly. Quiet one way street with bike lanes. (id:63476)
91 Walcrest Way SE
Calgary, Alberta
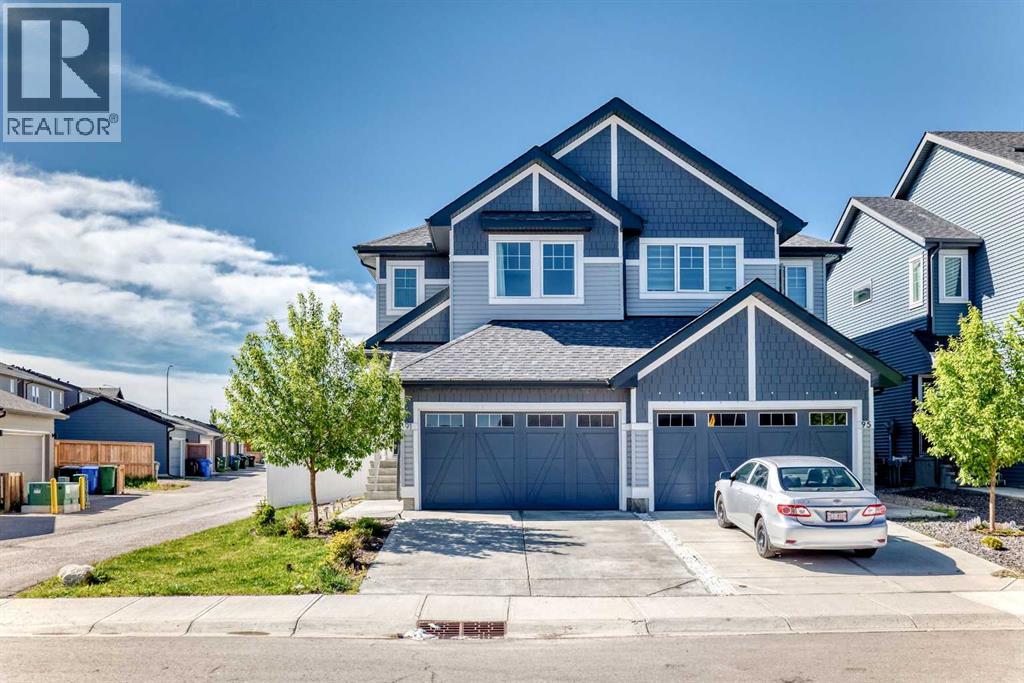
Welcome to 91 Walcrest Way SE—a beautifully maintained, move-in-ready masterpiece built in 2021.Perfectly situated on a huge premium corner lot with a south back yard and front attached double garage in the highly desirable community of Walden. Facing a lush green park with a separate side entrance to the basement. With an amazing layout this is 1,610.80. Sq ft. duplex blends modern luxury with effortless functionality and comfort with a water softener installed from day one.Step inside to a bright, welcoming foyer complete with a custom-built-in bench and shelving. The main floor opens up into a sophisticated, sun-drenched family area framed by oversized windows and high-end, custom-tailored curtains. Premiumly themed kitchen is an absolute showstopper, featuring quartz countertops, an elegant upgraded backsplash, high-end cabinetry, top-tier appliances, and a generous walk-in pantry. The open-concept design flows seamlessly into the dining and living spaces, where a sliding door invites you out to your south-facing backyard with a wooden deck—complete with a gas line ready for summer BBQs.Upstairs, comfort meets clever design. A cozy bonus space offers the perfect spot for a home office or reading nook. The upper-level laundry room features a stylish accent wall and custom shelving to elevate your daily routine. Retreat to the spacious master suite, overlooking the quiet backyard, complete with a private 4-piece ensuite and a large walk-in closet. Two additionally generously sized bedrooms face the park and offer ample closet space, sharing a second full 4-piece bathroom.This duplex comes with the ultimate corner lot advantage with no sidewalk reducing snow-shovelling effort which is strictly limited to front walk only! Plus, the double front-attached garage is a true blessing for Canadian winters. Rest easy knowing a professional water softener was installed on day one alongside rough-ins for central A/C and top-tier energy-efficient system throughout.Ad ditional warranties include 10 years of structural warranty. Located just a 5-minute walk from the bus stop, a short stroll to the local daycare and steps from the walking trails leading to the beautiful Walden Pond. Situated in a new vibrant neighbourhood with the advantage of no more ongoing construction around and an established bus route with 210 Avenue right in the corner, and walking access to Legacy View commercial block.At $593,000, a lot and home of this calibre is an absolute steal! (id:63476)
22 Bellehumeur Road
Tiny, Ontario
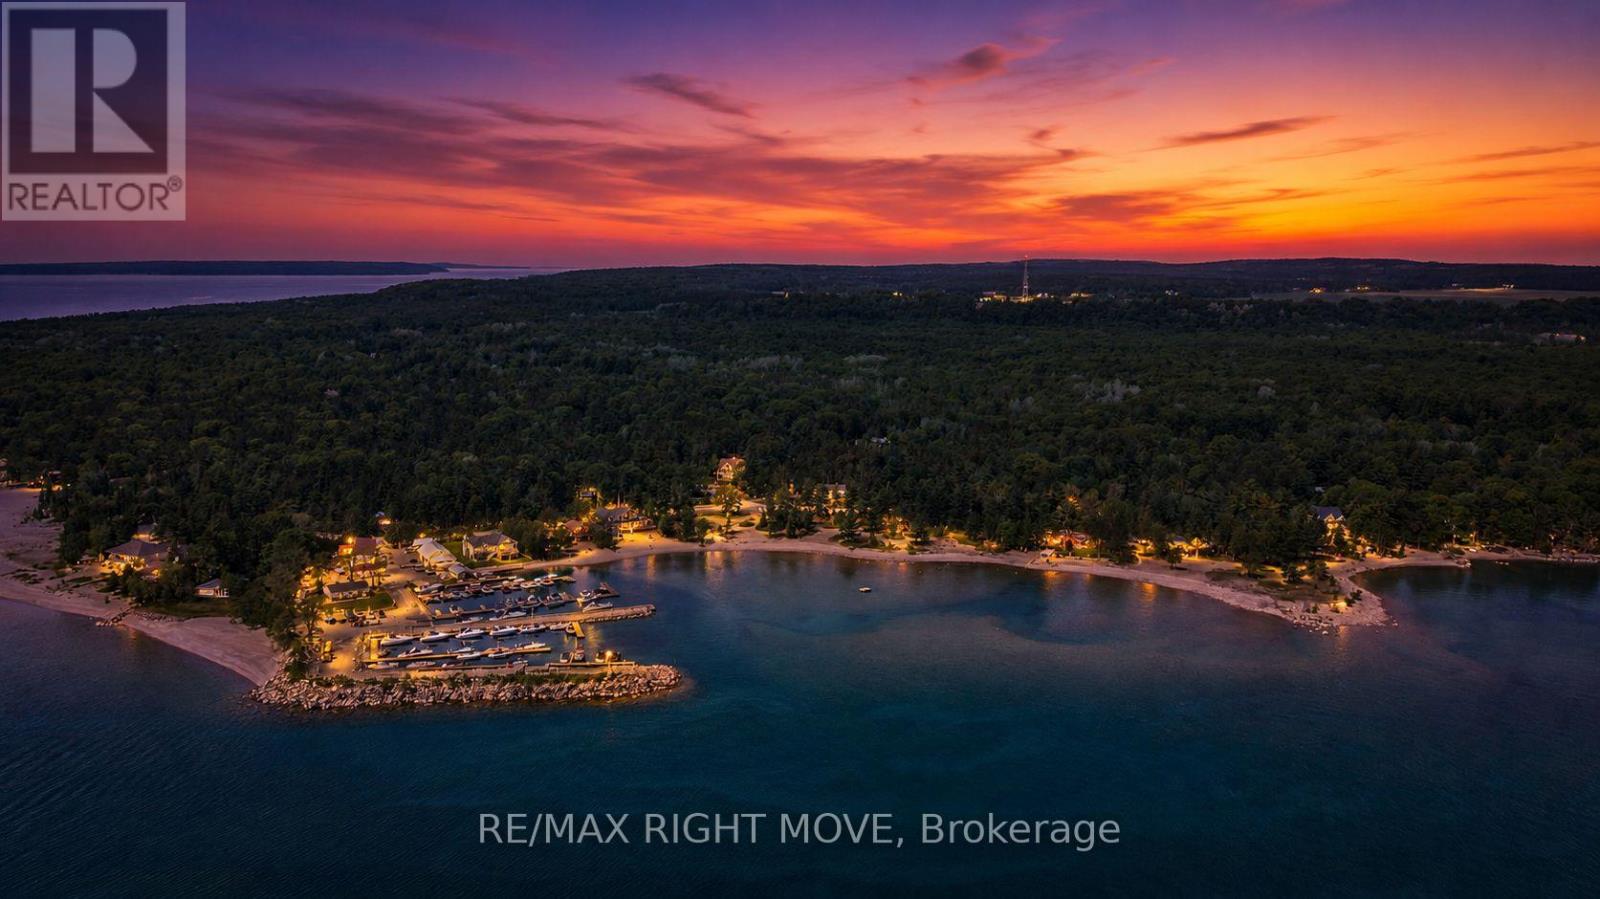
Stunning bungalow in the heart of Tiny Township, where lifestyle meets ease. 1,971 sqft of main floor living with no compromise on space. The open-concept kitchen, dining, and living area flows through sliding doors to a covered porch. Kitchen highlights include premium countertops, a stylish backsplash, and a walk-in pantry. 3 bedrooms, 2.5 baths, primary retreat with walk-in closet and 5-piece ensuite, main floor laundry, and an attached 2-car garage. Fully fenced yard.The finished basement adds 1,400+ sqft with a large rec room, family room, flex room, 3-piece bath, and entertaining area, ideal for multigenerational living or hosting. Steps to walking trails, sandy beaches, and Georgian Bay. School bus route. A home that works for downsizers, growing families, and everyone in between. (id:63476)
Main - 222 Fifth Avenue
Vaughan, Ontario
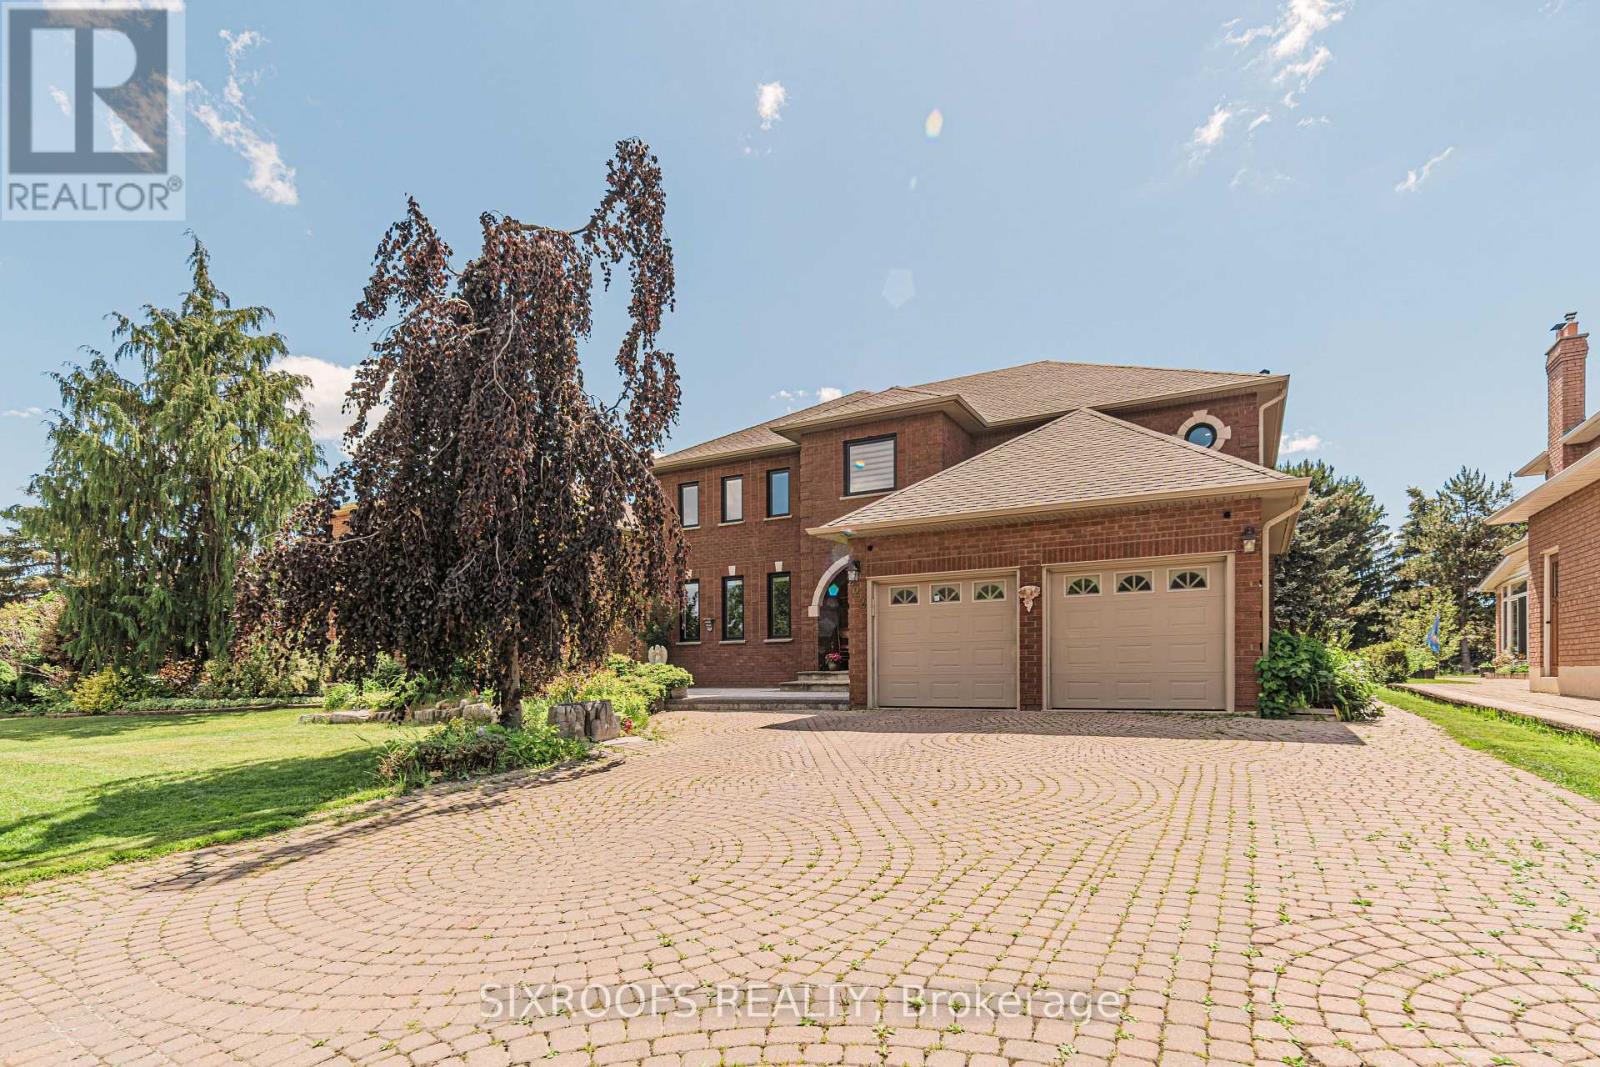
Recently renovated, spacious home right in the heart of Weston Downs. The property has 4 bedrooms on the second floor and a super functional layout with a high 9 ft ceiling on the main floor. The house backs to an amazing parh. The listing is only for the main floor and second floor. Basement has another tenant. Option to rent furnished. (id:63476)