
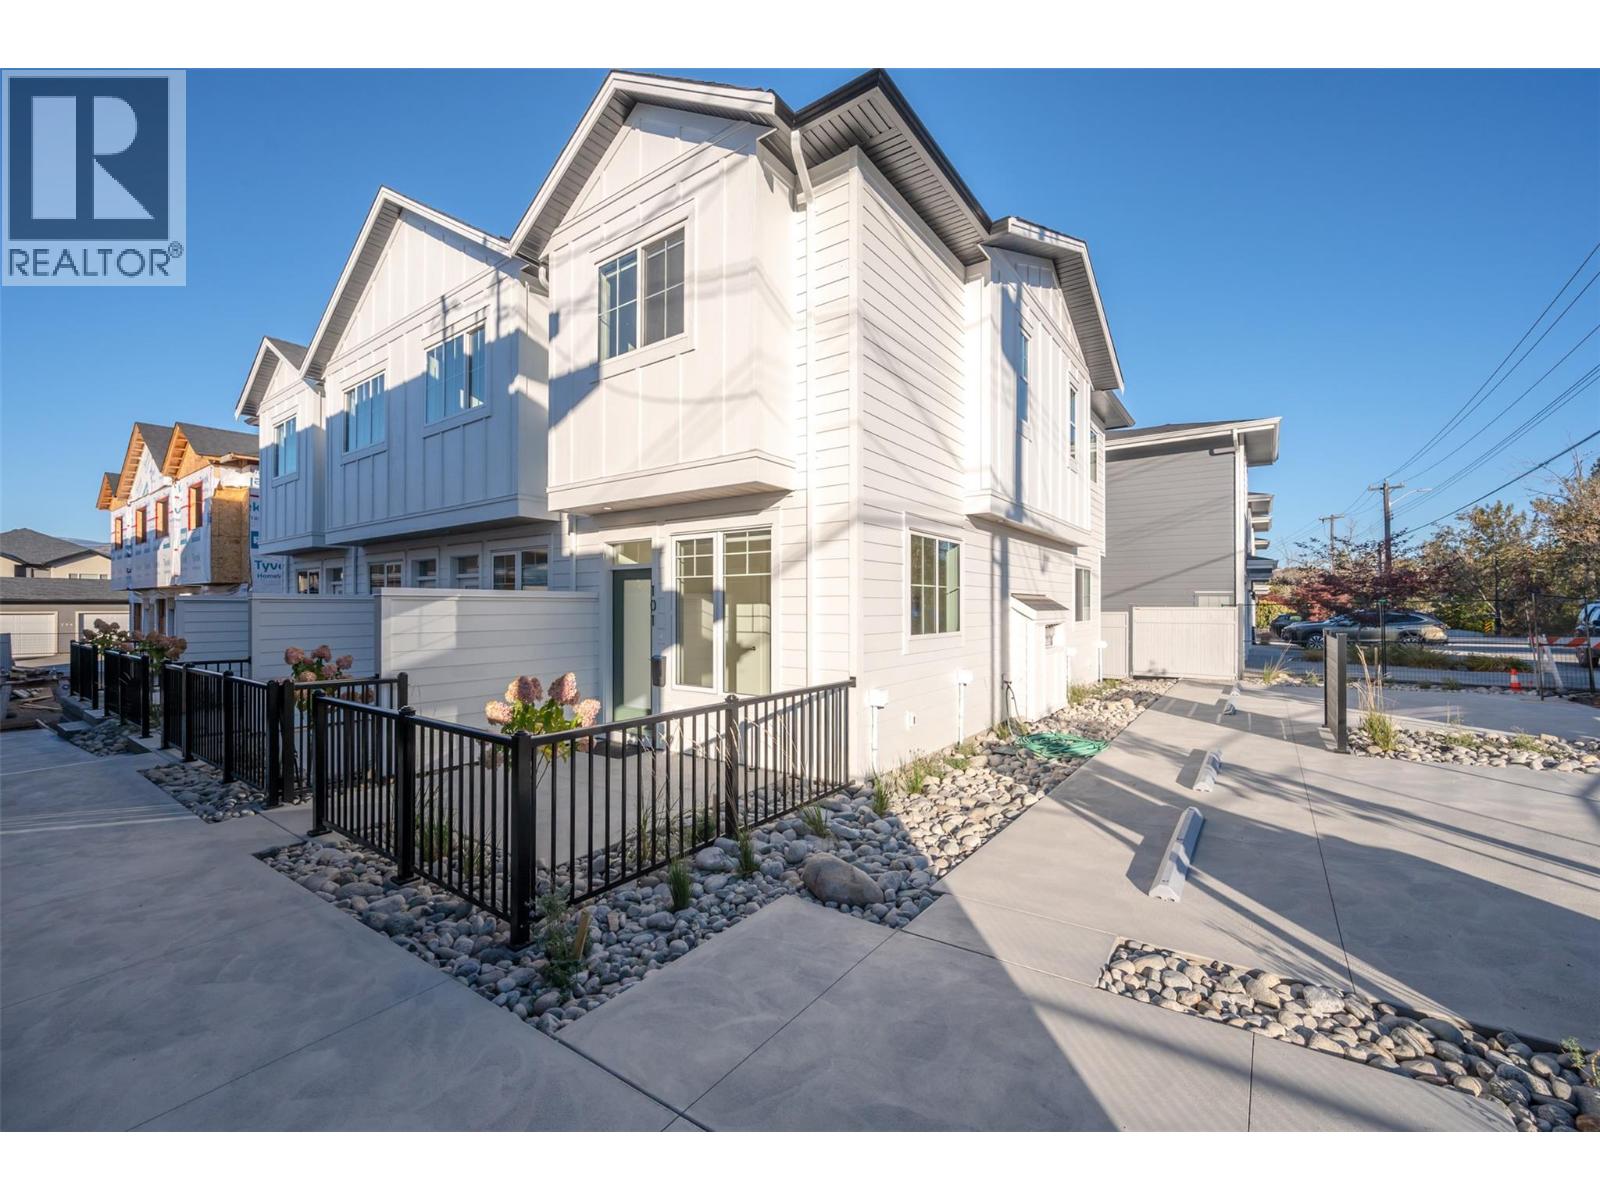
795 Ontario Street Unit# 108
Penticton, British Columbia
Introducing Creekside Lane, located next to Penticton Creek and a short walk to schools, grocery stores, and other downtown amenities. This progressive development of townhomes has been designed with a focus of creating an exceptional new home and maximum value in today’s housing market. The design provides an open concept main floor living space, which includes storage, a bathroom (powder room) and direct access to outdoor space. On the upper floor you will have a primary bedroom, full bathroom, plus a second bedroom and a laundry room. Each unit enjoys a south facing patio area. This unit has two parking spaces. Phase one is completed and sold out, phase two is complete and move in ready! This project is brought to you by local builder/developer, Beach House Developments Inc., who has an excellent track record of quality. Call for details today. **Photos are of unit 101, units do vary slightly. This is the only unit with a main floor powder room and upper floor laundry room which are not shown in the photos.** (id:63476)
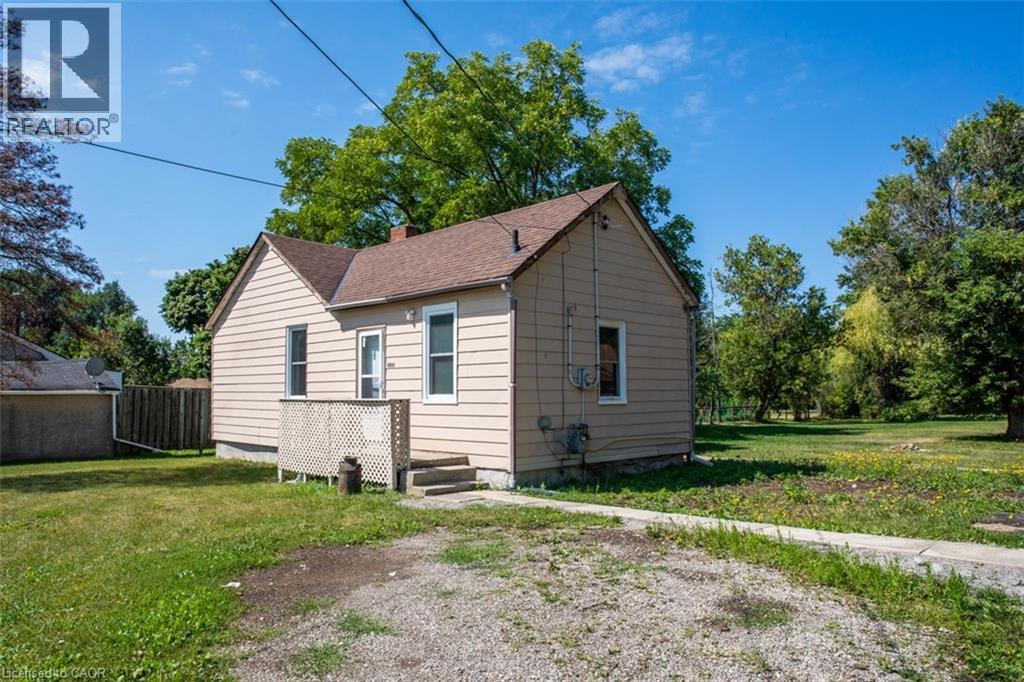
2712 Upper James Street
Hamilton, Ontario
Welcome to 2712 Upper James Street. A lovely 2 bedroom, 2 bathroom bungalow on a large 100 x 429 ft (.98 acre) lot. Country Living Close to the City Conveniences! Renovated in 2022 - Bathrooms, Updated Kitchen, Laminate Throughout, New Windows/Doors, New Furnace & Water Heater. Single Detached Garage. Parking for 6 cars and An Expansive Backyard for Gardeners! Located Close to 403, The New Amazon Warehouse, Hamilton Airport, Public Transit, Golf Course, Schools, Recreation, Parks, Grocery, Big Box stores and so much more ... Book your viewing today! M11 Zoning. (id:63476)
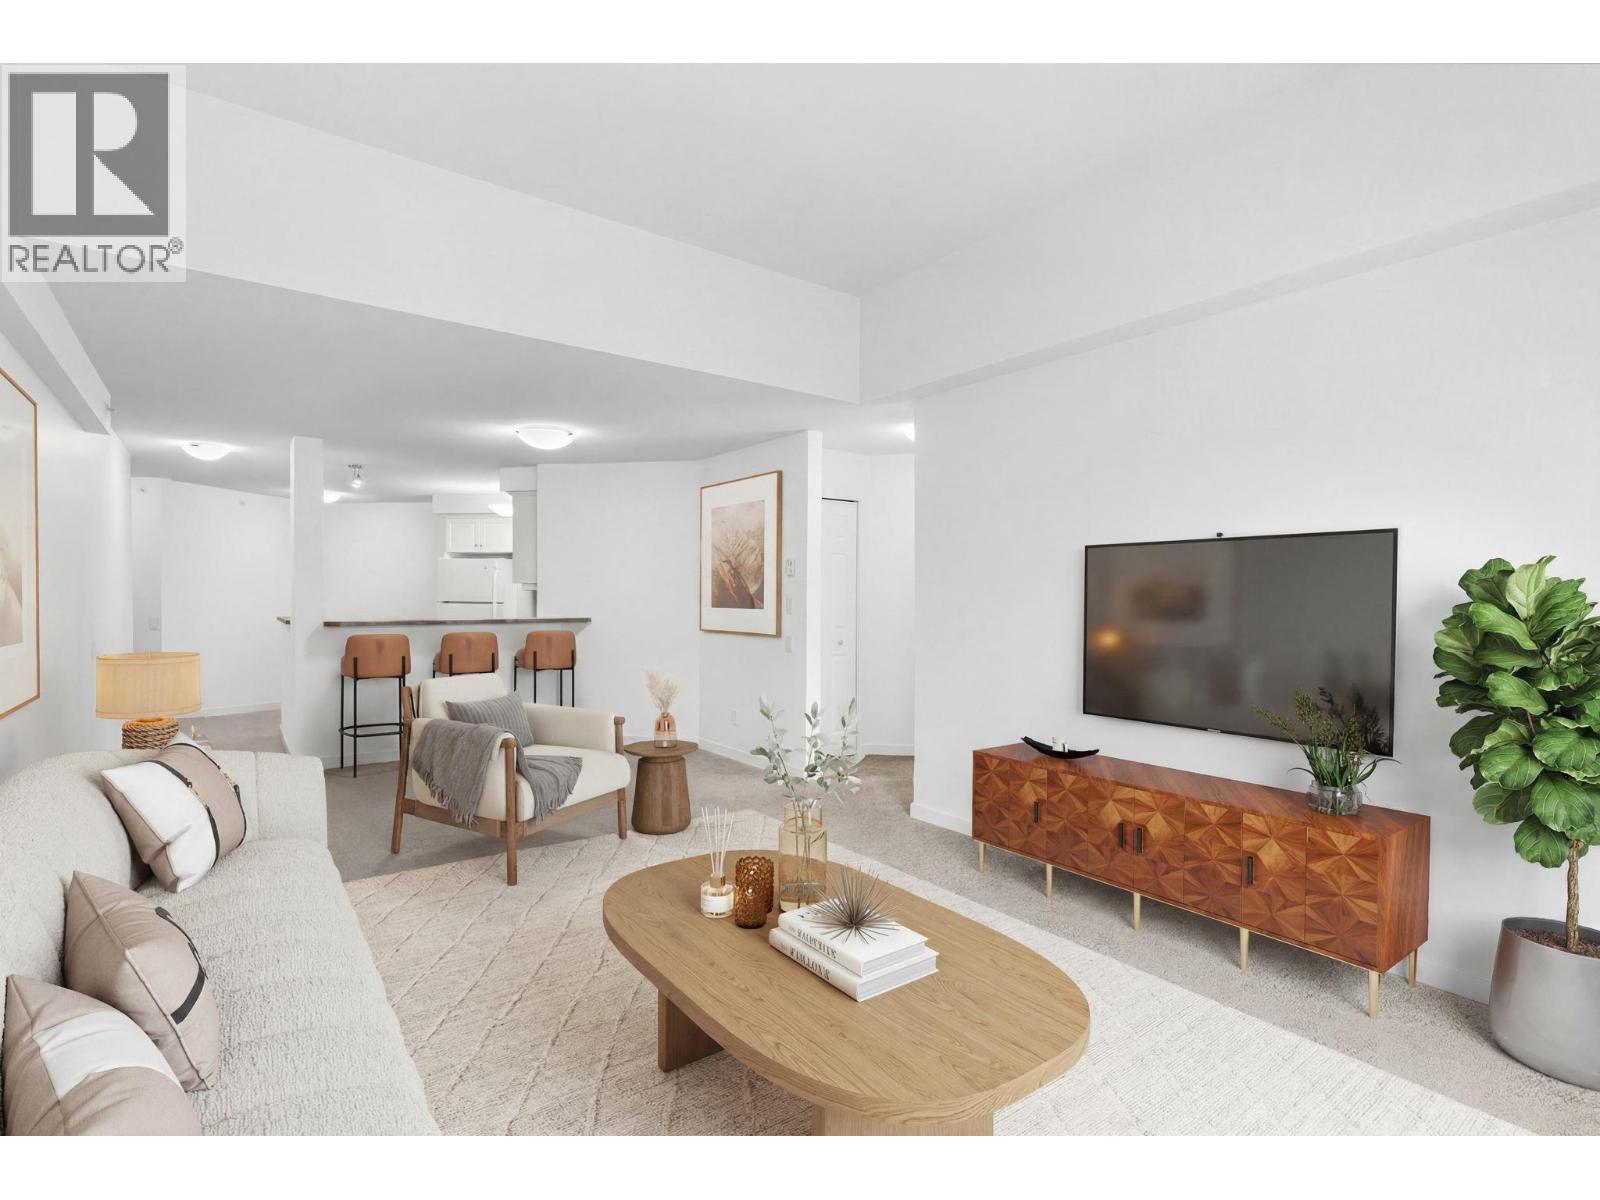
515 Houghton Road Unit# 311
Kelowna, British Columbia
Top-Floor 2-Bed, 2-Bath Condo in Prime Location – Welcome to Magnolia Gardens! Welcome home to this beautifully appointed top-floor 2-bedroom, 2-bathroom condo, ideally located just steps from shopping, dining, and public transit. The spacious primary suite features a large ensuite complete with a relaxing soaker tub and a walk-in glass shower. The kitchen offers ample storage space and opens seamlessly to the living area—perfect for entertaining guests or enjoying a quiet evening in. Step outside onto your large, private patio and take in the Okanagan summers in your own peaceful retreat. Located in the sought-after Magnolia Gardens complex, this well-maintained building offers excellent amenities including a fully equipped gym, a welcoming clubhouse, and a social room—ideal for gatherings or casual relaxation. Unit comes with a climate controlled storage locker and a parking space. (id:63476)
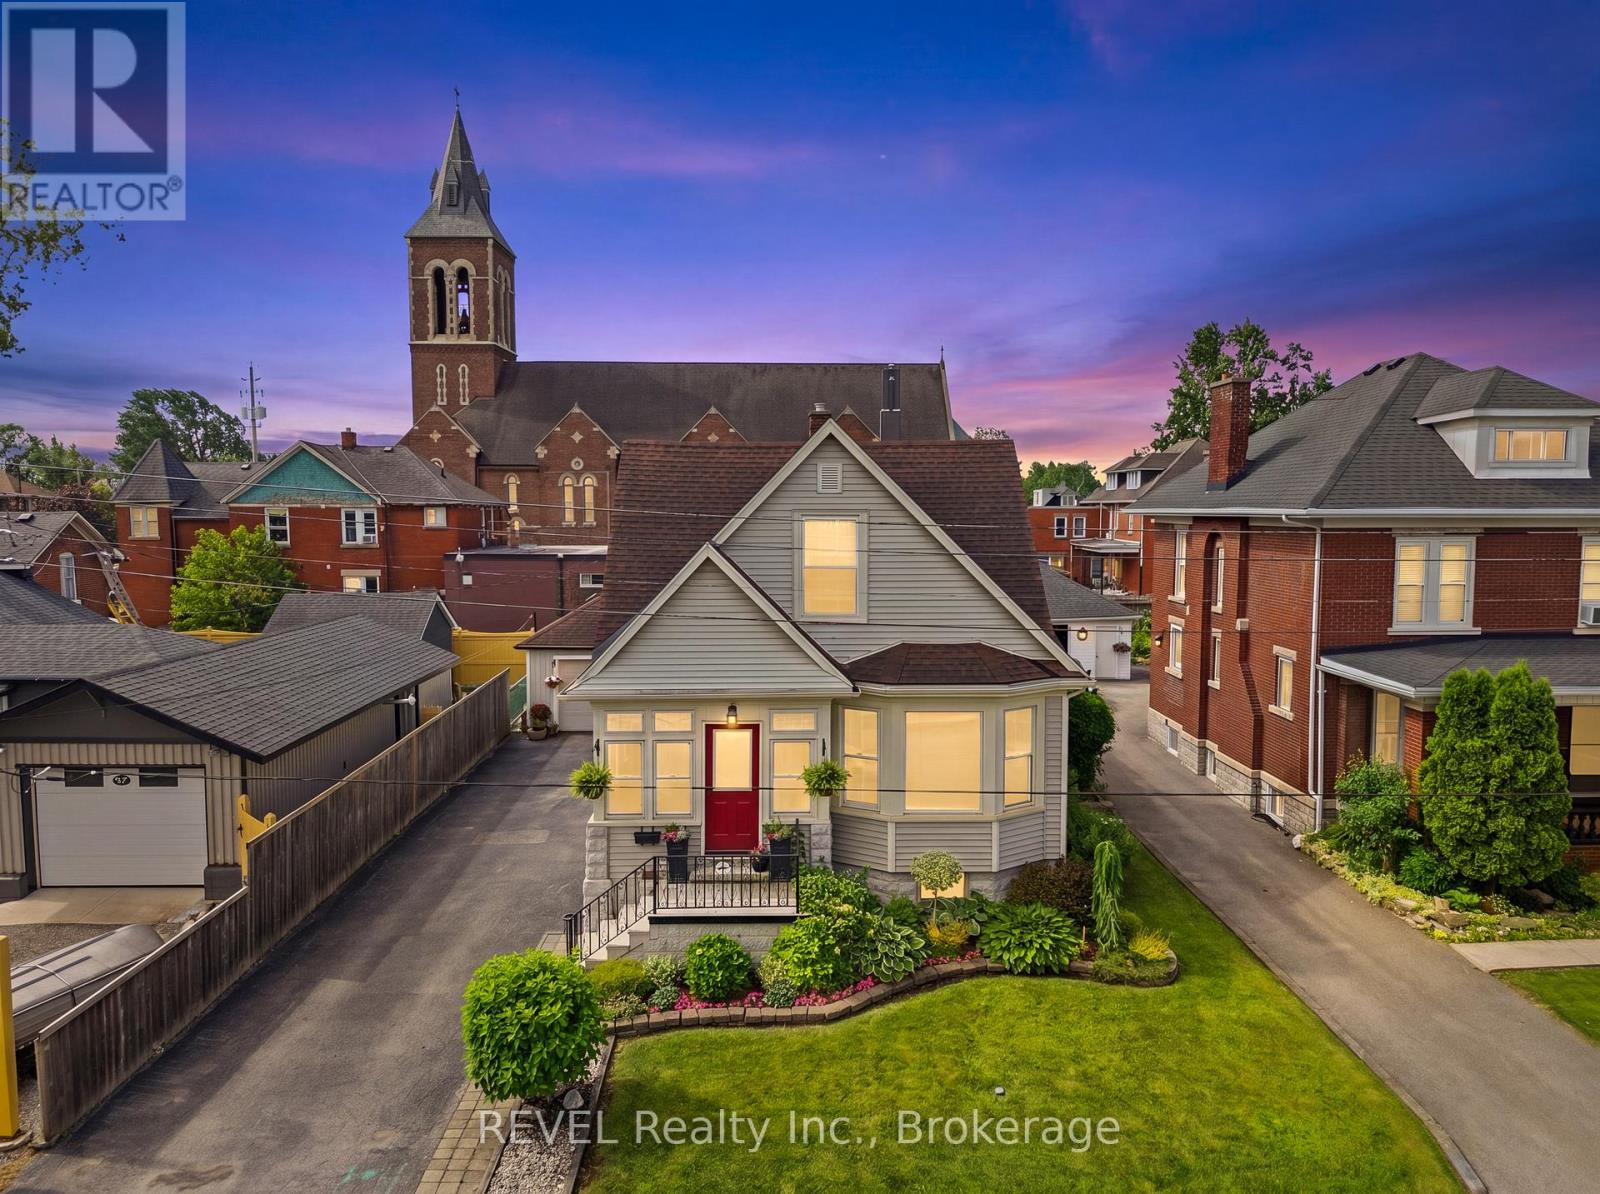
99 Young Street
Welland, Ontario
A home with character, history, and soul. This is living at its finest. Welcome to 99 Young Street, a timeless character home nestled in the heart of downtown Welland. Built in 1923, this charming 1-1/2storey home showcases craftsmanship and attention to detail rarely found today. Offering 3 bedrooms and 2 bathrooms, the home blends historic charm with comfortable living spaces. Original architectural features, warm character, and thoughtful design create an inviting atmosphere throughout.Set on a unique lot backing directly onto the beautiful grounds of St. Mary's Church, the property enjoys a distinctive sense of tranquility and old-world charm. Step outside and discover beautifully cared-for gardens that create a private and picturesque retreat. Thoughtfully landscaped and lovingly maintained, the gardens provide colour and beauty throughout the seasons, while a peaceful backyard setting offers the perfect place to relax, entertain, or enjoy a quiet morning coffee surrounded by nature and be mesmerized by the sound of the church bells. The surrounding streetscape evokes a European feel, where historic architecture, mature trees, and a walkable downtown lifestyle come together to create a truly special setting. Located just steps from local shops, cafés, restaurants, parks, and the Welland Canal, this home offers the perfect balance of heritage character and urban convenience. Whether you're drawn to its rich history, unique location, stunning gardens, or undeniable charm, 99 Young Street presents a rare opportunity to own a piece of Welland's architectural past. (id:63476)
72 Prince Charles Drive
St. Catharines, Ontario
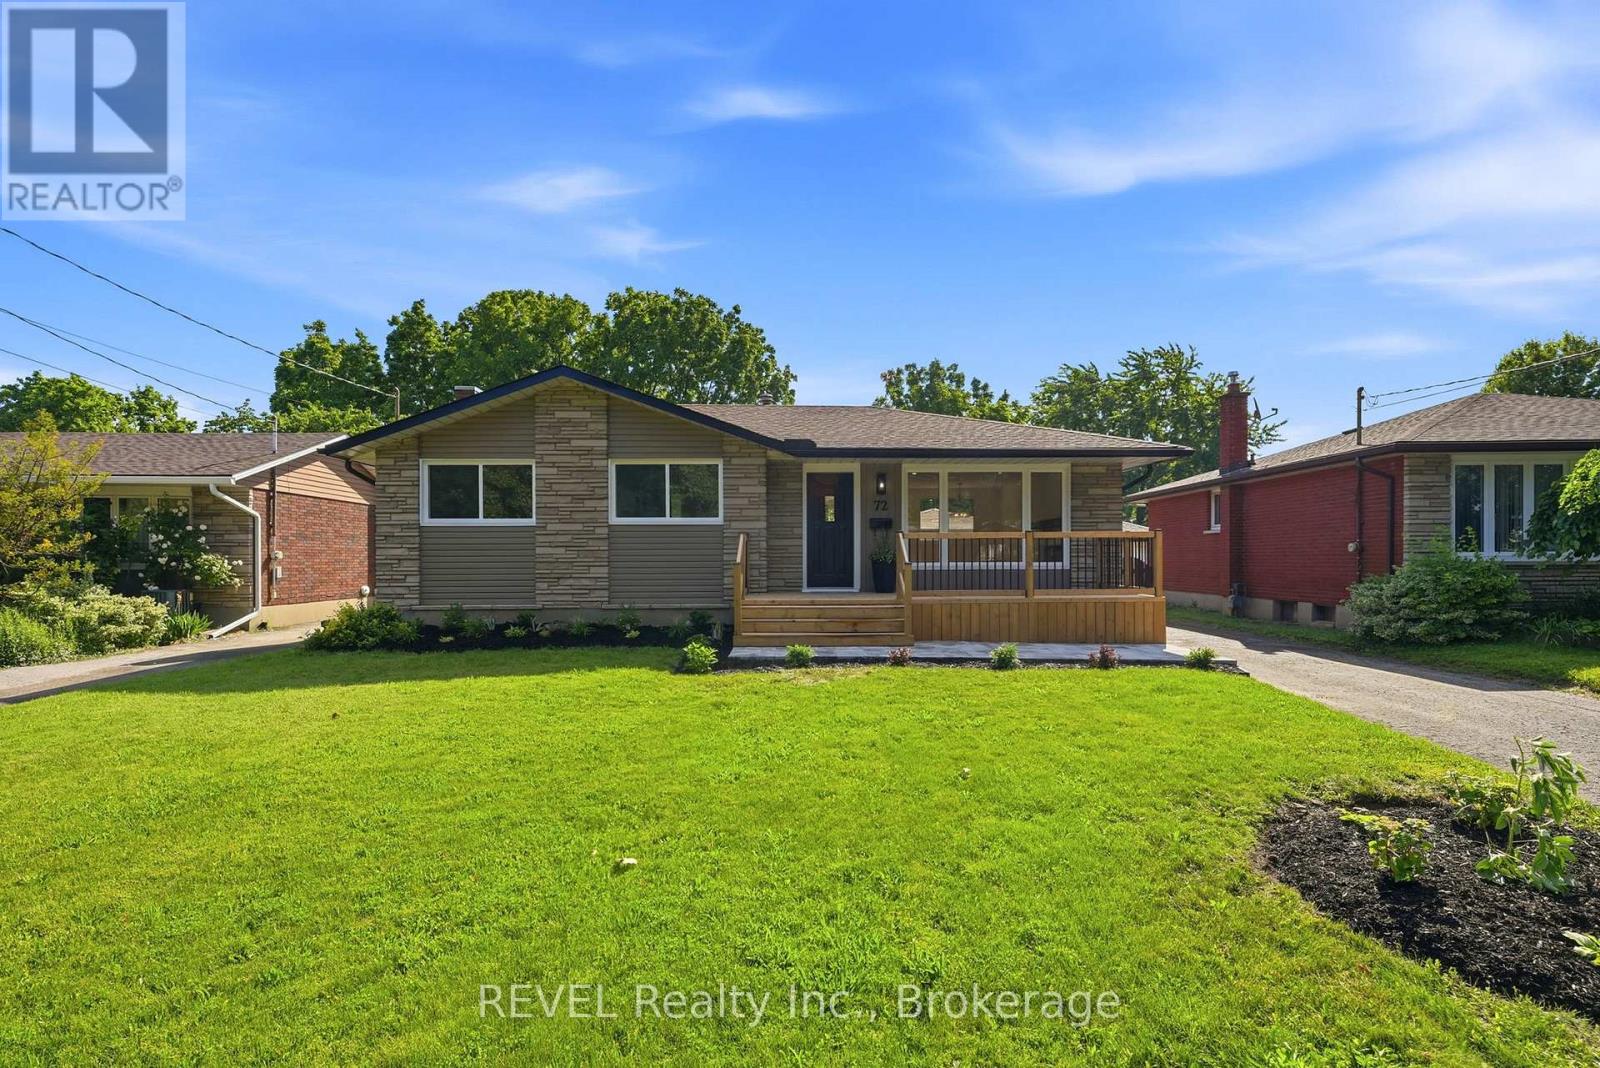
Welcome to 72 Prince Charles Drive in the heart of the North End of St. Catharines. Situated on a large lot in a tree lined quiet neighbourhood, this bungalow is not one to be missed. From the moment you arrive and step foot into this property, it feels like home. With beautiful natural lighting throughout and fully renovated from top to bottom, this home features no shortage of updates. The main floor features an excellent open concept design with beautiful new kitchen, brand new appliances, hardwood flooring throughout, 3 bedrooms, renovated bathroom and electric fireplace. Step downstairs to a fully finished basement with large recreation room and electric fireplace, a bonus den or office room, large laundry area, another fully renovated bathroom and utility storage room. The backyard features a massive yard space, more than ample sizing for a pool and hosting with a seperate detached garage. With this beautifully renovated home located close to schools, shopping and parks within a highly desireable location within the city, it certainly is a rare opportunity for buyers. (id:63476)
2 - 800 Paramount Drive
Hamilton, Ontario
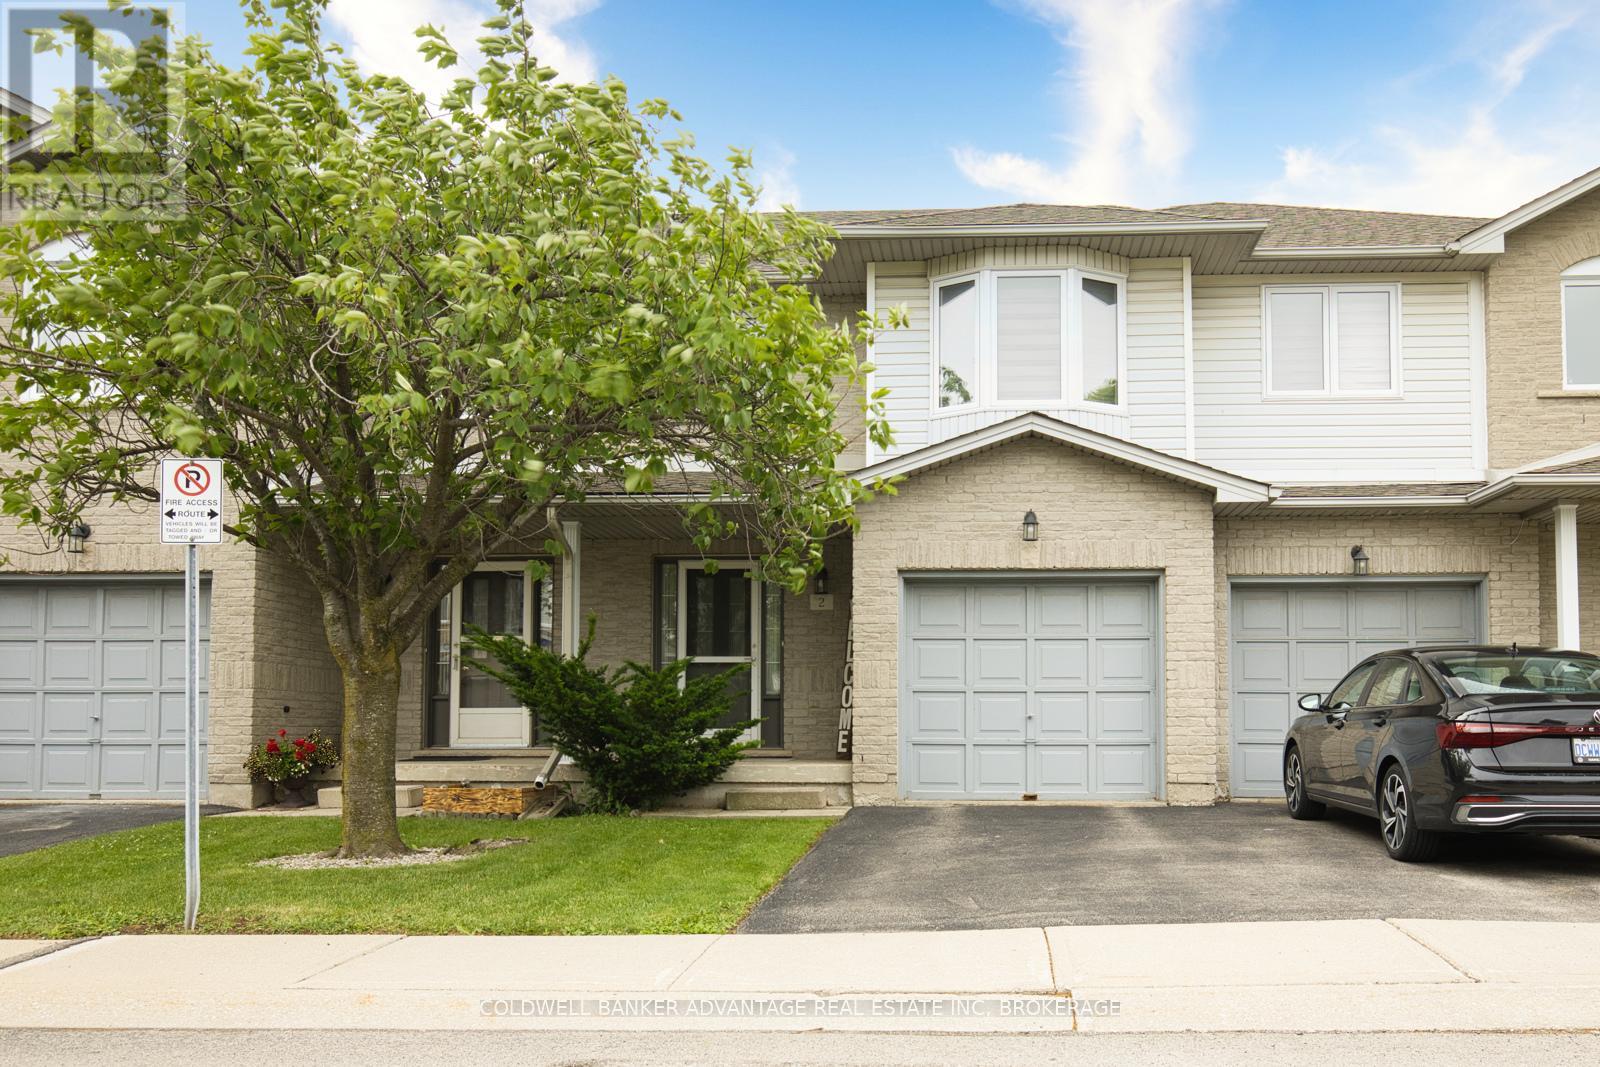
Welcome to Unit 2 at 800 Paramount Drive, a beautifully maintained 3 bedroom, 2.5 bathroom townhome offering 1,325 sq. ft. of bright, functional living space in a highly desirable Stoney Creek Mountain location. This inviting home features an open concept main floor with a spacious living room, cozy gas fireplace, dining area, and well appointed kitchen, creating the perfect layout for everyday living and entertaining. Large windows fill the home with natural light, giving the space a warm and comfortable feel throughout. Upstairs, the primary bedroom offers a walk-in closet and private ensuite, while two additional well sized bedrooms and a full bathroom provide plenty of space for family, guests, or a home office. The unfinished basement offers excellent potential to create additional living space, whether you envision a rec room, gym, office, playroom, or future in-law setup. Recent updates include new windows, a new patio door, and select custom blinds. Additional features include an attached garage, private driveway, and outdoor space ideal for relaxing or entertaining. Located steps from Sobeys, Cineplex, restaurants, Valley Park Community Centre, schools, parks, and scenic trails, this home offers convenience in every direction. Commuters will love the quick access to the Red Hill Parkway, The LINC, QEW, and major routes across Hamilton. A fantastic opportunity to own a move-in ready townhome in one of Stoney Creek Mountain's most convenient and sought-after neighbourhoods. (id:63476)
3666 Nigh Road
Fort Erie, Ontario
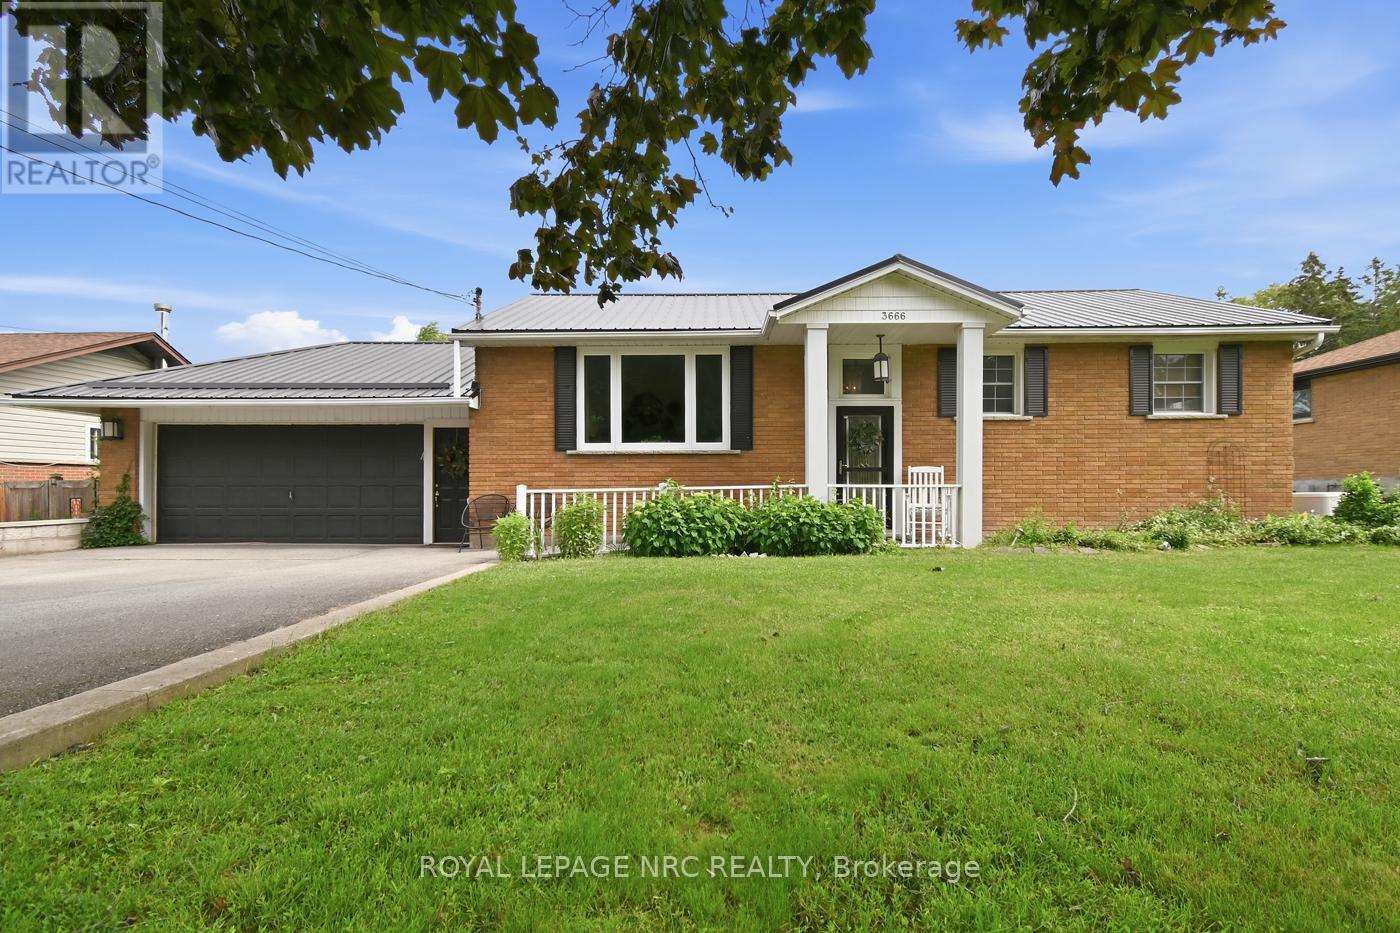
Welcome home to 3666 Nigh road in beautiful Ridgeway! Seeking a country feel with city services? This is the one for you! This is a 3 bedroom, 2.5 bathroom brick raised bungalow sitting on over half an acre (74.7 x 300 feet)! The main floor of the home features a generous sized living room with big front windows, Kitchen with granite, island/Bar, and door to balcony overlooking the rear yard, 2 bedrooms, dining room (which could be converted to another bedroom if needed), and a 4 piece renovated bathroom with heated floors! The lower level of the home features a huge recroom with fireplace and heated floors, tons of storage, laundry, third bedroom with a 3pc renovated ensuite, another 2 pc bathroom off the recroom, and a basement walkout to a flagstone patio! The yard is fully fenced and the boundary extends beyond this fence at the rear! This home has a double driveway, double garage and workshop with a rear garage door pullthrough! This home is completed with a Steel Roof in 2018, Central vac, Generac Generator and no rear neighbours! What else can ask for? Close to all amenties, and walking distance to downtown Ridgeway, all while maintaining its country feel! This home is one of a kind! Book your private showing today! (id:63476)
305 24 Gilbert Drive
East Royalty, Prince Edward Island
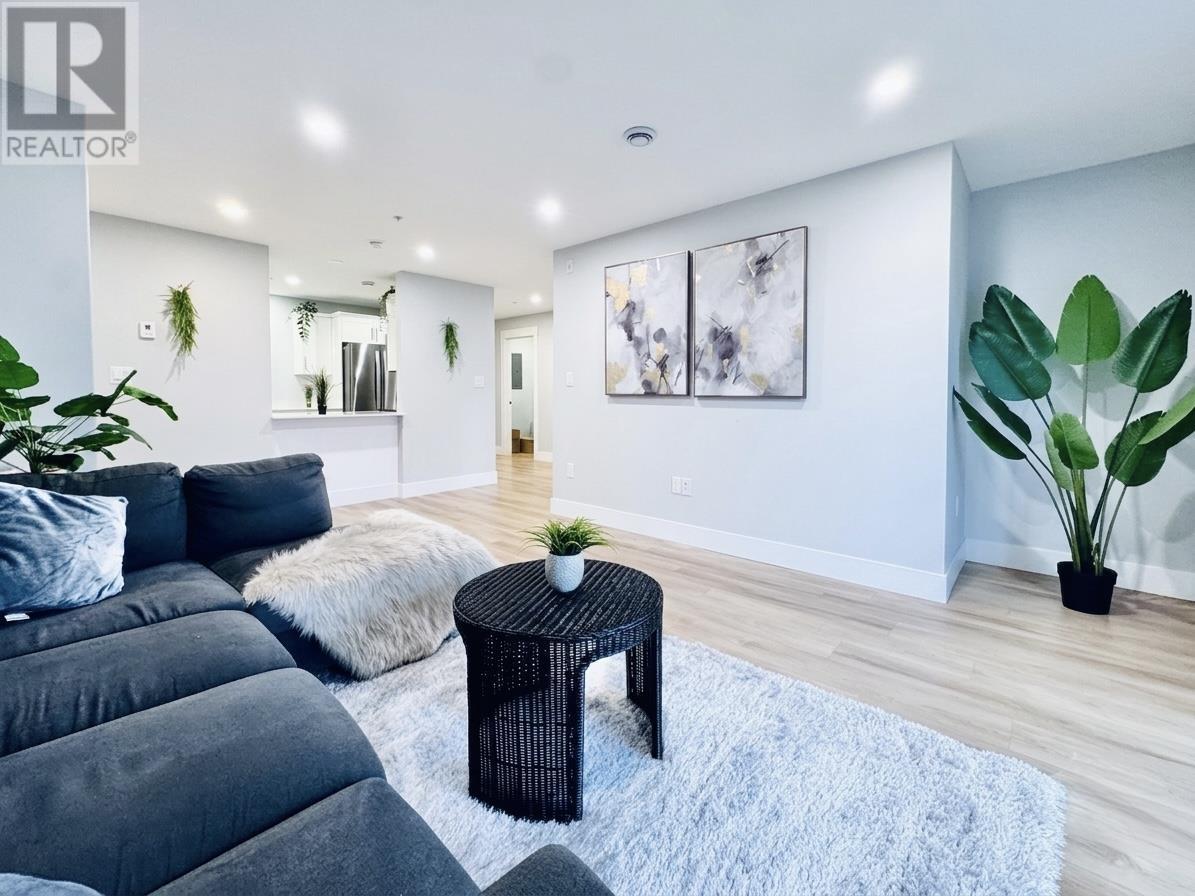
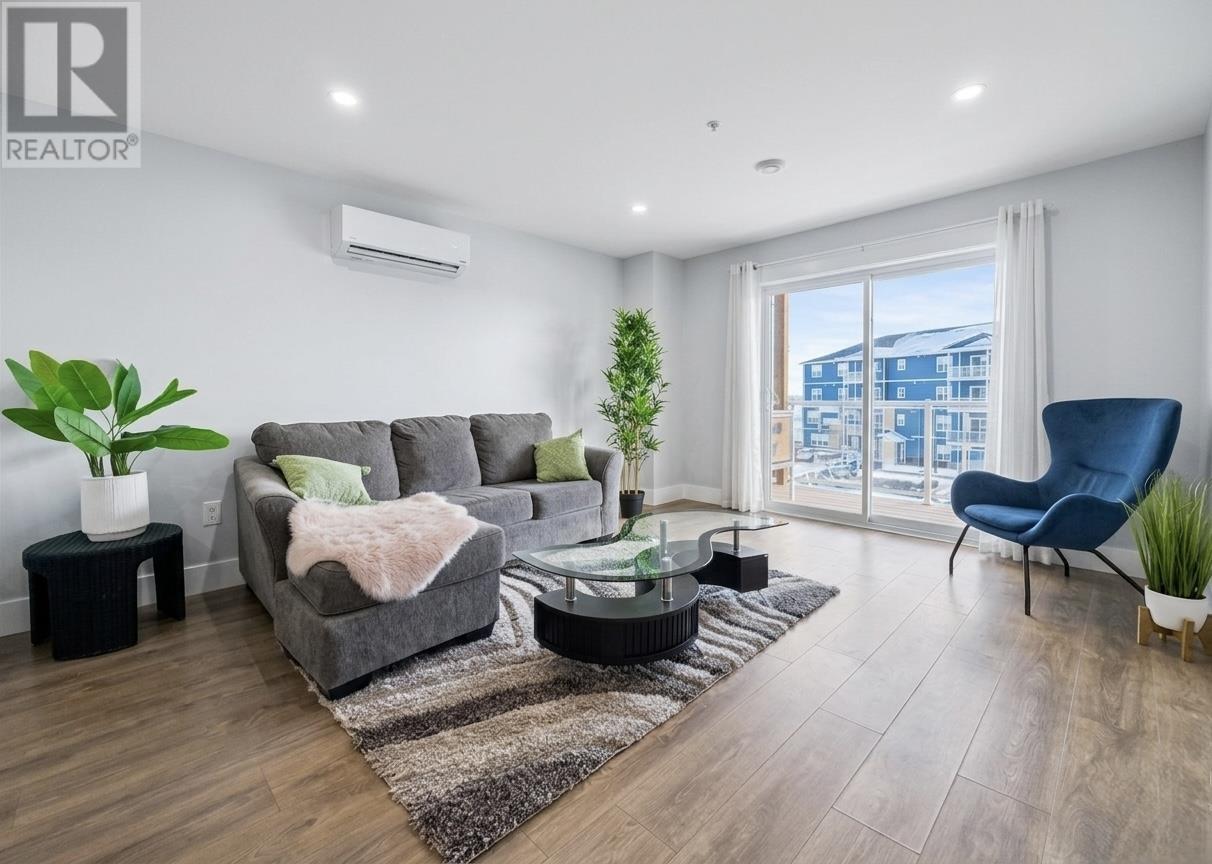
Located in the desirable Montgomery Heights area of Charlottetown (East Royalty), this bright and modern third-floor corner condo offers 1,275 sq. ft. of comfortable living with two bedrooms and two full bathrooms. The open-concept layout features a sun-filled living and dining area, a stylish white kitchen with quartz countertops, stainless steel appliances, and island seating, plus access to a private patio with lovely views. The spacious primary bedroom includes a walk-in closet and ensuite with walk-in shower, while the guest bedroom and full bath provide added flexibility. This well-maintained unit also includes in-suite laundry with extra storage, new custom blinds, laminate and ceramic flooring, and efficient heating and cooling with a heat pump and electric wall radiators. The secure, soundproof building offers an elevator, buzzer entry, and assigned parking, with condo fees covering water, sewer, lawn care, snow removal, and building maintenance. Conveniently located near schools, public transit, and all Charlottetown amenities, this home is move-in ready and still protected under a Lux Home warranty. Sold as is. (id:63476)
202 24 Gilbert Drive
East Royalty, Prince Edward Island
Modern Corner Unit Luxury in East Royalty. Discover refined living in this expansive 1,330 sq ft two-bedroom, two-bathroom corner condominium situated in the heart of East Royalty. Located on the 2nd floor of a contemporary four-story building, this remarkably large residence offers the perfect blend of accessibility, style, and security. The interior features a sophisticated aesthetic, anchored by white shaker-style cabinetry, premium quartz countertops, and durable 12mm laminate flooring, complemented by elegant ceramic tiling in the bathrooms. The thoughtful, spacious floor plan includes a master suite complete with a walk-in closet and private ensuite, a separate laundry room, and a private deck for outdoor relaxation. Personal Interest Disclosure: The Listing Agent is the owner of this property.Equipped with a full suite of stainless steel appliances?including an ice-and-water dispensing refrigerator and a self-cleaning range?this home is entirely move-in ready. For added peace of mind, the building is serviced by an electric elevator and protected by a central fire panel and sprinkler system. The unit also remains under the protection of a multi-year Lux Home Warranty. (id:63476)
41 - 88 Decorso Drive
Guelph, Ontario
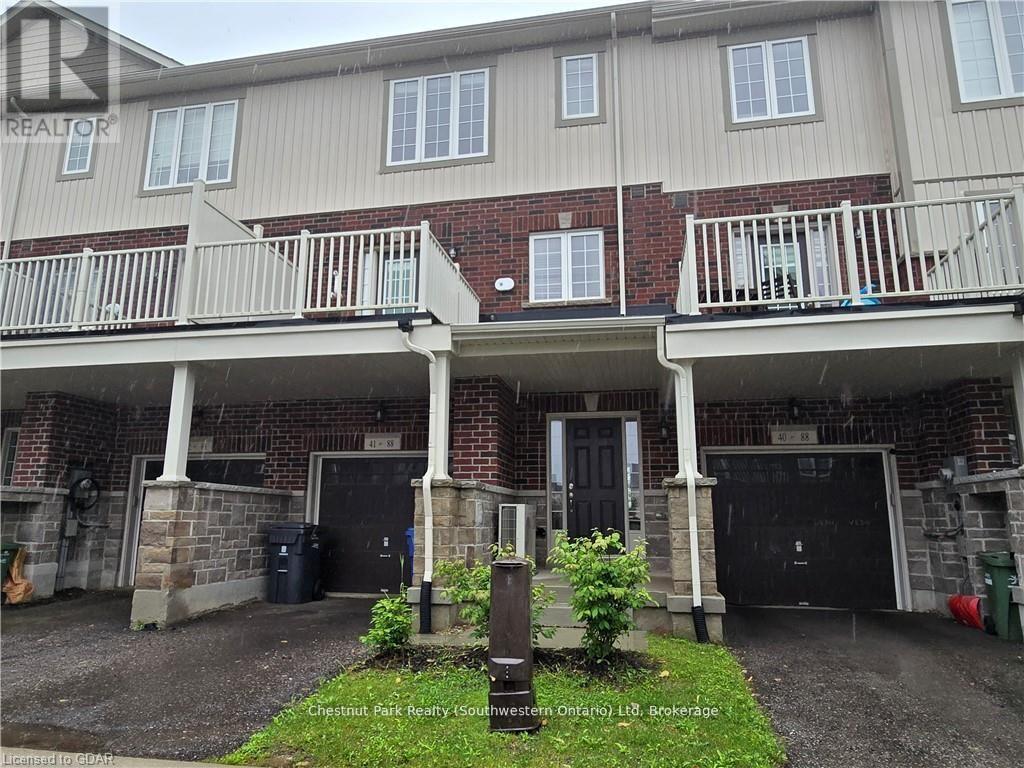
Executive Townhouse for Rent on a Premium Lot! **Available July 1st** Enjoy upscale living in this stunning townhome with 1901 sqft and 4 porches/balconies! The second level boasts 9' ceilings. A spacious eat-in kitchen comes with a newer fridge, stove, dishwasher, and OTR microwave, and leads to a deck perfect for BBQs. The large living room has access to a larger deck, great for dining or lounging. Upstairs, you'll find three generously-sized bedrooms. The primary bedroom features a full 4-piece private ensuite and a walk-in closet. The main floor includes a den/office and a laundry room with front-load washer and dryer. There is no basement on this property. With on demand hot water and an air exchanger for improved air quality. Parking is a breeze with a 1-car garage equipped with a garage door opener and an additional parking spot in the driveway. This home is conveniently located just minutes from Hwy 401, the Go station, the University of Guelph, golf courses, schools and much more. Don't miss out on this must-visit property! (id:63476)
55226 Best Line
Bayham, Ontario
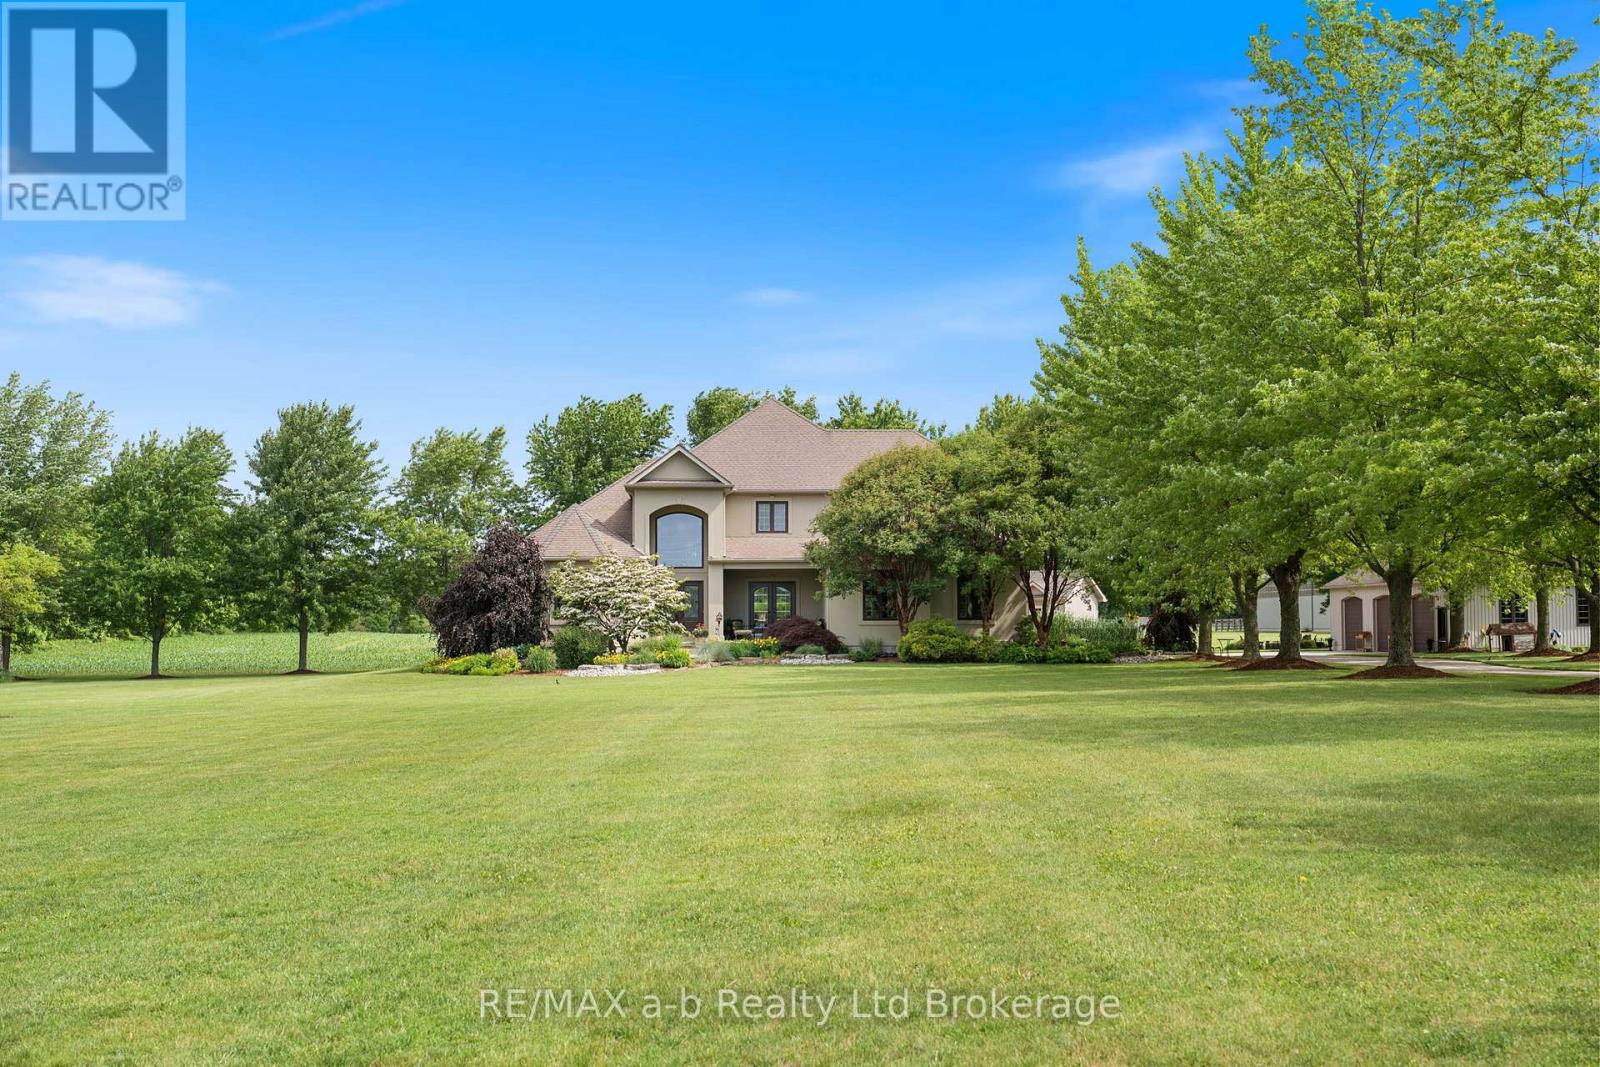
Set on a stunning 52-acre property just 10 minutes from Tillsonburg, this extraordinary country estate combines refined luxury with the peace and privacy of rural living. Offering more than 4,700 sq. ft. of beautifully finished living space, the home is thoughtfully designed for comfortable family living and effortless entertaining, all surrounded by breathtaking countryside views.Inside, exceptional craftsmanship and upscale finishes are showcased throughout. A grand foyer opens into spacious, light-filled living areas featuring rich hardwood flooring, soaring ceilings, and oversized windows that capture the natural beauty outdoors. At the heart of the home is a chef-inspired kitchen complete with premium appliances, custom cabinetry, and an abundance of workspace-perfect for preparing meals and gathering with family and friends. The kitchen flows seamlessly into the expansive dining area and inviting family room, creating a warm and functional layout ideal for everyday living and entertaining alike.The home features four generously sized bedrooms, each offering comfort and privacy. The luxurious primary suite serves as a peaceful retreat with picturesque countryside views, a spacious walk-in closet, and a spa-like ensuite designed for relaxation.Step outside to experience your own private oasis. The beautifully landscaped grounds surround a sparkling in-ground pool, providing the perfect setting to relax, entertain, and enjoy long summer days in complete serenity.Adding even more versatility, the property includes an impressive 30' x 50' three-bay shop with 9' doors, including two bays equipped with automatic openers-ideal for hobbies, vehicles, equipment, or additional storage.This remarkable estate presents a rare opportunity to enjoy upscale country living with exceptional space, privacy, and convenience, all just minutes from town. (id:63476)
169 Hemlock Street
Woodstock, Ontario
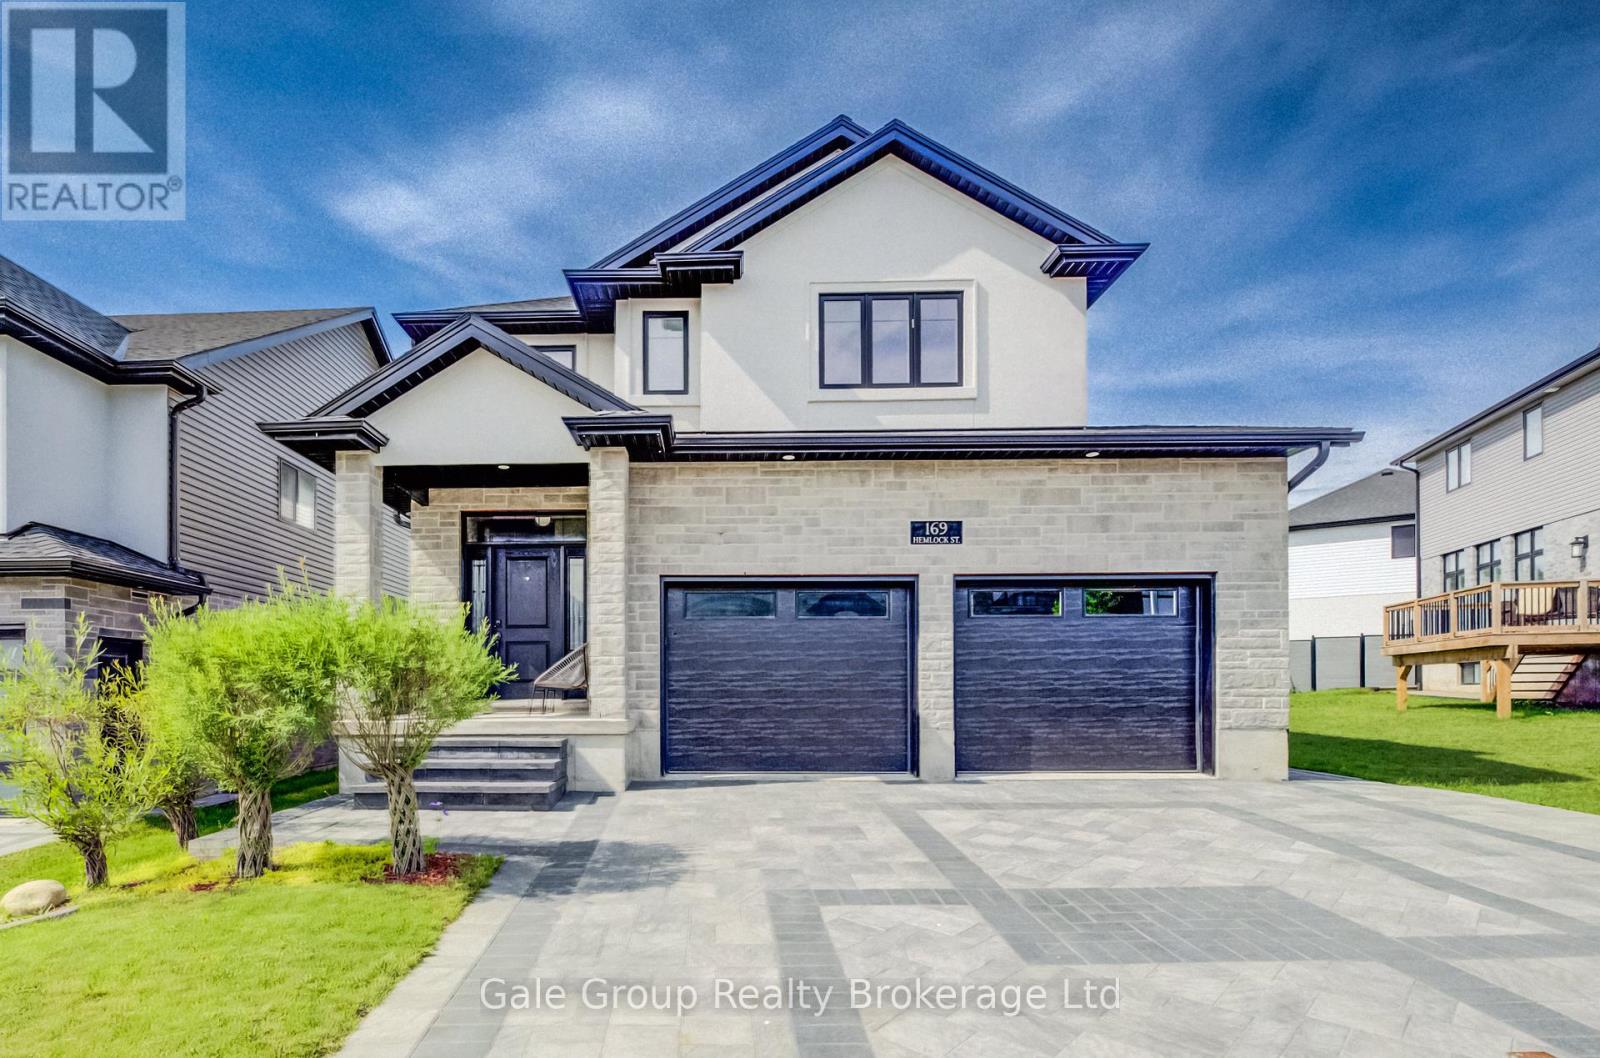
Welcome to this exceptional two-storey family home located in one of Woodstock's most desirable northwest subdivisions. Offering the perfect blend of luxury, functionality, and income potential, this beautifully finished property is designed to impress from the moment you arrive. The spacious main level features a bright, open-concept layout ideal for both everyday living and entertaining. Thoughtfully designed with upscale finishes throughout, the home showcases quality craftsmanship, elegant details, and custom touches that set it apart. The stylish kitchen flows seamlessly into the dining and living areas, creating a warm and inviting atmosphere for family gatherings and social occasions. Upstairs, you'll find four generously sized bedrooms, providing ample space for growing families. The impressive primary suite serves as a private retreat, complete with a full ensuite bathroom and a large walk-in closet. The additional bedrooms offer flexibility for children, guests, or a dedicated home office. One of the property's standout features is the fully finished lower level, offering a self-contained two-bedroom in-law suite with its own full kitchen and living space. With a separate entrance through the mudroom, this versatile suite presents an excellent opportunity for multigenerational living, guest accommodations, or valuable rental income to help offset mortgage costs. Outside, the home continues to impress with a double attached garage and an extra-wide driveway, providing abundant parking for family and visitors alike. Situated in a sought-after neighbourhood known for its family-friendly atmosphere, residents enjoy convenient access to scenic walking trails and parks. Whether you're looking for room to grow, space for extended family, or an investment opportunity with income-generating potential, this home delivers exceptional value and flexibility. (id:63476)