
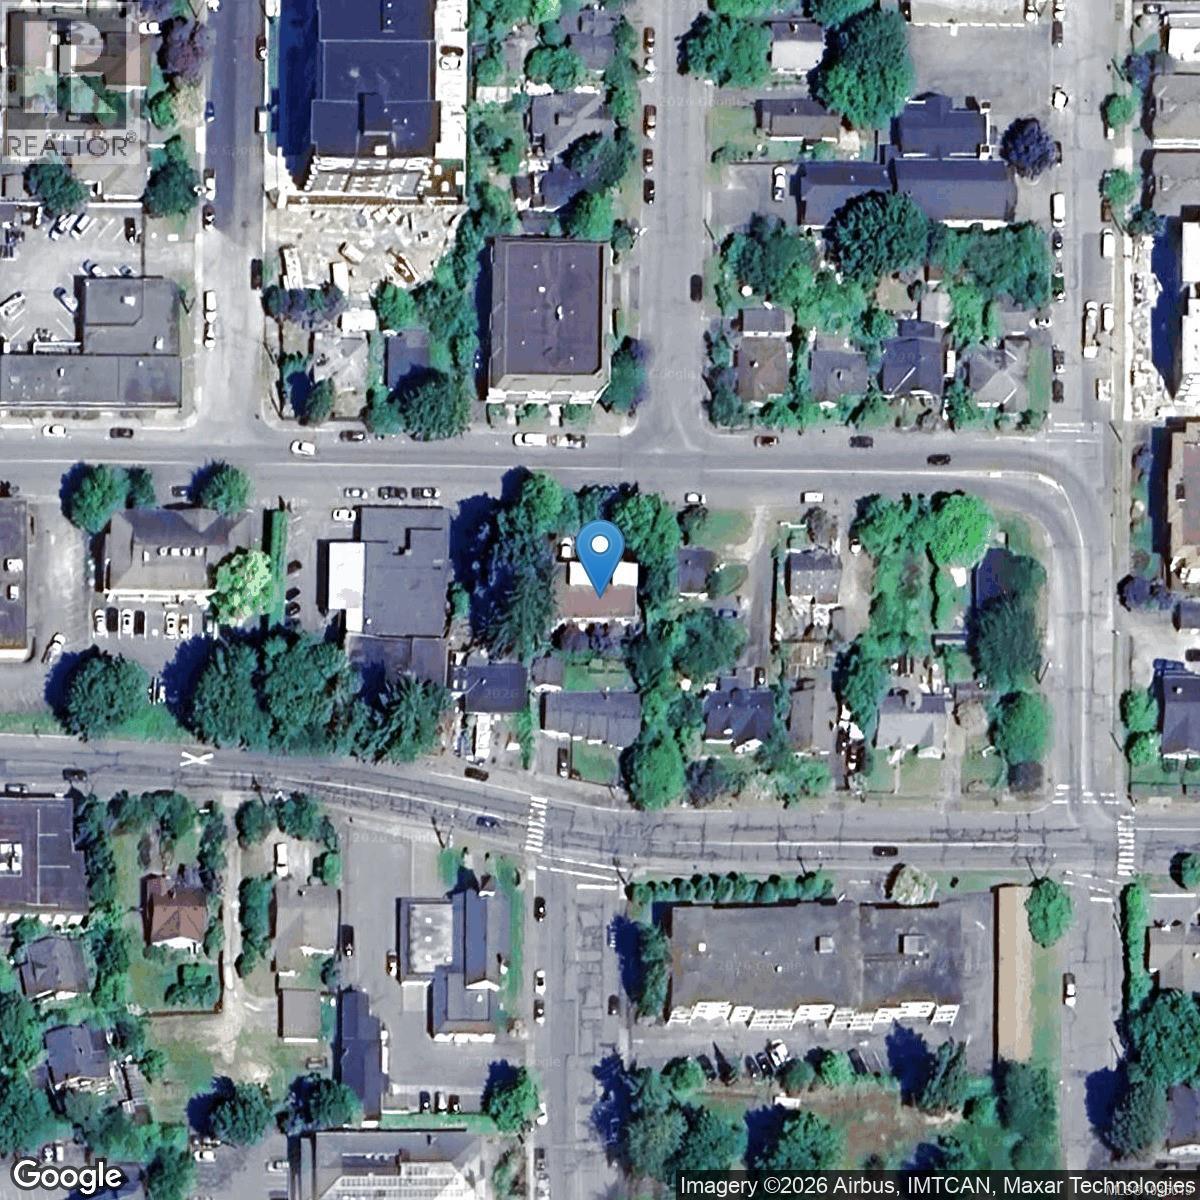
202 116 Queens Rd Duncan, British Columbia V9L 2W6

$399,000Maintenance,
$351.13 Monthly
Maintenance,
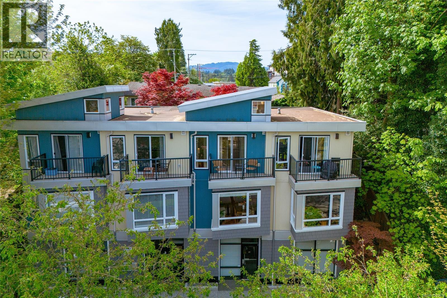
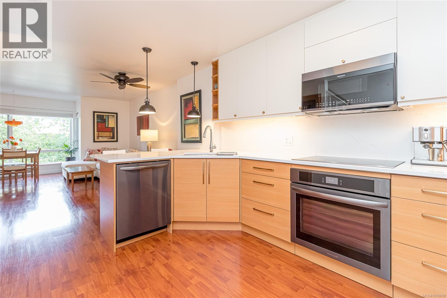
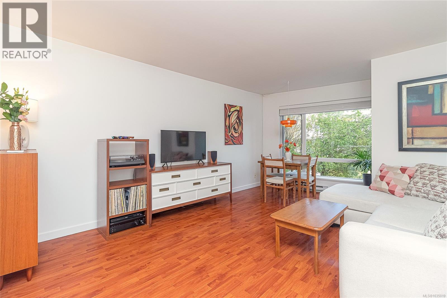
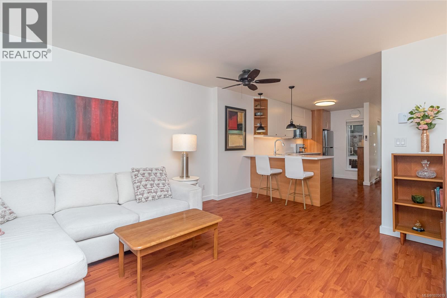
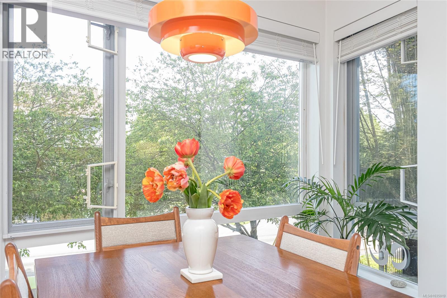
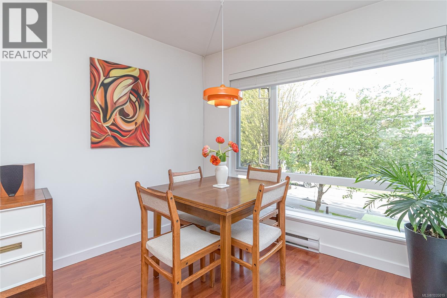
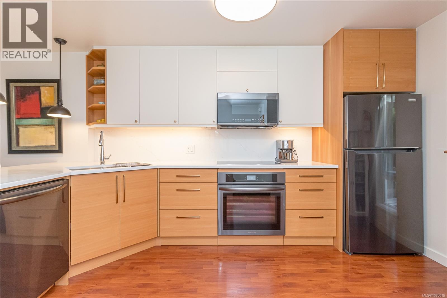
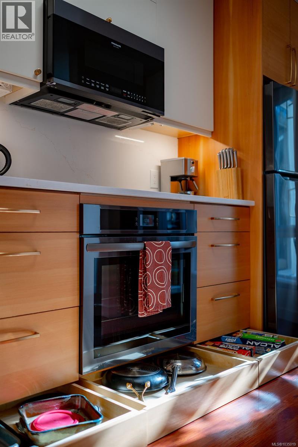
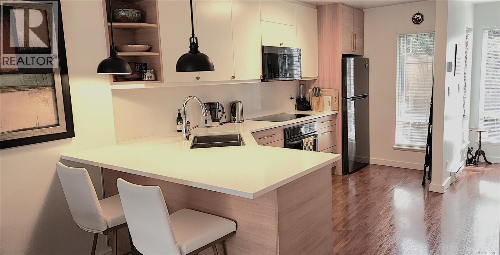
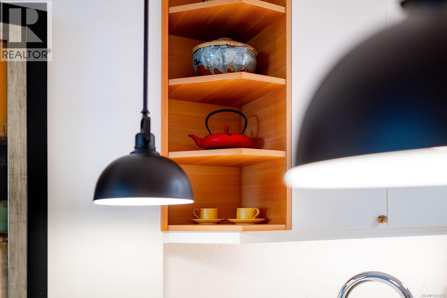
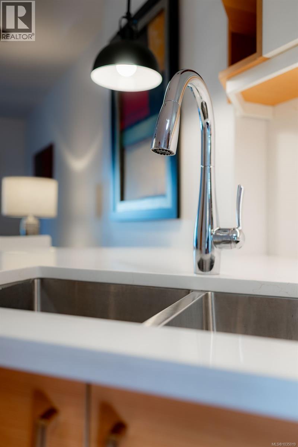
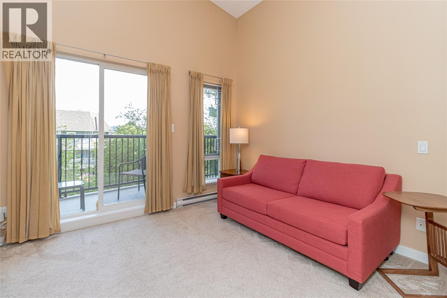
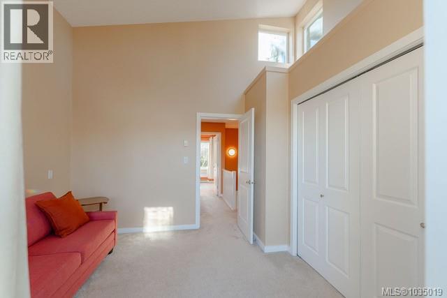
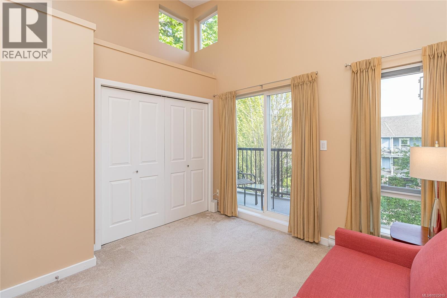
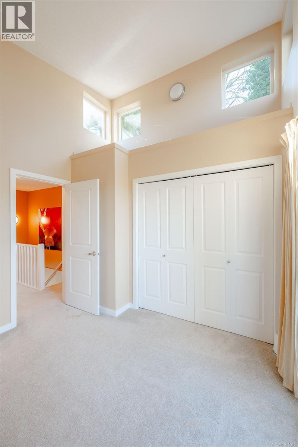
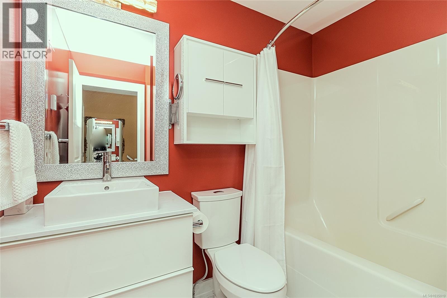
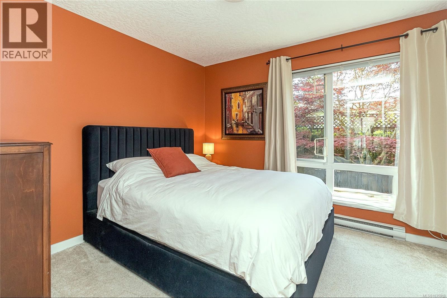
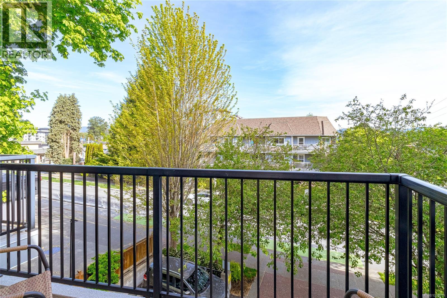
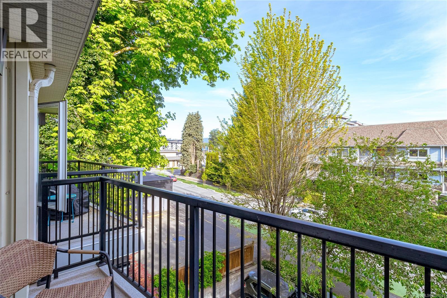
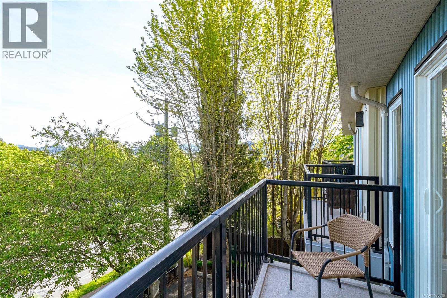
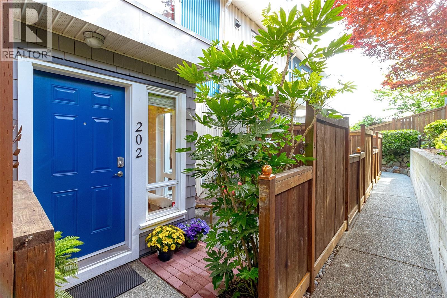
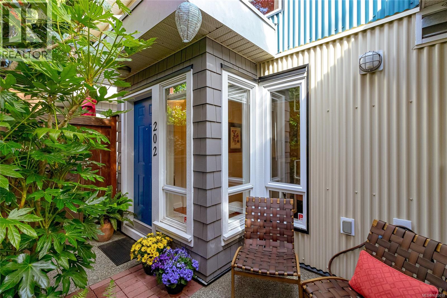
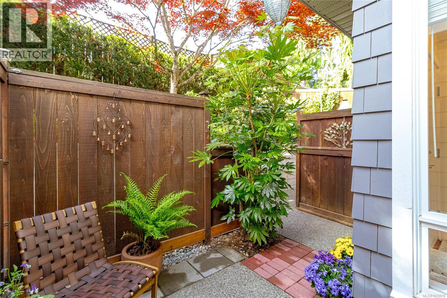
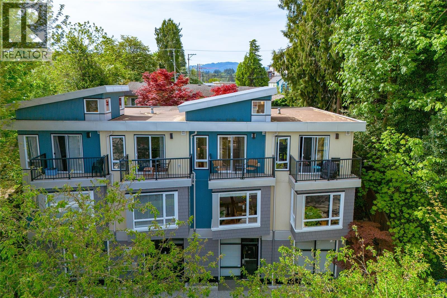
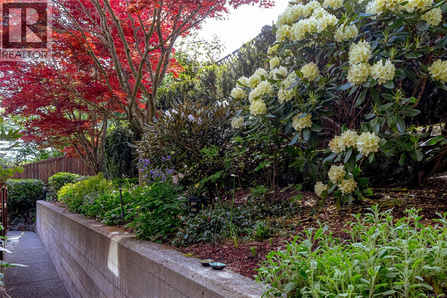
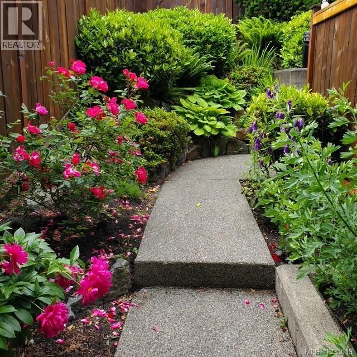
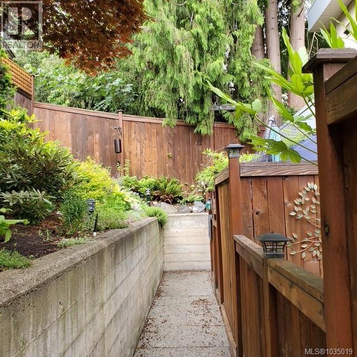
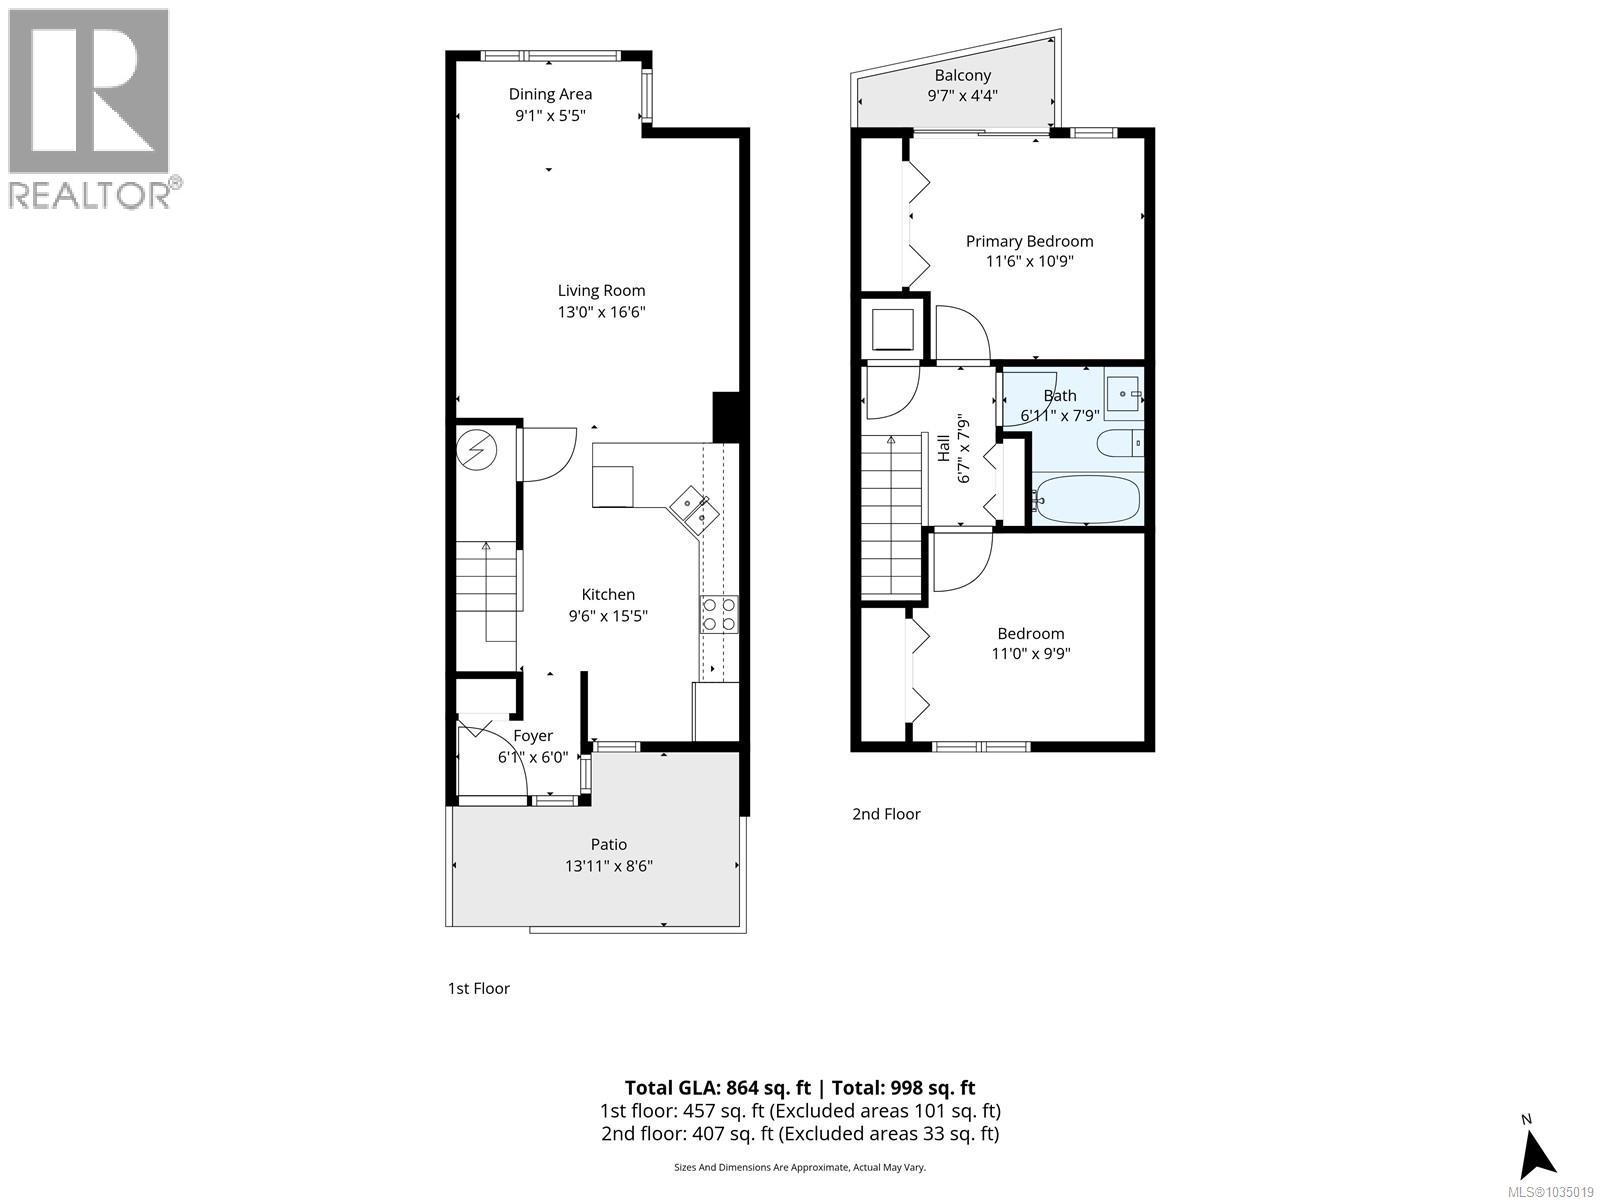
$351.13 MonthlyAN AMAZING BUY. Enjoy convenience and natural beauty in this stylish 2 story contemporary townhouse centrally located a few blocks from the historic charming Duncan City Square, shops, art galleries, and cafes. Quality built home thoughtfully designed with clean architectural lines and expansive windows to create a bright, uplifting atmosphere that feels both modern and welcoming. The designer kitchen features quartz countertops, deep double sink, built-in stainless steel appliances (including induction cook-top, convection oven, and a quiet dishwasher), quality soft-close cabinetry, and under counter lighting.. An open-concept living room with quality laminate flooring feels airy and spacious, having large window views of trees.Upstairs has plush eco/pet friendly carpeting leading to 2 bedrooms and a bathroom: A primary bedroom offering a soaring ceiling with loft style windows and a balcony—an inviting retreat to watch summer evening sunset; a second bedroom which provides a peaceful sunny sanctuary overlooking the lush gardens and Japanese maples; and an updated bathroom features a floating vanity, deep bathtub, quality fixtures, and porcelain tile floor. Enjoy morning coffee or evening BBQs listening to songbirds within your cedar-fenced private back patio surrounded by flowering gardens and nature. All ages welcome, pet friendly. Quiet one way street with bike lanes. (id:63476)
Property Details
| MLS® Number | 1035019 |
| Property Type | Single Family |
| Neigbourhood | West Duncan |
| Community Features | Pets Allowed With Restrictions, Family Oriented |
| Features | Southern Exposure, Other |
| Parking Space Total | 1 |
Building
| Bathroom Total | 1 |
| Bedrooms Total | 2 |
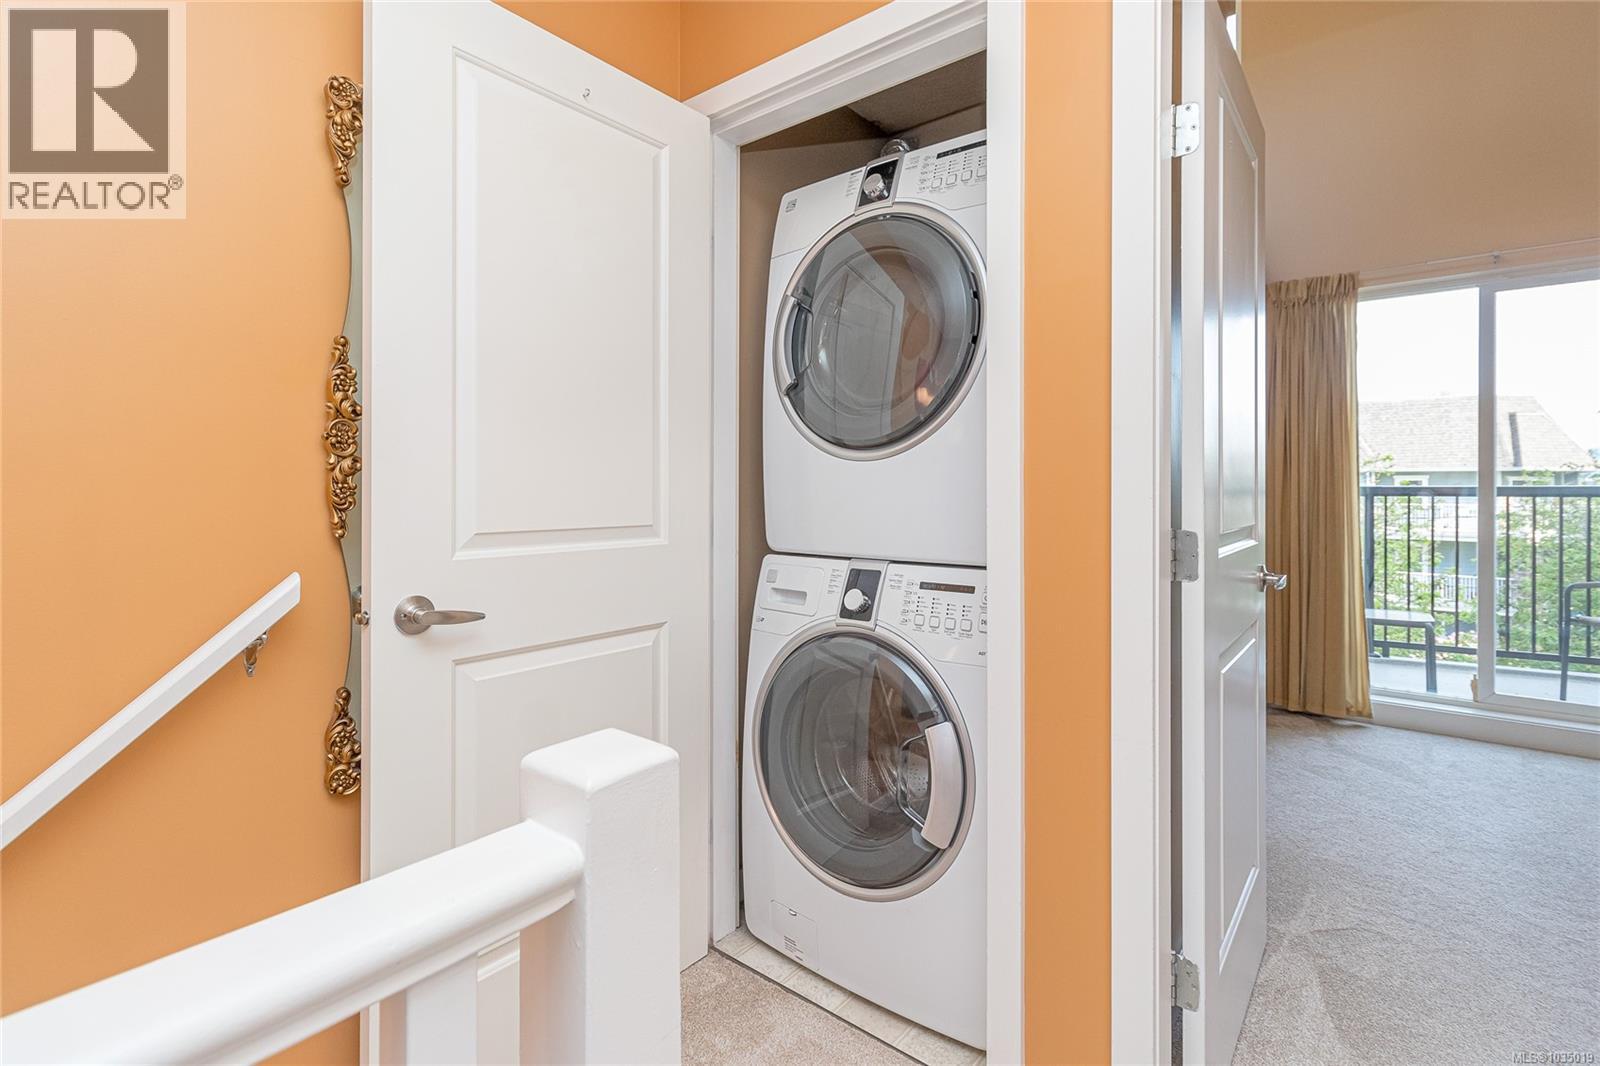
| Appliances | Dishwasher, Dryer, Oven - Built-in, Range - Induction, Refrigerator, Washer |
| Architectural Style | Contemporary |
| Constructed Date | 2006 |
| Cooling Type | None |
| Heating Fuel | Electric |
| Heating Type | Baseboard Heaters |
| Size Interior | 864 Sqft |
| Type | Row / Townhouse |
Parking
| Open |
Land
| Acreage | No |
| Zoning Description | Hcc2 |
| Zoning Type | Residential/commercial |
Rooms
| Level | Type | Length | Width | Dimensions |
|---|---|---|---|---|
| Second Level | Bedroom | 11'0 x 10'9 | ||
| Second Level | Primary Bedroom | 11'6 x 10'9 | ||
| Second Level | Bathroom | 4-Piece | ||
| Main Level | Kitchen | 9'6 x 15'5 | ||
| Main Level | Living Room/dining Room | 13'0 x 14'5 |
Contact Us
Contact us for more information

The trademarks REALTOR®, REALTORS®, and the REALTOR® logo are controlled by The Canadian Real Estate Association (CREA) and identify real estate professionals who are members of CREA. The trademarks MLS®, Multiple Listing Service® and the associated logos are owned by The Canadian Real Estate Association (CREA) and identify the quality of services provided by real estate professionals who are members of CREA. The trademark DDF® is owned by The Canadian Real Estate Association (CREA) and identifies CREA's Data Distribution Facility (DDF®)
August 03 2026 08:11:59
Vancouver Island Real Estate Board
RE/MAX Island Properties (Du)