
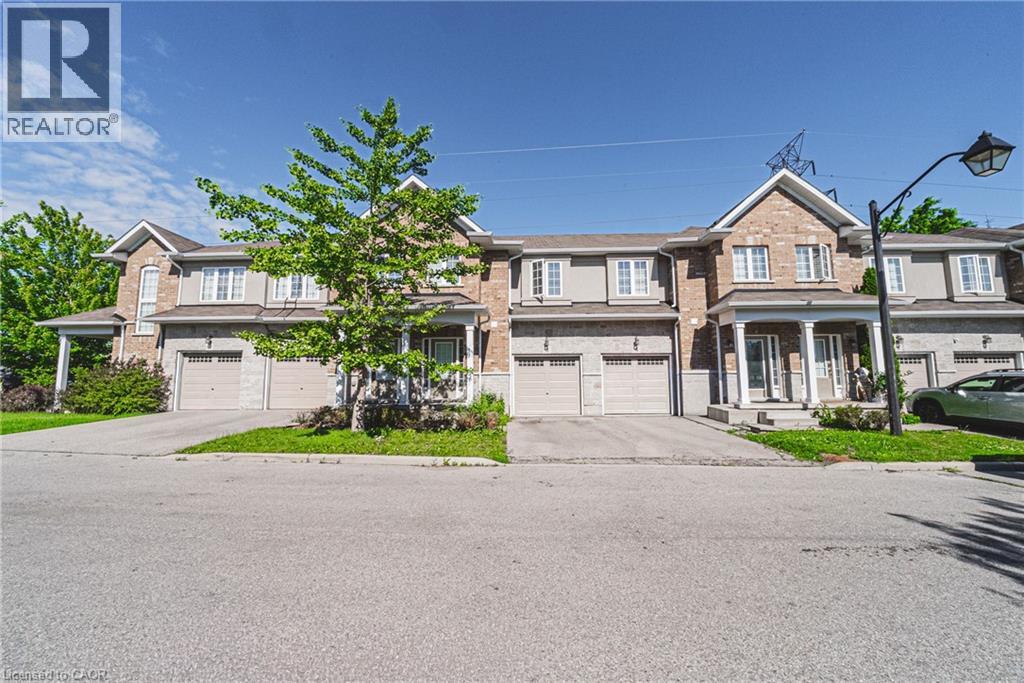
90 Raymond Road Unit# 3
Ancaster, Ontario
Welcome to 90 Raymond Road, Unit 3 – a beautifully maintained townhome in the highly sought-after Meadowlands! This bright and modern home features an open-concept main floor with stylish finishes, soaring ceilings, and convenient inside access to the garage. Enjoy added privacy with no rear neighbours and a spacious layout designed for comfortable living. Upstairs, you'll find three generous bedrooms, including a primary retreat complete with its own 4-piece ensuite, as well as the convenience of bedroom-level laundry. Ideally located close to parks, schools, shopping, transit, and major highways! Available July 5th. (id:63476)
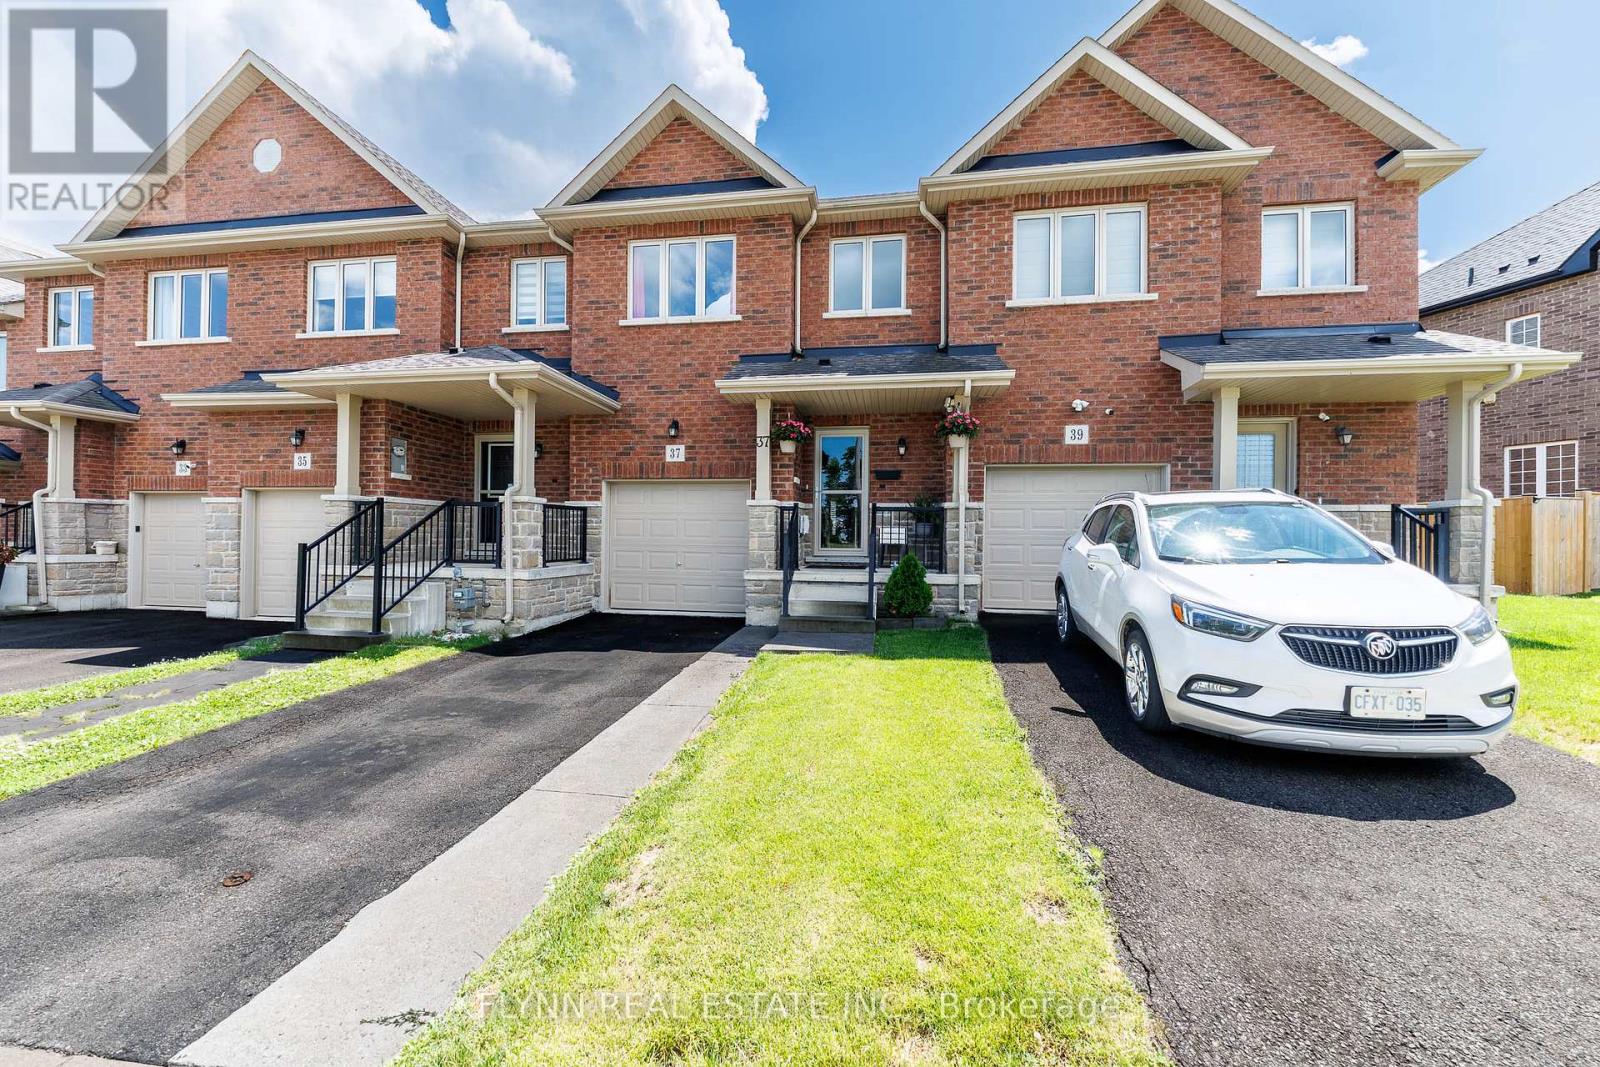
37 Sunset Way
Thorold, Ontario
Nestled in Thorold's vibrant master-planned Rolling Meadows community, this beautifully maintained freehold townhome offers serene pond and trail views right from the welcoming front porch, where stunning sunsets are a daily delight. Just steps from a large park with playgrounds and green space, the family-friendly neighbourhood provides abundant trails, sports fields, and quick access to Highway 406, excellent schools, shopping, Niagara Falls, and local wineries. Inside, soaring nine-foot ceilings frame an open-concept main floor with a chef-inspired kitchen featuring tall modern cabinetry, a large island, stainless steel appliances, and walk-in pantry, flowing to a private fenced backyard with large deck. Upstairs you'll find a convenient laundry room with sink, a spacious primary suite with walk-in closet and luxurious four-piece ensuite featuring a deep soaker tub, plus two additional large bedrooms and another full bath. The finished basement adds tremendous value with a versatile rec-room and fourth bathroom. (id:63476)
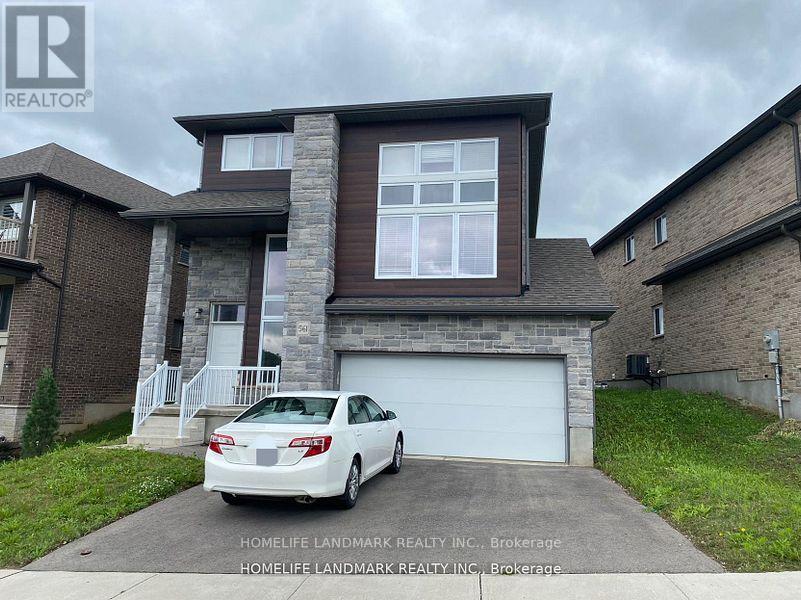
561 Mayapple Street
Waterloo, Ontario
Most desire Vista Hill detached house with 4 bedrooms and walked up basement. Close to new school, Costco and boradwalk shopping. First foor open concept family, living room and kitchen. 4 bright bedrooms on 2nd floor with master bedroom ensuite. Great choice for family and group students. (id:63476)
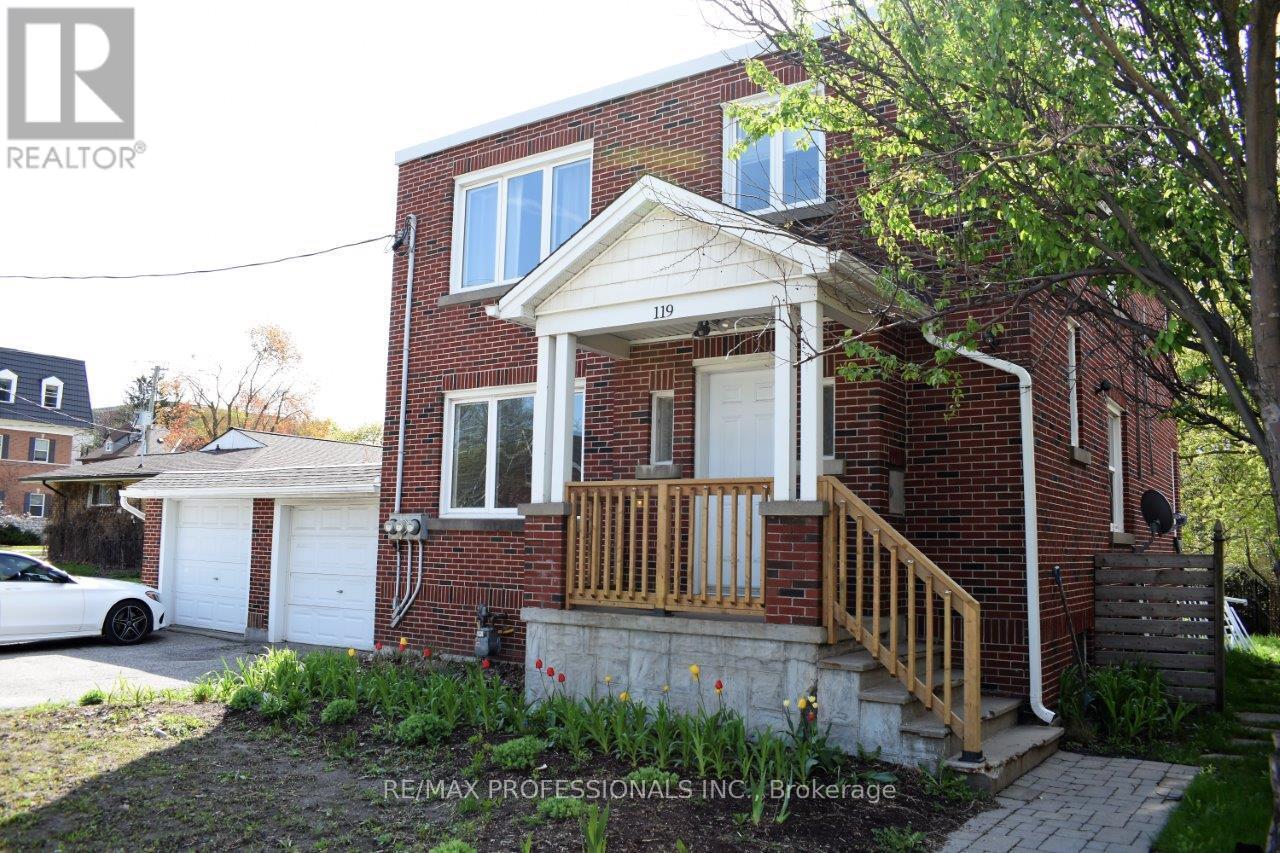
A-Upper - 119 Erb Street
Waterloo, Ontario
Exceptional Uptown Waterloo location! This updated upper-level two-bedroom unit offers the perfect blend of character, comfort, and convenience. Featuring a carpet-free interior, modern kitchen with stainless steel appliances, expansive living room, and two spacious bedrooms, this home provides plenty of room to live and work comfortably. Step outside to the covered deck and enjoy access to the generous shared backyard. Includes parking for one vehicle. Just a short walk to Uptown Waterloo's vibrant restaurants, cafés, parks, shopping, transit, and everyday amenities. (id:63476)
53, 6205 54 Street
Ponoka, Alberta
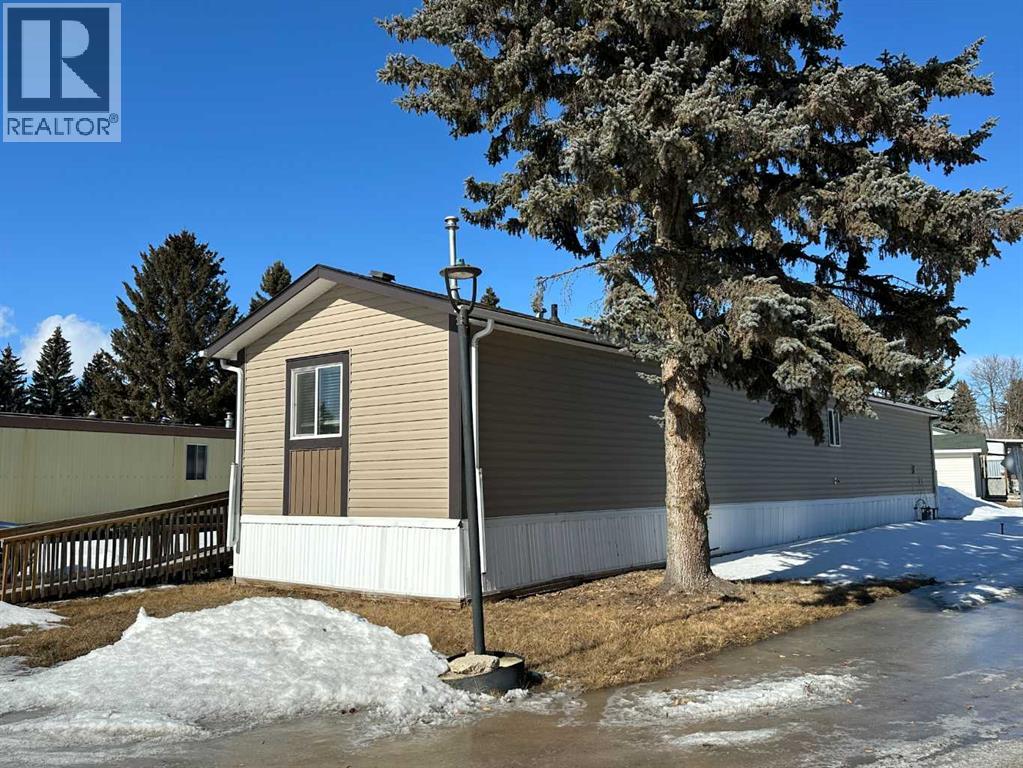
This well-maintained 2016 modular home offers 3 bedrooms and 2 bathrooms with a bright open-concept floor plan. Durable linoleum flooring throughout provides low-maintenance and comfortable living. The home features central air conditioning, two 10' x 10' decks, and an exterior ramp for easy access. The yard is partially fenced, offering some privacy and outdoor space to enjoy. Located in Pinecrest Estates (Poplar Grove Mobile Home Park), this home is move-in ready. Buyers must be approved by park management. Some pet restrictions apply. (id:63476)
20 Bayview Avenue
Norfolk, Ontario
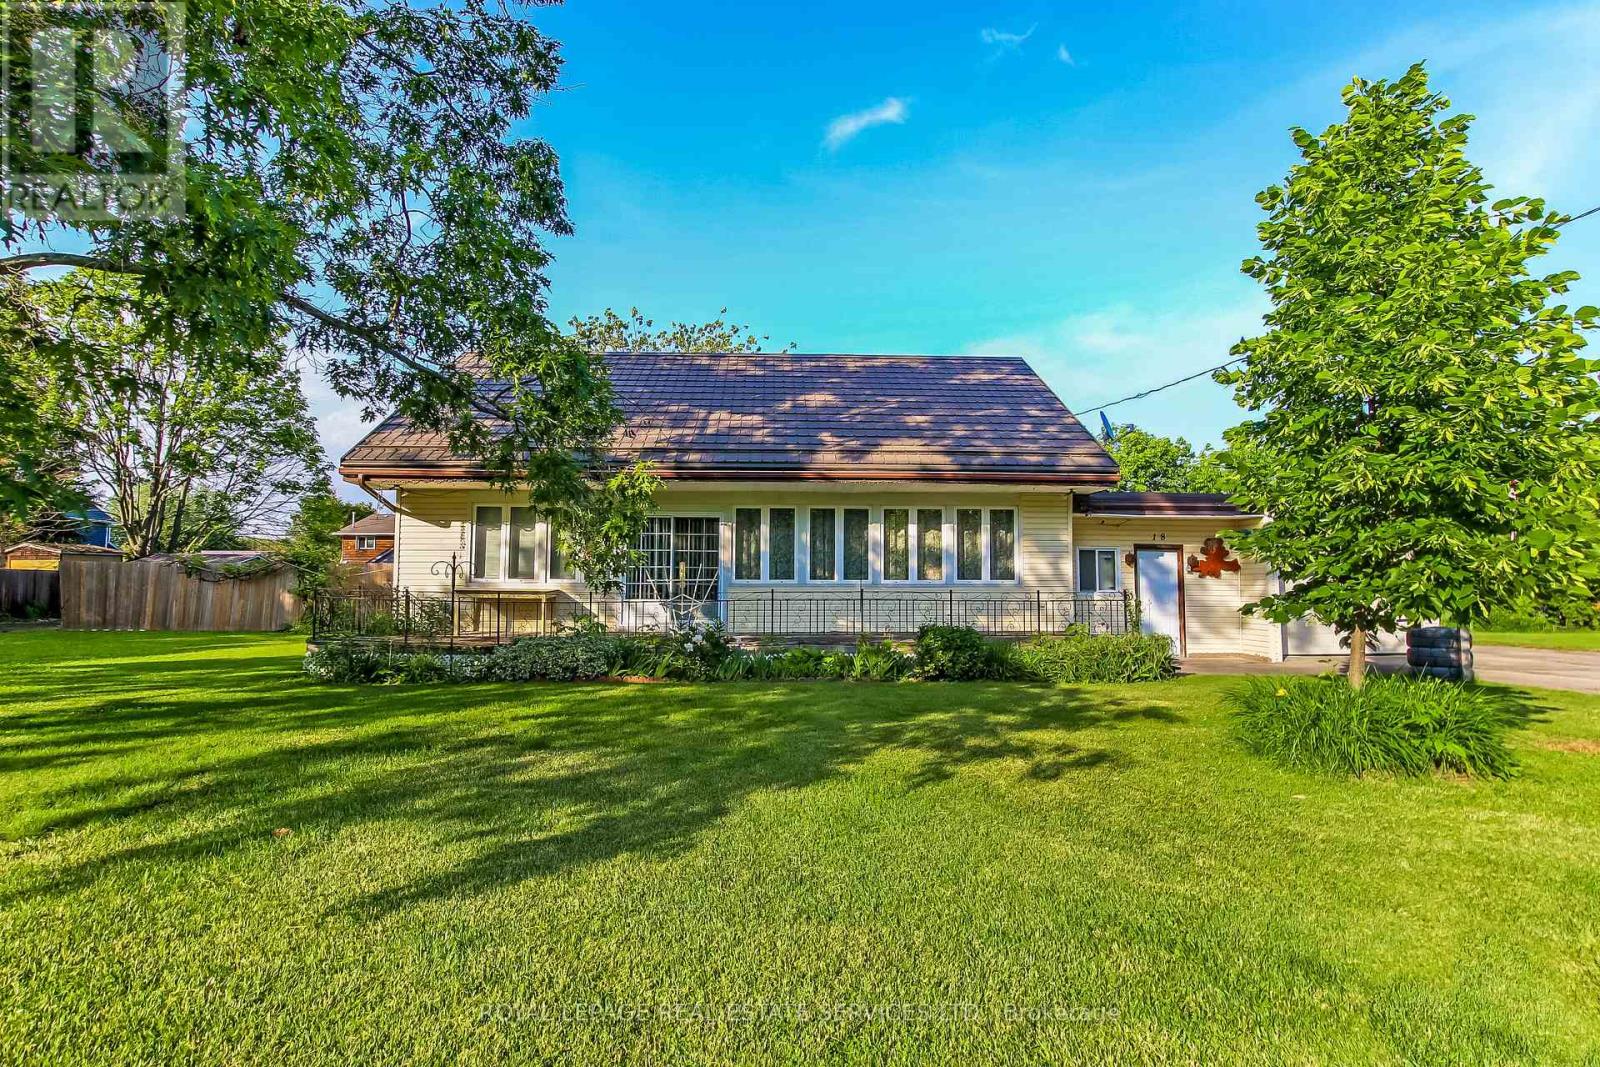
Escape the City. Invest in the Lifestyle.Welcome to 20 Bayview Avenue, a rare opportunity to own a spacious 4-bedroom, year-round detached home on an incredible triple-sized lot with approximately 180 feet of frontage in one of Norfolk County's most desirable lakeside communities.Whether you're searching for a full-time residence, weekend retreat, or income-generating investment property, this home delivers. Currently operating as a successful Airbnb rental, it offers the flexibility to enjoy personal use while generating additional revenue.Set just steps from the marina and moments from the shores of Lake Erie, you'll love the relaxed waterfront lifestyle that makes this area so sought after. Spend your days boating, fishing, swimming, kayaking, or exploring nearby beaches and nature trails.Ideally located between the vibrant beach community of Turkey Point and the world-renowned natural beauty of Long Point, this property offers the perfect balance of recreation, relaxation, and investment potential.The expansive 180-foot-wide lot provides endless possibilities for outdoor entertaining, future expansion, additional recreational space, or simply enjoying the privacy and open surroundings that are increasingly difficult to find.Properties with this combination of lot size, location, year-round usability, and proven short-term rental potential rarely become available. Don't miss your opportunity to own a piece of Ontario's Lake Erie lifestyle. 4 Bedrooms Year-Round Living Triple-Sized 180 Ft Lot Airbnb Income Potential Steps to Marina Minutes to Turkey Point & Long Point (id:63476)
8266 Albert Court
Hamilton Township, Ontario
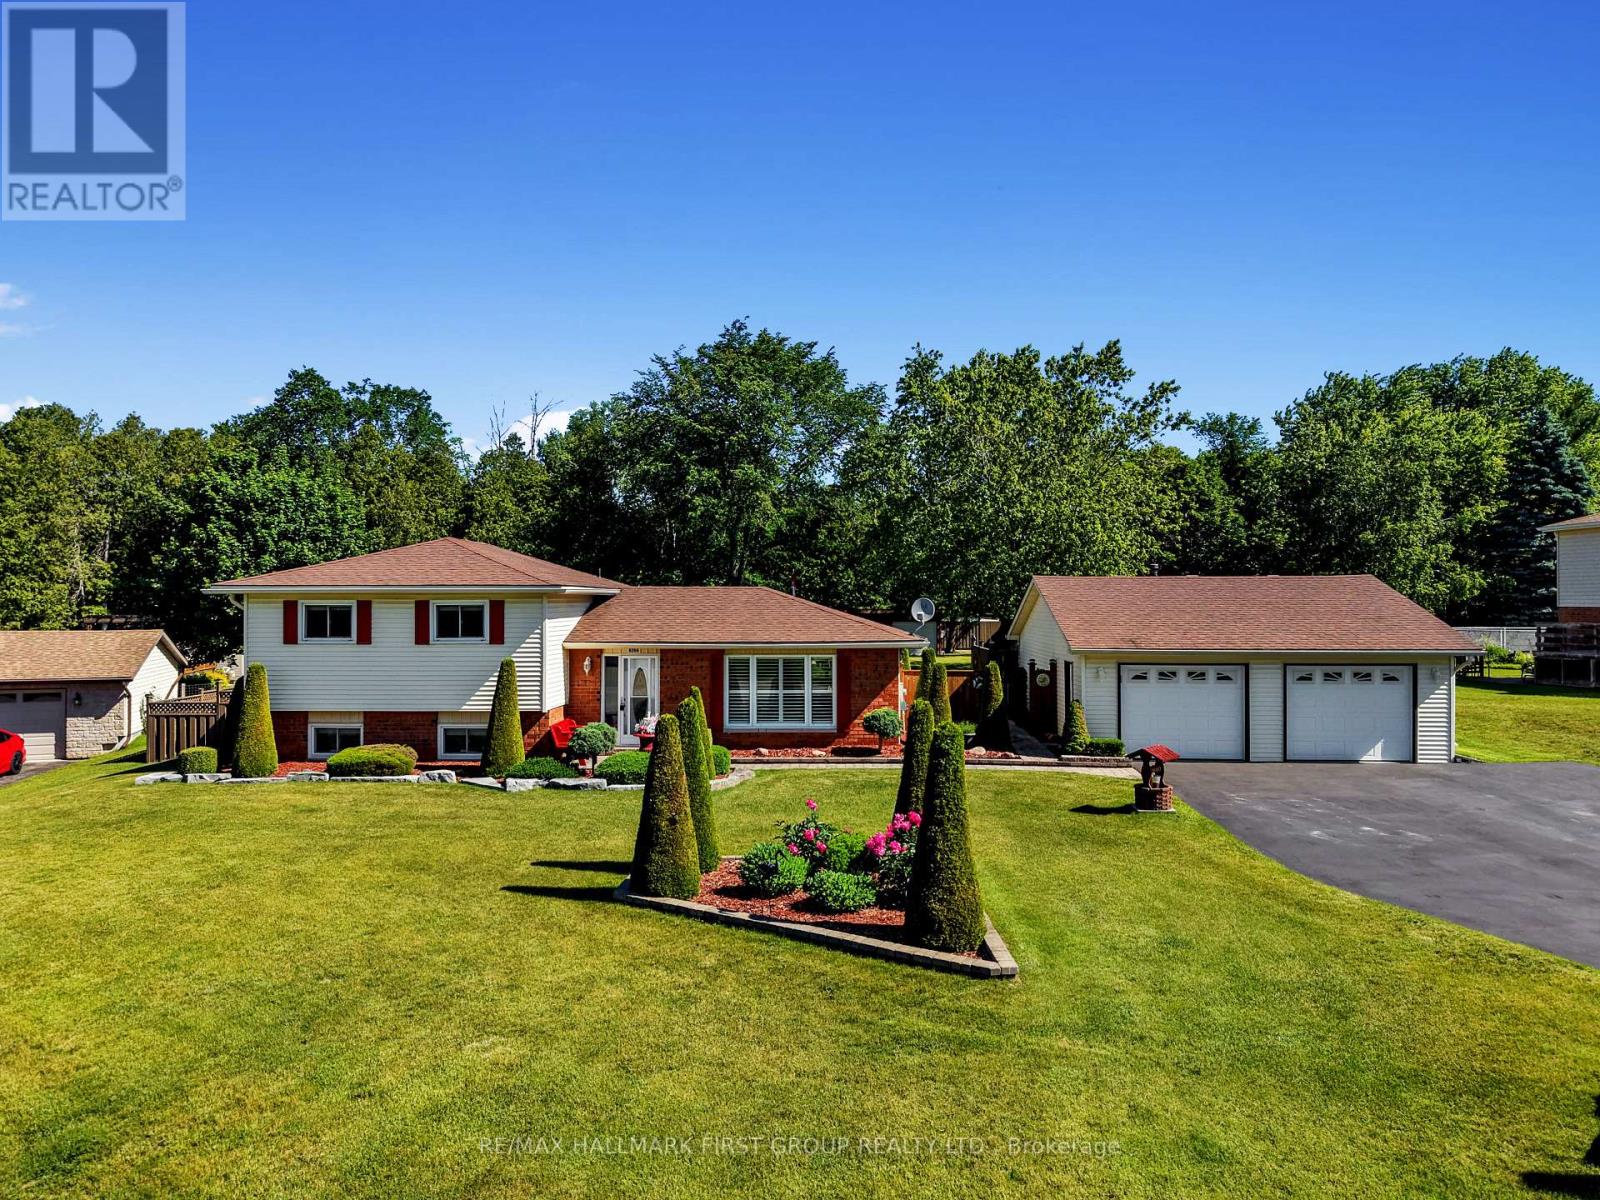
Tucked away on a quiet cul-de-sac in the sought-after hamlet of Camborne, just north of Cobourg, this exceptional split-level home offers the perfect balance of country charm, modern comfort, and versatile living. With fibre internet and thoughtfully designed spaces throughout, this property is ideal for families, hobbyists, and entertainers alike. Inside, the bright main level features oversized windows, crown moulding, recessed lighting, California shutters, a cozy fireplace, and a seamless flow between the living and dining areas. The updated kitchen is the heart of the home, complete with ceiling-height cabinetry, stainless steel appliances, a large island with pendant lighting, tile backsplash, pantry, coffee bar, and direct access to the outdoor living space. Upstairs, you'll find three spacious bedrooms and a full bathroom. The lower level offers added flexibility with a fourth bedroom featuring its own ensuite, along with a comfortable family room warmed by a stove-style gas fireplace. A separate games room with a bar area provides the perfect spot for entertaining or relaxing with family and friends. A standout feature is the heated detached two-bay garage, transformed into the ultimate man cave with room for watching the game, working on projects, or pursuing automotive hobbies. Entrepreneurs, collectors, and hobbyists will appreciate the endless possibilities. Outside, the expansive yard is designed for relaxation and recreation. Enjoy a large deck with covered and open-air seating areas, recessed lighting, and plenty of space to entertain. A garden shed and an additional two-bay garage at the rear of the property offer exceptional storage for recreational vehicles, equipment, and seasonal toys. Combining the tranquility of rural living with convenient access to Cobourg's amenities and nearby Rice Lake, this unique property delivers the space, functionality, and lifestyle you've been searching for. (id:63476)
100 Green Mountain Road E
Hamilton, Ontario
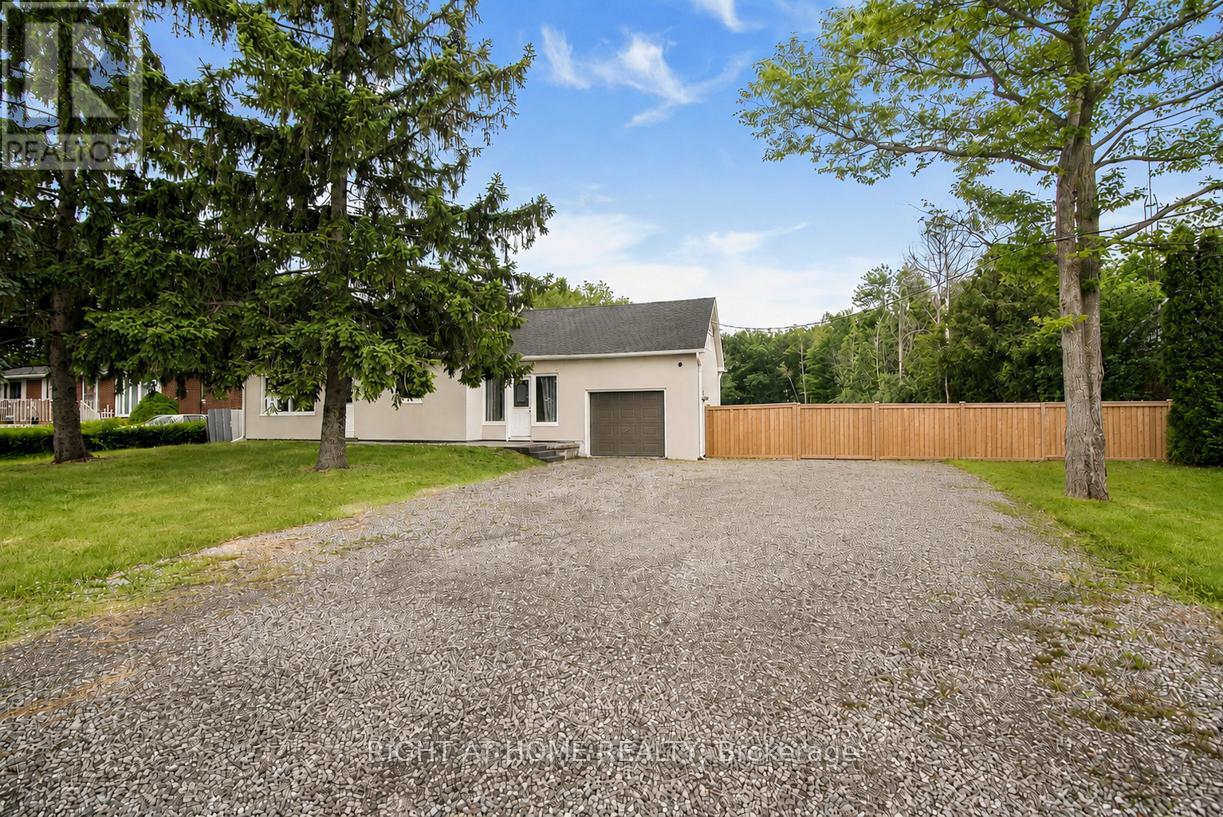
Presenting a fantastic opportunity to own a beautifully renovated two-unit home with separate hydro meters, ideal for investors, multi-generational families or first-time buyers seeking to offset their mortgage with rental income. Set on an impressive 400-ft deep lot, this property offers excellent future potential in one of Stoney Creek most desirable neighborhoods. Conveniently located near Eastgate Square, top-rated schools, parks, trails, golf courses and all major amenities, with quick access to the QEW, Red Hill Parkway and the LINC. The bright open-concept main level features large windows, a spacious living area and a modern kitchen with stainless steel appliances and newer flooring, perfect for everyday living and entertaining. This level includes two bedrooms, fully bathroom, and in-suite laundry. The fully self-contained upper-level unit offers two additional bedrooms, a functional kitchen, comfortable living space and a fully bathroom-ideal for tenants or extended family. A partially finished basement adds a generous recreation area with room to customize. The expansive backyard provides exceptional space for outdoor enjoyment or complete privacy, complemented by multiple parking spaces. Extensively updated throughout including newer roof, windows, furnace, A/C, appliances, flooring, kitchens, bathrooms, soffits, eavestroughs, a separate entrance and much more. Offering strong rental appeal and endless possibilities, this is a rare opportunity not to be missed. (id:63476)
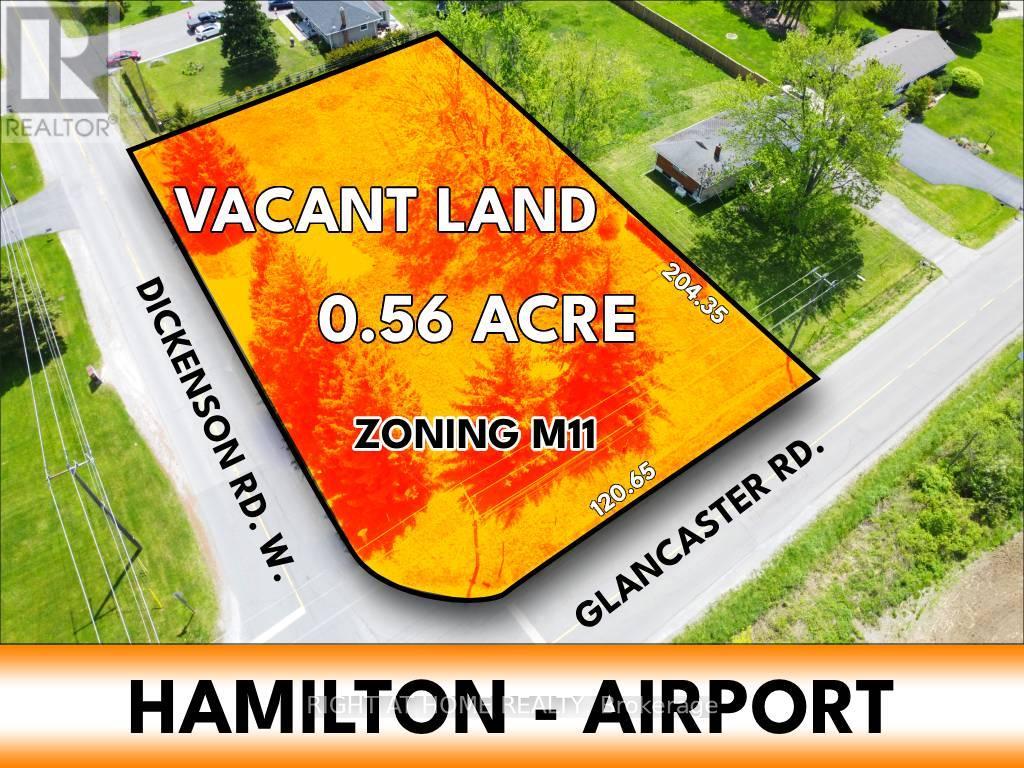
9923 Dickenson Road
Hamilton, Ontario
Commercial development Land within M11 Airport Employment Growth District Zone. Zoning allows many uses such as: Storage, Hotel, Conference or Convention Centre, Courier Establishment, Trade School, Warehouse, Commercial School, Communication Establishment, Building and Lumber Supply Establishment, Building Contracting Supply Establishment, Educational Establishment, Equipment and Machinery Sales and Rental Establishment, Motor Vehicle Service, Collison and repair Service, Transportation terminal, ...etc. (id:63476)
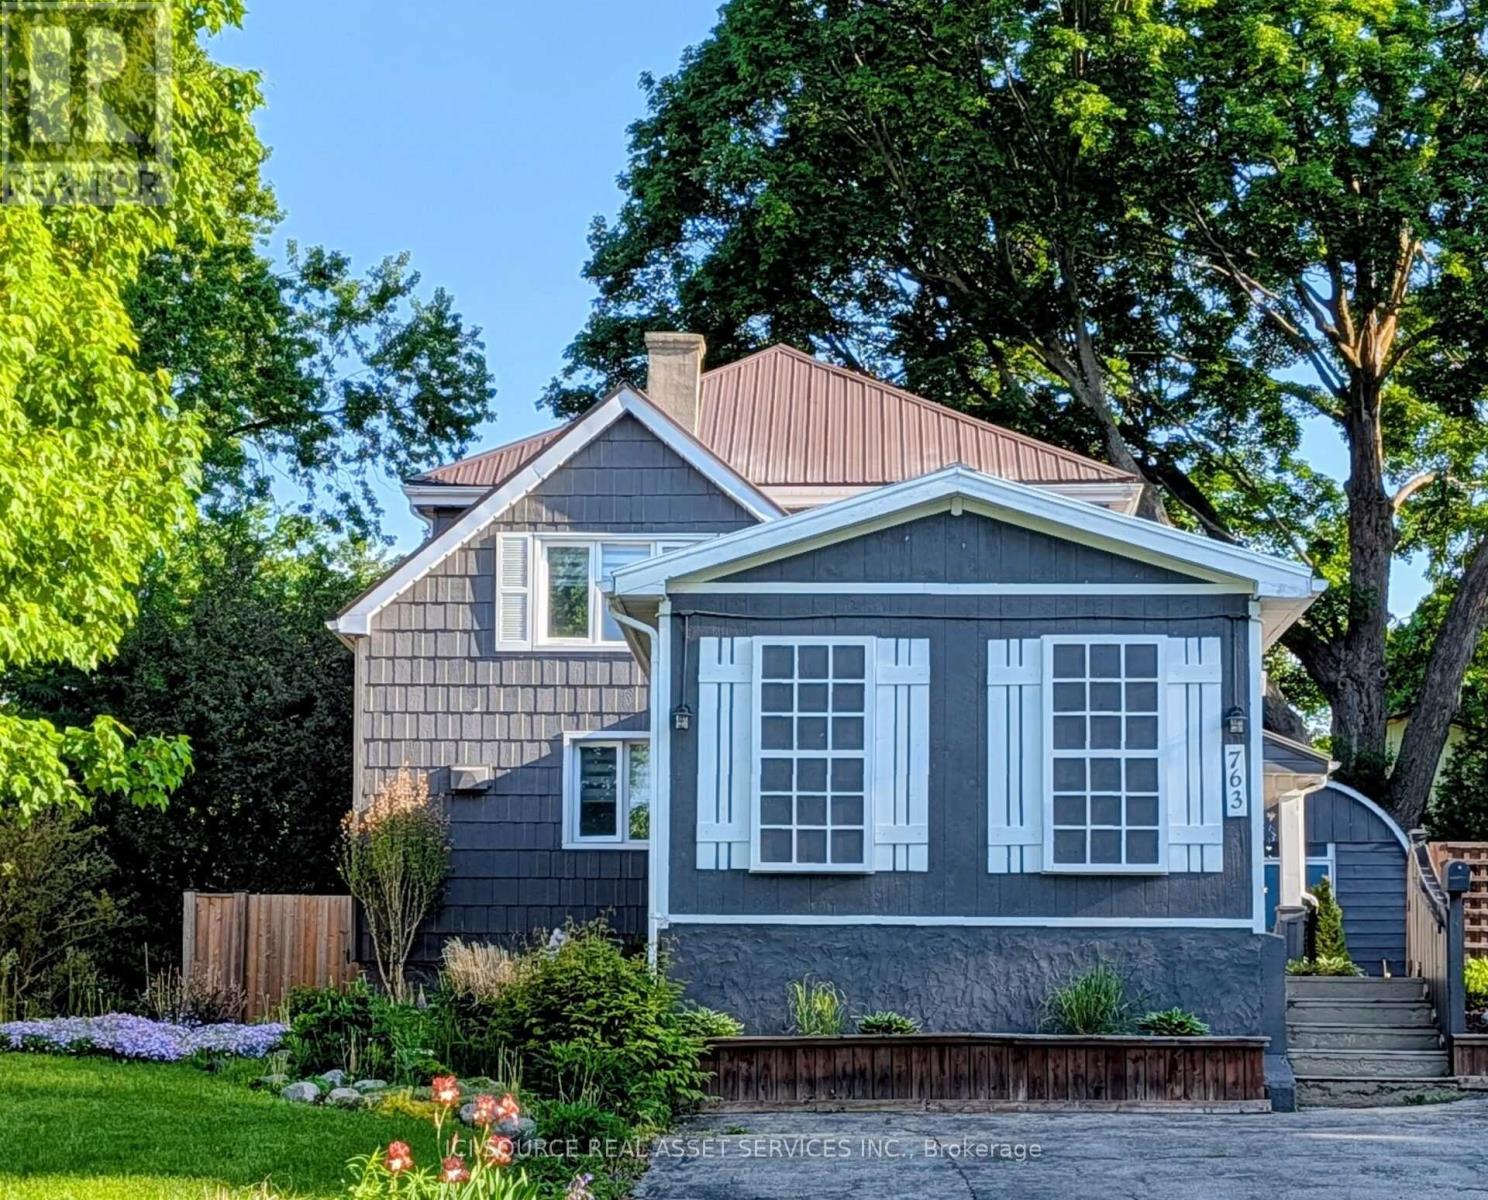
763 Boyle Drive
Woodstock, Ontario
A true family home! Original farmhouse to the area, solidly built in 1905, updated and ready for it's next chapter and set of memories. Plenty of space for the entire family with a large living room with built-ins, and adjoining dining room for great dinner parties and entertaining. A second large rec room with gas fireplace and an additional finished authentic basement bar for game watching or poker nights. 4 second floor bedrooms with plenty of space for both family and guests (3 kids, one master). All bedrooms with closets (a rare find for a farm house!). Retreat to privacy in your master on its own separate level with slanted cozy coffered ceilings (steps away from the kids' level). This home serves a large family with two full bathrooms and a HUGE farmhouse sized kitchen with plenty of cabinets and a large pantry with barnboard door, gas stove and stainless steel appliances, with TONS of natural light-windows on two sides. Many of the home's updates include: a Trane furnace (2018), Steel roof in 2018, A/C (central air) in 2021, 200amp electrical service, spray foam insulation (basement). Character is evident throughout with solid wood doors and trim work, crystal doorknobs and coffered ceilings. Over 2200 finished sq feet of living space to spread out and enjoy! Exterior professionally painted (house/shed and bunkhouse) in of summer 2024. Convenient mudroom for those hockey bags, sloppy snowsuits and large grocery drops. And if this was not all... the side yard and back yard are very private and fenced with large trees, established gardens, a large shed/workshop with hydro and a 'bunkhouse' with hydro and ceiling fan to enjoy evening movies with a glass of wine (or to toss the kids out in for a sleep over with movies and popcorn). Close to lots of restaurants/shopping/401 & 403. Make this home your next and last home to grow old in! *For Additional Property Details Click The Brochure Icon Below* (id:63476)
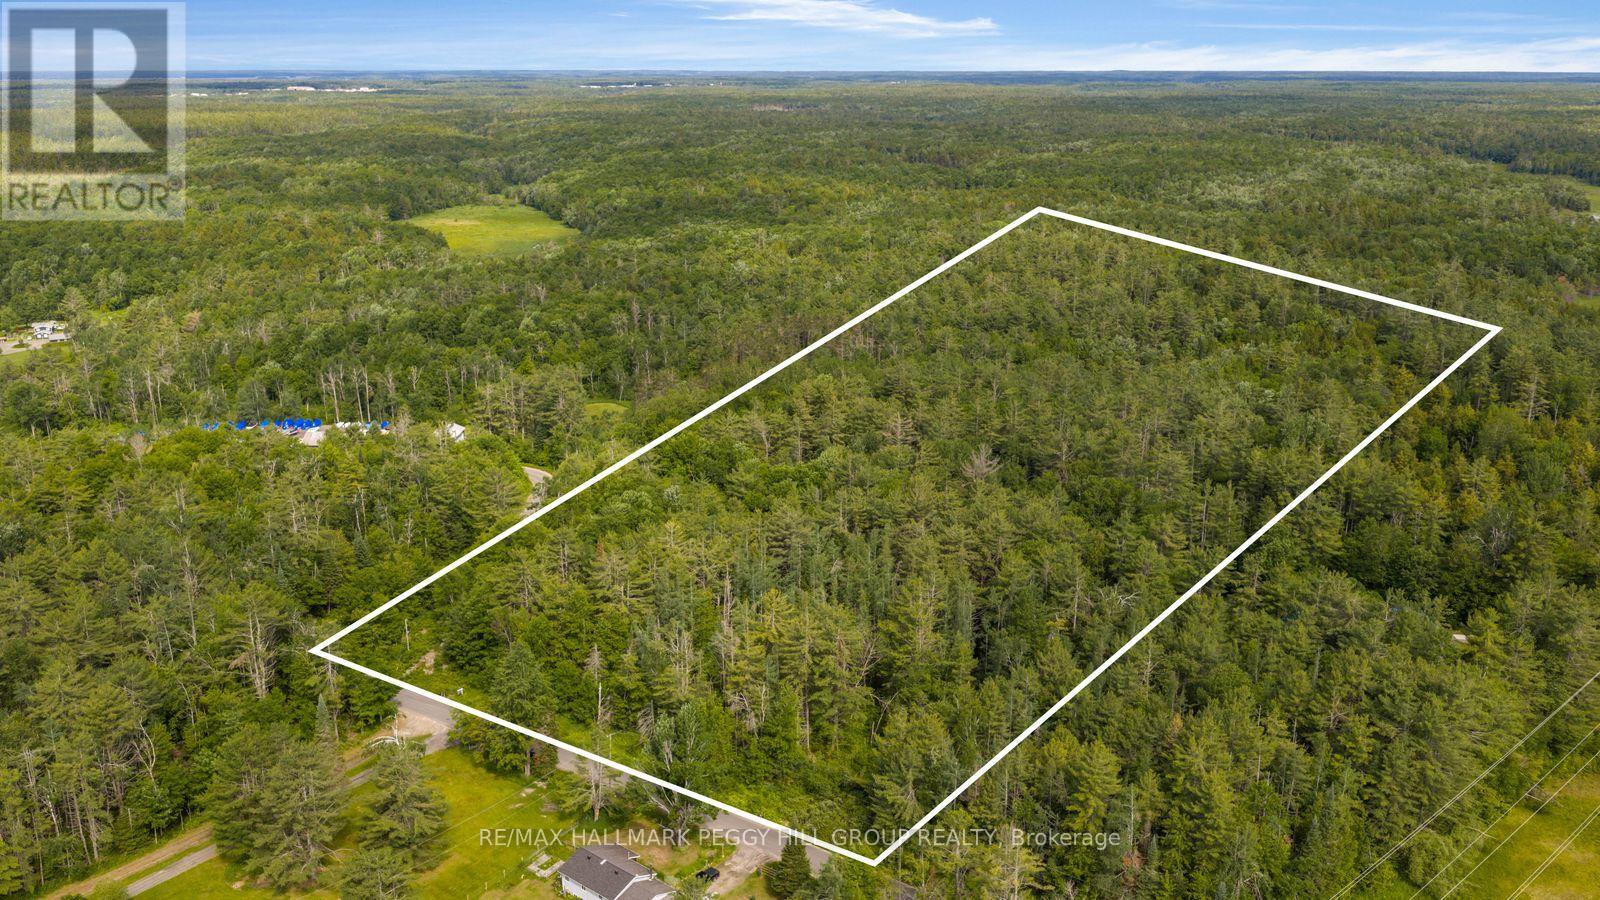
00 Germania Road
Bracebridge, Ontario
THE BEST MUSKOKA DREAMS ARE BUILT FROM THE GROUND UP! Bring your imagination, your builder and maybe a pair of boots. Every great Muskoka story starts with a piece of land and a good idea, and this 10.02-acre treed parcel on Germania Road is where your Pinterest boards start looking like blueprints, survey stakes and a winding driveway through the trees. No builder-grade floor plan. No previous owner's decisions. Just 10 acres between Gravenhurst and Bracebridge with 400 feet of road frontage, hydro available at the lot line, access from a year-round municipally maintained road and high-speed internet service currently being expanded in the area through Bell Fibe. Located just minutes from Highway 11, approximately 10 minutes to downtown Bracebridge and within easy reach of Muskoka's lakes, golf courses, trails and amenities. With flexible RU zoning, potential permitted uses include a detached dwelling, hobby farm, hunt camp, woodland retreat, market garden, home industry, agricultural use and more, this quiet rural property is ready for someone with the vision to turn this acreage into their own Muskoka escape. (id:63476)
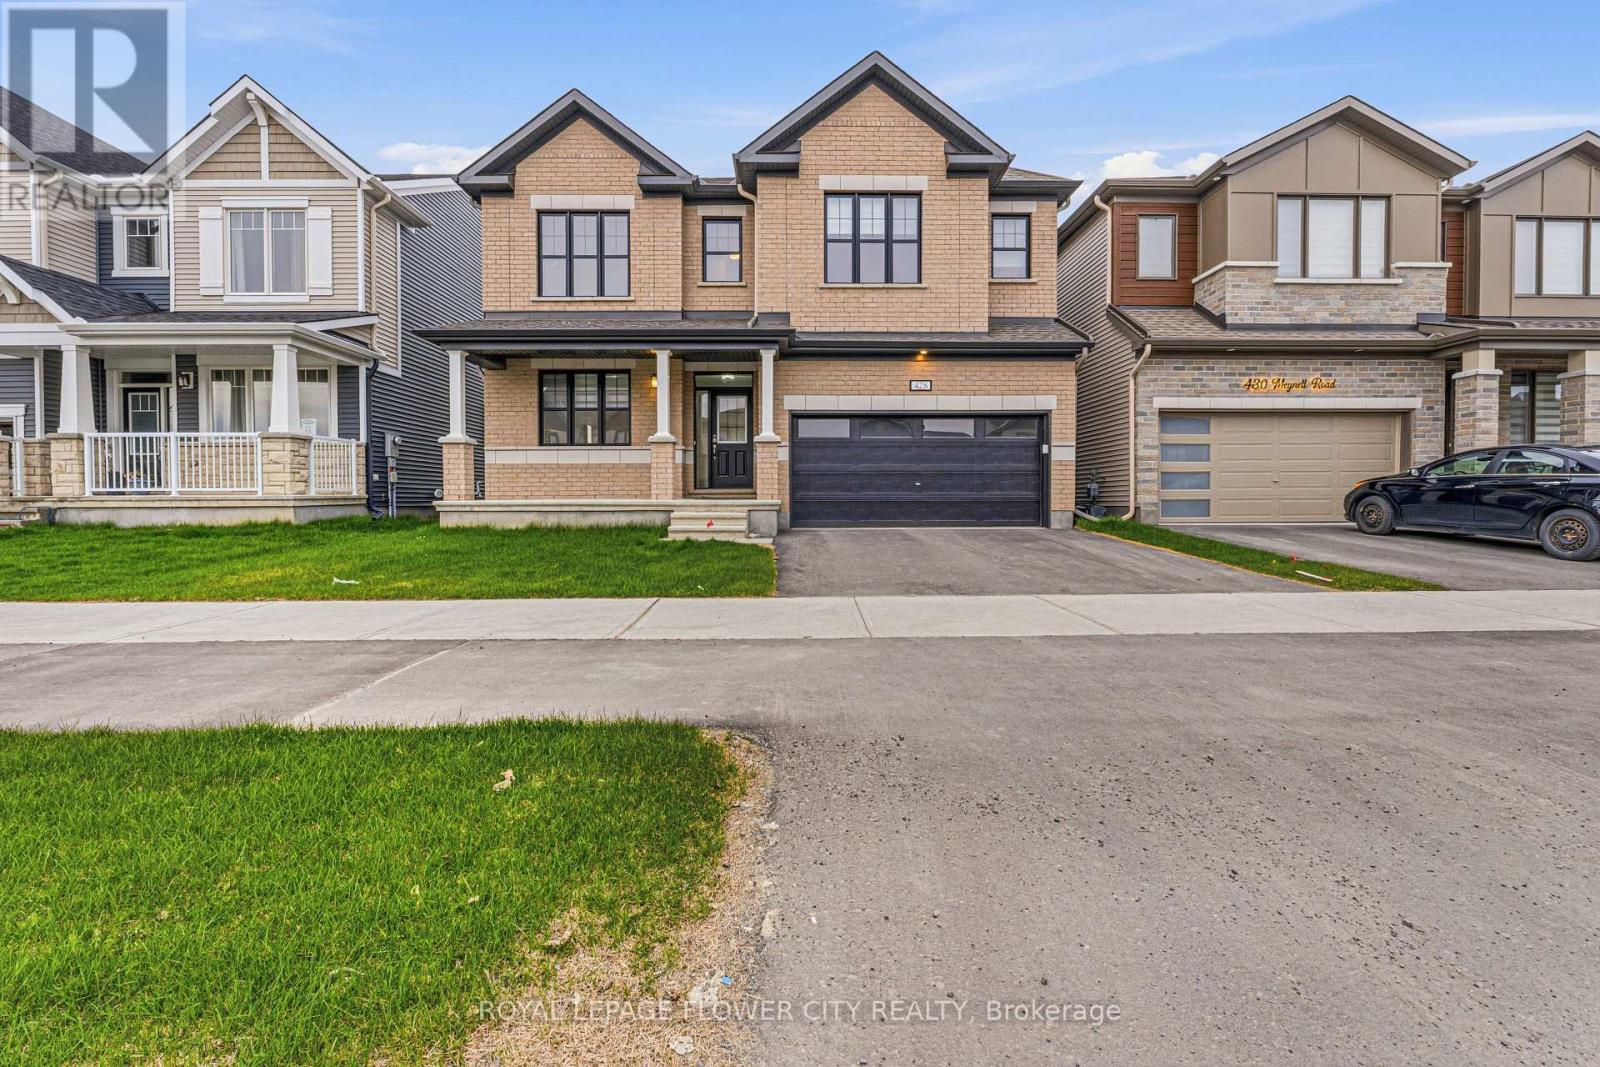
428 Meynell Road
Ottawa, Ontario
Welcome to 428 Meynell Rd, a stunning Mattamy-built detached home in the sought-after Richmond Meadows community! This beautifully upgraded home features rare 9 ft ceilings on both the main and second floors (builder upgrade), creating a bright and spacious feel throughout. The open-concept layout offers a modern chef-inspired kitchen with upgraded finishes, seamlessly flowing into the living and dining areas-perfect for both everyday living and entertaining. Upstairs, enjoy generously sized bedrooms with enhanced ceiling height, including a spacious primary retreat. The home also features a professionally finished basement with a full bathroom, ideal for a recreation room, guest suite, or extended family living. Additional upgrades include 200 AMP electrical service, central A/C, and Energy Star construction with a high-efficiency furnace, HRV system, and tankless hot water for enhanced comfort and efficiency. situated in a quiet, family-friendly neighbour hood, this home is surrounded by newer construction and a growing community atmosphere. Enjoy close proximity to parks, walking trails, schools, and everyday amenities, with convenient access to Kanata, Barr haven, and Highway 416 for an easy commute. For outdoor and lifestyle enthusiasts, you're just minutes from local golf courses, including Riverbend Golf & Country Club, along with nearby green spaces and recreational facilities. (id:63476)