
37 Sunset Way Thorold, Ontario L2V 0C7

$599,900
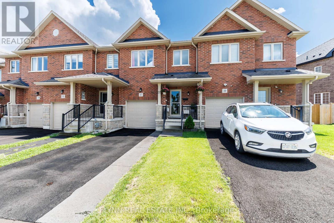
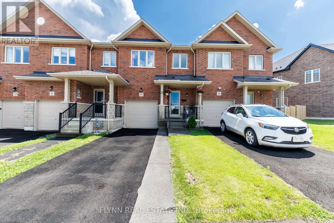
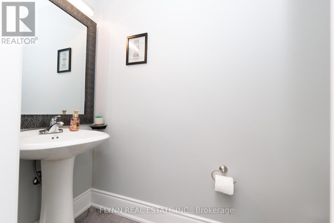
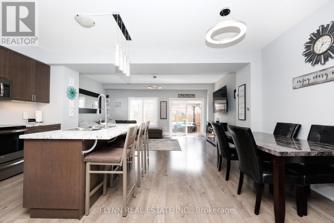
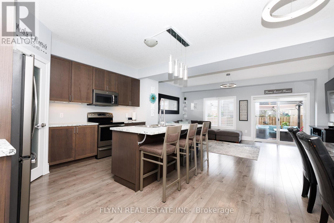
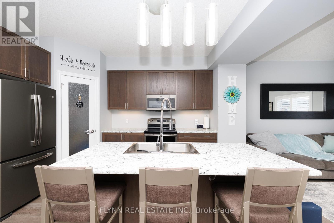
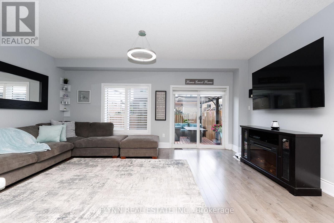
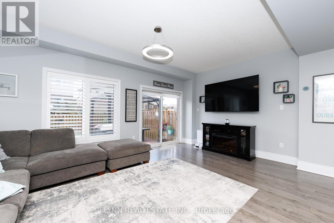
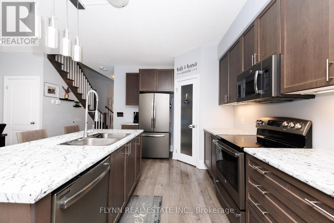
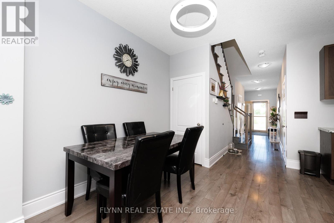
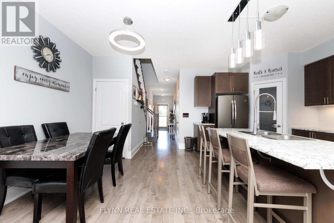
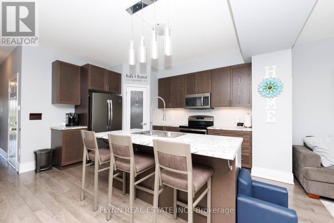
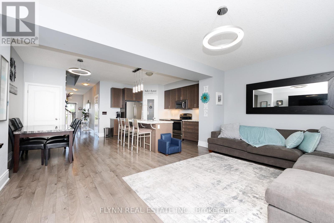
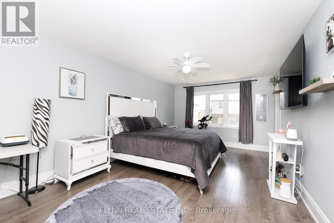
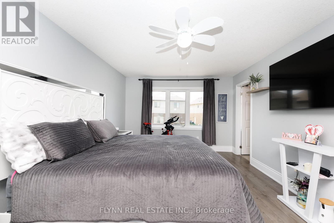
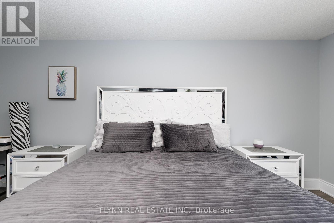
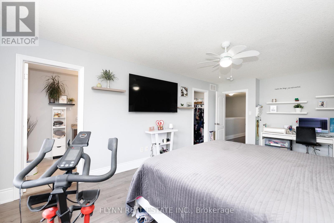
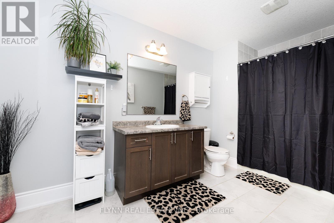
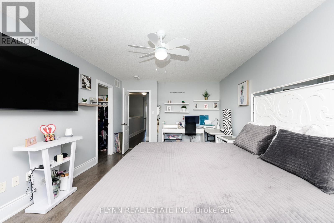
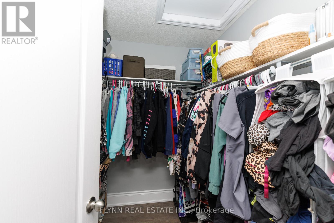
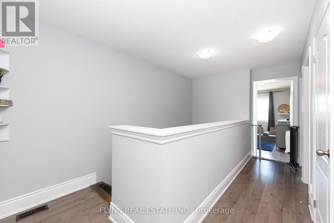
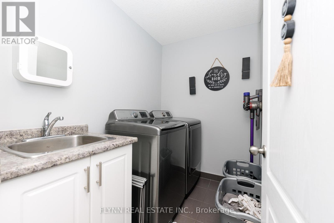
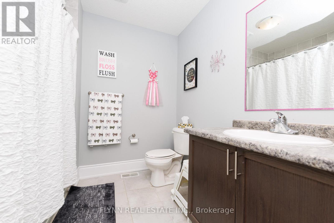
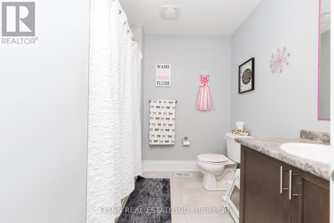
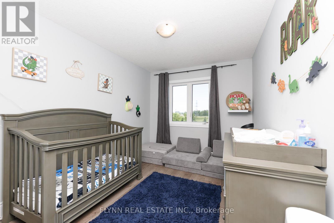
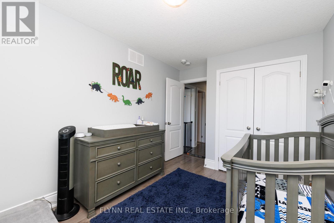
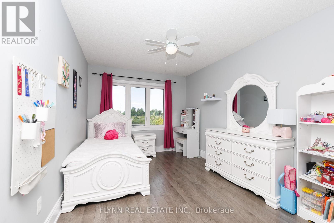
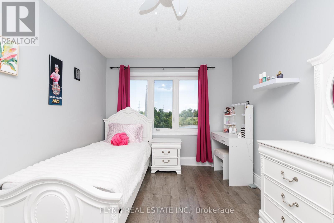
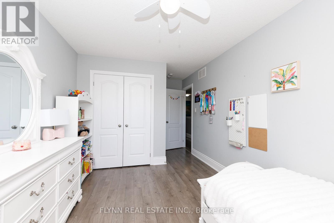
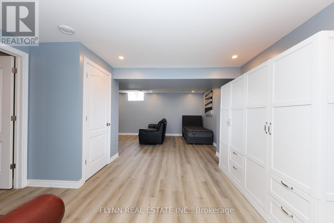
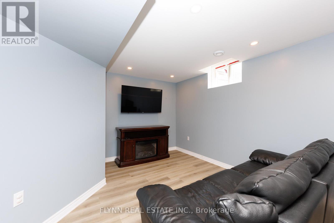
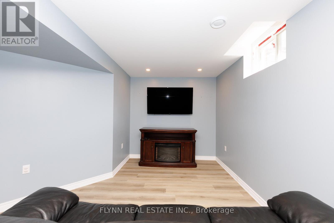
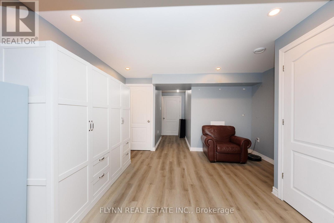
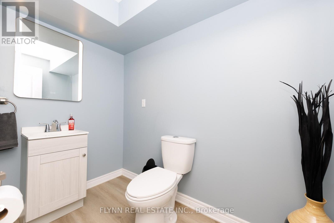
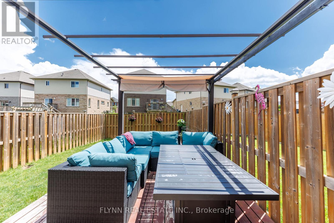
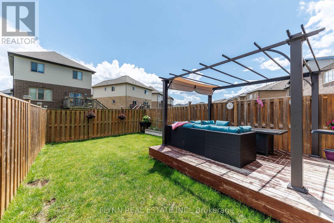
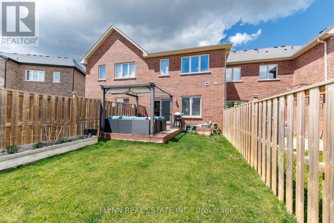
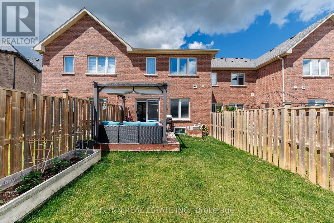
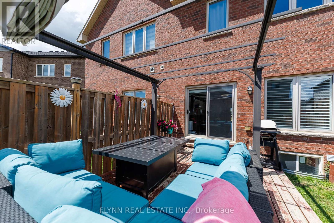
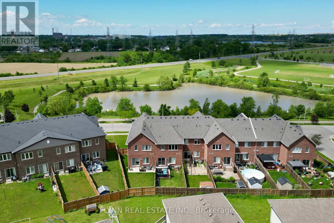
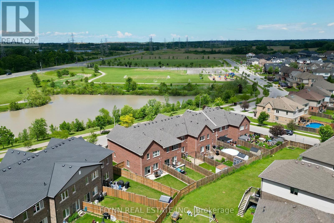
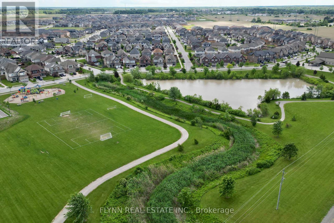
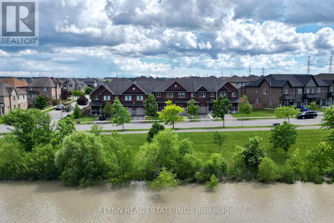
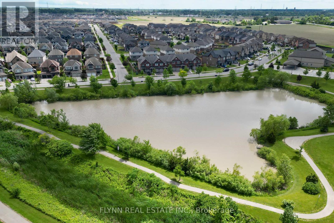
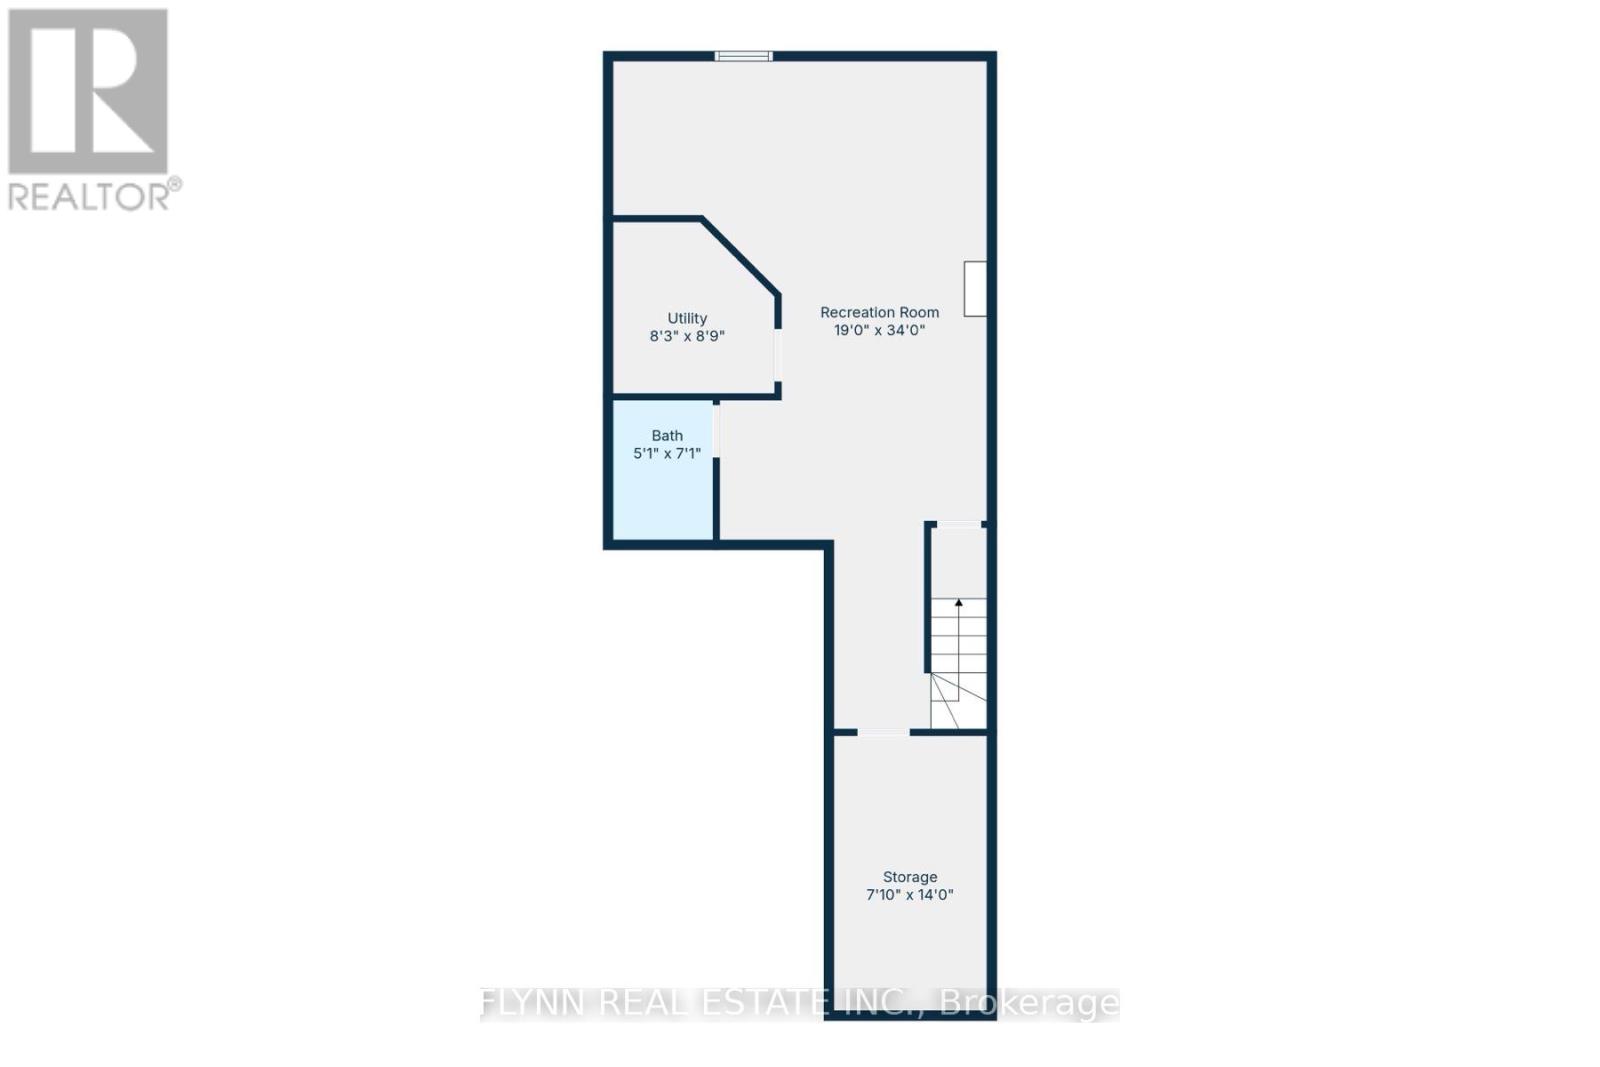
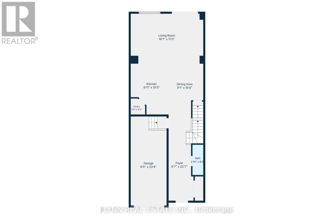
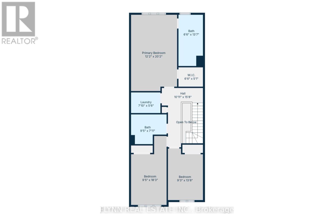
Nestled in Thorold's vibrant master-planned Rolling Meadows community, this beautifully maintained freehold townhome offers serene pond and trail views right from the welcoming front porch, where stunning sunsets are a daily delight. Just steps from a large park with playgrounds and green space, the family-friendly neighbourhood provides abundant trails, sports fields, and quick access to Highway 406, excellent schools, shopping, Niagara Falls, and local wineries. Inside, soaring nine-foot ceilings frame an open-concept main floor with a chef-inspired kitchen featuring tall modern cabinetry, a large island, stainless steel appliances, and walk-in pantry, flowing to a private fenced backyard with large deck. Upstairs you'll find a convenient laundry room with sink, a spacious primary suite with walk-in closet and luxurious four-piece ensuite featuring a deep soaker tub, plus two additional large bedrooms and another full bath. The finished basement adds tremendous value with a versatile rec-room and fourth bathroom. (id:63476)
Property Details
| MLS® Number | X13473654 |
| Property Type | Single Family |
| Community Name | 560 - Rolling Meadows |
| Equipment Type | Water Heater |
| Features | Sump Pump |
| Parking Space Total | 2 |
| Rental Equipment Type | Water Heater |
| Structure | Deck |
Building
| Bathroom Total | 4 |
| Bedrooms Above Ground | 3 |
| Bedrooms Total | 3 |
| Age | 6 To 15 Years |
| Basement Development | Unfinished |
| Basement Type | Full (unfinished) |
| Construction Style Attachment | Attached |
| Cooling Type | Central Air Conditioning |
| Exterior Finish | Stone, Brick |
| Foundation Type | Poured Concrete |
| Half Bath Total | 2 |
| Heating Fuel | Natural Gas |
| Heating Type | Forced Air |
| Stories Total | 2 |
| Size Interior | 1,500 - 2,000 Sqft |
| Type | Row / Townhouse |
| Utility Water | Municipal Water |
Parking
| Attached Garage | |
| Garage |
Land
| Acreage | No |
| Fence Type | Fenced Yard |
| Sewer | Sanitary Sewer |
| Size Depth | 110 Ft |
| Size Frontage | 19 Ft ,8 In |
| Size Irregular | 19.7 X 110 Ft |
| Size Total Text | 19.7 X 110 Ft|under 1/2 Acre |
| Zoning Description | Rm-r4 |
Rooms
| Level | Type | Length | Width | Dimensions |
|---|---|---|---|---|
| Second Level | Primary Bedroom | 6.15 m | 3.7 m | 6.15 m x 3.7 m |
| Second Level | Bedroom | 2.86 m | 5.56 m | 2.86 m x 5.56 m |
| Second Level | Bedroom | 2.82 m | 4.19 m | 2.82 m x 4.19 m |
| Second Level | Laundry Room | 2.36 m | 1.68 m | 2.36 m x 1.68 m |
| Basement | Recreational, Games Room | 5.79 m | 10.36 m | 5.79 m x 10.36 m |
| Basement | Other | 1.5 m | 2.13 m | 1.5 m x 2.13 m |
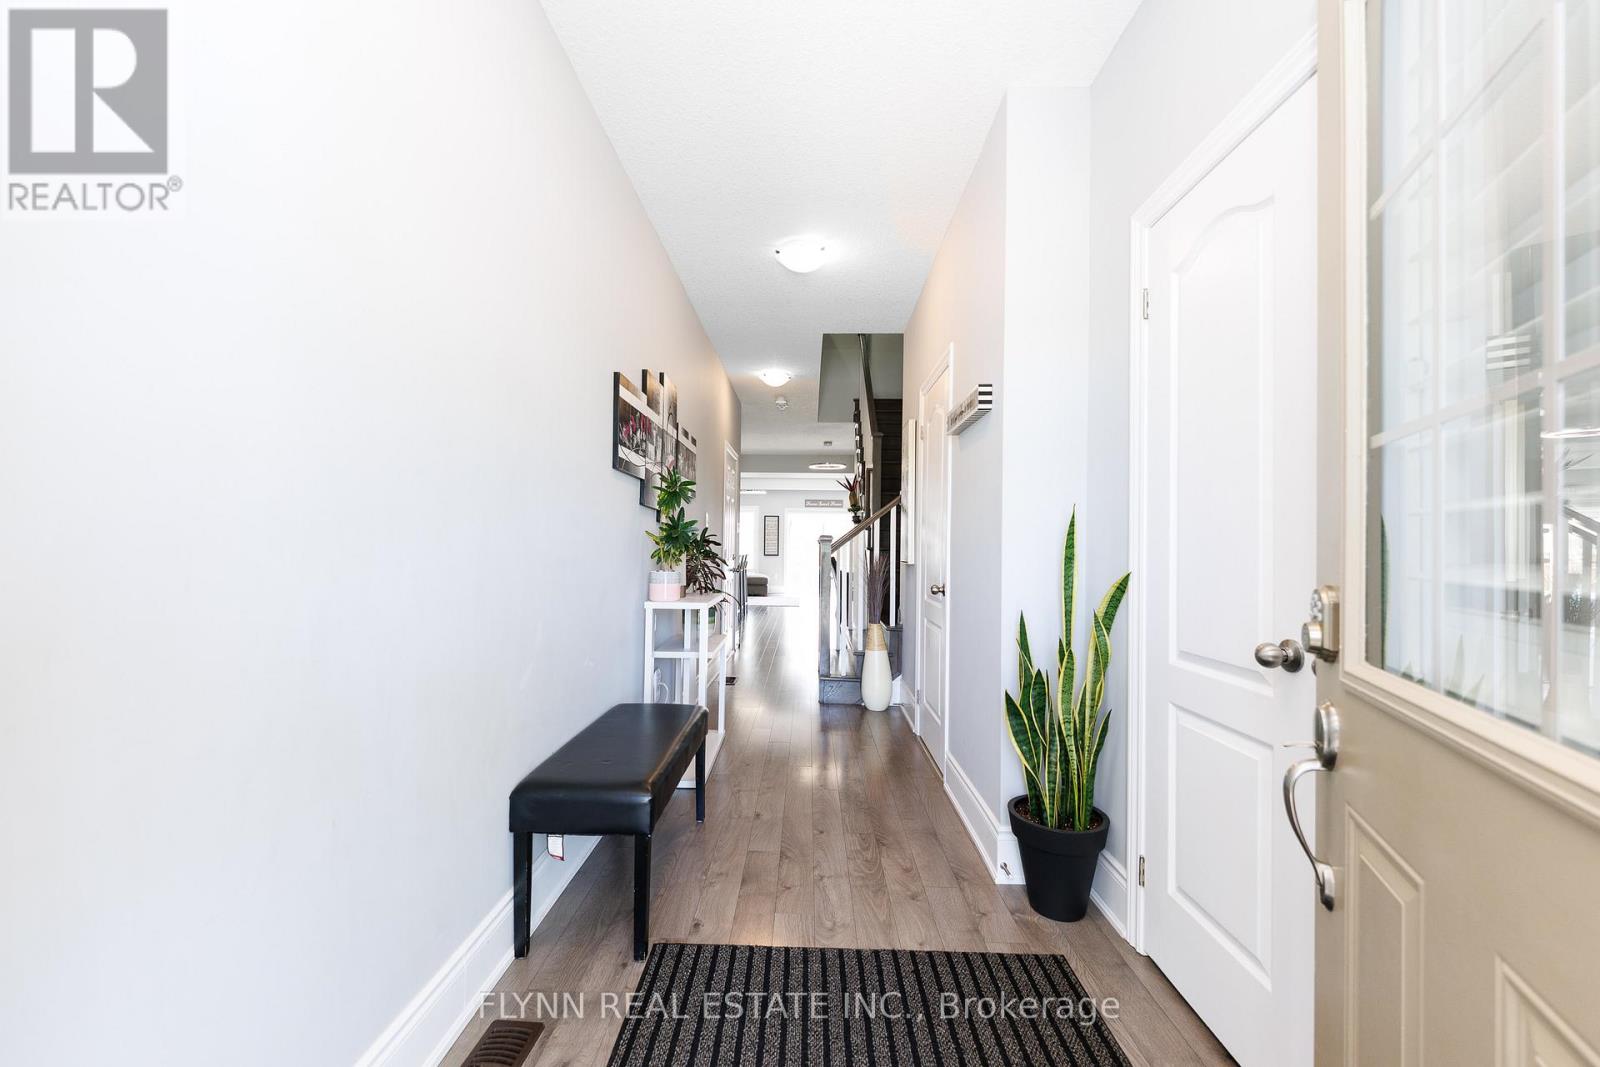
| Main Level | Foyer | 2 m | 6.55 m | 2 m x 6.55 m |
| Main Level | Living Room | 5.82 m | 3.35 m | 5.82 m x 3.35 m |
| Main Level | Dining Room | 2.8 m | 4.67 m | 2.8 m x 4.67 m |
| Main Level | Kitchen | 4.7 m | 3 m | 4.7 m x 3 m |
Contact Us
Contact us for more information

The trademarks REALTOR®, REALTORS®, and the REALTOR® logo are controlled by The Canadian Real Estate Association (CREA) and identify real estate professionals who are members of CREA. The trademarks MLS®, Multiple Listing Service® and the associated logos are owned by The Canadian Real Estate Association (CREA) and identify the quality of services provided by real estate professionals who are members of CREA. The trademark DDF® is owned by The Canadian Real Estate Association (CREA) and identifies CREA's Data Distribution Facility (DDF®)
June 22 2026 11:09:55
Toronto Regional Real Estate Board
Flynn Real Estate Inc.