
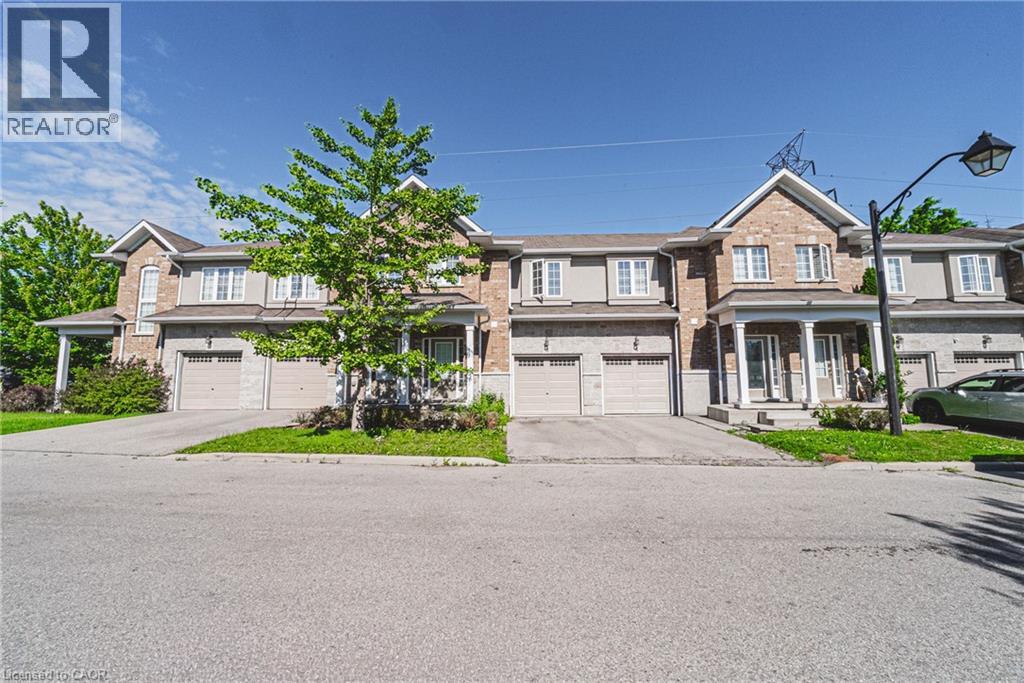
90 Raymond Road Unit# 3 Ancaster, Ontario L9K 0A4

$2,950 MonthlyInsurance
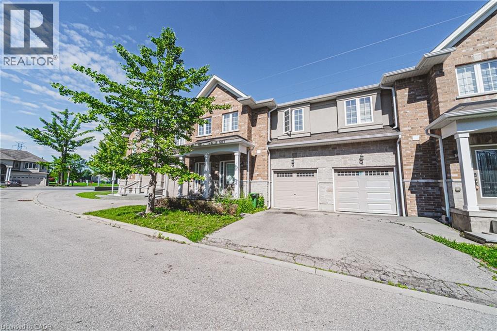
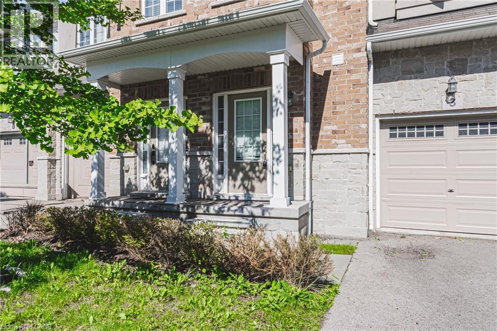
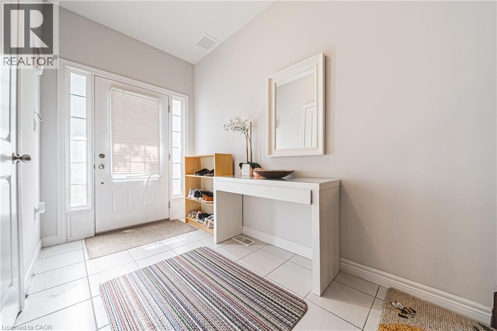
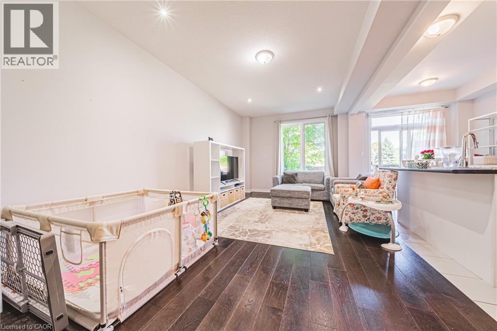
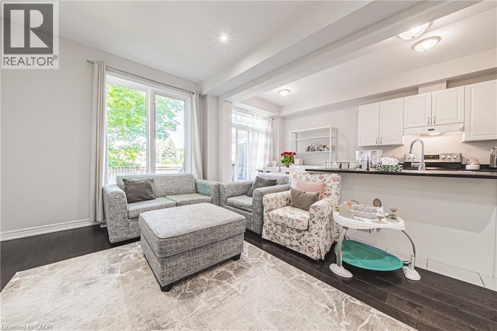
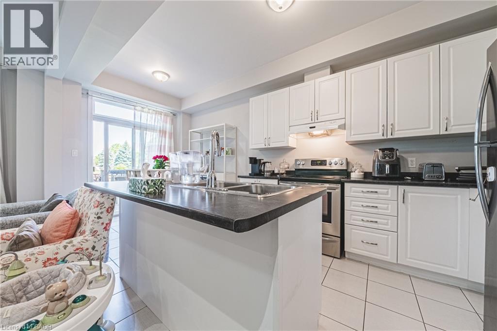
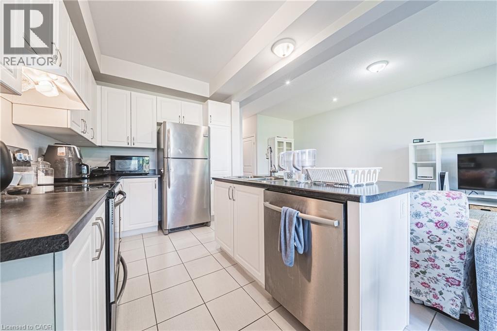
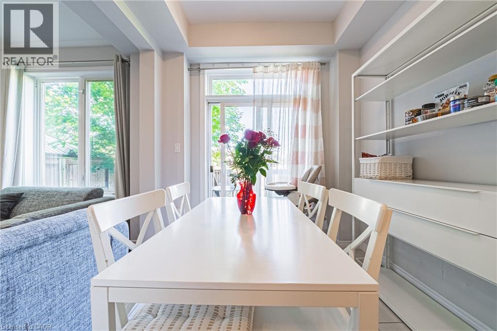
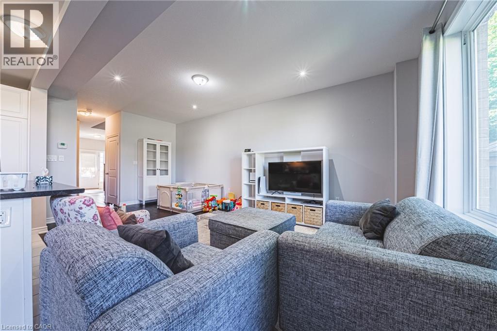
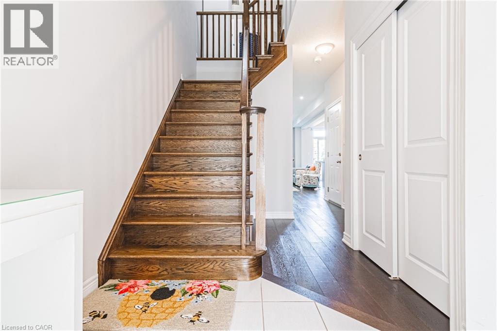
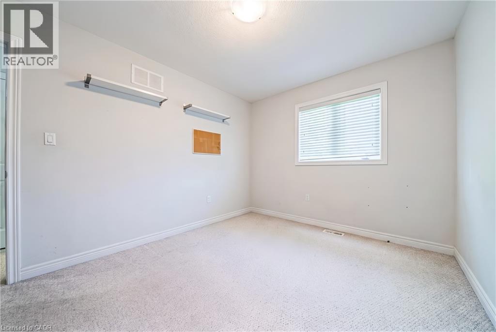
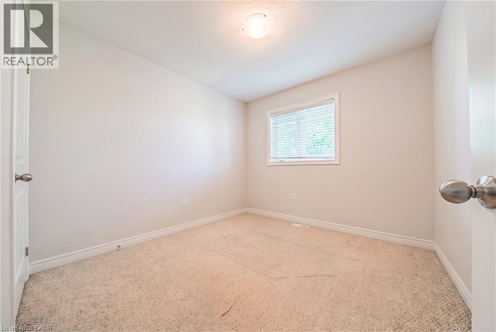
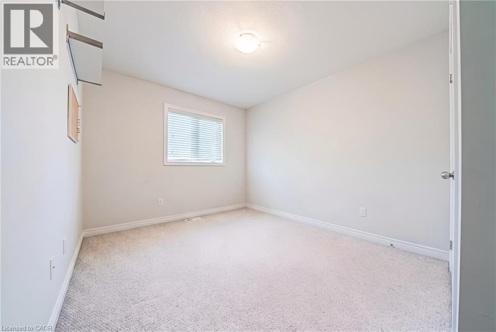
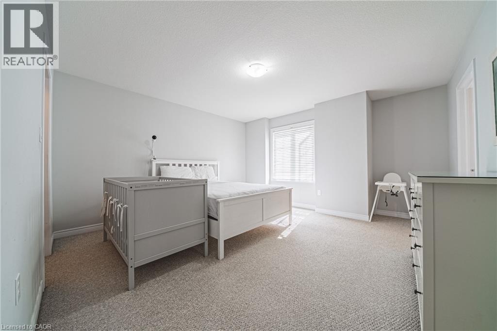
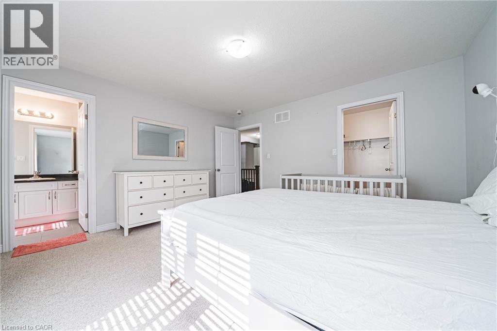
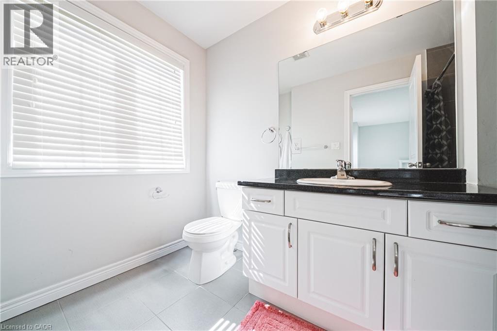
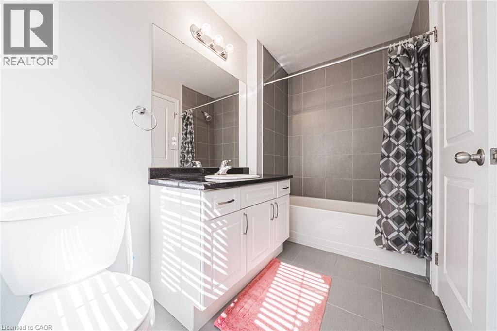
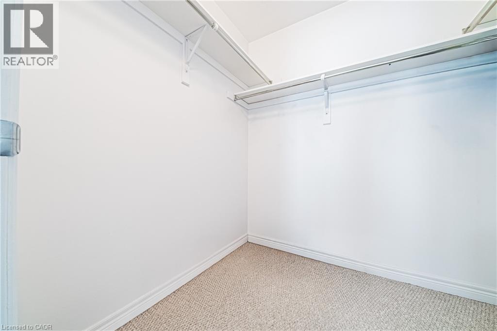
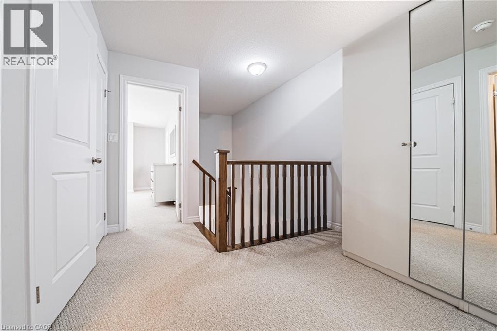
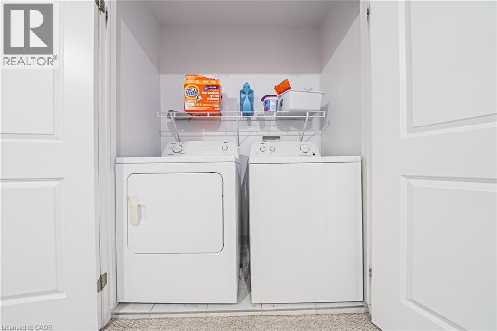
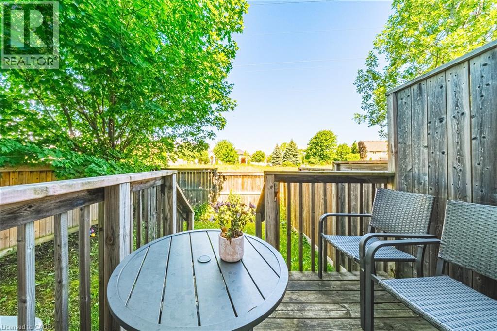
Welcome to 90 Raymond Road, Unit 3 – a beautifully maintained townhome in the highly sought-after Meadowlands! This bright and modern home features an open-concept main floor with stylish finishes, soaring ceilings, and convenient inside access to the garage. Enjoy added privacy with no rear neighbours and a spacious layout designed for comfortable living. Upstairs, you'll find three generous bedrooms, including a primary retreat complete with its own 4-piece ensuite, as well as the convenience of bedroom-level laundry. Ideally located close to parks, schools, shopping, transit, and major highways! Available July 5th. (id:63476)
Property Details
| MLS® Number | 40842130 |
| Property Type | Single Family |
| Amenities Near By | Park, Public Transit, Schools |
| Parking Space Total | 2 |
Building
| Bathroom Total | 3 |
| Bedrooms Above Ground | 3 |
| Bedrooms Total | 3 |
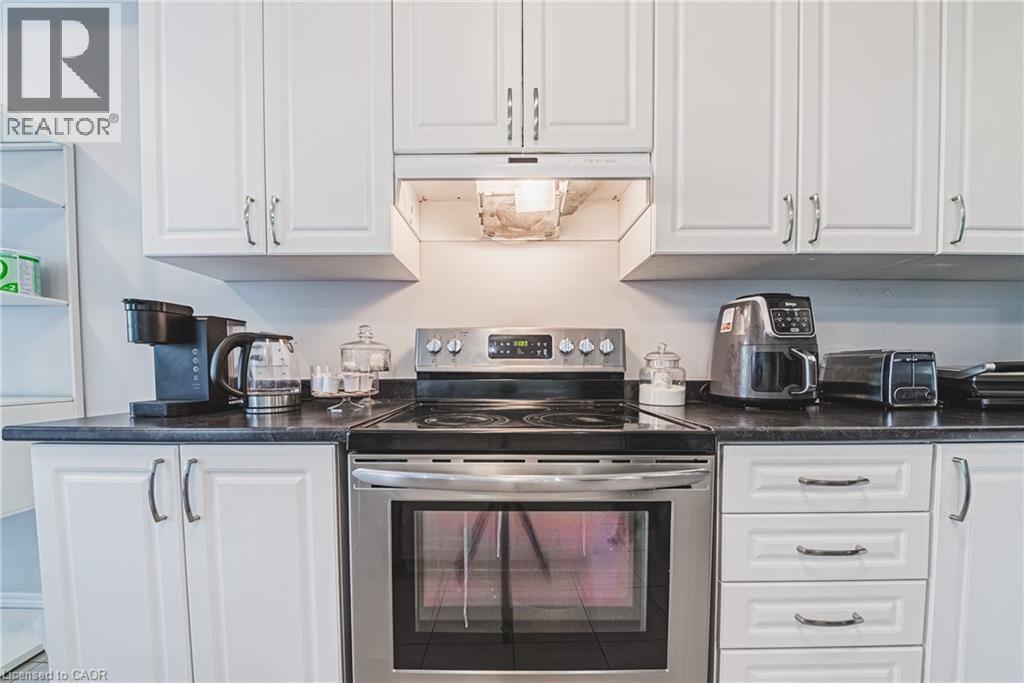
| Appliances | Dishwasher, Dryer, Refrigerator, Stove, Washer, Hood Fan |
| Basement Development | Unfinished |
| Basement Type | Full (unfinished) |
| Construction Style Attachment | Attached |
| Cooling Type | Central Air Conditioning |
| Exterior Finish | Brick Veneer |
| Foundation Type | Poured Concrete |
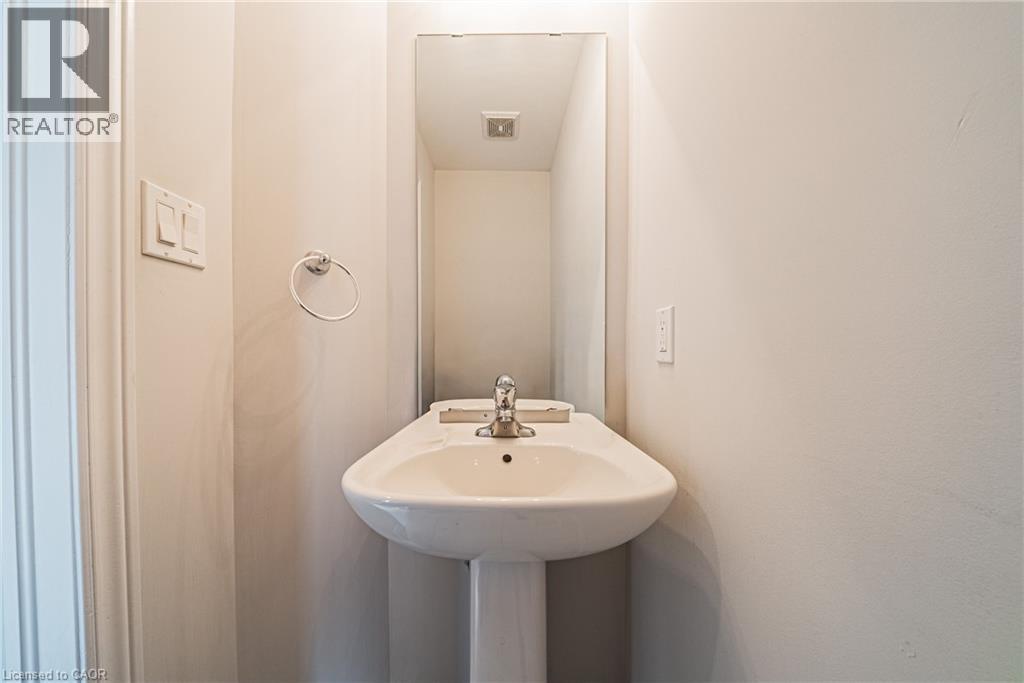
| Half Bath Total | 1 |
| Heating Type | Forced Air |
| Stories Total | 2 |
| Size Interior | 1,534 Sqft |
| Type | Row / Townhouse |
| Utility Water | Municipal Water |
Parking
| Attached Garage |
Land
| Access Type | Road Access, Highway Nearby |
| Acreage | No |
| Land Amenities | Park, Public Transit, Schools |
| Sewer | Municipal Sewage System |
| Size Total Text | Under 1/2 Acre |
| Zoning Description | Rm4-527 |
Rooms
| Level | Type | Length | Width | Dimensions |
|---|---|---|---|---|
| Second Level | Primary Bedroom | 13'10'' x 13'0'' | ||
| Second Level | Loft | 9'5'' x 9'0'' | ||
| Second Level | 4pc Bathroom | 9'7'' x 5'1'' | ||
| Second Level | Bedroom | 9'5'' x 10'0'' | ||
| Second Level | Bedroom | 9'7'' x 11'0'' | ||
| Second Level | Laundry Room | Measurements not available | ||
| Second Level | 4pc Bathroom | 5'4'' x 10'2'' | ||
| Main Level | Dining Room | 8'7'' x 7'9'' | ||
| Main Level | Kitchen | 8'7'' x 10'11'' | ||
| Main Level | Living Room | 10'10'' x 21'4'' | ||
| Main Level | 2pc Bathroom | Measurements not available |
Contact Us
Contact us for more information

The trademarks REALTOR®, REALTORS®, and the REALTOR® logo are controlled by The Canadian Real Estate Association (CREA) and identify real estate professionals who are members of CREA. The trademarks MLS®, Multiple Listing Service® and the associated logos are owned by The Canadian Real Estate Association (CREA) and identify the quality of services provided by real estate professionals who are members of CREA. The trademark DDF® is owned by The Canadian Real Estate Association (CREA) and identifies CREA's Data Distribution Facility (DDF®)
June 22 2026 11:10:42
REALTORS® Association of Hamilton-Burlington
Royal LePage Signature Realty