
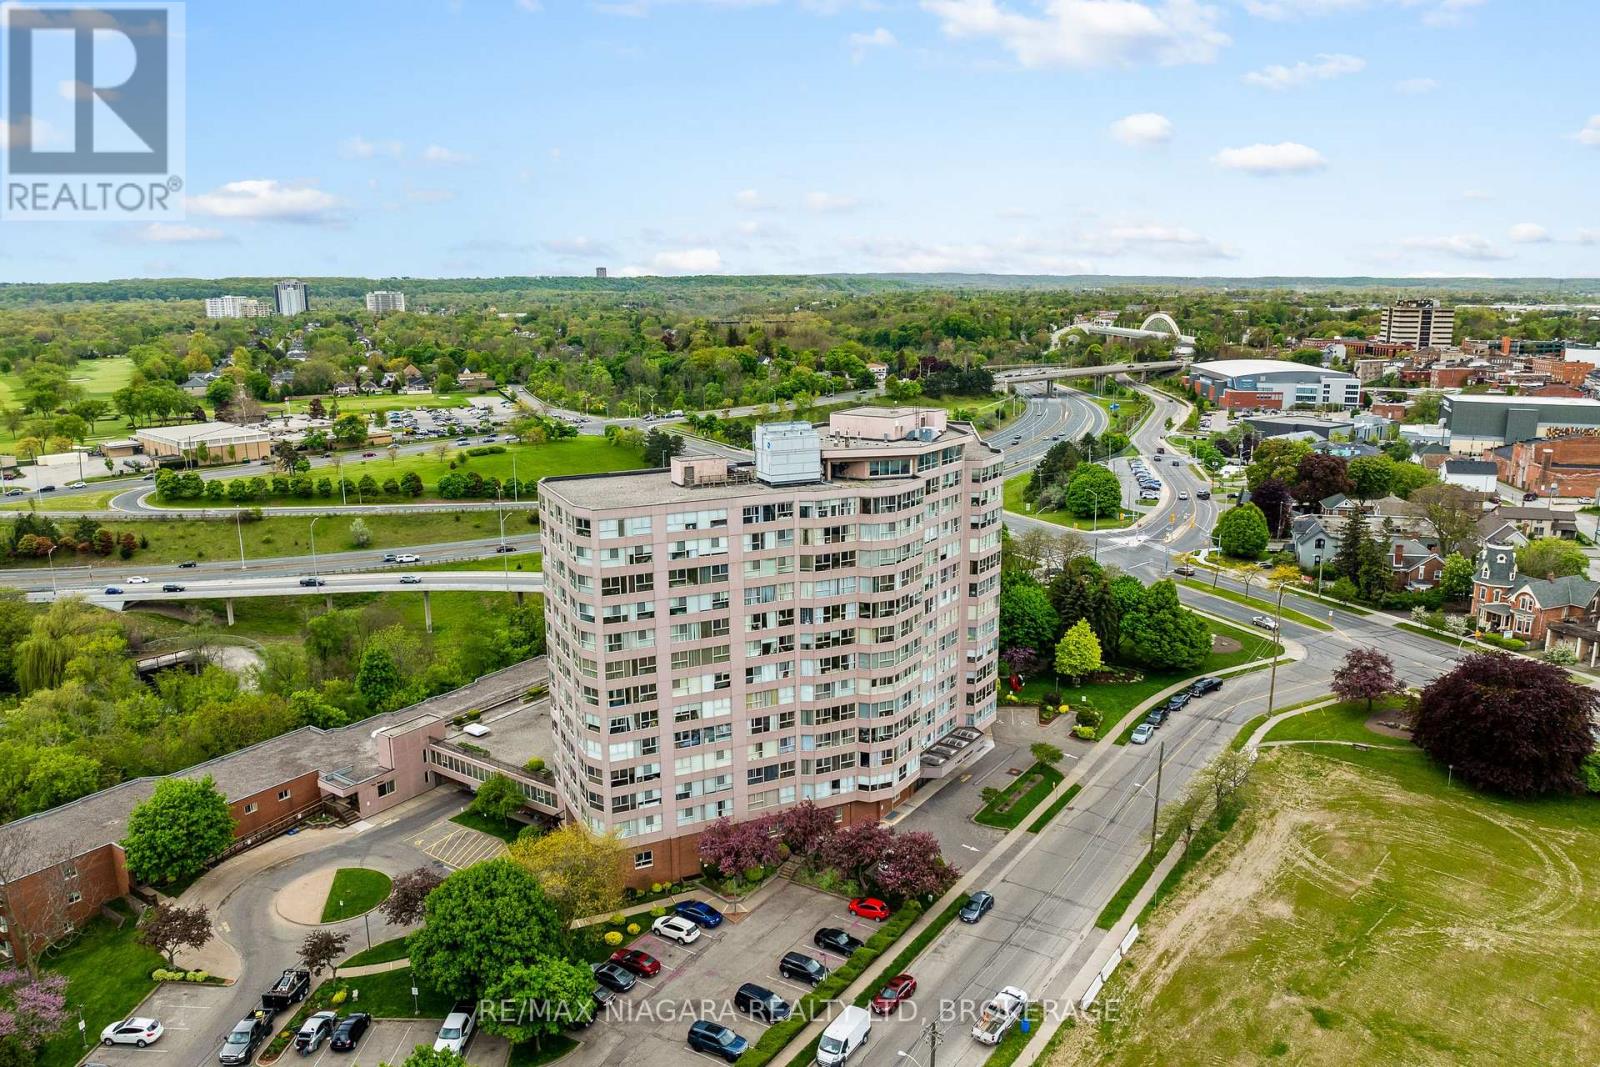
502 - 7 Gale Crescent
St. Catharines, Ontario
Welcome to comfortable, updated condo living at 7 Gale Crescent, Unit 502 in the heart of St. Catharines. This bright 2-bedroom + den, 2-bath suite offers a functional open-concept layout designed for everyday living and entertaining. The spacious living and dining area features large windows with city views, bringing in plenty of natural light. The kitchen connects seamlessly to the main living space, creating an easy flow throughout the home. The primary bedroom includes a private ensuite and walk-in closet, while the second bedroom and versatile den provide ideal space for guests, a home office, or reading nook. Fresh paint and updated laminate flooring throughout give the unit a clean, modern feel, and in-suite laundry adds everyday convenience. Located in a highly walkable downtown setting, you're just steps to restaurants, cafés, parks, festivals, and the FirstOntario Performing Arts Centre. Enjoy quick access to Brock University, the Niagara health and education corridor, shopping, waterfront trails, transit, and major highways-making this a convenient choice for professionals, students, and downsizers alike. Residents enjoy a wide range of amenities including an indoor pool, sauna, fitness room, party room, billiards room, workshop, observatory lounge with panoramic views, rooftop gardens, secure entry, underground parking with car wash bay, and visitor parking. Monthly condo fees include heat, hydro, water, insurance, internet, and TV-offering exceptional value and truly all-inclusive living. With ongoing building updates and continued downtown revitalization, this is a strong opportunity to secure a well-located condo in a growing urban community. Safe, practical, and centrally located. (id:63476)
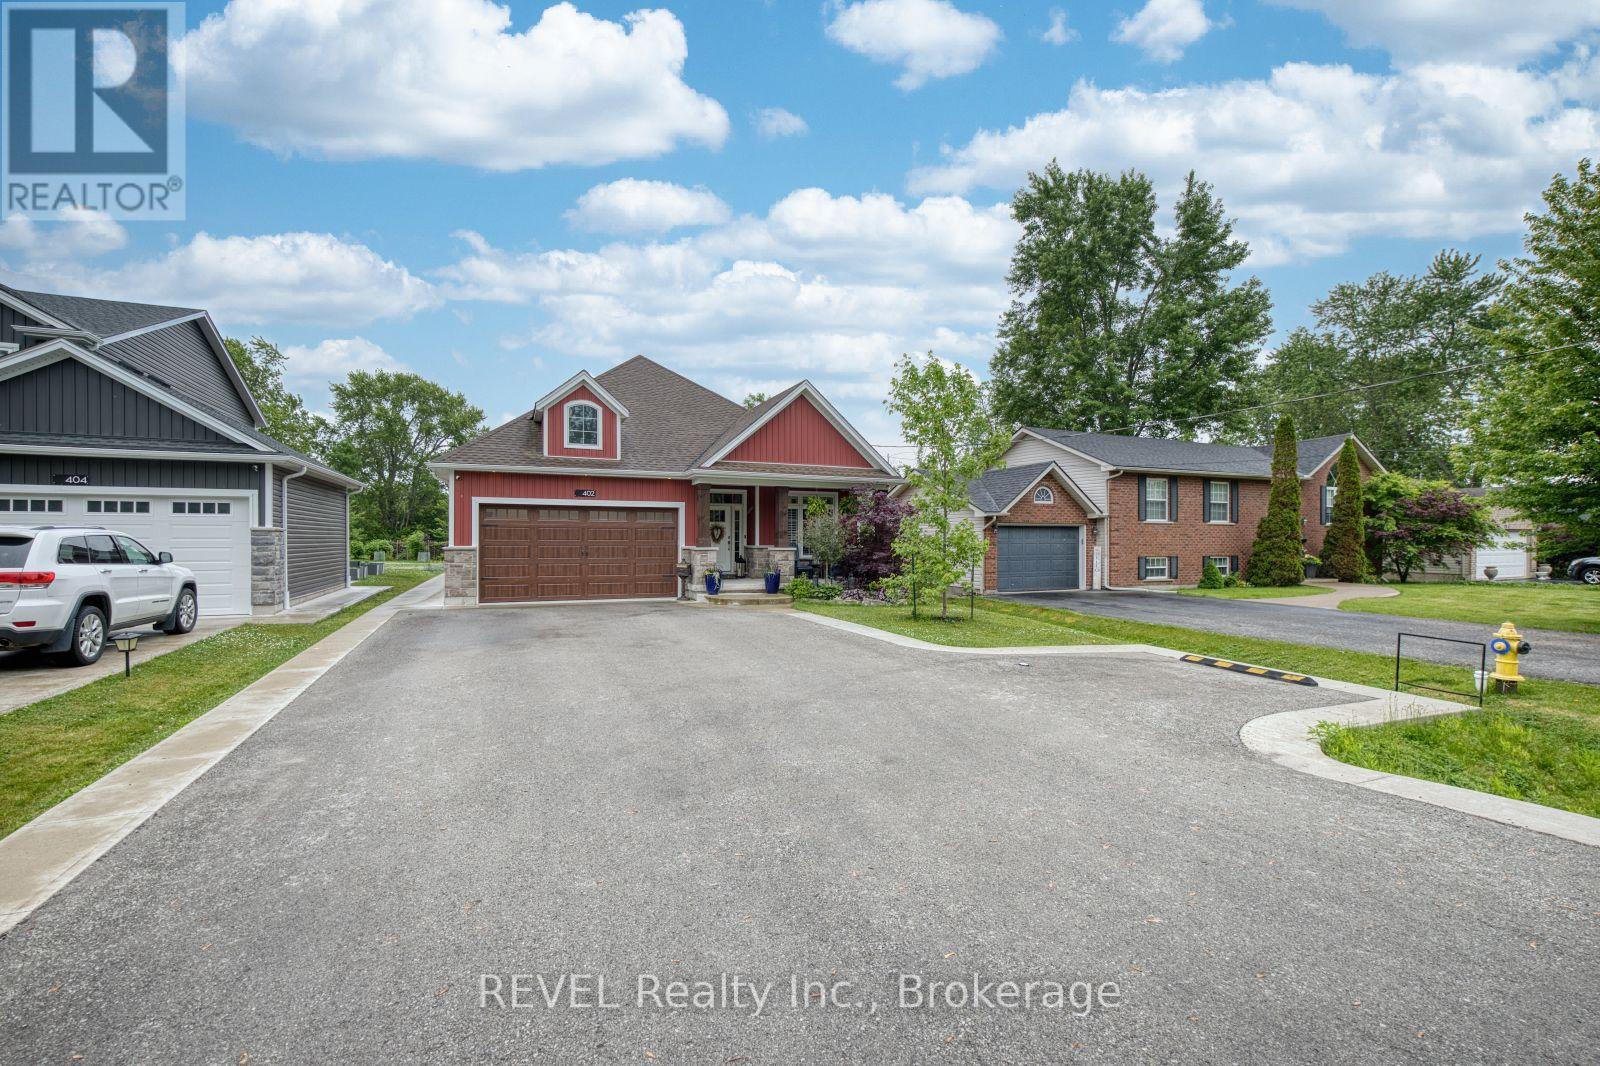
402 Washington Road
Fort Erie, Ontario
Just steps to the beach and only 20 minutes from Niagara Falls and the Buffalo International Airport, this stunning custom-built OAK HOMES bungalow in the south-end of Crescent Park delivers the perfect blend of luxury, lifestyle, and location. Offering over 2,000 sq. ft. of finished living space, this open-concept home is loaded with high-end upgrades throughout-featuring 9' ceilings, engineered hardwood floors, oversized trim, California shutters, pot lights, and a stylish fireplace. The designer kitchen showcases stone countertops and a full suite of premium Bosch appliances. With 3 bedrooms and 3 beautifully finished bathrooms inspired by European design, this home offers both comfort and sophistication. The primary suite includes a walk-in closet complete with a custom Closets by Design organizing system. Step outside to your large private backyard retreat, highlighted by a 16' x 8' Calspa swim spa - perfect for both relaxation and fitness, covered patio with oversized ceiling fan and privacy louvres, and a large garden shed perfect for relaxing or entertaining. The large double driveway also has an extended turning pad for convenience. The oversized double garage features a sleek epoxy floor and a fully customized wall-to-wall storage system ideal for keeping tools and equipment organized in style. The lower level offers incredible flexibility with one side fully finished and the other boasting a separate private entrance and rough-in for a future in-law suite or income potential. Minutes to Lake Erie beaches and the Friendship Trail-this is turnkey luxury living at its finest. No detail has been overlooked in this meticulously designed home, where luxury, comfort, and future flexibility come together seamlessly. (id:63476)
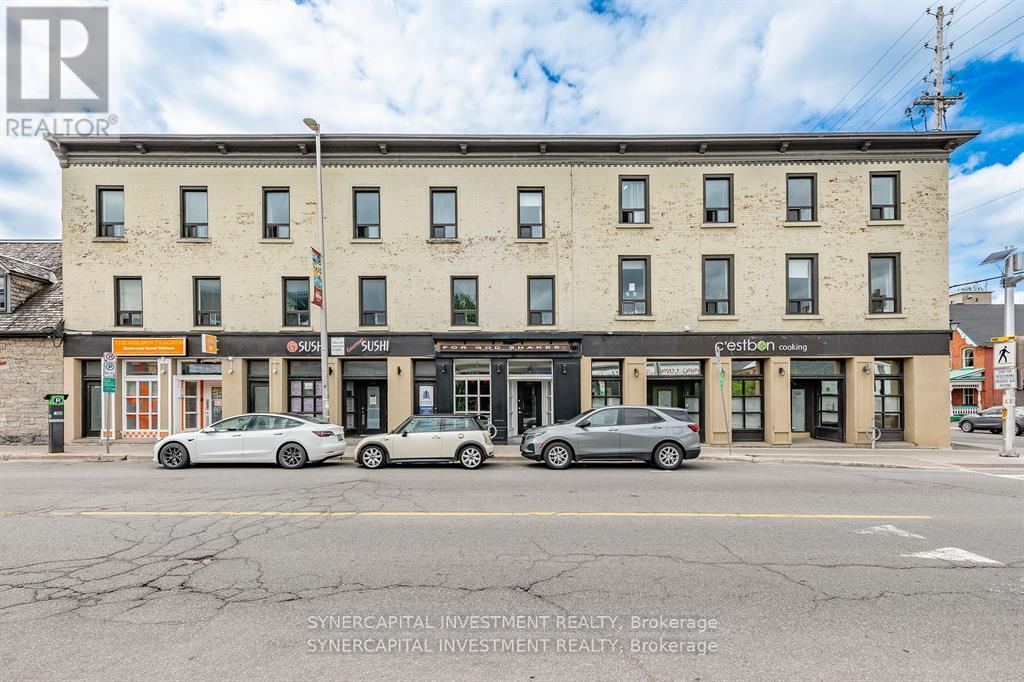
204 Dalhousie Street
Ottawa, Ontario
Fully leased mixed-use retail/residential building in Ottawa's historic and vibrant ByWard Market, positioned close to Rideau St, O-Train, surrounded by restaurants, shops, and cultural institutions. Comprising of 4 ground floor retail units (totalling 4162sf ) and 7 apartments over second/third floors (totaling 7078sf over 2 floors). All apartments are 2bed and 3bed units, with 3-storey townhouse-style units (x3) along Dalhousie St, and recently fully renovated apartments (x4) along St Andrew St. Over $800k spent on improvements since 2019, including hvac, foundation, structural items. CM1 (Minor Corridor Zone 1) zoning supports a wide range of commercial and residential uses. Inquire for additional information and financials. (id:63476)
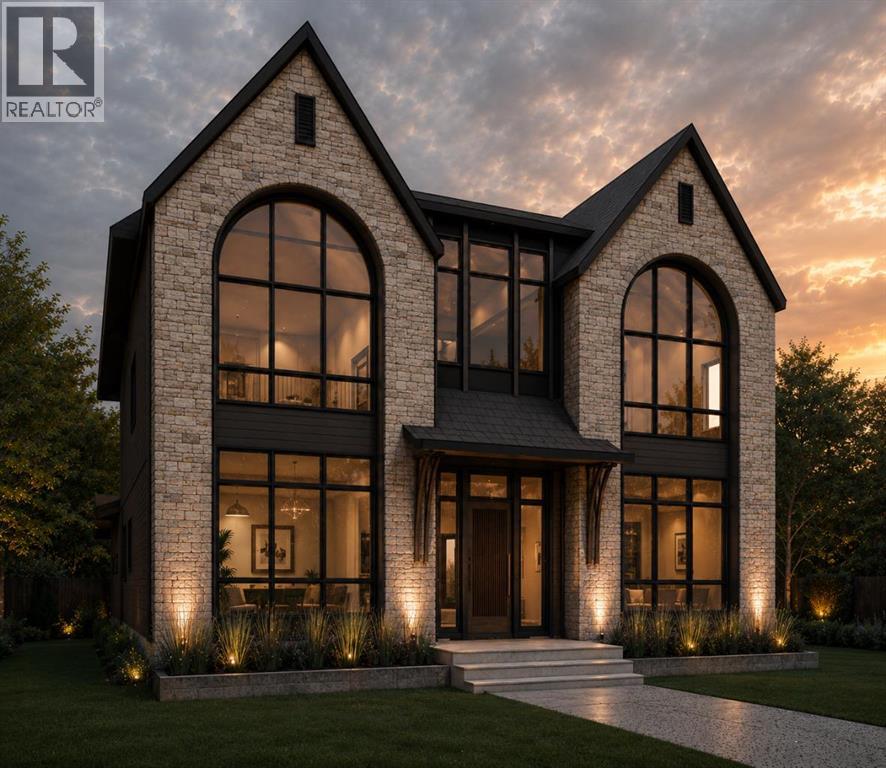
2708 Lougheed Drive SW
Calgary, Alberta
Welcome to this extraordinary custom-built luxury residence offering total over 5,300 sq. ft. of beautifully developed living space, where timeless elegance meets modern functionality. Thoughtfully designed with exceptional craftsmanship and premium finishes throughout, this impressive home is ideal for families seeking both luxury and comfort.From the moment you enter, you are greeted by a spectacular Open-To-Above FOYER that creates a grand first impression and fills the home with natural light. Soaring 10-foot ceilings on both the main and upper floors further enhance the spacious and airy feel, adding to the home's sophisticated architectural appeal. The main floor is designed for both everyday living and entertaining, featuring a private office, formal dining area, expansive great room with fireplace, and a stunning chef-inspired kitchen. The kitchen is beautifully appointed with a $40,000 premium appliance package, oversized refrigerator and freezer, built-in oven, cooktop, oversized island, walk-in pantry, and a fully equipped butler’s pantry, making it a dream for culinary enthusiasts and entertainers alike. Large windows and seamless access to the outdoor living space create the perfect indoor-outdoor lifestyle. The attached triple tandem garage offers direct access to a spacious mudroom, providing exceptional convenience and functionality for busy families.The upper level continues to impress with a luxurious primary retreat featuring a spa-inspired ensuite and an oversized walk-in closet. A second bedroom enjoys the privacy of its own ensuite bathroom, while the third bedroom is thoughtfully designed with access to a full Third bathroom that serves both as a semi-ensuite and a common bathroom for the upper floor. Completing this floor is a generous bonus room and a conveniently located laundry room.The fully developed basement is an entertainer’s dream, offering a spacious recreation room, stylish wet bar, dedicated wine cellar, Three additional bedro oms connected by a Jack-and-Jill bathroom, and abundant storage space. Whether hosting guests or enjoying family movie nights, this level provides endless possibilities.Additional highlights include six bedrooms, fireplaces, designer built-ins, premium millwork, luxury finishes throughout, and a carefully planned layout that maximizes both comfort and functionality.This is a rare opportunity to own a truly exceptional luxury home where grand design, superior craftsmanship, and thoughtful details come together to create an unparalleled living experience. (id:63476)
2006 Olive Avenue
Sarnia, Ontario
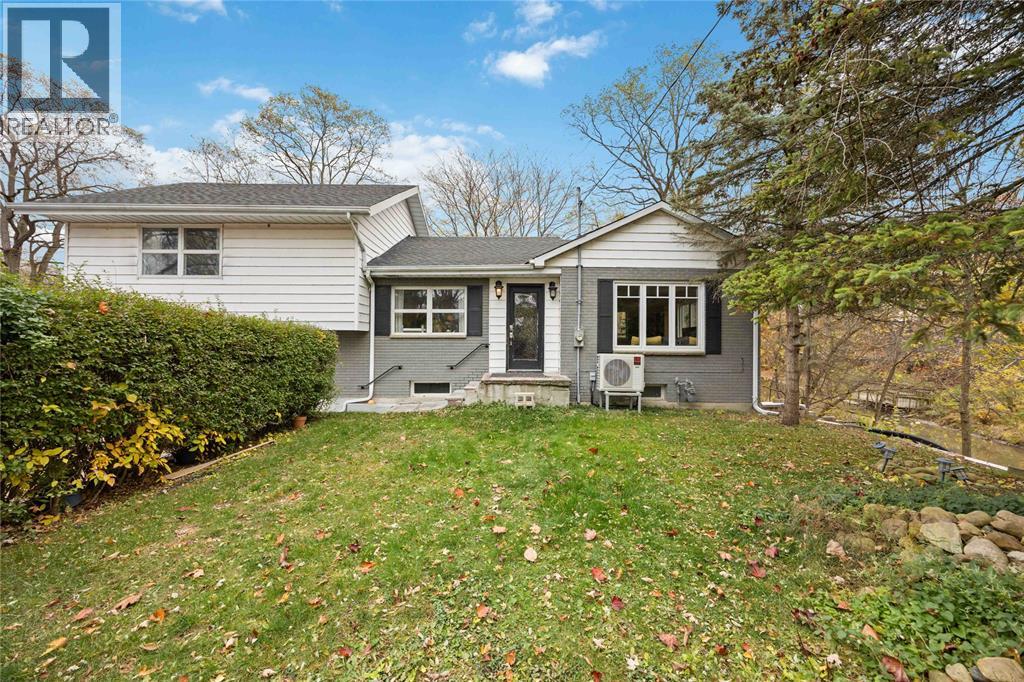
Dreaming of a home with your own boat, Sea-doo access to the Lake, Look no further! Watch the boats go by from your patio. Perfect escape from the busy life Own this beautiful home with access to Lake Huron via the creek just beyond your backyard. Featuring 2 spacious bedrooms, 2 full baths, and a walk-out basement to a private yard, this home blends charm and modern luxury. The gorgeous kitchen boasts granite counters and top-of-the-line appliances. Everything has been meticulously updated from (id:63476)
26 Charteris Street
Chatham, Ontario
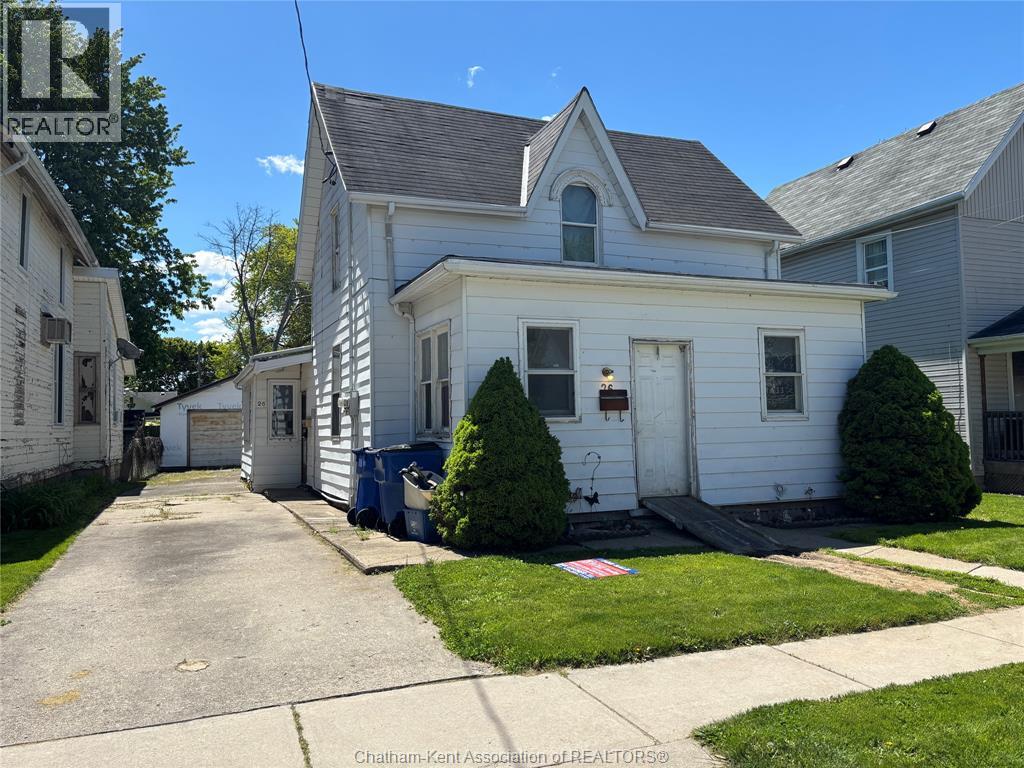
Duplex in Chatham …two units each with two bedrooms and one bath. Large double car garage and sizeable rear yard. Both units have newer high efficiency forced air gas furnaces.and water heaters are owned. There are washer and dryer hookups in each unit. The rear unit is vacant and has refrigerator and stove included and ready for the new owner to live in or rent out. The front unit has been and is currently occupied by a tenant for approximately 17 years and she would like to stay…the rent is $766 per month and is paid directly to owner from ODSP. The current owner pays the utilities being approximately $4880 per annum with the rear unit being vacant for 2025, insurance is approximately $2915. (id:63476)
21132 Port Road
Merlin, Ontario
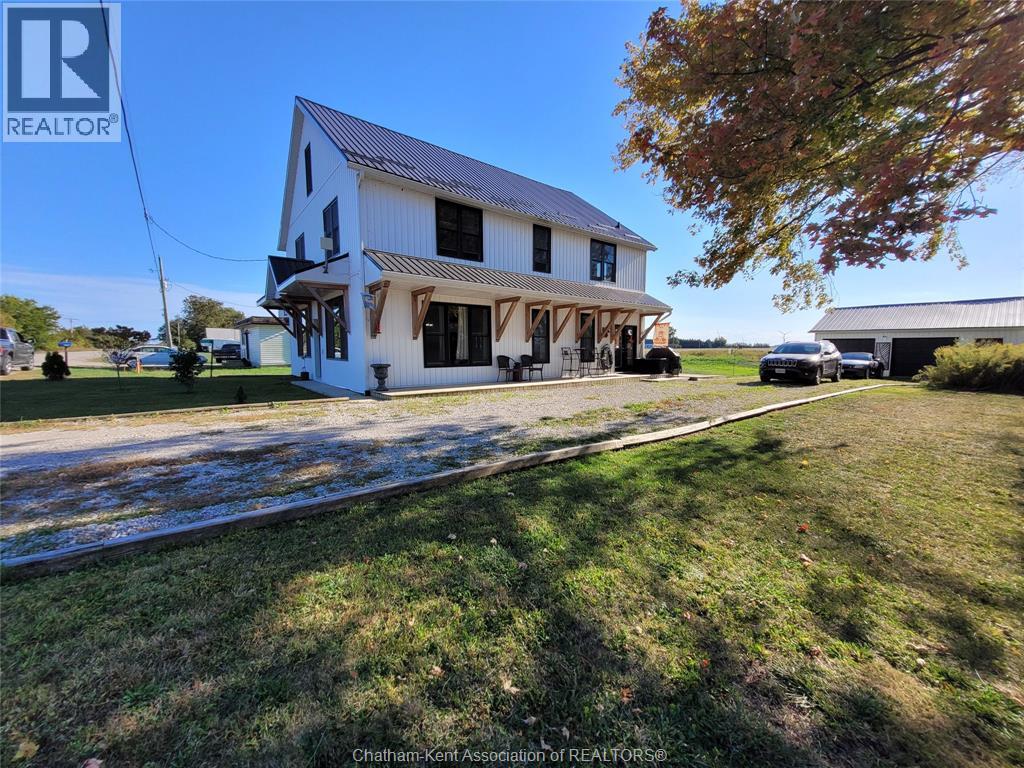
Welcome to Glenwood. This 4-bedroom, 2 full bath home has been recently renovated and needs nothing to move in. Tghis home is virtually maintenance free for years to come, the renovations, a newer hi efficiency furnace / AC, hot water on demand, municipal water, septic cleaned in 2023, metal roofing on both the home and shed, plus they installed gutter guards on the home (home only), no ladders. The huge open concept main floor features high ceilings, wainscotting, and the large windows really showcase the warmth and charm of this immaculate home. The games room can be used as a huge Primary Bedroom all necessities including the utilities and laundry all on the main floor. All appliances (no dishwasher) stay for your enjoyment. The 2nd floor has 3 huge bedrooms, a centrally located 4 pc bath, rounding out this floor is a large ""Family Room"" for entertaining and family get-togethers. It doesn't end there, the 3rd level still has 6'-8"" ceilings, perfect for that extra bedroom, exercise, office, library or a whole lot of easily accessible storage. The pictures can't capture everything this home has to offer; you really need to view it in person. The layout and size of open areas and private rooms make it perfect for a single family, a multigenerational family or possibly duplex it. The 8 to 10 car driveway, offers parking for your vehicles and your toys backing into the 2-car garage with a concrete floor and new electrical. See what you could be missing, book your showing today! (id:63476)
35 Crawford Crescent
Campbellville, Ontario
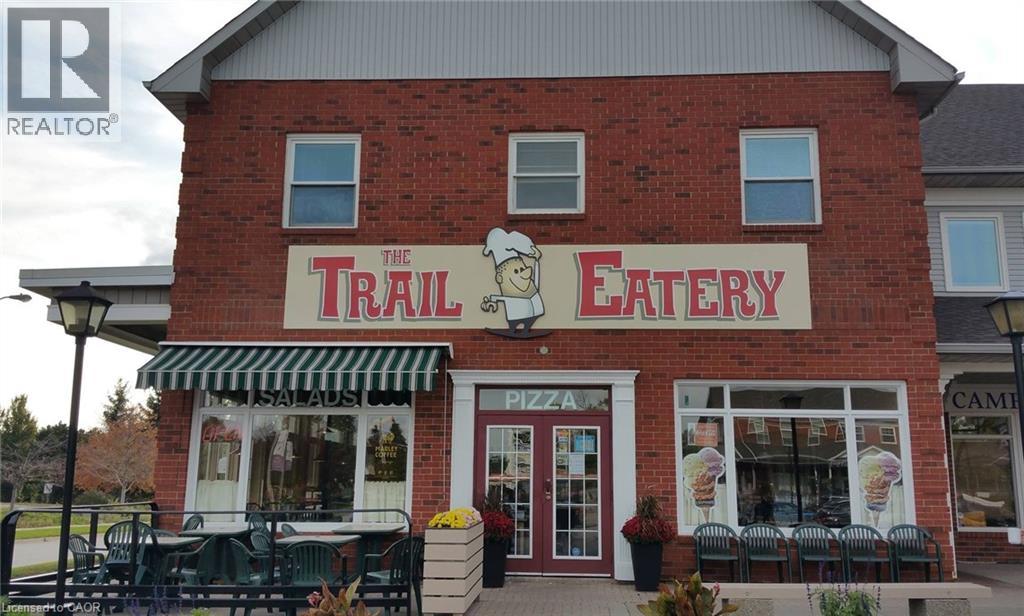
The Trail Eatery – Profitable, turnkey Restaurant opportunity in Campbellville, ON Discover a rare opportunity to own and operate The Trail Eatery, a well-established and beloved restaurant nestled in the heart of Campbellville, Ontario. Same owner for 30+ years! The sale includes all chattels, fixtures, and branding. This is a perfect opportunity for an experienced operator or hospitality group seeking a destination restaurant in a thriving rural community with upscale demographics. Please note: Financial statements are available. Sale is contingent on landlord approval — only serious and qualified buyers will be considered. Don't miss your chance to take over this turnkey business with an outstanding local reputation and growth potential. Contact us today to arrange a confidential showing. (id:63476)
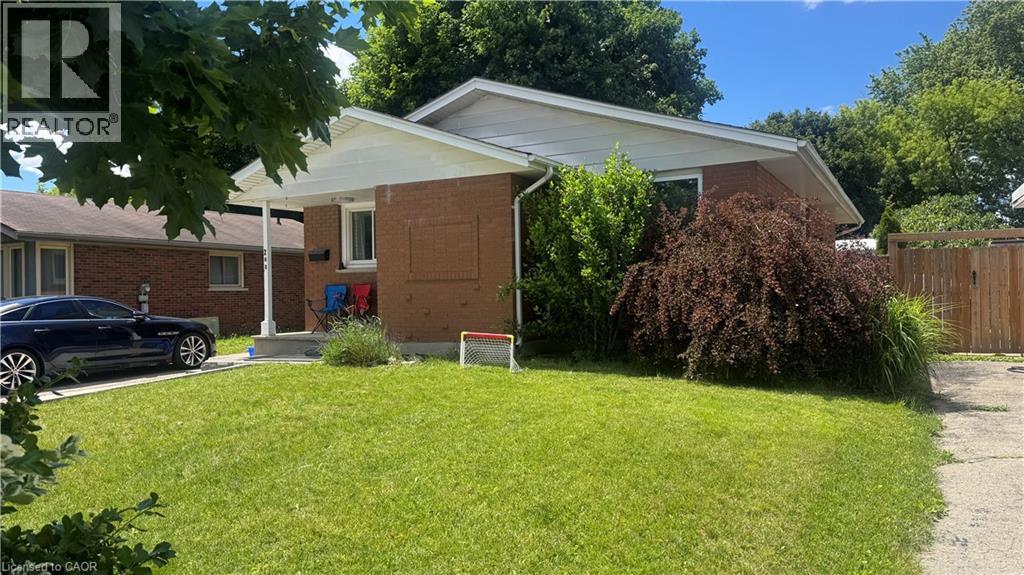
248 Cyrus Street
Cambridge, Ontario
OWN YOUR HOME FOR LESS THAN THE COST OF RENT! This beautifully renovated bungalow with a legal accessory apartment offers a rare opportunity to enjoy homeownership in a fantastic Cambridge neighbourhood while significantly offsetting your mortgage. With $2,500 per month already coming in from the upper-level unit, you can enjoy the benefits of a fully updated home at a cost that may be less than many rental payments. Situated on a generous 50-foot-wide lot, this turn-key property has been extensively renovated from top to bottom. Major updates have already been completed, including mechanical systems, leaving nothing to do but move in and enjoy. The upper-level unit is currently occupied by an excellent family paying $2,500 per month, providing immediate income from day one. The vacant lower-level legal apartment offers exceptional flexibility and offers 2 large bedrooms, spacious living room, and large windows allow the rooms to fill with light. Live in one unit while collecting rent from the other, accommodate extended family, or maximize your investment by renting both units. Outside, you’ll appreciate the newly widened driveway with parking for 5 to 6 vehicles, making it ideal for multi-generational living, tenants, guests, or hobbyists needing extra space. Whether you’re a first-time buyer looking for mortgage assistance, an investor seeking a turn-key income property, or someone looking for flexible living arrangements, this property checks all the boxes. Please note: Photos of the upper-level unit were taken prior to the current tenancy. The unit is presently occupied by wonderful tenants who pay on time and would be happy to stay. Opportunities offering this combination of renovation, income potential, and flexibility are hard to find. Own a great home in a great neighbourhood—while your tenant helps pays most of the mortgage. (id:63476)
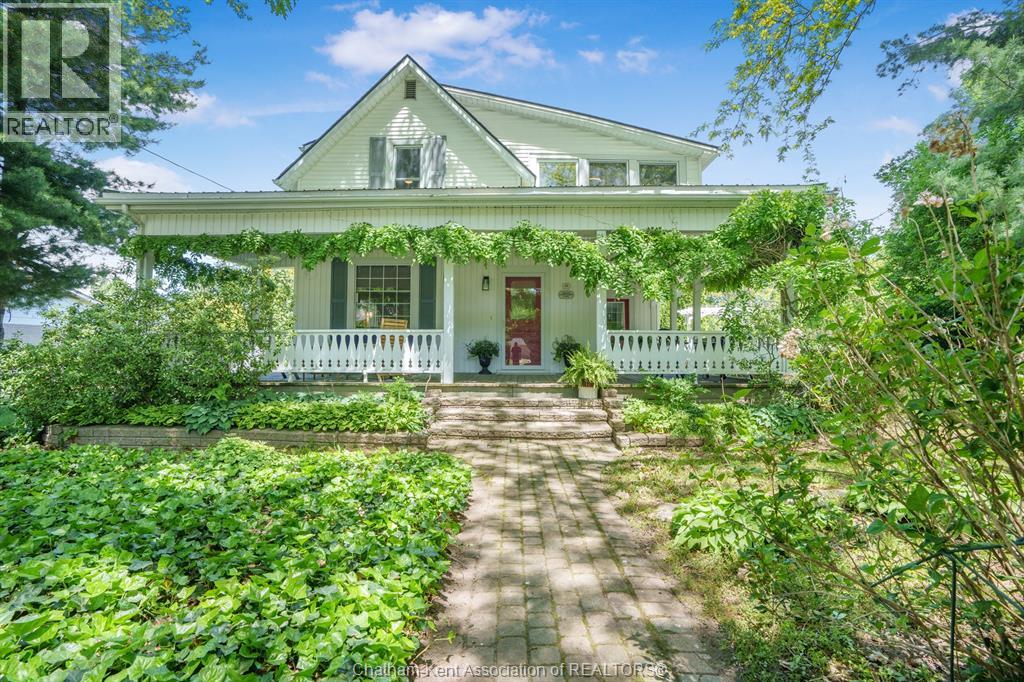
38 Harold Street South
Ridgetown, Ontario
A truly rare opportunity offering far more than just a home. Situated on a majestic double lot, this unique property features a spacious 5-bedroom, 2-bathroom main residence, a fully self-contained 1-bedroom, 1-bathroom (ADU), and the added benefit of an additional lot with exciting future potential and featuring a detached garage with a carport. Whether you’re searching for a multi-generational living arrangement, a home with income-generating possibilities, space for extended family or guests, a home-based business opportunity, or a property with long-term development potential, this one checks all the boxes. The main home is filled with character and charm, offering five generous bedrooms, inviting living spaces, and timeless appeal. Adding to the property’s versatility is the separate ADU, complete with its own kitchen, living area, bedroom, and bathroom—perfect for in-laws, adult children, guests, potential short-term accommodations, or potential rental income. Outside, the expansive double lot creates a setting that feels like your own private retreat, with mature landscaping, beautiful outdoor spaces, and room to grow. The additional lot opens the door to future possibilities, making this not only a wonderful place to call home but also a smart investment for years to come. Properties offering this combination of space, flexibility, income potential, and future opportunity are exceptionally hard to find. This is more than a home—it’s a lifestyle and an investment all in one. (id:63476)
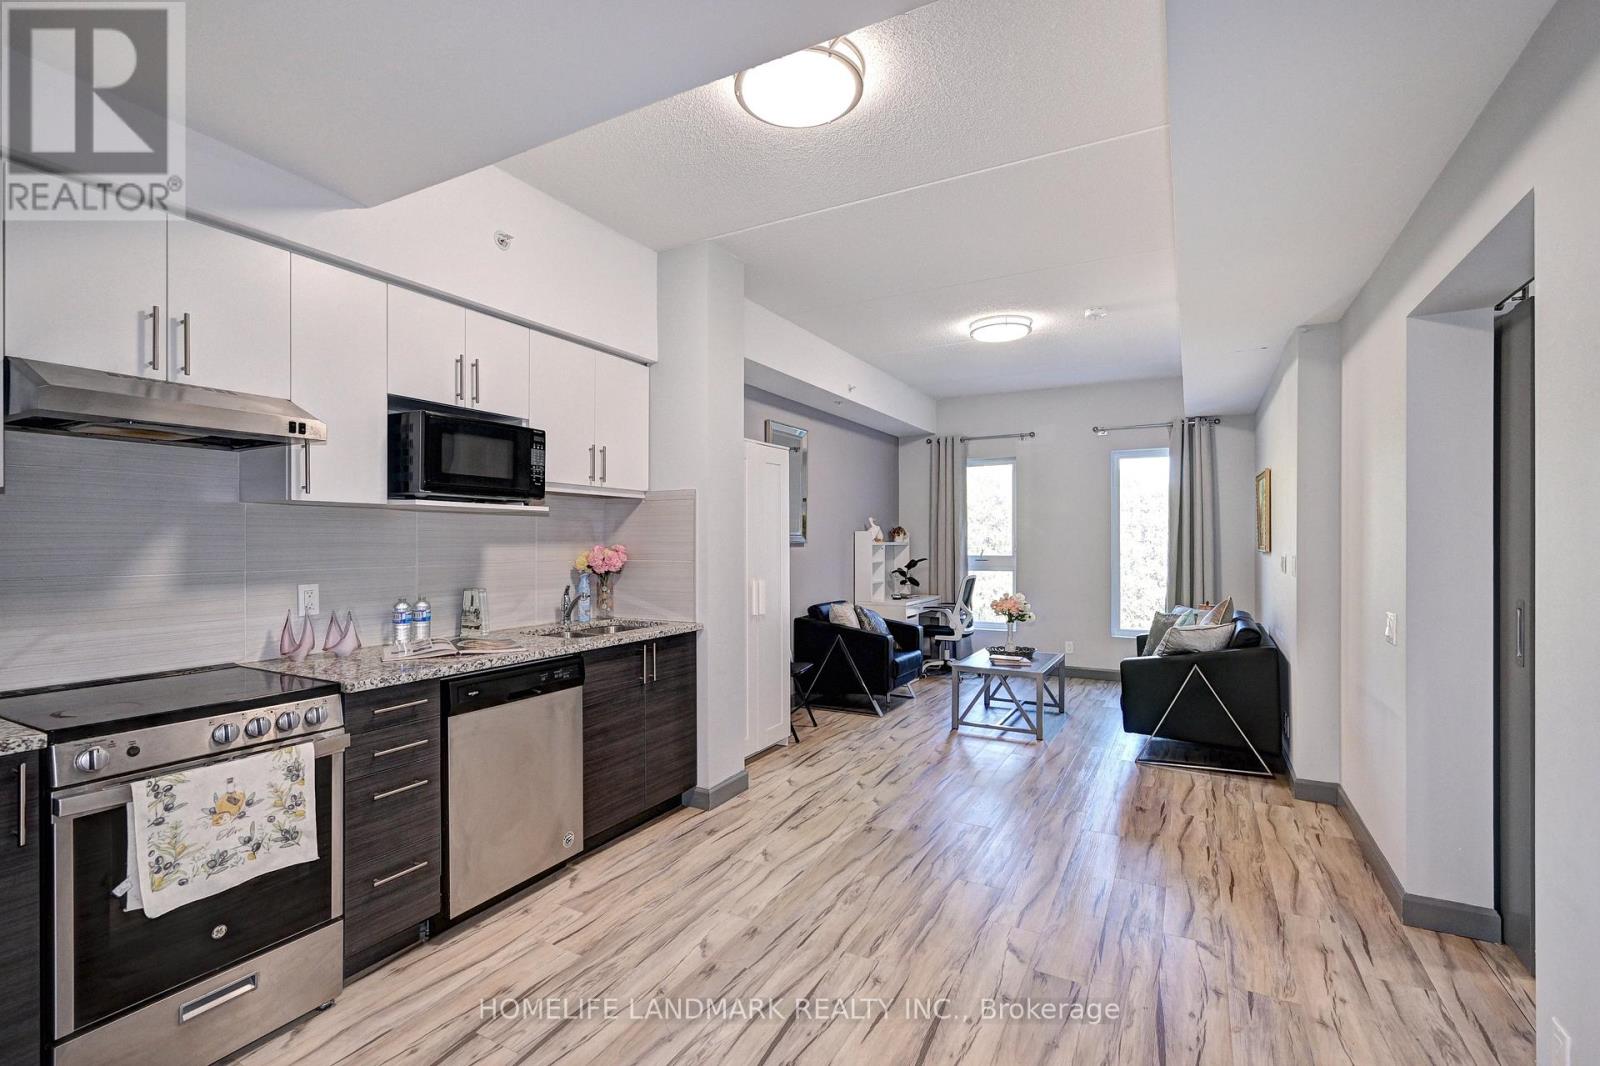
301 - 77 Leland Street E
Hamilton, Ontario
Exceptional Location, minutes from Hwy 403 & Hwy 8. Five minutes walk to McMaster University. Steps away from walking trails, Shops, Restaurants, Transit, Schools. A well maintained Condo Building, Perfect Opportunity For Students, Professionals, Investor or End User. Nearby Parks. Bright & Sunny with Ample Natural Light. High Ceilings, Stainless Steel Appliances, Granite Countertops & Open Concept Floor Plan. On-site Laundry, Bike Storage Room, Visitor Parking. (id:63476)
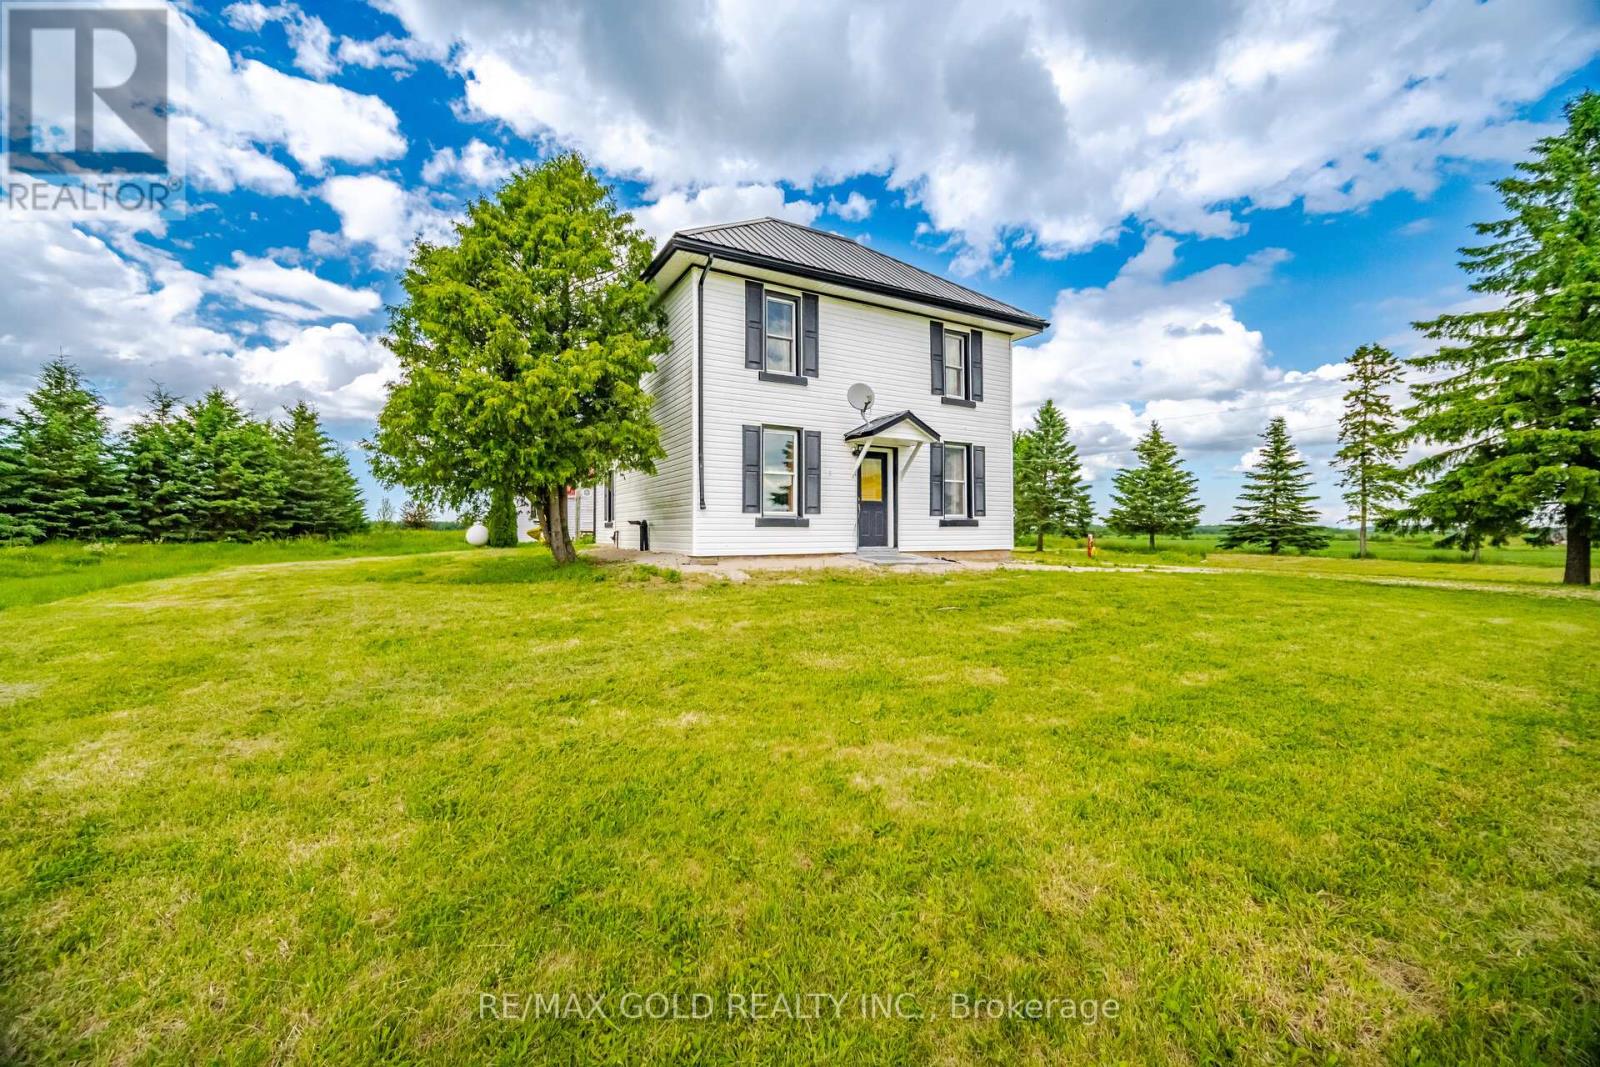
26735 Highway 89 Highway
Southgate, Ontario
Cozy 3-Bedroom, 2-Bath Country Retreat On 3.44 Acres In Beautiful Southgate. Set Back From The Road With A Long Private Driveway, This Charming Home Offers Peace, Privacy, And The True Feel Of Country Living. The Main Floor Features A Covered Porch Entrance, Spacious Mudroom, Country Kitchen, Separate Dining Room, Living Room, Main Floor Laundry, And A 3-Piece Bath. The Second Level Offers Two Good-Sized Bedrooms, A 4-Piece Bath, And A Large Primary Bedroom Measuring Approximately 16'5" X 20'10". Recent Updates Include Low-Maintenance Vinyl Siding And A Durable Metal Roof. Outside, Enjoy A Detached Garage, Playhouse, Firepit, And Plenty Of Open Space Surrounded By Farmland - Perfect For Gardening, Hobbies, Relaxing, Or Weekend Getaways. Fully Furnished And Move-In Ready, With Beds, Sofas, Tables, Chairs, Appliances, And Existing Items Included In Their Present Condition. Seller Will Not Be Removing Remaining Items Or Completing Further Repairs, Making This A Convenient Turn-Key Opportunity For Buyers Looking To Add Their Own Personal Touch. A Great Option For A Family Home, Rural Retreat, Or Peaceful Retirement Property (id:63476)