
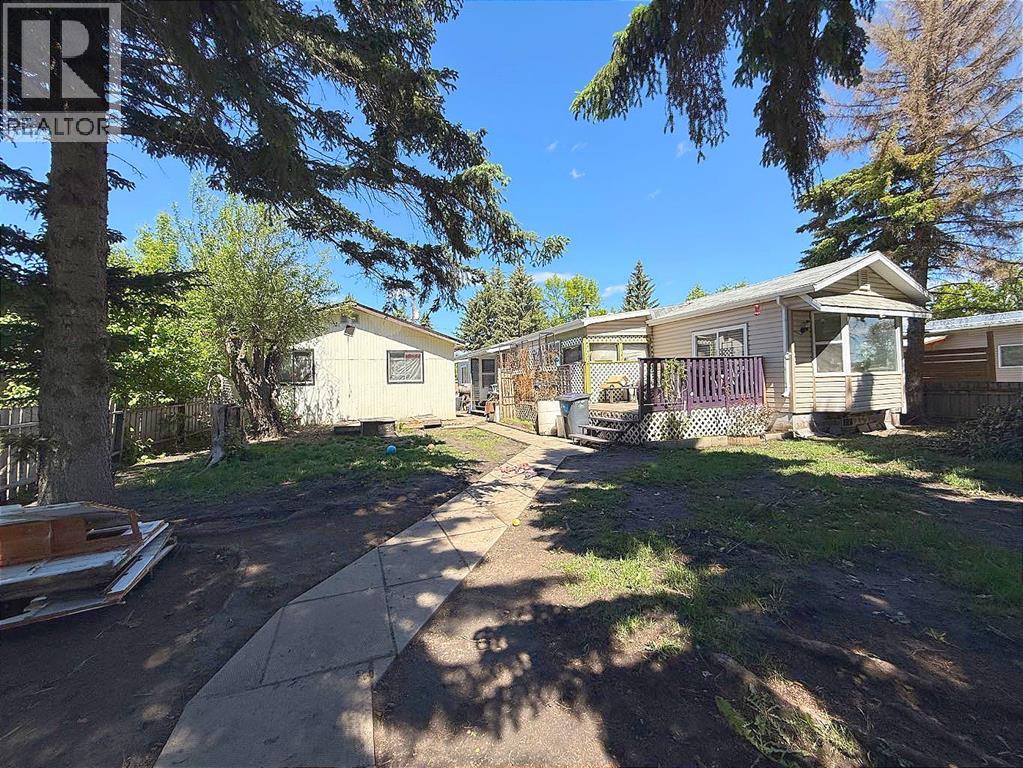
4724 45 Avenue
Alix, Alberta
AFFORDABLE MOBILE HOME WITH ADDITION & GARAGE IN ALIX. If you've been looking for a project, this is a great opportunity with big potential. Single wide mobile with an addition is in need of interior TLC. Windows, roof and siding done in 2010. Oversized garage is 24' x 30' and had the shingles replaced in 2011. Fenced yard with trees gives privacy and sits on a 6930 square foot lot. Enjoy a community known for its friendly atmosphere, beautiful walking trails, nearby lakes, and a relaxed pace of living, all while being just a short drive to Red Deer, Lacombe & Stettler. (id:63476)
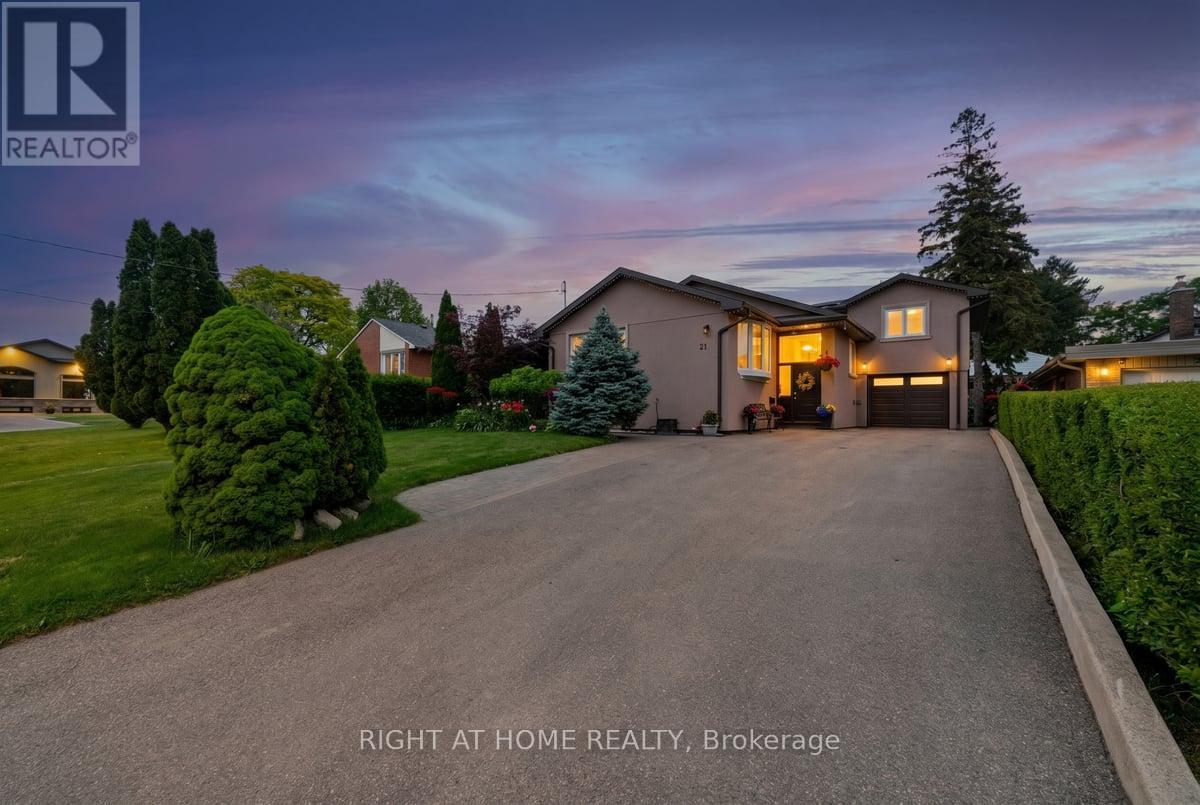
21 Warbeck Place
Toronto, Ontario
Rare detached home in one of Etobicoke's most connected yet quiet neighbourhoods. From the moment you arrive, this property sets itself apart - charming stucco exterior, professionally landscaped front yard, and a unique side-gate access leading directly to the backyard pavilion. The main floor offers an open-concept layout with gleaming hardwood floors, crown moulding, and abundant natural light. The spacious living and dining areas flow seamlessly into a stunning kitchen featuring granite countertops, stainless steel appliances, and a breakfast bar - perfect for everyday family life and entertaining alike. 4 generous bedrooms and 4 full bathrooms, including a primary suite with ensuite shower, provide ample space for the whole family. Step outside and prepare to be impressed. The backyard is truly the star - a fully enclosed entertainment pavilion with string lights, mounted TV, and dining for eight, accessible rain or shine. Lush perennial gardens, old-growth trees, a stone pathway, and a paved patio with BBQ area create a private outdoor retreat that feels worlds away from the city. The basement features a private entrance, full kitchen, and laundry - ideal as an in-law suite, income-generating unit, or additional living space. Major Recent Updates: Plumbing, electrical, roof, furnace, windows, and hardwood floors. Backwater valve installed. Minutes to the major highway, shopping, and downtown Toronto. Top-rated schools, parks, and all amenities within reach. (id:63476)
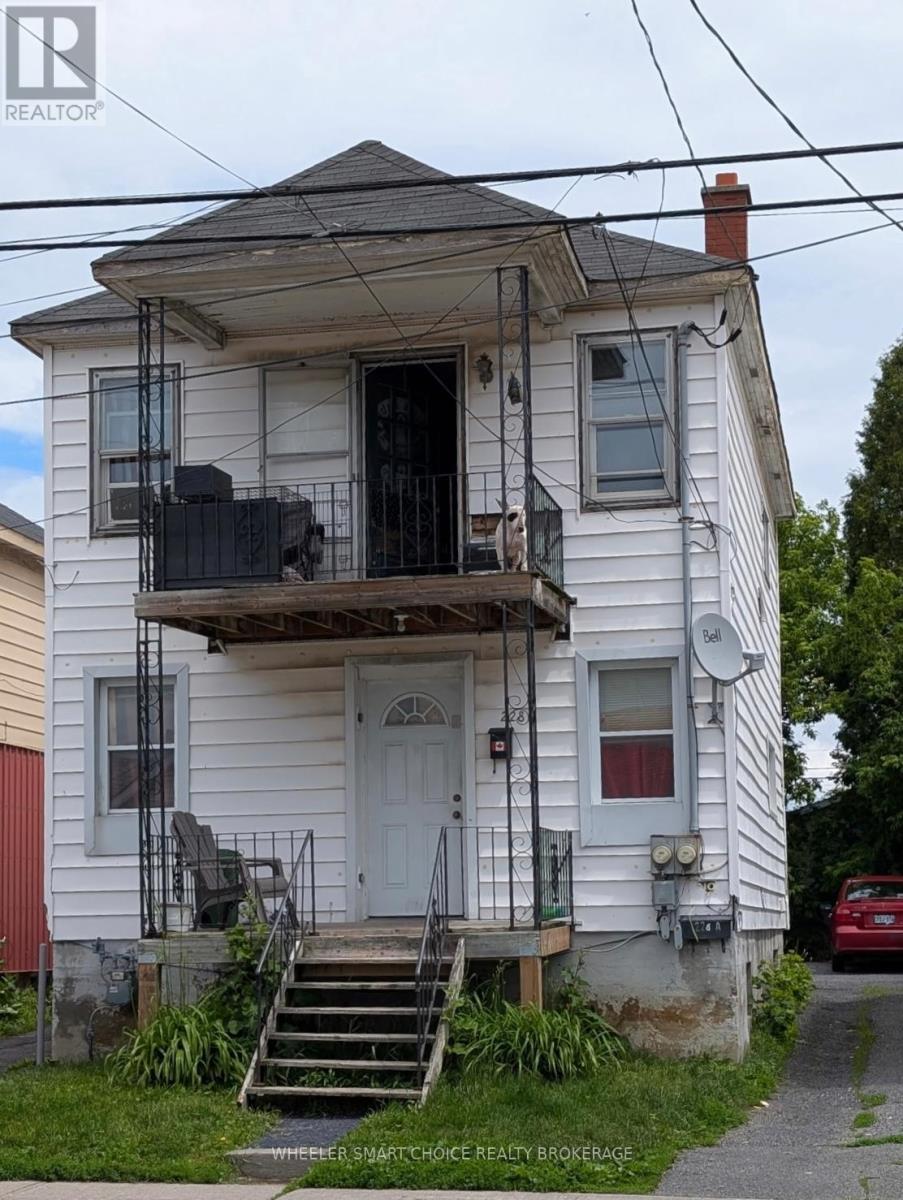
228 Mcconnell Avenue
Cornwall, Ontario
Excellent investment opportunity, close to all amenities and the college. Each unit 2 bedrooms and in-unit laundry, roof 2018. Main floor vacant so pick your tenant and set the rent. Good upper unit tenant (id:63476)
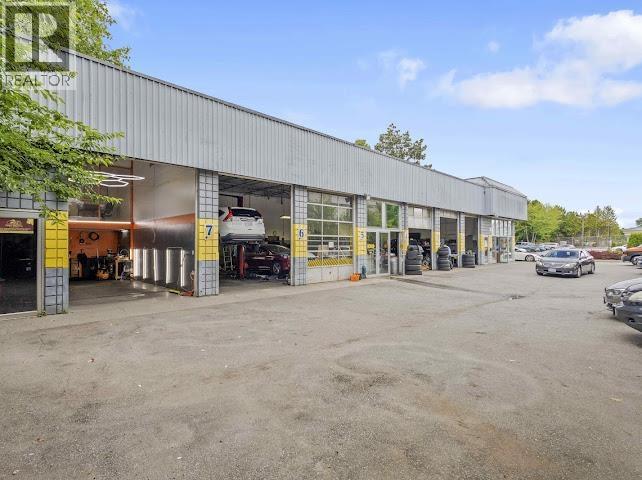
11553 Confidential
Coquitlam, British Columbia
Profitable and thriving auto detailing and hand wash shop for sale! Located in a high-exposure area, this spacious space features outdoor parking stalls and 1 bay door for seamless operation. Boasting excellent sales, this opportunity offers a great investment in the automotive detailing industry. Equipped with equipment and tools, well-ready for new ownership. Don't pass up the chance to be your own boss and own a well known, established business in a prime location! Please do not approach staff directly. Contact listing agent for more information and to schedule a showing. (id:63476)

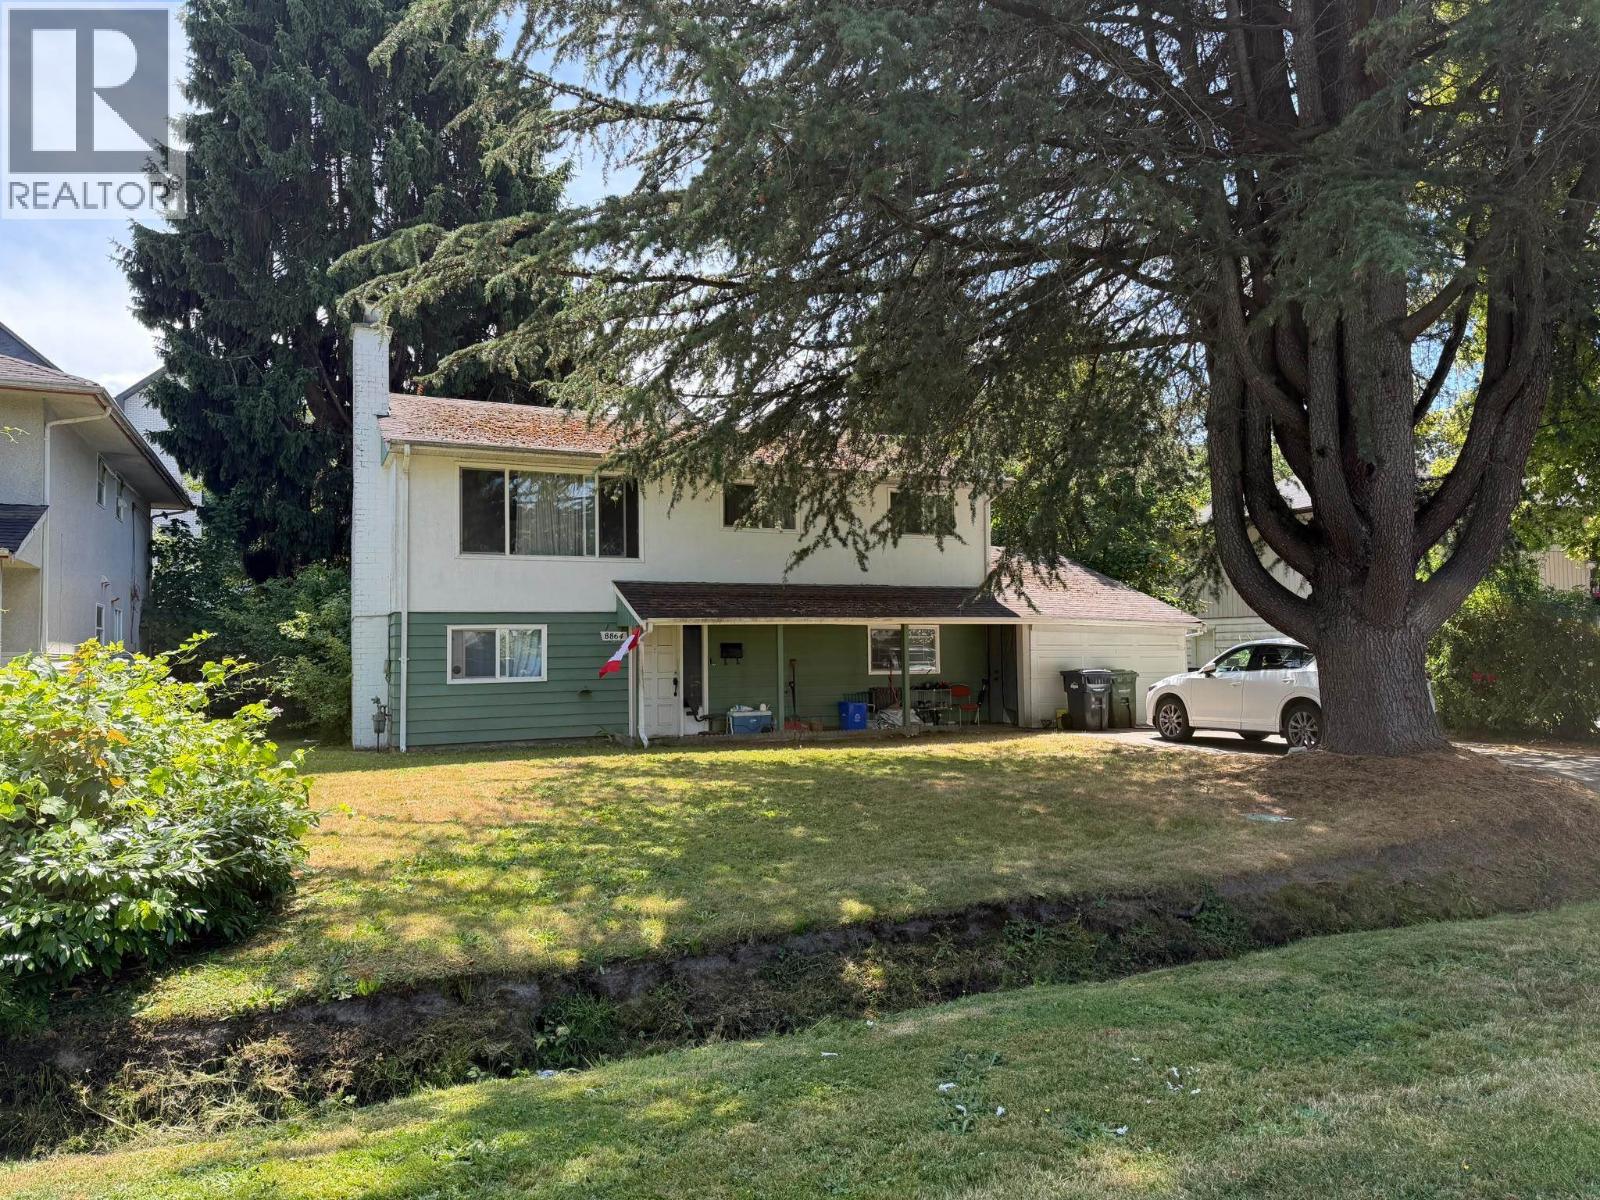
8864 Cook Crescent
Richmond, British Columbia
Strong redevelopment potential in a highly desirable central Richmond location. There is an opportunity to assemble the six neighbouring properties on Cook Crescent to the east and west for a larger development site. The property is designated General Urban (T5) under the Brighouse Village area in the Official Community Plan, supporting low- to high-density multi-family housing or mixed residential and commercial development. (id:63476)
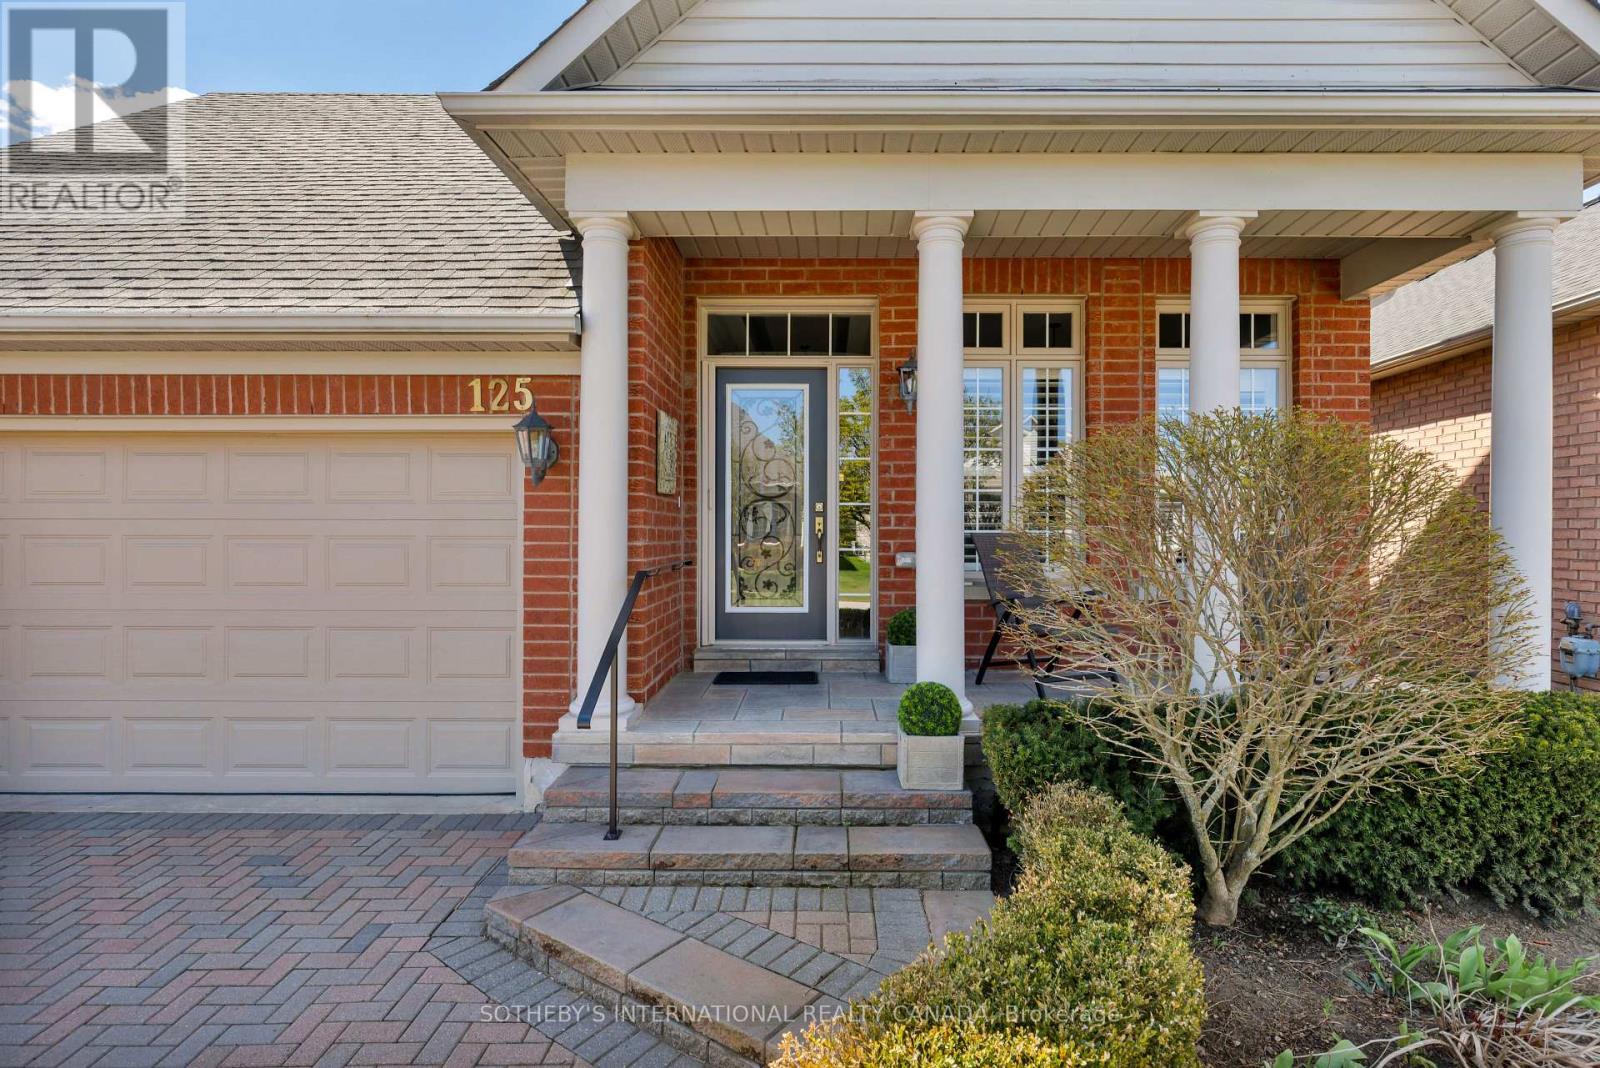
125 Bobby Locke Lane
Whitchurch-Stouffville, Ontario
Why choose the Ballantrae Golf Course development? To start, there is a wonderful sense of community with owners out walking dogs, driving golf carts, or planning on a workout in the recreation centre. A well-kept 18-hole golf course comes complete with a practice range, a pro shop, lessons and player-friendly amenities. If golf isn't your focus, there are conservation areas and trails for your nature fix. The neighbourhood roads, aptly named after past golfers, meander throughout this bungalow condo development where there is clearly pride of ownership. The grounds are all perfectly managed in a neighbourhood where symmetry works and matters. The Pinehurst model has been beautifully kept with several upgrades during this current ownership including bathrooms, kitchen, lower level 2-piece and automated outdoor awnings on the sun-drenched terrace. Hardwood has also been installed the second bedroom and the bedroom/den. An elegant living and dining area is spacious and easily accommodates a table for eight. Excellent storage in both the kitchen and the laundry area. The primary bedroom is sun-filled and includes a custom 4-piece ensuite with separate sinks and a glass walk-in shower. A linen cupboard completes the space. The finished lower level offers a great family room with a murphy bed for visitors, a newer 2-piece bathroom and an excellent storage for off-season items. Monthly condo fees of $707.91 include the following: lawn and garden maintenance, sprinkler system, snow removal, cable and internet. Recreation centre offers indoor pool, whirl pool, sauna, gym, billiards and tennis. (id:63476)
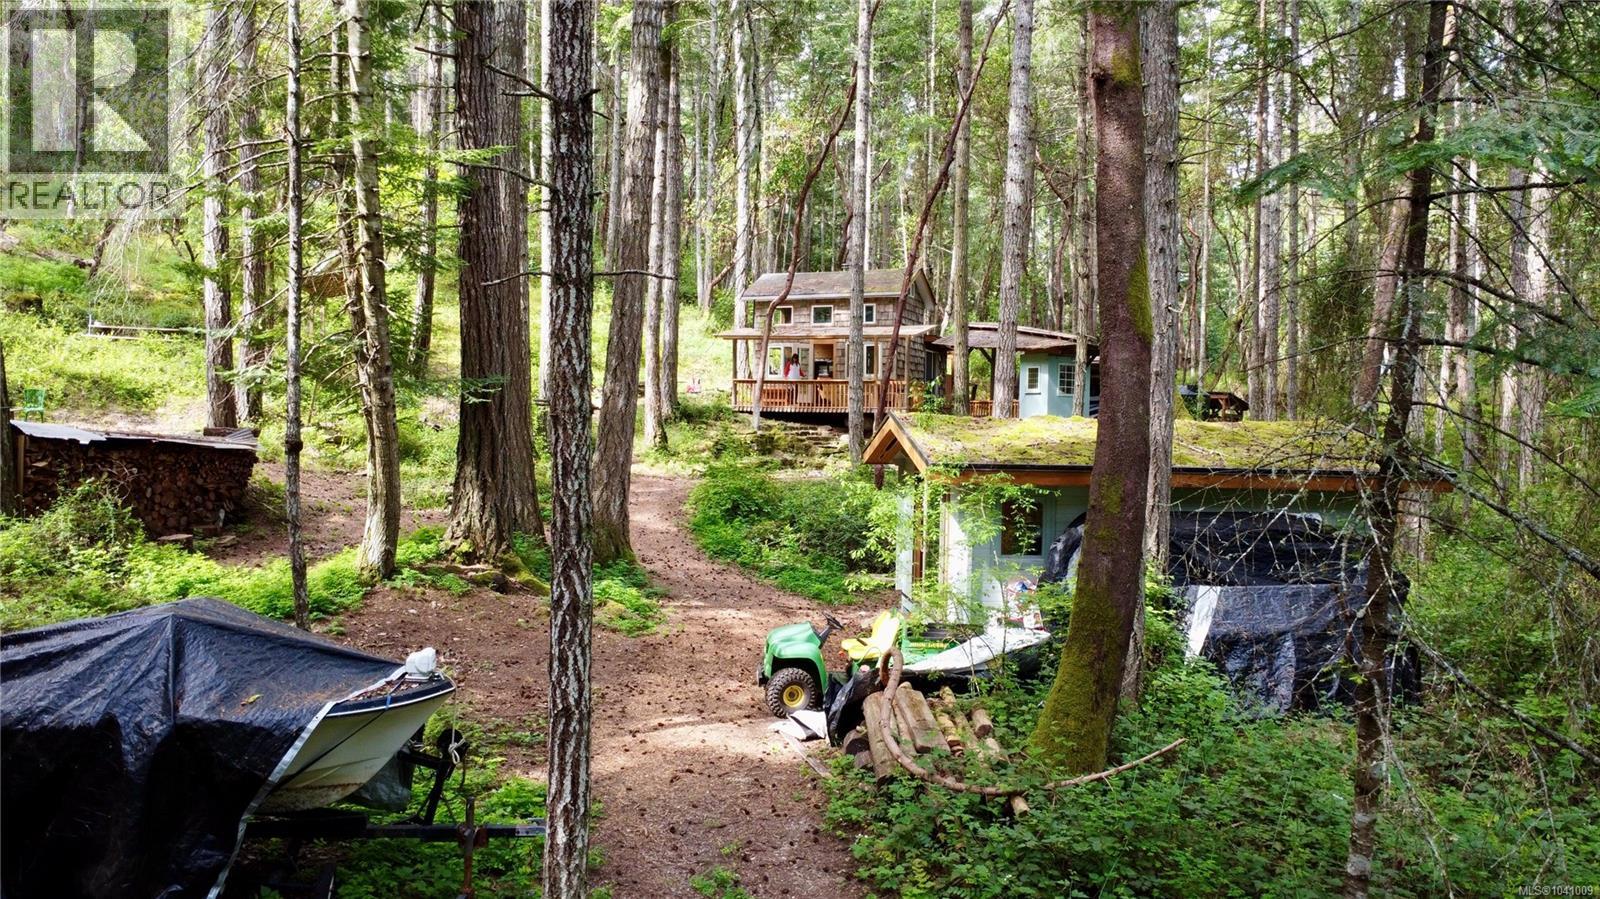
Lot 33 Ruxton Island
Ruxton Island, British Columbia
Lot 33SE Ruxton Island is a private 2.7-acre off-grid retreat featuring two cabins, a well-developed solar power system, rainwater collection and filtration, hot water on demand, outdoor shower, composting toilet, mooring buoy, boat, diesel Gator, generator, firewood, lumber, and additional roofing materials. The main cabin offers a sleeping loft, wood stove, kitchen, running water, and covered deck, while the separate 18'x21' guest cabin with insulated green roof provides additional space for family and friends. Both cabins are connected by underground wiring and powered by a solar system with four 430W panels, Surrette batteries, and Magnum inverter. The property also features a gravity-fed water system with 3,500+ gallons of storage, terraced outdoor areas, cedar-chip pathways, cleared gathering spaces, and numerous improvements throughout. Enjoy boating, fishing, kayaking, hiking, and the peaceful island lifestyle from this well-equipped recreational getaway. (id:63476)
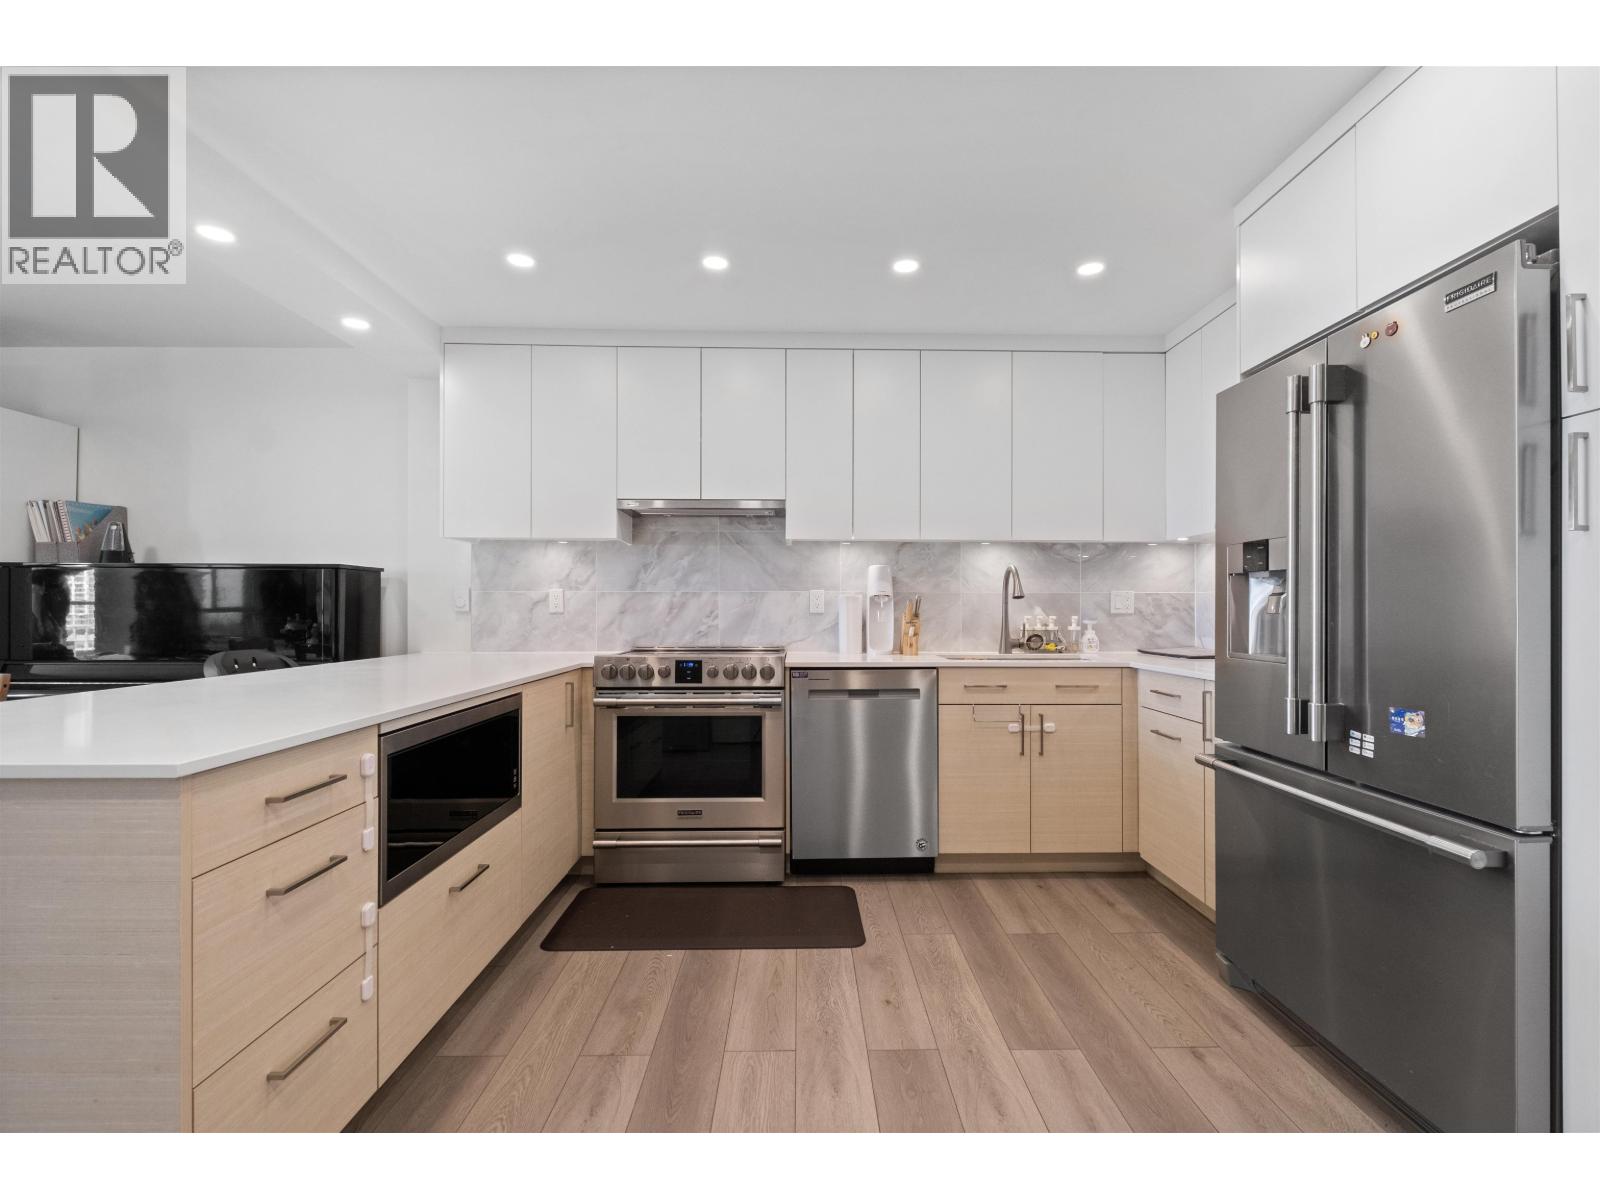
1404 4350 Beresford Street
Burnaby, British Columbia
Stunning NE-corner 2 bed, 2 bath condo in Carlton On The Park with gorgeous mountain and city views. Fully renovated in 2021 with $150K in upgrades. Features include wide plank vinyl flooring, quartz counters, tile backsplash, soft-close cabinets, built-in pantry, Frigidaire Professional appliances, LG Thing washer/dryer, and Google Home-controlled lighting. Spacious open layout with large kitchen, dining, and living areas. Master has walk-in closet. Resort-style amenities: pool, sauna, hot tub, tennis court, gym, library, party room, and live-in caretaker. Unbeatable location-5 mins to Patterson & Metrotown SkyTrain, Central Park, and steps to Metrotown, T&T, and top eats. (id:63476)
151 Brunswick Street
Penticton, British Columbia
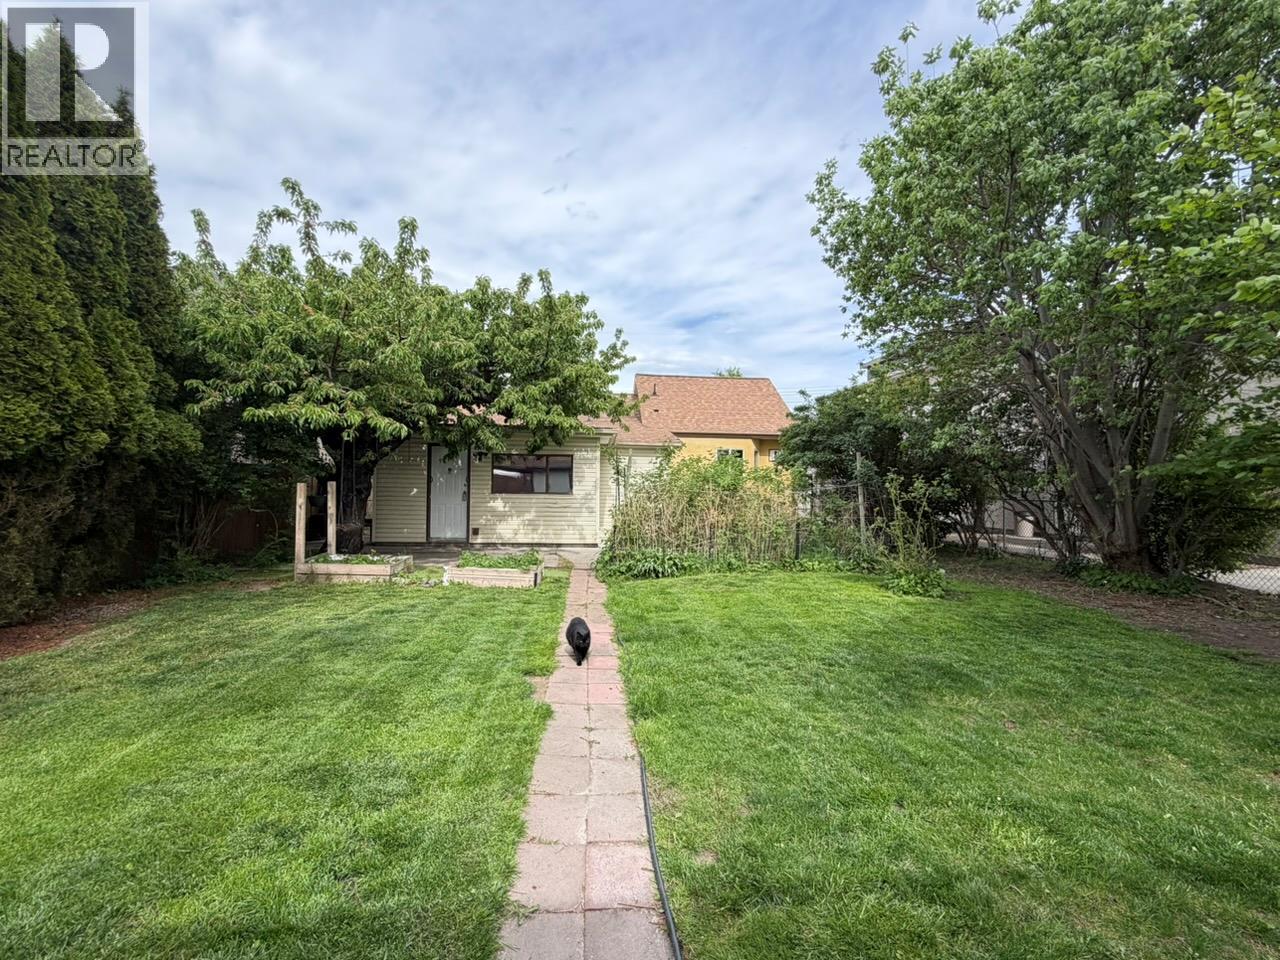
Welcome to 151 Brunswick Street, a charming rancher in Penticton's desirable north end, offering the perfect Okanagan lifestyle. Enjoy an easy walking distance (2 blocks) to Okanagan Lake and popular beaches, the movie theatre, downtown stores, breweries, and the Farmers Market. Excellent public transit is also nearby. This rancher is 1,269 sq ft and has 2 bedrooms and 2 full bathrooms. This home has been freshly painted and has new flooring installed to make this home move in ready. The lot backs onto Lakeview Street where the carport and garage/shed are located. There is also an EV plug ready for your electric car. Quick possession available. Call today! (id:63476)
1605 9 Street NW
Calgary, Alberta
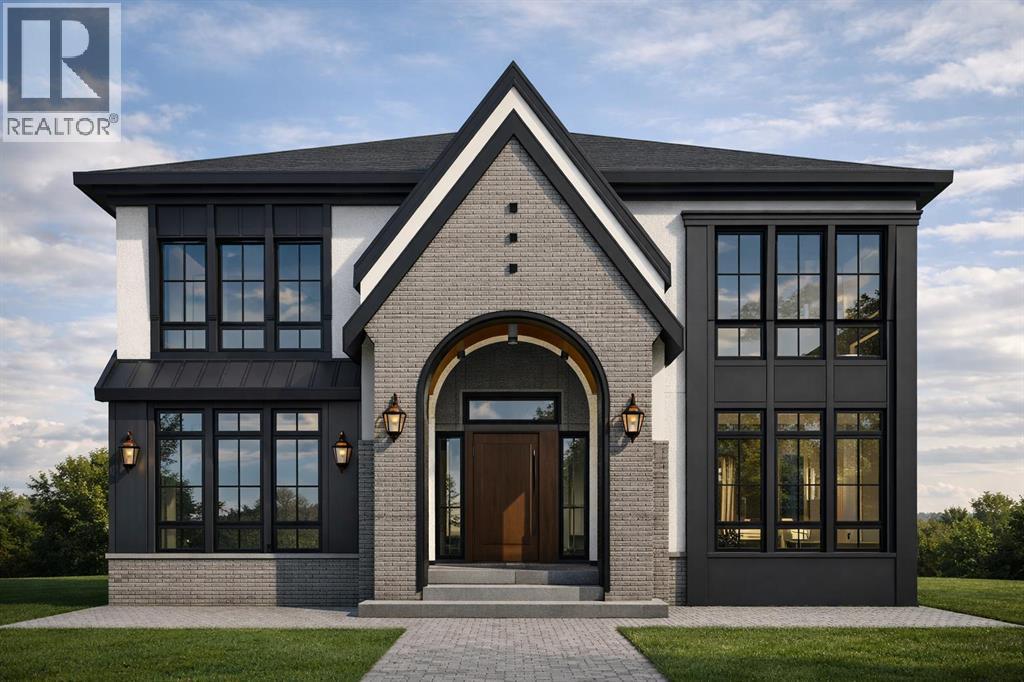
PRESALE OPPORTUNITY, WALK OUT BASEMENT WITH TANDEM ATTACHED GARAGE IN THE HIGHLY SOUGHT-AFTER COMMUNITY OF ROSEDALE!Introducing a brand-new, luxurious designer home by Castlestone Homes Inc., slated for completion in September 2026. Perfectly positioned on a 50’ lot, this exceptional WALK-OUT PROPERTY offers close proximity to CRESCENT HEIGHTS RIDGE, SHOWCASING STUNNING DOWNTOWN VIEWS, ALONG WITH EASY ACCESS TO RIVER PARK AND TOP-RATED SCHOOLS. Thoughtfully designed to blend timeless elegance with modern convenience, this impressive residence features 4+2 bedrooms, in-floor heating, a fully equipped basement gym, and a PREMIUM WOLF/SUB-ZERO APPLIANCE PACKAGE. The bright and airy open-concept layout immediately captivates with rich hardwood flooring, contemporary lighting, and an abundance of natural light. At the heart of the home, the chef-inspired kitchen is both functional and beautiful, complete with stone countertops, a gas cooktop, built-in high-end appliances including a Wolf rangetop, a massive breakfast bar island, and extensive cabinetry. A separate pantry and butler’s pantry provide exceptional storage and prep space.The adjacent breakfast nook is perfect for everyday family meals, while the elegant formal dining room is ideal for hosting guests. The inviting living room centers around a striking fireplace, with seamless sightlines that encourage effortless entertaining. A private den near the entrance offers a quiet and convenient workspace.Upstairs, the serene primary suite serves as a luxurious retreat, featuring ample space for king-sized furnishings, a spa-inspired 5-piece ensuite, and expansive dual closets separated by a functional island. Three additional generously sized bedrooms complete the upper level, including one with its own private 4-piece ensuite—perfect for guests or extended family.THE FULLY FINISHED WALK-OUT BASEMENT is designed for entertainment and relaxation, offering a spacious rec room, a cozy family/media area, and a wet bar . This level also includes a dedicated gym, two additional bedrooms, and a beautifully appointed 5-piece bathroom, with direct access to the backyard.Step outside to enjoy the thoughtfully designed outdoor space, ideal for relaxing or entertaining. The home is complete with a DOUBLE TANDEM ATTACHED GARAGE, offering ample parking and storage and direct access to basement through mudroom.Located in the vibrant and family-friendly community of Rosedale, residents enjoy access to excellent schools, parks, tennis courts, an ice rink, dog park, and a wide array of amenities.This exceptional walk-out home truly has it all—luxury, functionality, and an unbeatable location. (id:63476)
1 - 595 St Clair Avenue W
Toronto, Ontario
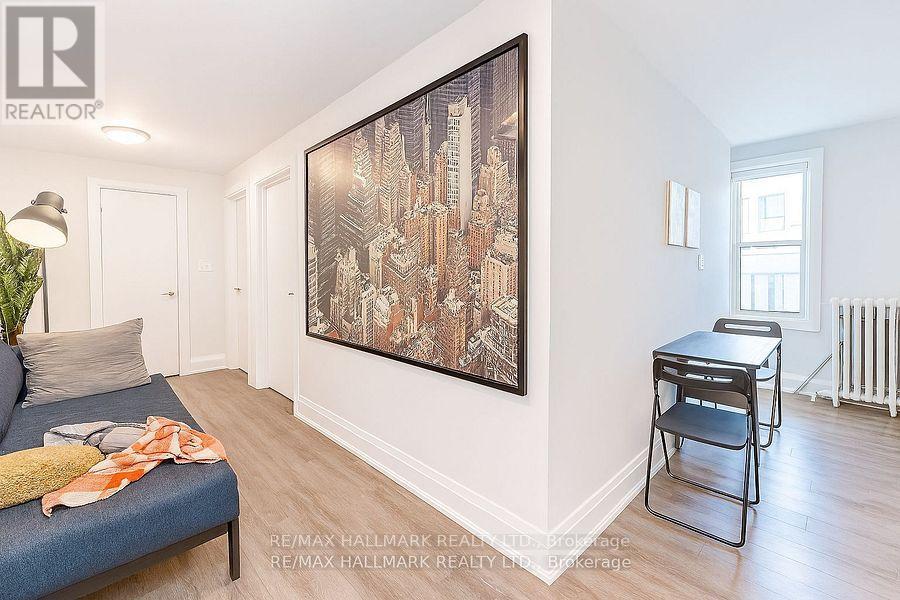
This beautifully renovated two-bedroom apartment at 595 St. Clair Avenue West offers modern comfort in an unbeatable Midtown Toronto location! Situated in a stylish low-rise building with an attractive grey brick exterior, this fully upgraded and renovated unit features modern appliances and contemporary finishes, making it a perfect space to call home. Live steps from Wychwood Barns, St. Clair West's best cafes, restaurants, and boutique shops. The streetcar is right at your doorstep, with easy access to subway stations and bus routes for a quick commute downtown. Grocery stores and other essential services are within a two-minute walk to ensure that your everyday needs are met. Coin Laundry is available in the building. Heat and water are included, with hydro extra. Street parking is also available through the City if anyone needs it. Offsite parking is also available at another building that landlord owns two blocks away. This is a fantastic opportunity to secure a stylish and well-located unit in one of Toronto's most desirable neighborhoods. (id:63476)