
26735 Highway 89 Highway Southgate, Ontario N0C 1B0

$779,000
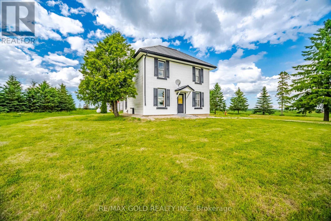
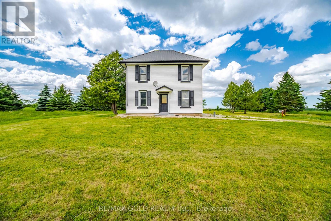
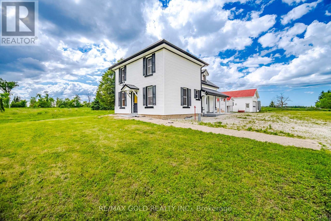
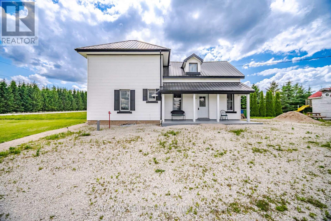
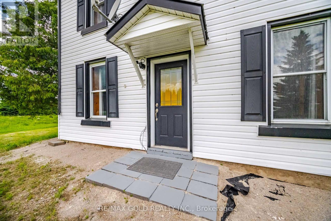
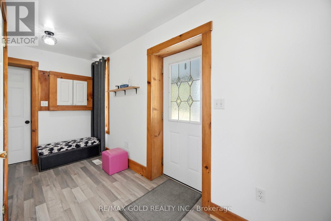
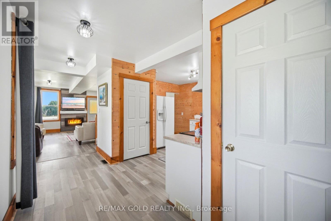
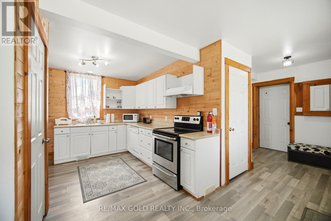
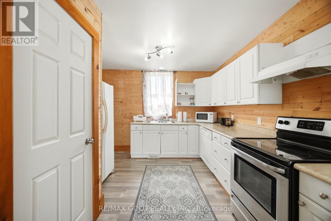
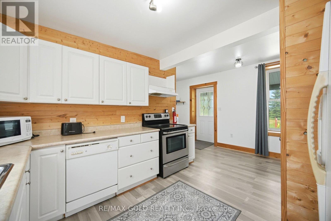
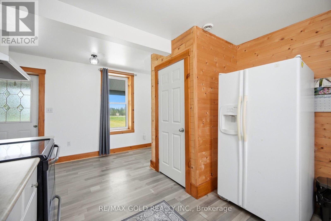
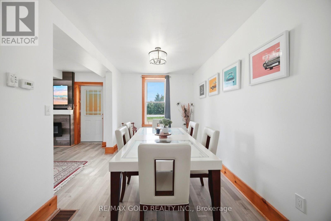
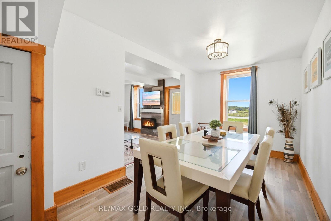
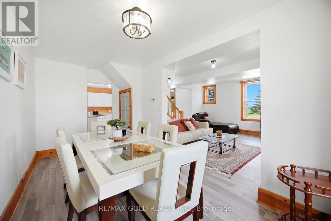
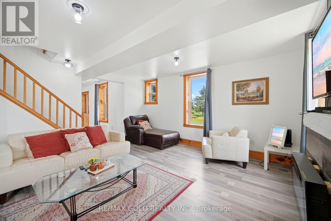
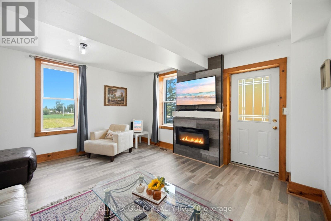
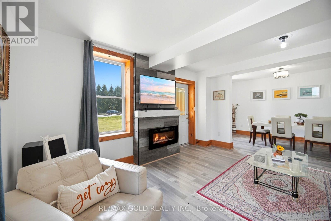
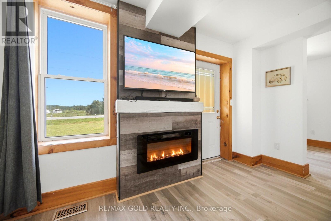
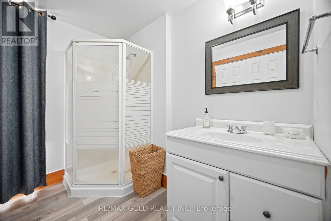
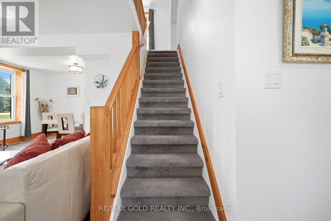
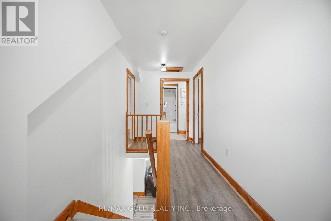
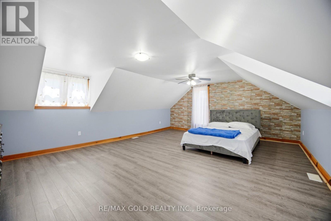
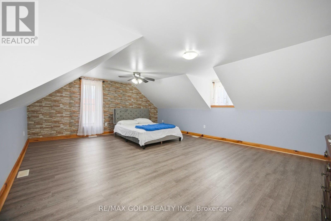
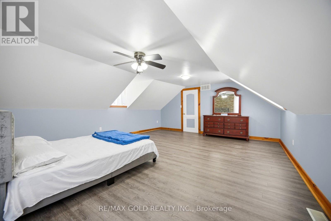
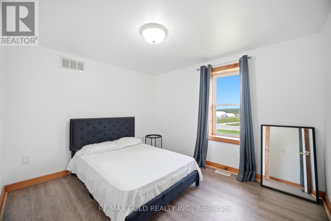
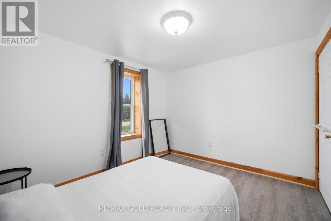
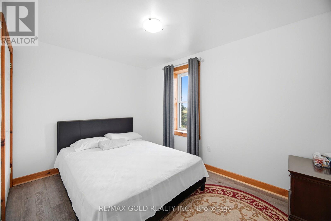
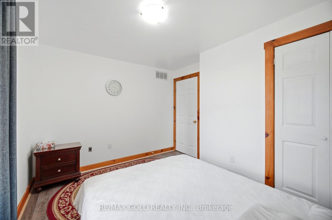
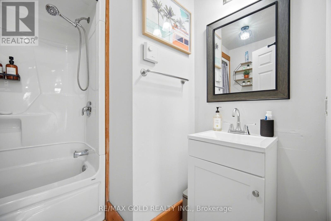
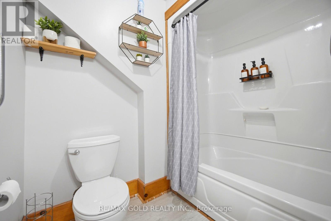
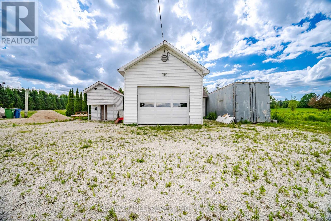
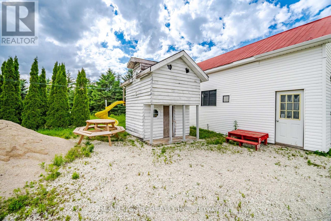
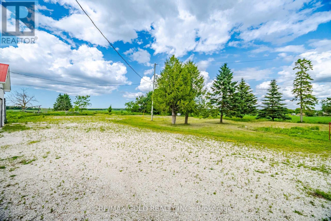
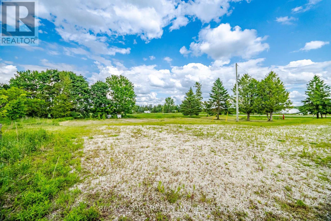
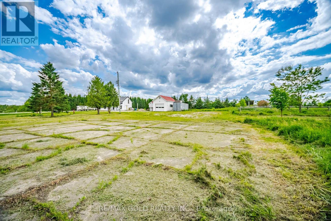
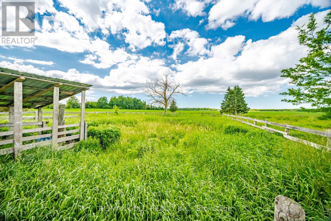
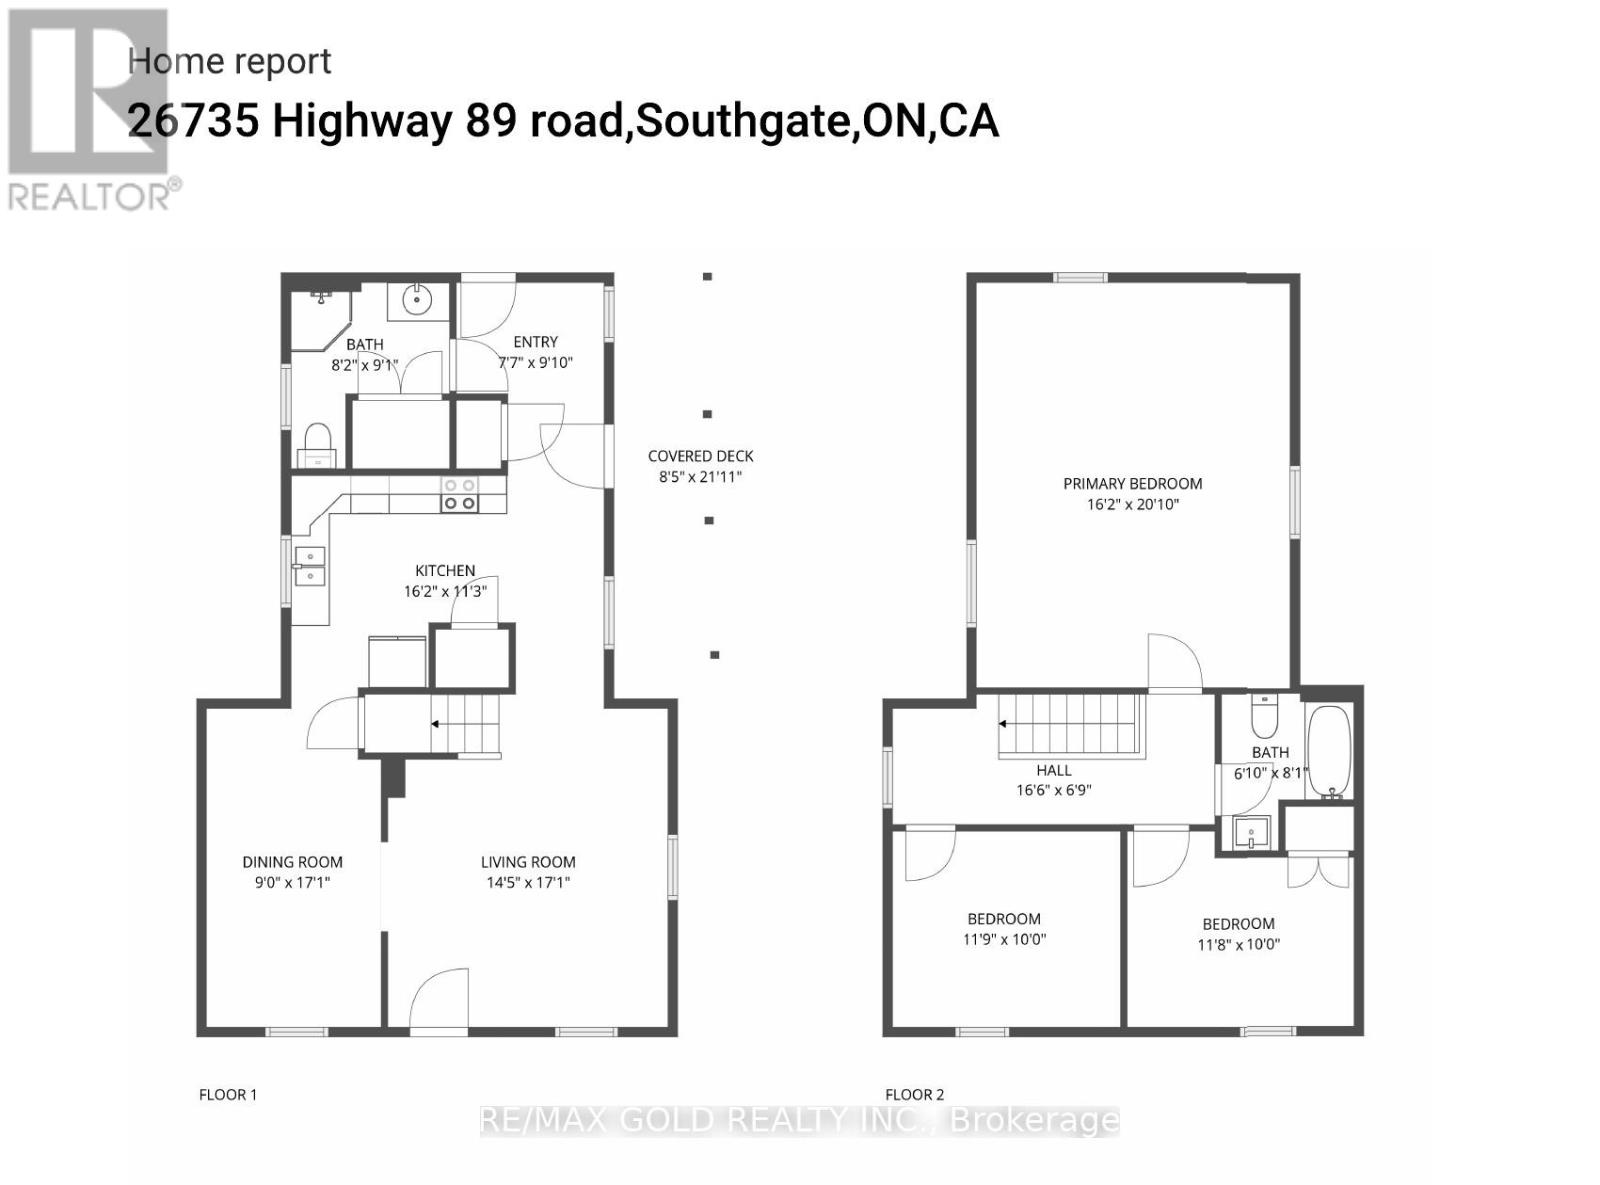
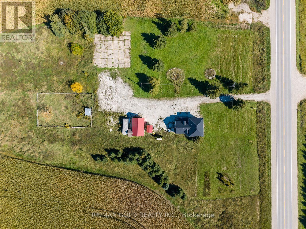
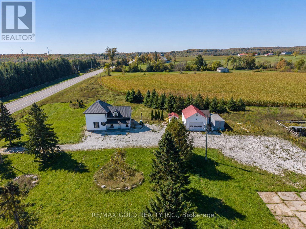
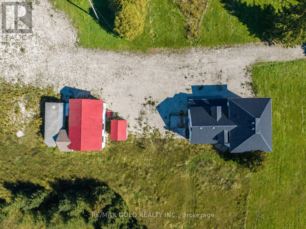
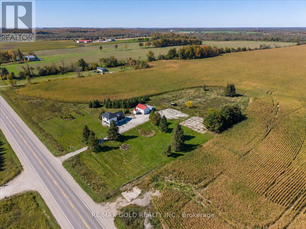
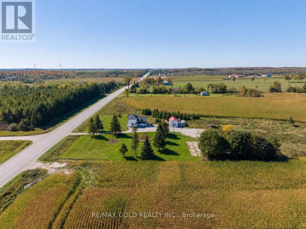
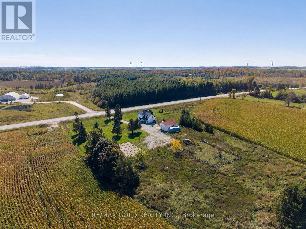
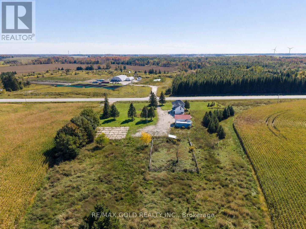
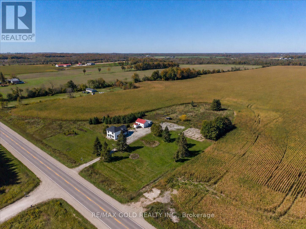
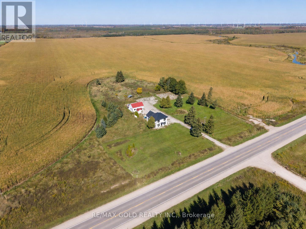
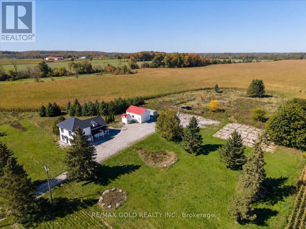
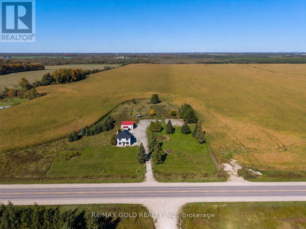
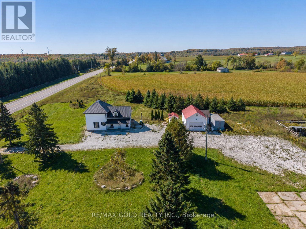
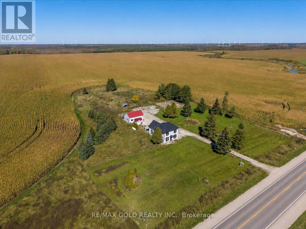
Cozy 3-Bedroom, 2-Bath Country Retreat On 3.44 Acres In Beautiful Southgate. Set Back From The Road With A Long Private Driveway, This Charming Home Offers Peace, Privacy, And The True Feel Of Country Living. The Main Floor Features A Covered Porch Entrance, Spacious Mudroom, Country Kitchen, Separate Dining Room, Living Room, Main Floor Laundry, And A 3-Piece Bath. The Second Level Offers Two Good-Sized Bedrooms, A 4-Piece Bath, And A Large Primary Bedroom Measuring Approximately 16'5" X 20'10". Recent Updates Include Low-Maintenance Vinyl Siding And A Durable Metal Roof. Outside, Enjoy A Detached Garage, Playhouse, Firepit, And Plenty Of Open Space Surrounded By Farmland - Perfect For Gardening, Hobbies, Relaxing, Or Weekend Getaways. Fully Furnished And Move-In Ready, With Beds, Sofas, Tables, Chairs, Appliances, And Existing Items Included In Their Present Condition. Seller Will Not Be Removing Remaining Items Or Completing Further Repairs, Making This A Convenient Turn-Key Opportunity For Buyers Looking To Add Their Own Personal Touch. A Great Option For A Family Home, Rural Retreat, Or Peaceful Retirement Property (id:63476)
Property Details
| MLS® Number | X13482056 |
| Property Type | Single Family |
| Community Name | Southgate |
| Features | Wooded Area, Irregular Lot Size, Open Space, Flat Site, Dry |
| Parking Space Total | 12 |
| Structure | Shed, Workshop |
| View Type | View |
Building
| Bathroom Total | 2 |
| Bedrooms Above Ground | 3 |
| Bedrooms Total | 3 |
| Age | 100+ Years |
| Amenities | Fireplace(s) |
| Appliances | Water Heater, Window Coverings |
| Basement Development | Unfinished |
| Basement Type | N/a (unfinished) |
| Construction Style Attachment | Detached |
| Cooling Type | None |
| Exterior Finish | Vinyl Siding, Aluminum Siding |
| Fireplace Present | Yes |
| Flooring Type | Laminate |
| Foundation Type | Block |
| Heating Fuel | Propane |
| Heating Type | Forced Air |
| Stories Total | 2 |
| Size Interior | 1,500 - 2,000 Sqft |
| Type | House |
| Utility Water | Drilled Well |
Parking
| Detached Garage | |
| Garage |
Land
| Acreage | No |
| Fence Type | Partially Fenced |
| Landscape Features | Landscaped |
| Sewer | Septic System |
| Size Irregular | 329.9 X 549 Acre |
| Size Total Text | 329.9 X 549 Acre |
Rooms
| Level | Type | Length | Width | Dimensions |
|---|---|---|---|---|
| Second Level | Primary Bedroom | 5 m | 6.35 m | 5 m x 6.35 m |
| Second Level | Bedroom 2 | 2.69 m | 3.56 m | 2.69 m x 3.56 m |
| Second Level | Bedroom 3 | 3.12 m | 3.53 m | 3.12 m x 3.53 m |
| Main Level | Dining Room | 2.51 m | 5.18 m | 2.51 m x 5.18 m |
| Main Level | Living Room | 4.06 m | 4.47 m | 4.06 m x 4.47 m |
| Main Level | Kitchen | 3.45 m | 5.03 m | 3.45 m x 5.03 m |
| Main Level | Mud Room | 2.34 m | 2.9 m | 2.34 m x 2.9 m |
Contact Us
Contact us for more information

The trademarks REALTOR®, REALTORS®, and the REALTOR® logo are controlled by The Canadian Real Estate Association (CREA) and identify real estate professionals who are members of CREA. The trademarks MLS®, Multiple Listing Service® and the associated logos are owned by The Canadian Real Estate Association (CREA) and identify the quality of services provided by real estate professionals who are members of CREA. The trademark DDF® is owned by The Canadian Real Estate Association (CREA) and identifies CREA's Data Distribution Facility (DDF®)
June 24 2026 04:12:54
Toronto Regional Real Estate Board
RE/MAX Gold Realty Inc.