
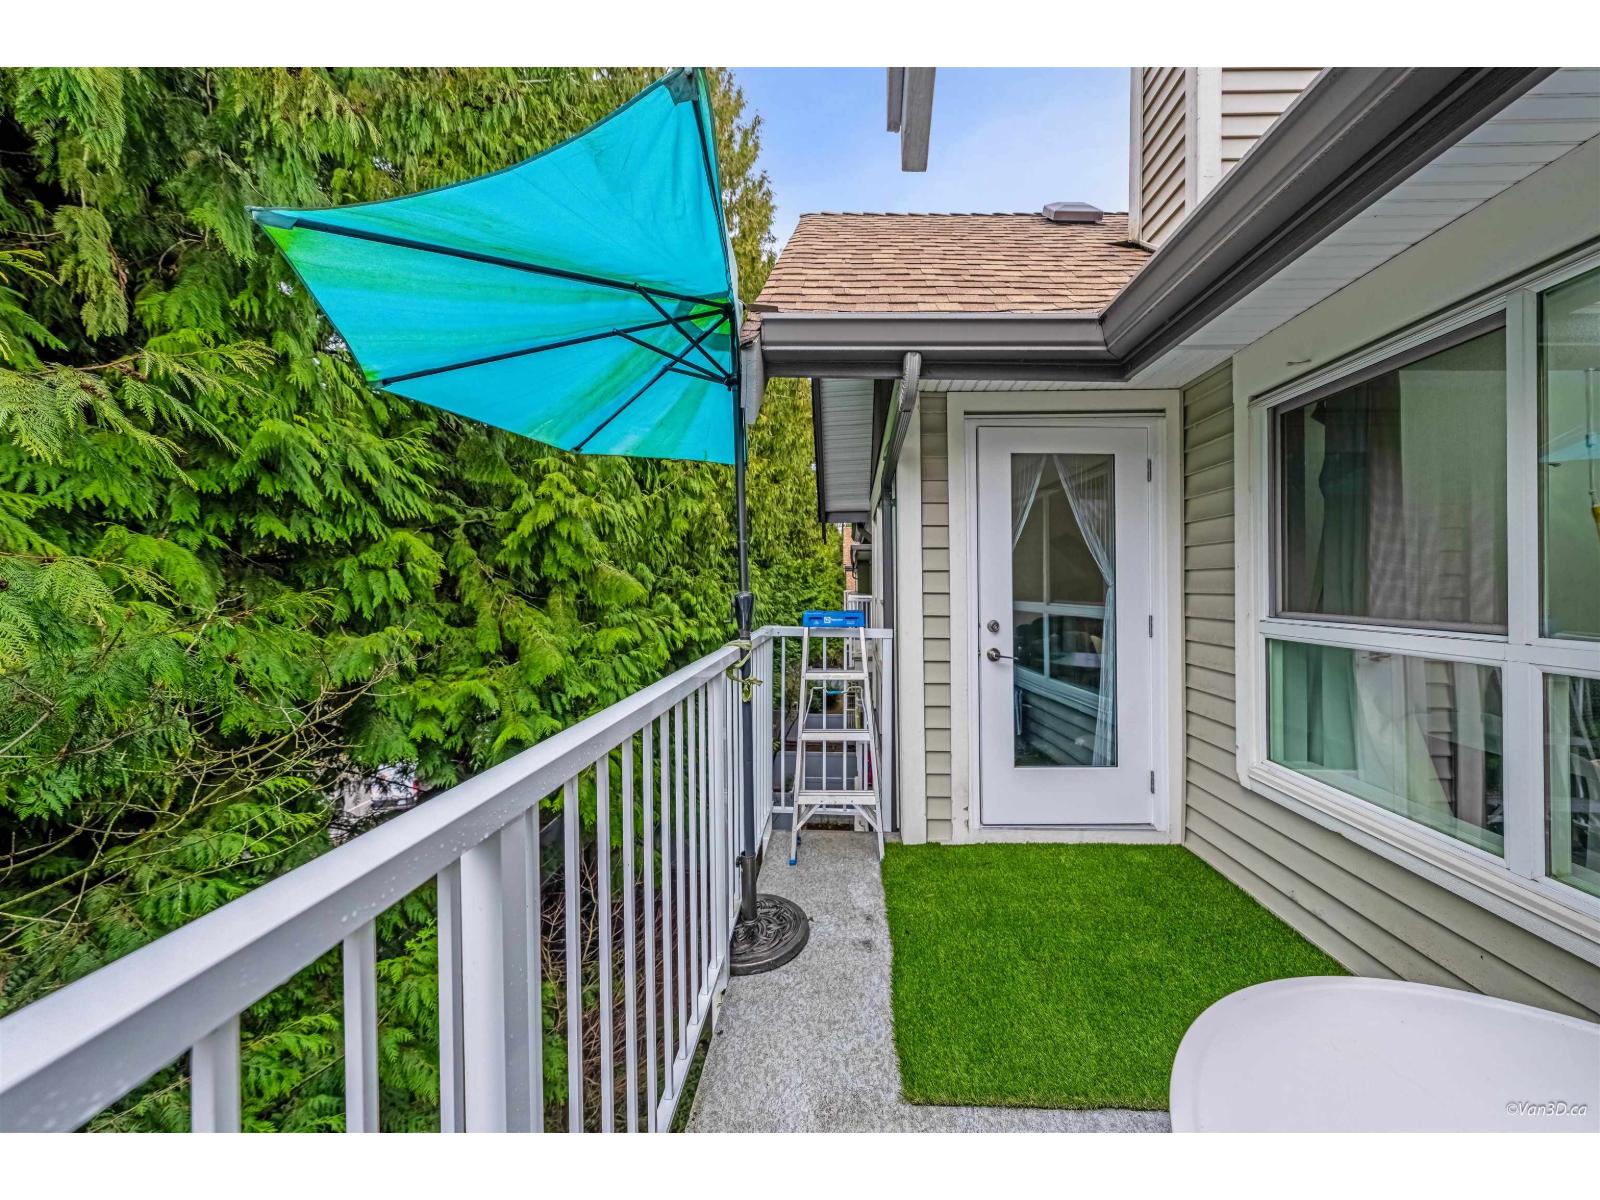
405 9688 148 Street
Surrey, British Columbia
Spacious 2 Bed + Den, 2 Bath penthouse offering 1,160 sq ft of living space with soaring vaulted ceilings and a bright, open layout. Enjoy private, treed views that create a peaceful setting. The well-maintained complex has been extensively updated with a new building envelope and new fencing, providing long-term peace of mind. Ideally located steps from Green Timbers Urban Forest Park and just minutes to Guildford Town Centre, recreation centre, banks, restaurants, and schools. Resort-style amenities include an exercise room, outdoor pool, hot tub, sauna, clubhouse, guest suite, and more. Ample visitor parking with 25 stalls available for guests. (id:63476)
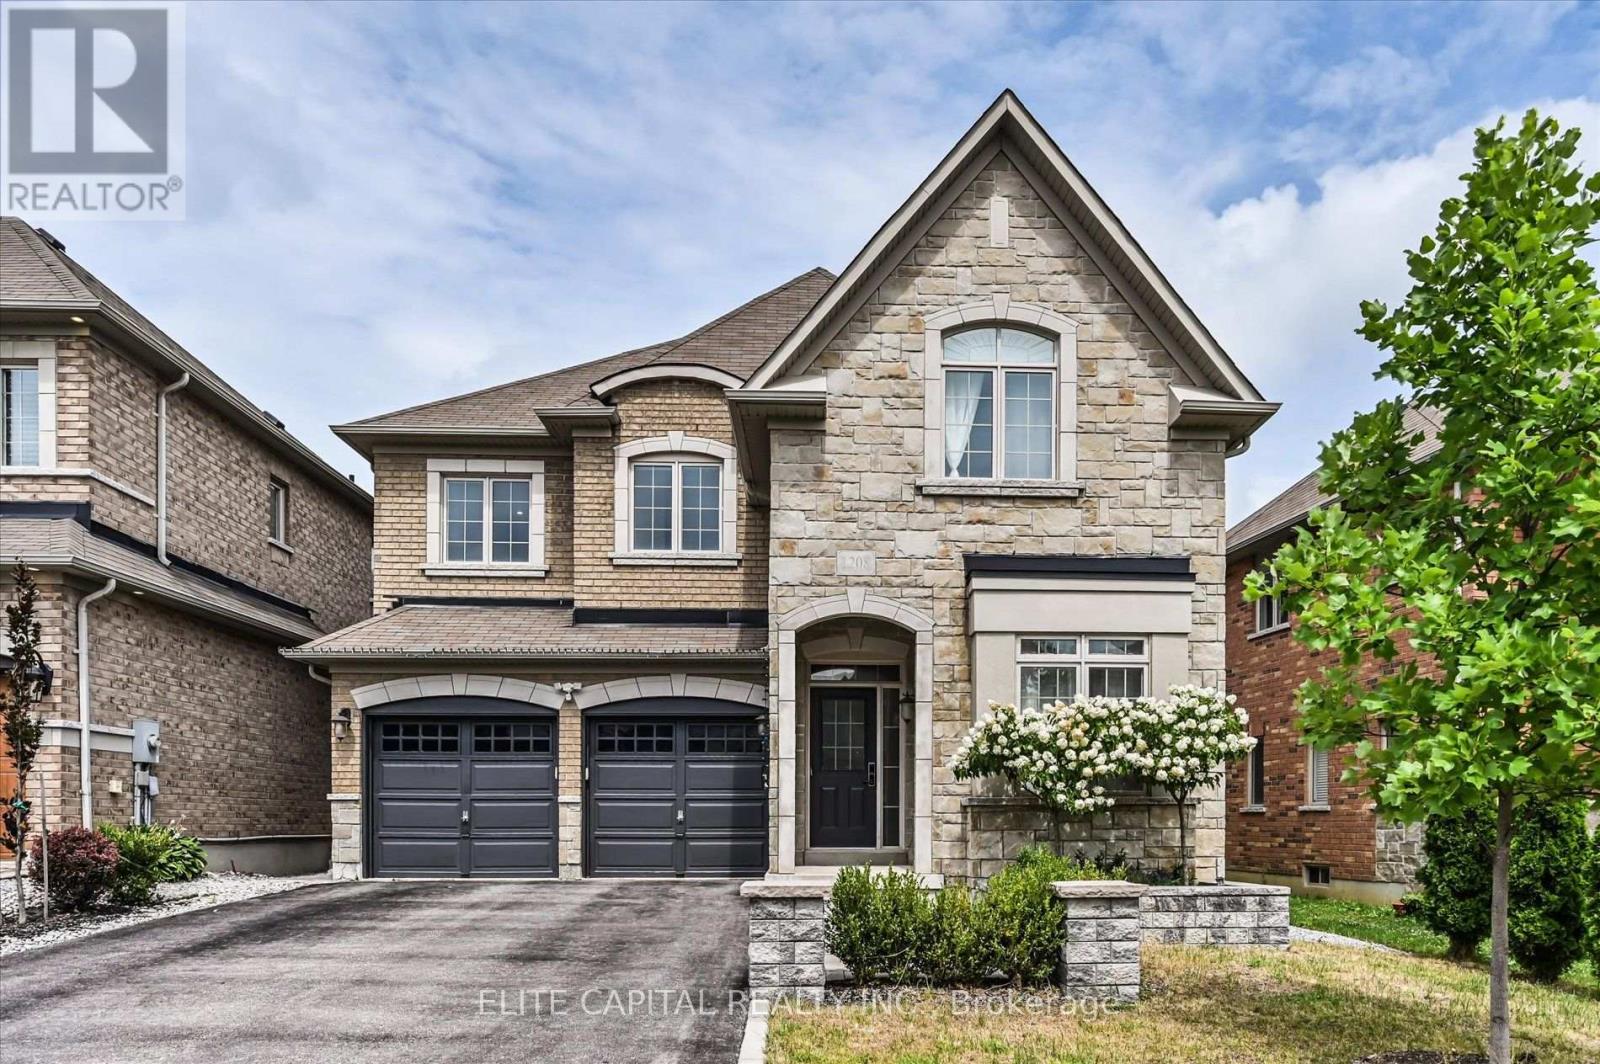
1208 Atkins Drive
Newmarket, Ontario
Stunning 4 bedroom home in the highly sought after Copper Hills community, offering approximately 3,165 sq. ft. of spacious, thoughtfully designed living space. 9Ft ceiling on main floor, modern open concept kitchen features a large island and overlooks the family room, creating the perfect setting for everyday living and entertaining. Featuring hardwood floors, pot lights, quartz countertops, generous size principal rooms, main floor den ideal for a home office or study, 2nd floor laundry, professionally finished basement includes a 4 piece bathroom, interlock backyard. Ideally located just minutes from Hwy 404, parks, supermarkets, restaurants, and all amenities. (id:63476)
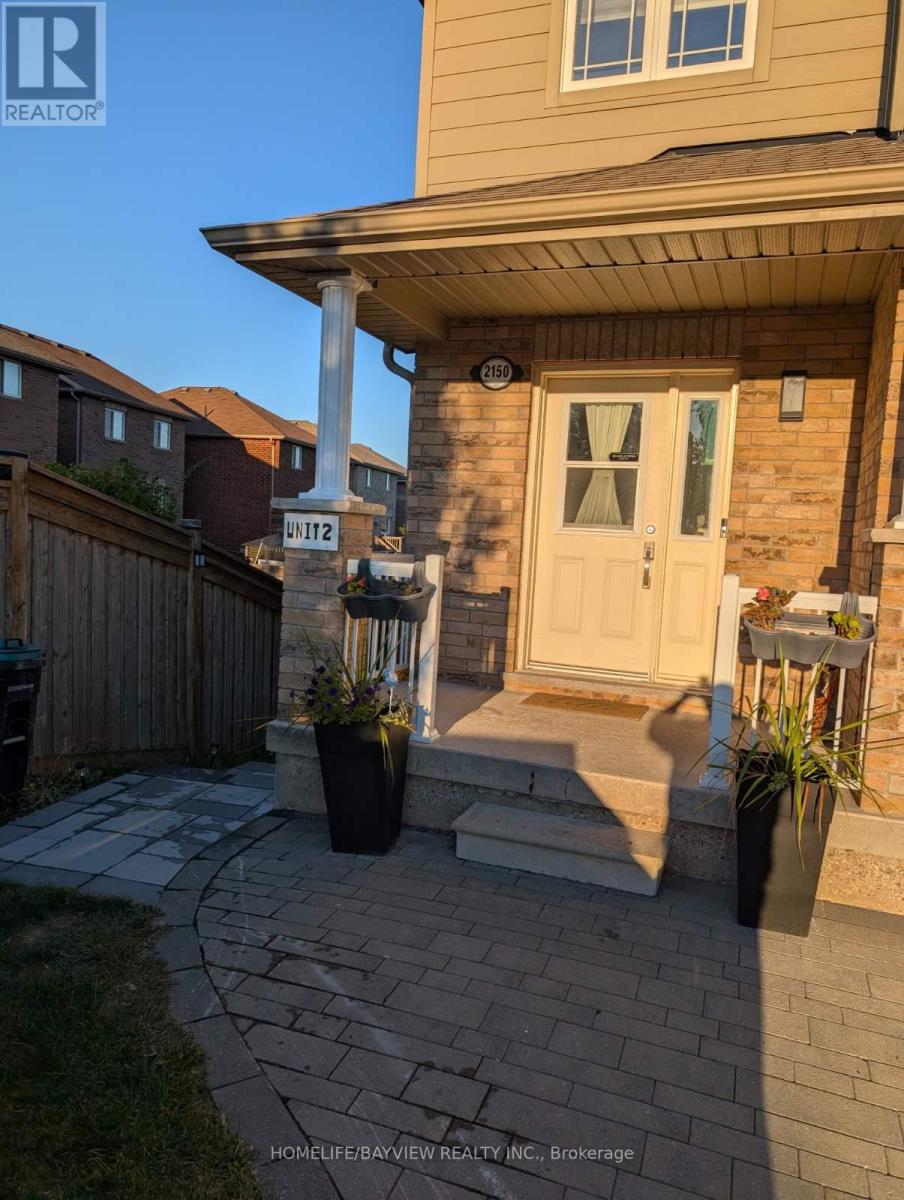
2150 Galloway (Basement) Street
Innisfil, Ontario
bright 1 BR + 1 WR Walkout basement In the very desirable area in Alcona , Open concept living, kitchen, large bedroom with a large window on the backyard, New stainless steel stove, fridge, washer, dryer, new kitchen , Hardwood floor, laundry facilities conveniently located in the Basement, minutes to lake, hwy 400, Walking Distance To Main Plazas - No Frills, Amenities (id:63476)
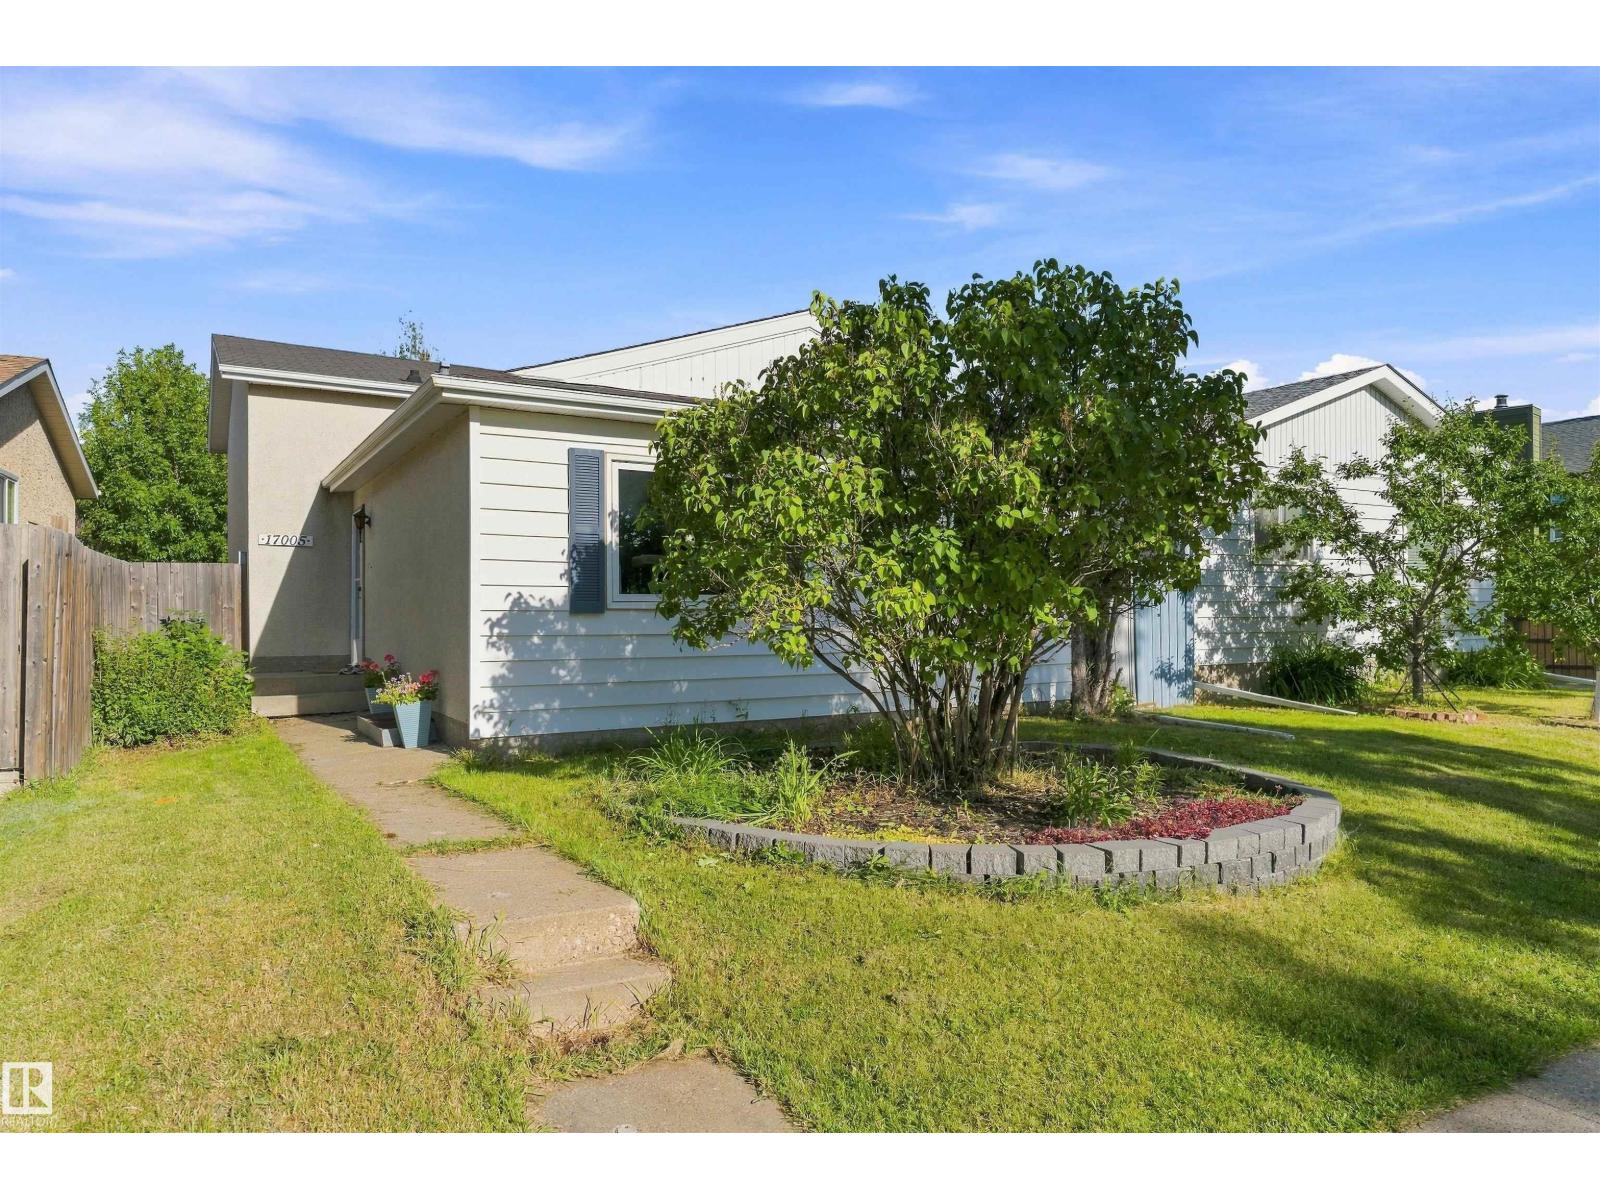
17005 95 St NW
Edmonton, Alberta
Welcome to this beautifully renovated home in the established community of Lago Lindo. At the heart of the home is an impressive, extensively renovated kitchen spanning nearly the entire main floor, creating a bright, open space designed for cooking, gathering & entertaining. Featuring full-height elegant grey cabinetry & subway tile backsplash, stainless steel appliances, oversized quartz island, convenient pull-out drawers & abundant storage, this kitchen truly sets the home apart. Upstairs offers 3 bedrooms, including a spacious primary with walk-in closet, plus full bath. The finished basement adds a large rec room, 4th bedroom, versatile flex space, 2nd bath, laundry & plumbing for a future wet bar. Major upgrades include newer roof & windows, new hot water tank, new furnace and newly installed central A/C. Outside, enjoy a fully fenced, established yard with grapes, raspberries, Saskatoon berries, blueberries & more. A double detached garage with built-in storage completes this move-in-ready home. (id:63476)
15 Skyridge Road
Toronto, Ontario
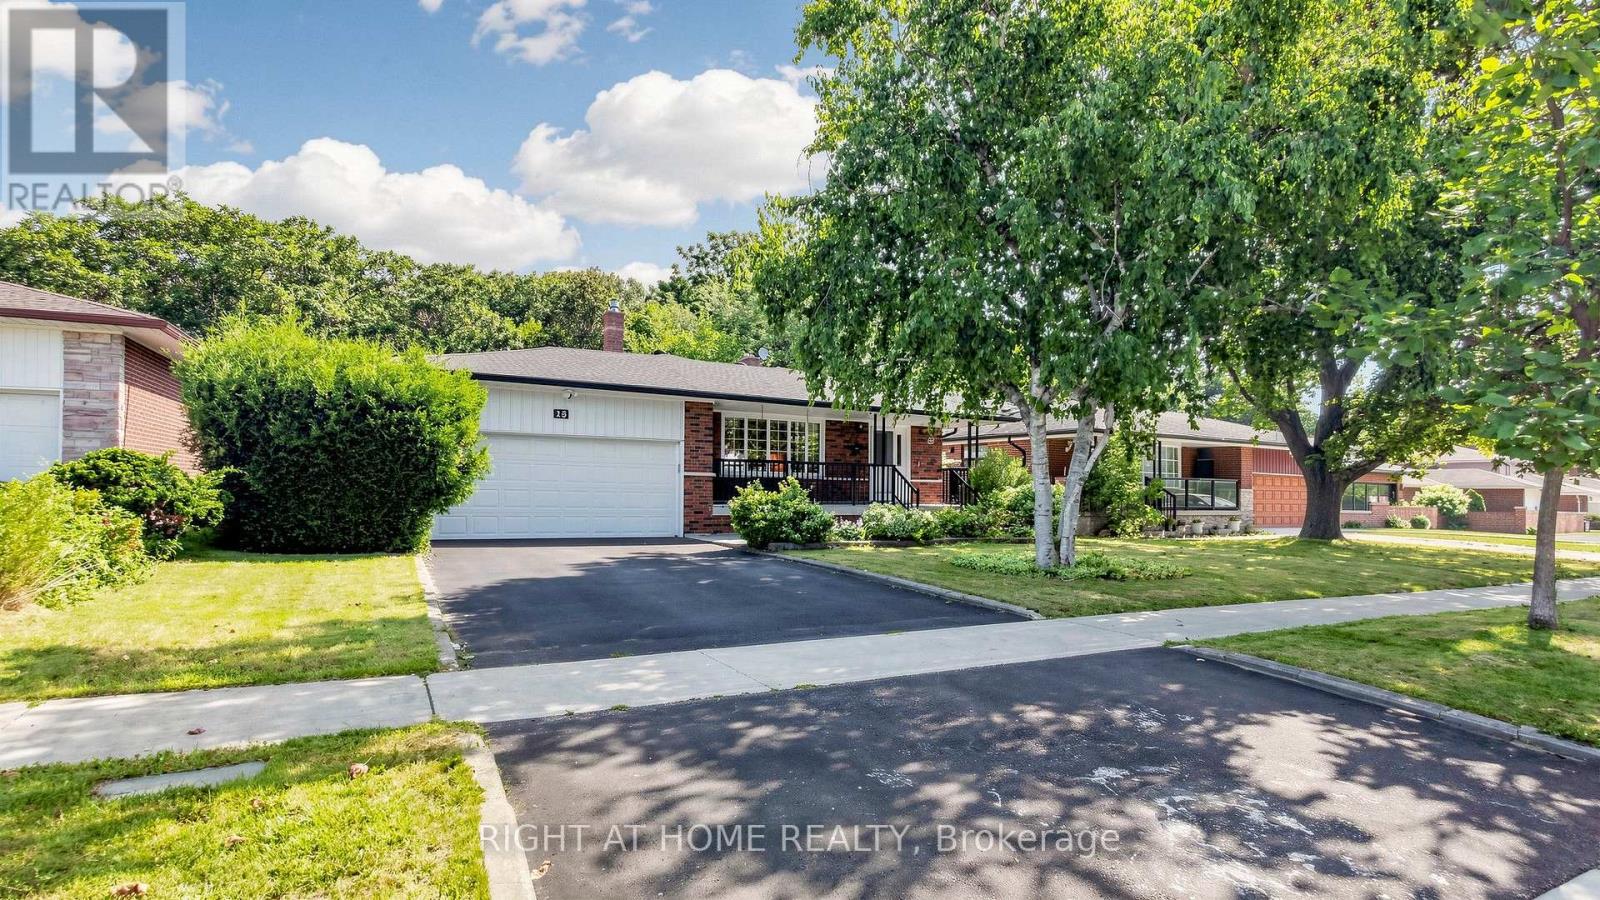
Welcome to an exceptional opportunity to own a beautifully maintained 5-level backsplit in the highly desirable and ultra-high-demand 7 Oaks neighbourhood. This impressive 4-bedroom, 3-bathroom home offers the space, privacy, versatility, and location today's buyers are looking for. From the moment you arrive, you'll appreciate the home's inviting curb appeal, attached double-car garage and double-wide driveway. Adding even greater value and peace of mind, the home features a brand-new roof completed in September 2026 and backed by a transferable 30-year warranty. Step outside and discover what truly sets this property apart: an elevated deck overlooking a private, tree-enclosed, fully fenced backyard backing onto a peaceful ravine and Brooks Rd Park. Multiple walkouts lead to two private, secluded patio spaces, creating an exceptional indoor-outdoor lifestyle that's equally suited to quiet mornings, family gatherings, or entertaining guests. Inside, the home's generous multi-level layout offers remarkable flexibility for growing families, single buyers, multi-generational living, or savvy investors. With four spacious bedrooms and three bathrooms, there is room to live, work, relax and grow. For investors, the possibilities are particularly compelling-the home's size and layout offer the potential to explore a multi-unit conversion strategy designed to maximize rental income and cash flow, while potentially allowing an owner to live in the property as well. And then there's the location. Enjoy exceptional convenience with both public and Catholic elementary schools nearby, while U of T Scarborough, Centennial College, Pan Am Sports Centre, SHN Rouge Valley Hospital, TTC access and Highway 401 are all just minutes away. This isn't simply a house-it's an opportunity to secure space, privacy, lifestyle and investment potential in one of the area's most sought-after neighbourhoods. Properties offering this combination of size, versatility and location rarely exist. (id:63476)
158 Hobson's Harbour Drive
Northern Bruce Peninsula, Ontario
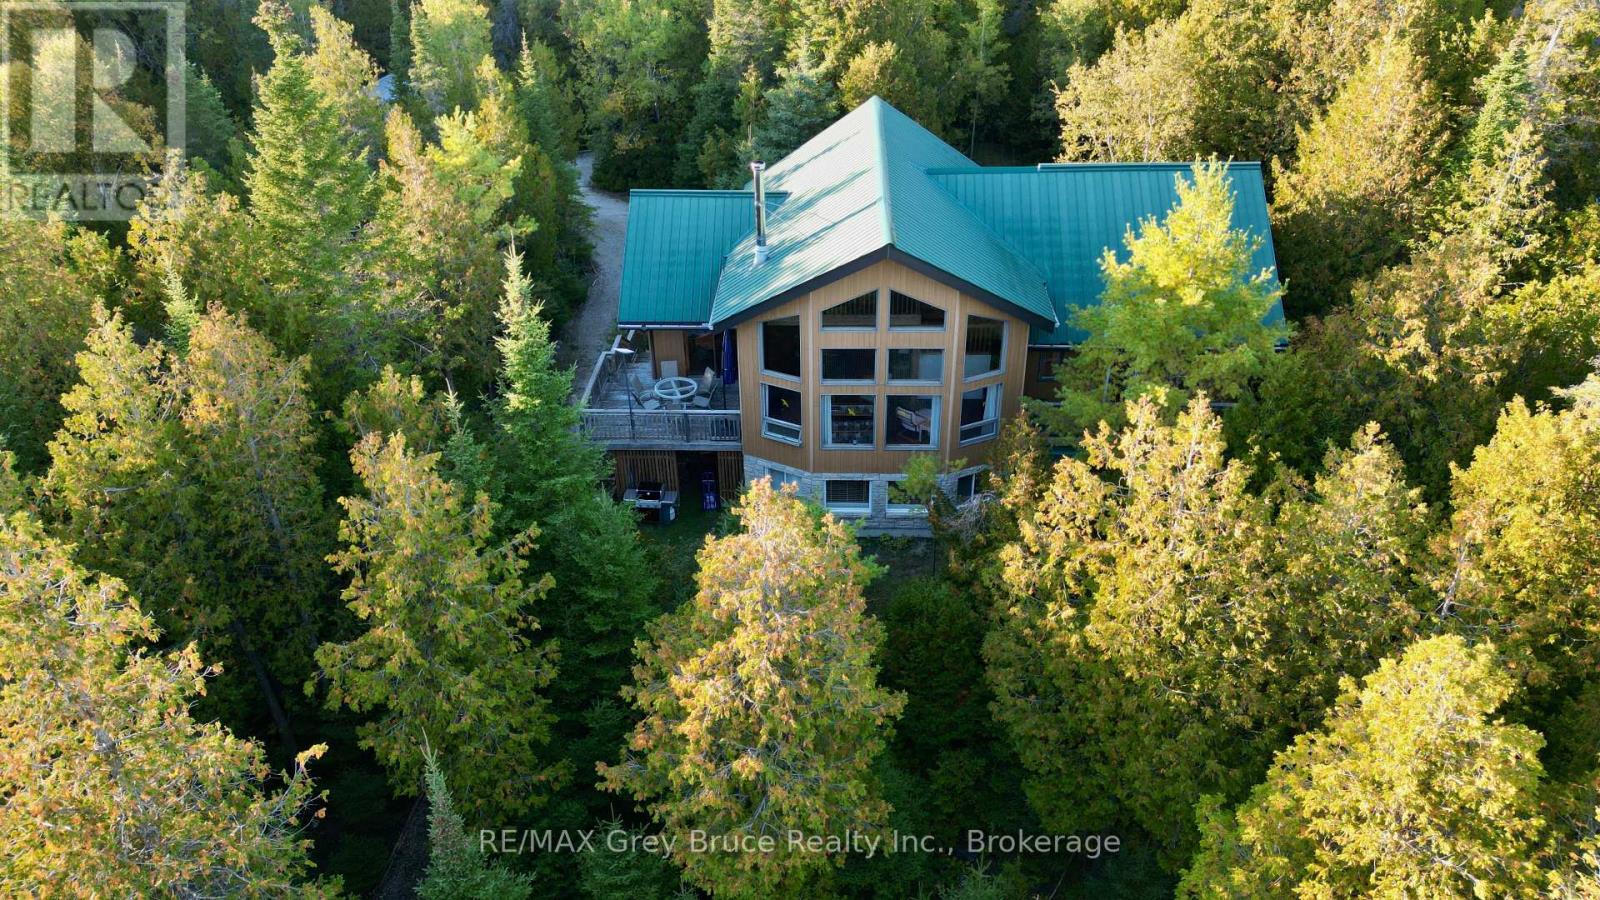
Escape to your own private sanctuary. Nestled in a private, serene setting, this custom built waterfront home welcomes you with an expansive open-concept kitchen, dining, and living room wrapped in natural light and a perfect blend of modern living. Cozy woodstove in the living area and beautiful engineered hardwood flooring. Walkout to deck from dining area. The main floor features two bedrooms - with a primary bedroom that has a walkout to balcony, and a three piece ensuite. There is also a separate three piece bathroom. The laundry room is also on the main floor. The spacious loft above offers the perfect bonus space for an office or lounge. Additionally, a versatile extra room easily serves as a third bedroom for family and/or guests. The lower level has a workshop that comes complete with all the tools and there's a comfy woodstove to take out the chill for relaxing in the family/recreational area. Home is also heated with a forced air propane furnace and baseboard heaters. There is also a detached garage. Insulated Bunkie for extra sleepovers. The waterfront has a lovely walk plank and two decks overlooking the bay to enjoy the view. Home was built by the original owner with pride of ownership. Property is located on a year round municipal road. Taxes:$6784.27 for 2026. Property comes completely furnished, ready for the the new owner to start making special memories to come! A pleasure to show! (id:63476)
0 Rock Lake Road
Algonquin Highlands, Ontario
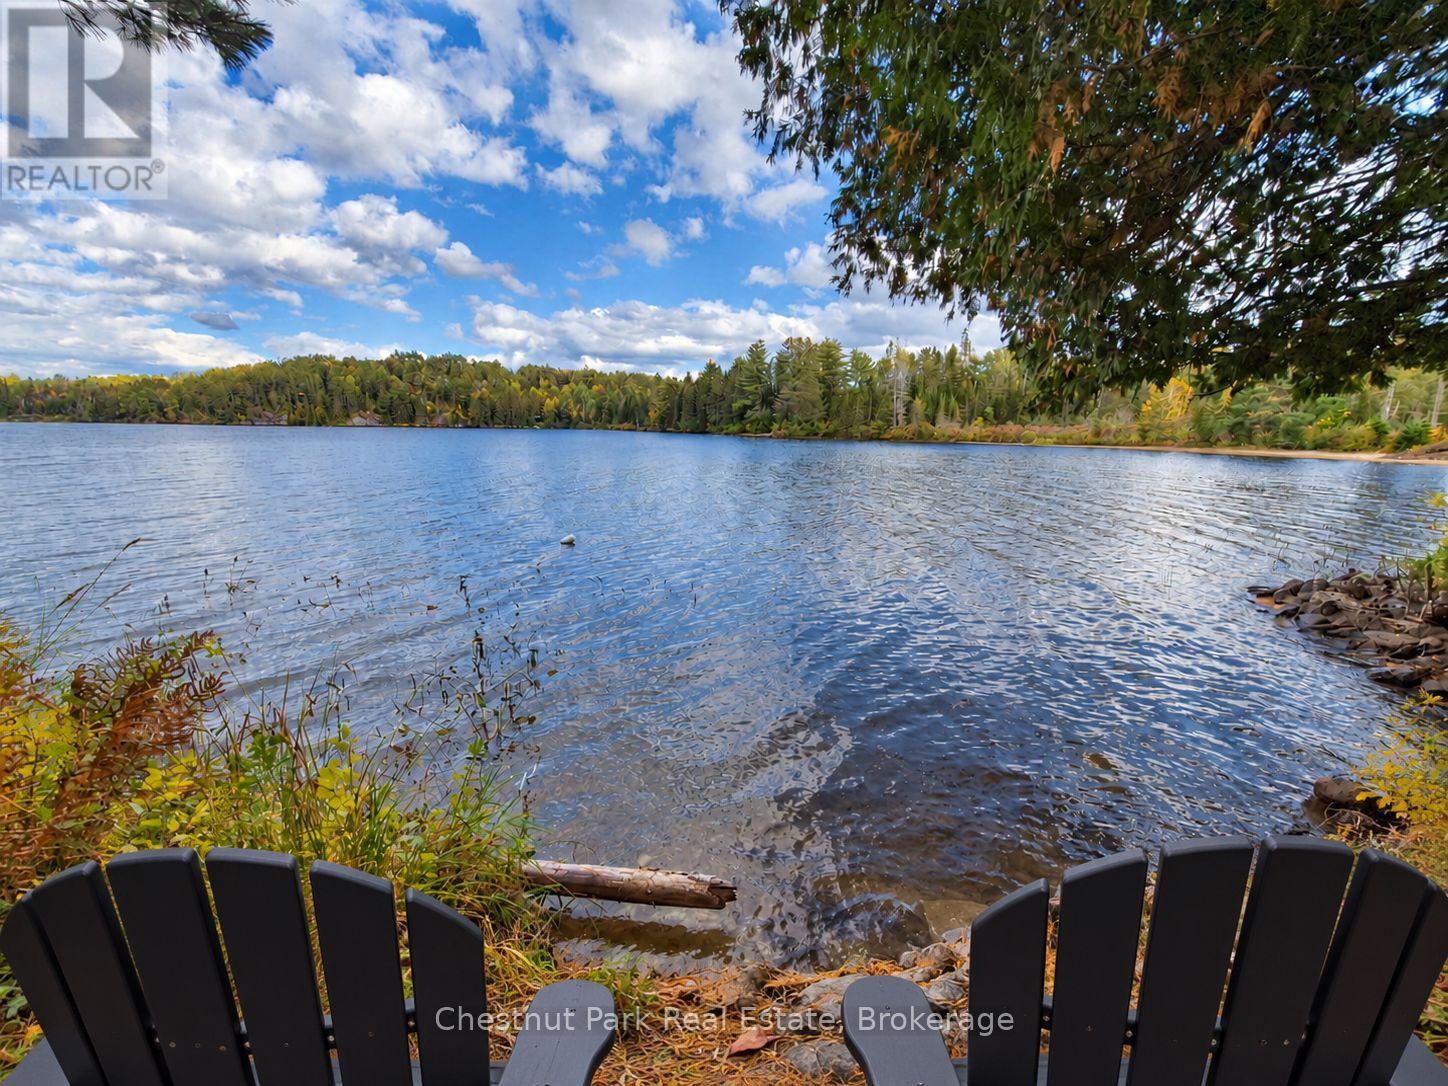
A classic Algonquin Park cottage with the sought-after convenience of drive-to access! Located on Rock Lake Road, this rustic three-bedroom, three-season retreat offers easy seasonal access without the need for a boat ride-an exceptional feature for family getaways, bringing in supplies and welcoming guests. Cherished by the same owner for more than 35 years, this waterfront cottage on Whitefish Lake is ready for its next chapter of family memories.Vaulted ceilings create an airy, inviting atmosphere, while the screened-in Muskoka room offers the perfect setting for morning coffee, relaxed meals and peaceful evenings surrounded by nature. Just steps from the cottage, the direct waterfront invites you to enjoy great fishing, paddling and quiet moments beside the water. The location is equally appealing for cycling enthusiasts, with Rock Lake Road forming part of the popular bicycle route connecting Rock Lake to Lake of Two Rivers. Enjoy a scenic ride along Whitefish Lake, through Pog Lake Campground and onward to Lake of Two Rivers-a beautiful way to explore the park right from your doorstep. With Algonquin's hiking trails, canoe routes and spectacular natural surroundings to enjoy, there is something here for every generation. Spend your days exploring and your evenings reconnecting with the people who matter most. (id:63476)
13014 94 Street
Grande Prairie, Alberta
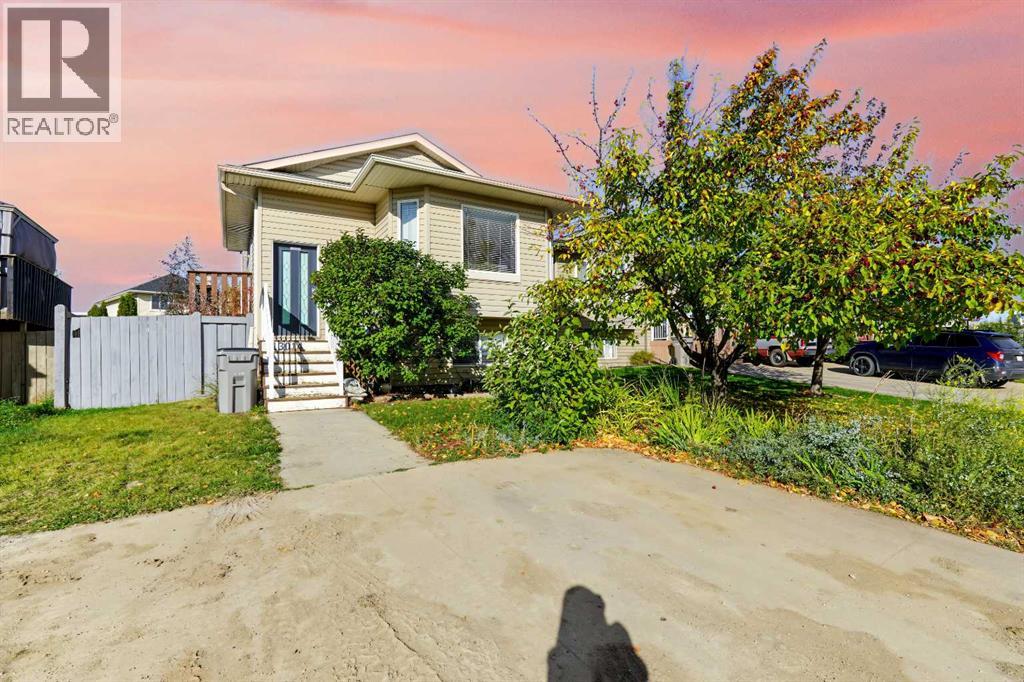
Nestled in a tranquil corner of Lakeland, this charming, fully finished four-level split offers exceptional value for first-time buyers and savvy investors alike. The property boasts beautiful curb appeal, with lush trees, colorful flowers and manicured shrubs creating an inviting first impression. Step inside to a spacious entryway complete with a handy coat closet. Upstairs, the main living area is wonderfully bright and airy, with a well-proportioned living room, dining room, and kitchen – all distinct yet beautifully connected. The kitchen features ample counterspace, a convenient corner pantry, and sleek stainless steel appliances. From the dining area, step out to the private, fully fenced rear garden – perfect for summer barbeques or letting the children and pets play safely. Upstairs, you’ll find a generous master bedroom with an expansive walk-in wardrobe and private access to the family bathroom. An additional bedroom completes this floor. The first lower level offers versatile space for a second lounging area, home office, gym, playroom, or whatever you desire, and benefits from direct walk-out access to the backyard. The fourth level features a third spacious bedroom, second bathroom, laundry/utility room, and a massive crawl space for all your storage needs. Outside, the delightful rear garden is fully fenced and private, boasting mature landscaping, a ground-level deck, and a practical storage shed. This is an exceptional opportunity in a peaceful, family-friendly location. Seller is a licensed REALTOR in Alberta. (id:63476)
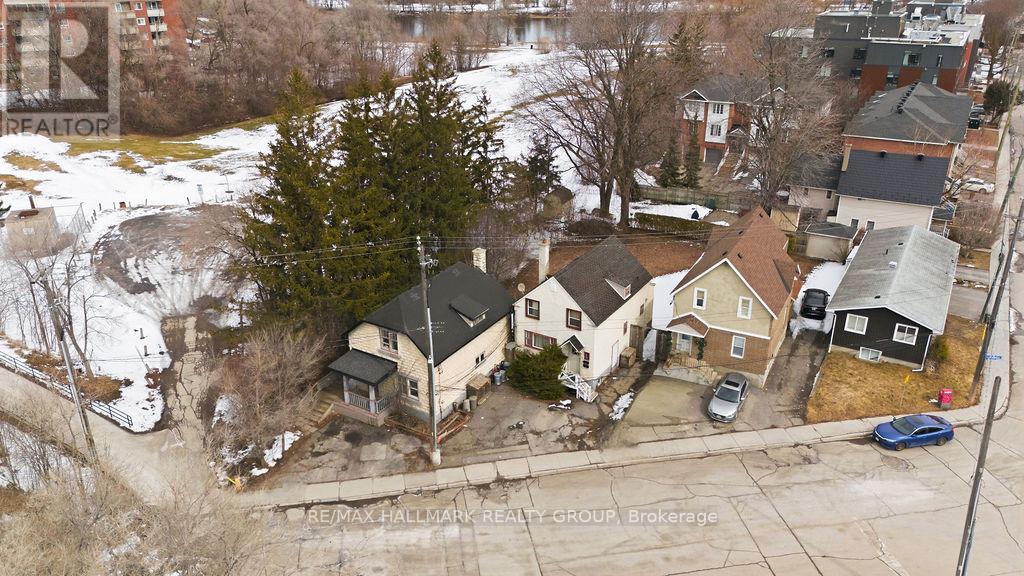
5 & 7 Hurdman Road
Ottawa, Ontario
A truly RARE OFFERING - 5 & 7 Hurdman Rd presents a premier land assembly opportunity in one of Ottawa's fastest-growing and most strategically located corridors. These two adjacent parcels are being offered together, creating a substantial footprint ideal for visionary builders and developers looking to capitalize on the city's continued expansion. Positioned just minutes from downtown Ottawa and within walking distance to the University of Ottawa, multiple LRT stations, and key transit routes, this site offers unmatched connectivity. Residents will enjoy immediate access to the Rideau River pathways, parks, and an array of nearby amenities, making this location highly desirable for future residential development. Surrounded by established communities and significant ongoing development, this property sits at the epicenter of intensification-an area poised for long-term growth and strong demand. The current zoning (R5K[2133]H(20)) provides a compelling foundation for redevelopment (buyer to verify permitted uses with the City of Ottawa). Renderings and a preliminary design package are available, offering a glimpse into the site's full potential. A rare chance to secure a high-potential development site in a tightly held, transit-oriented location-opportunities like this are few and far between. Reach out today for full details and to explore the possibilities! (id:63476)
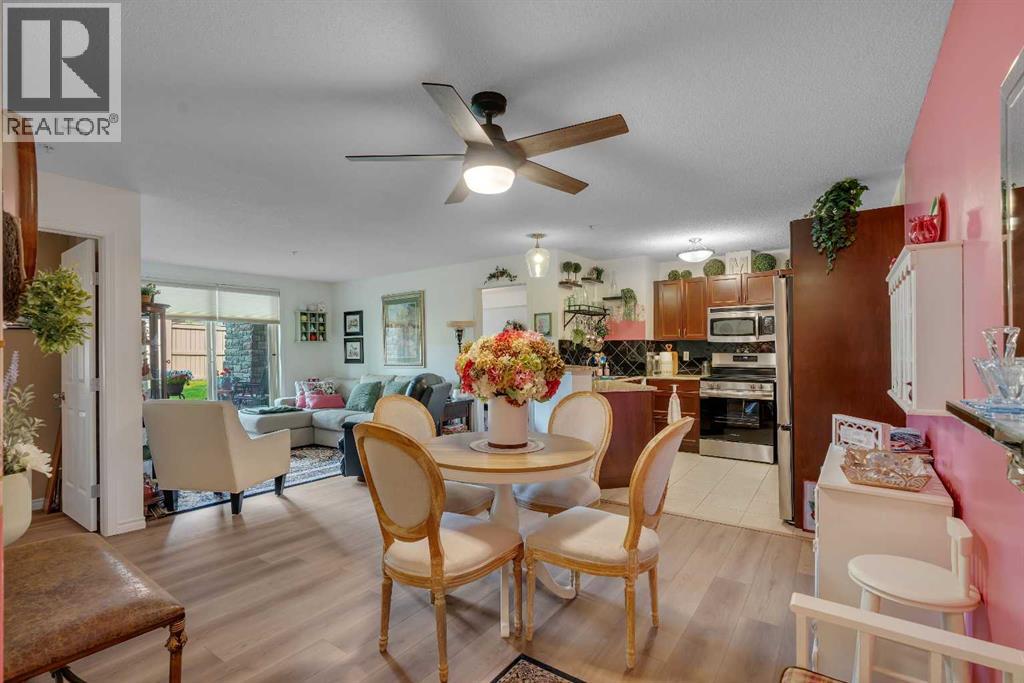
116, 428 Chaparral Ravine View SE
Calgary, Alberta
NEW PRICE — $289,000! An excellent opportunity in one of Lake Chaparral’s most desirable 45+ adult lifestyle communities, where comfort, convenience and community come together.This beautifully maintained main-floor condominium offers 886 sq. ft. of thoughtfully designed living space, featuring two spacious bedrooms, two full bathrooms and an ideal layout for everyday living or entertaining. Approximately $10,000 in new features and improvements over the past year add even more to enjoy, with thoughtful touches throughout the home.The bright, open-concept floor plan is enhanced by large west-facing windows that fill the home with natural afternoon sunshine while offering peaceful views of the beautifully landscaped green space. Step onto your private covered patio and enjoy a quiet setting perfect for morning coffee, evening relaxation or visiting with family and friends. New Hunter Douglas blinds in the living room and both bedrooms provide an attractive finishing touch and added privacy.The kitchen opens seamlessly to the dining and living areas, creating an inviting atmosphere for everyday living and entertaining. The dining room features modern rose paint and a new ceiling fan.Prefer your own colour palette? The seller is offering a $500 rebate toward painting, giving you the opportunity to personalize the space and make it your own.Recent updates include attractive luxury vinyl plank flooring, stainless steel appliances and a brand-new electric range, allowing you to move in and enjoy immediately. Along with the new range, the refrigerator and deep freezer were also purchased new within the past year.The spacious primary bedroom features a walk-through closet and private four-piece ensuite, while the second bedroom and full bathroom provide comfortable accommodation for guests, hobbies or a home office. Additional shelving in the closets and laundry room provides extra storage and hanging space, while grab bars in the bathrooms offer added support. New keyle ss entry adds another touch of everyday convenience.Condo fees include all major utilities, providing excellent value and more predictable monthly living expenses. This exceptionally well-managed building offers an impressive selection of amenities, including a fitness centre, library, social room with full kitchen, shuffleboard, workshop, outdoor patio and heated underground parking. The building has a no-pets policy.As a resident, you’ll also enjoy the year-round lifestyle of Lake Chaparral, with private lake privileges, walking pathways, nearby shopping, restaurants and transit, plus convenient access to Stoney Trail, Macleod Trail and the South Health Campus.One of the unique features of this building is its welcoming sense of community. An active volunteer board organizes a variety of optional social activities throughout the year, including bingo nights, coffee gatherings, games and seasonal events. Whether you enjoy participating and meeting your neighbours or simply appreciate living her . (id:63476)
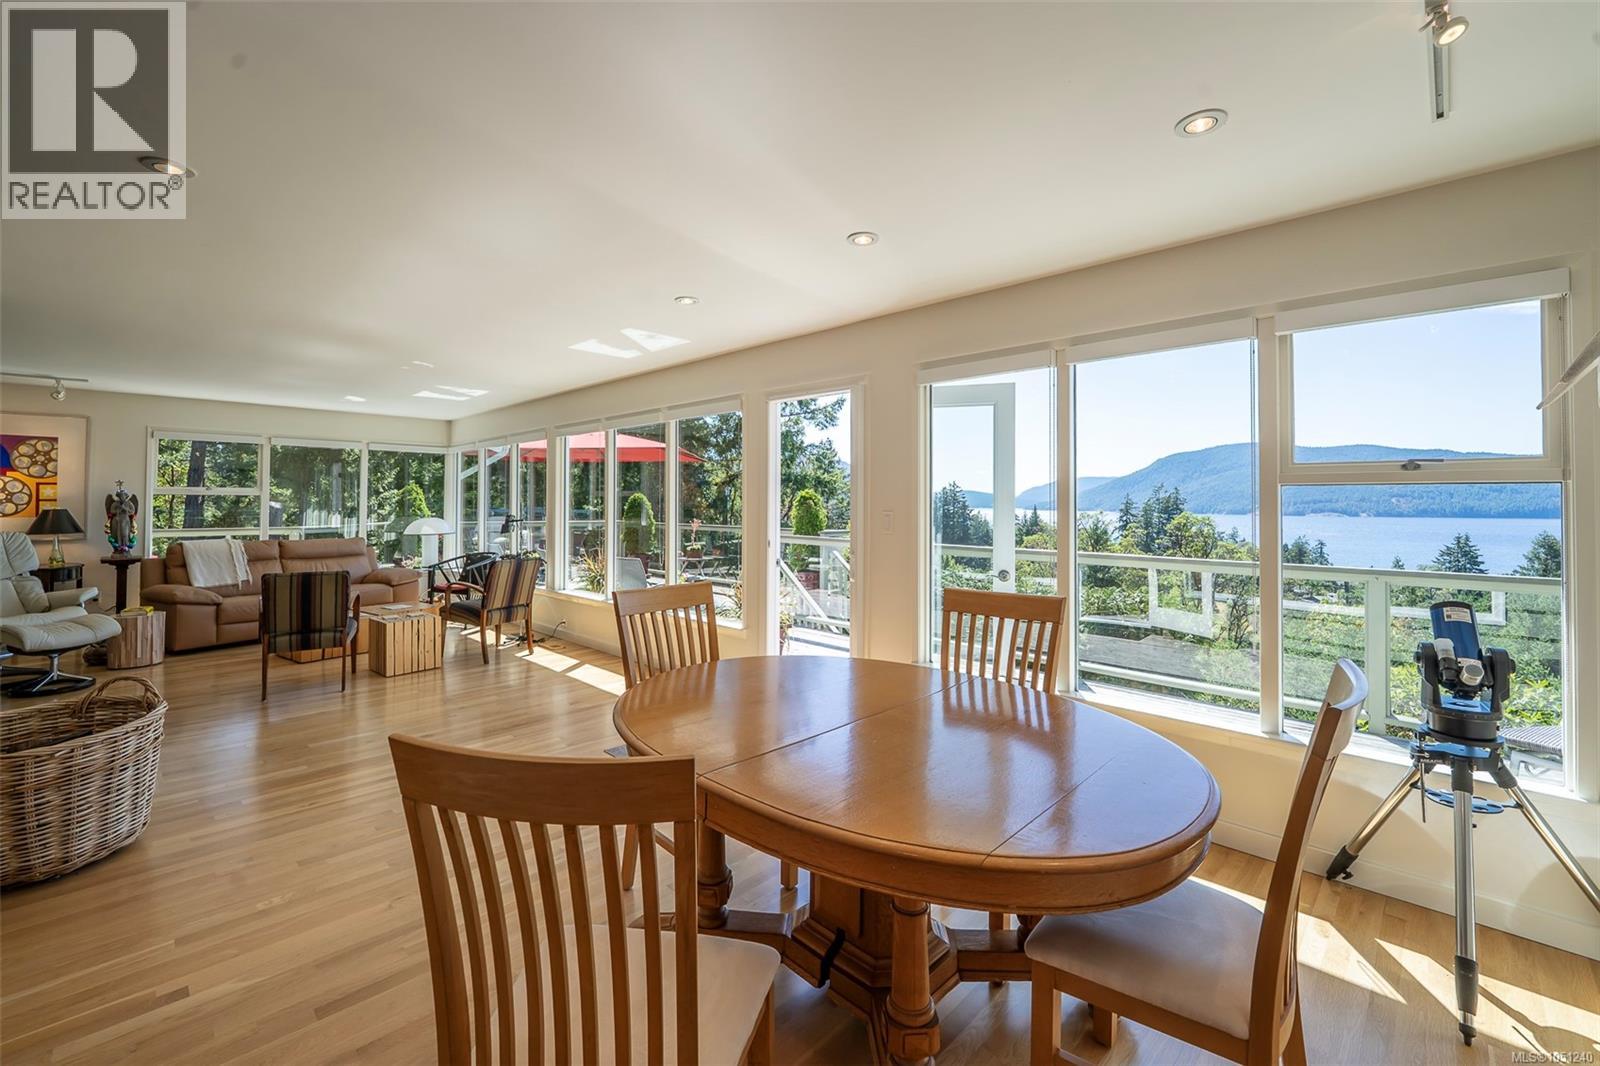
129 Sunset Dr
Salt Spring, British Columbia
Set on 3 private acres across three titles and bordering on park land this sun-drenched, one-level home crowns the property with sweeping views down Sansum Narrows. Built in 1959 (approx) and lovingly upgraded by its current owner for the past 22 years, the home retains its retro character while offering modern bones: updated windows, flooring, electrical, heating, a new perimeter drain, and upgraded septic system. Ample parking by the house with a loop driveway. The flexible floorplan is currently configured as a spacious 3-bedroom-plus-den, with one wing ideally suited to an Airbnb suite. The house could easily be reconfigured into a 4-bedroom if desired. Thoughtfully redesigned to capture the view, the light-filled living room is generous enough to host a grand piano, while a stone patio, newer deck, and lawn create the perfect setting for outdoor living. Unique and beautifully considered, this is a rare opportunity for its next steward to embrace one-level, view-blessed living on a private, sunny acreage. (id:63476)
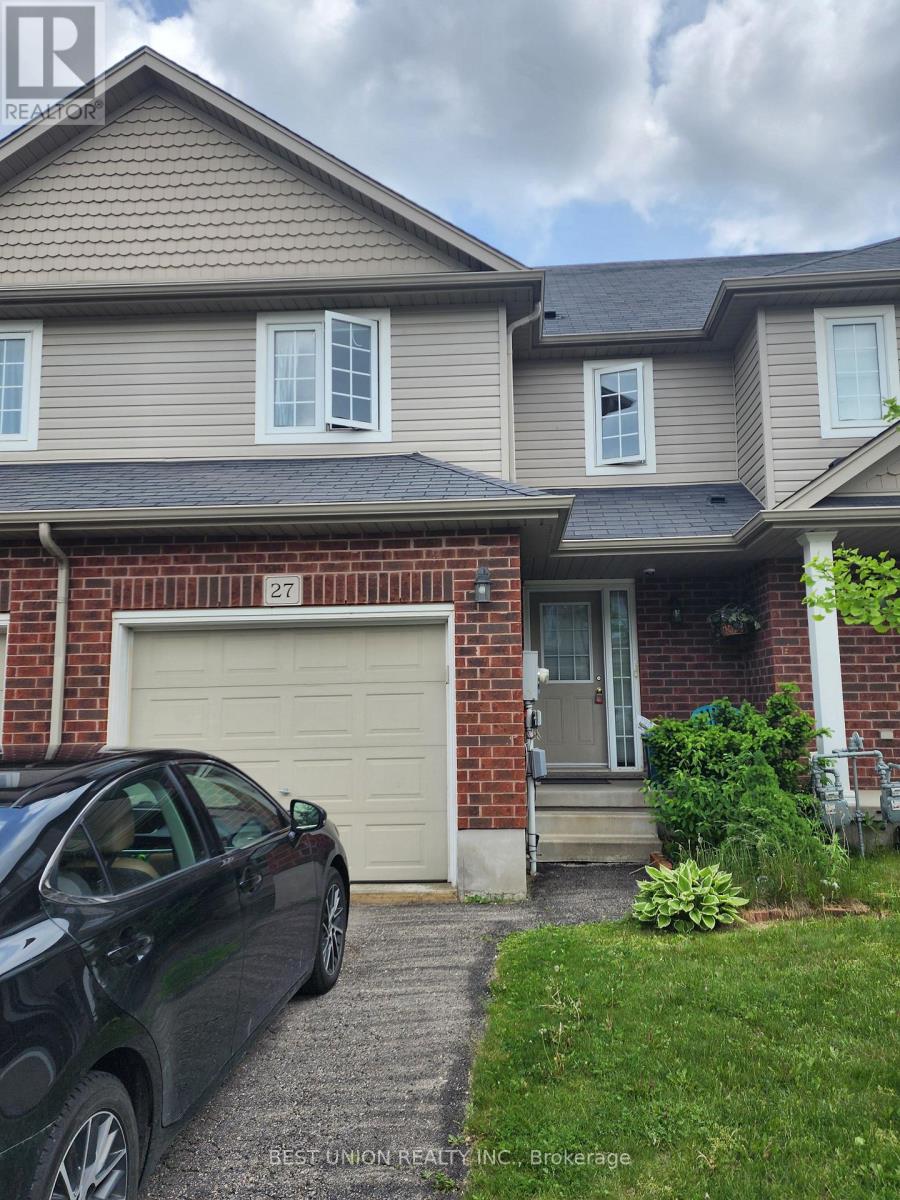
27 - 468 Doon Drive S
Kitchener, Ontario
Welcome to 27-468 Doon South Drive, a bright 3-bedroom, 1.5 bathroom townhouse for lease in Kitchener's sought-after Doon South neighbourhood. Nearly 1,600 sq ft over two levels, with a freshly painted interior (2024) and an open-concept living and dining area filled with natural light. The deck overlooks a tranquil pond, a rare peaceful view. Upstairs are three good-sized bedrooms, including a primary with walk-in closet. The large unfinished basement with lookout window offers plenty of storage or recreational space. Garage plus driveway parking for 2 vehicles. Minutes to Highway 401, Conestoga College, Fairview Park Mall, Grand River trails, schools, parks and shopping. Low-maintenance condo living in a quiet, well-kept community. Available from December. Tenant pays utilities. Credit check, employment letter and references required. (id:63476)