
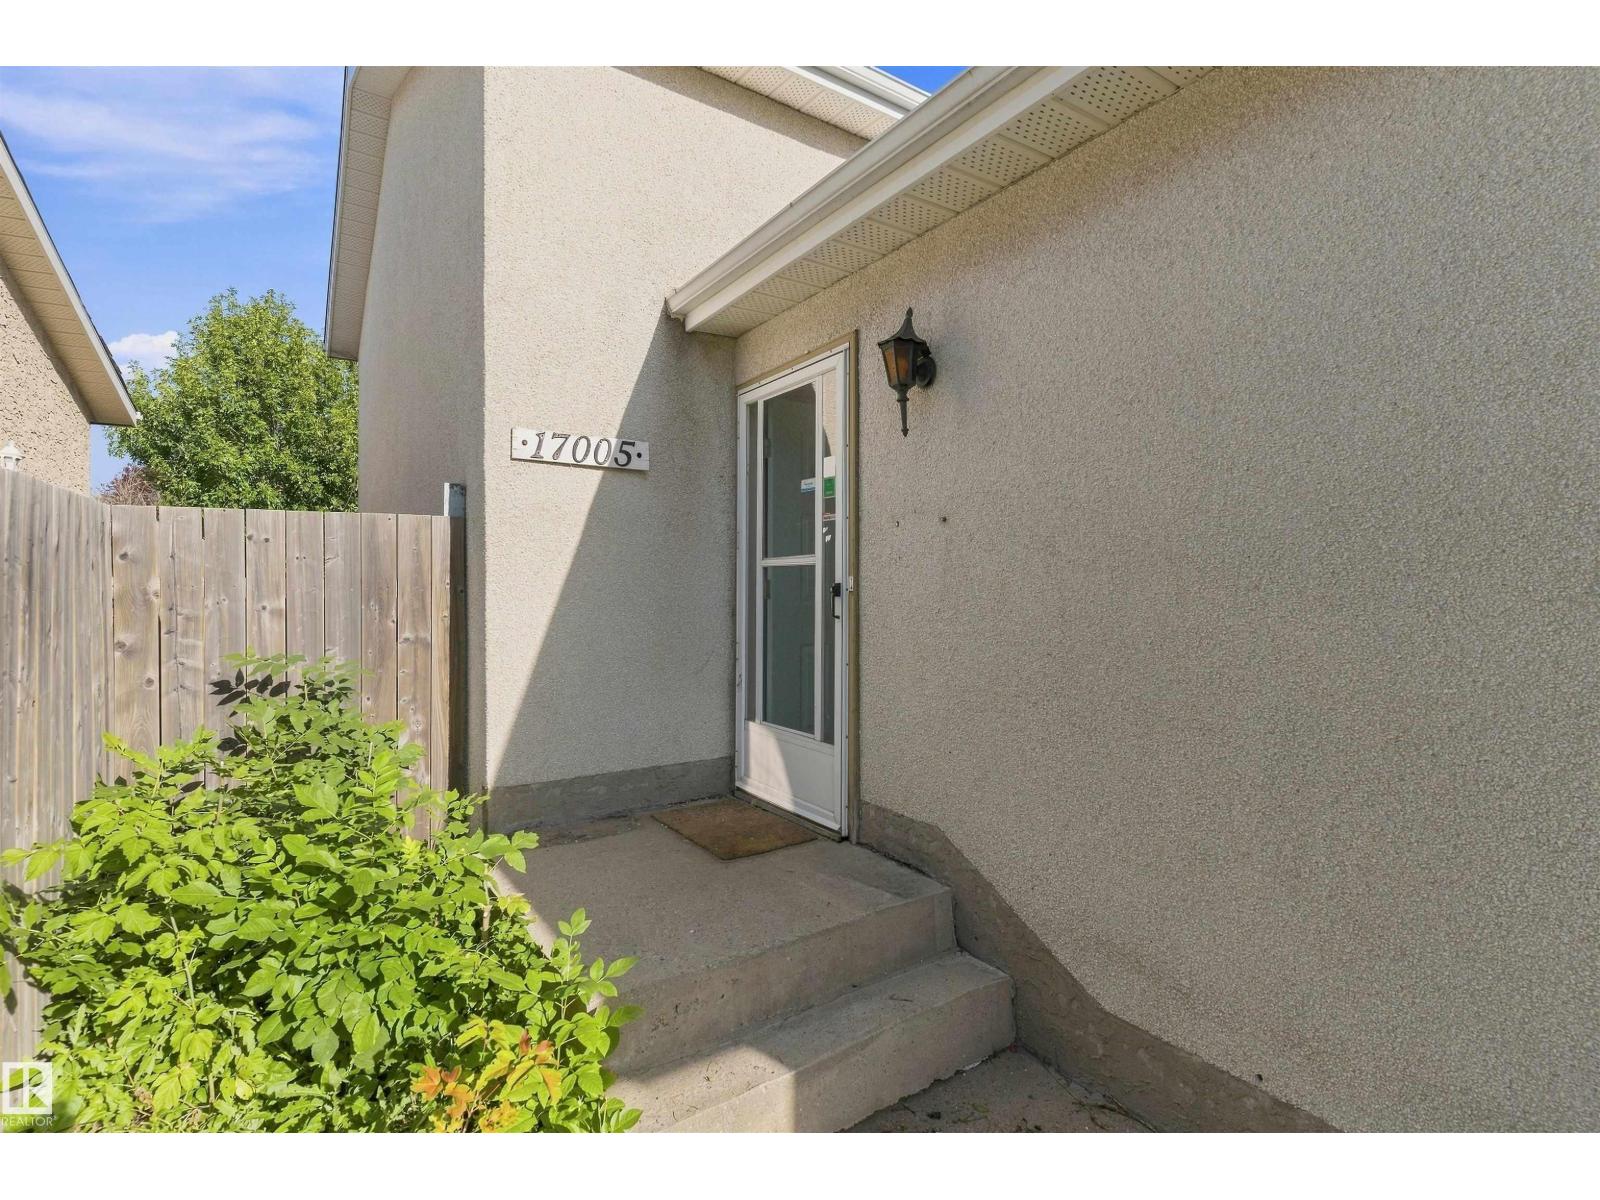
17005 95 St NW Edmonton, Alberta T5Z 2A7

$354,900
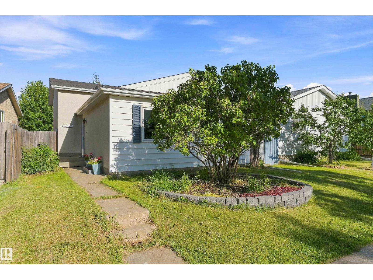
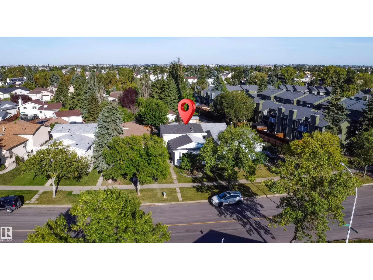
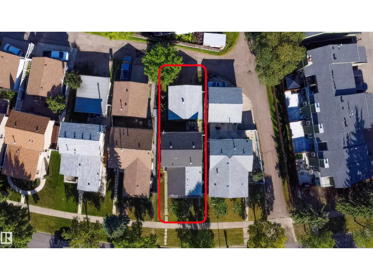
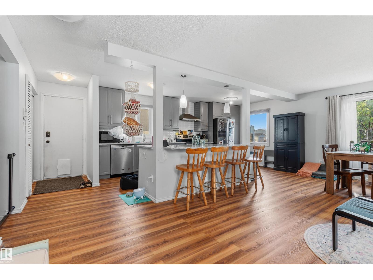
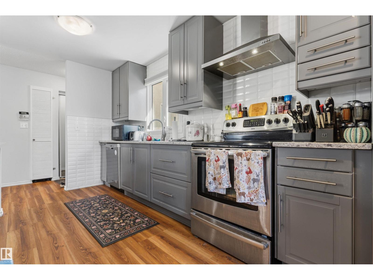
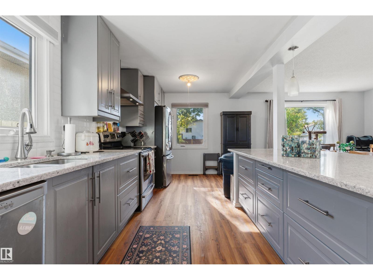
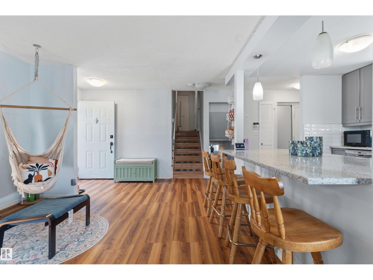
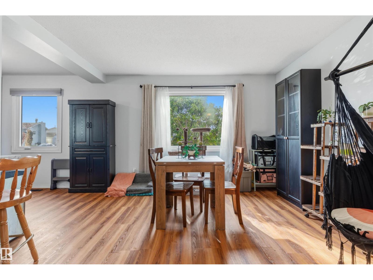
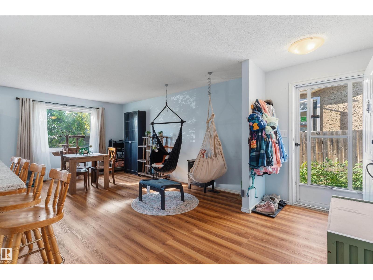
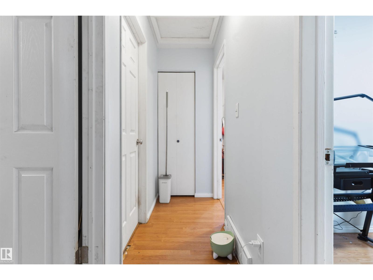
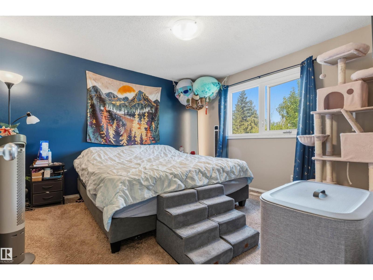
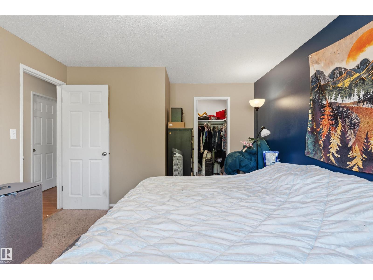
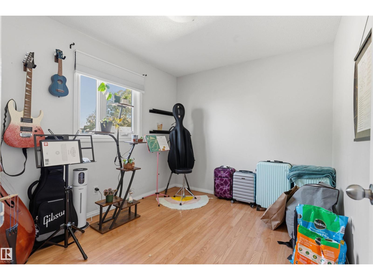
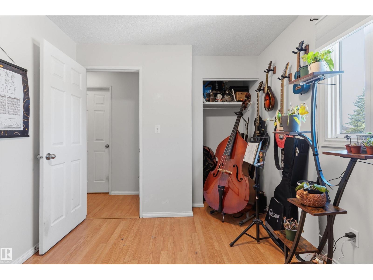
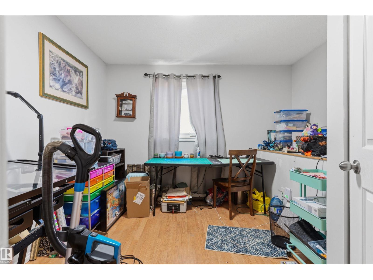
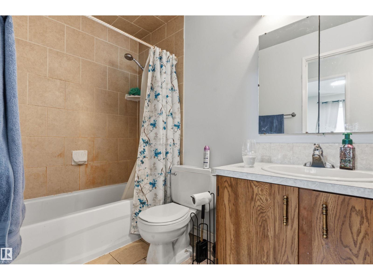
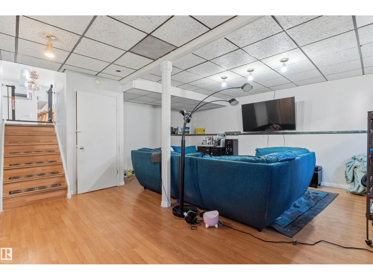
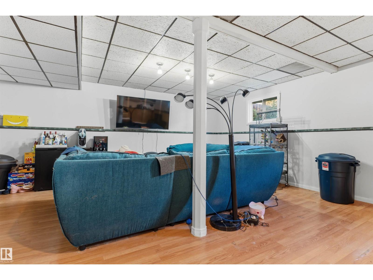
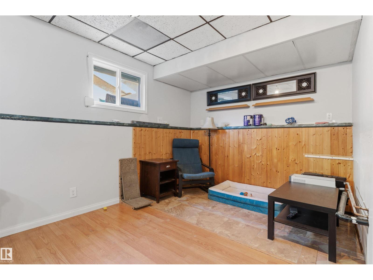
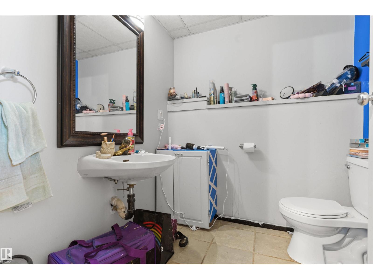
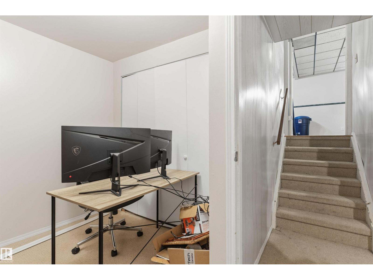
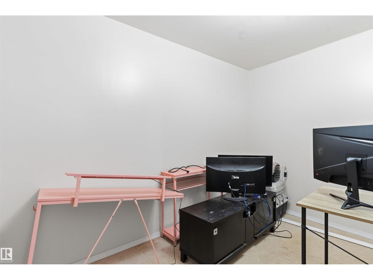
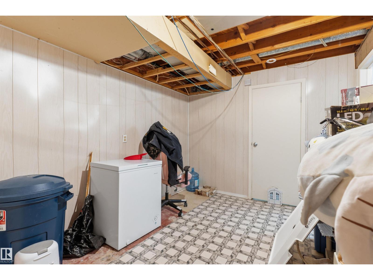
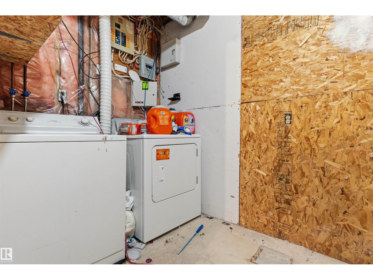
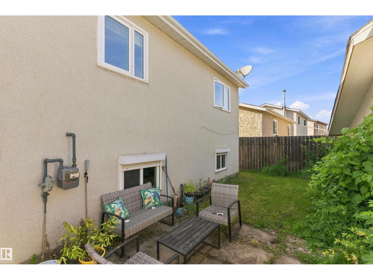
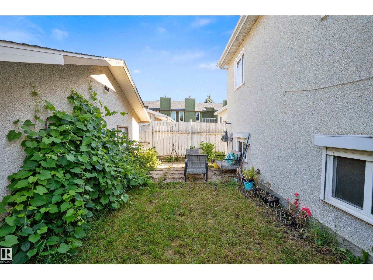
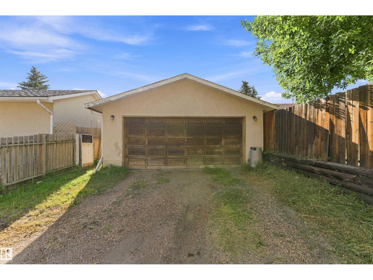
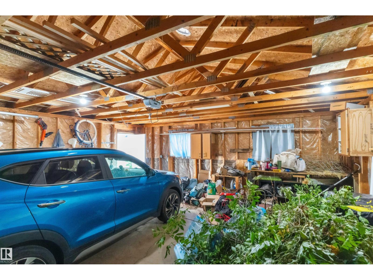
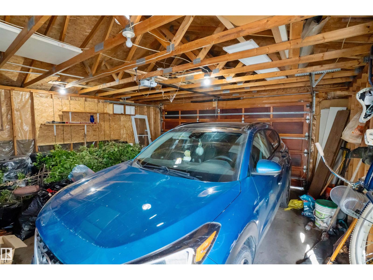
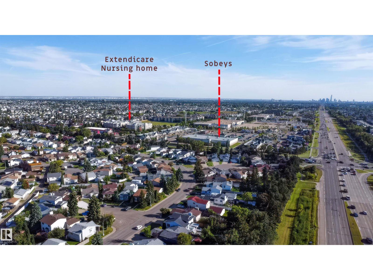
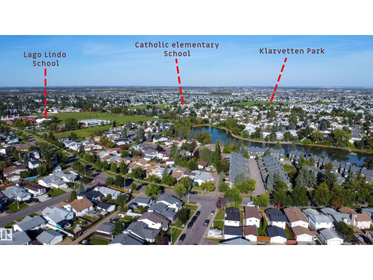
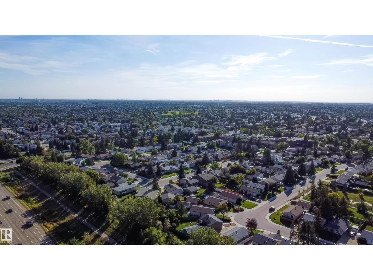
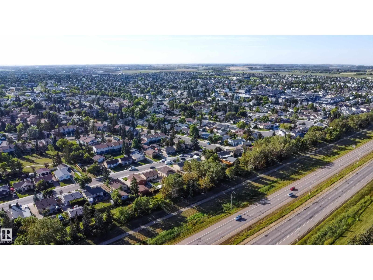
Great value in the established community of Lago Lindo, close to schools, parks & shopping, with quick access to Anthony Henday! The major items are taken care of: newer roof & windows, new hot water tank, new furnace & newly installed central A/C, giving you peace of mind to enjoy the home for years to come. The kitchen spans nearly the entire main floor, creating a bright, open space for cooking, gathering & entertaining, with full-height elegant grey cabinetry, subway tile backsplash, stainless steel appliances, oversized quartz island with pull-out drawers & abundant storage. Upstairs offers 3 bedrooms, including a spacious primary with walk-in closet, plus a full bath. The finished basement adds a large rec room, 4th bedroom, versatile flex space, 2nd bath, laundry & plumbing for future wet bar. Outside, enjoy a fully fenced, established yard with mature fruit bushes, plus double detached garage with a newer door & built-in storage. Solid bones, functional layout and room to add your personal touch! (id:63476)
Property Details
| MLS® Number | E4506855 |
| Property Type | Single Family |
| Neigbourhood | Lago Lindo |
| Amenities Near By | Golf Course, Playground, Public Transit, Schools, Shopping |
| Features | See Remarks, Lane |
Building
| Bathroom Total | 2 |
| Bedrooms Total | 4 |
| Appliances | Dishwasher, Dryer, Hood Fan, Refrigerator, Stove, Washer, See Remarks |
| Basement Development | Finished |
| Basement Type | Full (finished) |
| Constructed Date | 1982 |
| Construction Style Attachment | Detached |
| Cooling Type | Central Air Conditioning |
| Heating Type | Forced Air |
| Size Interior | 1,015 Sqft |
| Type | House |
Parking
| Detached Garage |
Land
| Acreage | No |
| Fence Type | Fence |
| Land Amenities | Golf Course, Playground, Public Transit, Schools, Shopping |
| Size Irregular | 349.69 |
| Size Total | 349.69 M2 |
| Size Total Text | 349.69 M2 |
Rooms
| Level | Type | Length | Width | Dimensions |
|---|---|---|---|---|
| Basement | Den | 3.15 m | 2.69 m | 3.15 m x 2.69 m |
| Basement | Bedroom 4 | 3.15 m | 2.89 m | 3.15 m x 2.89 m |
| Basement | Laundry Room | 2.19 m | 1.68 m | 2.19 m x 1.68 m |
| Lower Level | Family Room | 7.35 m | 5.84 m | 7.35 m x 5.84 m |
| Main Level | Living Room | Measurements not available | ||
| Main Level | Dining Room | Measurements not available | ||
| Main Level | Kitchen | 3.04 m | 6.75 m | 3.04 m x 6.75 m |
| Upper Level | Primary Bedroom | 3.55 m | 4.45 m | 3.55 m x 4.45 m |
| Upper Level | Bedroom 2 | 3.38 m | 2.69 m | 3.38 m x 2.69 m |
| Upper Level | Bedroom 3 | 3.05 m | 2.68 m | 3.05 m x 2.68 m |
Contact Us
Contact us for more information

The trademarks REALTOR®, REALTORS®, and the REALTOR® logo are controlled by The Canadian Real Estate Association (CREA) and identify real estate professionals who are members of CREA. The trademarks MLS®, Multiple Listing Service® and the associated logos are owned by The Canadian Real Estate Association (CREA) and identify the quality of services provided by real estate professionals who are members of CREA. The trademark DDF® is owned by The Canadian Real Estate Association (CREA) and identifies CREA's Data Distribution Facility (DDF®)
October 21 2026 04:21:11
REALTORS® Association of Edmonton
RE/MAX Real Estate