
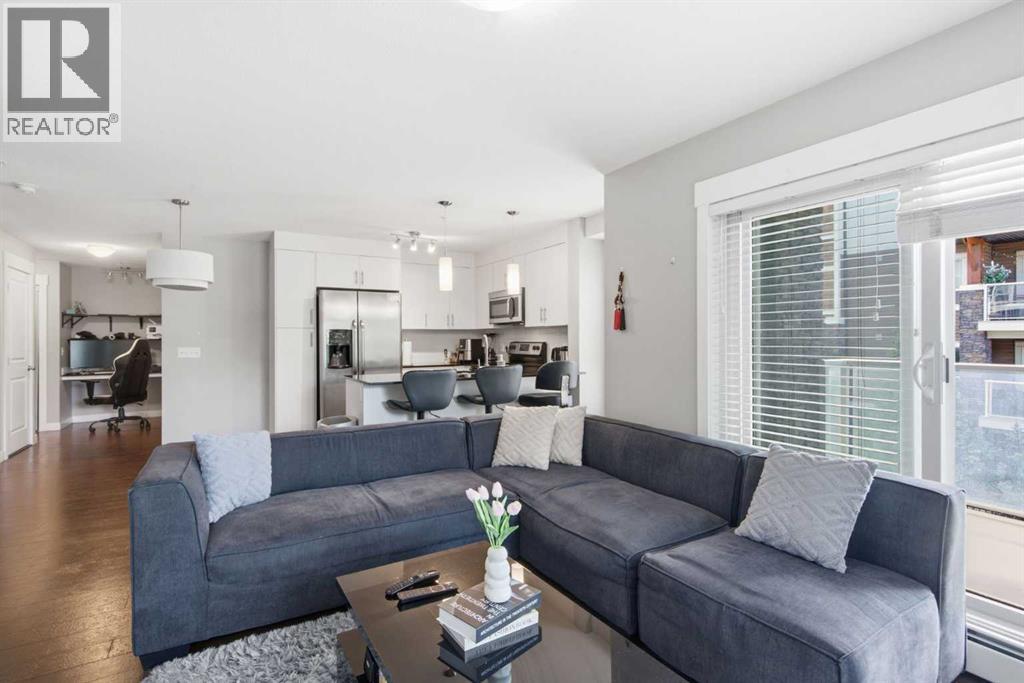
2206, 240 Skyview Ranch Road NE
Calgary, Alberta
Welcome to this well maintained 2-bedroom 2 bath beautiful condo where affordability meets luxury in the desirable Skyview community. This end unit has plenty of natural light making the space feel bright and large offering a truly exceptional living experience. As you step inside, you'll be greeted by the open concept floor interior featuring a modern design where you will find a kitchen with granite countertops and stainless-steel appliances. The spacious living room with flows seamlessly in to your new primary bedroom with ample closet space and a 4pc bathroom. The secondary bedroom is adjacent to the second bathroom in this unit which is a well sized 4pc and directly beside your in suite laundry. This condo also comes with an underground parking spot and a storage unit. Living here you will be conveniently located close to restaurants, a shopping center, grocery stores plus many more amenities. This professionally managed complex has visitor parking and the community itself has offices, clinics, bus service, schools and parks, and of course the Calgary International Airport only minutes away. If you a are a first time home buyer or an investor looking for an already established tenant, this condo is for you! (id:63476)
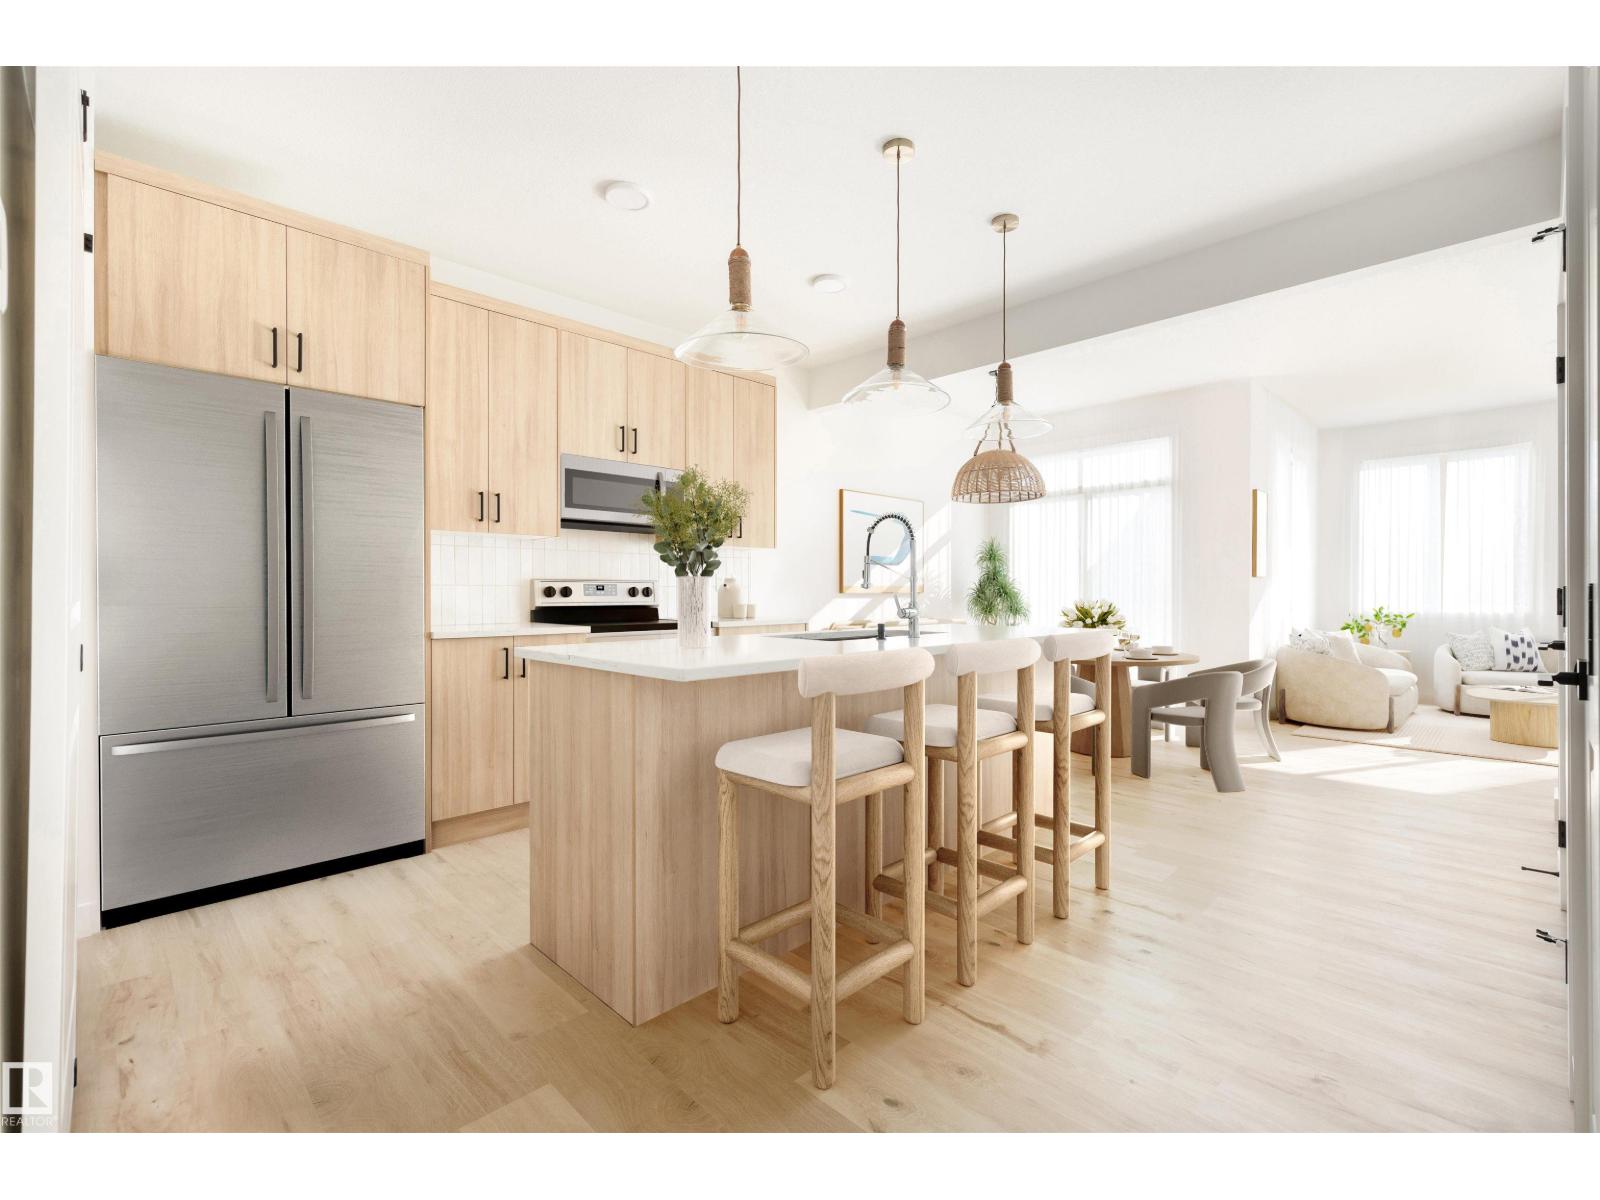
2629 62 St SW
Edmonton, Alberta
Stunning half-duplex home in the emerging community of Mattson. Experience open-concept living in this modern home with an attached 2-car garage and separate side entrance. The main floor features 9' ceilings, a mudroom, pantry, and half bath for convenience. The kitchen includes light wood toned cabinets and $3,000 toward appliances, all highlighted by elegant quartz countertops. Upstairs offers a laundry area, full bath, and three spacious bedrooms. The primary suite includes a walk-in closet and luxurious 4-piece ensuite. Front and back landscaping included. Photos & VT from a previous build & may differ; interior colors are represented, upgrades may vary, appliances NOT included. Under construction, tentative completion in Sept. (id:63476)
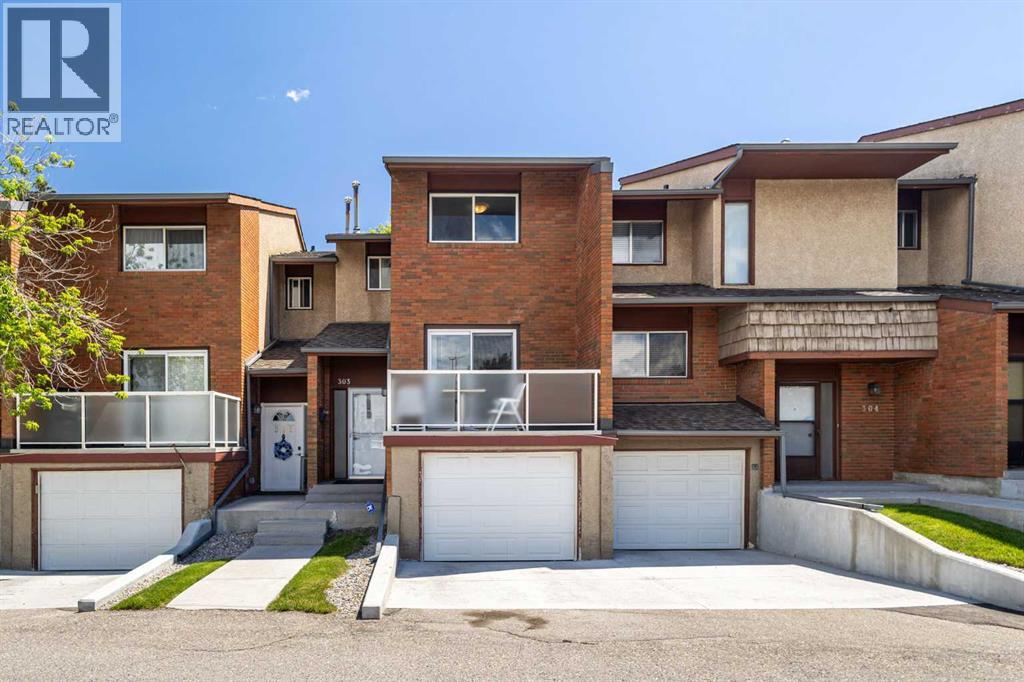
303, 1305 Glenmore Trail SW
Calgary, Alberta
Welcome to Heatherington Estates in the highly desirable community of Kelvin Grove!Nestled within the well-maintained and intimate Heatherington Estates complex, this beautiful townhouse offers over 1,438 sq. ft. of above-grade living space and an unbeatable central location just minutes from Chinook Centre, the C-Train station, parks, schools, and countless amenities.Step inside to a spacious front foyer that leads to a bright and functional kitchen featuring ample cabinetry and plenty of room for a breakfast nook. The main floor boasts a formal dining area and an exceptionally large living room, creating the perfect space for both everyday living and entertaining. Sliding patio doors open to a private, fully fenced backyard, providing an ideal setting for outdoor relaxation. A convenient 2-piece powder room completes the main level.Upstairs, you'll find a generous primary bedroom, a spacious second bedroom, and a well-appointed 4-piece bathroom. The thoughtful layout offers comfort, functionality, and flexibility for families, professionals, or investors alike.Additional highlights include an attached single garage, a sunny west-facing front balcony, and a private rear fenced backyard.Enjoy exceptional accessibility with quick connections to Glenmore Trail, Elbow Drive, and Macleod Trail, along with convenient public transit options nearby. Shopping, dining, recreation, and all the amenities of Chinook Centre are just moments away.Whether you're a first-time home buyer, downsizer, or investor, this move-in-ready townhouse presents an outstanding opportunity in one of Calgary's most sought-after communities. (id:63476)
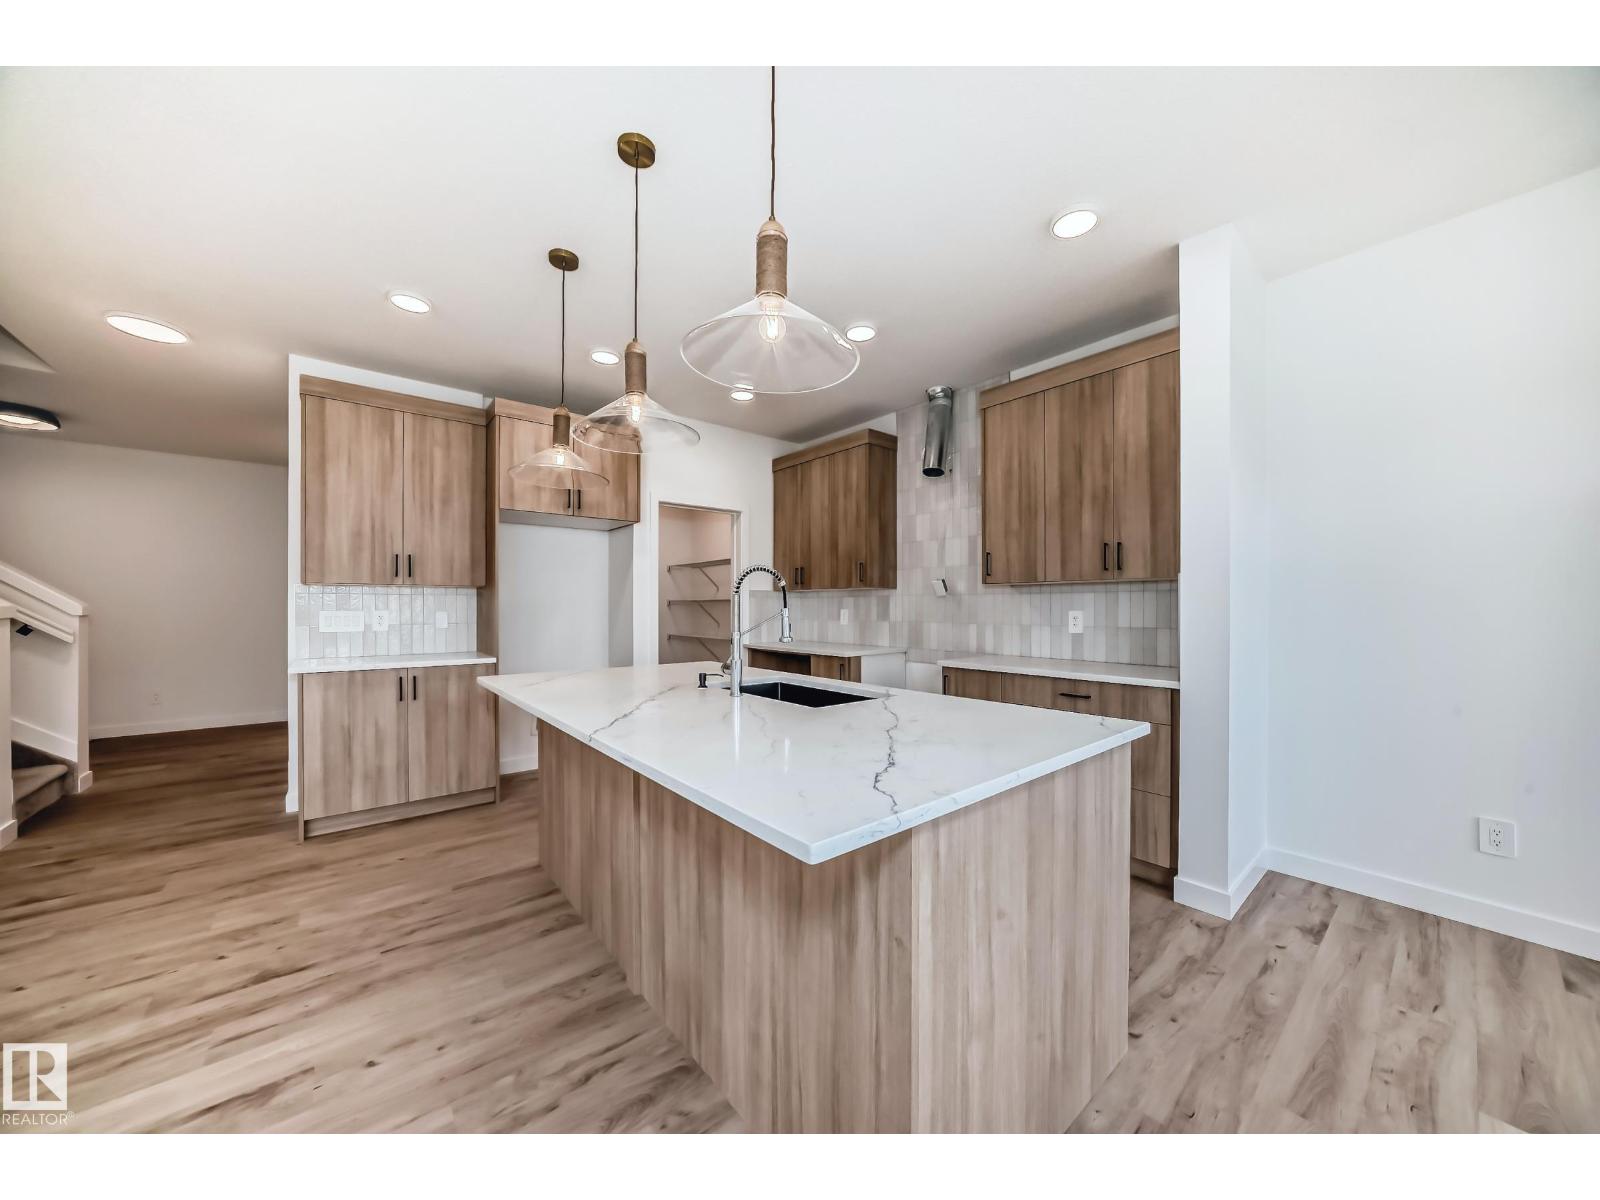
8255 Kiriak Lo SW
Edmonton, Alberta
Welcome to a sleek, thoughtfully designed single-family home with a double attached garage and separate side door entrance in the sought-after community of Keswick. The kitchen stands out with 3cm quartz countertops, 42 white upper cabinetry, central island with complimentary wood toned cabinetry, water line to fridge, and a seamless walk-through pantry connecting to the mudroom for elevated everyday flow. Upstairs offers a central bonus room, dedicated office, convenient laundry, and a 4-piece main bath. Three well-appointed bedrooms complete the level, including a refined primary retreat with a walk-in closet and a spa-inspired 5-piece ensuite featuring dual sinks. Under construction, tentative completion October. Rough-grading and $3,000 appliance allowance included. Photos from a previous build & may differ; interior colors are not represented, upgrades may vary. (id:63476)
4316 Kamloops Vernon Highway
Westwold, British Columbia
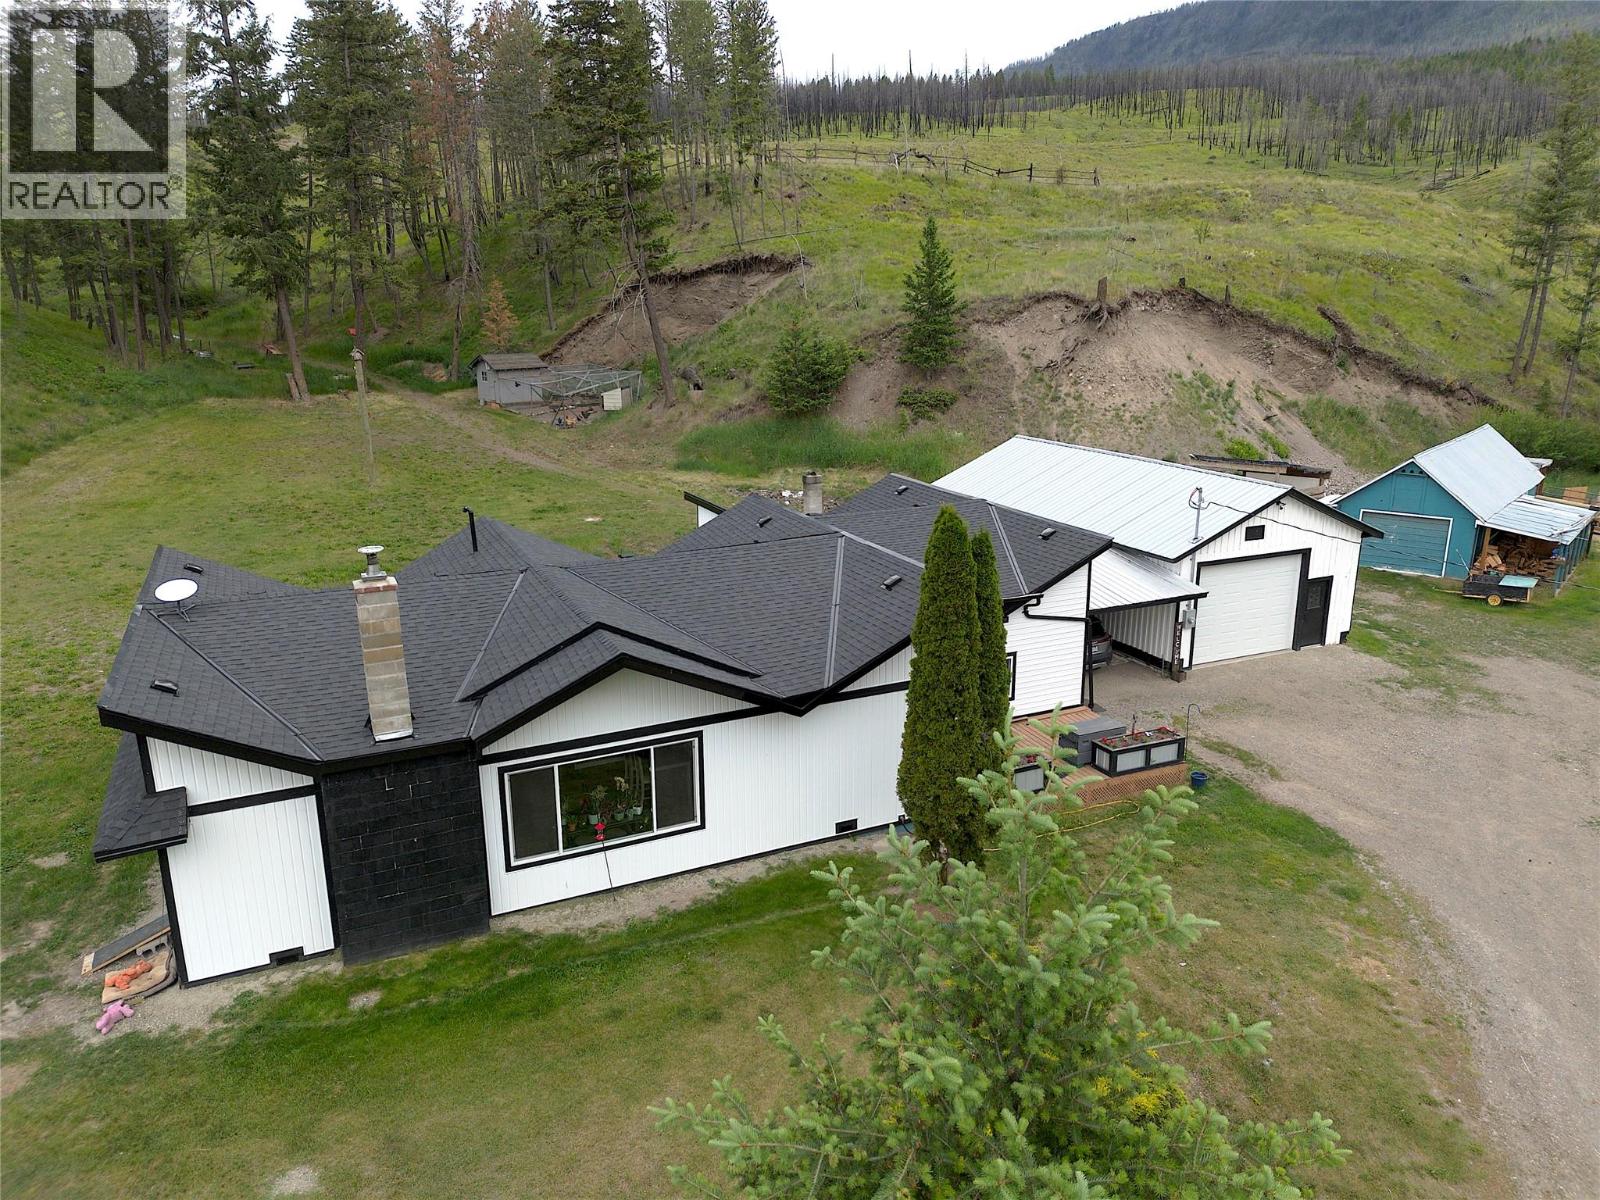
Ever want to drive your quad or ride your horse forever! Wonderful acreage just outside of Westwold backs onto crown land! Country style rancher with two shops! Amazing land with green pastures, a creek running through it and a good sized pond too! Set back off the highway by a fenced field and long driveway! This Rancher offers 3 bedrooms, two full bathrooms and a spacious living area! Walking in off the carport is a huge multi-use room with woodstove, and plenty of storage. Up a few steps is an open plan living concept. Kitchen with eating bar and high vaulted ceilings, separate dining space overlooking the front yard and a living room with a wood insert fireplace and rockwork right to the ceiling! Sliding doors off the living room to the yard ~ makes it easy with kids or small pets. Primary bedroom is on the main and has a bathroom right outside the door with modern soaker tub & shower. A second bedroom is on the main too! Bedroom 3 is on the lower level. A 2nd bath (4 piece) is on the main as well and both baths are nicely redone! The large shop has concrete floor with upper storage and woodstove. The second single shop is more for storage with attached wood storage cover. Land is fenced and has two levels. The lower is the home and shops and the upper has a flat bench that was fenced for horses. Beyond that upper land is Crown land forever! Come and see for yourself what a great place this is to call home! (id:63476)
30, 111 Rainbow Falls Gate
Chestermere, Alberta
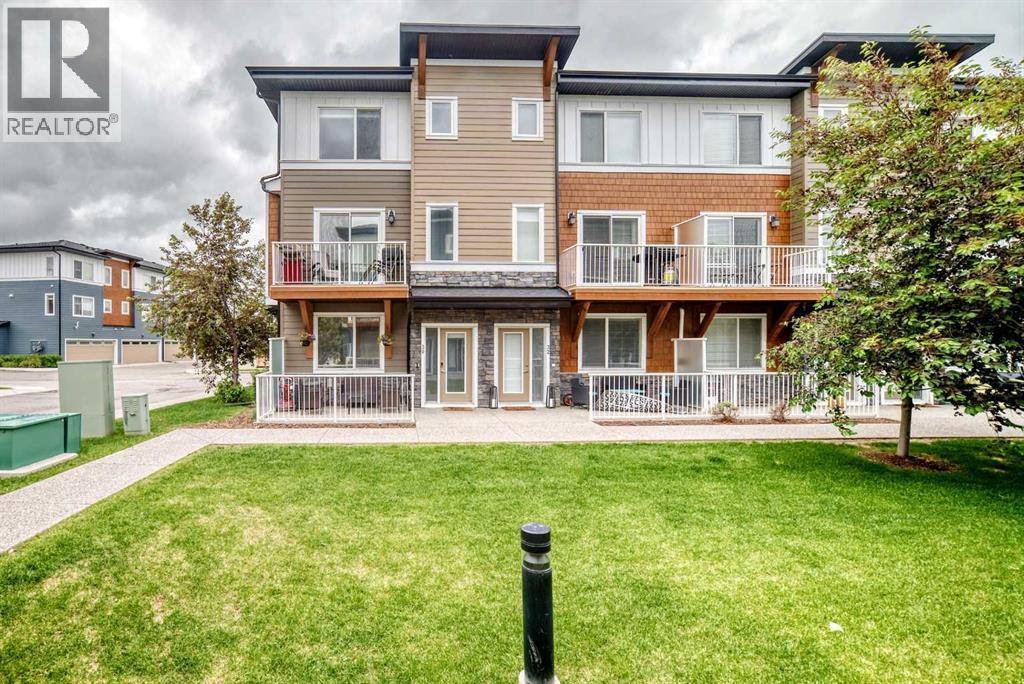
This immaculate end unit townhome offers a well designed living space in the highly sought after community of Rainbow Falls. Featuring 3 bedrooms, 2.5 bathrooms, a versatile den, central air conditioning and a double attached garage, pride of ownership is evident throughout. With fresh paint, 9 foot ceilings, gorgeous laminate flooring and large windows that bring in a ton of natural sunlight, this home is warm and inviting. The main level showcases a modern kitchen complete with quartz countertops, a tiled backsplash, stainless steel appliances, ceiling height cabinetry and a large centre island that overlooks the spacious dining area and large living room, with direct access to a private balcony with a BBQ gas line. Upstairs you will find an oversized primary retreat featuring a walk-in closet and a 4 piece ensuite. Two additional bedrooms, another 4 piece bath plus a convenient laundry area complete the upper floor. The entry level offers exceptional flexibility with a spacious office/flex room that could also serve as a fourth bedroom. A generous front foyer, additional storage and access to the double attached garage complete this level. Enjoy outdoor living with both a large lower patio and a spacious balcony off the main level. Additional highlights include low condo fees, ample visitor parking, a nearby playground, and recent updates including a new roof and freshly painted garage doors (2026). Ideally located close to schools, parks, walking paths, Chestermere Lake, shopping, restaurants, and offering easy access to major roadways, this exceptional home combines style, comfort, and convenience in one outstanding package. (id:63476)
516 4028 Knight Street
Vancouver, British Columbia
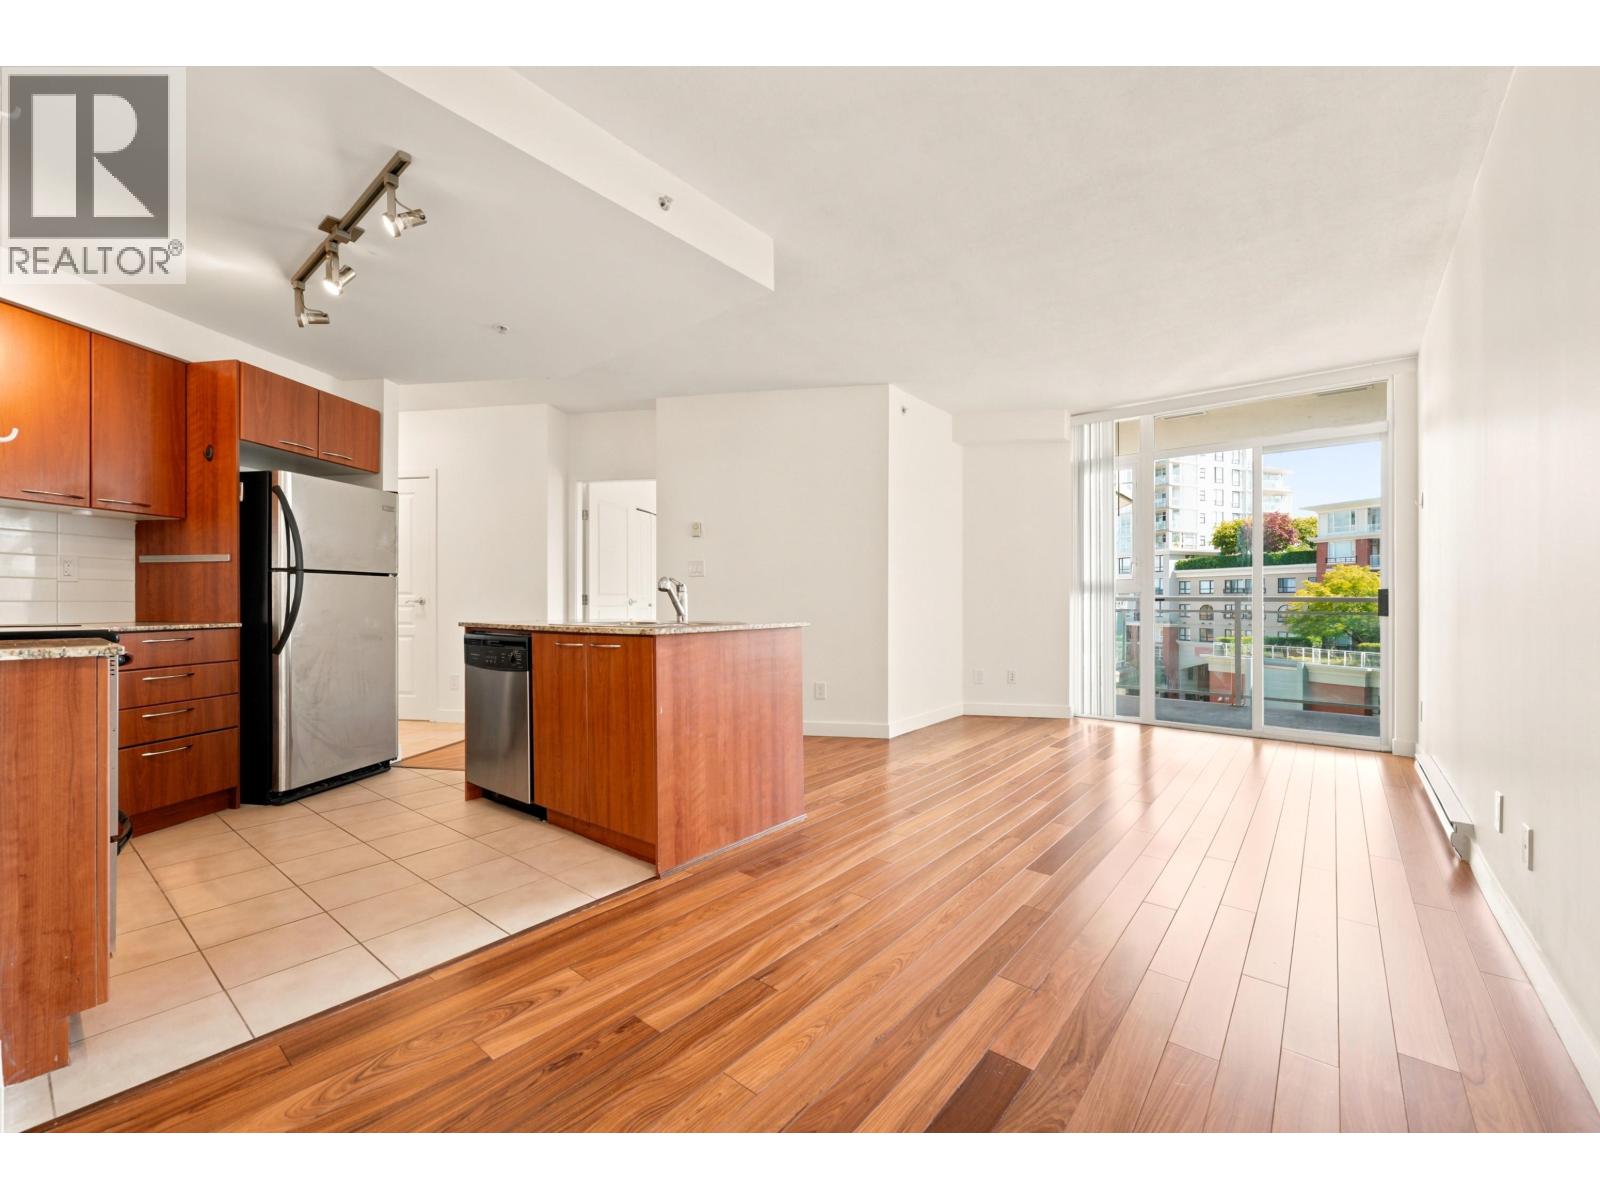
Welcome home to this bright and well-appointed 1-bedroom home offering approximately 643 sq. ft. in the desirable Kensington-Cedar Cottage neighbourhood. Conveniently located near King Edward Avenue and Knight Street, this home provides easy access to shopping, restaurants, parks, transit, and everyday amenities. The functional layout features a spacious living area, a well-sized bedroom, and plenty of natural light throughout. Residents enjoy access to a fitness centre, as well as one secure parking stall and one storage locker. Located just steps from Save-On-Foods, the Vancouver Public Library, local cafés, and major transit routes, this is an excellent opportunity to enjoy one of East Vancouver's most convenient and vibrant communities. Available now. No pets. 1 parking 1 storage. (id:63476)
4420 Perry Street
Vancouver, British Columbia
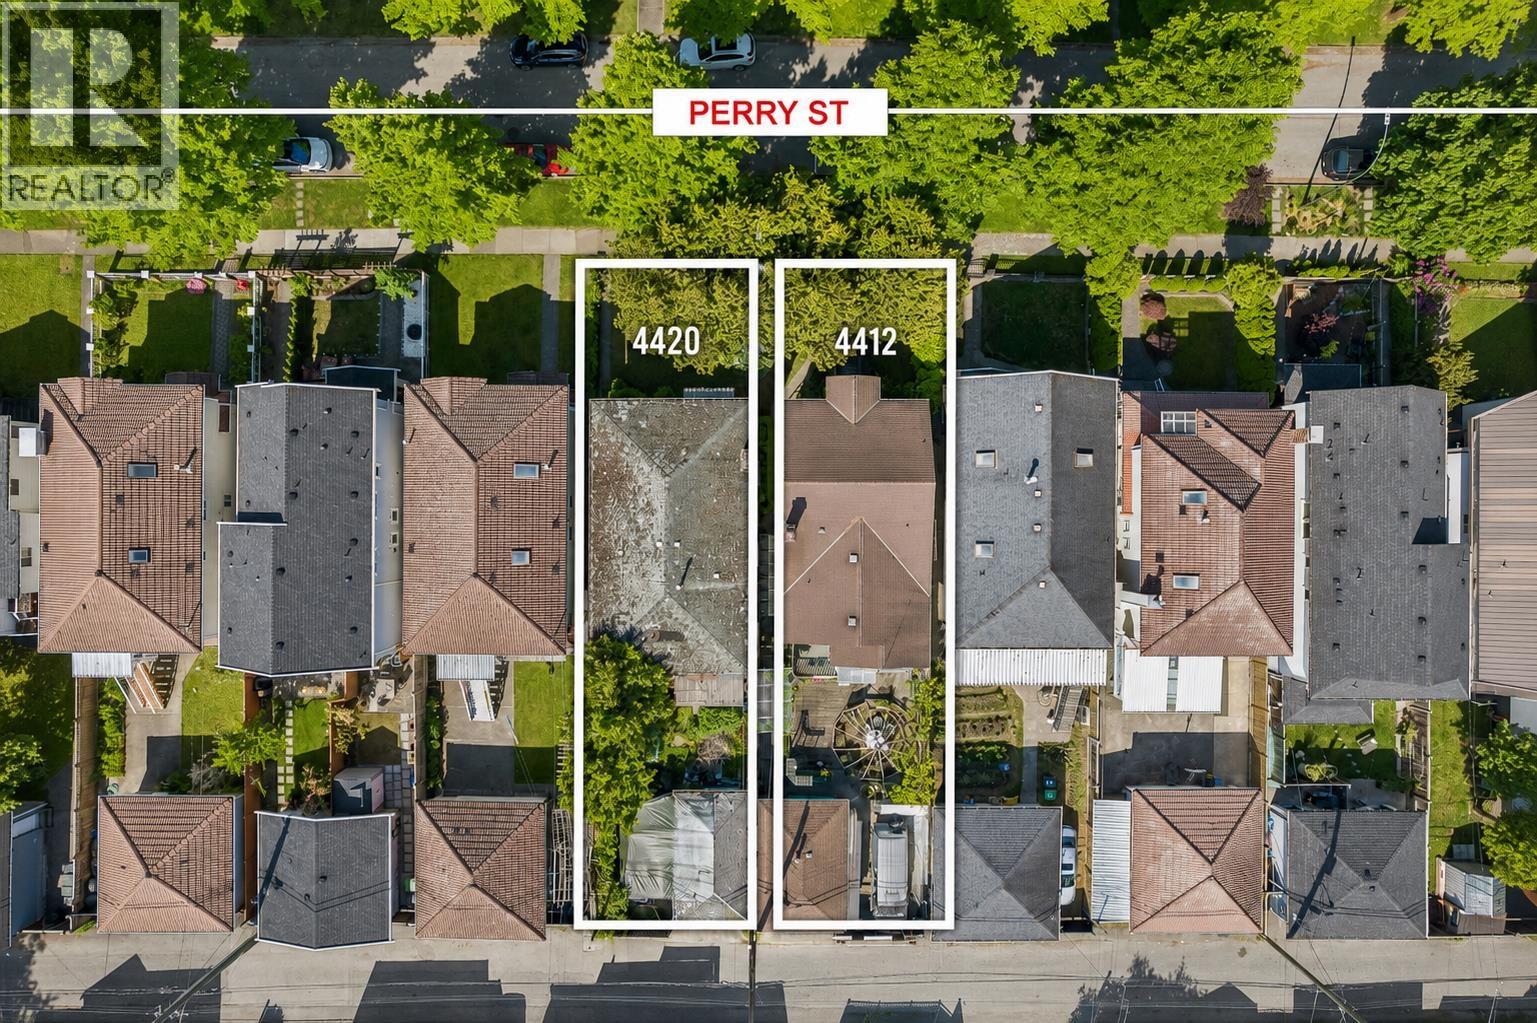
Rare SIDE-BY-SIDE RT-10 DEVELOPMENT PROPERTIES. Neighbouring property at 4412 Perry Street is also for sale. Together, the properties offer a combined 62.8' frontage with total site of ~7,673 sqft. Ideally positioned on a quiet, tree-lined street with laneway access in the sought-after Kensington-Cedar Cottage neighbourhood, just steps to Victoria Drive and Kingsway, with easy access to Nanaimo SkyTrain Station, Trout Lake, Kensington Community Centre, parks, shopping, restaurants, and everyday amenities. Walk score 92. No oil tank. Property sold "as is, where is." Please do not walk the property. (id:63476)
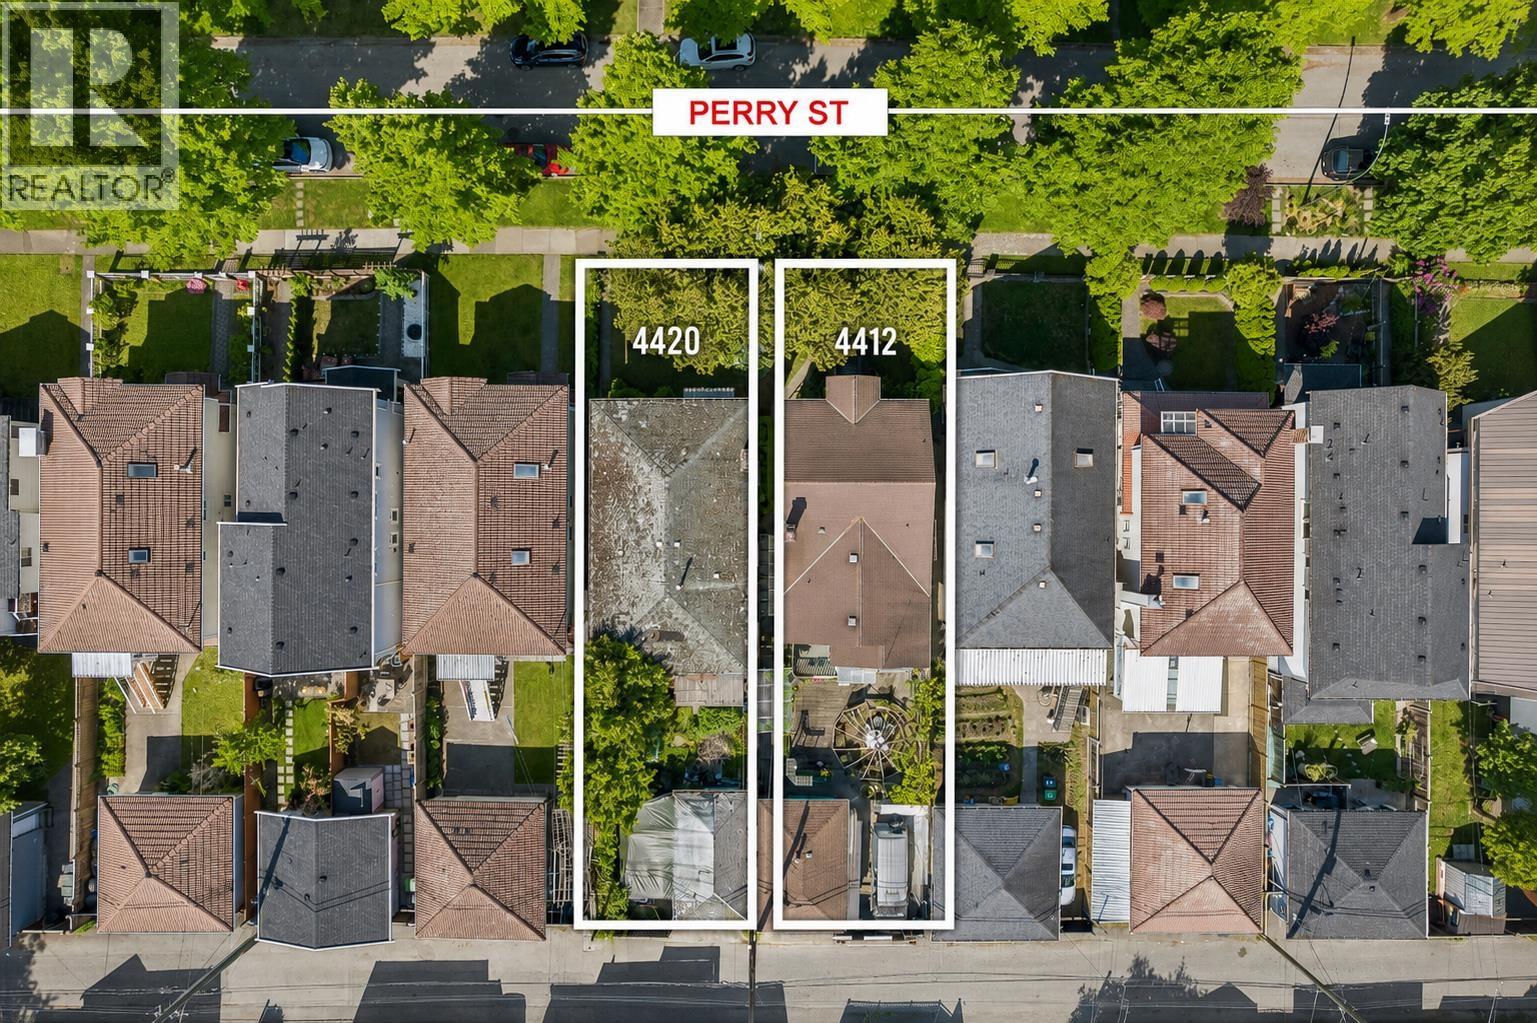
4412 Perry Street
Vancouver, British Columbia
Rare SIDE-BY-SIDE RT-10 DEVELOPMENT PROPERTIES. Neighbouring property at 4420 Perry Street is also for sale. Together, the properties offer a combined 62.8' frontage with total site of ~7,673 sqft. Ideally positioned on a quiet, tree-lined street with laneway access in the sought-after Kensington-Cedar Cottage neighbourhood, just steps to Victoria Drive and Kingsway, with easy access to Nanaimo SkyTrain Station, Trout Lake, Kensington Community Centre, parks, shopping, restaurants, and everyday amenities. Walk score 92. No oil tank. Property sold "as is, where is." Please do not walk the property. (id:63476)
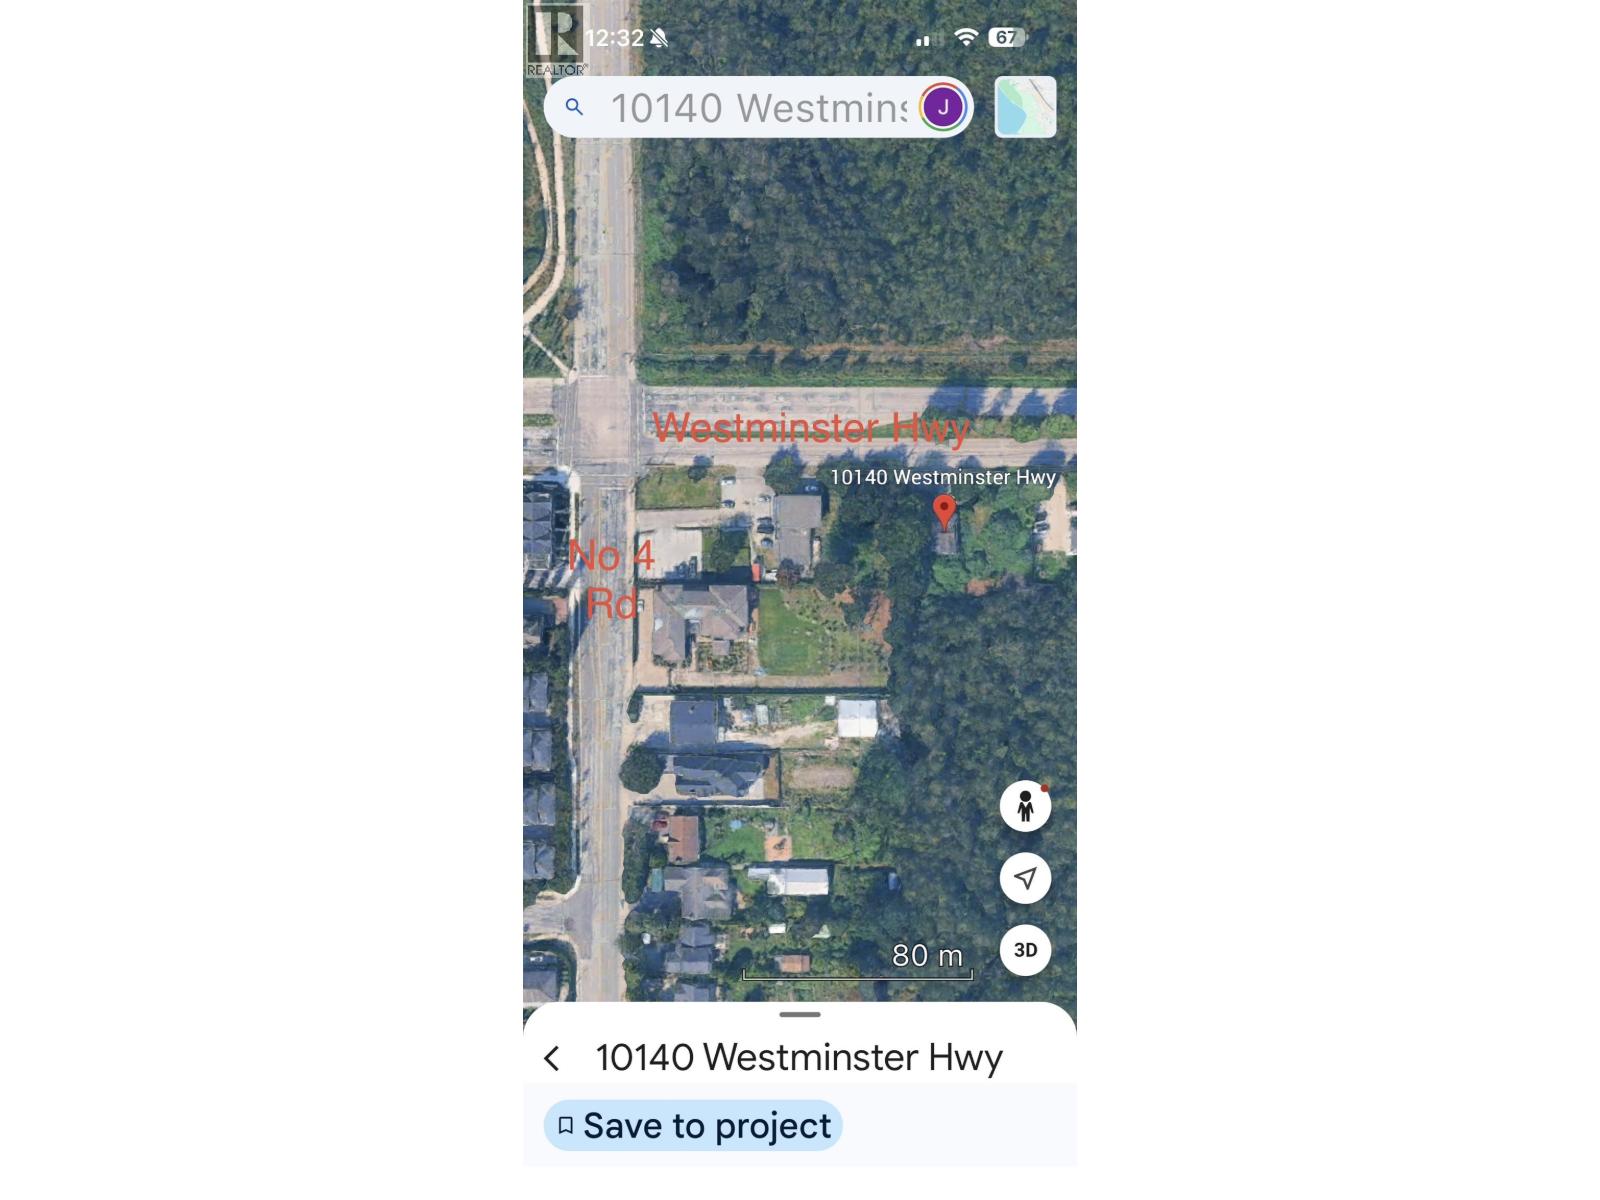
10140 Westminster Highway
Richmond, British Columbia
Land Value Priced - Home Included! This sale is all about the land - a rare 18,997 sqft (0.44-acre) lot with AG1 zoning in one of Central Richmond´s most desirable locations. The existing 2,108 sqft rancher (3 bed, 3 bath, double garage) comes along with the purchase, offering immediate holding value or livable space while you plan for the future. Just minutes from Hwy 91 & 99, Richmond Centre, and YVR - this is the kind of acreage opportunity investors wait years for. Priced for land value - the existing home offers a head start on holding costs. (id:63476)
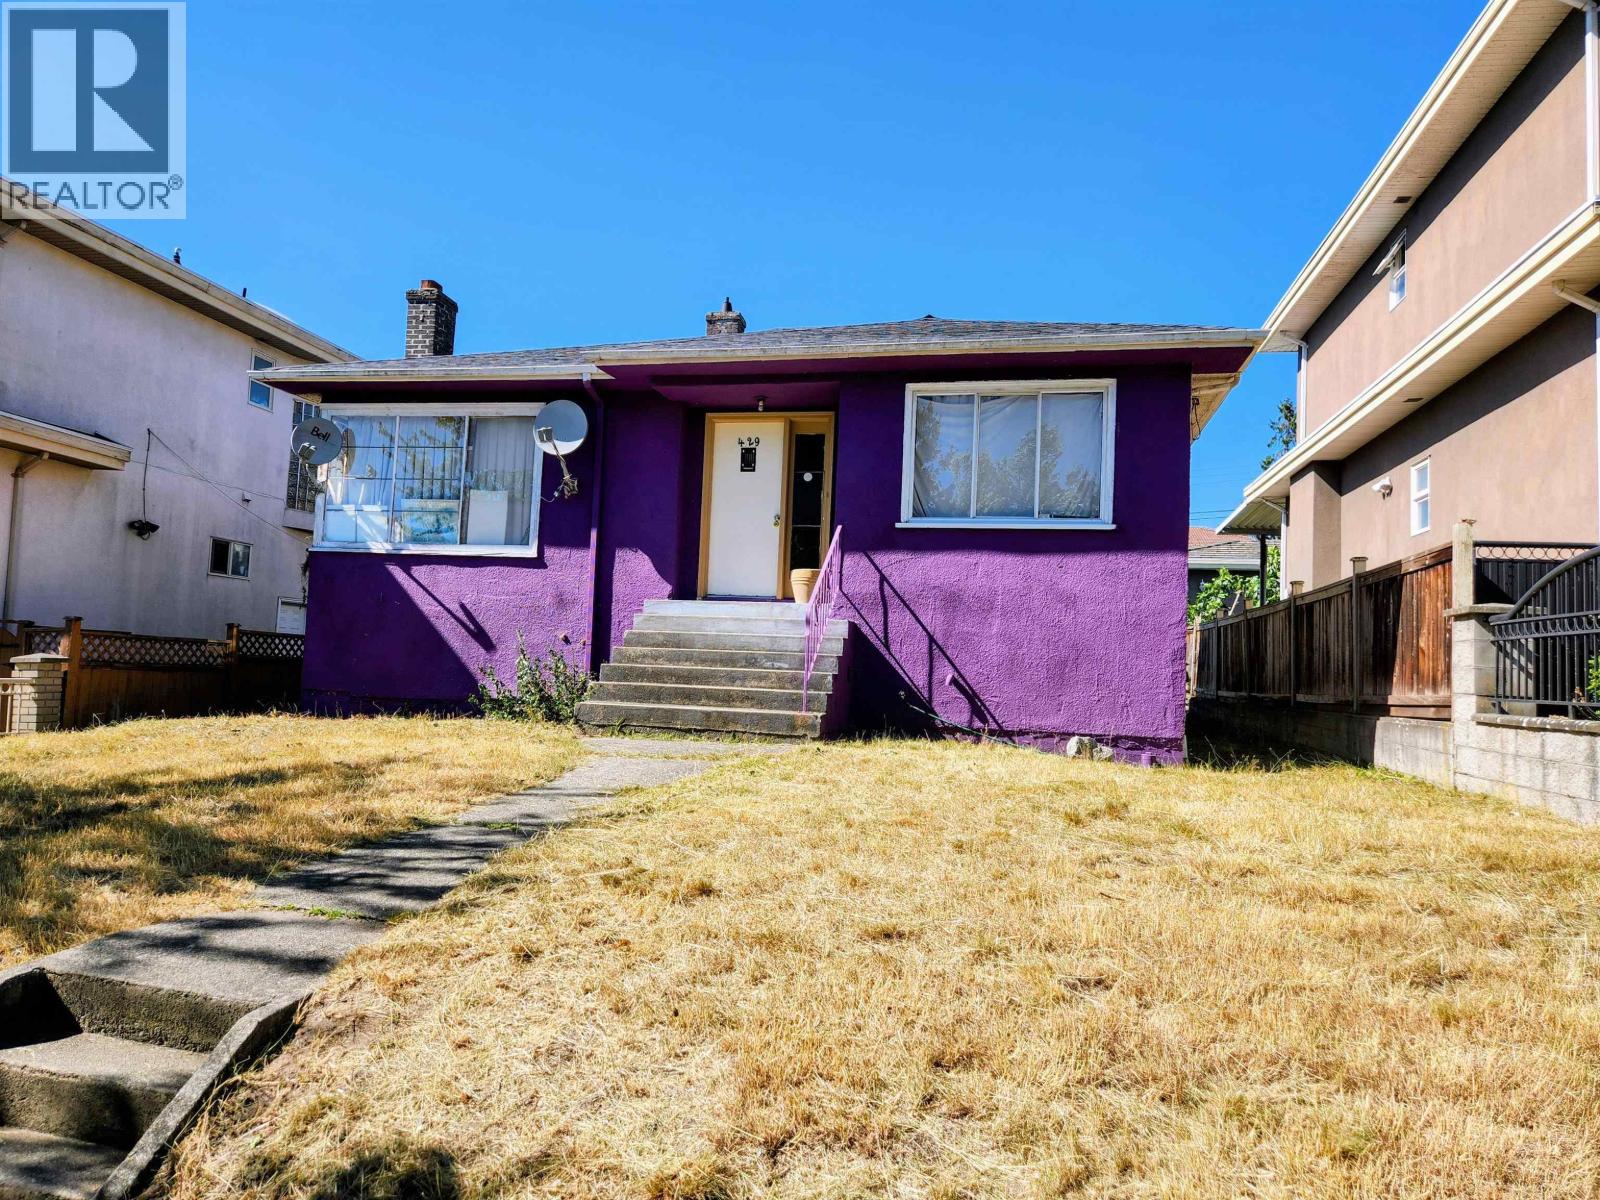
429 E 50th Avenue
Vancouver, British Columbia
Bungalow with basement on a prime 5,812 sq. ft., 43.89' x 132.43' lot on a quiet street between Main and Fraser, close to Sunset Community Centre and Park. Fantastic location with multiplex development potential. The lot is on the high side of the street which may offer a view to the south from a new dwelling. Modern 3-car garage plus an adjoining driveway off the back lane. (id:63476)
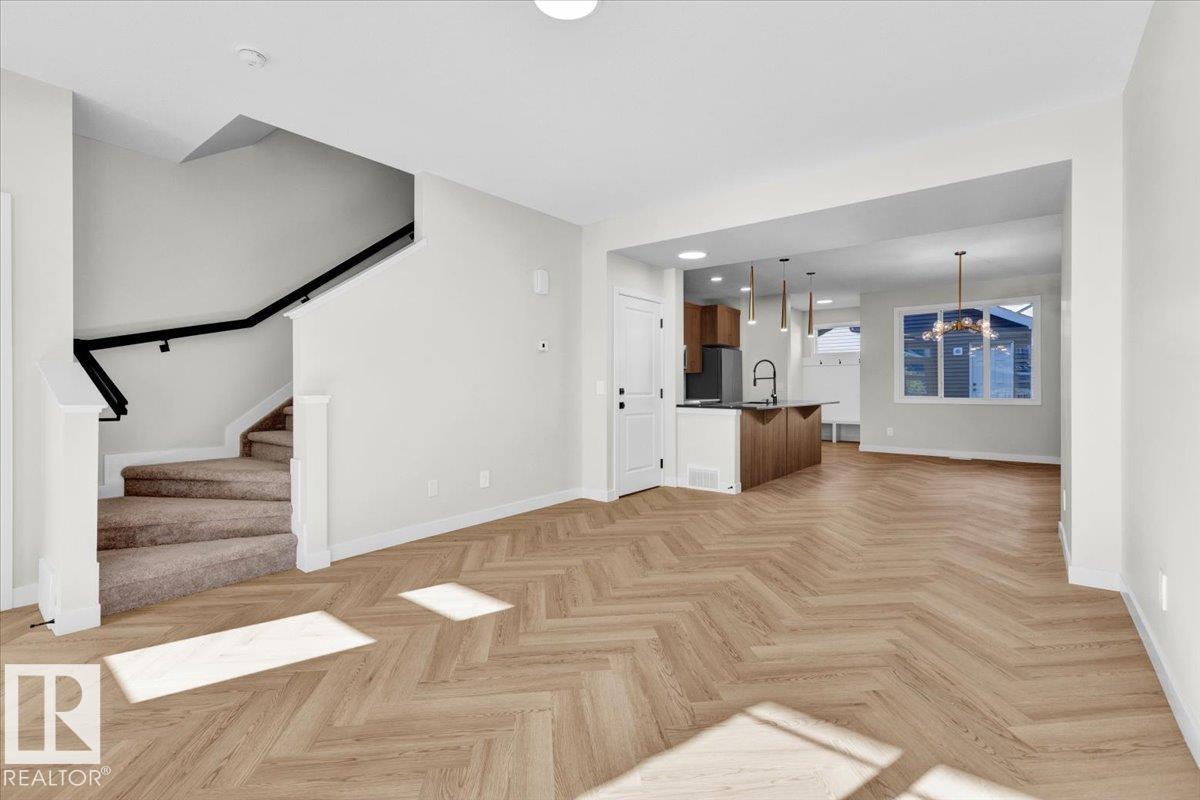
#71 16231 19 Av SW
Edmonton, Alberta
Welcome to Glenridding, where convenience and lifestyle come together in this stylish condo half duplex! Featuring a bright, modern kitchen with white cabinetry, quartz countertops, and plenty of counterspace, this home is designed for everyday living and entertaining. The open-concept main floor offers a seamless flow between the kitchen, dining, and living areas. Upstairs, you'll find 3 bedrooms, including a spacious primary retreat complete with a walk-in closet and 4-piece ensuite. A versatile flex space, convenient upper-floor laundry, and a full main bath complete the upper level. Located close to shopping, restaurants, schools, parks, walking trails, and other amenities, this home offers the perfect blend of comfort, style, and location. Appliances and front/back landscaping included. Photos from a previous build & may differ; interior colors are not represented, upgrades may vary, last two photos of interior colors example in different model. (id:63476)