
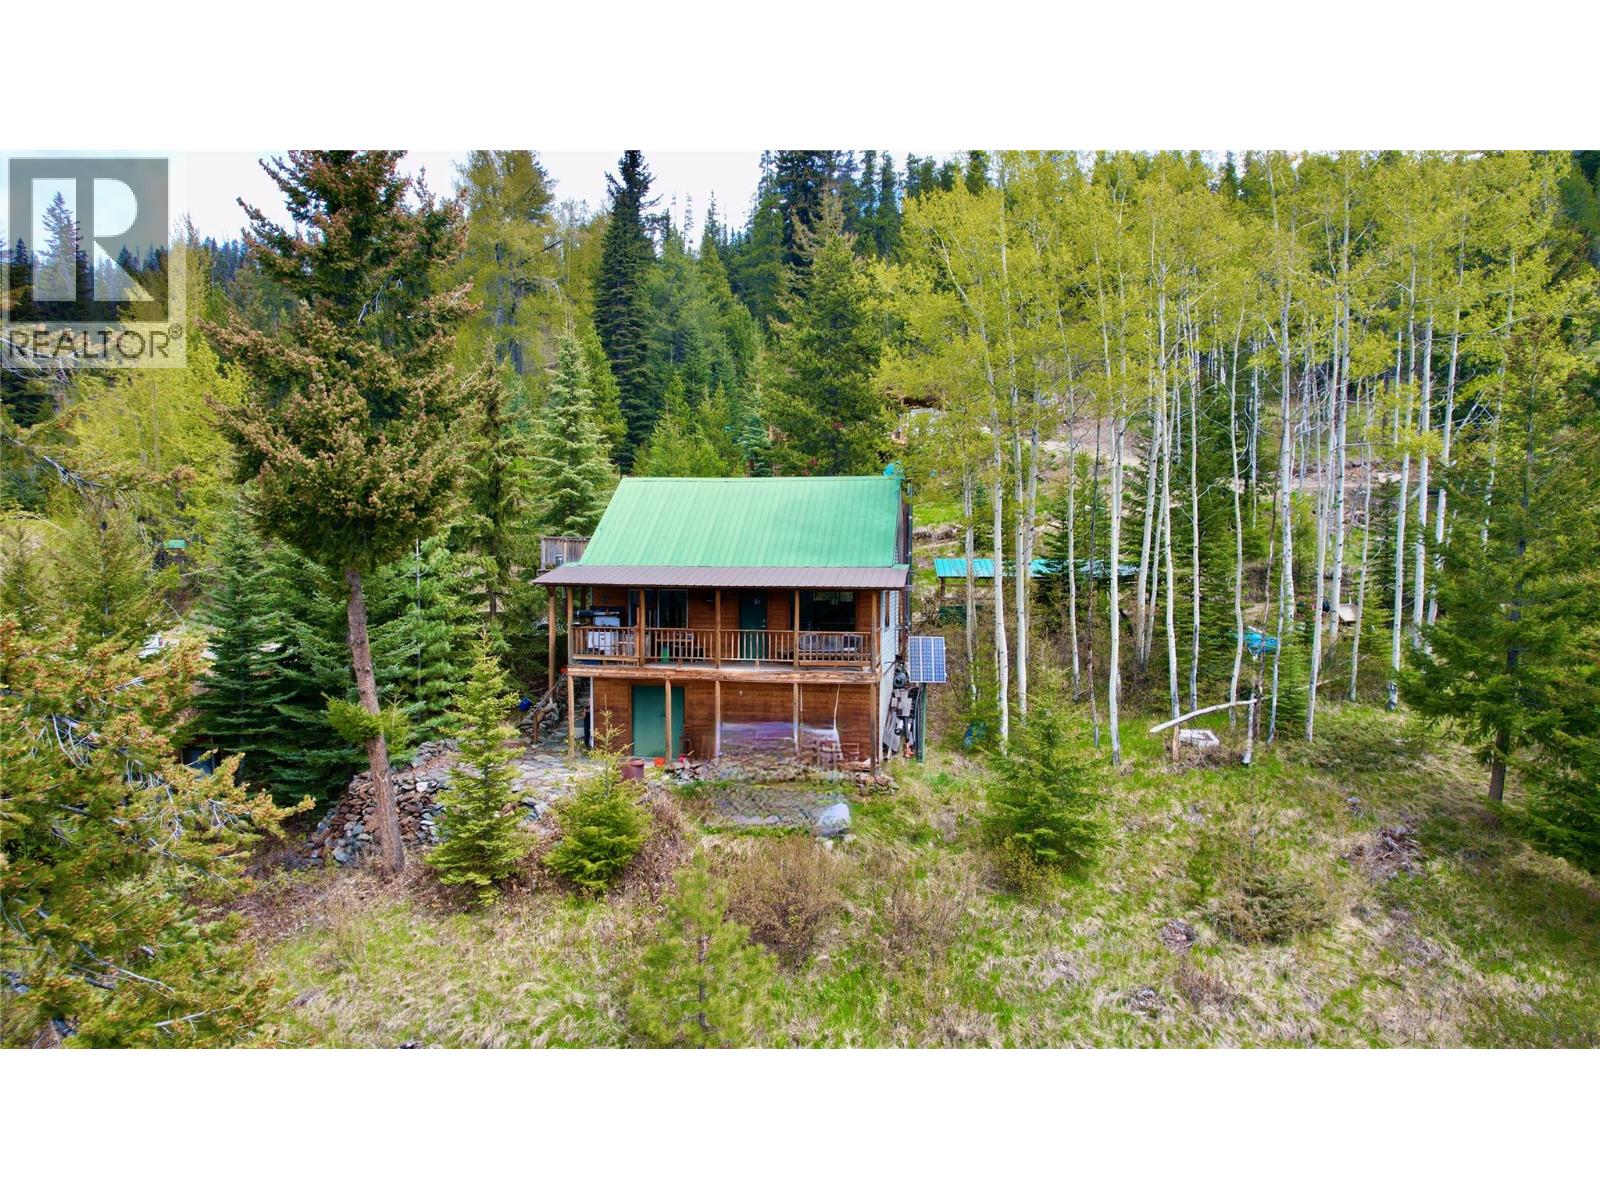
753 Eaglridge Drive
Bralorne, British Columbia
Foreign Buyer Ban does not apply. Home is wired and plumbed without permits so it is considered off-grid. Septic tank is also there, but installed without a permit. Water is drawn from the creek when The seller is there. (id:63476)
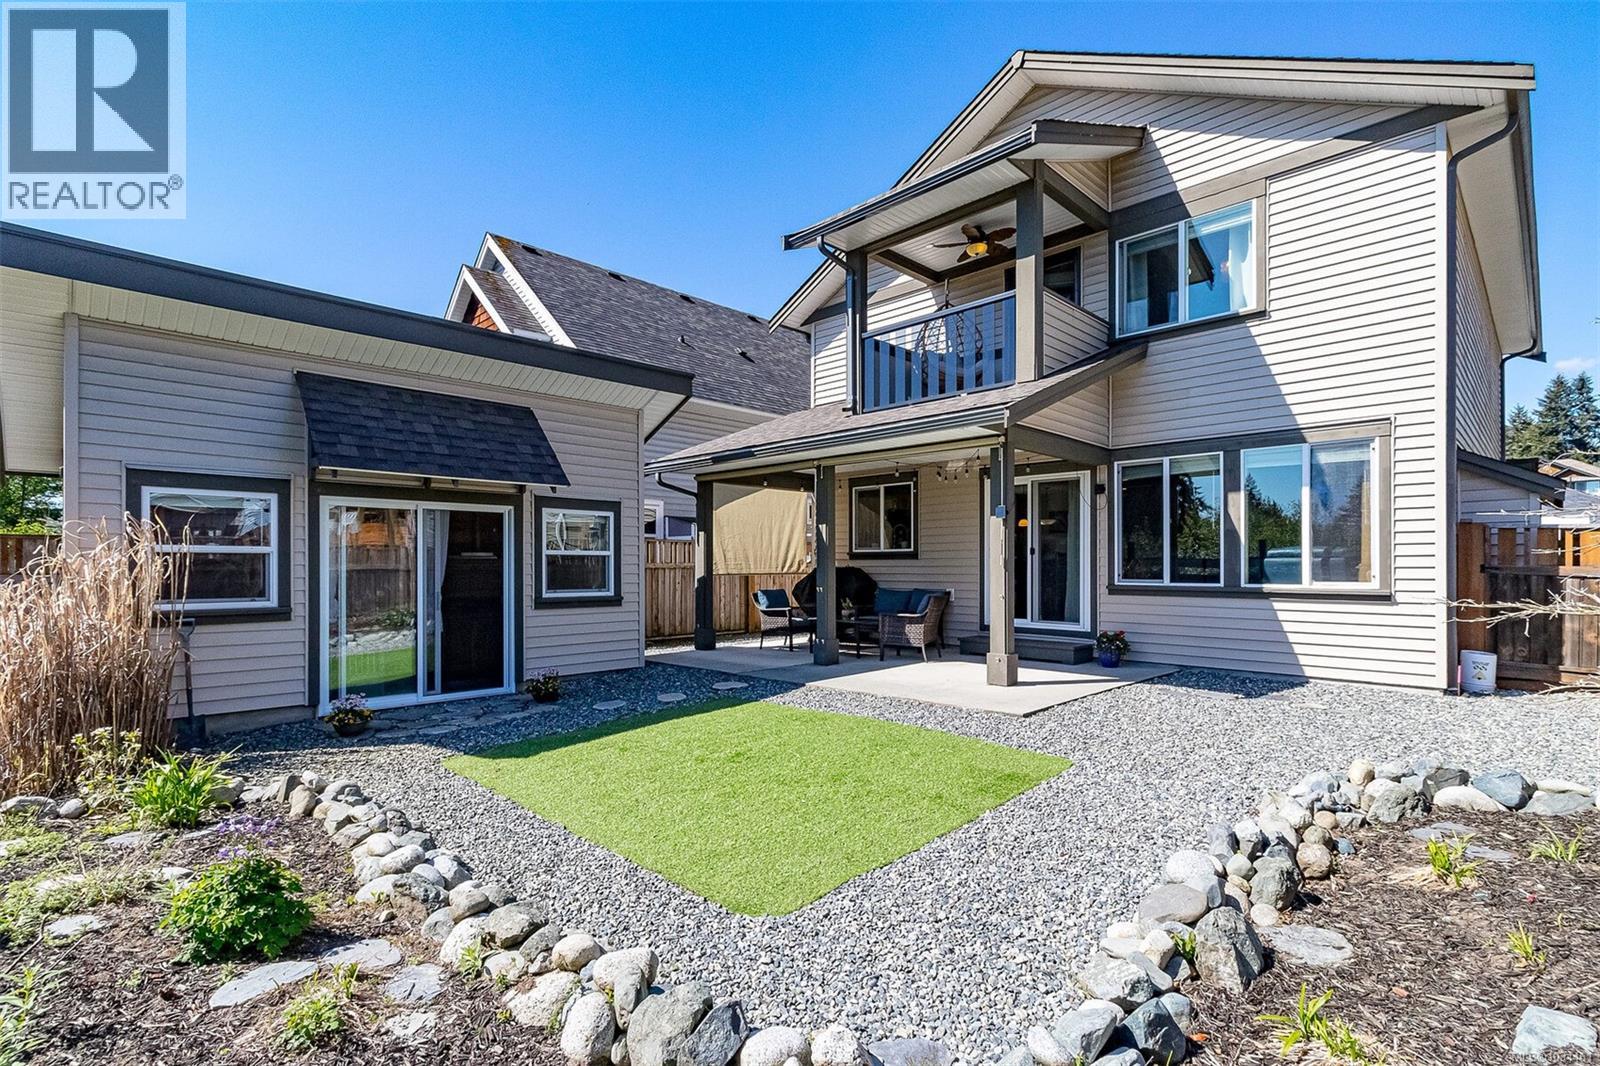
9611 Askew Creek Dr
Chemainus, British Columbia
Exquisite 3 bedroom , 3 bath home in historic Chemainus with distant ocean views. The primary suite boasts a private balcony, spa-inspired- 4 pce ensuite, and a huge walk in closet. Two additional spacious bedrooms complete the upper level. Featuring wood floors, tiled bathrooms, and a floor to ceiling stone fireplace in the living room, this home blends warmth and elegance. The modern kitchen offers newer stainless steel appliances, a large sit in island , and direct access to a covered deck overlooking the serene backyard. A detached studio with in floor heating ready to be plumbed, adds endless possibilities. Oversized single garage plus extra driveway parking. Walking distance to town and all amenities in a highly sought after neighborhood. This home has lots of extras and great value! (id:63476)
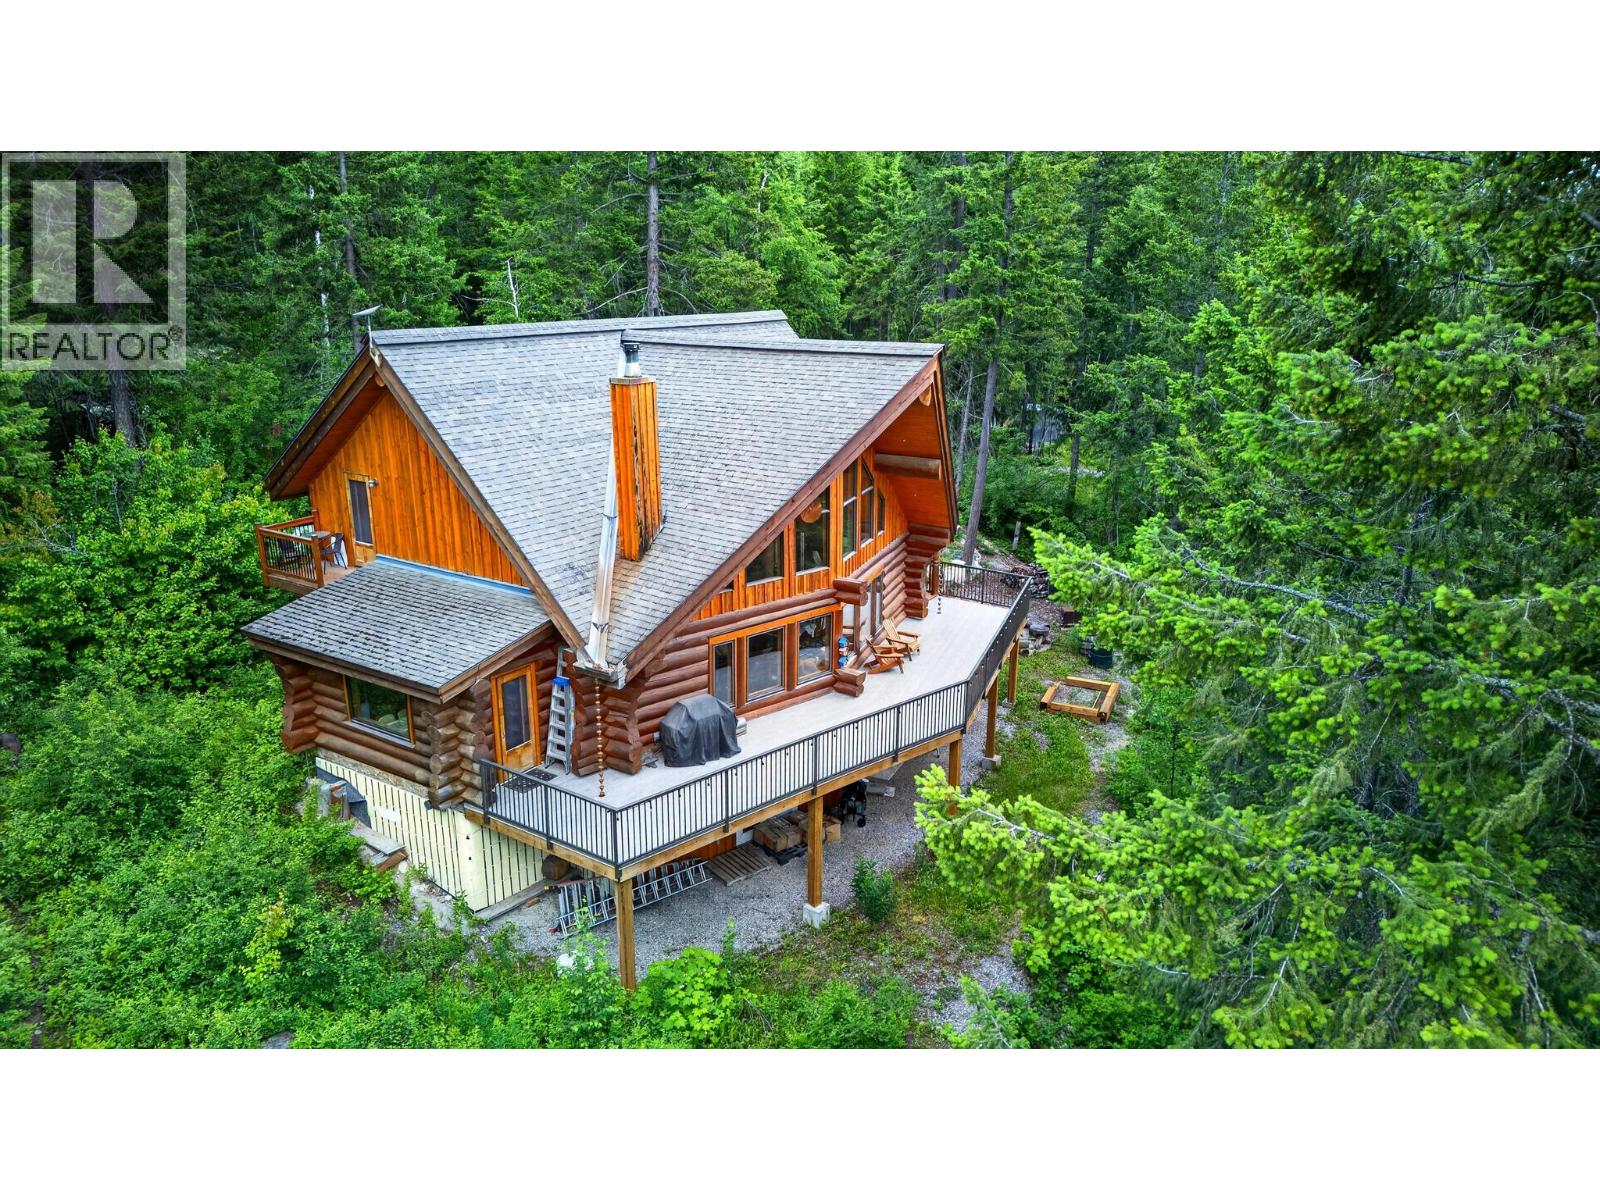
1419 Black Bear Drive
Golden, British Columbia
Welcome to your own private mountain retreat. Nestled on 3.11 beautifully treed acres in the sought-after Black Bear subdivision, this stunning custom-built log home offers over 3,000 sq.ft. of living space, 3 bedrooms, and 3 bathrooms, blending timeless craftsmanship with modern comfort. The impressive great room features soaring vaulted ceilings, expansive windows that flood the home with natural light, and a striking wood-burning fireplace that creates a warm and inviting atmosphere. The thoughtfully designed kitchen is a true showpiece, featuring custom alder cabinetry, Acacia walnut and American walnut countertops, and a distinctive Corian farmhouse sink. The walk-out basement offers excellent additional living space with 9-foot ceilings, a propane fireplace, large recreation area, and direct access to the outdoors. Outside, enjoy the privacy and tranquility of your forested acreage from the expansive covered deck, recently upgraded in 2024 with reinforced construction, premium OnDek decking, and updated railings. The detached 30' x 24' garage provides ample room for vehicles and projects, including an insulated workshop space complete with propane heat. A high-output artesian well, reverse osmosis water treatment system, on-demand hot water, and advanced Ecoflow septic system further enhance the property's functionality and self-sufficiency. This remarkable log home is a rare opportunity to own a truly one-of-a-kind mountain property. (id:63476)
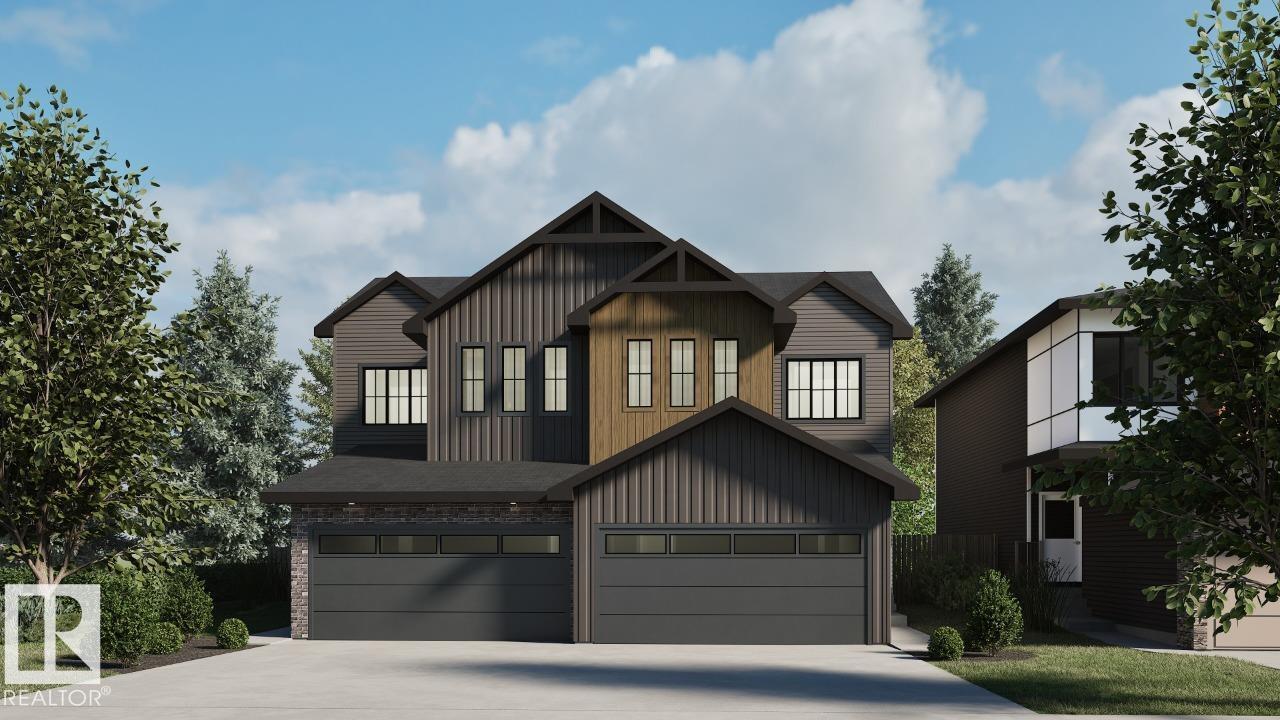
5507 69 St
Beaumont, Alberta
Welcome to the Metro Evolve 22 by Cantiro Homes. Thoughtfully designed for modern living, this home maximizes every square foot with a smart, functional layout that blends style and efficiency. Featuring a double front attached garage and backing onto no rear neighbors, this home offers both convenience and privacy. Inside, enjoy 9' ceilings on the main floor, luxury vinyl plank flooring, quartz countertops throughout, ceiling-height cabinetry, and elegant iron spindle railings. The spacious ensuite includes dual sinks for added comfort and functionality. Perfect for those seeking a beautifully designed home with premium finishes and exceptional value. Features a Linen interior style and Modern Prairie elevation. *Photos are for representation only, colors and finishes may vary* (id:63476)
12215 103 St NW
Edmonton, Alberta
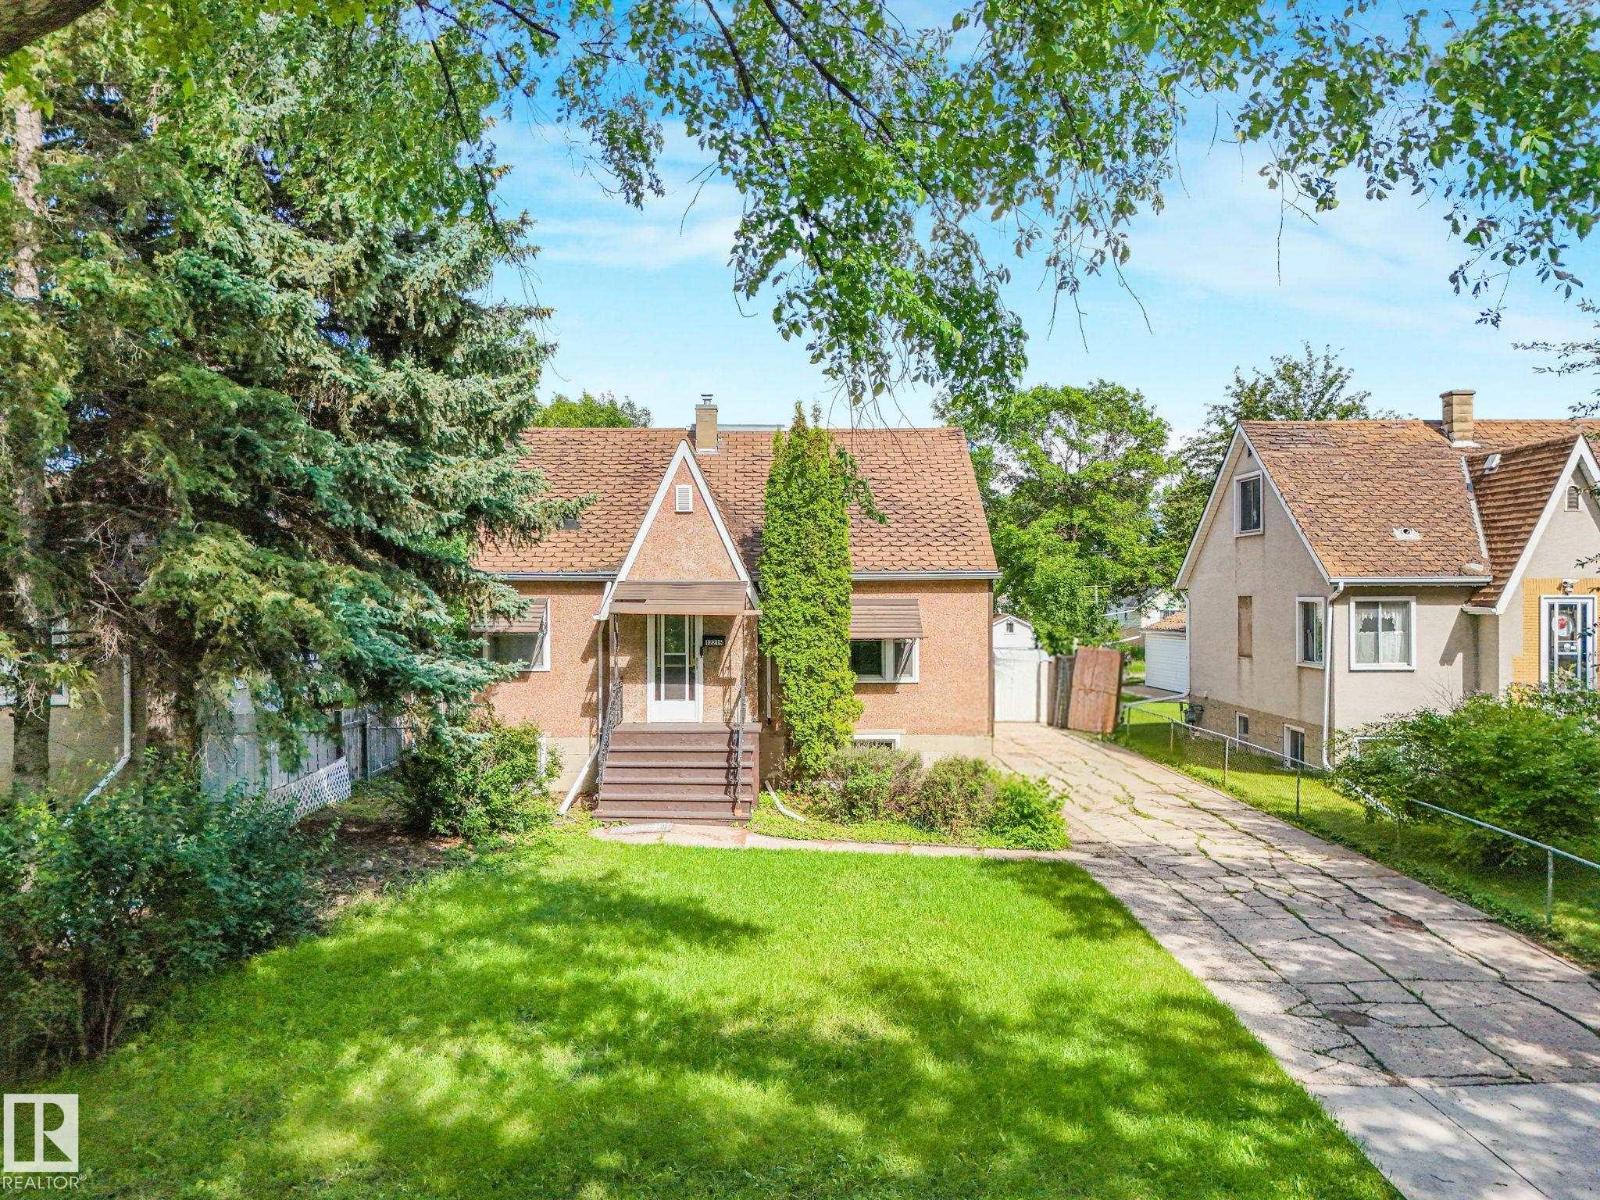
This character-filled 1800 Sqft 7 BEDROOM 3 Bathroom raised 1.5 story home presents an exceptional investment and land banking opportunity on a MASSIVE 50x150 FOOT LOT, offering incredible future potential for a 4,6 or 8-plex development. The main floor welcomes you with timeless hardwood floors, arched doorways. Featuring a spacious kitchen, formal dining room, living room, office area, primary bedroom, and full bath. Upstairs, you will find three additional bedrooms and a second full bathroom. The basement features a fully LEGAL and PERMITTED 3-bedroom suite with a separate entrance, large kitchen, and living area. Outdoor highlights include a large fenced yard, a large deck, and a spectacular 26x26 ft detached double garage built in 2015, featuring 220V power, 10 ft ceilings, and 9x9 doors. Perfectly situated in prime community of Westwood, high-demand location close to NAIT, Kingsway Garden Mall, and the Royal Alexandra Hospital, this property is a versatile gem for holding or immediate income. (id:63476)
#426 3425 19 St NW
Edmonton, Alberta
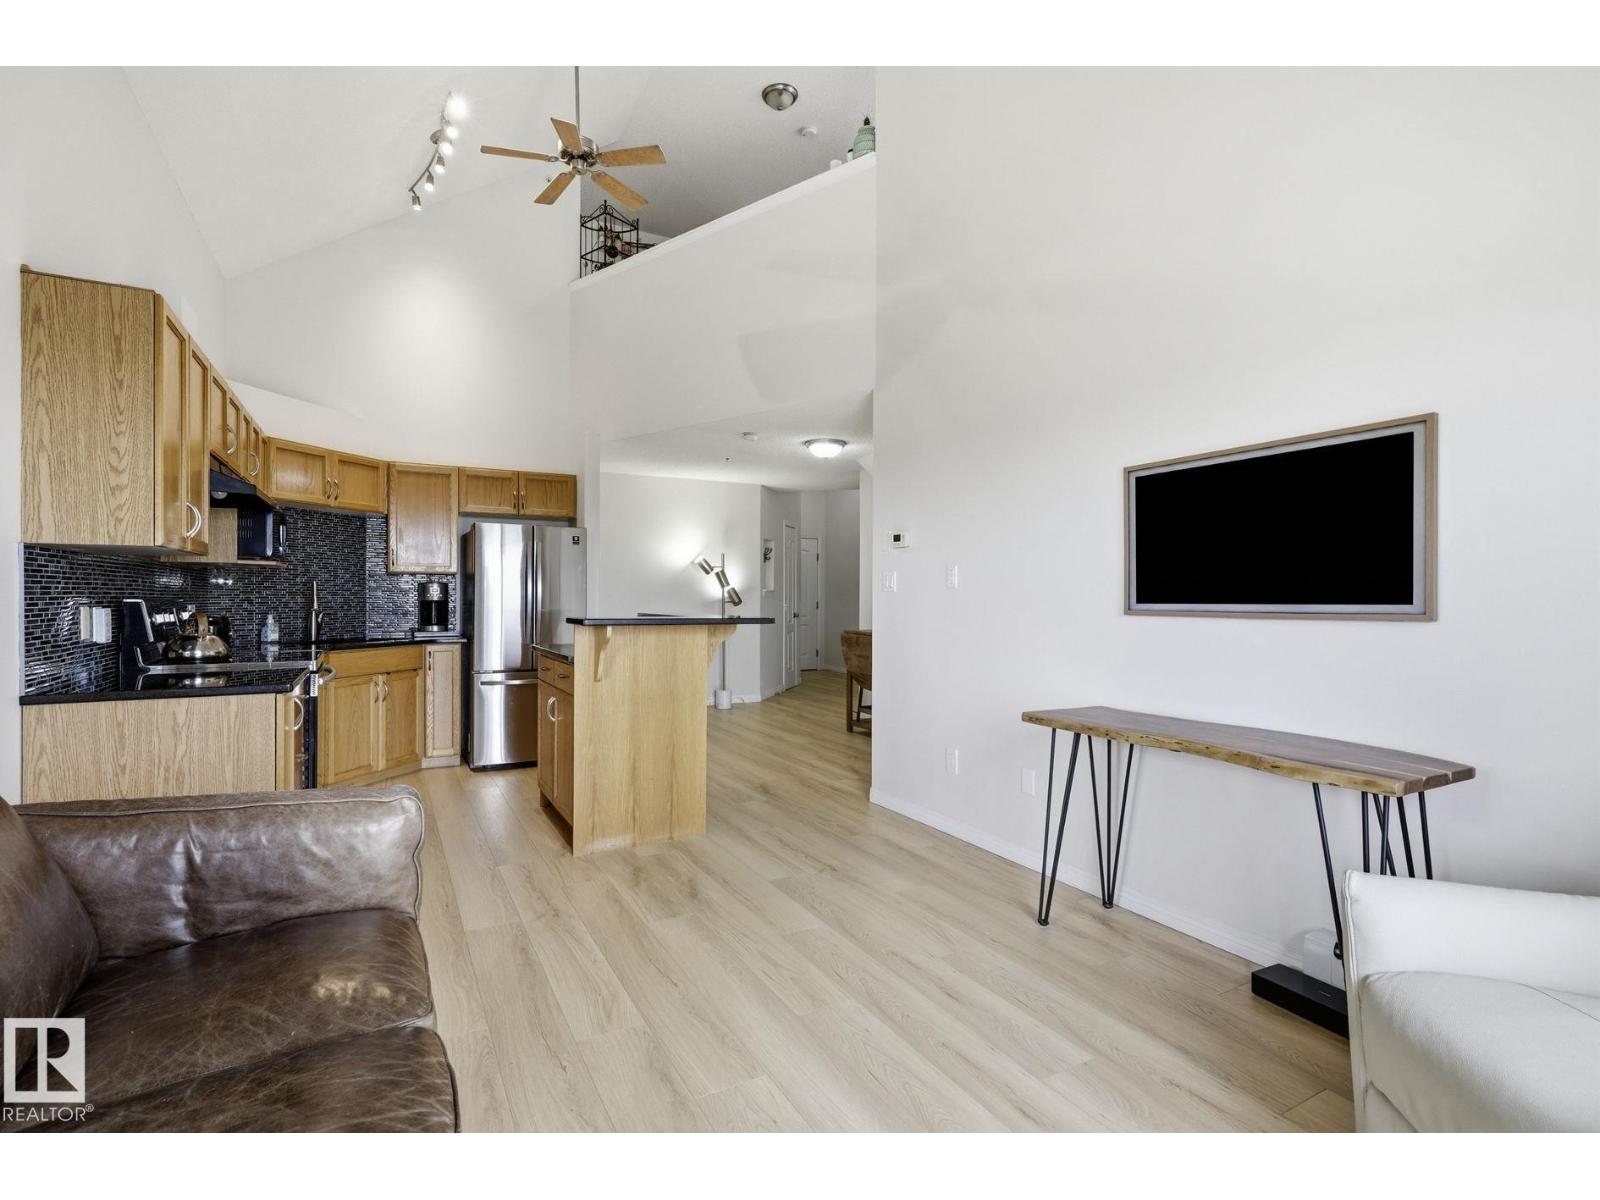
Experience loft-style living in this exceptional top-floor condo featuring a unique and versatile floor plan. Soaring ceilings and an open-concept layout creates a bright and inviting living space. The upper loft offers endless possibilities as a home office, lounge, guest space, or potential third bedroom, complete with its own full bathroom and a skylight that enhances the bright, open feel. Step outside to the private wrap-around balcony, perfect for morning coffee, entertaining, or simply enjoying the views. Located with easy access to everyday amenities, shopping, dining, public transit, Anthony Henday Drive, and Whitemud Drive, making commuting throughout the city a breeze. This 2-bedroom plus loft home with two titled parking stalls is a standout opportunity for buyers seeking something beyond the ordinary! (id:63476)
5909 Garvin Rd
Union Bay, British Columbia
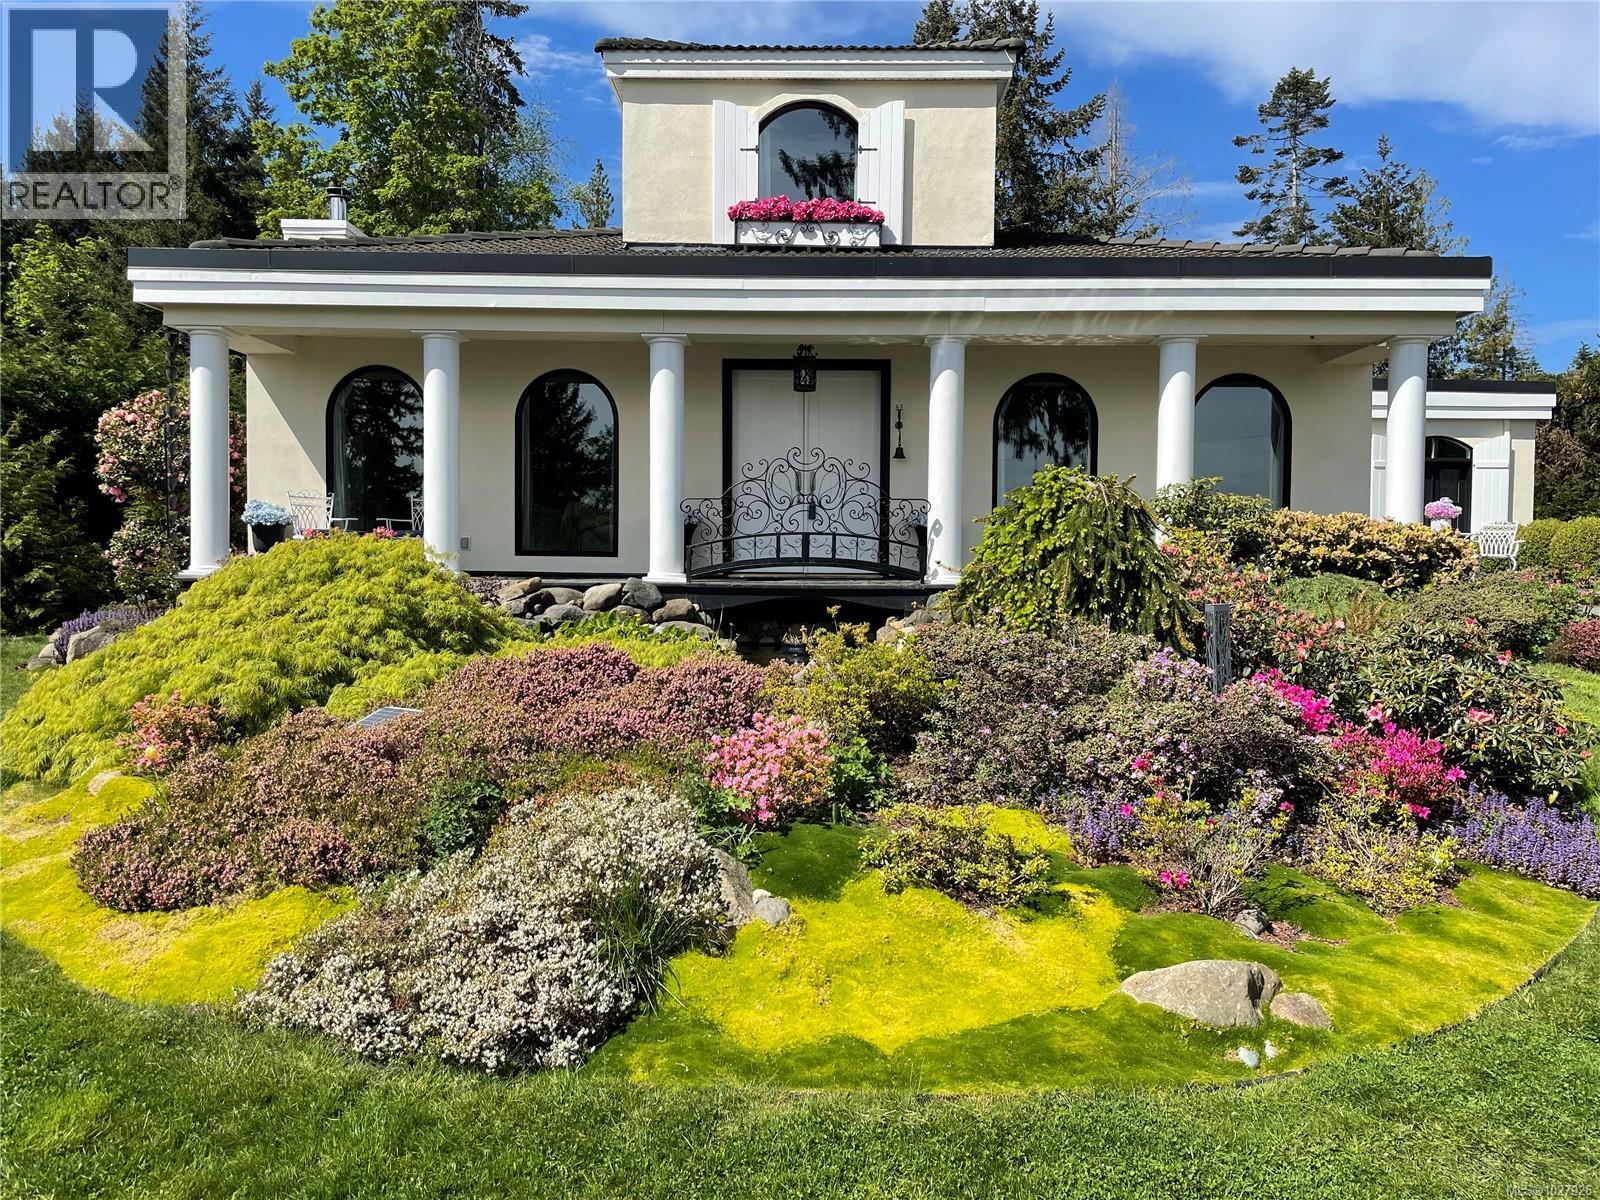
Beautiful ocean view country estate nestled near the heart of Union Bay! This unique home boasts French colonial architecture and custom features throughout. From imported wrought iron railings and gates, to floor to ceiling coved windows & complementary lighting fixtures, every inch of the home has been thoughtfully built and curated. Entering the home through the covered front gallery, you’ll be wowed by the floating spiral staircase to the upper sitting room. The primary bedroom offers a spacious layout with large walk-in closet and 4pc ensuite with soaker tub & tiled shower with 3 different shower head features. The games room next to the primary bedroom has potential for a third bedroom if a wall was added. The living room boasts a wood burning fireplace with custom engraved cement hearth & wood hutch. The formal dining room has French doors out to the side patio and opens to the kitchen. If you like to entertain, the kitchen will certainly please with 2 wall ovens, a countertop range, 2 sinks & plenty of cupboard and counter space. The office nook has a door to the laundry room & door to the attached double garage. Doors from the office nook, kitchen & games room all lead to the back patio with remote control awning. Beyond the kitchen, there is a studio suite where you’ll find the second bedroom, a 3pc bathroom with large tiled shower & kitchenette. The 0.43 acre property is fully fenced & the automatic gate has an intercom system & keypad for entry. The property is beautifully landscaped with a mature hedged perimeter. The goldfish pond has a waterfall feature and runs under the front gallery/balcony & established ornamental shrubs and plants throughout the property including roses, hydrangeas, rhododendrons, Japanese maples, azaleas, camelias & wisteria. Located less than a 1/2km from the public beach access & 3kms from the hub of Union Bay, enjoy the serenity of rural living with the added convenience of shopping in Courtenay a 15 minute drive away! (id:63476)
2206, 240 Skyview Ranch Road NE
Calgary, Alberta
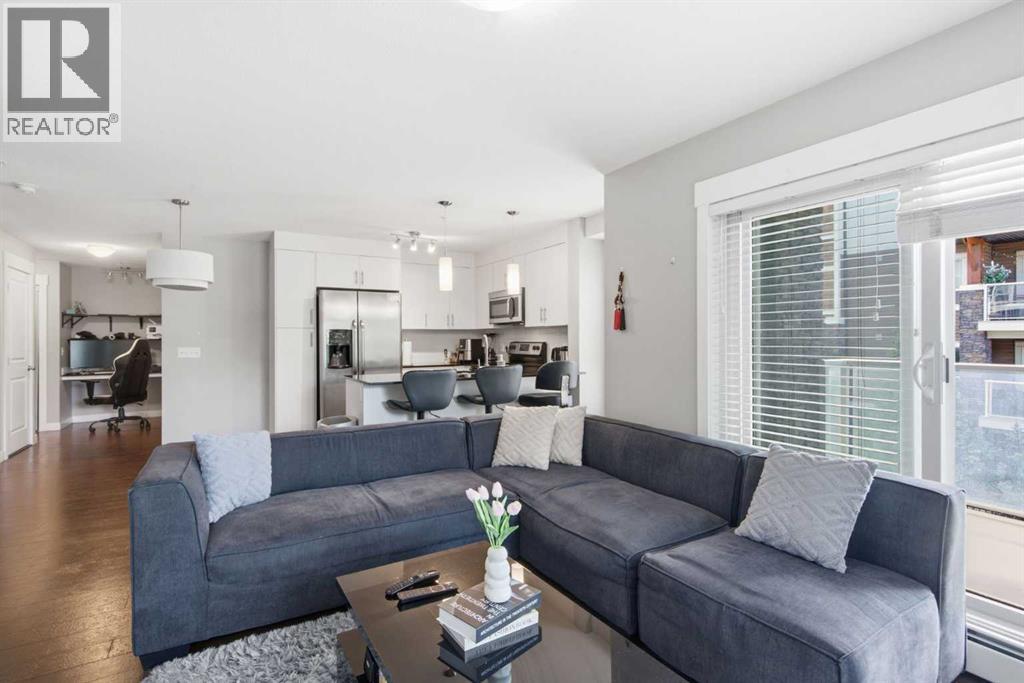
Welcome to this well maintained 2-bedroom 2 bath beautiful condo where affordability meets luxury in the desirable Skyview community. This end unit has plenty of natural light making the space feel bright and large offering a truly exceptional living experience. As you step inside, you'll be greeted by the open concept floor interior featuring a modern design where you will find a kitchen with granite countertops and stainless-steel appliances. The spacious living room with flows seamlessly in to your new primary bedroom with ample closet space and a 4pc bathroom. The secondary bedroom is adjacent to the second bathroom in this unit which is a well sized 4pc and directly beside your in suite laundry. This condo also comes with an underground parking spot and a storage unit. Living here you will be conveniently located close to restaurants, a shopping center, grocery stores plus many more amenities. This professionally managed complex has visitor parking and the community itself has offices, clinics, bus service, schools and parks, and of course the Calgary International Airport only minutes away. If you a are a first time home buyer or an investor looking for an already established tenant, this condo is for you! (id:63476)
8255 Kiriak Lo SW
Edmonton, Alberta
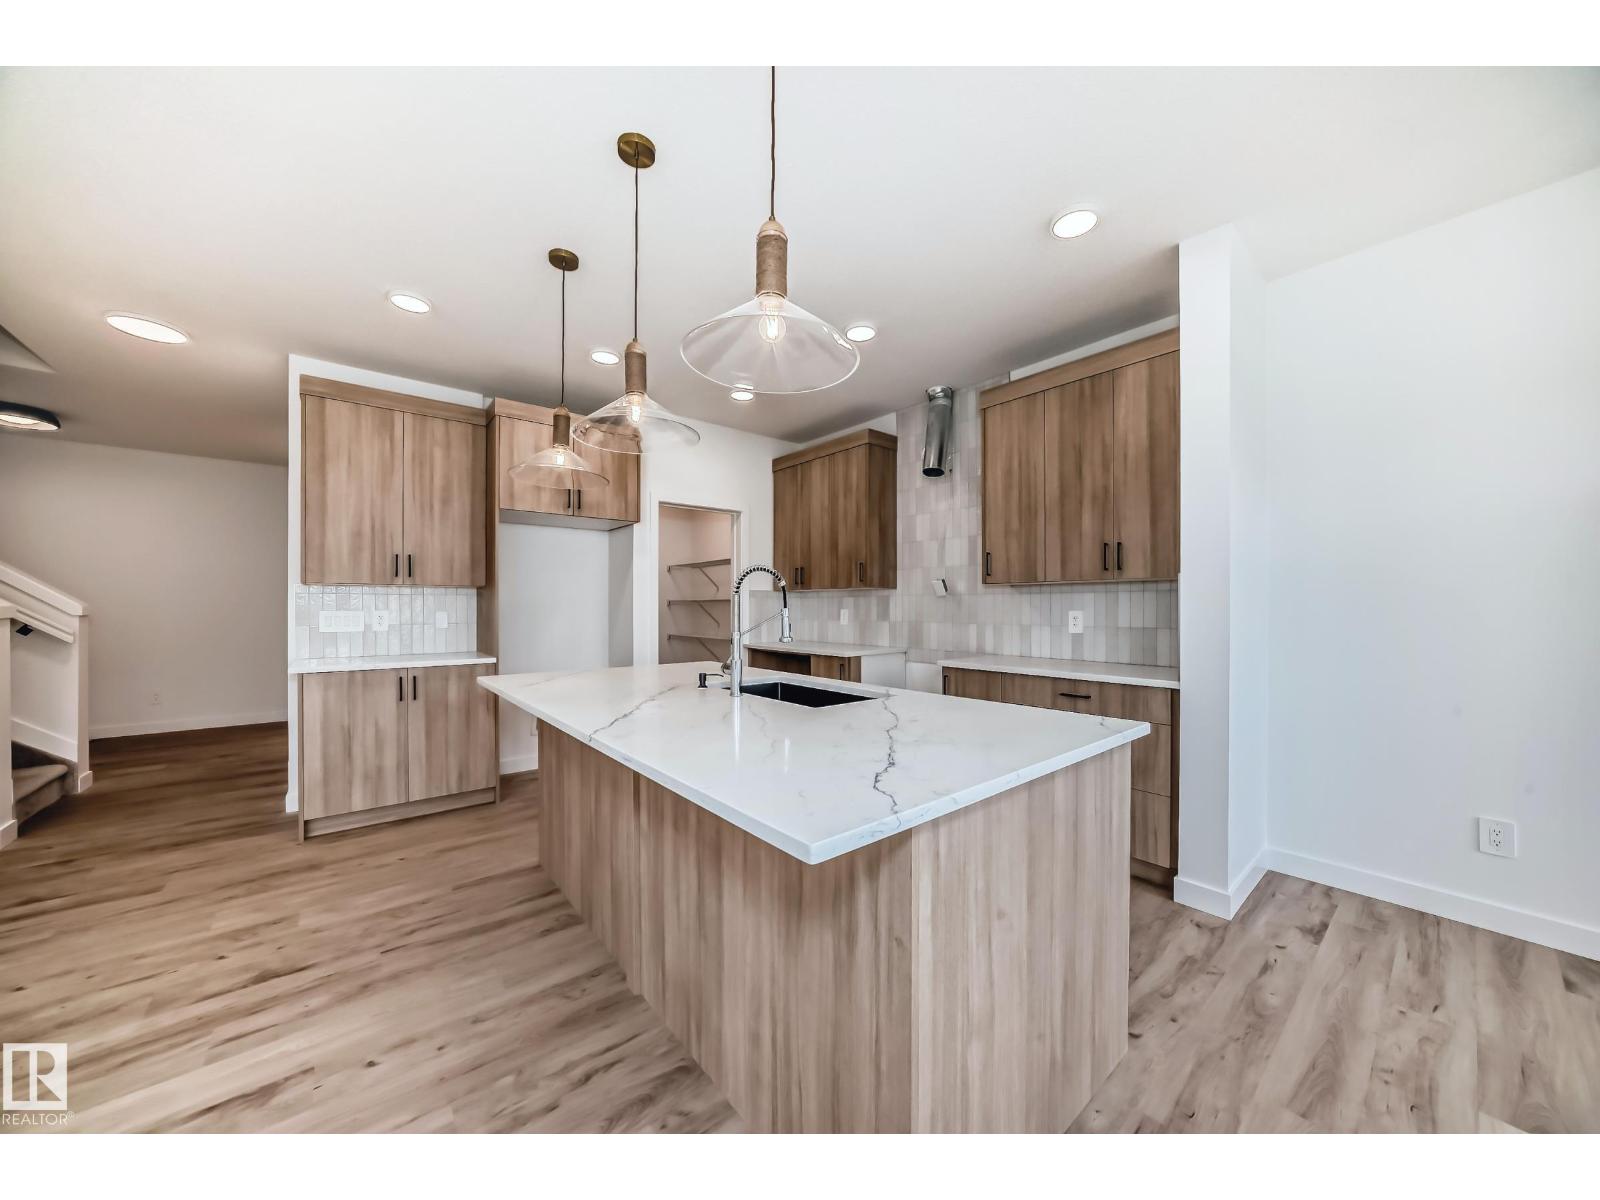
Welcome to a sleek, thoughtfully designed single-family home with a double attached garage and separate side door entrance in the sought-after community of Keswick. The kitchen stands out with 3cm quartz countertops, 42 white upper cabinetry, central island with complimentary wood toned cabinetry, water line to fridge, and a seamless walk-through pantry connecting to the mudroom for elevated everyday flow. Upstairs offers a central bonus room, dedicated office, convenient laundry, and a 4-piece main bath. Three well-appointed bedrooms complete the level, including a refined primary retreat with a walk-in closet and a spa-inspired 5-piece ensuite featuring dual sinks. Under construction, tentative completion October. Rough-grading and $3,000 appliance allowance included. Photos from a previous build & may differ; interior colors are not represented, upgrades may vary. (id:63476)
303, 1305 Glenmore Trail SW
Calgary, Alberta
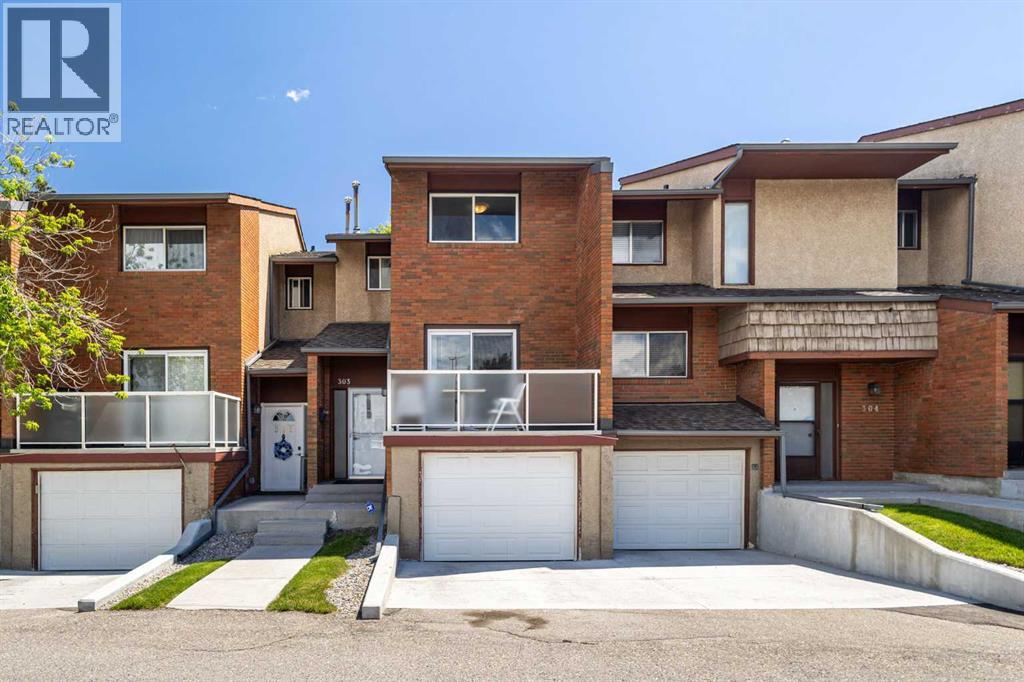
Welcome to Heatherington Estates in the highly desirable community of Kelvin Grove!Nestled within the well-maintained and intimate Heatherington Estates complex, this beautiful townhouse offers over 1,438 sq. ft. of above-grade living space and an unbeatable central location just minutes from Chinook Centre, the C-Train station, parks, schools, and countless amenities.Step inside to a spacious front foyer that leads to a bright and functional kitchen featuring ample cabinetry and plenty of room for a breakfast nook. The main floor boasts a formal dining area and an exceptionally large living room, creating the perfect space for both everyday living and entertaining. Sliding patio doors open to a private, fully fenced backyard, providing an ideal setting for outdoor relaxation. A convenient 2-piece powder room completes the main level.Upstairs, you'll find a generous primary bedroom, a spacious second bedroom, and a well-appointed 4-piece bathroom. The thoughtful layout offers comfort, functionality, and flexibility for families, professionals, or investors alike.Additional highlights include an attached single garage, a sunny west-facing front balcony, and a private rear fenced backyard.Enjoy exceptional accessibility with quick connections to Glenmore Trail, Elbow Drive, and Macleod Trail, along with convenient public transit options nearby. Shopping, dining, recreation, and all the amenities of Chinook Centre are just moments away.Whether you're a first-time home buyer, downsizer, or investor, this move-in-ready townhouse presents an outstanding opportunity in one of Calgary's most sought-after communities. (id:63476)
2629 62 St SW
Edmonton, Alberta
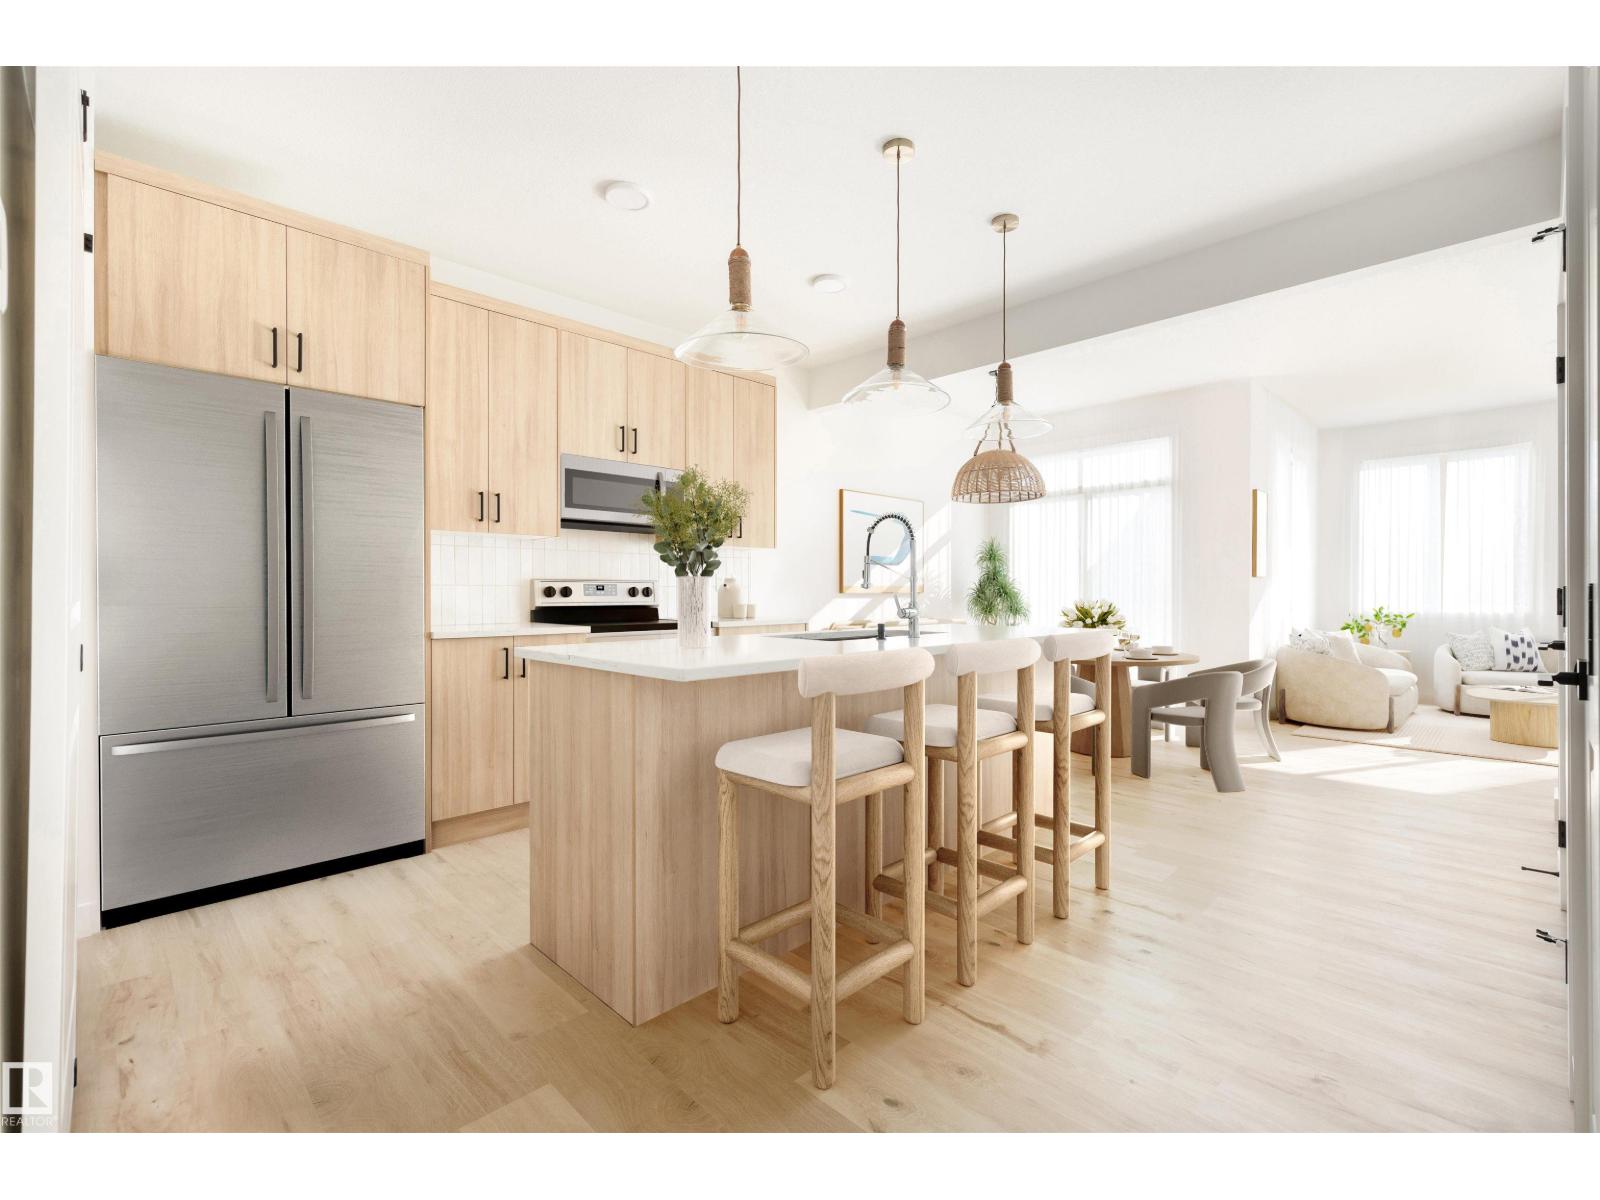
Stunning half-duplex home in the emerging community of Mattson. Experience open-concept living in this modern home with an attached 2-car garage and separate side entrance. The main floor features 9' ceilings, a mudroom, pantry, and half bath for convenience. The kitchen includes light wood toned cabinets and $3,000 toward appliances, all highlighted by elegant quartz countertops. Upstairs offers a laundry area, full bath, and three spacious bedrooms. The primary suite includes a walk-in closet and luxurious 4-piece ensuite. Front and back landscaping included. Photos & VT from a previous build & may differ; interior colors are represented, upgrades may vary, appliances NOT included. Under construction, tentative completion in Sept. (id:63476)
30, 111 Rainbow Falls Gate
Chestermere, Alberta
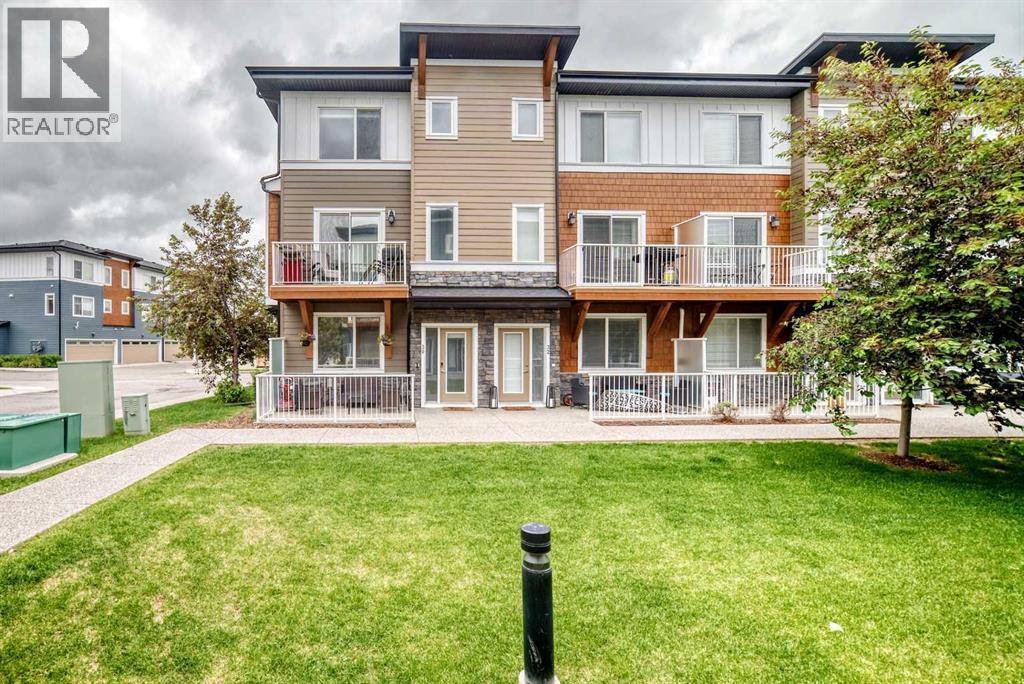
This immaculate end unit townhome offers a well designed living space in the highly sought after community of Rainbow Falls. Featuring 3 bedrooms, 2.5 bathrooms, a versatile den, central air conditioning and a double attached garage, pride of ownership is evident throughout. With fresh paint, 9 foot ceilings, gorgeous laminate flooring and large windows that bring in a ton of natural sunlight, this home is warm and inviting. The main level showcases a modern kitchen complete with quartz countertops, a tiled backsplash, stainless steel appliances, ceiling height cabinetry and a large centre island that overlooks the spacious dining area and large living room, with direct access to a private balcony with a BBQ gas line. Upstairs you will find an oversized primary retreat featuring a walk-in closet and a 4 piece ensuite. Two additional bedrooms, another 4 piece bath plus a convenient laundry area complete the upper floor. The entry level offers exceptional flexibility with a spacious office/flex room that could also serve as a fourth bedroom. A generous front foyer, additional storage and access to the double attached garage complete this level. Enjoy outdoor living with both a large lower patio and a spacious balcony off the main level. Additional highlights include low condo fees, ample visitor parking, a nearby playground, and recent updates including a new roof and freshly painted garage doors (2026). Ideally located close to schools, parks, walking paths, Chestermere Lake, shopping, restaurants, and offering easy access to major roadways, this exceptional home combines style, comfort, and convenience in one outstanding package. (id:63476)