
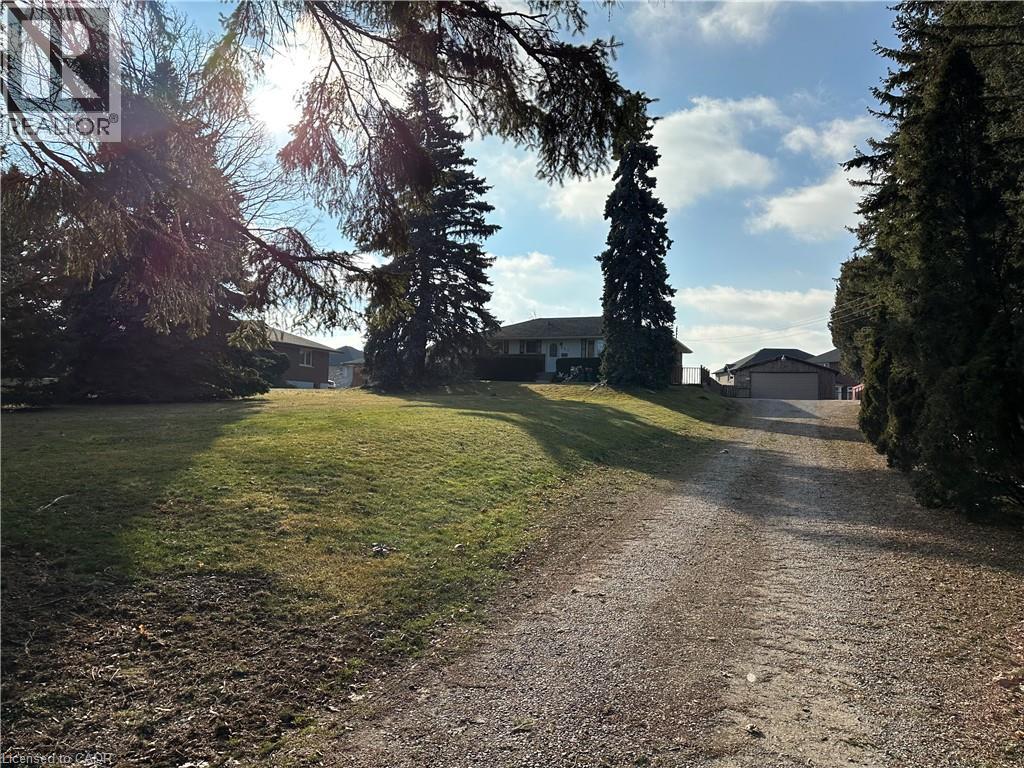
613 Rymal Road W
Hamilton, Ontario
Beautiful Detached Home In Great Hamilton Mountain Location Close To All Amenities, huge garage and driveway, Nice Neighborhood, Bright And Spacious, Huge Backyard, , new appliances, new paint, new flooring. (id:63476)
Royal LePage Macro Realty
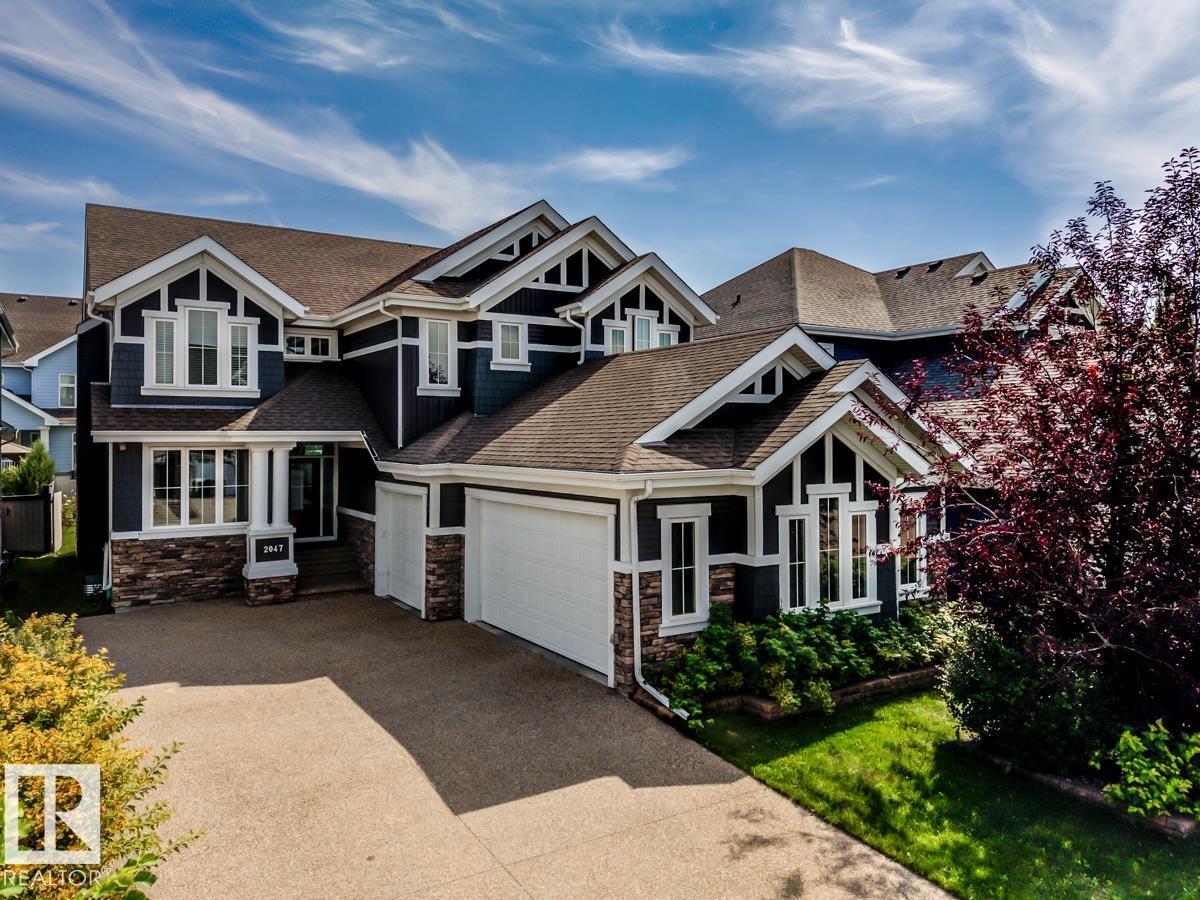
2047 90 St SW SW
Edmonton, Alberta
Stunning former Canyon Springs Showhome located in Summerside. TRIPLE heated GARAGE and 2929 sq ft plus finished basement. 6 bedrms & 3.5 baths. This gorgeous home has a chef inspired kitchen w/ antiqued cabinetry, with accents,a 6-burner Wolf gas range, subzero fridge, 2nd built-in oven, beverage fridge, prep/bar sink. Large eat-up granite island perfect for entertaining. Cozy living room w/ stone wall & gas F/P. Main floor with coffered ceilings & stylish quality fixtures. Main floor has a private home office. Wrought iron staircase with stone feature wall. Every room in this house shows touches of designer flare. Generous owners suite with spa-inspired ensuite; soaker tub, dual sinks with granite, mirrored wall, oversize tiled shower. Upper bonus room. Air conditioning & central Vac. Built-in Sonos speaker system. Basement professionally finished with 2 bedrooms, full bath & large family retreat. Enjoy the resort life at the local Lake and beach club. Parks, schools & shopping nearby (id:63476)
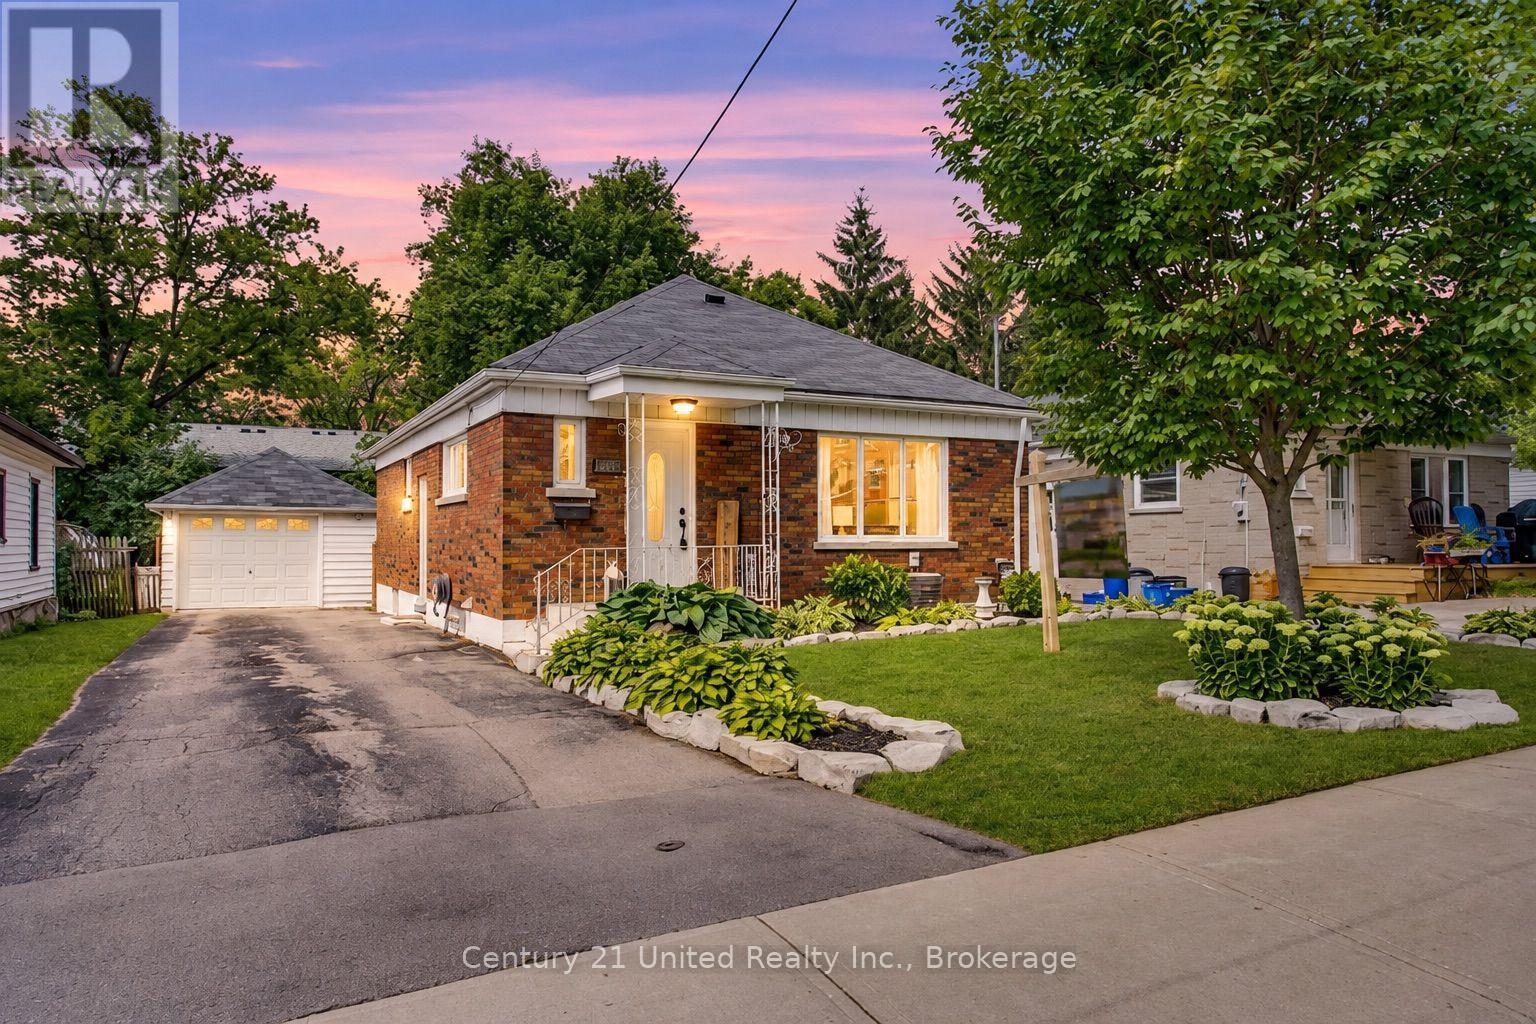
Main Floor - 1055 Western Avenue
Peterborough, Ontario
Welcome to 1055 Western Avenue! This spacious 3-bedroom, 1-bathroom main-floor unit offers comfortable, convenient living in a well-connected Peterborough neighbourhood. Featuring a functional layout, the unit includes three bedrooms, a 4-piece bathroom, and the convenience of in-suite laundry. The kitchen comes equipped with a fridge, stove, dishwasher, and microwave, making everyday living easy. Additional features include air conditioning, furnace/baseboard heating, parking for two vehicles, and access to a shared backyard. Conveniently located close to public transit routes, shopping, and everyday amenities, this property offers a great combination of space, practicality, and accessibility. Rent: $2,299/Month, Utilities included: Hydro, Heat/Gas, Water & Sewer, Lease Term: Minimum 12 months, Availability: Available now. (id:63476)
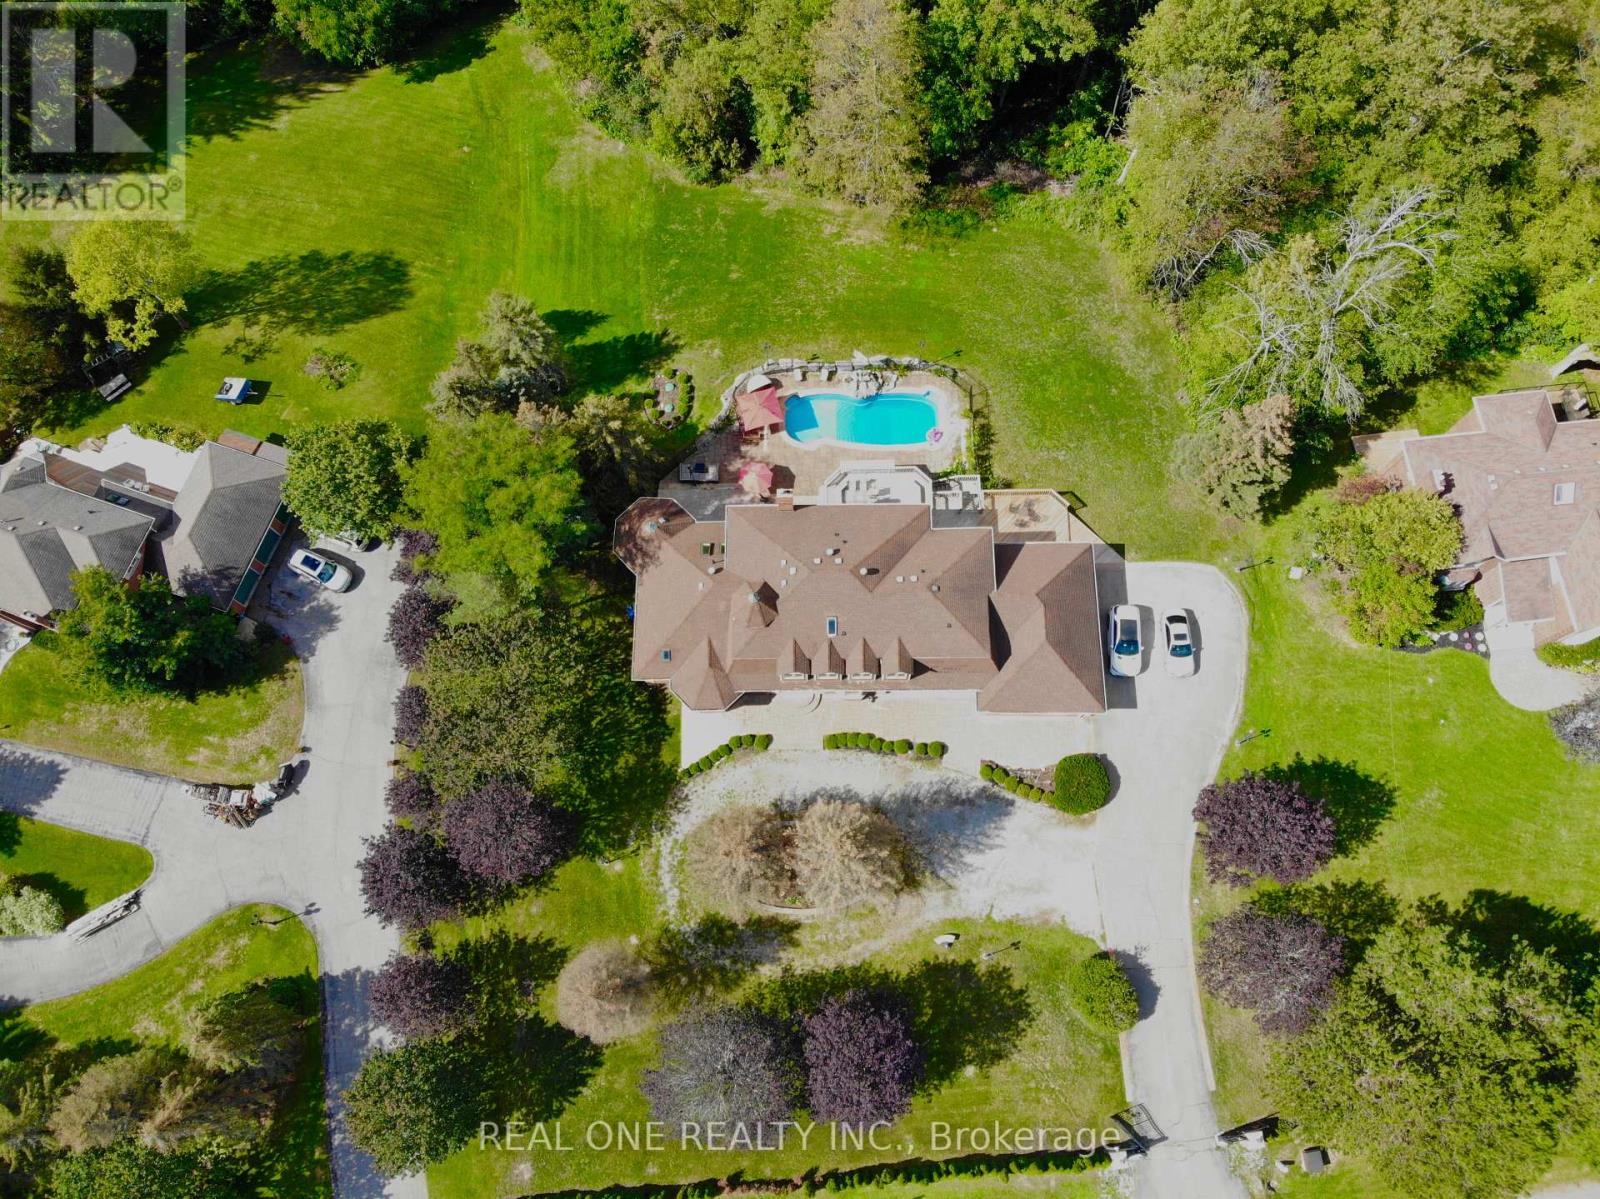
12 Jarvis Avenue
Aurora, Ontario
Experience unparalleled elegance and timeless sophistication in this extraordinary estate. Set on a serene 2.2-acre ravine lot in one of Aurora's most exclusive enclaves, this spectacular property offers exceptional privacy and refined living.A gated entrance leads to a circular driveway with an oval centre garden, setting the stage for this impressive residence featuring 5+1 bedrooms, 6 bathrooms, and a 3-car garage. Highlights include 9-ft ceilings on the main and lower levels, a stunning 10-ft sunken family room, four skylights, two fireplaces, elegant chandeliers, and hardwood flooring throughout.The beautifully landscaped grounds are designed for resort-style living, featuring a private outdoor pool, multi-level deck, post lighting, and an emerald cedar fence that enhances both privacy and natural beauty.A rare offering where luxury and tranquility meet-don't miss this exceptional opportunity to own a magnificent oasis. (id:63476)
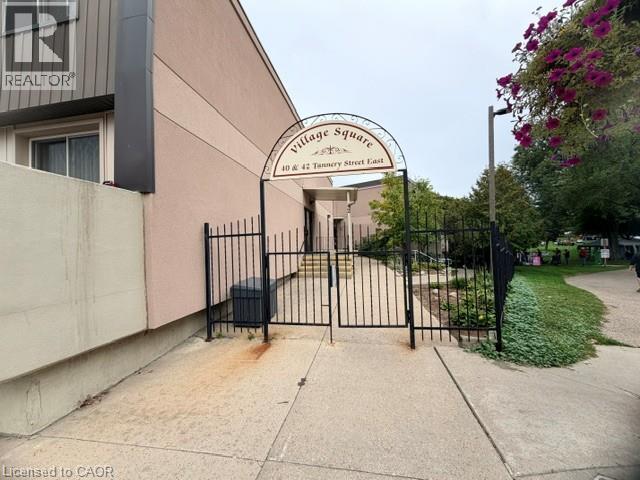
40 E Tannery Street E Unit# 263
Cambridge, Ontario
A great 2 storey apartment condo located in Village Square right in the heart of Hespeler's downtown core. This unique condo townhouse apartment has been freshly painted and new carpet though out. This condo living offers low maintenance for an apartment but feels like a townhouse. Inside is a galley kitchen adjacent to the dinette area, a living room space with convenience to the sliding patio doors to a balcony. A 2 piece bathroom and storage is also on the main level. Upstairs features 2 bedrooms, a 4 piece bathroom, and laundry conveniently located on the upper level. Great property to get into the market. (id:63476)
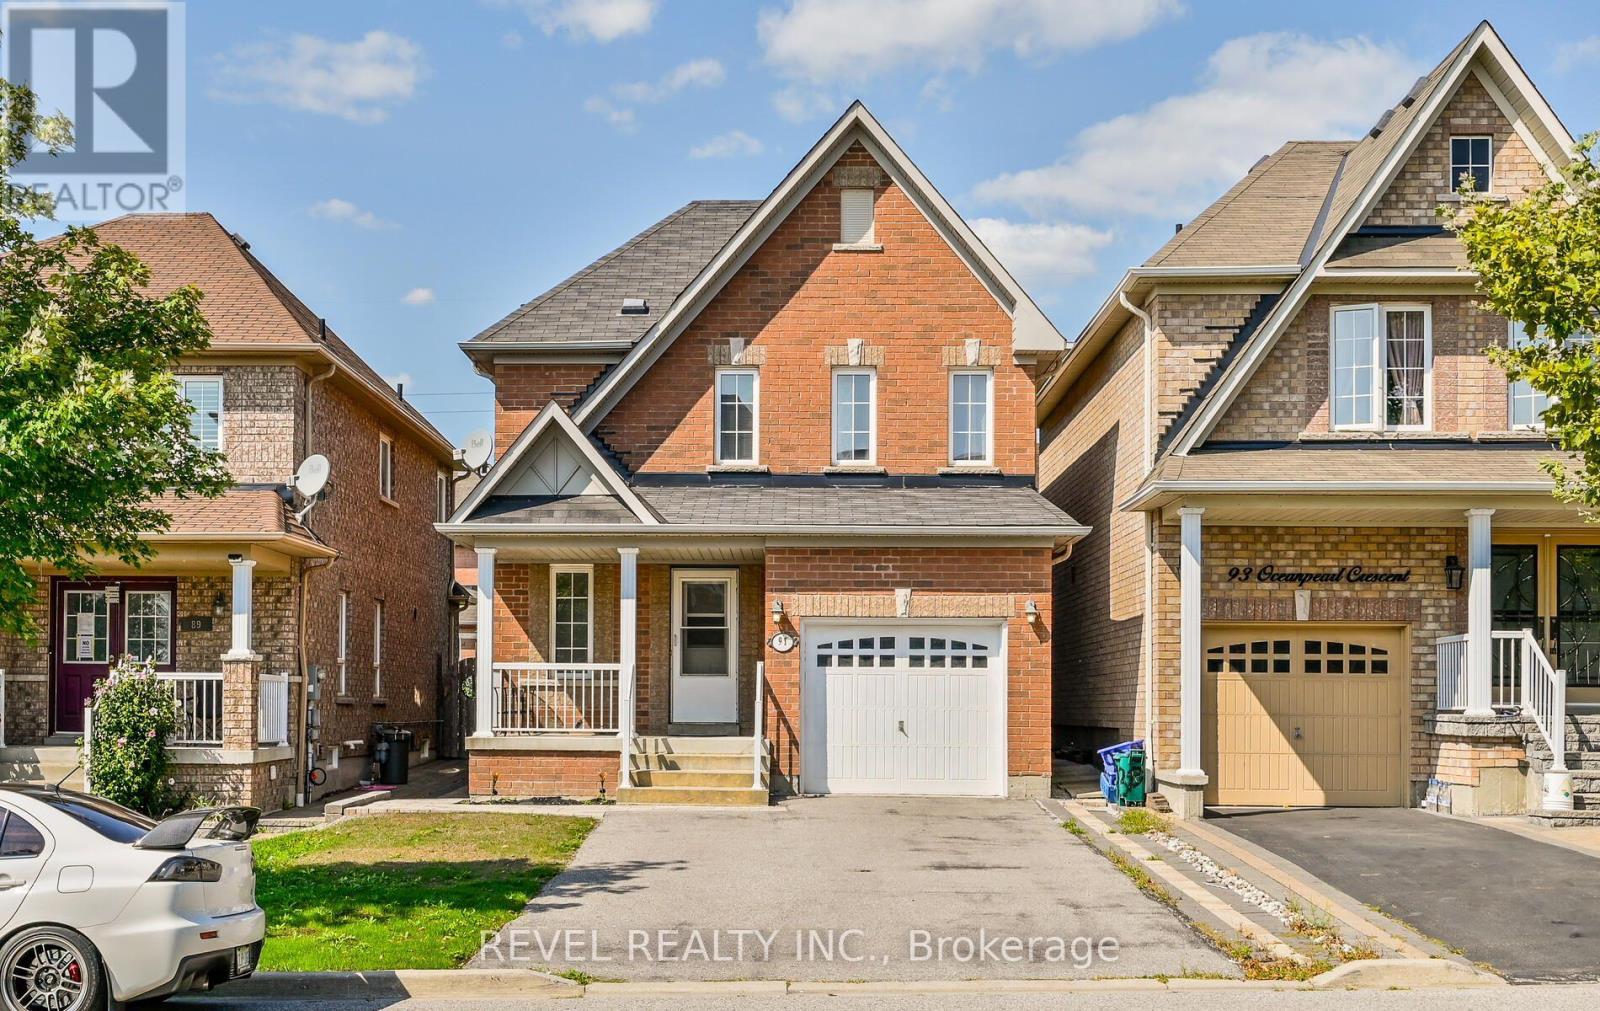
91 Oceanpearl Crescent
Whitby, Ontario
Location! Location! Main and 2nd floor for lease in this quiet family friendly neighbourhood with prime access to everything you need! Quick access to 401, Whitby GO Station, Durham College, Trent University, schools and parks, shopping, entertainment centre and more! Main floor features a family room with fireplace, dining room and eat-in kitchen with breakfast area. Three spacious bedrooms upstairs plus two full 4pc bathrooms. Laundry on the main floor. Full use of garage. ** This is a linked property.** (id:63476)
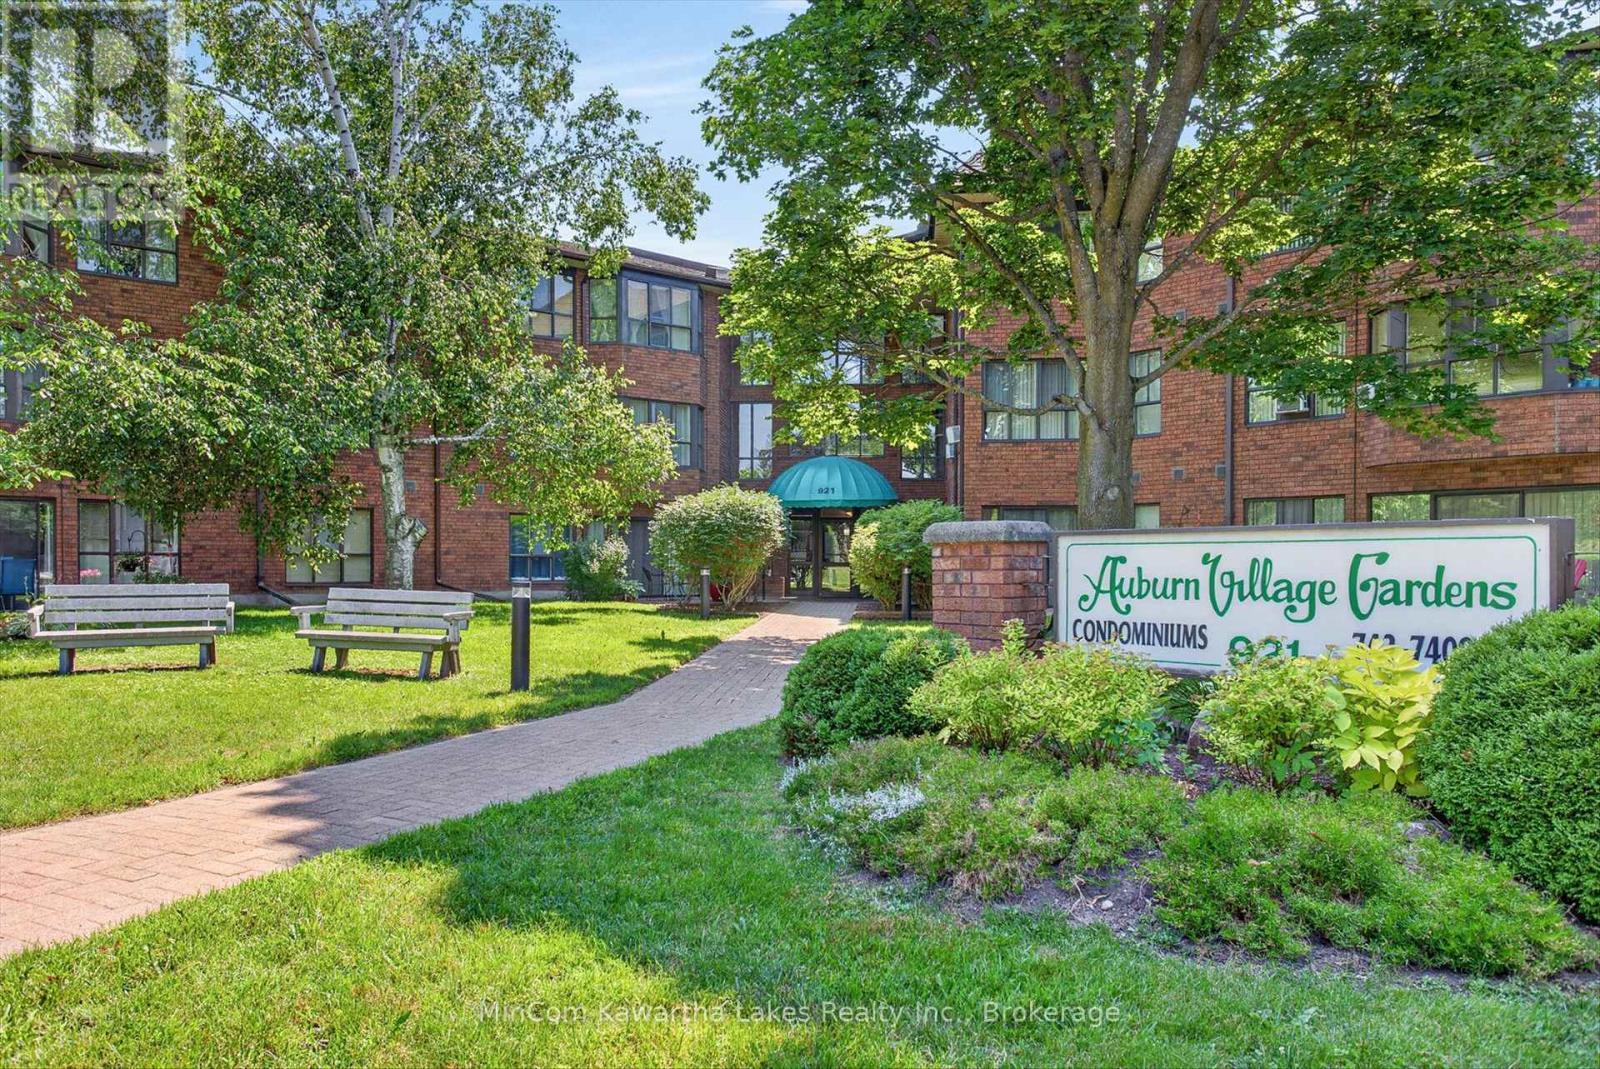
313 - 921 Armour Road
Peterborough, Ontario
Welcome to Unit 313 at 921 Armour Road, located in the highly sought-after Auburn Village Gardens Condominium Community. This bright, clean, and beautifully updated one-bedroom, one-bathroom condo offers stylish, low-maintenance living in one of Peterborough's most desirable locations. Featuring updated hardwood flooring throughout, a modernized kitchen, and a renovated bathroom, this move-in-ready home combines comfort and contemporary appeal. Enjoy your morning coffee or relax at the end of the day on your private balcony-one of the few in the building overlooking the beautifully landscaped gardens, offering a peaceful and scenic view. Residents of Auburn Village Gardens enjoy outstanding amenities, including a rooftop party room with an expansive terrace, beautifully maintained gardens, a fitness center, an all-purpose room with a full kitchen, and a workshop for hobbyists and DIY enthusiasts. Ideally located directly across from the golf course and just steps to miles of paved walking and cycling trails, this exceptional condo offers the perfect blend of nature, recreation, and convenience. Whether you're a first-time buyer, downsizer, or investor, this turnkey home is ready for you to move in and enjoy. (id:63476)
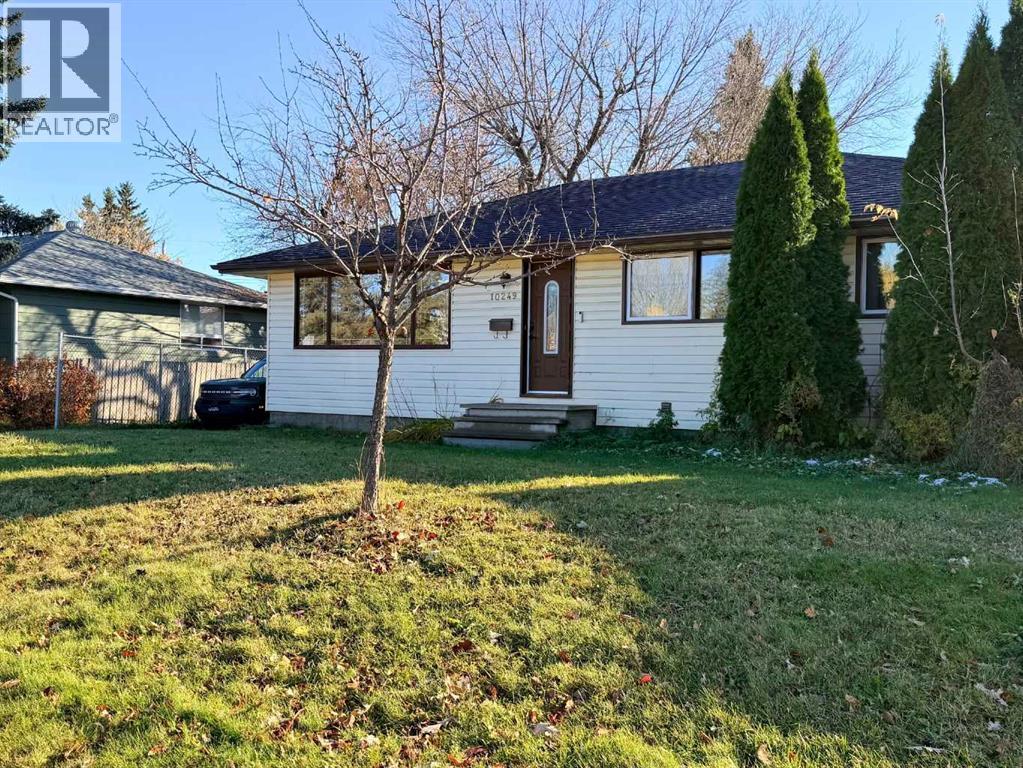
10249 111 Avenue
Grande Prairie, Alberta
Welcome to your next chapter in the mature and highly sought-after neighborhood of Avondale! Bursting with endless potential and extensive modern upgrades, this charming bungalow is packed with character and ready for you to move right in. The main floor greets you with a bright, open-concept layout bathed in natural light from oversized windows, centered around a breathtaking floor-to-ceiling ledge stone gas fireplace that immediately commands attention. In the refreshed kitchen, striking dark cabinetry and matching stone accents blend style and functionality, while corner sinks offer a picturesque view into your own outdoor sanctuary. With three main-floor bedrooms and two additional generously sized bedrooms downstairs, there is no shortage of space for a growing family, guests, or a dedicated home office.Downstairs, the lower level transforms into the ultimate retreat, boasting a massive family room warmed by a classic wood-burning stove, a second full bathroom featuring a custom tiled walk-in shower, and a high-efficiency furnace to keep your utility bills low all winter long. Every corner of this home shines thanks to widespread updates, including refreshed kitchens and bathrooms, newer windows, stylish flooring, crisp paint, modern trim, updated lighting, and smooth ceilings. Step outside into your private, fully fenced backyard—the perfect haven for summer barbecues and family playtime—complete with back-alley access to an impressive, heated 24' x 24' detached garage equipped with 220V power for all your projects. Topped off with a paved driveway and an unbeatable location steps from top-rated schools, parks, playgrounds, and fast access to the north end, this Avondale gem delivers the vibrant lifestyle you've been waiting for! Contact a REALTOR® today for more info or to view! (id:63476)
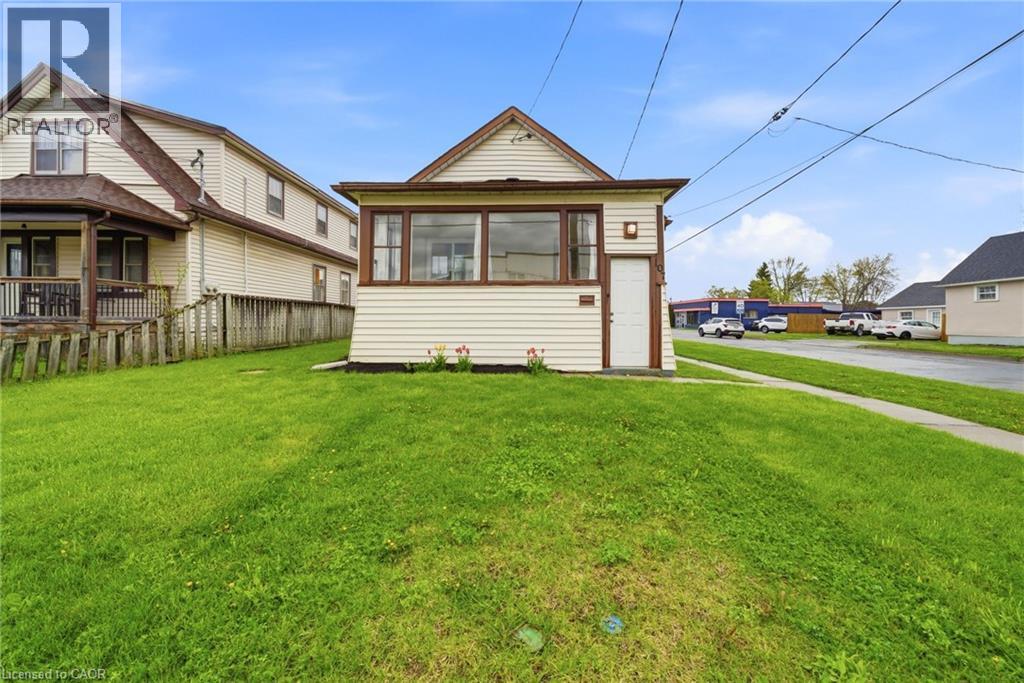
107 Broadway Street
Welland, Ontario
Welcome to 107 Broadway in Welland, an incredible opportunity to own a home for under $400,000 in the growing Niagara Region. Step inside through a bright, welcoming sunroom that leads into an open concept living room and kitchen, filled with natural light. The main floor features 3 bedrooms and a 4-piece bathroom, offering a perfect layout for families, first-time buyers, or downsizers. The basement adds even more versatility with an additional bedroom, 2-piece bathroom, rec room, laundry area, and plenty of storage space. Situated on a desirable corner lot, this property offers parking for up to 5 vehicles, along with a carport that includes added storage space, a rare find at this price point. Located just minutes from the Welland Canal, parks, schools, and everyday amenities, with easy access to Niagara Falls and St. Catharines, this home combines affordability, space, and location. Whether you’re searching for a home in Welland under 500k, an investment property in Niagara, or a move-in ready option with room to grow, this one checks the boxes. (id:63476)
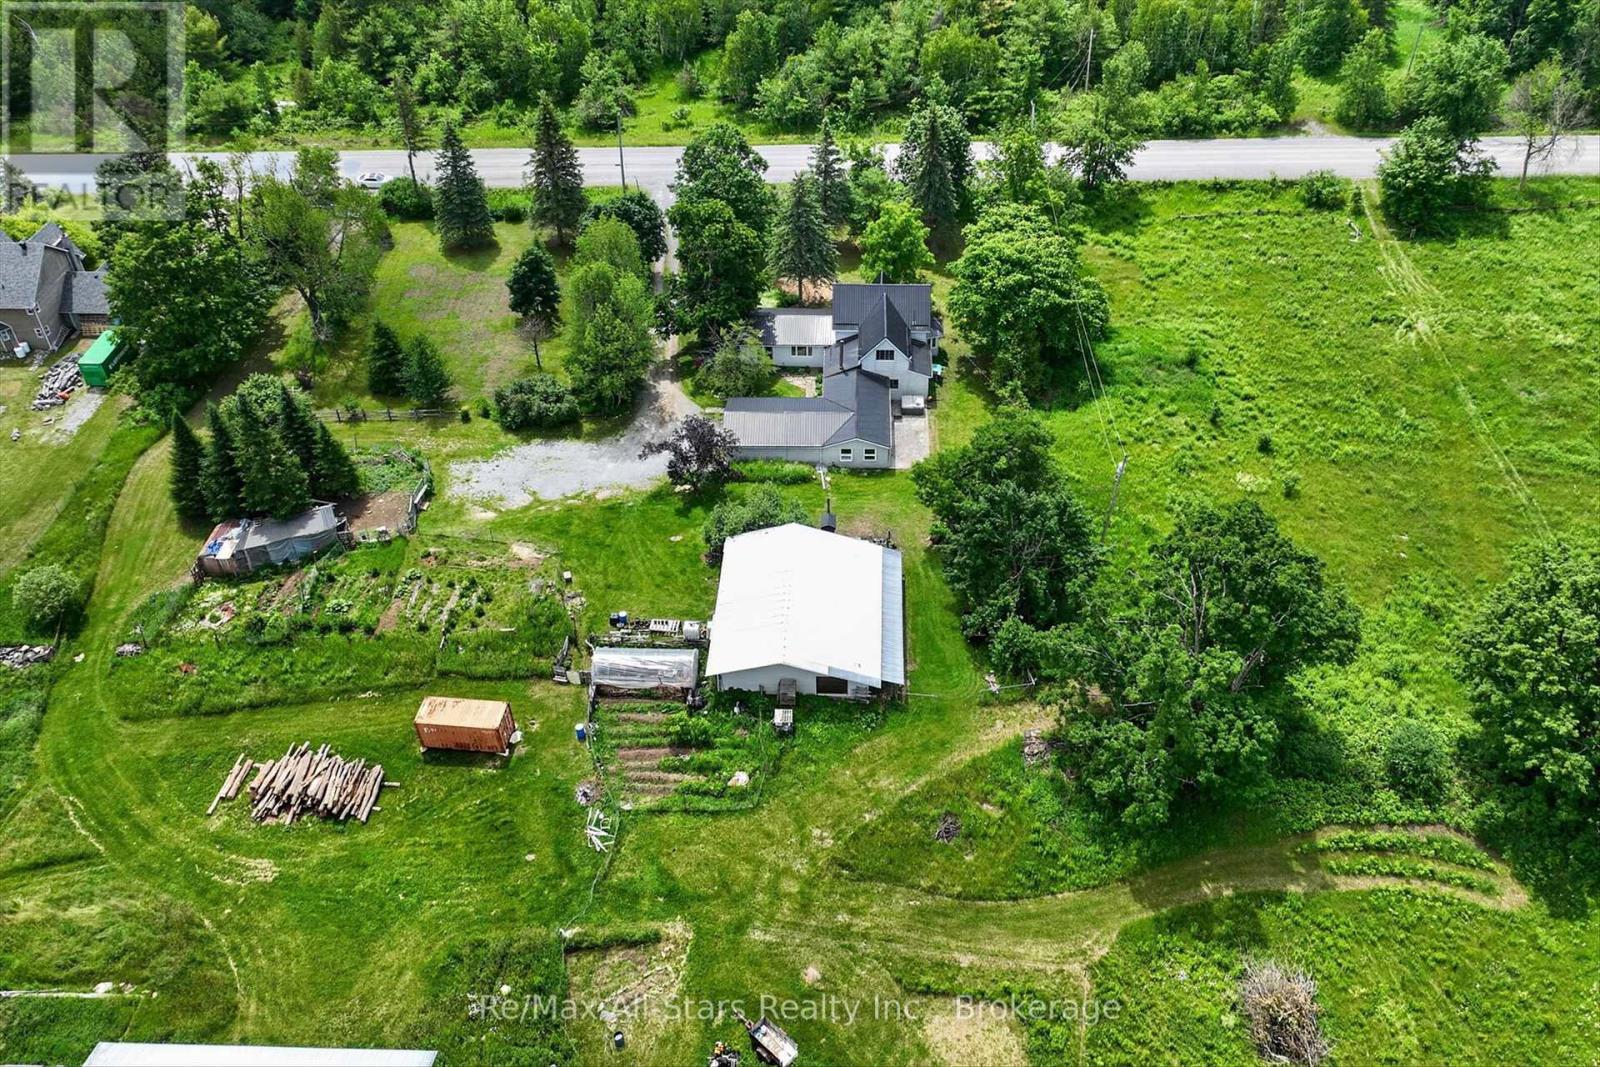
4077 Monck Road
Kawartha Lakes, Ontario
Welcome to your own private country retreat! Set on an expansive 200-acre rural residential property, this exceptional acreage offers endless possibilities for those seeking space, privacy, and opportunity. The charming 5-bedroom home is filled with character and warmth, blending timeless appeal with the comforts of country living. Surrounded by beautiful perennial gardens, a picturesque pond, and rolling rural landscapes, this property is ideal for families looking to embrace a peaceful lifestyle with room to grow. The spacious home offers excellent multi-generational living potential, providing flexibility for extended family and guests. Adding to the authentic country experience, the property includes over 20 chickens, providing a steady supply of fresh eggs to enjoy while taking in breathtaking sunrise views and the tranquil sounds of nature. Prepare farm-fresh meals on the charming wood-fired Pioneer cookstove, offering a nostalgic connection to simpler times, while a traditional stove provides modern convenience when desired. A variety of outbuildings offer excellent storage and exciting opportunities for hobbyists, entrepreneurs, or those seeking additional income potential through storage rentals. Whether you're envisioning a hobby farm, home-based business, workshop, recreational retreat, or private sanctuary, the possibilities are endless. With A1 zoning, the property supports a wide range of agricultural and rural uses, including farming, livestock, equestrian pursuits, market gardening, and other rural ventures, subject to municipal regulations. Discover the freedom and versatility that only 200 acres can provide. Offering incredible space, income potential, and unmatched flexibility, this rare property is ready to bring your country living dreams to life. (id:63476)
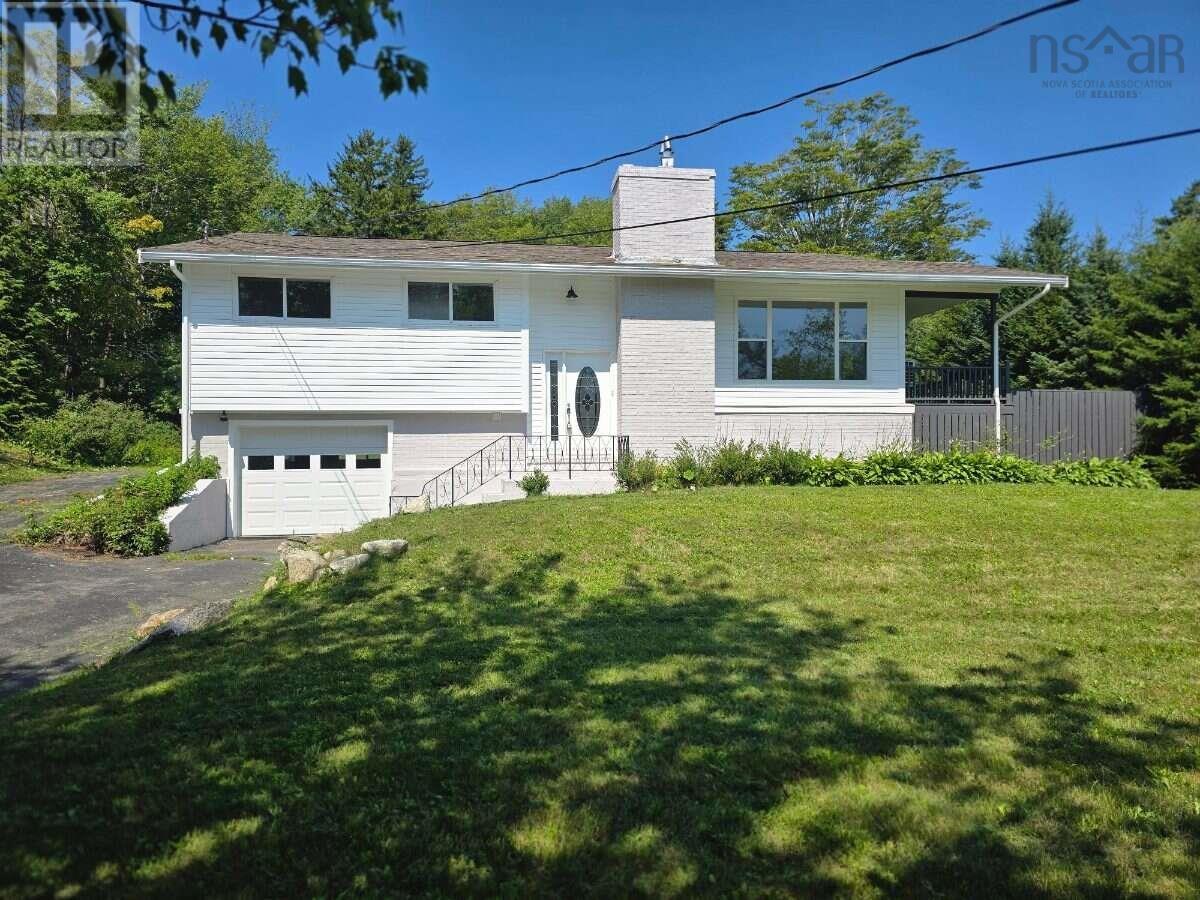
61 Chalamont Drive
Hammonds Plains, Nova Scotia
For more information, please click the "More Information" button. Welcome to 61 Chalamont Drive in beautiful Hammonds Plains! This extensively renovated bi-level home offers 5 bedrooms, 2 full bathrooms, and over 2,400 sq. ft. of living space on a generous, semi-private lot in an established neighbourhood. The bright main level features an open living and dining area with a wood-burning fireplace, creating a welcoming space for everyday living and entertaining. The fully renovated, open-concept kitchen offers a walk-in pantry and brand-new appliances. Large new picture windows at the front and back bring in plenty of natural light, while a new patio door provides access to the deck. The primary bedroom has been completely renovated, and both full bathrooms have been rebuilt with updated fixtures and new toilets. The lower level was taken back to the framing and transformed to include two new bedrooms, offering flexibility for family, guests, or a home office. Extensive upgrades include new flooring, trim, baseboards, outlets, and switches, along with new electrical wiring on the lower level. All copper plumbing has been replaced with PEX, and the home also features a heat pump, water softener, and UV water treatment system. A brand-new washer and dryer complete the appliance package. Outside, new siding, soffit, and downspouts complement the homes refreshed interior. An attached garage and a shed on a concrete slab provide convenient storage for tools, equipment, and outdoor gear. Just minutes from schools, parks, trails, shopping, and Highway 103, this move-in-ready home offers space, comfort, and convenient access to Halifax, Bedford, and nearby beaches. (id:63476)
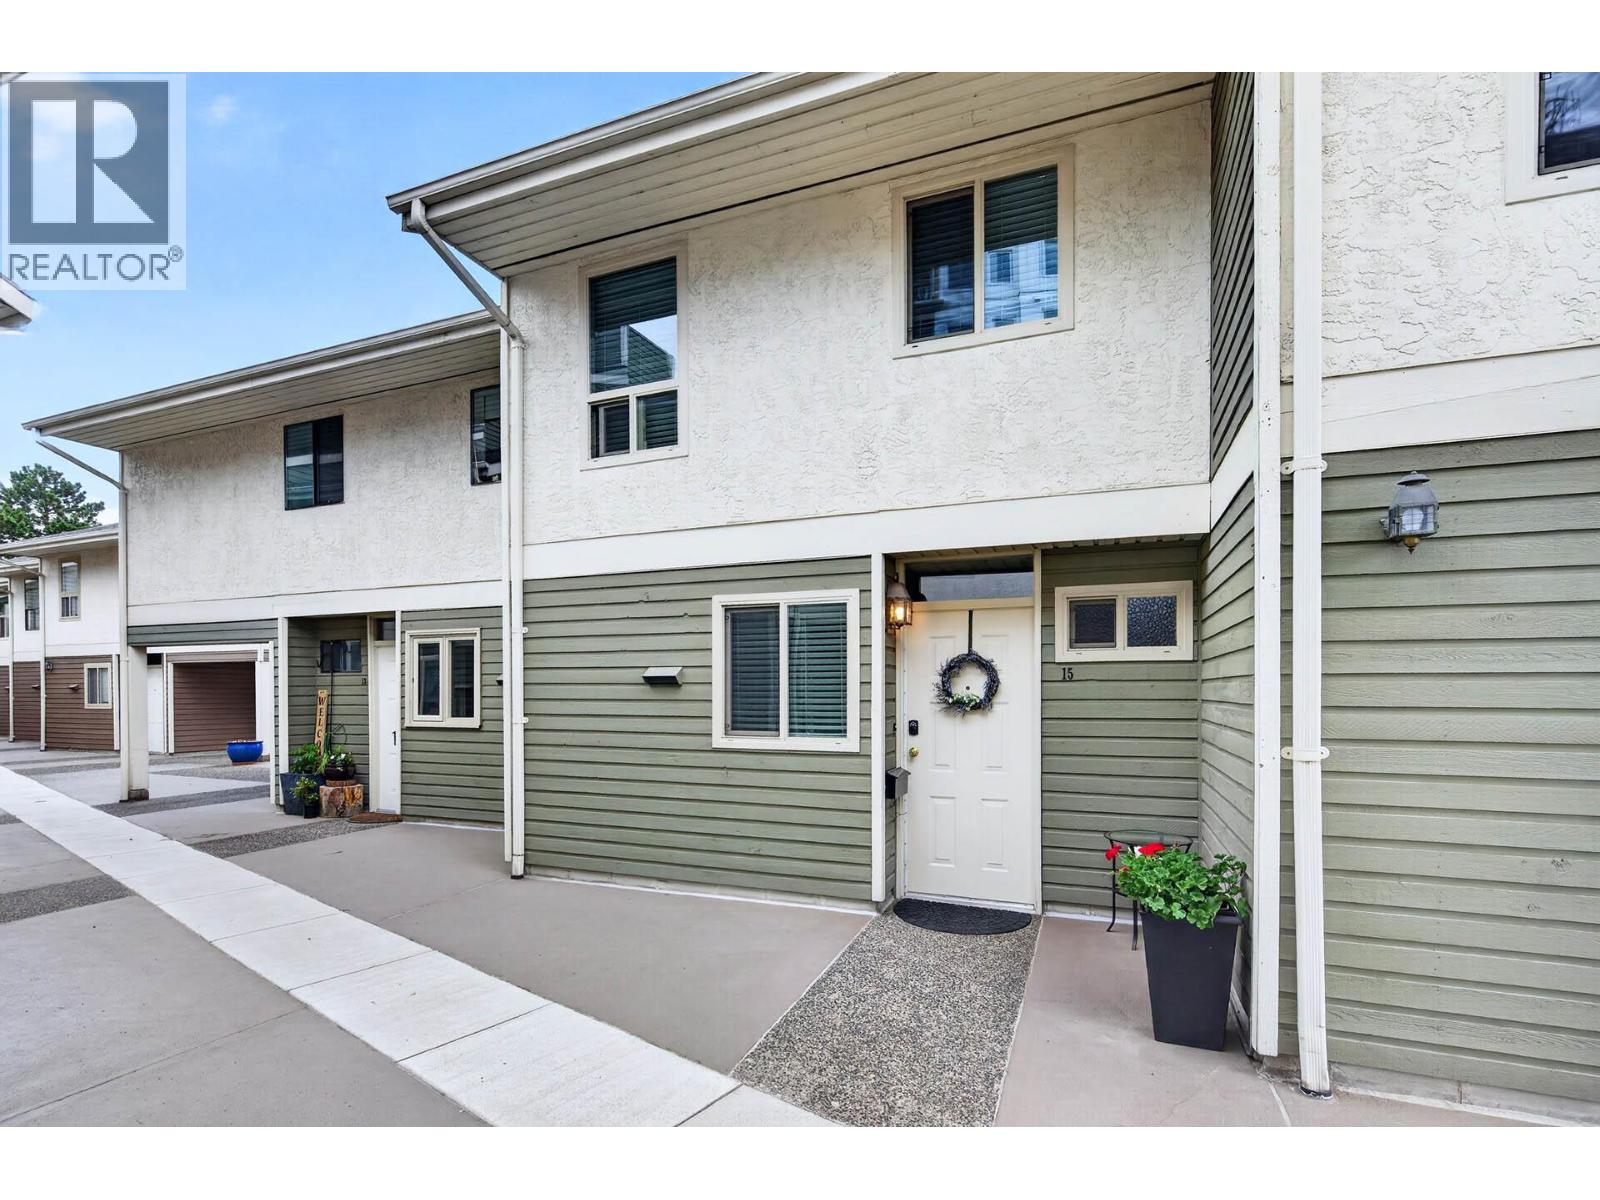
145 Nicola Street Unit# 15
Kamloops, British Columbia
Enjoy the perfect blend of indoor comfort and walkable convenience in this wonderful 1,134 sq. ft. downtown Kamloops townhouse, ideal for a couple or a single professional. The heart of this home is designed for comfortable everyday living. It features a great little kitchen and a well-sized dining area that flows into a bright, welcoming main living room. This central living space gets excellent natural light and features french doors to access a private patio area, making it easy to step out for some fresh air and relax after a long day. A convenient 2-piece bathroom completes the main level, while the upper floor includes two large bedrooms and a full 4-piece bathroom. Offering total peace of mind, the complex features safe & secure underground parking. You'll love the central location, situated within easy walking distance to all downtown amenities and the hospital. All measurements are approximate. Call today for more information and to book your private tour. (id:63476)