
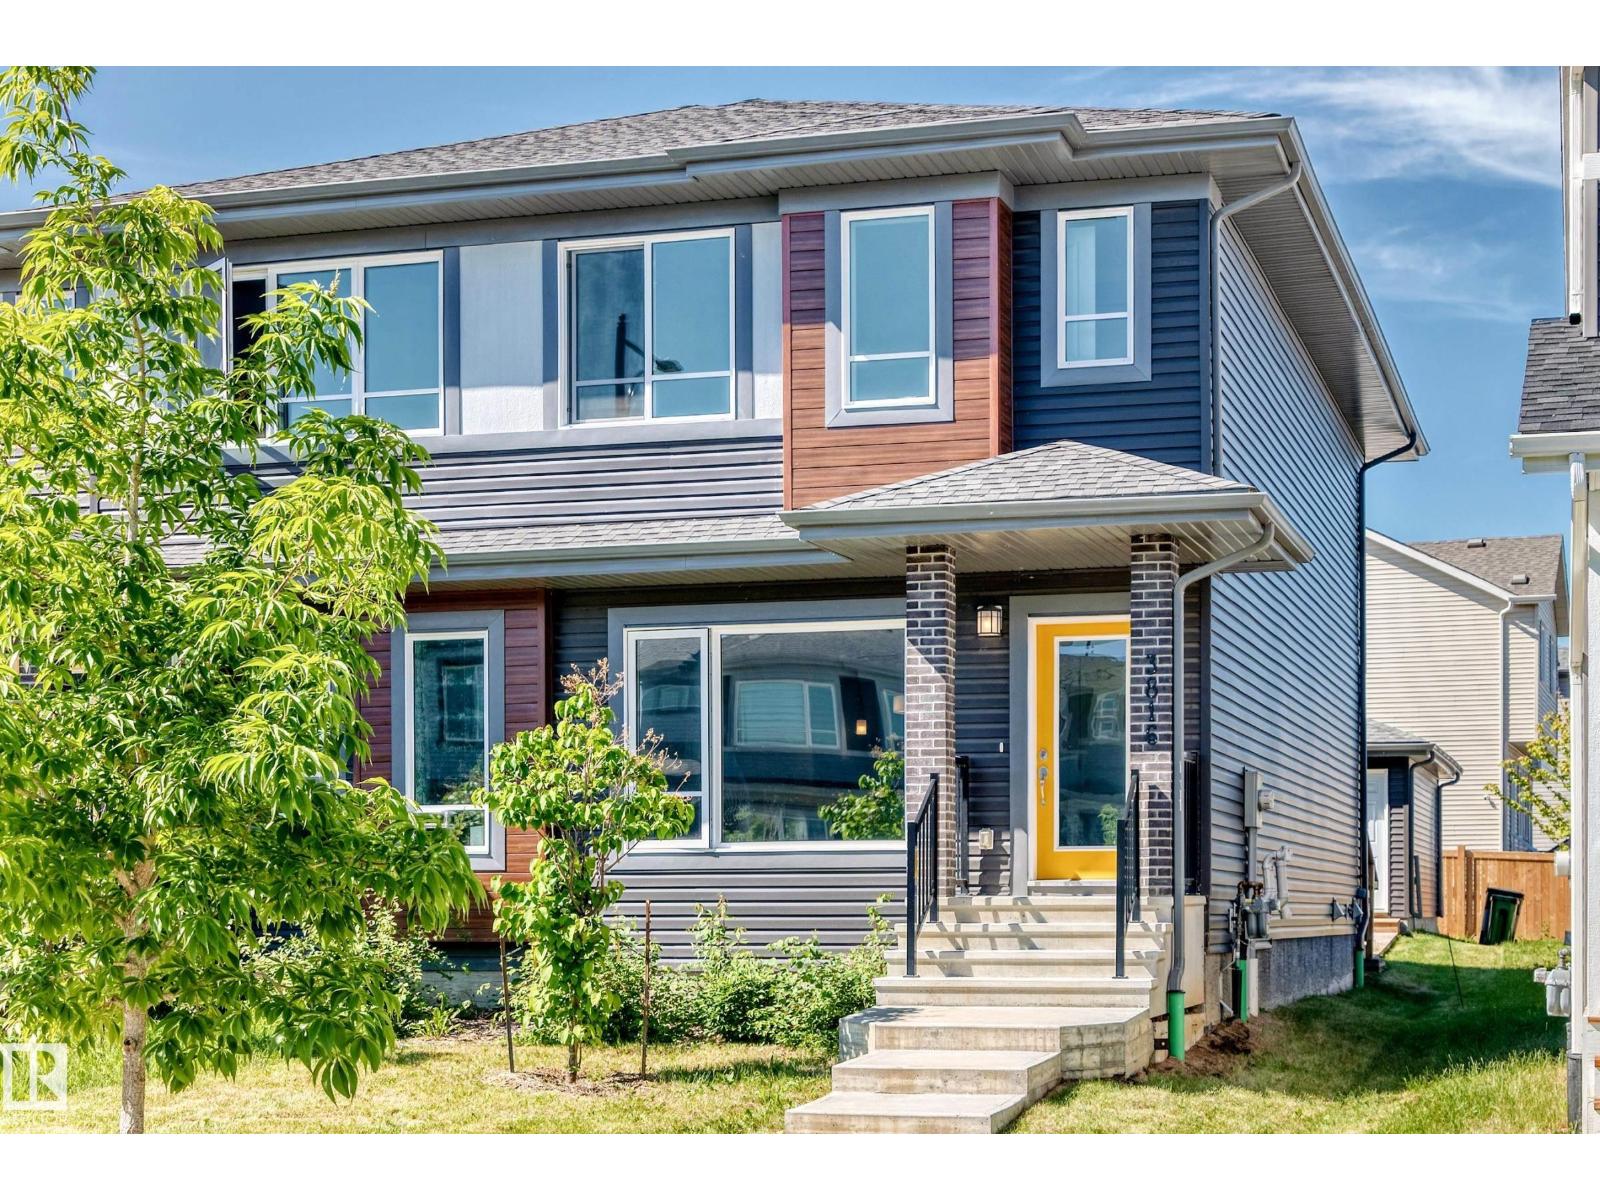
3816 Chrustawka Pl SW
Edmonton, Alberta
Bright and modern half duplex in the desirable community of Chappelle with NO CONDO FEES and immediate possession available! Perfect for homeowners looking to offset living costs, this property features a fully permitted 1-bedroom legal basement suite completed by the builder with separate entrance, full kitchen, living room, private laundry, ensuite bath, and large egress window for abundant natural light. The main floor offers an open-concept layout with stylish finishes, plenty of windows, and a convenient 2-piece bath. Upstairs you'll find 3 spacious bedrooms, including a primary suite with walk-in closet and ensuite, an additional full bath, and a large laundry room. Enjoy summer evenings on the back deck and the convenience of a double detached garage. As a resident, you'll enjoy exclusive access to the Chappelle Gardens Residents Association with private rentals, community events, clubs, and programs. A fantastic opportunity for anyone looking for a home that works as hard as they do. (id:63476)
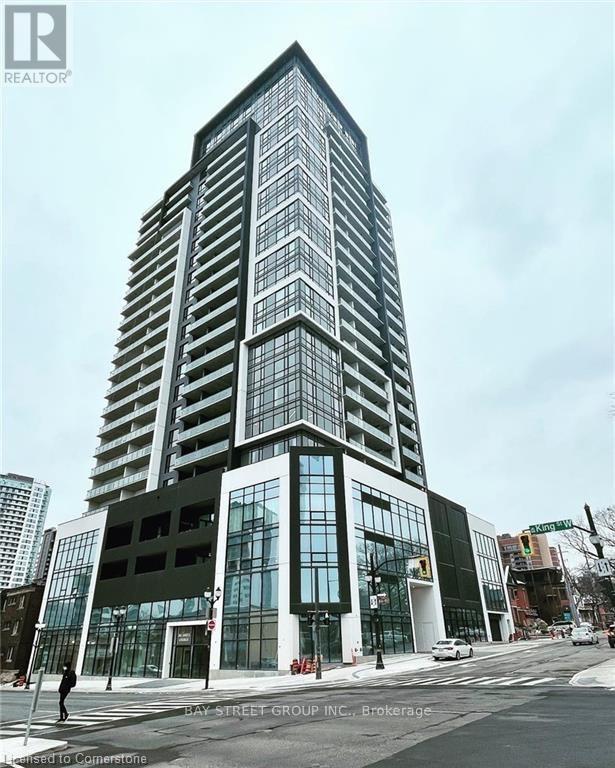
1909 - 15 Queen Street S
Hamilton, Ontario
Experience upscale living on the 19th floor at Platinum, a standout building in downtown Hamilton. This Paris suite features 02 bedrooms, 02 bathrooms, and a balcony, offering a blend of elegance and functionality with quartz countertops, wood laminate flooring, and 9-foot ceilings. The open layout maximizes light, ideal for entertaining and relaxation. The kitchen includes ample cabinetry, stainless steel appliances, quartz counters, and an island seating four, leading to a spacious living room with a balcony. The primary bedroom boasts a luxurious ensuite with a large shower, while the second bedroom has ample closet space near a full bathroom. Located in the bustling downtown area, you are just steps from pubs, cafes, restaurants, and essential services, as well as the Hamilton GO Centre and the upcoming LRT. The location is also minutes from McMaster University, Mohawk College, St. Josephs Health Centre, and the 403 highway. (id:63476)
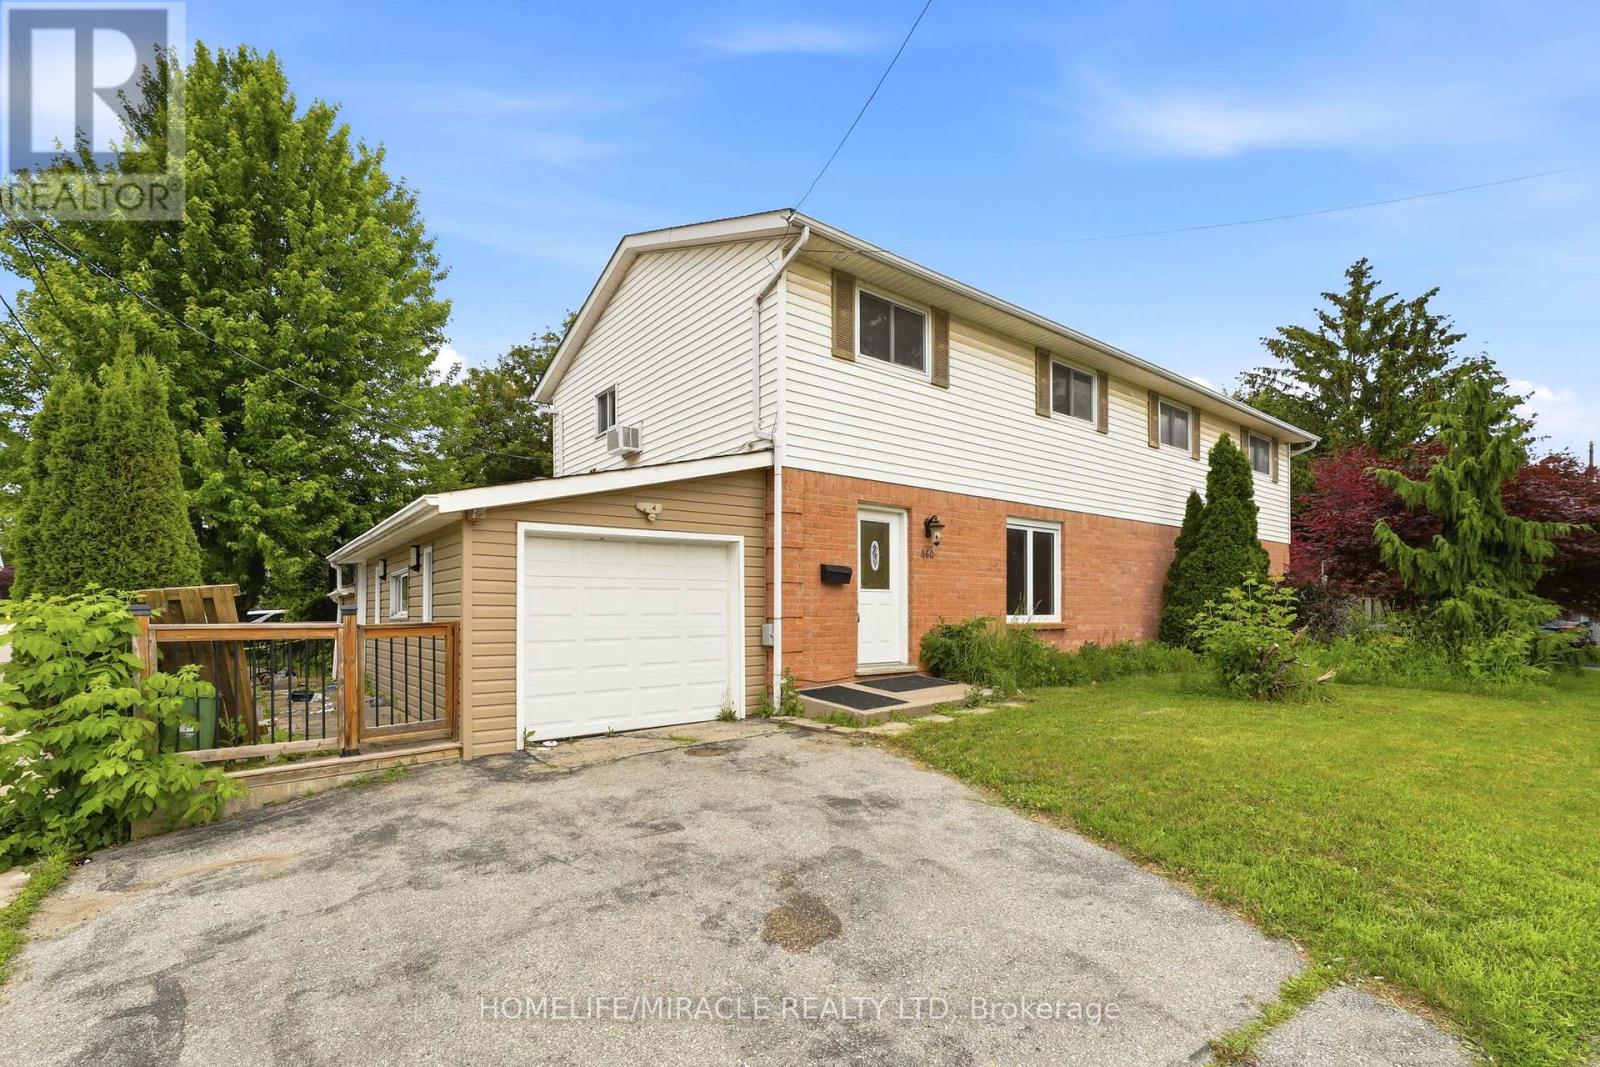
860 Trafalgar Street
London East, Ontario
Welcome to the semi-detached corner home located in a desirable area of East London. This inviting property features 3 spacious bedrooms, 2.5 bathrooms, and laminate flooring throughout the entire home, offering both style and easy maintenance. The finished basement provides additional living space with a recreational area and a walk-in closet, making it ideal for a family room, home office, or entertainment space. Enjoy eco-friendly and energy-efficient baseboard heating along with window air conditioning for year-round comfort. Conveniently situated within walking distance to schools, parks, trails, the river, grocery stores, restaurants, and the library. Public transit is just a 5-minute walk away, with approximately a 30-minute bus ride to Western University. You'll also appreciate the easy access to Downtown London and Highway 401. (id:63476)
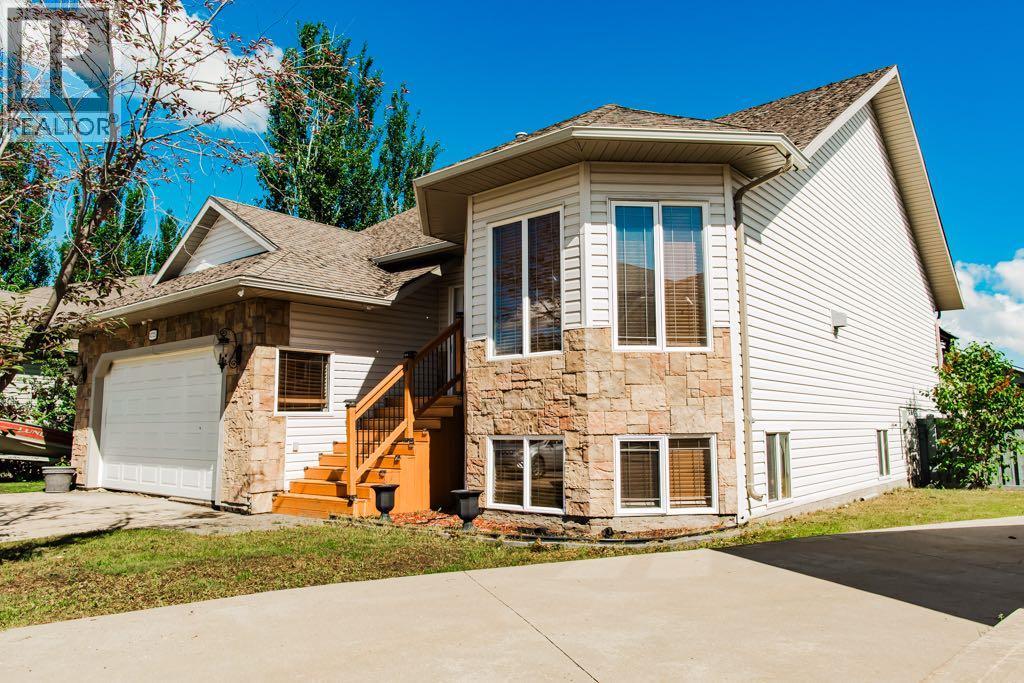
12721 89 Street
Grande Prairie, Alberta
Exceptional walkout bungalow tucked away in a quiet cul-de-sac on an impressive pie-shaped lot, measuring approximately 102' across the rear and 135' deep. This spacious home offers a beautifully customized kitchen featuring granite countertops, a large island with eating bar, upgraded cabinetry, corner pantry, stainless steel appliances including a gas range, tile backsplash, and slate flooring throughout the kitchen and entryway. The inviting main living area is anchored by a cozy gas fireplace, while the generous primary suite offers its own private fireplace, walk-in closet, ensuite complete with an air-jetted tub, separate shower, and direct access to the rear deck. With 3 full bathrooms and 3 gas fireplaces throughout the home, comfort and functionality are found in every space. The fully developed walkout basement is ideal for extended family, entertaining, or multi-generational living, featuring a second kitchen, spacious family room complete with projector, screen, and surround sound, two exceptionally large bedrooms, a 3-piece bathroom, new flooring, and garden doors leading to a brick patio. Additional highlights include central air conditioning, underground sprinklers in both the front and backyard, and a private backyard backing directly onto walking trails. Ideally located within walking distance to parks, schools, and shopping, this home offers the perfect combination of space, comfort, and convenience in one of the area's most desirable location! (id:63476)
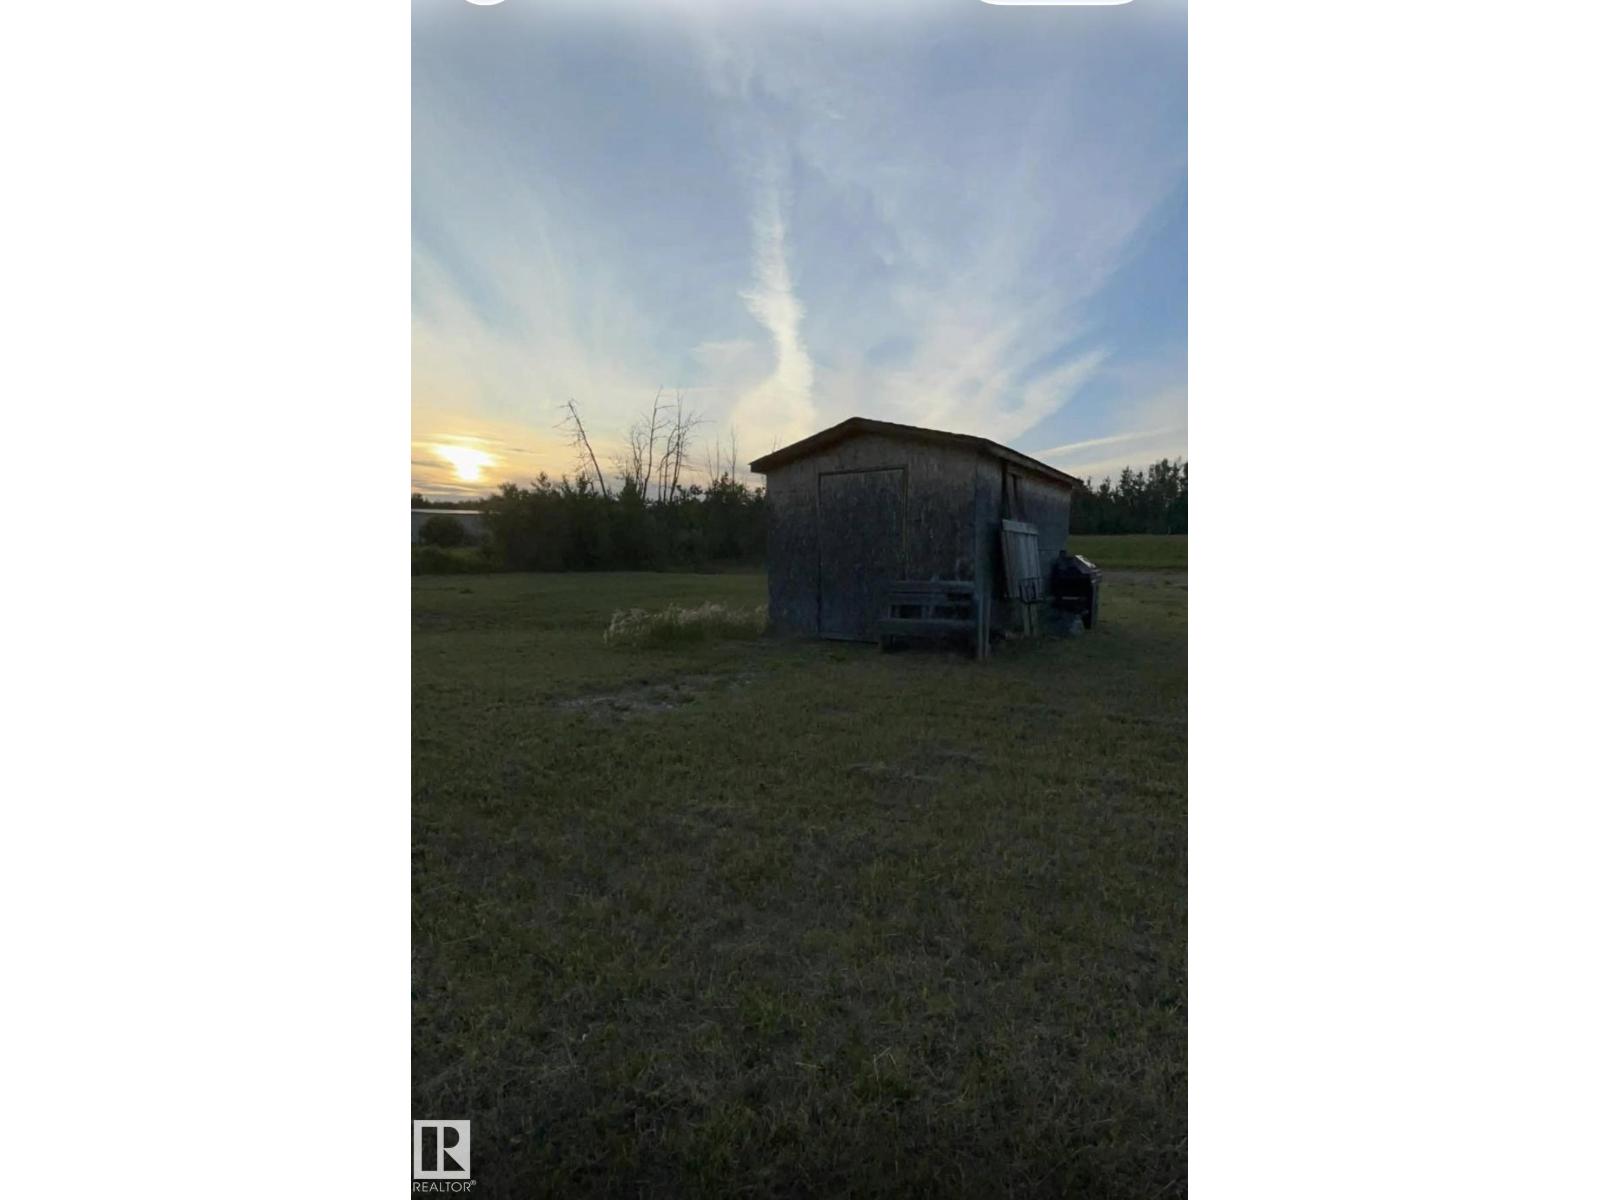
5110 50a Av
Wildwood, Alberta
Positioned on the edge of Wildwood, this 0.299-acre parcel offers exceptional flexibility in a highly accessible setting. It's close to local shopping, the school, and community amenities, and only half an hour from Chip Lake Park. Located under an hour to Edson, 90 minutes to Edmonton, and less than three hours to the mountains. Property is zoned as Urban Service District. (id:63476)
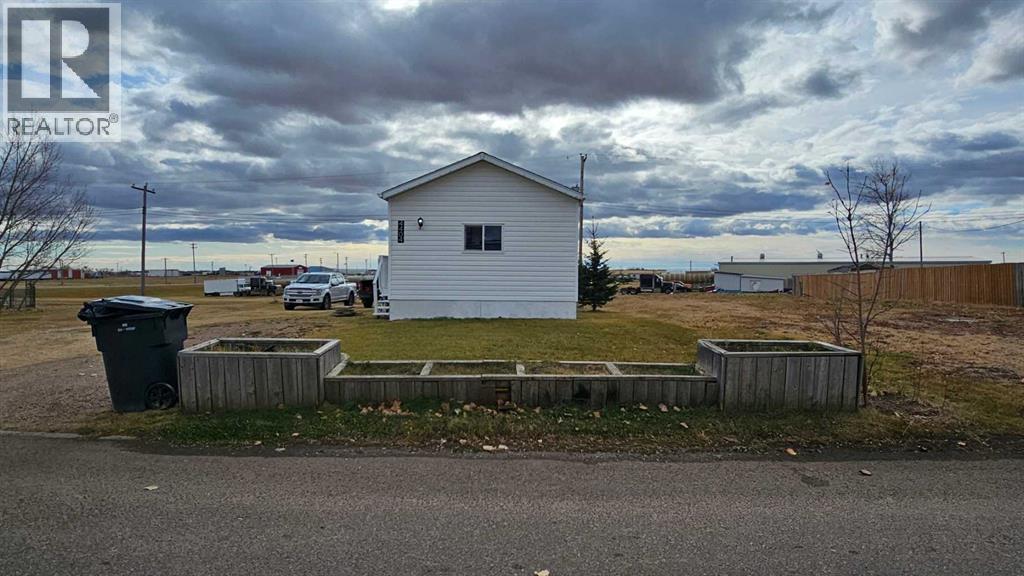
4404 Park Crescent
Coronation, Alberta
Totally renovated 1994, 16x74 mobile, with three bedrooms and two bathrooms, sitting on its own(no fees) lot in Coronation has the following- new vinyl plank glue down flooring, new asphalt singled roof, new siding, some new windows, new hot water tank, new water lines, insulated and painted skirting, new eaves troughs, leveling of the home, and heat trace on the water lines below. The furnace has been fixed and is operating as normal. This home comes fully painted, with some new fixtures in the bathrooms, new gorgeous glass shower doors in the main bathroom, the 4 piece en suite all done up, painted cupboards, new range hood, , new sink and near new fridge and stove. The walls are accented with wood style paneling, giving it a very stylish look. The light fixtures throughout the home have also been upgraded to modern style ones. There is outside parking off the street with empty lots beside you. With a ton of work put into this one, there is only the thought of how long it will take you to pack you bags and enjoy the renovated home. Early possession for the approved buyer is available. Mobile is professionally tied down. (id:63476)
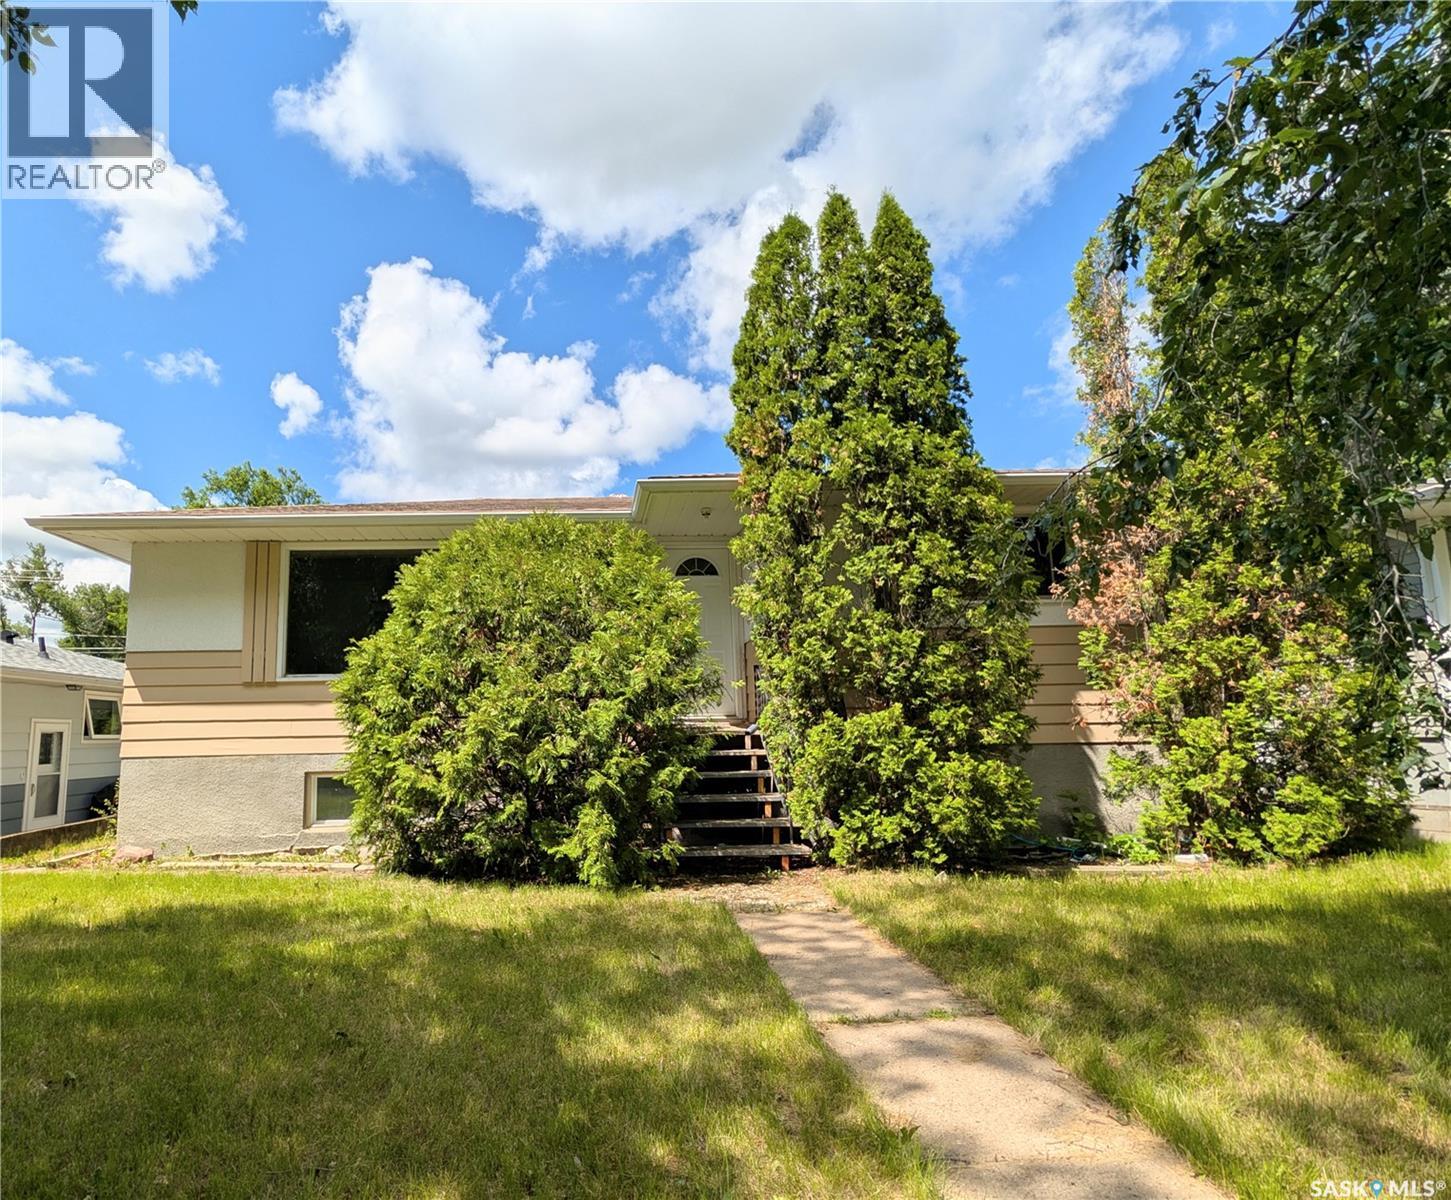
448 6th Avenue NW
Swift Current, Saskatchewan
Welcome to a home that offers not just space, but great value and flexibility—perfect for first-time buyers or those looking for an investment opportunity. Situated in a quiet North West neighborhood, you’ll enjoy a peaceful, family-friendly setting just steps from parks and K to 8 school.Inside, the main floor features a warm and inviting layout with 2 comfortable bedrooms and a bright, functional kitchen—ideal for easy everyday living. Downstairs, a separate entrance leads to a fully developed basement complete with 2 additional bedrooms and its own kitchen, offering excellent potential for extended family, guests, or rental income. The overall layout of the home provides a practical blend of comfort, privacy, and income potential. Whether you're stepping into homeownership for the first time or adding to your investment portfolio, this property is a smart and affordable option with plenty of possibilities. Don’t miss your chance to make it yours! Call today to book your personal viewing and discover everything this property has to offer! (id:63476)
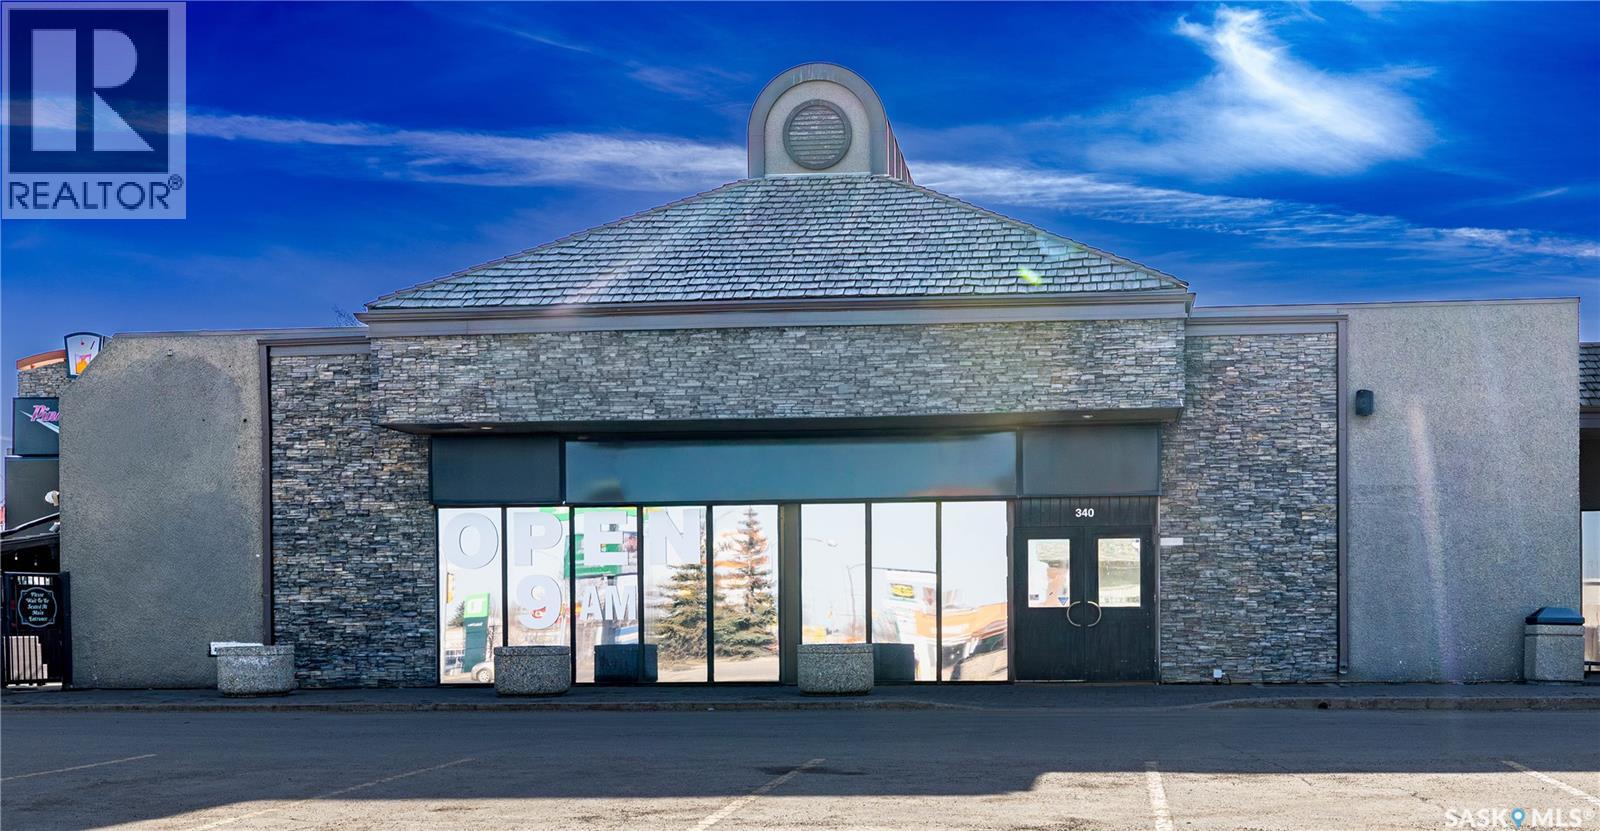
340 2600 8th Street E
Saskatoon, Saskatchewan
Outstanding opportunity to acquire a fully developed restaurant location in a high-profile, high-traffic area along Saskatoon’s 8th Street corridor. This approximately 5,740 sq. ft. space offers an established restaurant layout with substantial dine-in capacity, seasonal patio seating, private-event potential, and commercial kitchen infrastructure. Booths, tables, chairs, kitchen equipment, bar equipment, fixtures, and leasehold improvements are available for negotiation as part of the purchase. An ideal opportunity for an experienced restaurateur, hospitality group, investor, or entrepreneur looking to establish a new restaurant, lounge, café, family dining concept, or other food-and-beverage operation in one of Saskatoon’s most recognized commercial locations. New lease required with landlord, subject to landlord approval and final negotiated terms. (id:63476)
Century 21 Fusion
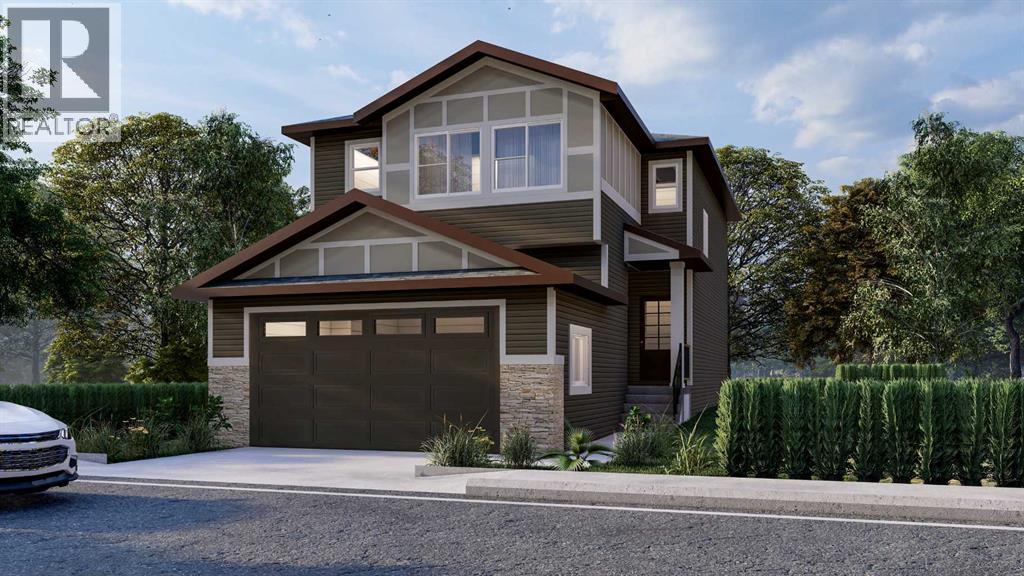
16 Appaloosa Crescent
Cochrane, Alberta
Welcome to the community of Heartland! This is the perfect home for families looking for a welcoming and cozy lifestyle. This stunning three bedroom home with an attached double car garage features tons of natural light. The Main Floor has a chic Kitchen with a great appliance package, pantry, beautiful quartz countertops, nice size island, Nook, Family Room. Upstairs has 3 large bedrooms including a Primary bedroom with 4-piece Ensuite, walk-in closet, Laundry Room and a Bonus room. This home is perfect for a growing family, and you can sleep well at night knowing you have a brand new home with Alberta new home warranty. Possession will be September 2026. Call to book your private showing today! (id:63476)
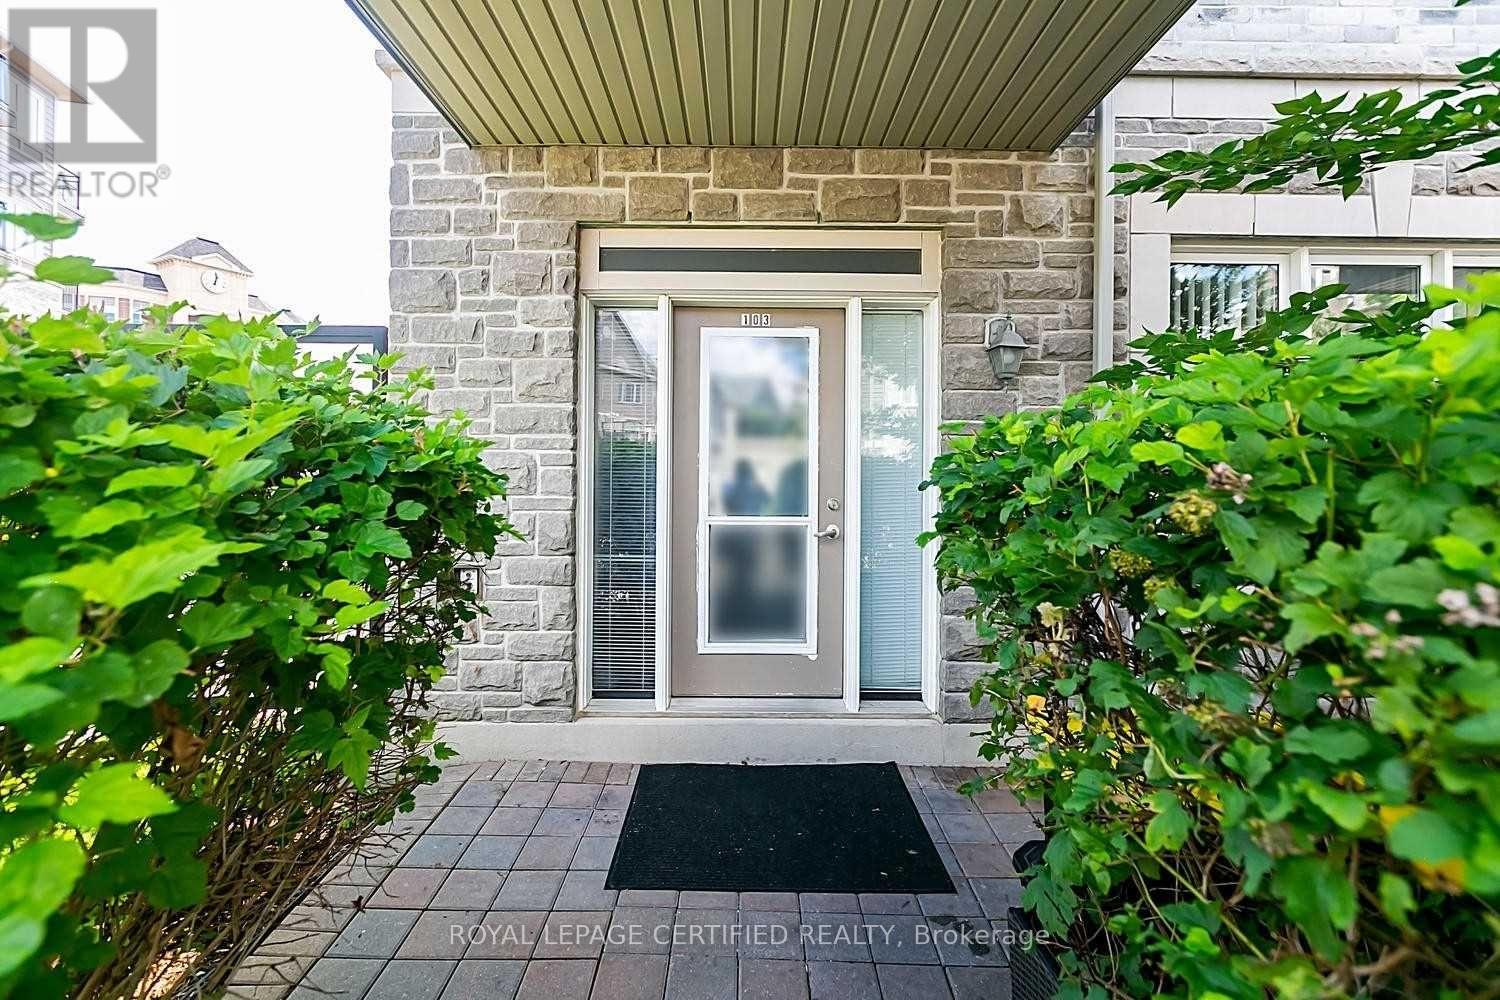
103 - 3075 Thomas Street
Mississauga, Ontario
Welcome to the highly sought-after community of Churchill Meadows! This beautifully maintained and spacious 2-bedroom, 2 full bathroom condo offers an impressive living space in a desirable low-rise building. Situated on the ground floor, this bright and functional suite features 9-foot ceilings and a modern open-concept layout, ideal for both everyday living and entertaining. The generously sized primary bedroom features twin closets and a private ensuite bathroom. A second spacious bedroom, an additional 4-piece bathroom, and convenient ensuite laundry complete this well-designed floor plan. Stylish laminate flooring runs throughout the unit, offering both durability and modern appeal. Ideally located near top-rated schools, parks, shopping, public transit, Erin Mills Town Centre, and the Winston Churchill GO Station, with easy access to Highways. Includes one underground parking space. An excellent opportunity for first-time buyers, downsizers, investors, or anyone seeking the convenience of ground-floor living without compromising on space. (id:63476)
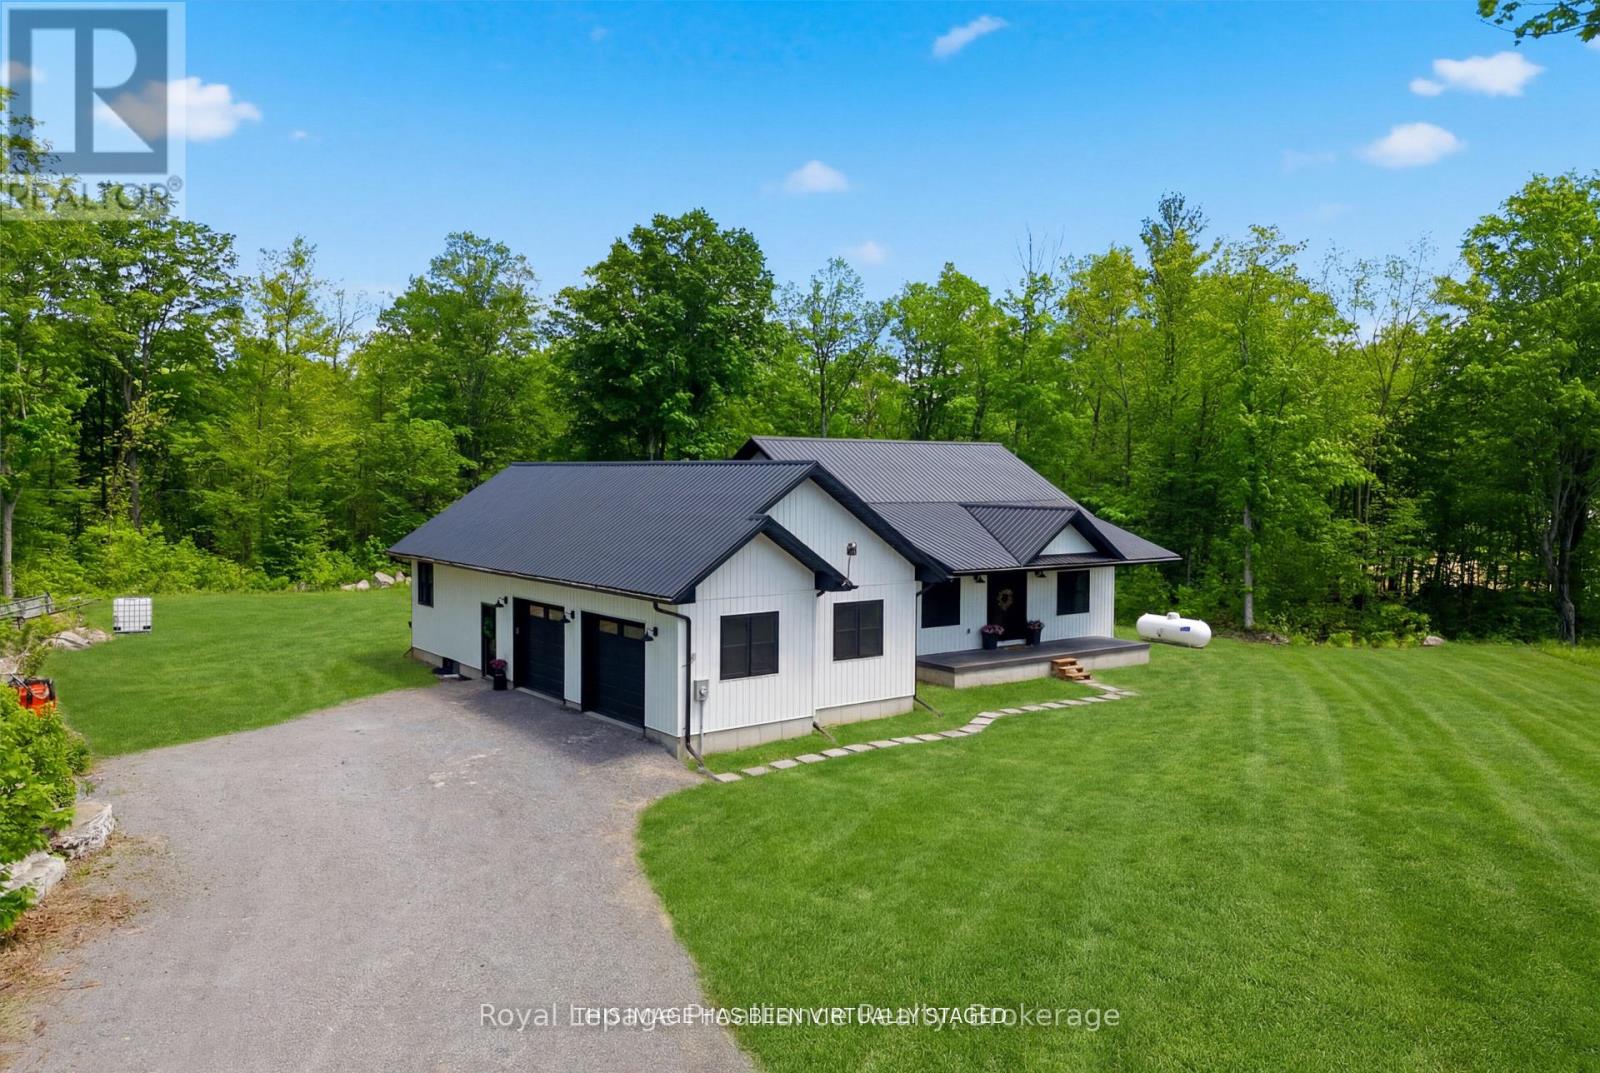
293 Douglas Road
Centre Hastings, Ontario
Looking for a newer country home that offers privacy, space, and all the upgrades you would choose yourself? Welcome to 293 Douglas Rd, just north of Ivanhoe. This custom-built bungalow built in 2022, was designed with family living and convenience in mind. Inside, the welcoming foyer opens to a dining area that is ideal for gatherings. The open-concept living room features a cathedral ceiling, a shiplap fireplace wall, and patio doors leading outside. The stunning kitchen, crafted by Irwin Cabinets, includes a farmhouse sink, large island, gas range, coffee bar, and a practical walk-in pantry. The primary bedroom features a walk-in closet and a beautiful four-piece en-suite with a large soaker tub and walk-in shower. Two additional well-sized bedrooms and a four-piece bathroom with quartz counters and a tiled bath complete the main level. Downstairs, the lower level offers a massive rec room, ideal for family activities, along with a spacious bedroom, den, laundry area, utility room, and a roughed-in bathroom. Outside, you will find a covered front porch and a covered rear deck, perfect for relaxing and enjoying the property's generous usable space, mature trees, and peaceful privacy. (id:63476)
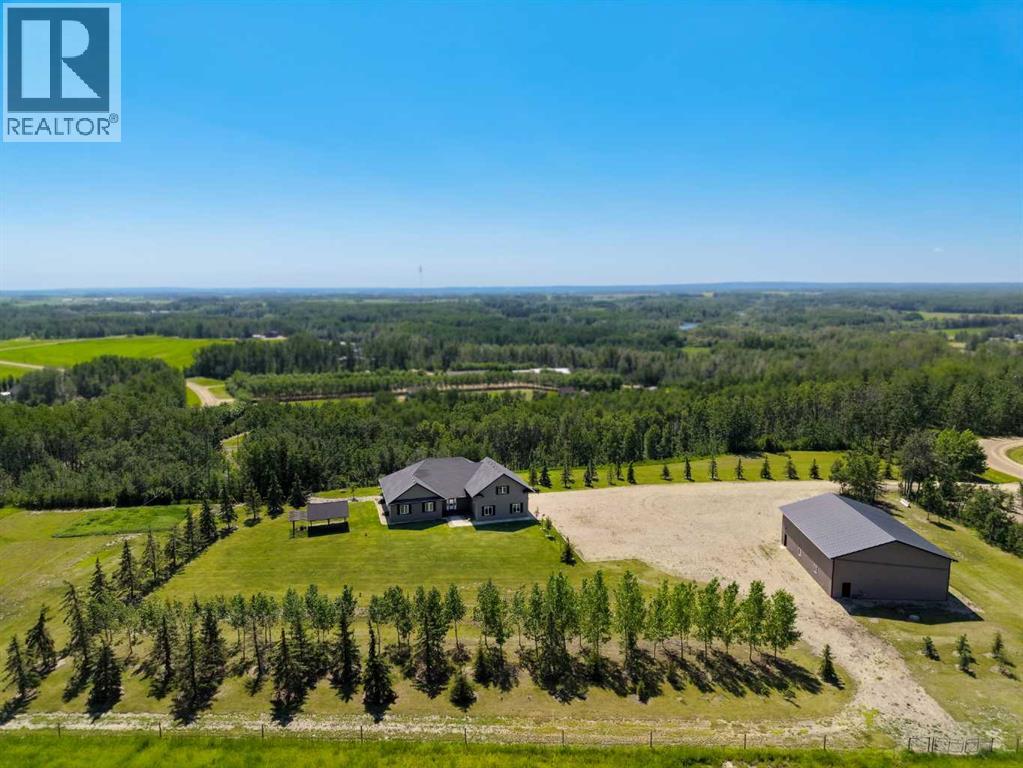
1, 914033 Rr 234
Manning, Alberta
Experience refined country living on this exceptional 21.77-acre property. Ideally located just 1 km west of Manning, it offers privacy, space, and convenience. This remarkable 4-bedroom, 2-bathroom home delivers an elevated lifestyle, surrounded by natural beauty. Designed with both style and functionality in mind, the centrepiece is a stunning chef-inspired kitchen. It features an oversized eat-up island, exquisite granite countertops, stainless steel appliances, and a spacious corner pantry. Step out onto the expansive covered deck—perfect for entertaining or relaxing while taking in the views. The open-concept design flows into the dining and living areas. Here, a striking gas fireplace and expansive windows create a warm, light-filled atmosphere. The primary suite is a private sanctuary, complete with direct deck access, a generous walk-in closet, and a spa-like 5-piece ensuite. The ensuite showcases dual vanities, a luxurious jacuzzi tub, a tiled walk-in shower, and a heated towel rack. Three additional spacious bedrooms and a beautifully appointed 4-piece bathroom, with a tiled shower and soaker tub, complete the main level. Upstairs, a large loft offers versatile space for a home office, studio, or additional lounge. Premium features include central vacuum, radiant in-floor heat, on-demand hot water, and energy-efficient triple-pane windows. These ensure year-round comfort and efficiency. The attached double garage is equally well-equipped with in-floor radiant and electric heat. It also has its own 2-piece bathroom. Outdoors, the property continues to impress with a 48x64 shop (built in 2013) featuring 18-foot ceilings, a 16x24 overhead door, in-floor heating, overhead radiant heat, and a 2-piece bathroom. This space is ideal for business, hobbies, or storage. The meticulously landscaped grounds feature a mature shelterbelt, thoughtfully designed flower beds, a rock garden, a firepit area, a garden space, and a charming gazebo. Complete with concrete walkwa ys, it creates an inviting setting for everyday living and entertaining. Additionally, underground water is already in place to service the livestock pasture, making this property ideally suited for hobby farming. A private automatic gate welcomes you home, offering security and a sense of arrival. This is more than a home, it’s a private estate delivering luxury, tranquillity, and endless possibilities just minutes from town. Book your showing today! (id:63476)