
293 Douglas Road Centre Hastings, Ontario K0K 2K0

$868,500
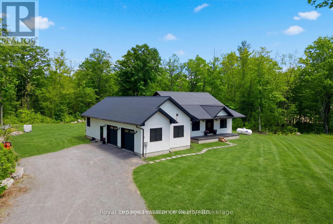
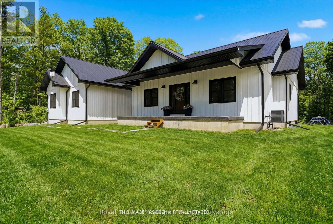
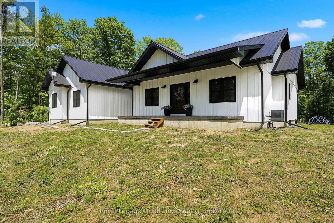
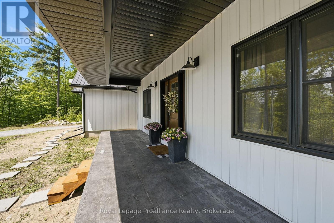
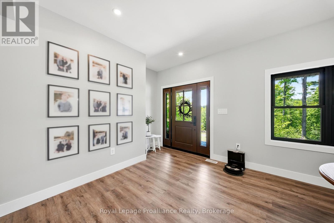
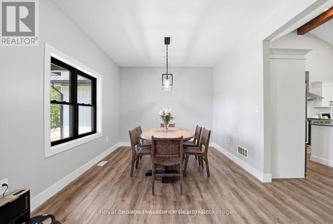
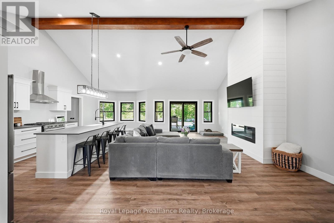
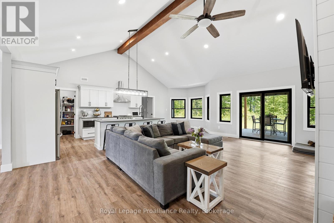
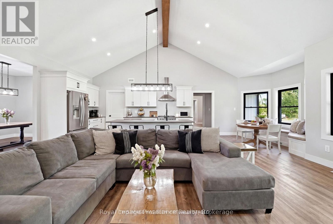
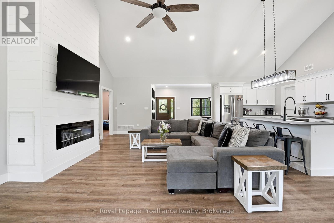
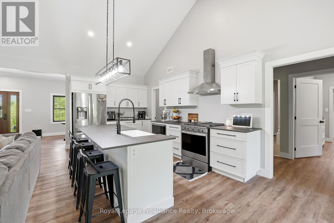
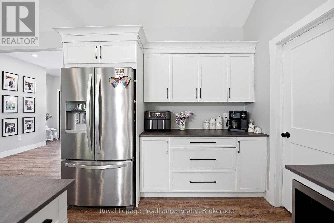
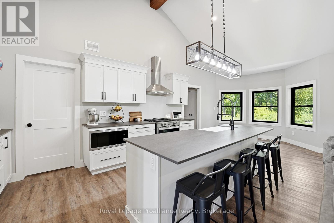
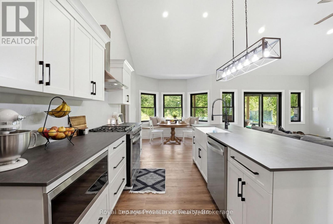
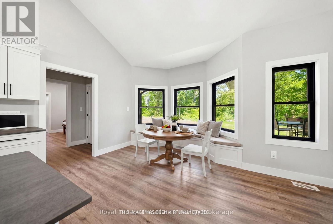
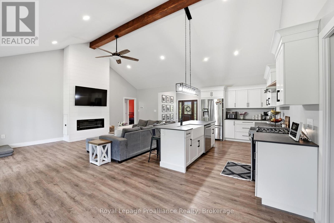
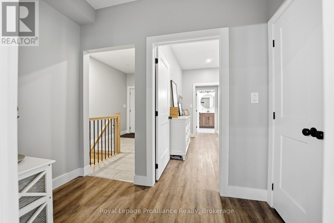
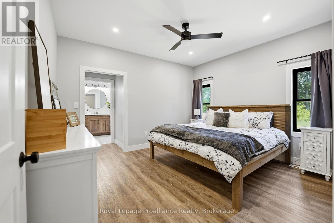
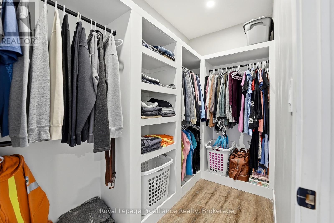
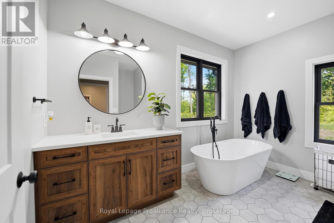
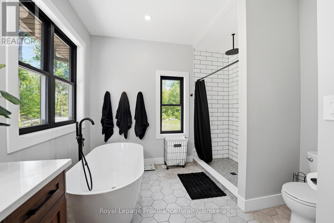
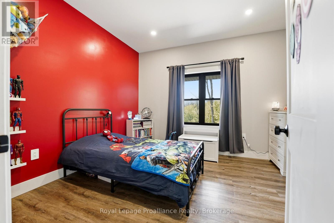
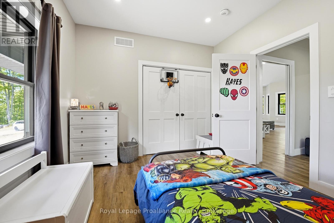
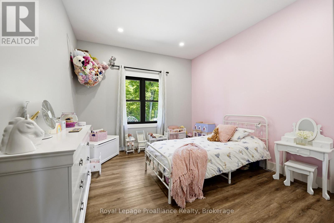
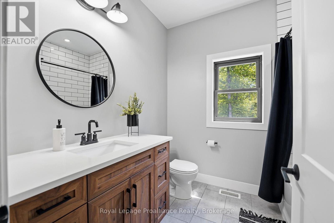
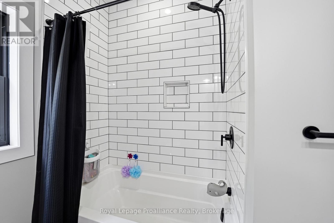
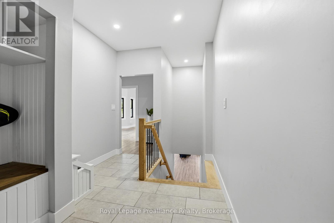
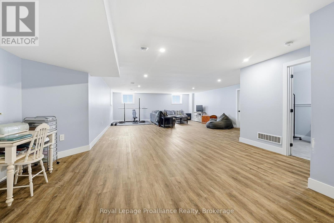
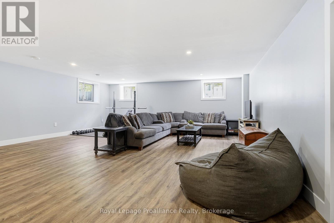
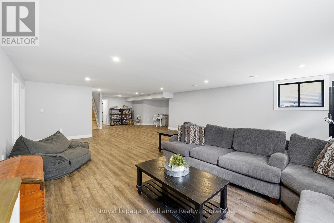
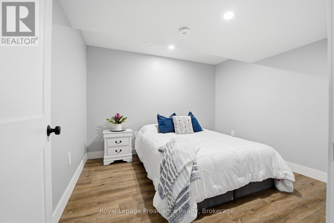
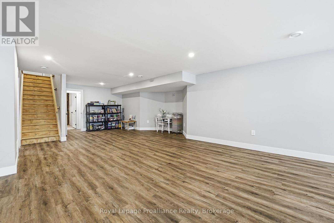
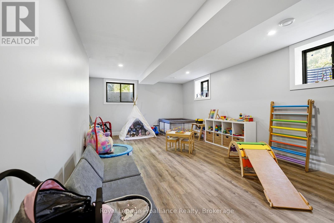
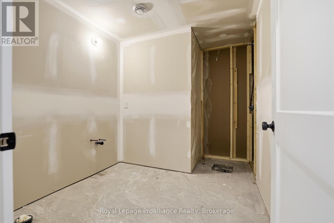
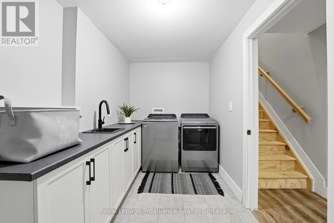
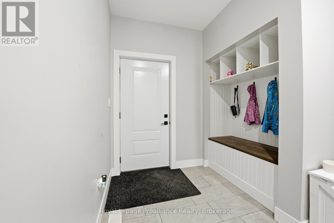
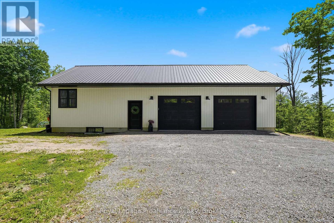
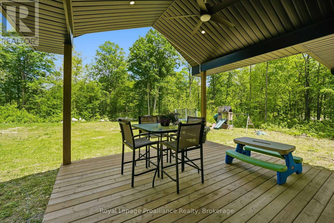
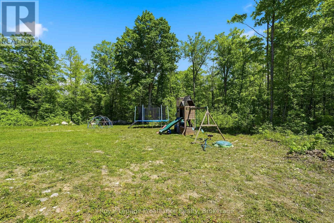
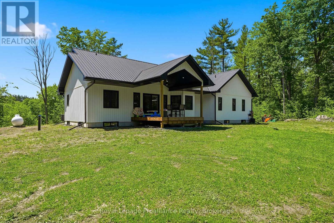
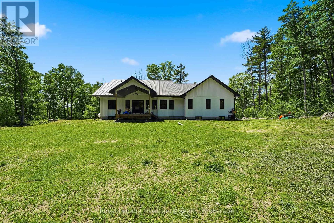
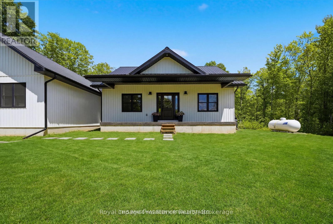
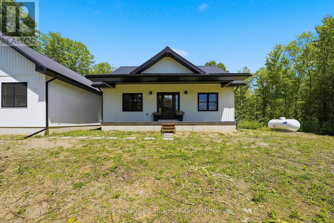
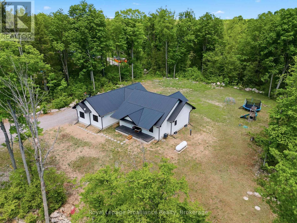
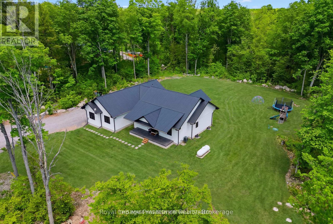
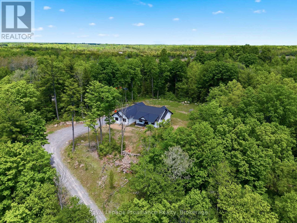
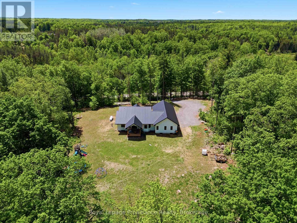
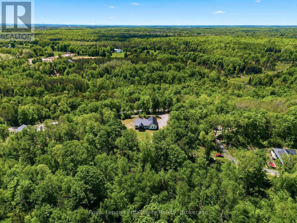
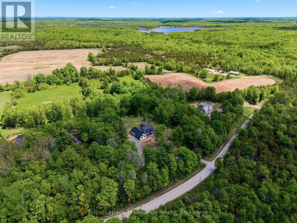
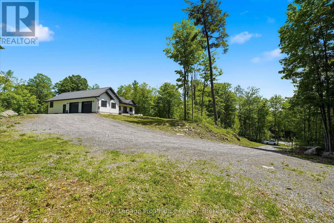
Looking for a newer country home that offers privacy, space, and all the upgrades you would choose yourself? Welcome to 293 Douglas Rd, just north of Ivanhoe. This custom-built bungalow built in 2022, was designed with family living and convenience in mind. Inside, the welcoming foyer opens to a dining area that is ideal for gatherings. The open-concept living room features a cathedral ceiling, a shiplap fireplace wall, and patio doors leading outside. The stunning kitchen, crafted by Irwin Cabinets, includes a farmhouse sink, large island, gas range, coffee bar, and a practical walk-in pantry. The primary bedroom features a walk-in closet and a beautiful four-piece en-suite with a large soaker tub and walk-in shower. Two additional well-sized bedrooms and a four-piece bathroom with quartz counters and a tiled bath complete the main level. Downstairs, the lower level offers a massive rec room, ideal for family activities, along with a spacious bedroom, den, laundry area, utility room, and a roughed-in bathroom. Outside, you will find a covered front porch and a covered rear deck, perfect for relaxing and enjoying the property's generous usable space, mature trees, and peaceful privacy. (id:63476)
Property Details
| MLS® Number | X13229778 |
| Property Type | Single Family |
| Community Name | Centre Hastings |
| Amenities Near By | Golf Nearby, Place Of Worship |
| Community Features | School Bus |
| Features | Wooded Area, Irregular Lot Size, Carpet Free, Sump Pump |
| Parking Space Total | 8 |
| Structure | Deck, Porch |
Building
| Bathroom Total | 2 |
| Bedrooms Above Ground | 3 |
| Bedrooms Below Ground | 1 |
| Bedrooms Total | 4 |
| Age | 0 To 5 Years |
| Amenities | Fireplace(s) |
| Appliances | Water Heater, Dishwasher, Stove, Refrigerator |
| Architectural Style | Bungalow |
| Basement Development | Finished |
| Basement Type | N/a (finished) |
| Construction Style Attachment | Detached |
| Cooling Type | Central Air Conditioning |
| Exterior Finish | Vinyl Siding |
| Fire Protection | Smoke Detectors |
| Fireplace Present | Yes |
| Fireplace Total | 1 |
| Foundation Type | Poured Concrete |
| Heating Fuel | Propane |
| Heating Type | Forced Air |
| Stories Total | 1 |
| Size Interior | 1,500 - 2,000 Sqft |
| Type | House |
| Utility Water | Drilled Well |
Parking
| Attached Garage | |
| Garage |
Land
| Acreage | Yes |
| Land Amenities | Golf Nearby, Place Of Worship |
| Sewer | Septic System |
| Size Depth | 342 Ft |
| Size Frontage | 255 Ft |
| Size Irregular | 255 X 342 Ft |
| Size Total Text | 255 X 342 Ft|2 - 4.99 Acres |
| Zoning Description | Rr62 |
Rooms
| Level | Type | Length | Width | Dimensions |
|---|---|---|---|---|
| Lower Level | Recreational, Games Room | 12.8 m | 6.83 m | 12.8 m x 6.83 m |
| Lower Level | Bedroom | 6.59 m | 4.22 m | 6.59 m x 4.22 m |
| Lower Level | Den | 3.42 m | 3.15 m | 3.42 m x 3.15 m |
| Lower Level | Other | 3.11 m | 2.51 m | 3.11 m x 2.51 m |
| Lower Level | Laundry Room | 4.22 m | 1.93 m | 4.22 m x 1.93 m |
| Lower Level | Utility Room | 6.15 m | 3.15 m | 6.15 m x 3.15 m |
| Main Level | Kitchen | 3.19 m | 4.57 m | 3.19 m x 4.57 m |
| Main Level | Eating Area | 3.19 m | 3.38 m | 3.19 m x 3.38 m |
| Main Level | Living Room | 4.33 m | 7.01 m | 4.33 m x 7.01 m |
| Main Level | Dining Room | 3.63 m | 4.57 m | 3.63 m x 4.57 m |
| Main Level | Primary Bedroom | 3.68 m | 4 m | 3.68 m x 4 m |
| Main Level | Bathroom | 3.14 m | 3.69 m | 3.14 m x 3.69 m |
| Main Level | Mud Room | 3.68 m | 4 m | 3.68 m x 4 m |
| Main Level | Bedroom | 3.3 m | 4.21 m | 3.3 m x 4.21 m |
| Main Level | Bedroom | 3.64 m | 3.37 m | 3.64 m x 3.37 m |
| Main Level | Bathroom | 2.2 m | 2.48 m | 2.2 m x 2.48 m |
Utilities
| Electricity | Installed |
Contact Us
Contact us for more information

The trademarks REALTOR®, REALTORS®, and the REALTOR® logo are controlled by The Canadian Real Estate Association (CREA) and identify real estate professionals who are members of CREA. The trademarks MLS®, Multiple Listing Service® and the associated logos are owned by The Canadian Real Estate Association (CREA) and identify the quality of services provided by real estate professionals who are members of CREA. The trademark DDF® is owned by The Canadian Real Estate Association (CREA) and identifies CREA's Data Distribution Facility (DDF®)
June 24 2026 11:07:23
Central Lakes Association of REALTORS®
Royal LePage Proalliance Realty