
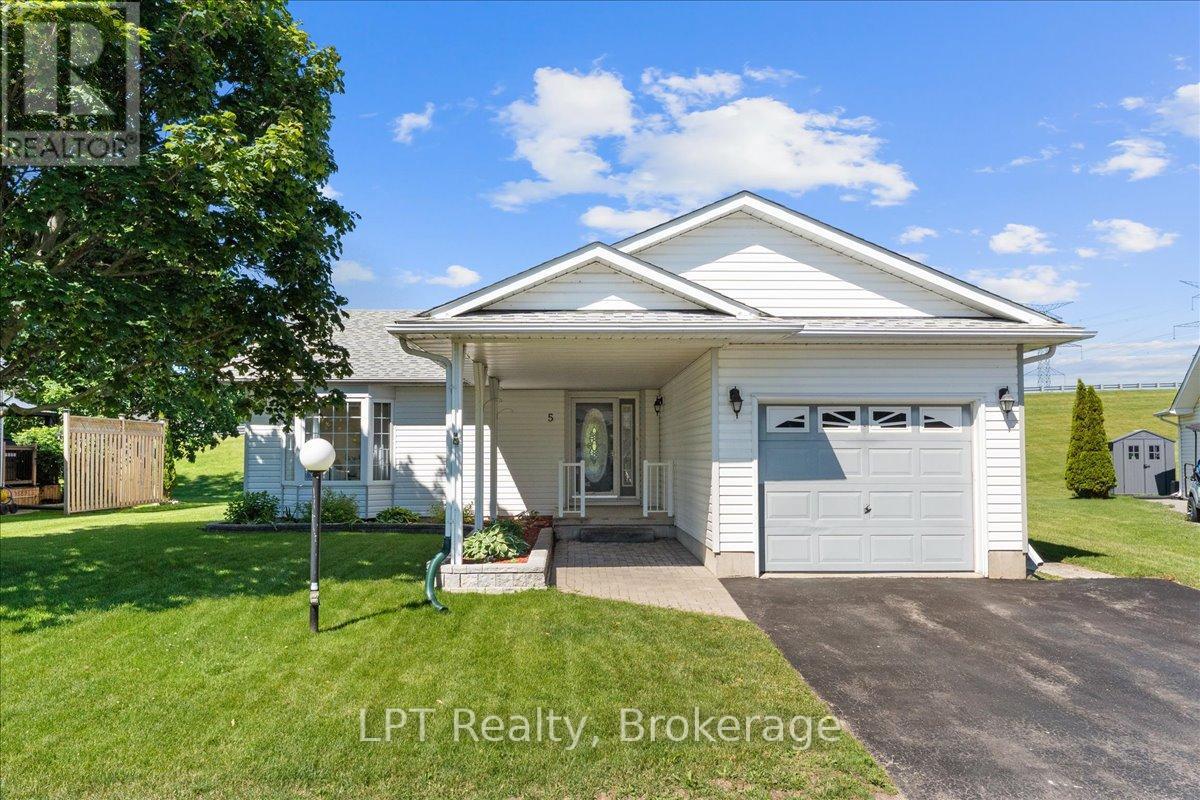
5 Niagara Trail
Clarington, Ontario
Welcome to 5 Niagara Trail, a beautifully maintained 2-bedroom, 2-bathroom bungalow in the highly sought-after Wilmot Creek 55+ Adult Lifestyle Community. Offering approximately 1,350 sq. ft. of bright, open-concept living space, this inviting home features a spacious living and dining area with an electric fireplace, a sun-filled eat-in kitchen, main-floor laundry, and a generous primary suite complete with a walk-in closet and private ensuite. Enjoy peaceful mornings on your private patio overlooking expansive green space, providing a tranquil setting to relax and unwind. A standout feature is the attached garage, offering added convenience, storage, and protection from the elements. The home also boasts a full-height crawl space spanning the entire footprint of the house, providing an exceptional amount of easily accessible storage space rarely found in similar properties. Residents enjoy access to outstanding amenities, including pools, tennis and pickleball courts, golf facilities, a community centre, waterfront trails, and a vibrant social calendar. Conveniently located just minutes from Bowmanville, shopping, dining, healthcare services, and Highway 401, this home offers the perfect blend of comfort, convenience, and active adult living. (id:63476)
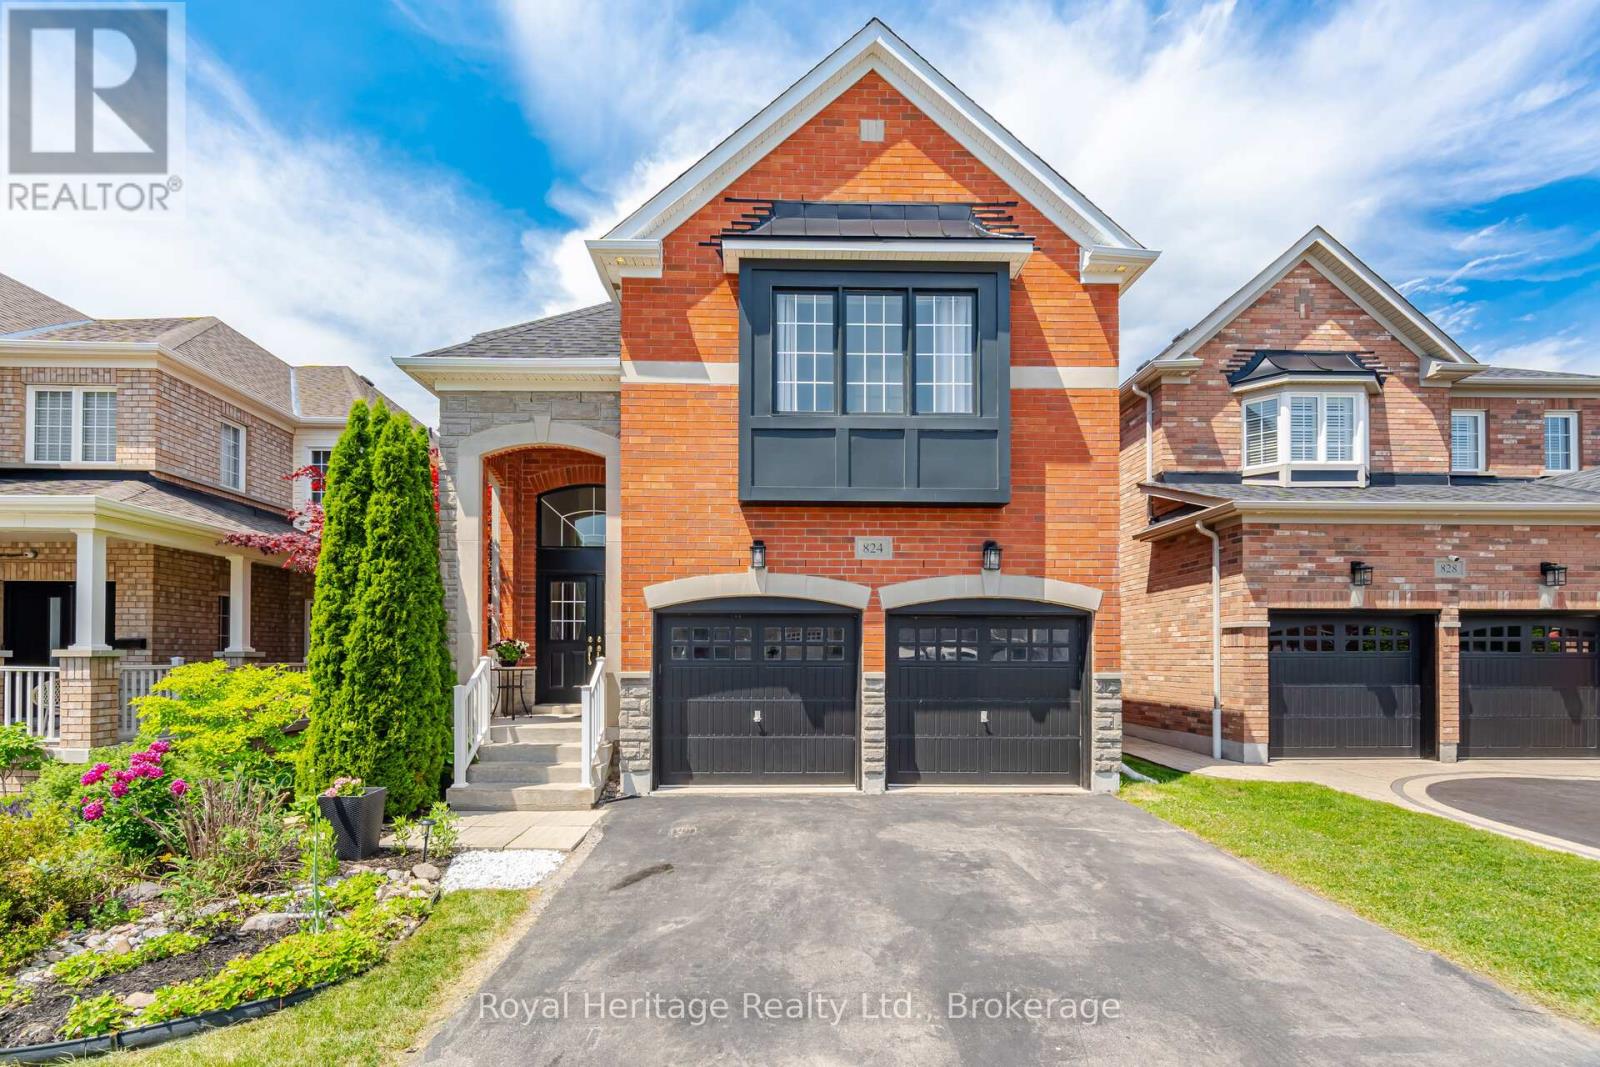
824 Fetchison Drive
Oshawa, Ontario
Welcome to 824 Fetchison Dr - the coveted Crystal model by Great Gulf Homes. This expansive home offers 3262 square feet (MPAC) of above grade square footage. This executive floor plan includes a large main floor office perfect for modern living, main floor laundry/mudroom with side door access and garage access, main floor family, living & dining rooms, and a spacious open concept kitchen with backyard access. Main floor features beautiful hardwood floors, a gas fireplace, 9 ft ceilings & two staircases leading to the second level. On the 2nd floor, a large separate sunken loft family room overlooks the front foyer and offers additional living space, complete with a beautiful vaulted ceiling. Step down the hall to find four generous sized bedrooms. The primary bedroom and 2nd bedroom each have ensuite washrooms and walk-in closets. The 3rd & 4th bedrooms share a Jack & Jill washroom. In the basement, find an in-law suite complete with a large open concept combined kitchen & living area, 1 bedroom, 3-piece bathroom & lots of storage. Newer roof shingles (2025). Located in a fantastic North Oshawa community, steps from top-rated schools, transit, parks and community centre. (id:63476)
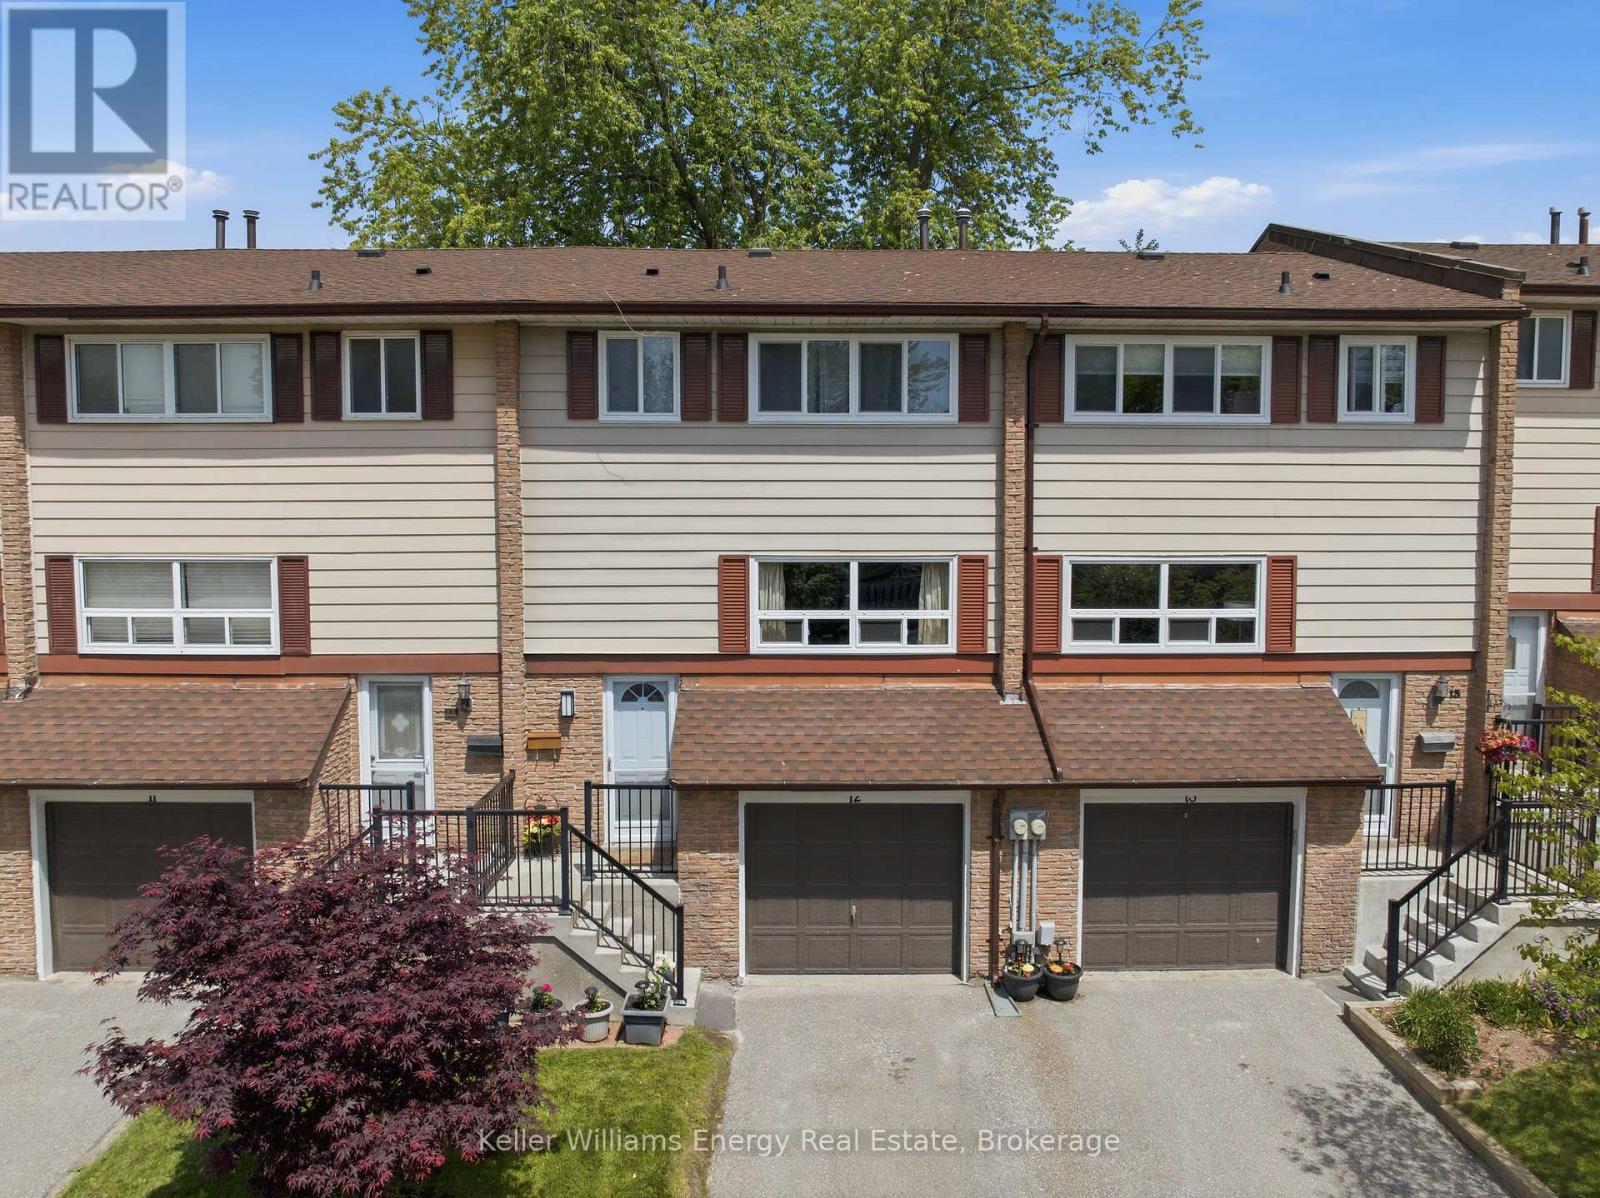
12 - 320 Blackthorn Street
Oshawa, Ontario
Bright & Inviting, This Home Offers Comfort, Space, And Convenience In A Family-Friendly Location! The Front Entrance Features A Convenient Powder Room & Coat Closet Before Leading Up To The Main Living Level. The Main Floor Features Laminate Flooring Throughout And Offers A Bright, Functional Layout. The Spacious Living Room Is Filled With Natural Light From The Large Front-Facing Window, While The Dining Room Overlooks The Backyard And Flows Seamlessly Into The Kitchen, Complete With Ample Cabinetry And Counter Space, Making It Ideal For Both Everyday Living And Entertaining. Upstairs, You'll Find Laminate Flooring Throughout And Three Well-Sized Bedrooms, Including The Spacious Primary Bedroom With A Large Window And A Double Closet. A Well-Appointed 4-Piece Bathroom Completes This Level. The Bright Basement Provides Valuable Additional Living Space And Features Vinyl Flooring, Laundry, Generous Under-Stair Storage, And A Walkout To The Backyard. Step Outside To Enjoy The Spacious Patio And Mature Trees, Creating A Private, Shaded Setting Perfect For Relaxing Or Hosting Family And Friends. As An Added Bonus, Residents Enjoy Access To The Outdoor Pool At The Neighbouring Complex, 321 Blackthorn St., Providing The Perfect Setting For Summer Relaxation And Entertaining. Conveniently Located Close To Transit, Shopping, Schools, And Everyday Amenities, Including a Beautiful Park Being Built By The City Directly Behind! This Home Offers The Lifestyle You've Been Looking For With Room To Grow And Enjoy For Years To Come. EXTRA: Maintenance Fees Include Water, Access To Outdoor Pool (321 Blackthorn St), Landscaping, Snow Removal. Roof (2021) - Covered by the Condo Corporation, A/C Replaced (2022), Furnace Replaced (2022), All Windows Were Replace (Approx. Three Years Ago), Hallway Light (2024), Bedroom Flooring (2025), Upstairs Bathroom Plug & Fan (2026), Front Light (2026). Property Behind Backyard Is Being Developed Into A Large Park! (id:63476)
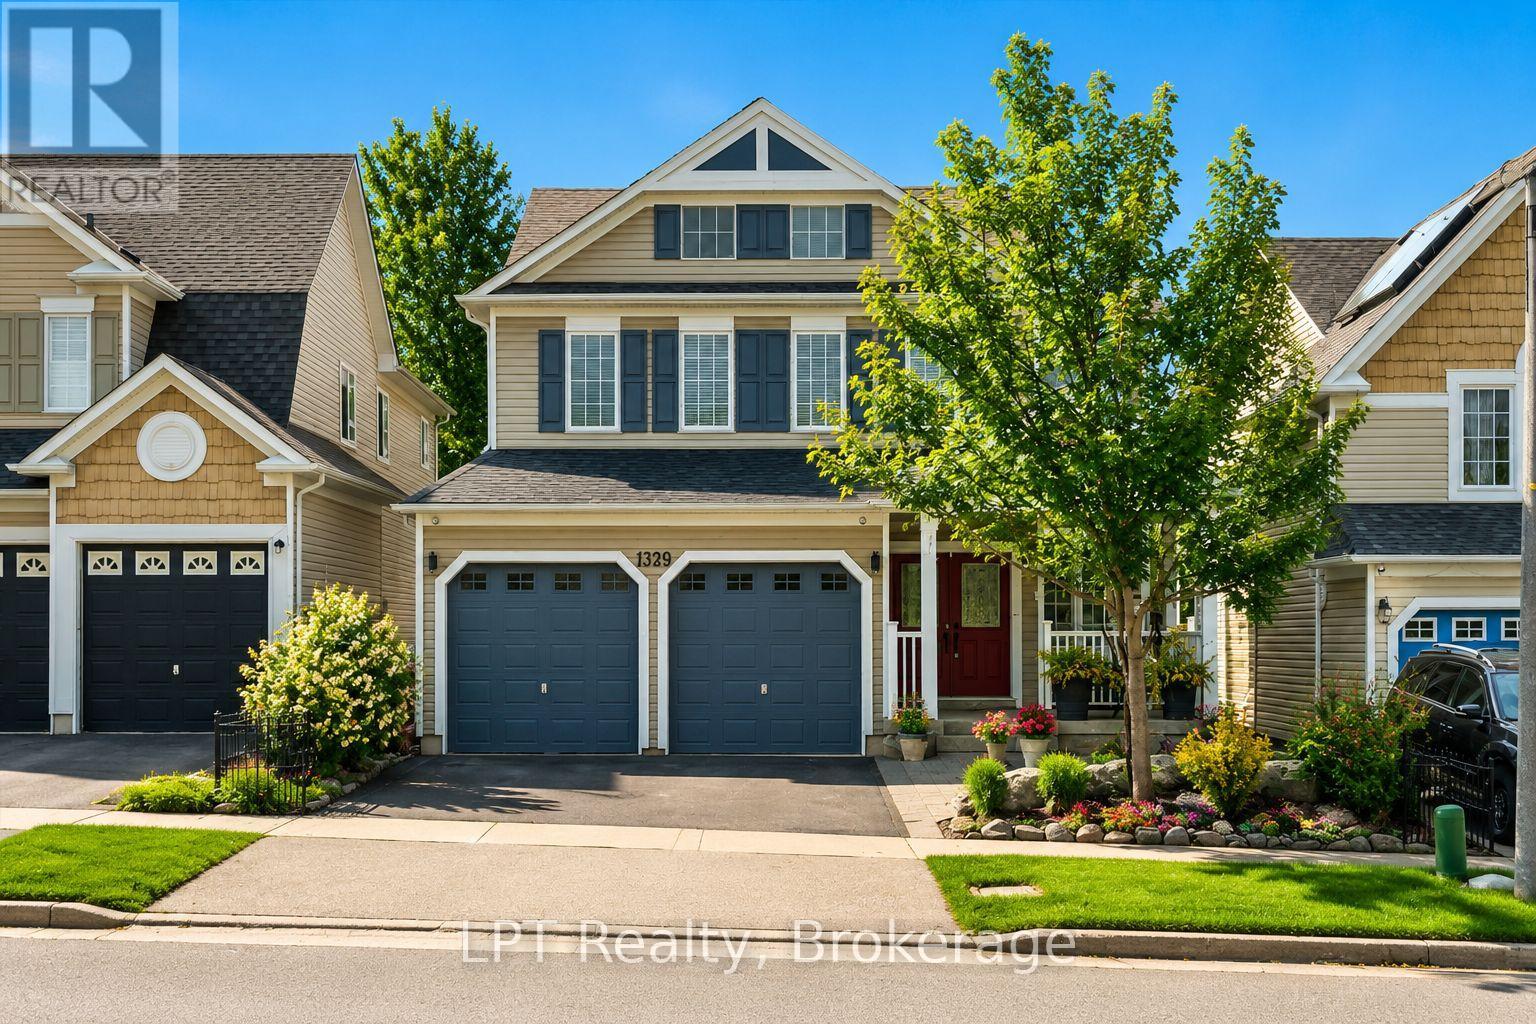
1329 Coldstream Drive
Oshawa, Ontario
Welcome to this stunning 4-bedroom, 3-bathroom family home offering approximately 2,925 square feet of beautifully designed living space in one of North Oshawa's most desirable neighbourhoods. The popular Ridgewood Model boasts a thoughtful layout, modern finishes, and exceptional curb appeal, this property delivers comfort, style, and room for every stage of family life. The main floor features a bright, spacious layout with a dedicated main-floor office, perfect for working from home. The upgraded kitchen is the heart of the home, showcasing quartz countertops, a walk-in pantry, and ample cabinetry-an ideal setup for cooking, storage, and entertaining. The adjoining family room is anchored by a gas fireplace with a built-in media niche, creating a warm and inviting space for everyday living. A separate formal living & dining area completes the main floor, offering the perfect setting for gatherings. Upstairs, the home continues to impress with four generous bedrooms, including a serene primary suite complete with a 4-piece ensuite featuring a relaxing soaker tub. A large second-floor bonus room adds even more versatility - perfect as a media room, playroom, or additional family gathering space. Convenience is elevated with a second-floor laundry room, making daily routines effortless. The unfinished basement offers endless potential for future customization, whether you envision a home gym, recreation area, or additional living space. Located close to top-rated schools, parks, shopping, transit, and major amenities, this home combines size, style, and an unbeatable North Oshawa location. Recent updates include furnace (2021), roof (2022), hardwood flooring (2016), and updated toilets (approx. 5 years). **Exterior photos AI altered. (id:63476)
54 Williams Point Road
Scugog, Ontario
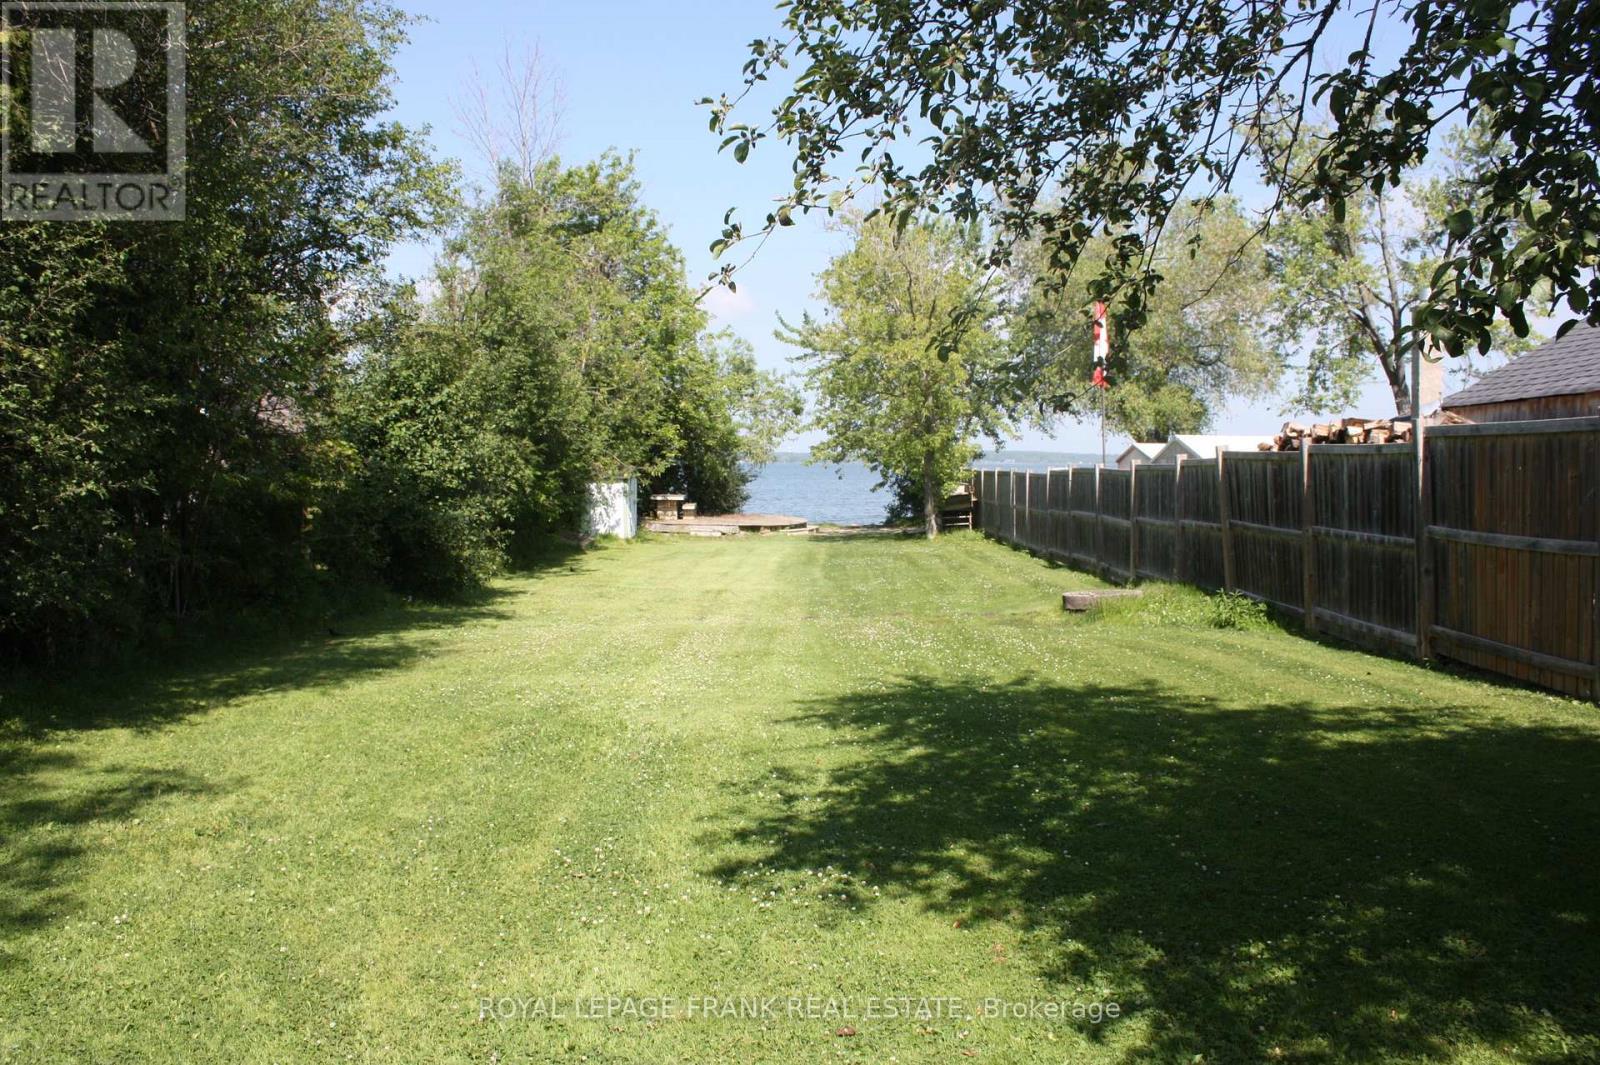
Exceptional standalone waterfront parcel with private water/dock access, or can be combined with the 4-bedroom multi-generational residence directly across the street at 53 Williams Point Road MLS # E13487884 WATERFRONT OPPORTUNITY - $259,900 FIRM. Stop searching and start owning! This is your chance to secure a 40-foot waterfront lot on Lake Scugog at an unbeatable, firm price point. Perfect for the savvy investor or someone looking for a private lakeside escape, this lot offers direct water access and stunning sunset views. We have simplified the offering to provide the best value on the lake-no games and no bidding wars-just an incredible price for a rare asset. Ideal for a long-term land hold or seasonal enjoyment, this property is being sold as-is to allow the buyer to realize its full potential. Please note the price is firm. Buyer to conduct their own due diligence regarding future use, requirements, and permits. Don't miss the most affordable entry point into waterfront living available today! (id:63476)
2827 Pickford Rd
Colwood, British Columbia
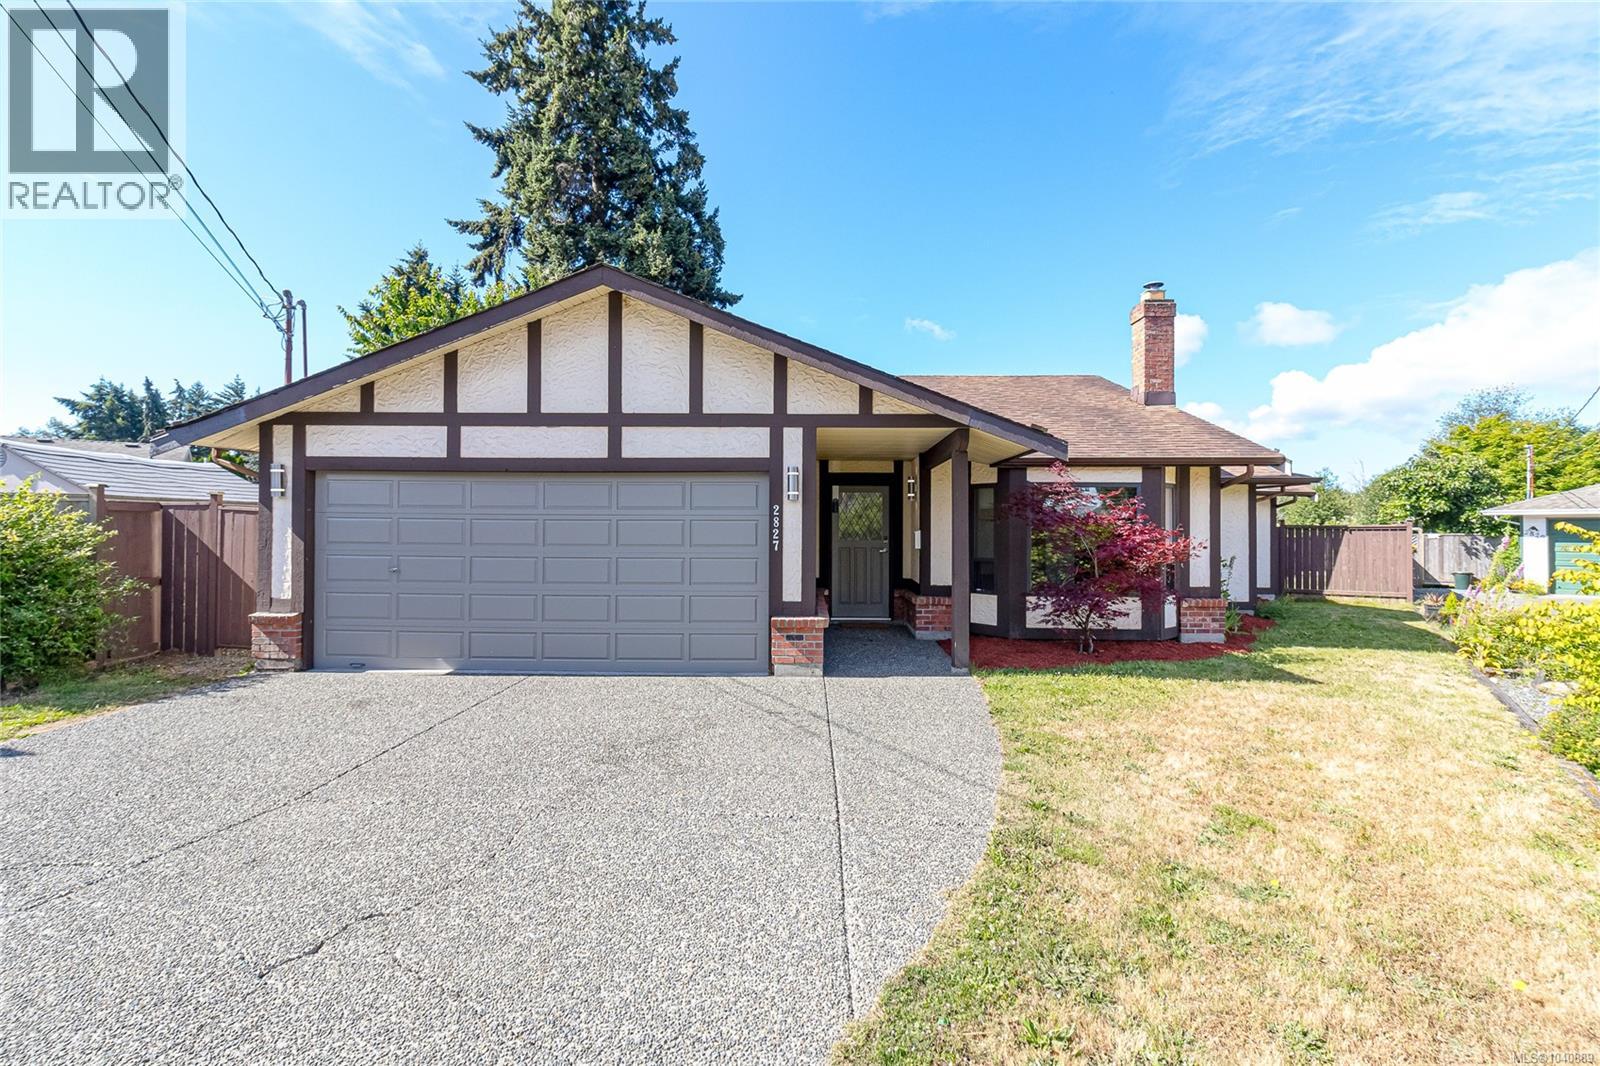
Welcome to Colwood Lake Estates! This beautifully updated one-level rancher is located on a quiet cul-de-sac, just a short walk to all the amenities of Westshore Town Centre, including groceries, restaurants, gyms, pubs, and schools. The functional layout offers a spacious living room, large dining area, and an updated kitchen featuring brand-new appliances, premium countertops, a peninsula island, and eating nook (June 2026). Step outside to a massive south-facing backyard—level, private, and perfect for entertaining, gardening, or family activities. The home offers 3 bedrooms, including a spacious primary suite with a 4-piece ensuite featuring a new bathtub (Sept 2025). Both bathrooms have updated vanity tops (June 2026). Fresh paint, brand-new blinds, and fully updated lighting and electrical fixtures (June 2026) provide a true turnkey experience. Complete with a large laundry room, oversized 20' garage, and ample parking for vehicles, RVs, or a boat, this is great family home! (id:63476)
430 Kehoe Street
North Bay, Ontario
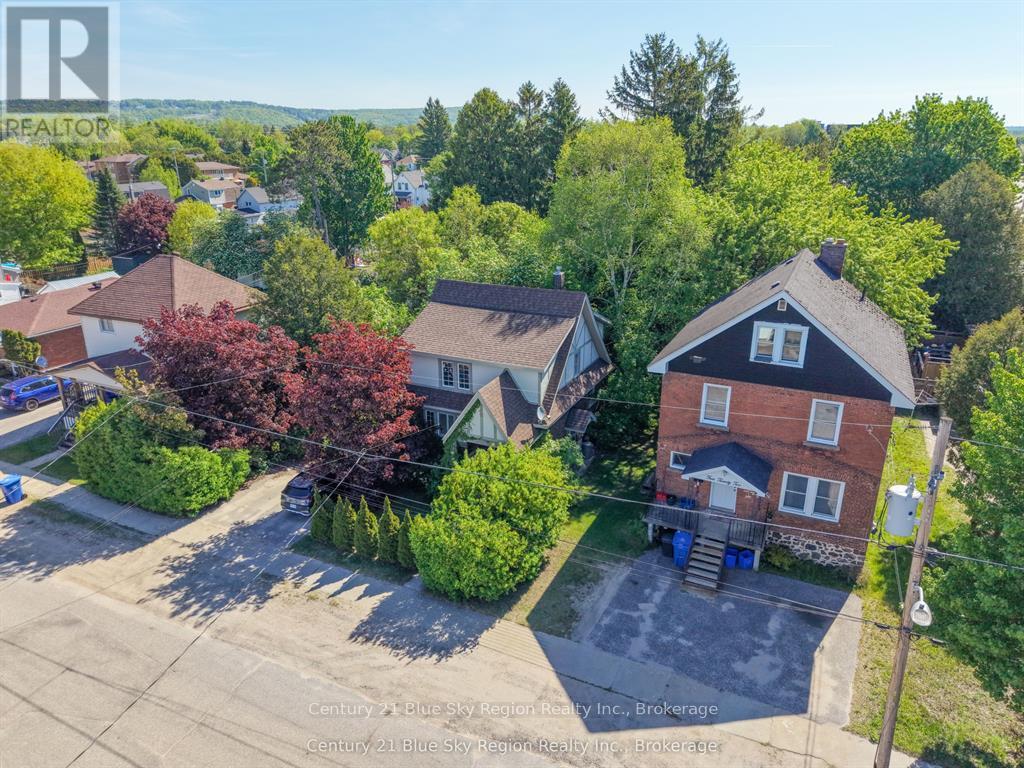
Welcome to 430 Kehoe Street, a well-maintained 3+1 bedroom home located in the heart of North Bay. Offering a great balance of convenience and privacy, this property sits on a generous 63' x 125' lot with mature trees that create a peaceful, park-like setting while remaining close to schools, shopping, parks, and other amenities. The main floor features a spacious living room, formal dining room, and an updated kitchen. Patio doors off the dining room provide direct access to the backyard, making outdoor entertaining and summer BBQs easy and enjoyable. Upstairs offers three bedrooms and a bright 4-piece bathroom. One bedroom includes built-in shelving and a desk, making it equally suitable as a bedroom, home office, or study space. The lower level provides additional living space with a fourth bedroom, a 3-piece bathroom, and a small recreation area. Notable features include crown moulding, original wood baseboards and doors, tasteful updates throughout, and plenty of character. If you're looking for a home with charm, functional living space, and a central location, 430 Kehoe Street is worth a closer look. (id:63476)
174 Princess Street E
North Bay, Ontario
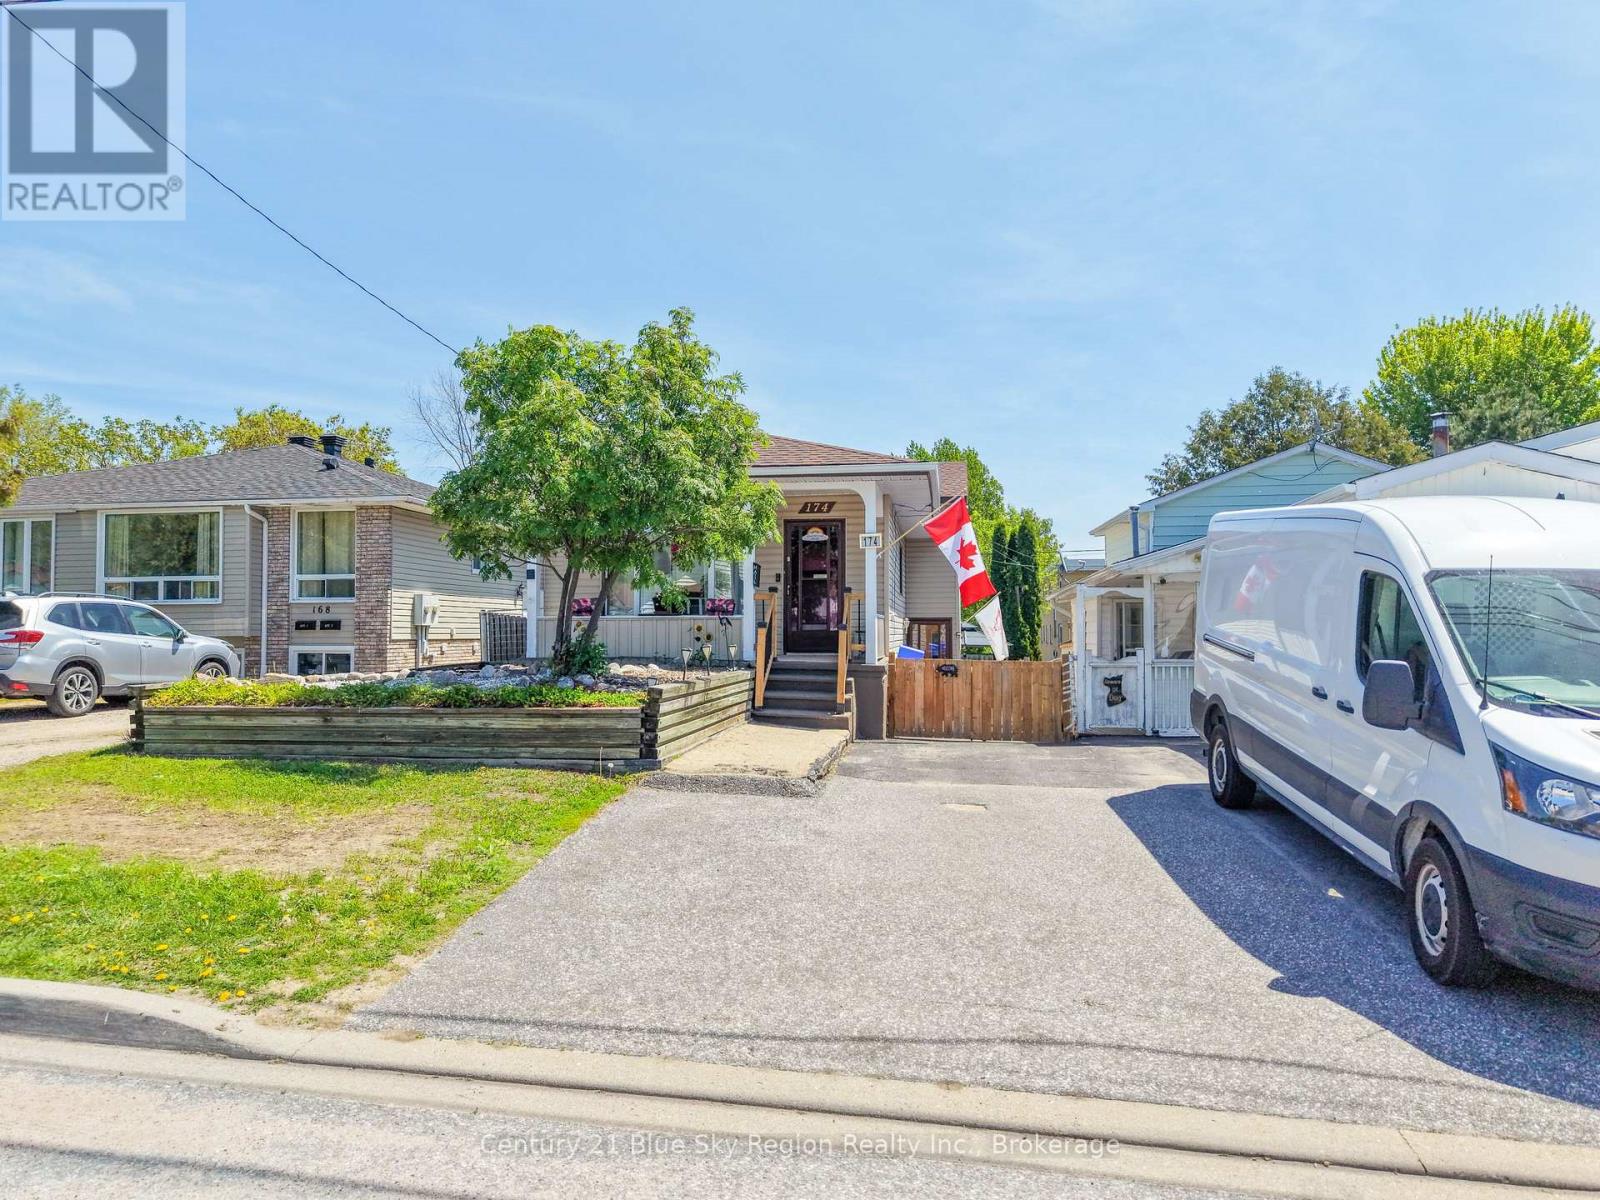
Welcome to this delightful detached backsplit home, perfectly nestled in a family-friendly neighbourhood. Its inviting layout and recent updates make it ideal for both families and first-time homebuyers. This home features 3 bedrooms and a den, with two located on the upper level and an additional bedroom in the lower level, updated in 2025 to provide comfortable and modern living space for your family or guests. There is the convenience of a five piece bathroom on the main level and an additional three piece bathroom in the lower level. The main floor showcases beautiful hardwood floors and fresh paint in the living room, adding warmth to the living areas. Enjoy the recently updated rec room with a walk-out to the porch and backyard. Benefit from upgraded electrical work completed in 2017, along with the comfort of forced air gas and central air conditioning, ensuring your home is energy-efficient and comfortable year-round. The exterior of the home is equally impressive, with updated shingles installed in 2022, updated eavestroughs in 2023, and front railings 2025. This property includes parking for two vehicles, ensurance convenience for your daily needs. The fully fenced backyard is perfect for children to play, pets to roam, or for hosting outdoor gatherings and gardening. This charming backsplit home offers a comfortable living environment, along with the convenience of nearby amenities. Pre-inspected for peace of mind. (id:63476)
212 5 Avenue
Strathmore, Alberta
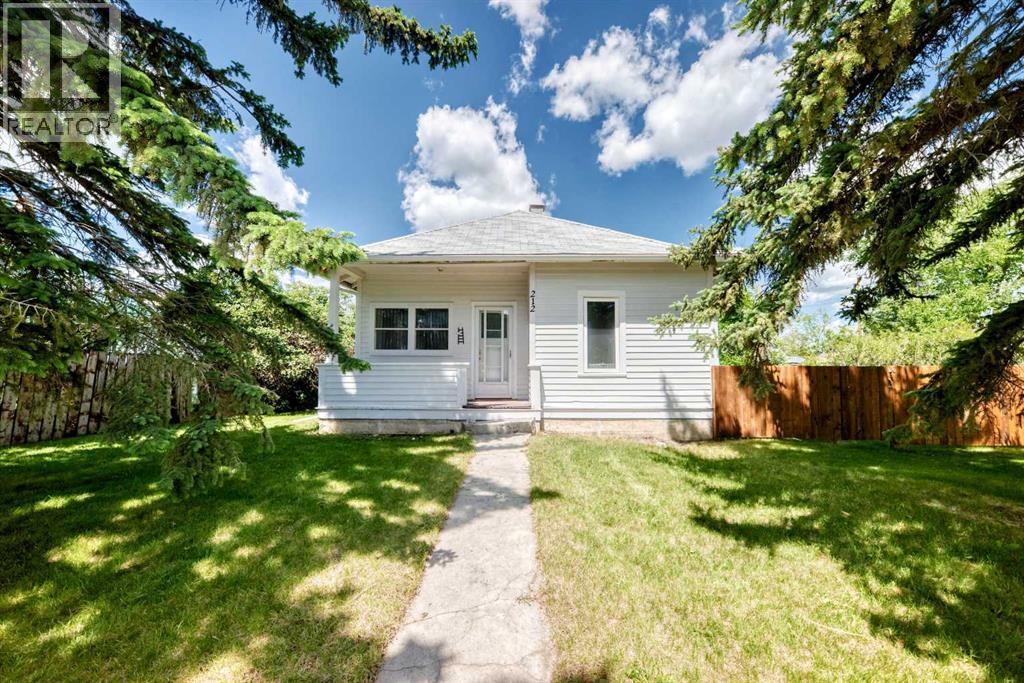
This 75 ft x 120 ft R3-zoned parcel includes two titles and may offer future multi-family development potential, subject to Town of Strathmore approval. Prime location in downtown Strathmore close to schools, church, park and amenities! Character 956 sq ft bungalow with a cute porch, deck and an insulated 24 ft by 26 ft oversized double garage. House has upgraded kitchen, water heater (2024), 100 amp electrical panel (2024), sump pump (2025) and front and back fence (2024). Lots of on street parking in FRONT. (id:63476)
3961 Canimview Drive
Forest Grove, British Columbia
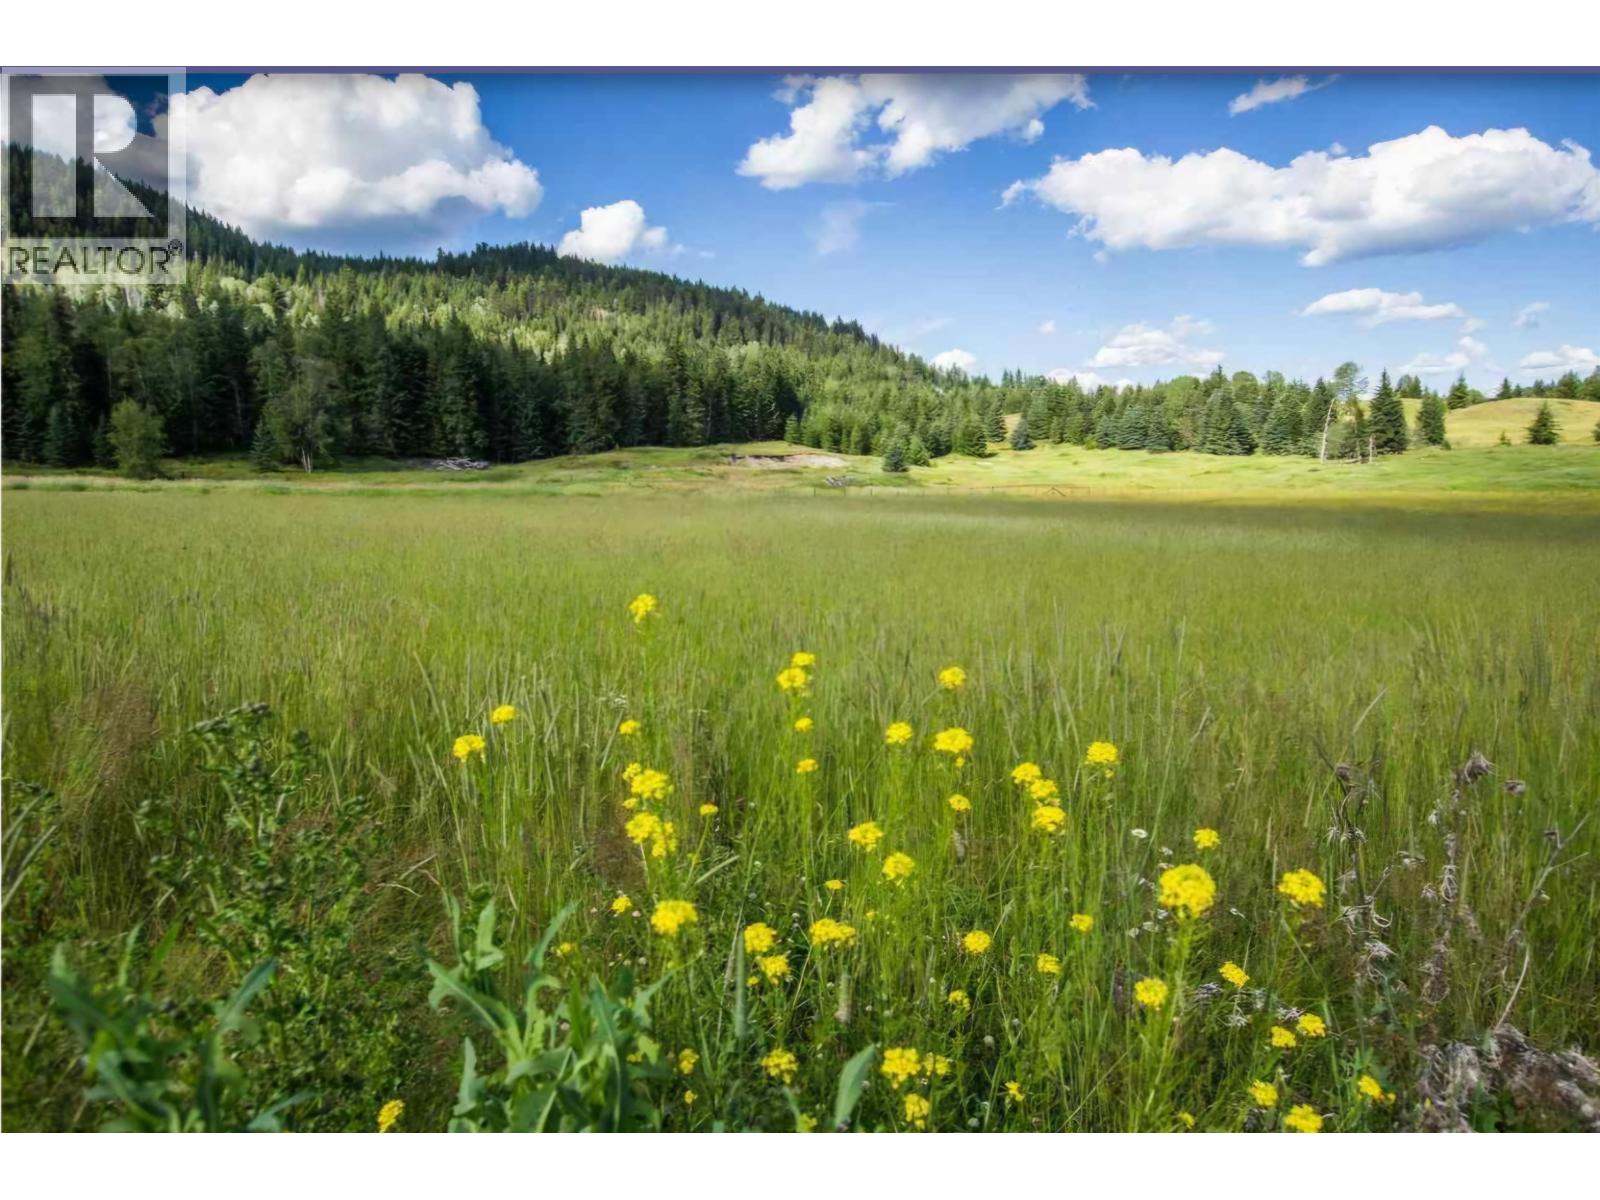
Discover this exceptional 2.71-acre parcel located just across from Canim Lake Provincial Park/Beach, offering easy access to swimming, boating, and fishing. With a newly drilled well already in place, and power conveniently available at the lot line, this property is ready for your vision—whether that’s building your dream home or creating a private recreational retreat. Enjoy the tranquility of nature while still being only 30 minutes from 100 Mile House, and just 15 minutes from the Forest Grove General Store and gas station. Building plans are available to help bring your ideas to life. This is a rare opportunity to own land in a highly sought-after location near Canim Lake. (id:63476)
14586 Red Creek Road
Fort St. John, British Columbia
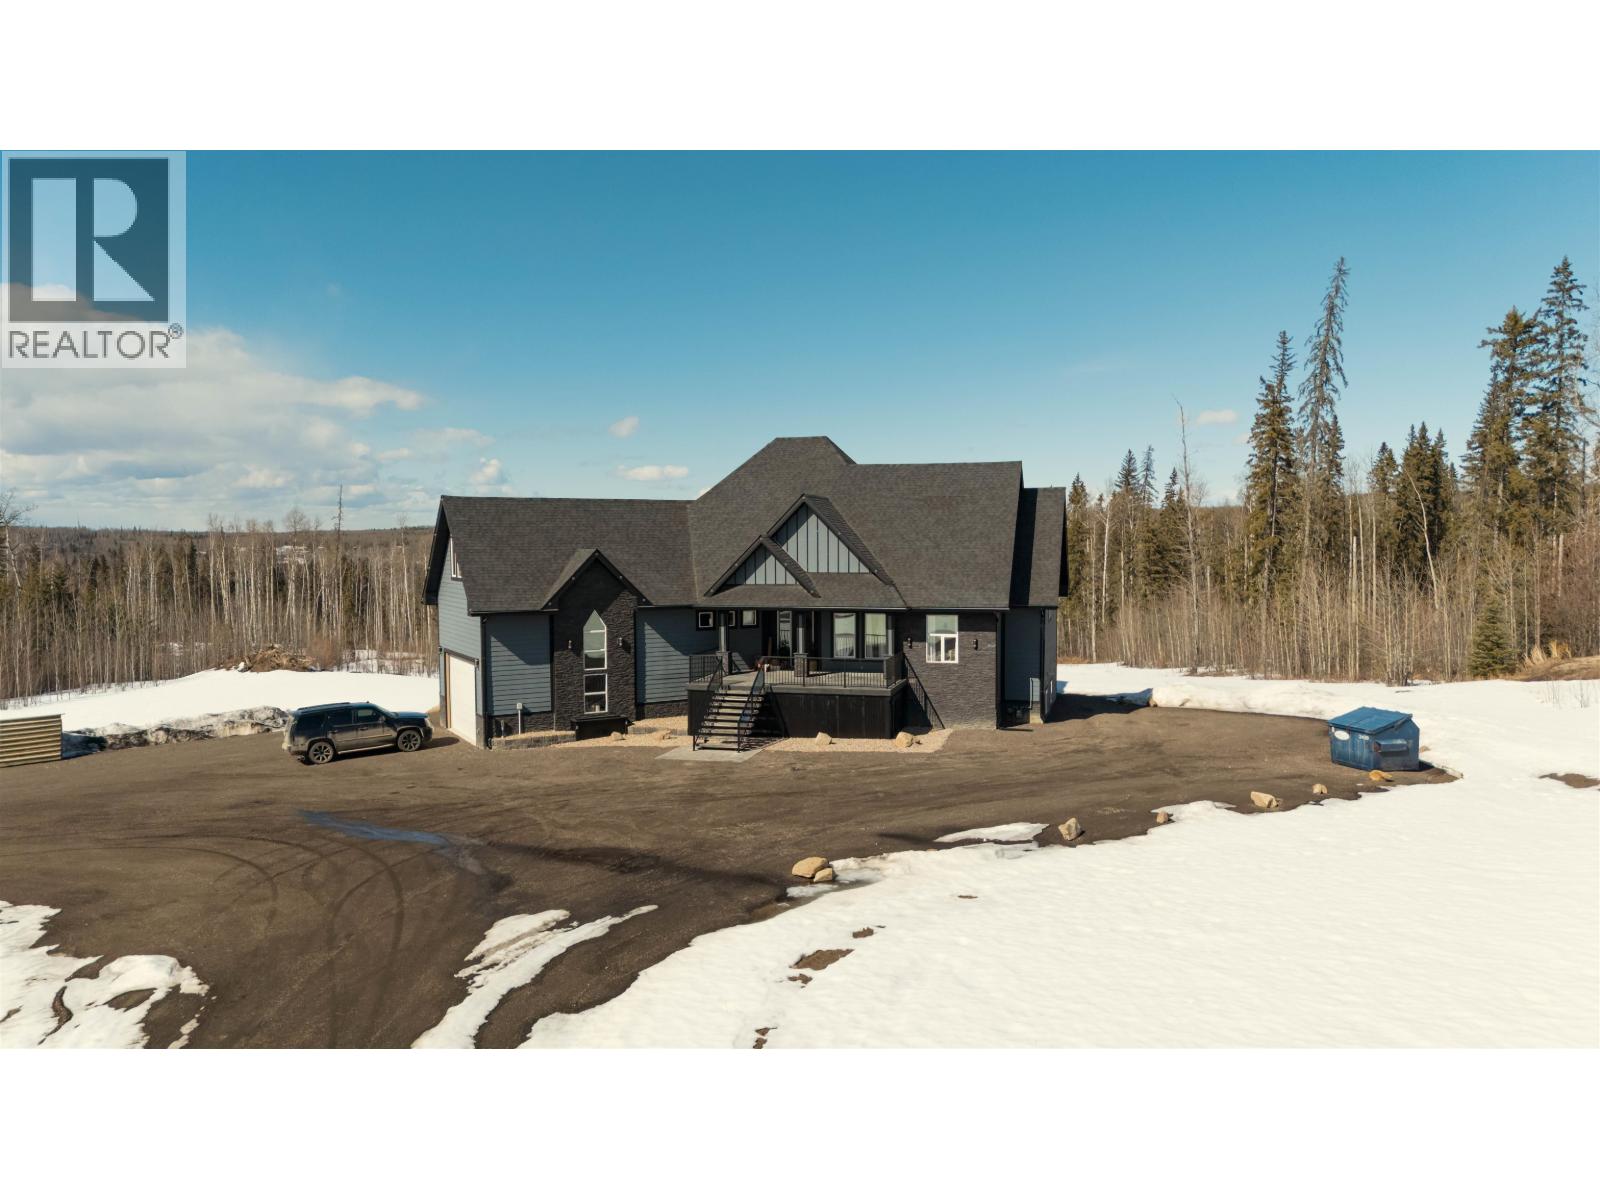
Executive custom home on 6.1 acres 20 mins from town. Walk up the beautiful stamped concrete steps into the grand front entrance, where the open-concept main floor showcases floor-to-ceiling windows that fill the home with natural light. The primary bedroom features a spa-like 5-piece ensuite and his-and-hers walk-in closets. Two additional bedrooms share a Jack-and-Jill bathroom. Completing the main floor is an office and a large bonus room above the garage. All this, plus a 2,000 sq. ft. suite with a separate entrance. The suite offers 2 large bedrooms, including one with a 4-piece ensuite, and both bedrooms feature large walk-in closets. Large windows bring in plenty of natural light. The spacious kitchen includes granite finishes, top-of-the-line cabinetry, and a walk-in pantry. (id:63476)
1921 Upland Street
Prince George, British Columbia
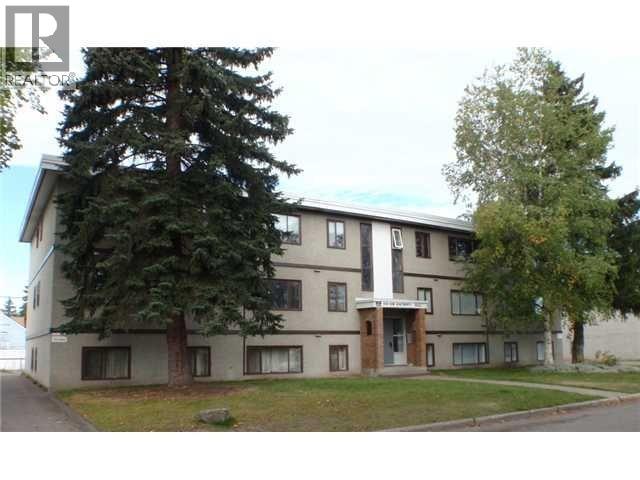
Great renovated 12 unit apartment building in excellent condition located at the quiet end of Upland Street just below the hospital and near downtown. 9 of 12 units have all new flooring, paint, updated kitchens and 11 of 12 units have new bathrooms. Complex has new roof, new twin boilers and most o the windows have been upgraded to Low-E. $157,560.00 gross revenues at list date with operating expenses of $61,862.00 including taxes and management. 10 - two bedroom suites, 2 - one bedroom suites. (id:63476)