
14586 Red Creek Road Fort St. John, British Columbia V1J 8L8

$1,299,000
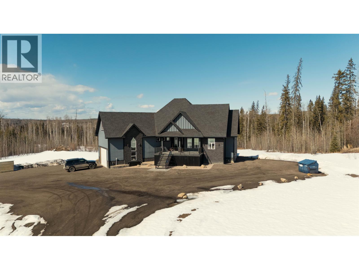
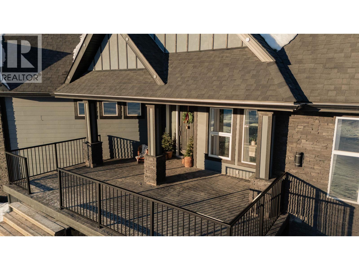
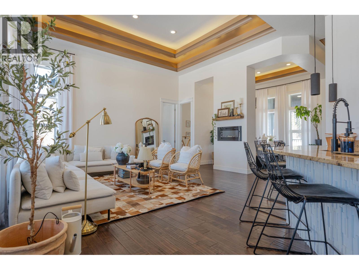
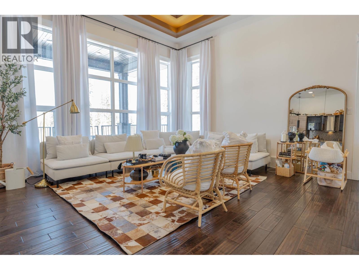
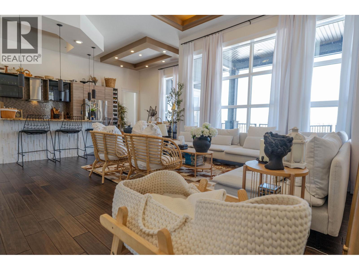
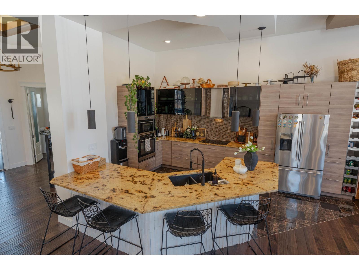
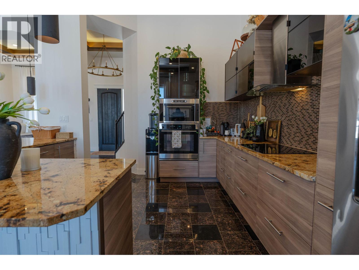
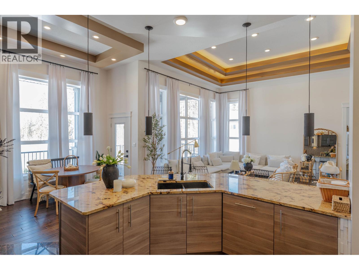
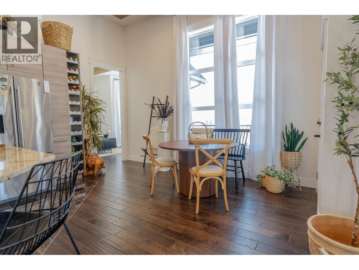
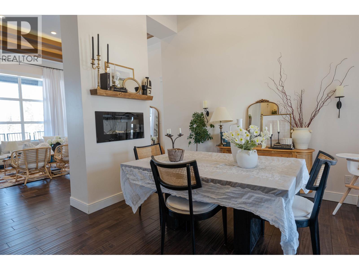
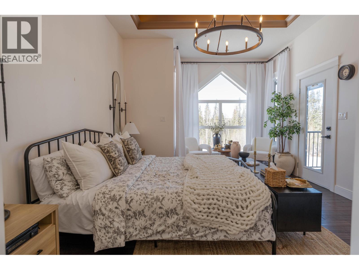
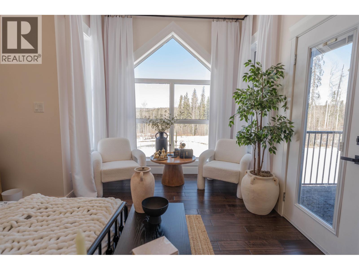
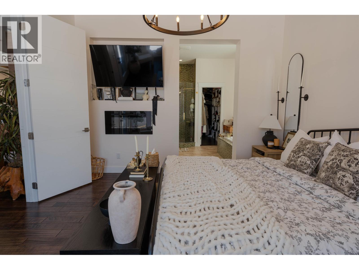
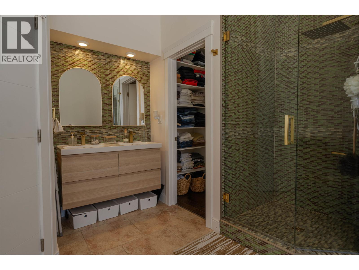
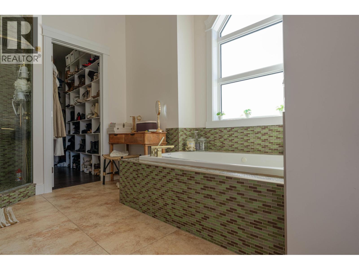
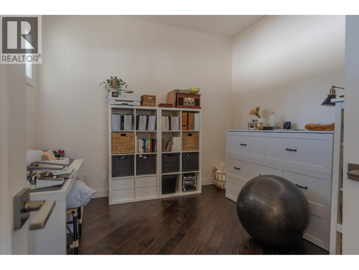
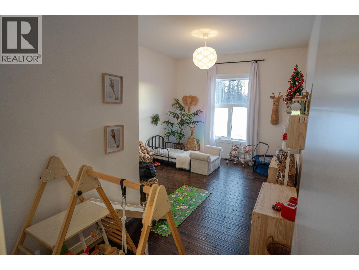
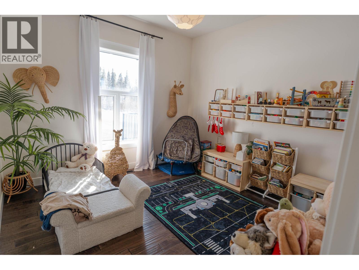
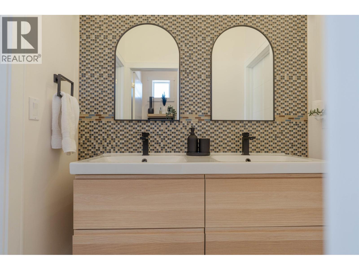
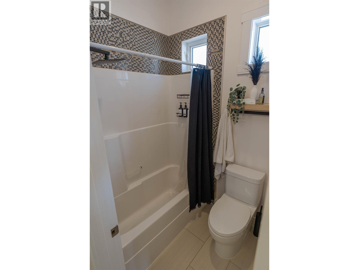
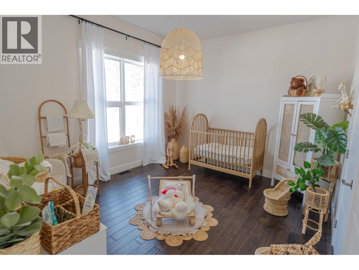
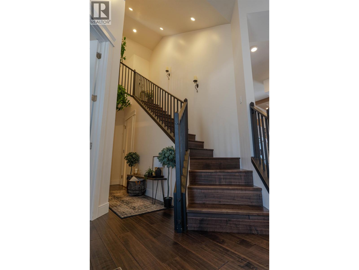
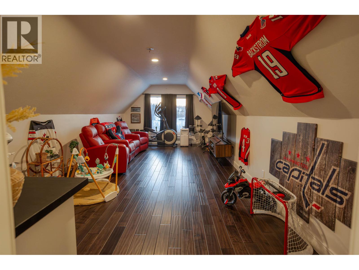
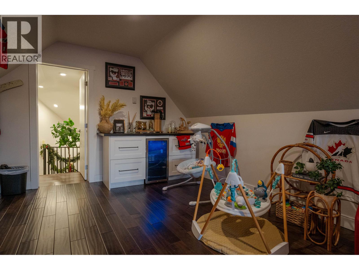
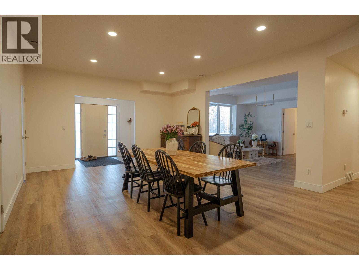
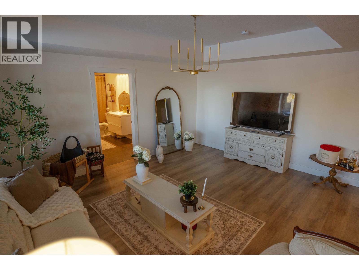
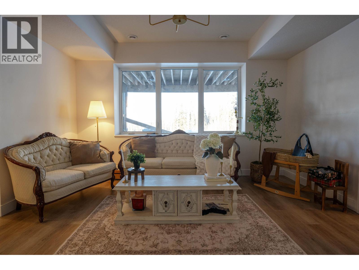
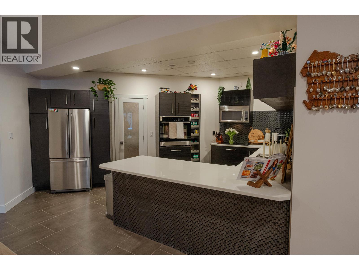
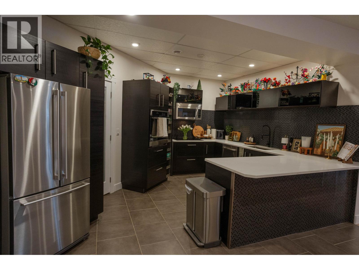
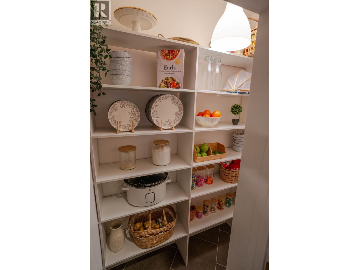
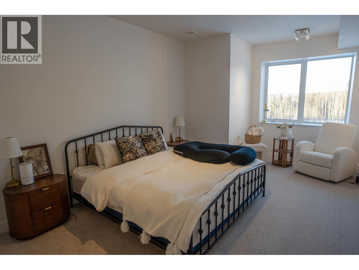
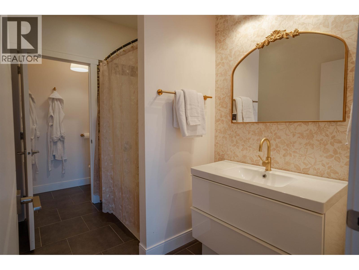
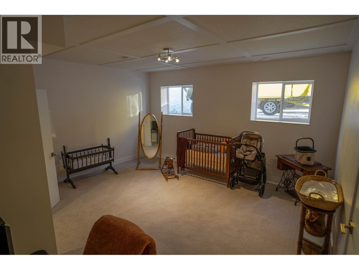
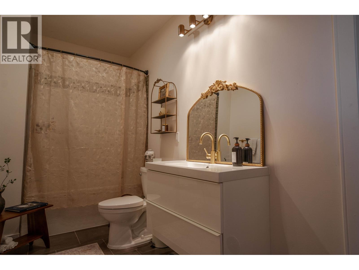
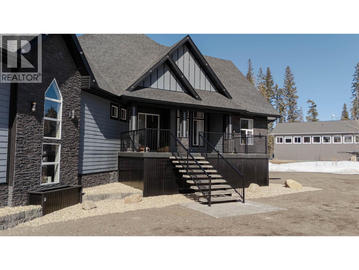
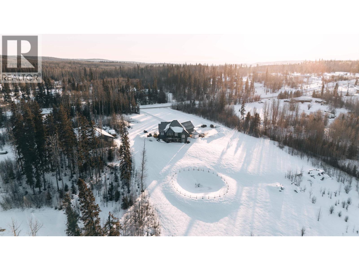
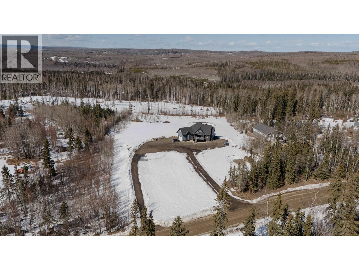
Executive custom home on 6.1 acres 20 mins from town. Walk up the beautiful stamped concrete steps into the grand front entrance, where the open-concept main floor showcases floor-to-ceiling windows that fill the home with natural light. The primary bedroom features a spa-like 5-piece ensuite and his-and-hers walk-in closets. Two additional bedrooms share a Jack-and-Jill bathroom. Completing the main floor is an office and a large bonus room above the garage. All this, plus a 2,000 sq. ft. suite with a separate entrance. The suite offers 2 large bedrooms, including one with a 4-piece ensuite, and both bedrooms feature large walk-in closets. Large windows bring in plenty of natural light. The spacious kitchen includes granite finishes, top-of-the-line cabinetry, and a walk-in pantry. (id:63476)
Property Details
| MLS® Number | R3115740 |
| Property Type | Single Family |
Building
| Bathroom Total | 5 |
| Bedrooms Total | 5 |
| Appliances | Washer, Dryer, Refrigerator, Stove, Dishwasher |
| Basement Development | Finished |
| Basement Type | N/a (finished) |
| Constructed Date | 2013 |
| Construction Style Attachment | Detached |

| Fireplace Present | Yes |
| Fireplace Total | 3 |
| Fixture | Drapes/window Coverings |
| Foundation Type | Concrete Perimeter |
| Heating Fuel | Natural Gas |
| Heating Type | Forced Air |
| Stories Total | 2 |
| Size Interior | 4,595 Sqft |
| Total Finished Area | 4595 Sqft |
| Type | House |
Parking
| Garage | 2 |
Land
| Acreage | Yes |
| Size Irregular | 6.18 |
| Size Total | 6.18 Ac |
| Size Total Text | 6.18 Ac |
Rooms
| Level | Type | Length | Width | Dimensions |
|---|---|---|---|---|
| Above | Flex Space | 25 ft | 12 ft | 25 ft x 12 ft |
| Basement | Primary Bedroom | 12 ft | 18 ft | 12 ft x 18 ft |
| Basement | Kitchen | 15 ft | 15 ft | 15 ft x 15 ft |
| Basement | Dining Room | 18 ft | 15 ft | 18 ft x 15 ft |
| Basement | Living Room | 16 ft | 15 ft ,1 in | 16 ft x 15 ft ,1 in |
| Basement | Bedroom 4 | 13 ft | 16 ft | 13 ft x 16 ft |
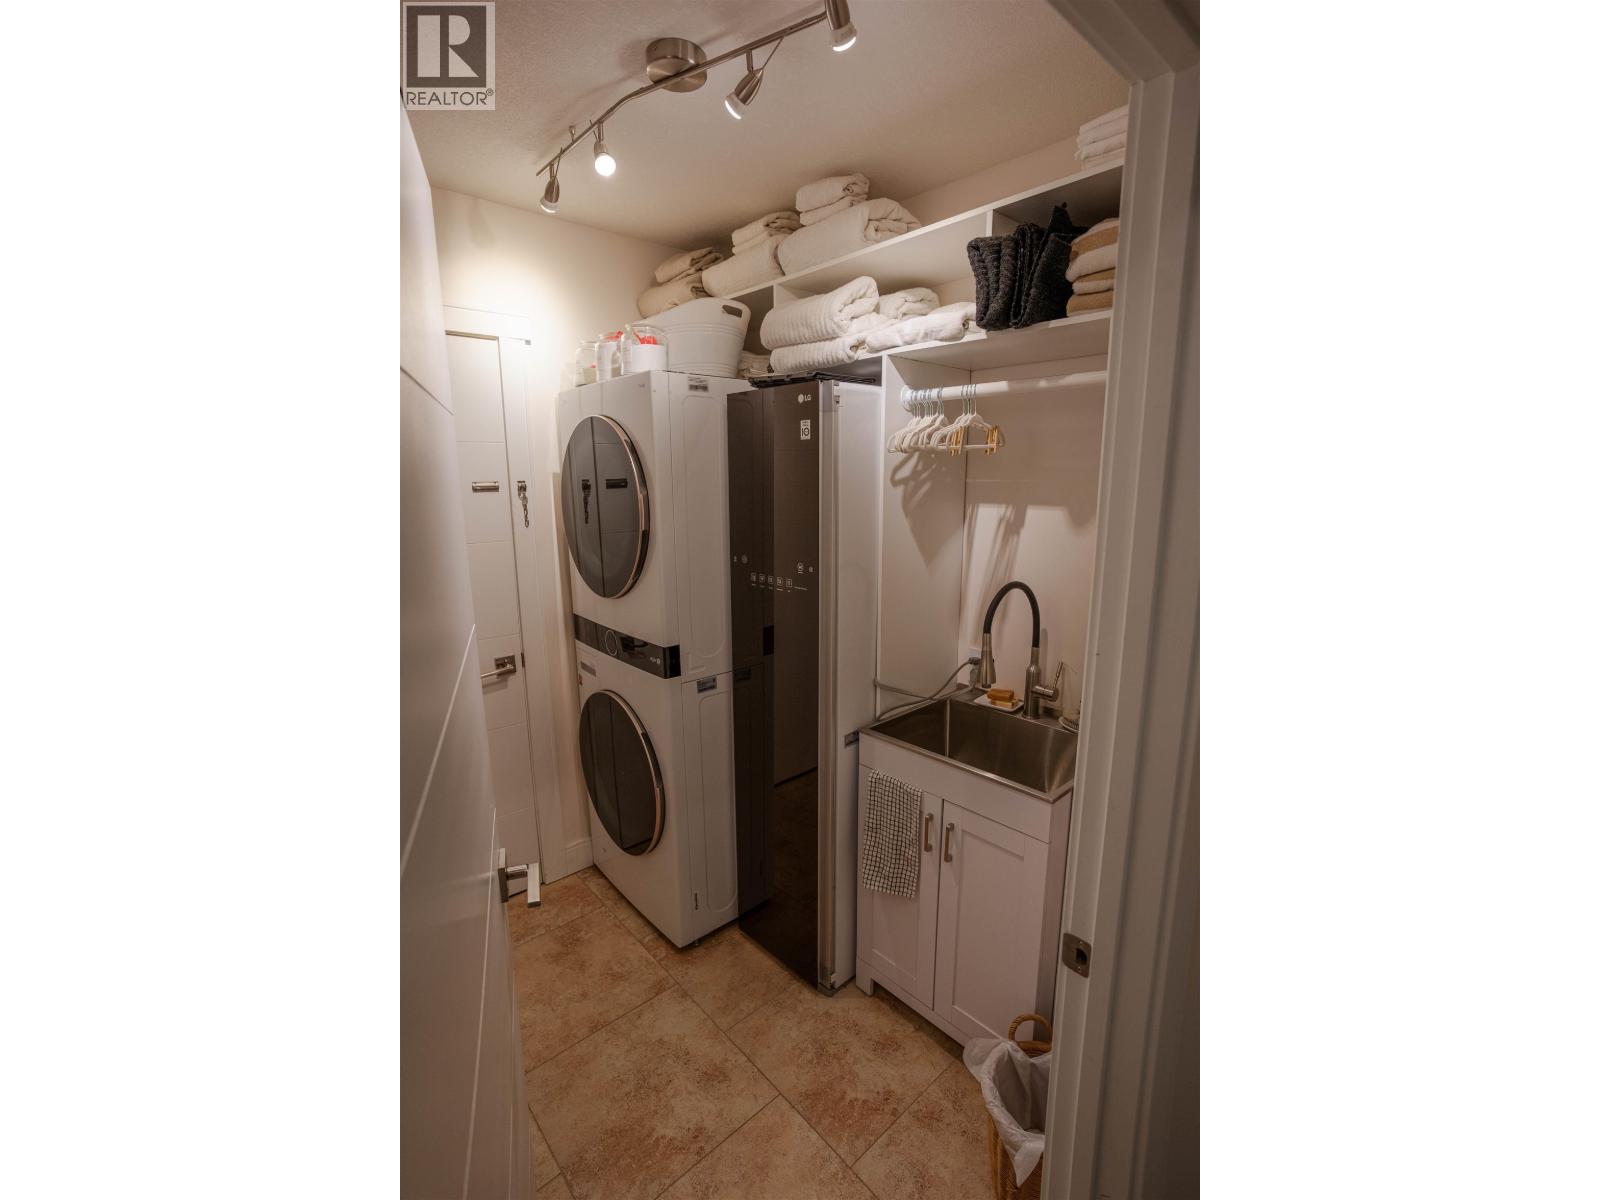
| Basement | Laundry Room | 8 ft | 12 ft | 8 ft x 12 ft |
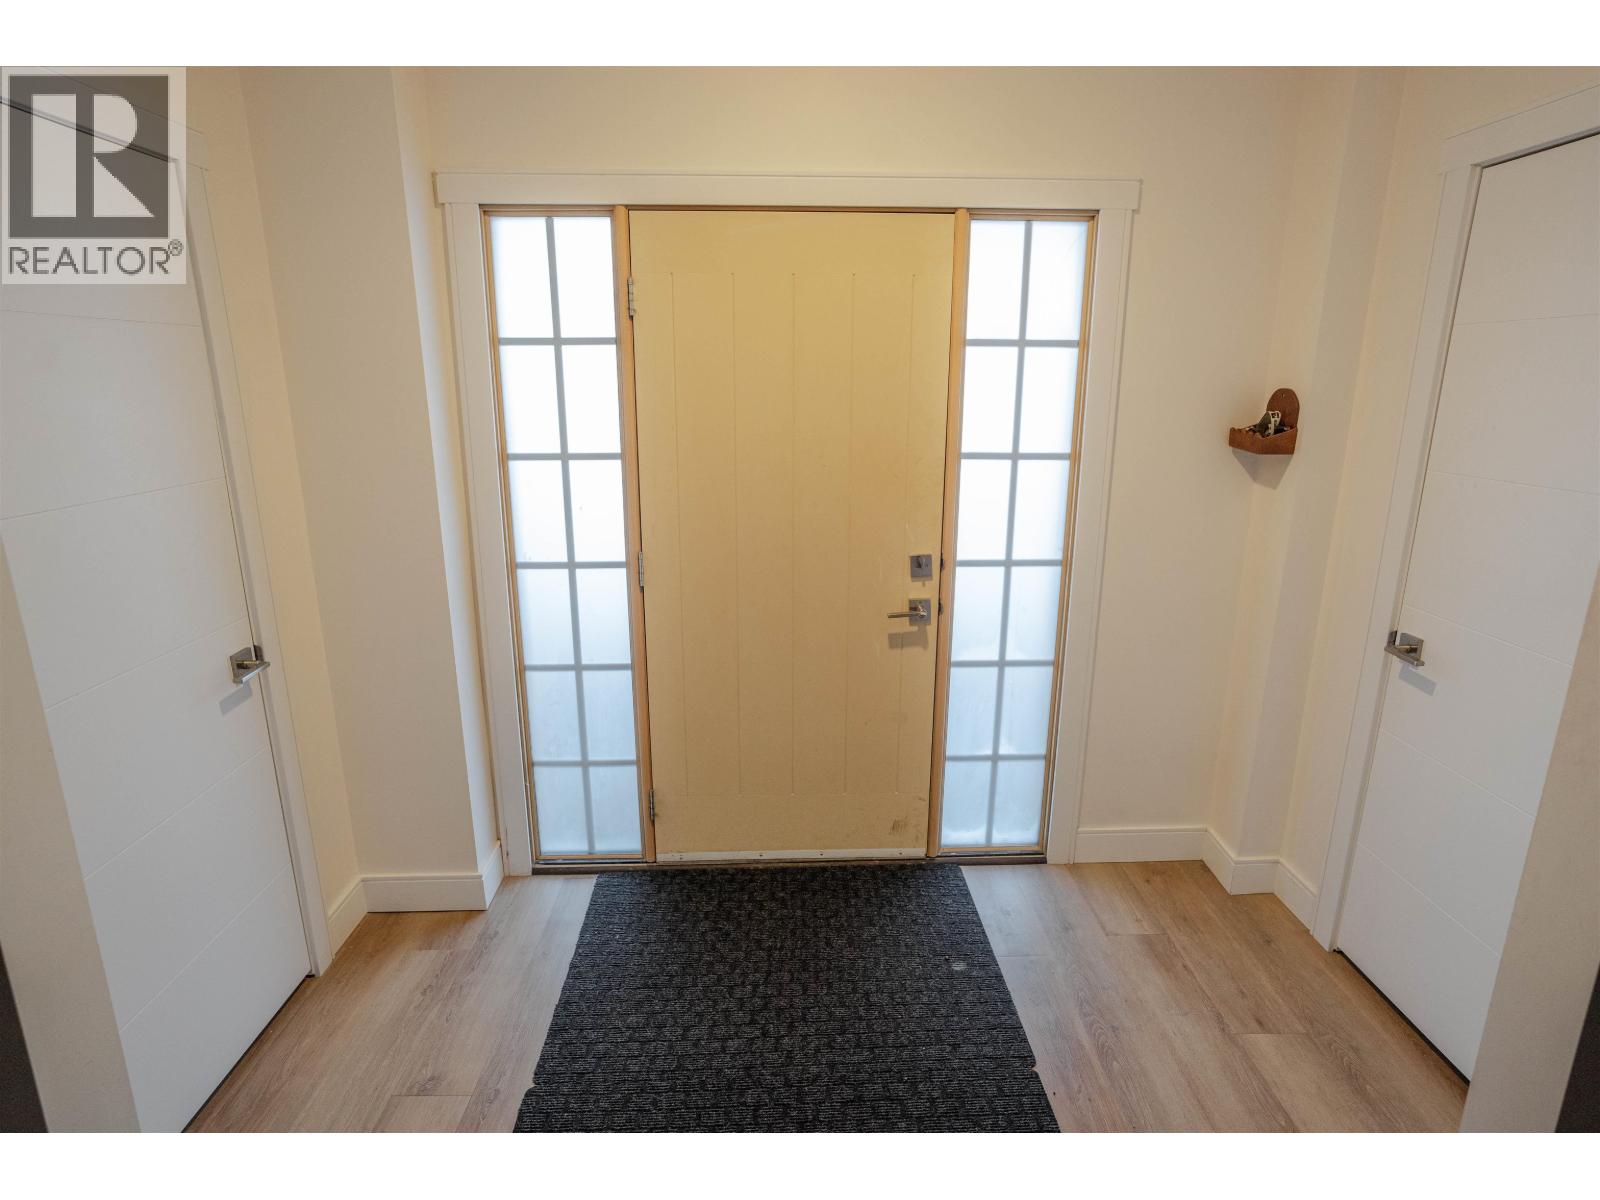
| Basement | Foyer | 6 ft | 12 ft | 6 ft x 12 ft |
| Main Level | Primary Bedroom | 13 ft | 13 ft | 13 ft x 13 ft |
| Main Level | Kitchen | 18 ft | 14 ft ,3 in | 18 ft x 14 ft ,3 in |
| Main Level | Dining Room | 12 ft | 10 ft | 12 ft x 10 ft |
| Main Level | Living Room | 17 ft | 12 ft ,1 in | 17 ft x 12 ft ,1 in |
| Main Level | Bedroom 2 | 18 ft | 11 ft | 18 ft x 11 ft |
| Main Level | Bedroom 3 | 14 ft | 12 ft | 14 ft x 12 ft |
| Main Level | Office | 11 ft | 12 ft | 11 ft x 12 ft |
Contact Us
Contact us for more information

The trademarks REALTOR®, REALTORS®, and the REALTOR® logo are controlled by The Canadian Real Estate Association (CREA) and identify real estate professionals who are members of CREA. The trademarks MLS®, Multiple Listing Service® and the associated logos are owned by The Canadian Real Estate Association (CREA) and identify the quality of services provided by real estate professionals who are members of CREA. The trademark DDF® is owned by The Canadian Real Estate Association (CREA) and identifies CREA's Data Distribution Facility (DDF®)
June 25 2026 05:26:46
BC Northern Real Estate Board
Century 21 Energy Realty