
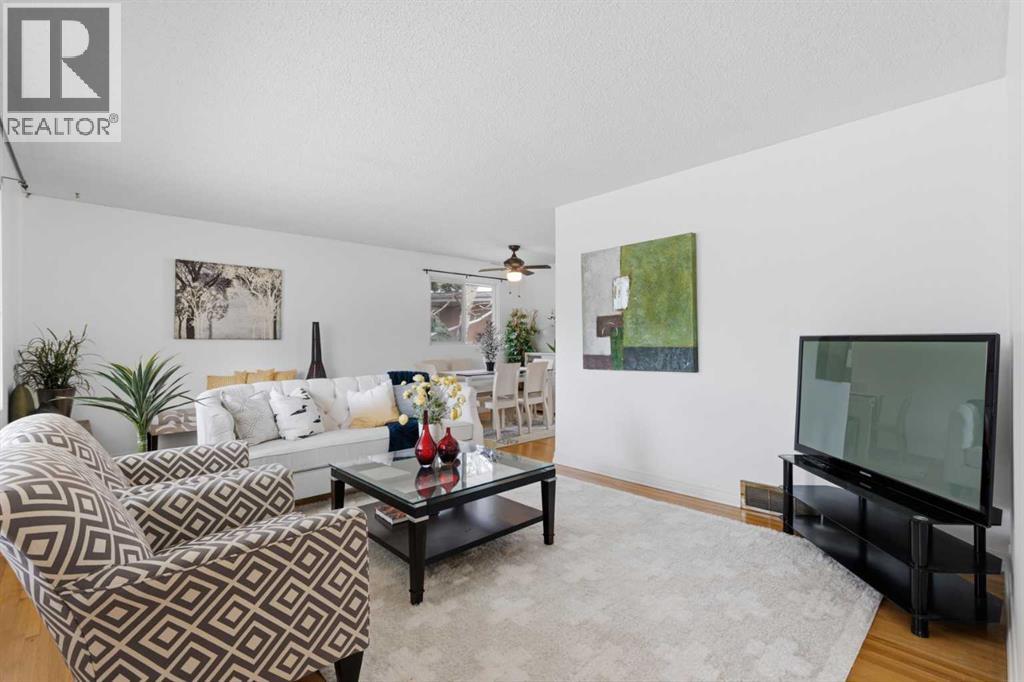
3248 Bearspaw Drive NW
Calgary, Alberta
Welcome to this well-maintained and exceptionally well-located bungalow in the heart of Brentwood, one of Calgary's most sought-after northwest communities. Situated on a desirable corner lot along prestigious Bearspaw Drive NW, this spacious home offers approximately 1,275 sq. ft. above grade and presents an outstanding opportunity for families, investors, and those looking to personalize a home in a prime location. From the moment you arrive, you'll appreciate the quiet inner-street setting and the incredible convenience this property provides. Imagine your children being able to walk to both junior and senior high school in just minutes, eliminating the need for lengthy commutes or school bus rides. The location is truly second to none, with schools, parks, community amenities, shopping, transit, and the University of Calgary all within close proximity. Whether you're a growing family or looking for a smart long-term investment, this address delivers exceptional value and lifestyle. Inside, the home has been freshly painted and offers a bright, functional layout with generously sized principal rooms. The main floor features a spacious living room, dining area, kitchen, primary bedroom with ensuite, two additional bedrooms, and a full bathroom, providing comfortable everyday living for families of all sizes. The lower level offers a separate rear entrance and is partially finished, presenting exciting possibilities for future development. Create additional living space, a recreation area, home office, guest accommodations, or explore other potential uses (subject to city approval). This is a rare opportunity to add significant value while tailoring the space to your specific needs. Outside, the corner lot provides excellent yard space, added privacy, and flexibility for future landscaping or outdoor enjoyment. Opportunities to own a bungalow of this size on a coveted street within Brentwood are becoming increasingly rare. Combining location, lot, functionality, an d future potential, this home is attractively priced and ready for its next chapter. Don't miss your chance to secure a prime piece of Brentwood real estate. (id:63476)
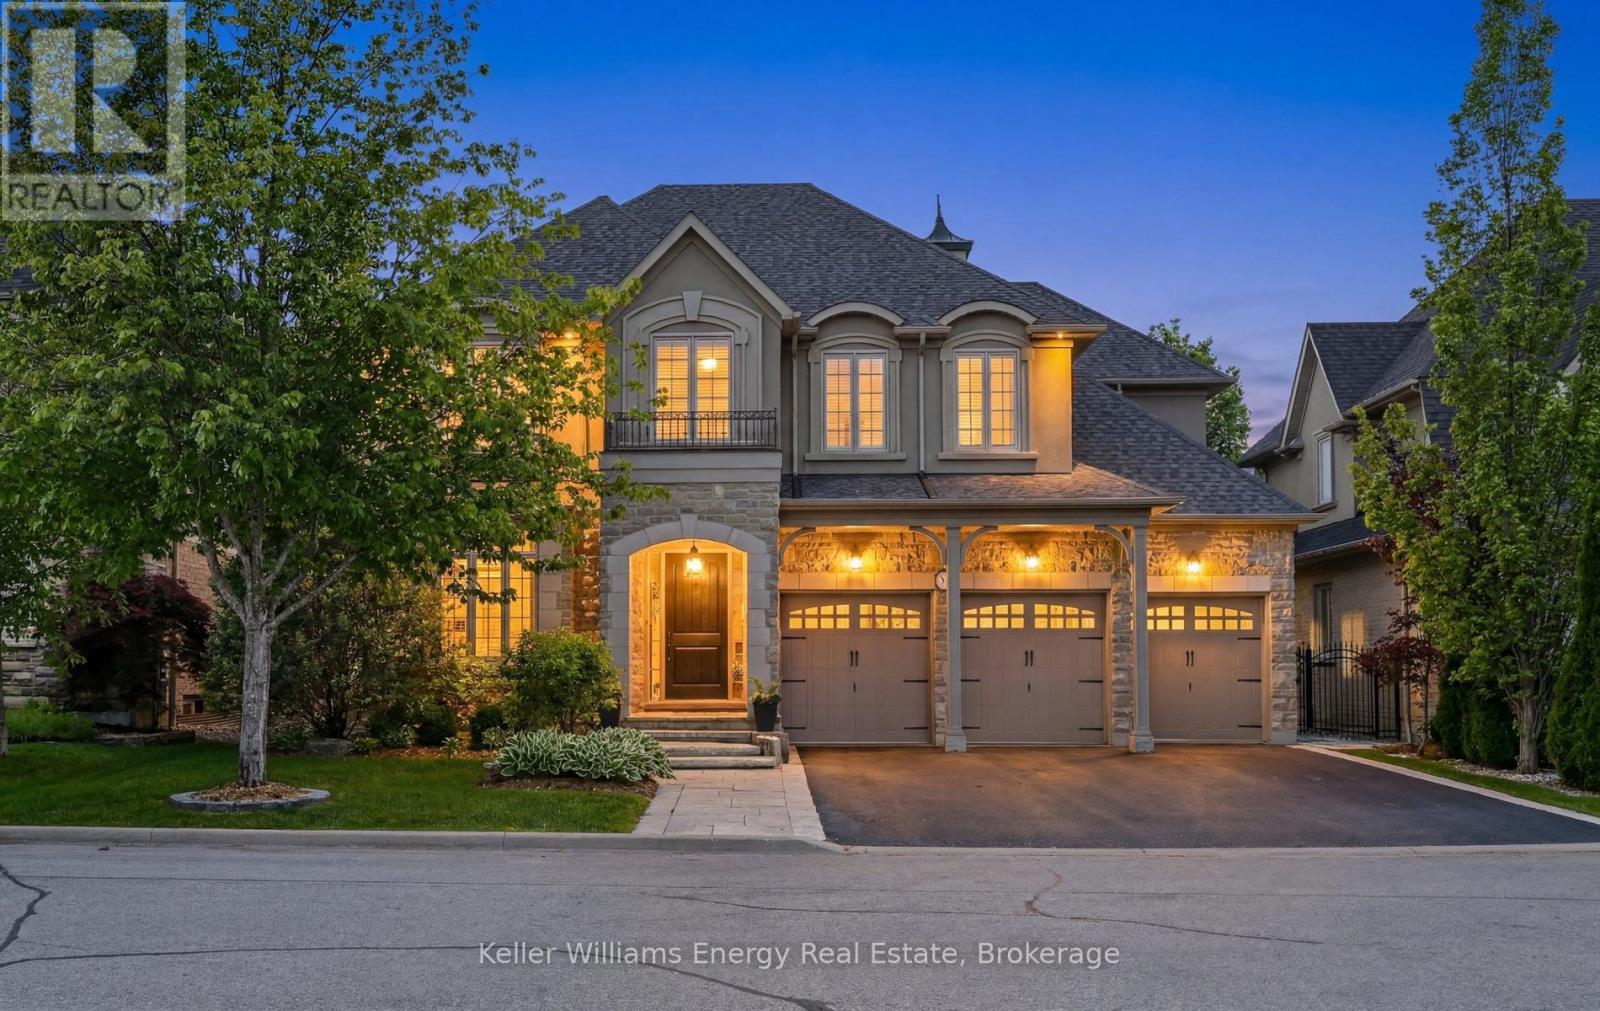
7 Woodington Court
Whitby, Ontario
Rarely offered in the prestigious Chateaus of Woodington, this exceptional custom-built "Royale" model is perfectly positioned on one of the area's most sought-after family-friendly courts, just steps from protected treed space and walking paths for an unmatched sense of privacy and tranquility. Set on a premium 60 x 123 ft lot, this extensively updated executive residence offers approximately 3,713 sq ft above grade plus a professionally finished lower level, delivering over 5200 sq ft of luxurious finished living space. Thoughtfully designed with timeless architecture and refined finishes throughout, the home features 10-ft ceilings on the main floor, 9-ft ceilings on the upper and lower levels, oversized principal rooms, and a seamless blend of elegance and functionality. The heart of the home is the beautifully updated chef-inspired kitchen featuring quartz countertops, custom backsplash, a Wolf gas range, premium finishes, and an open-concept design ideal for both everyday living and entertaining. Freshly painted throughout with updated lighting and beautifully renovated bathrooms, every detail has been carefully curated to offer a sophisticated, move-in ready luxury experience. Offering 5 bedrooms and 5 bathrooms, this home is designed to accommodate growing families and multi-generational living with ease. The professionally finished lower level is an entertainer's dream, complete with a wine cellar, hobby room, spacious great room with wet bar, gym/workout area, and a spa-inspired washroom featuring heated floors and a steam shower. Step outside to your private backyard oasis surrounded by mature trees and extensive landscaping, featuring a natural stone patio and exceptional outdoor living spaces designed for relaxation and entertaining. An extraordinary opportunity to own a turnkey luxury residence in one of the area's most exclusive and tightly held enclaves. (id:63476)
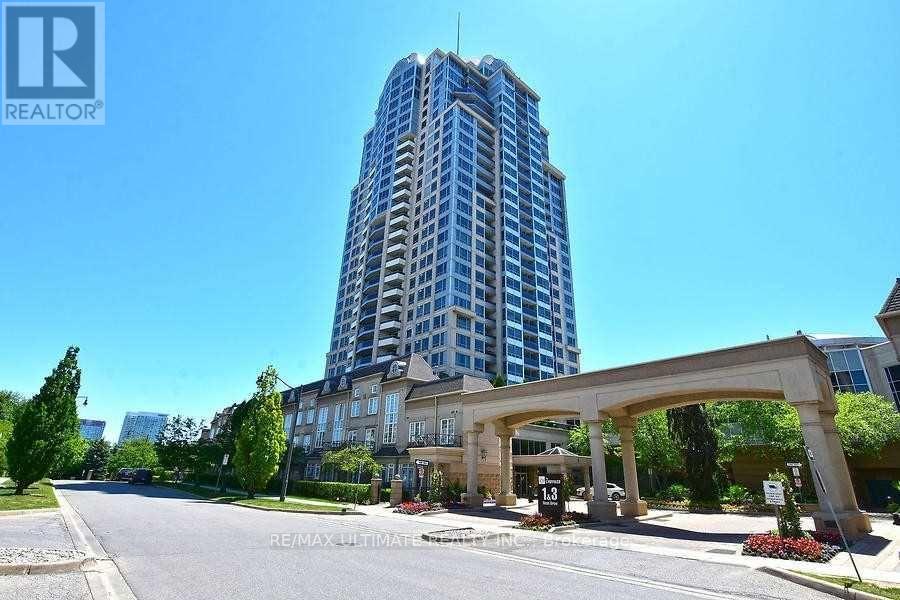
1908 - 3 Rean Drive
Toronto, Ontario
Bright and spacious 1-bedroom plus den, 2-bathroom condo offering a functional open-concept layout in a highly sought-after North York location. This inviting suite features an open concept kitchen with a breakfast bar, stainless steel appliances, and ample cabinet space, flowing seamlessly into the living and dining area - perfect for everyday living and entertaining. Laminate flooring throughout adds a clean, contemporary touch. The versatile den is ideal for a home office, guest room or study area, while two full bathrooms provide added convenience and privacy. Enjoy unbeatable convenience just moments from Bayview Village Shopping Centre, with dining, shopping, and everyday essentials at your doorstep. Transit is steps away including Bayview Subway Station, making commuting effortless. Quick access to Highway 401 connects you easily across the city. Surrounded by excellent schools, parks, community centres and local amenities, this home combines comfort, style and location - an ideal opportunity for first-time buyers, professionals, or investors alike. (id:63476)
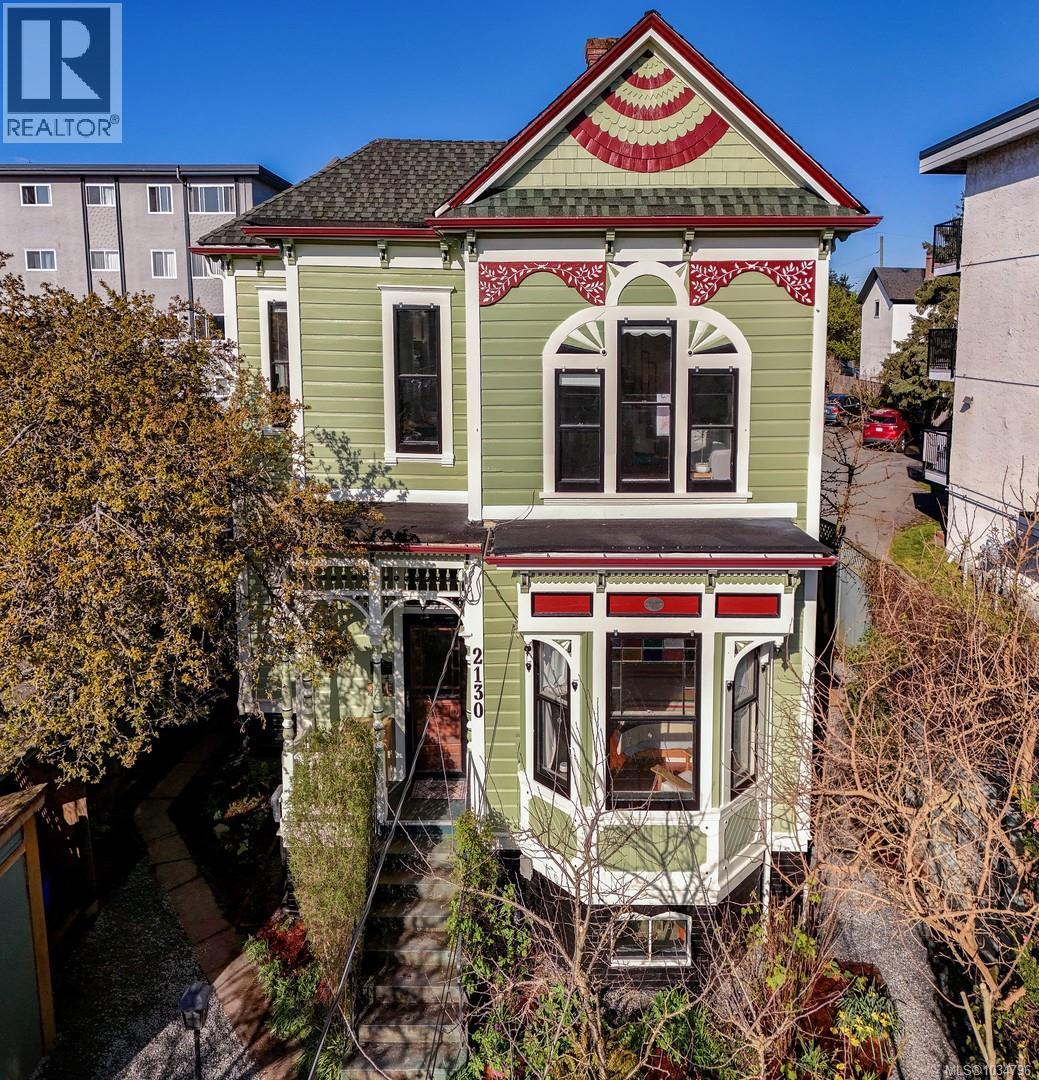
2130 Ridge Rd
Victoria, British Columbia
Absolutely gorgeous Queen Anne Heritage designated home in sought after Fernwood. Home has been extensively renovated to create 2 wonderful living spaces. You'll love the heritage touches including stained glass, fir floors & ornate deatails. Outside, you'll appreciate the thoughtfully landscaped grounds with raised beds & perennial gardens, with most of the landscaping devoted to edibles & productive fruit trees & is fully irrigated—enjoy your own summer fruit salads with surplus for winter eating. No shortage of outside spaces either with west facing patio, deck & sunroom between the 2 units. Inside, both homes enjoy large, updated kitchens that are the heart of the homes. There's also lots of light in the home with lots of large windows & 9-10' ceilings on the main & 2nd floors. The loft area adds 2 more beds & a 2 pc bath. The upper suite bath was featured in a magazine. Both suites enjoy their own laundry & entrances. Renovations included full insulation, updated plumbing & electrical, gas furnace & the exterior has been just repainted. Plenty of storage as well with a full crawlspace that is over 4' high. This home enjoys being central within Fernwood & is walkable to all that it offers including schools, shopping, coffee shops, restaurants & the Fernwood Inn Pub. (id:63476)
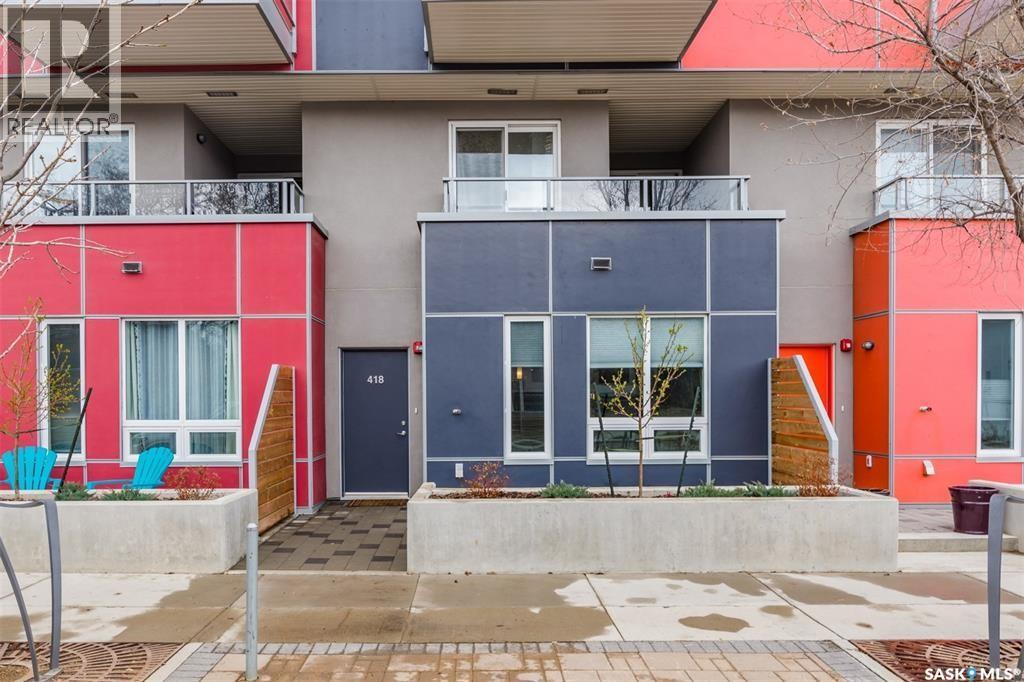
418 C Avenue S
Saskatoon, Saskatchewan
Enjoy downtown living in this newer, modern townhome located steps to the river. Well constructed and completed in 2017, this home is part of the popular Banks complex. Featuring 2 bedrooms, 3 bathrooms, an open concept layout on the main floor with lots of cabinetry and quartz countertops as well as stainless steel appliances, a Napoleon fireplace with new surround in the living room, a concrete feature wall and a two piece modern bath. Upstairs you will find a three piece bath with tiled shower and glass door, a Bosch washer and dryer, spacious primary bedroom with 4 piece en-suite and an additional bedroom both with balcony doors leading to a covered deck overlooking Avenue C. Brand new carpet throughout the upstairs and on the staircase. The townhome comes with TWO titled, heated underground side-by-side stalls and a storage unit. Other features include central air, natural gas hook-up for bbq, underground parking for your guests, rooftop deck and bike room. With only a few of these two-story style townhomes built, this is definitely a rare find. Enjoy the convenient location with many amenities close by including the newest restaurants, boutique shops and coffee spots. (id:63476)
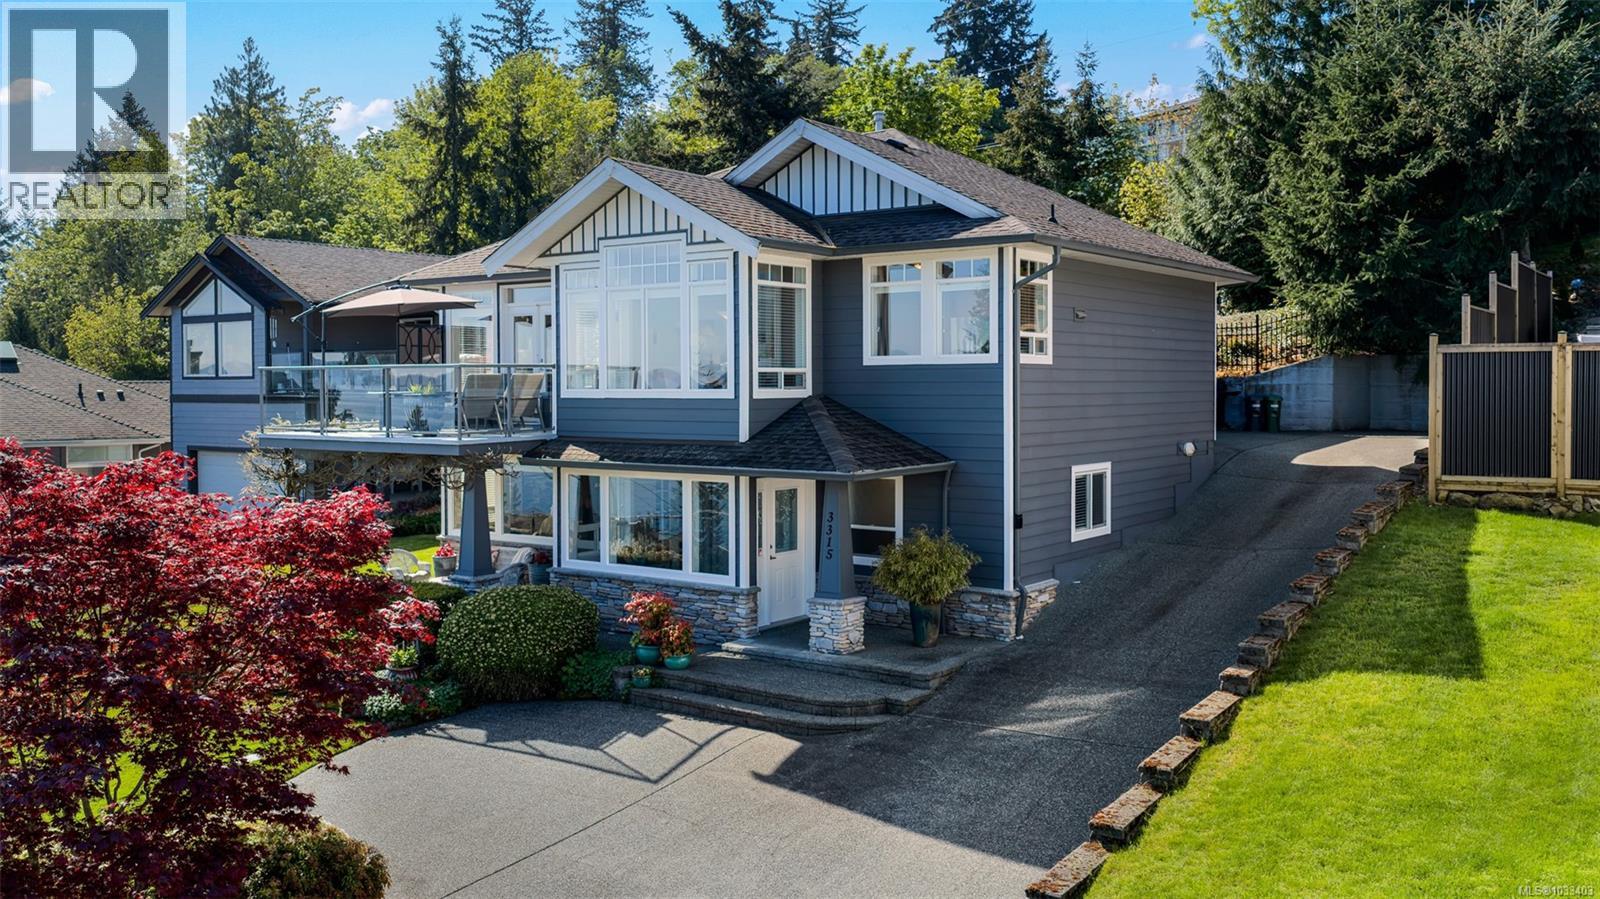
3315 Dogwood Rd
Chemainus, British Columbia
Welcome to 3315 Dogwood Road in Chemainus, a well-maintained home offering comfort, flexibility, and beautiful ocean views across Stuart Channel. The main living area is filled with natural light and positioned to take full advantage of the eastern ocean views. The open-concept living, dining, and kitchen space is perfect for entertaining, with large windows that frame the scenery. The kitchen offers maple cabinetry, a tile backsplash, and an eat-at peninsula for casual meals. The living room is warm and inviting with a natural gas fireplace and direct access to the deck, creating a seamless indoor-outdoor flow. The main level also includes the primary bedroom, complete with a walk-in closet and a private ensuite featuring a soaker tub and separate shower. A second bedroom and a powder room complete the upper floor. A well-designed laundry room and mudroom provide convenient access to both the double attached garage and the backyard. The lower level features a welcoming foyer, a spacious family room, a third bedroom, and a full bathroom—ideal for guests, a home office, or growing families Set on an 8,065 sq ft lot, the property features a tiered backyard with an additional patio area, while both the main-level deck and lower patio are perfectly positioned to capture the ocean views. The home also includes maple flooring throughout much of the main level, 9-foot ceilings, a sprinkler system, and an alarm system that is currently not active. There is a double attached garage along with extra parking for added convenience. Located in a desirable area of Chemainus, this home is close to shopping, schools, parks, recreation, golf, beaches, and restaurants, offering a wonderful balance of lifestyle and convenience. (id:63476)
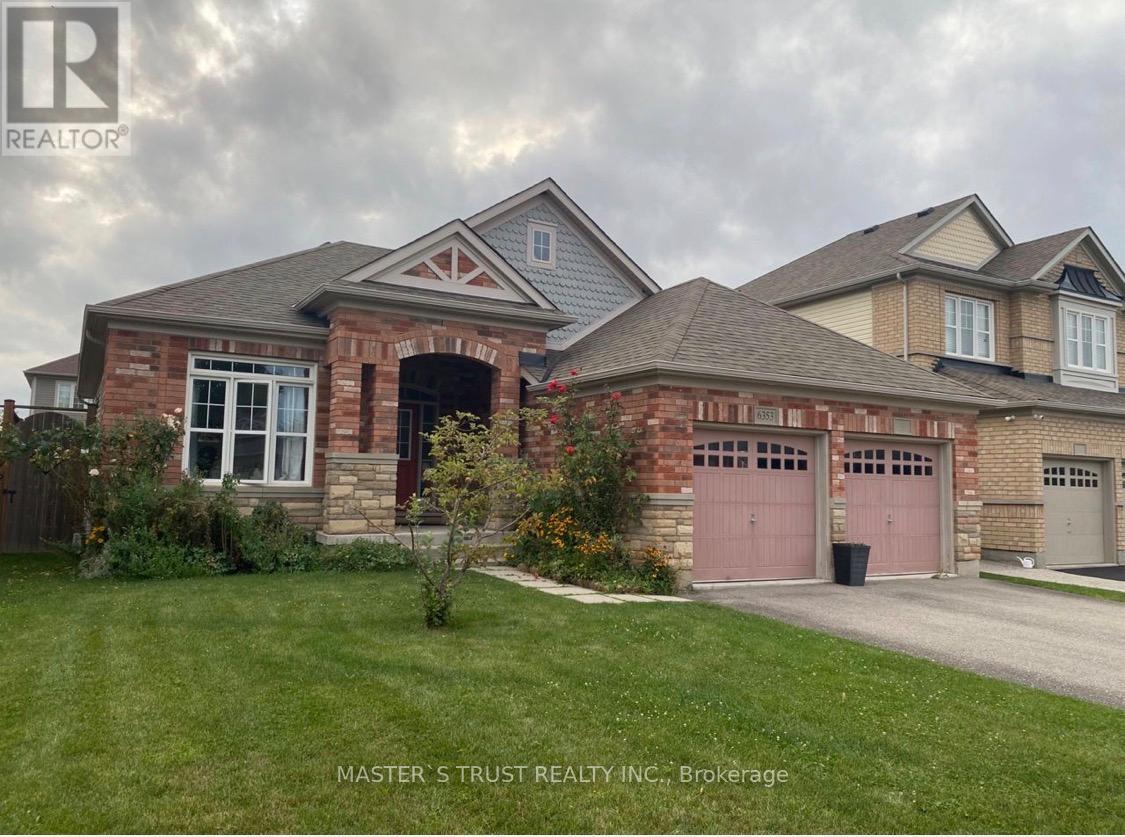
6353 St Michale Avenue
Niagara Falls, Ontario
very good location and area. close to schools and Costco, and community center. House is 3 bedrooms and 2 bathrooms Bungalow available on 09/01/2026 (id:63476)
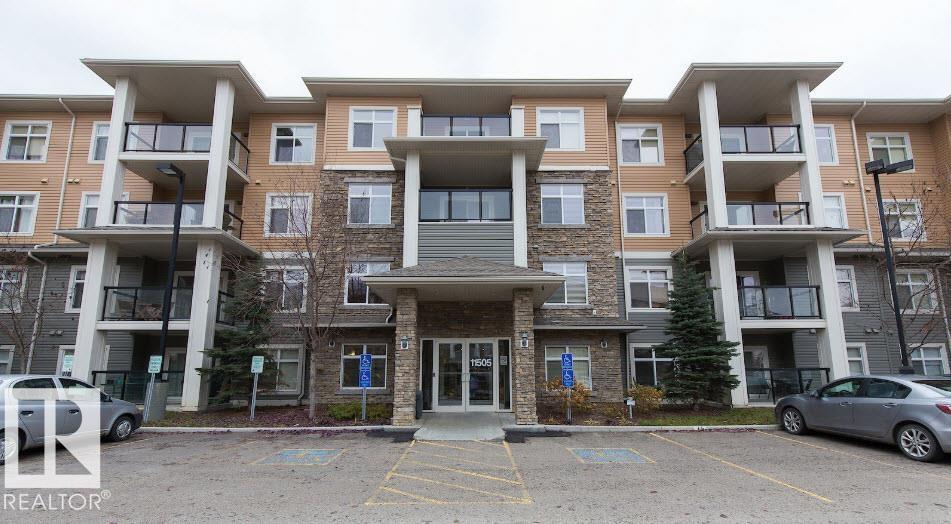
#141 11505 Ellerslie Rd SW
Edmonton, Alberta
MAIN FLOOR UNIT, 2 BED 2 BATH , 2 PARKING with STORAGE . this beautifully updated 2 bed, 2 bath condo offers a bright and functional layout in a well-managed building. The standout kitchen features lots of cabinet space with white granite counter tops a spacious island perfect for cooking and entertaining. The open-concept living and dining areas are filled with natural light, with large patio doors leading to a generous south-facing balcony overlooking landscaped greenspace — ideal for relaxing or hosting, with room for a BBQ and outdoor seating. The primary bedroom includes a walk-through closet and 3-piece ensuite. A second bedroom, 4-piece bath, and in-suite laundry room complete the space. Enjoy fantastic building amenities including a fitness centre, guest suite, games room with pool table, TITLED heated underground parking with a storage cage and 1 outdoor stall. A great opportunity to own in a sought-after location! (id:63476)
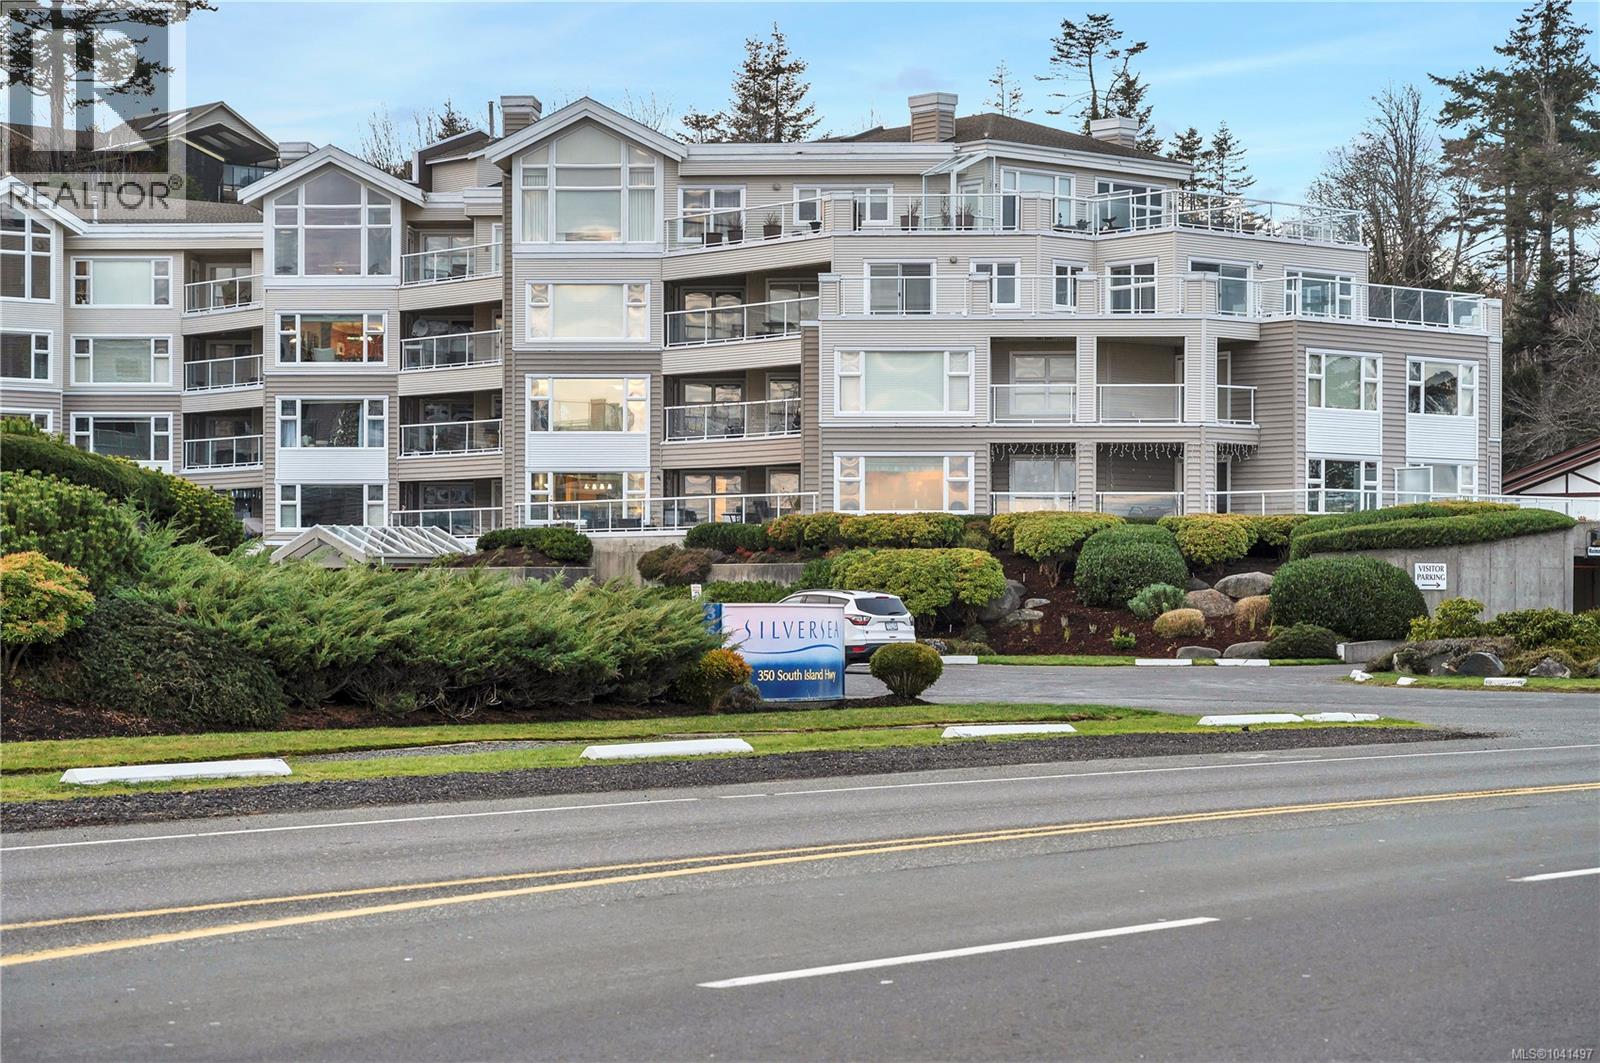
107 350 Island Hwy S
Campbell River, British Columbia
Experience coastal living at its finest in this beautifully updated 2-bedroom, 2-bathroom condo at the highly sought-after Silver Sea, perfectly positioned across from Campbell River’s picturesque Seawalk. Offering stunning ocean views and an exceptional location, this immaculate home combines comfort, style, and convenience in one remarkable package. The bright, open-concept layout is filled with natural light and thoughtfully designed to showcase the beautiful waterfront scenery. Step outside to the spacious patio, where you can enjoy your morning coffee, watch cruise ships pass by, or unwind with breathtaking sunset views over the water. Inside, tasteful updates create a warm and inviting atmosphere. The cozy gas fireplace adds charm to the living space, while the built-in vacuum system provides everyday convenience. The spacious primary suite offers a peaceful retreat, and the second bedroom is ideal for guests, family members, or a home office. Meticulously maintained and truly move-in ready, this home reflects pride of ownership throughout. Residents of Silver Sea enjoy a host of amenities, including secure underground parking, a storage locker, fitness room, guest suite, and a welcoming common room. Just steps from the Seawalk and close to shopping, dining, and recreation, this exceptional condo offers a carefree lifestyle in one of Campbell River’s most desirable waterfront communities. If you're searching for a stylish, turnkey home with captivating ocean views, this is an opportunity you won't want to miss. (id:63476)
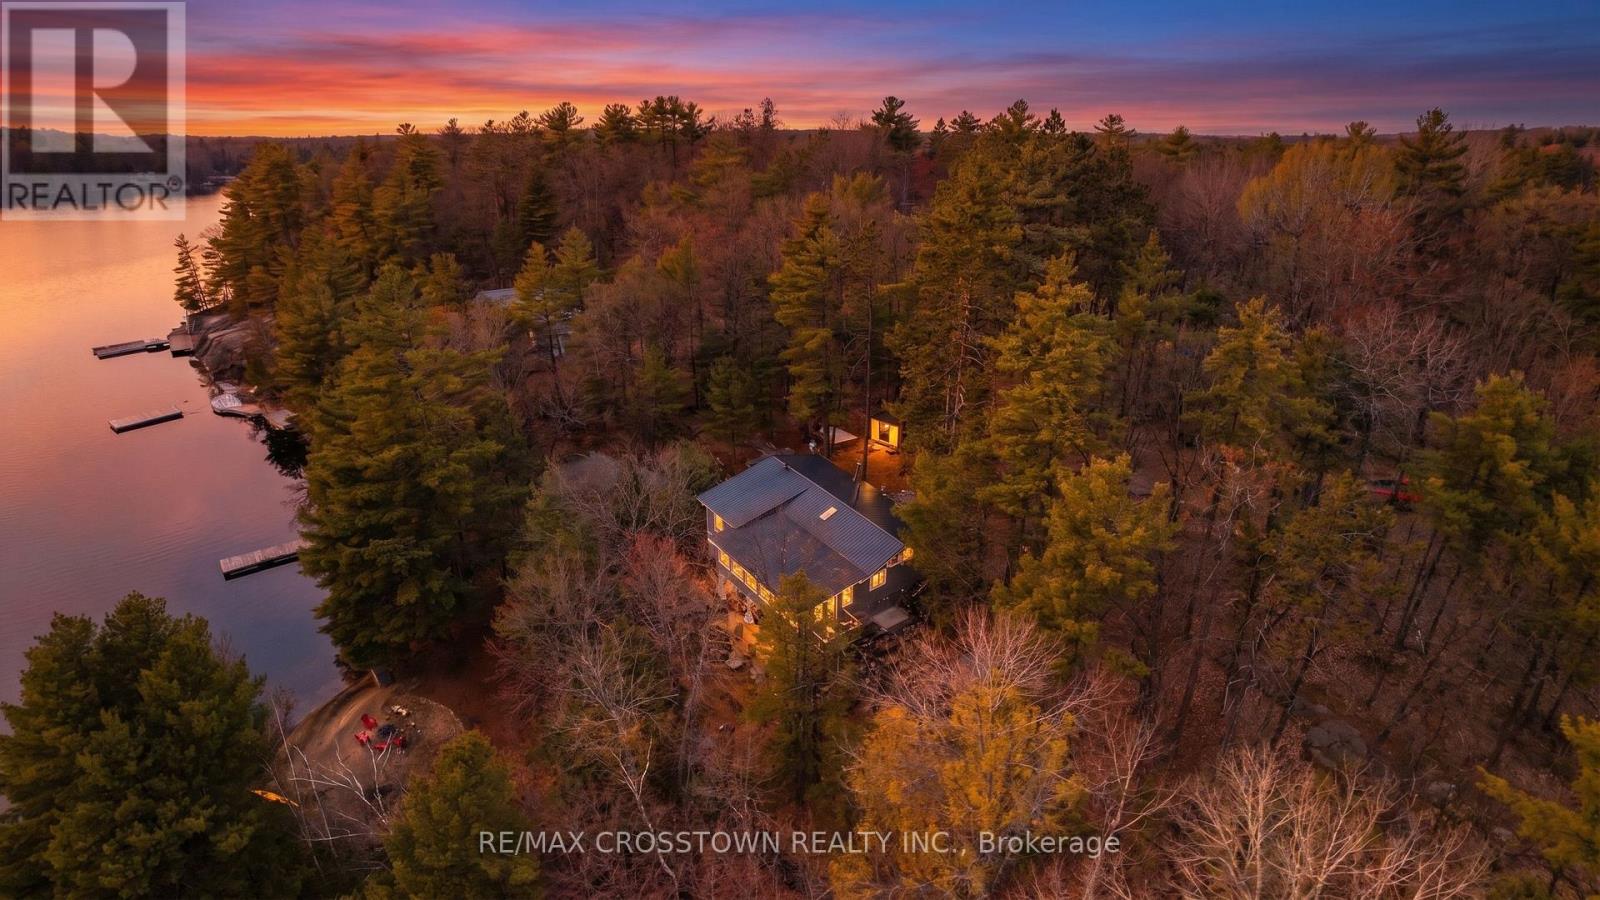
607 Juniper Drive
Gravenhurst, Ontario
Rarely does a waterfront property offer this combination of features - a beautiful sandy beach entry, deeper water off the dock, unobstructed views across to Crown land and 133 feet of shoreline set on an incredible 1.4 acre lot on stunning Muldrew Lake. Completely renovated and meticulously maintained, this four-season cottage blends timeless Muskoka charm with modern comfort while offering endless future potential. The beautiful sandy beach is perfect for children, relaxing swims, and lakeside lounging, while the extended dock reaches deeper water ideal for boating, and full lake enjoyment. With southwest sun exposure, the property captures full day sun and golden evening sunsets. Surrounded by mature trees and untouched natural landscape, the setting invites peaceful mornings, afternoons in a hammock, evenings around the firepit, and endless possibilities to further enhance the outdoor experience. The cottage offers warm and inviting living spaces filled with natural light, rich 3/4" hardwood floors, a wood-burning fireplace, and an updated sunroom with premium Farley windows create a seamless connection between indoor comfort and the surrounding lake views. The 3-bedroom layout offers excellent functionality today with future potential to add a second bathroom. Extensive upgrades include renovations down to the studs, Metal Roof (2018), heated waterline, new heat pump, UV filtration and water softener, upgraded 100 AMP service, new electrical and plumbing, new propane forced-air furnace, and a 2022 GENERATOR. Ideally located just minutes from Muskoka Bay Golf Course and the shops, restaurants, and conveniences of downtown Gravenhurst. Whether you are searching for a luxury Muskoka retreat, a family cottage designed for generations of memories, or a waterfront investment with long-term upside, this property offers a rare opportunity on one of Muskoka's most desirable lakes. (id:63476)
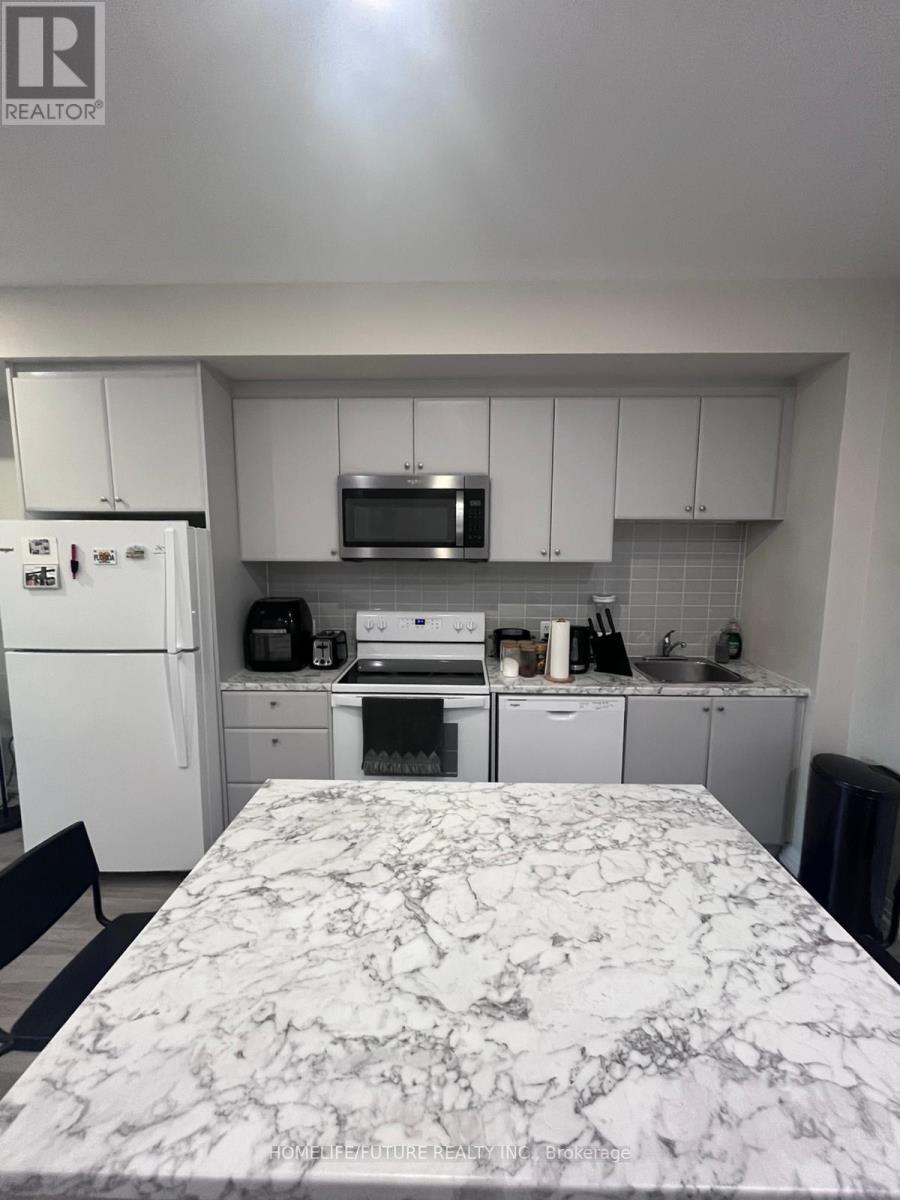
126 - 50 Herrick Avenue
St. Catharines, Ontario
Welcome To Montebello Condos! A Modern, Smart Technology, Well Designed Building Located In The Heart Of St. Catherines. It Has 2 Spacious Rooms Are The Epitome Of Comfort And Style. Control Your Home's Ambiance With Just A Tap On Your Smart Phone, Making Your Everyday Tasks Effortless And Enjoyable. Staying Fit Will Be Easy When You Take Advantage Of The Gym's Fitness Equipment Or Enjoy A Friendly Game Of Outdoor Pickleball. Conveniently Located Near Shops, Restaurants, Major Highways, Universities, Outlet Mall And Much More. A Must Sell! (id:63476)
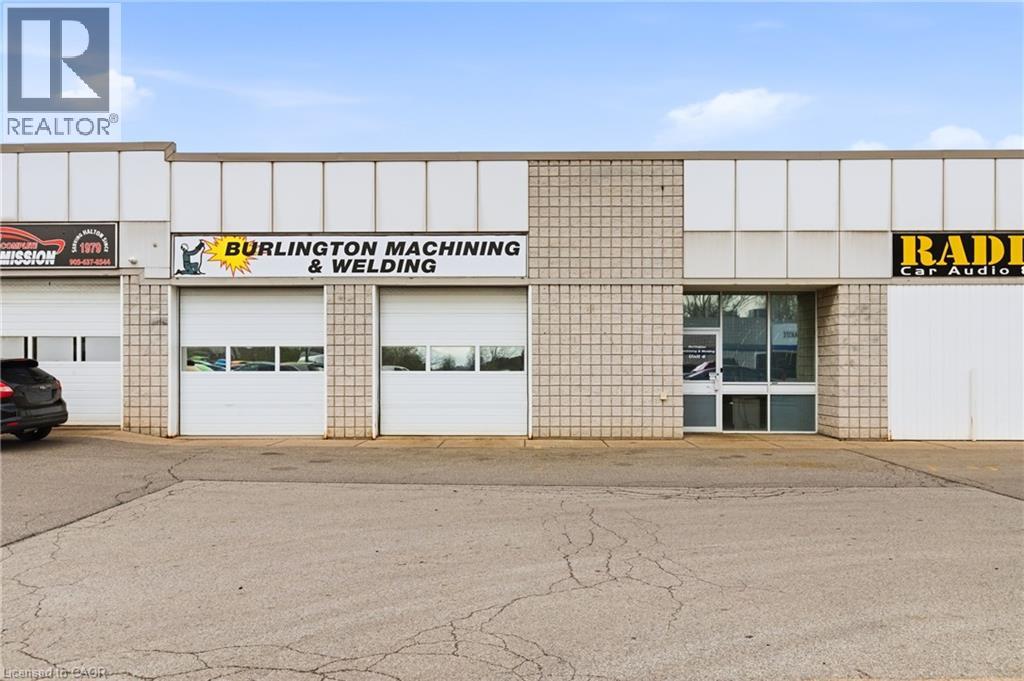
3485 Harvester Road Unit# 4
Burlington, Ontario
Rare opportunity to own a well-maintained industrial building in a prime Burlington location. Offering approximately 4,000 sq. ft. of versatile industrial space, the property features three drive-in doors at the rear, two at the front, and three dedicated parking spaces. The unit also includes exclusive use of a secure rear compound, ideal for fleet vehicles, equipment, or outdoor storage, as well as two C-can storage containers. A great opportunity for owner-occupiers or investors seeking functional industrial space in an established area. (id:63476)