
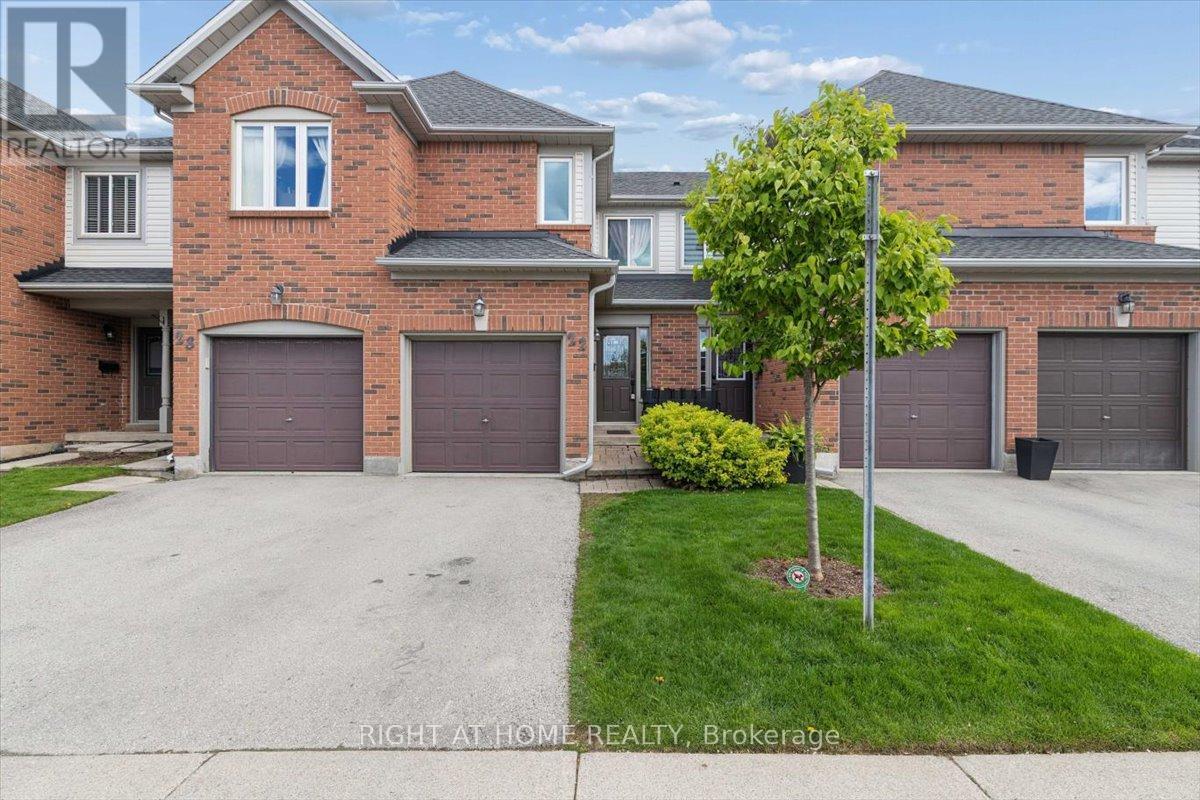
22 - 2960 Headon Forest Drive
Burlington, Ontario
Beautifully maintained 3+1 bedroom, 2 full bathroom townhome in Burlington's highly sought-after Headon Forest community. Offering over 1,800 sq. ft. of finished living space, this move-in ready home is perfect for first-time buyers, growing families, or downsizers seeking comfort, convenience, and value. The bright, functional main floor features hardwood flooring, a spacious open-concept living and dining area, and a well-appointed kitchen overlooking the heart of the home. Walk out to your private outdoor space, ideal for relaxing or entertaining. Upstairs you'll find three generous bedrooms with ample closet space and a 4-piece bathroom. The finished basement adds valuable living space with a large rec room, full bathroom, laundry area, and an additional room perfect for a home office, gym, guest room, or playroom. Enjoy the convenience of a single-car garage with interior access and exceptionally LOW CONDO FEES of only $250 per month. Recent updates include Furnace (2024), Air Conditioner (2024), Owned Hot Water Tank (2024), Fridge (2026), Microwave (2026), Washer (2026), and Dryer (2026), providing peace of mind for years to come. Private Backyard backing onto Green Space. Ideally located close to parks, walking trails, shopping, restaurants, transit, major highways, and excellent schools, including Florence Meares Public School. This is an incredible opportunity to own a stylish, move-in ready home in one of Burlington's most desirable family-friendly neighbourhoods. (id:63476)
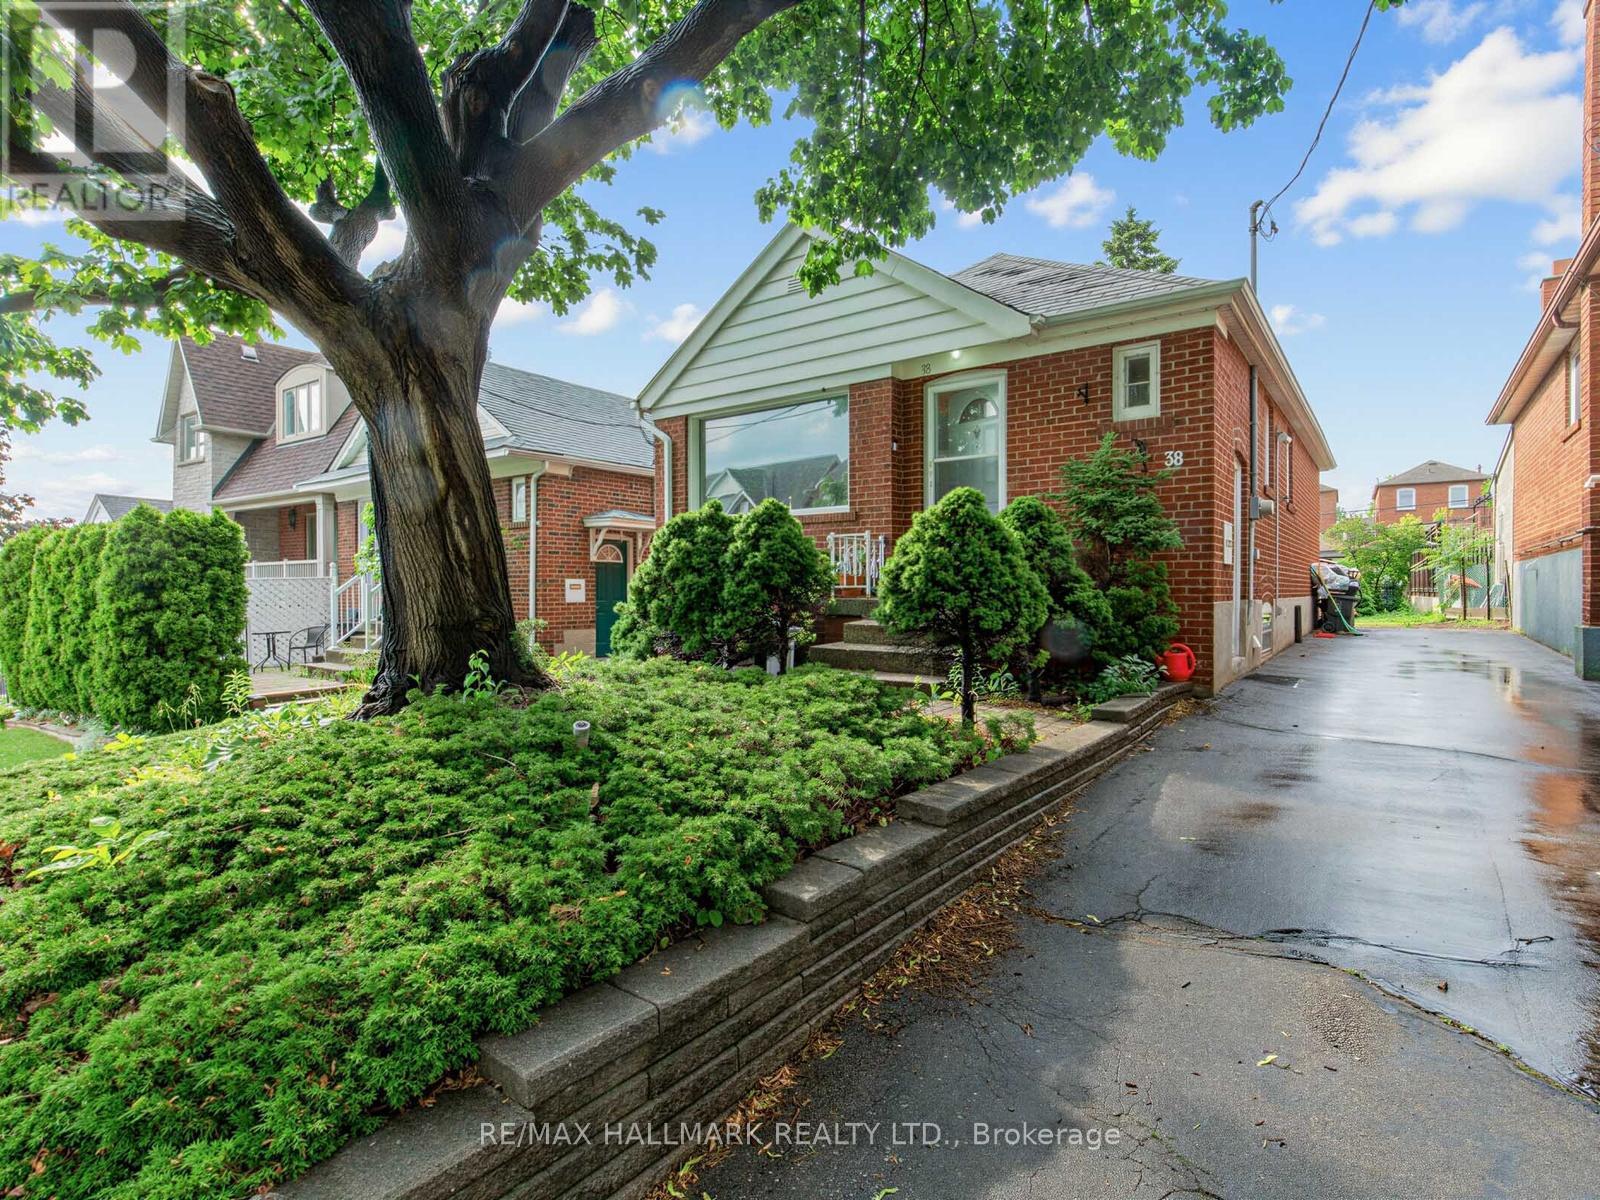
38 Ypres Road
Toronto, Ontario
Solid brick bungalow situated on an elevated area of Ypres Rd that offers snippets of gorgeous views. Overlooking a newer subdivision and surrounded by newer and renovated homes, making this a sought after part of Silverthorn Heights! Updated flooring, updated bathroom and brand new stainless steel fridge. Great size eat-in kitchen with a long driveway allowing up to 6 car parking! Big flat backyard with a custom garden shed. Finished basement with updated gas furnace. Close To All Amenities, With new Ssubway line minutes wway. Great for users or investors alike! (id:63476)
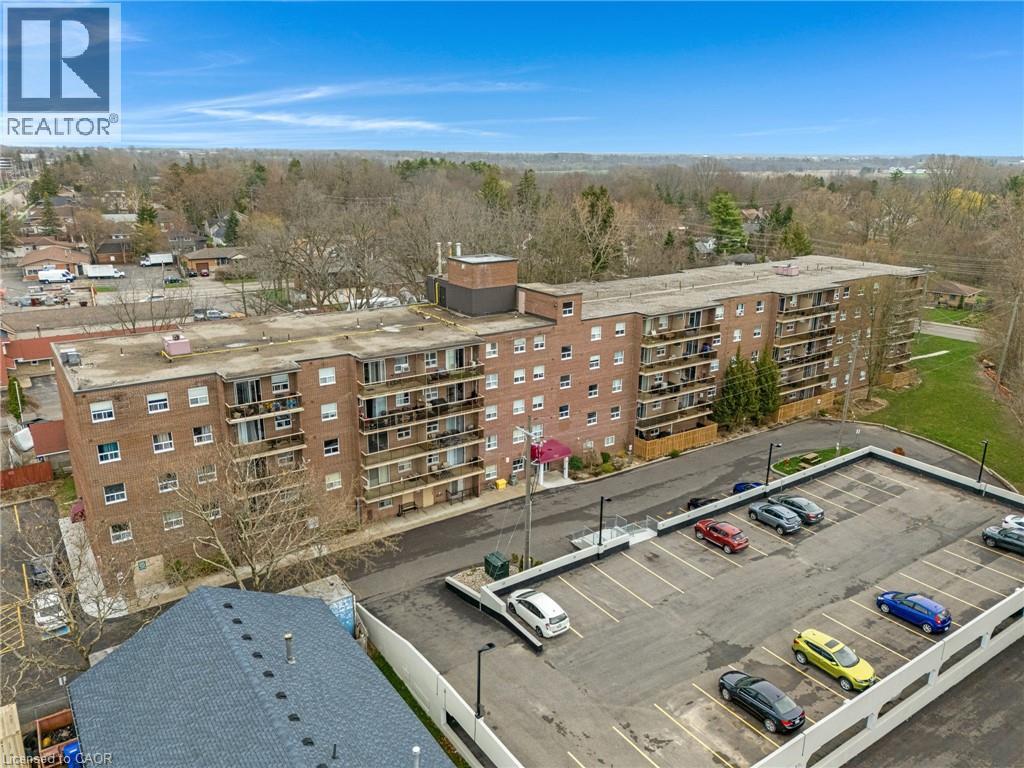
793 Colborne Street Unit# 114
Brantford, Ontario
Do you LOVE the idea of condo living but don't want to give up a BACKYARD space for the kids and dog? This maybe the perfect condo for you! This VERY AFFORDABLE condo offers 2 OWNED PARKING SPOTS a rarity with most condo units. Superbly located this main floor unit offers 2 good sized bedrooms, 1 bath, an open concept living room, kitchen, dining room area AND a coveted PRIVATE PATIO area perfect for al fresco dining, family barbecues and enjoying the fresh air! The bonus for this unit is the GREEN SPACE abutting your patio which is owned by the condo corporation and is available for tossing a ball for the kids, walking the dog or a multitude of other uses just steps from your condo unit door! All this plus in suite laundry and includes all appliances including a dishwasher! CONDO FEES INCLUDE WATER AND HEAT so no need to worry about those extra expenses making monthly costs more predictable. Close to shopping, parks, schools and Highway 403 this home is perfect for families, couples, and seniors looking for a main floor living experience. Photos are virtually staged. (id:63476)
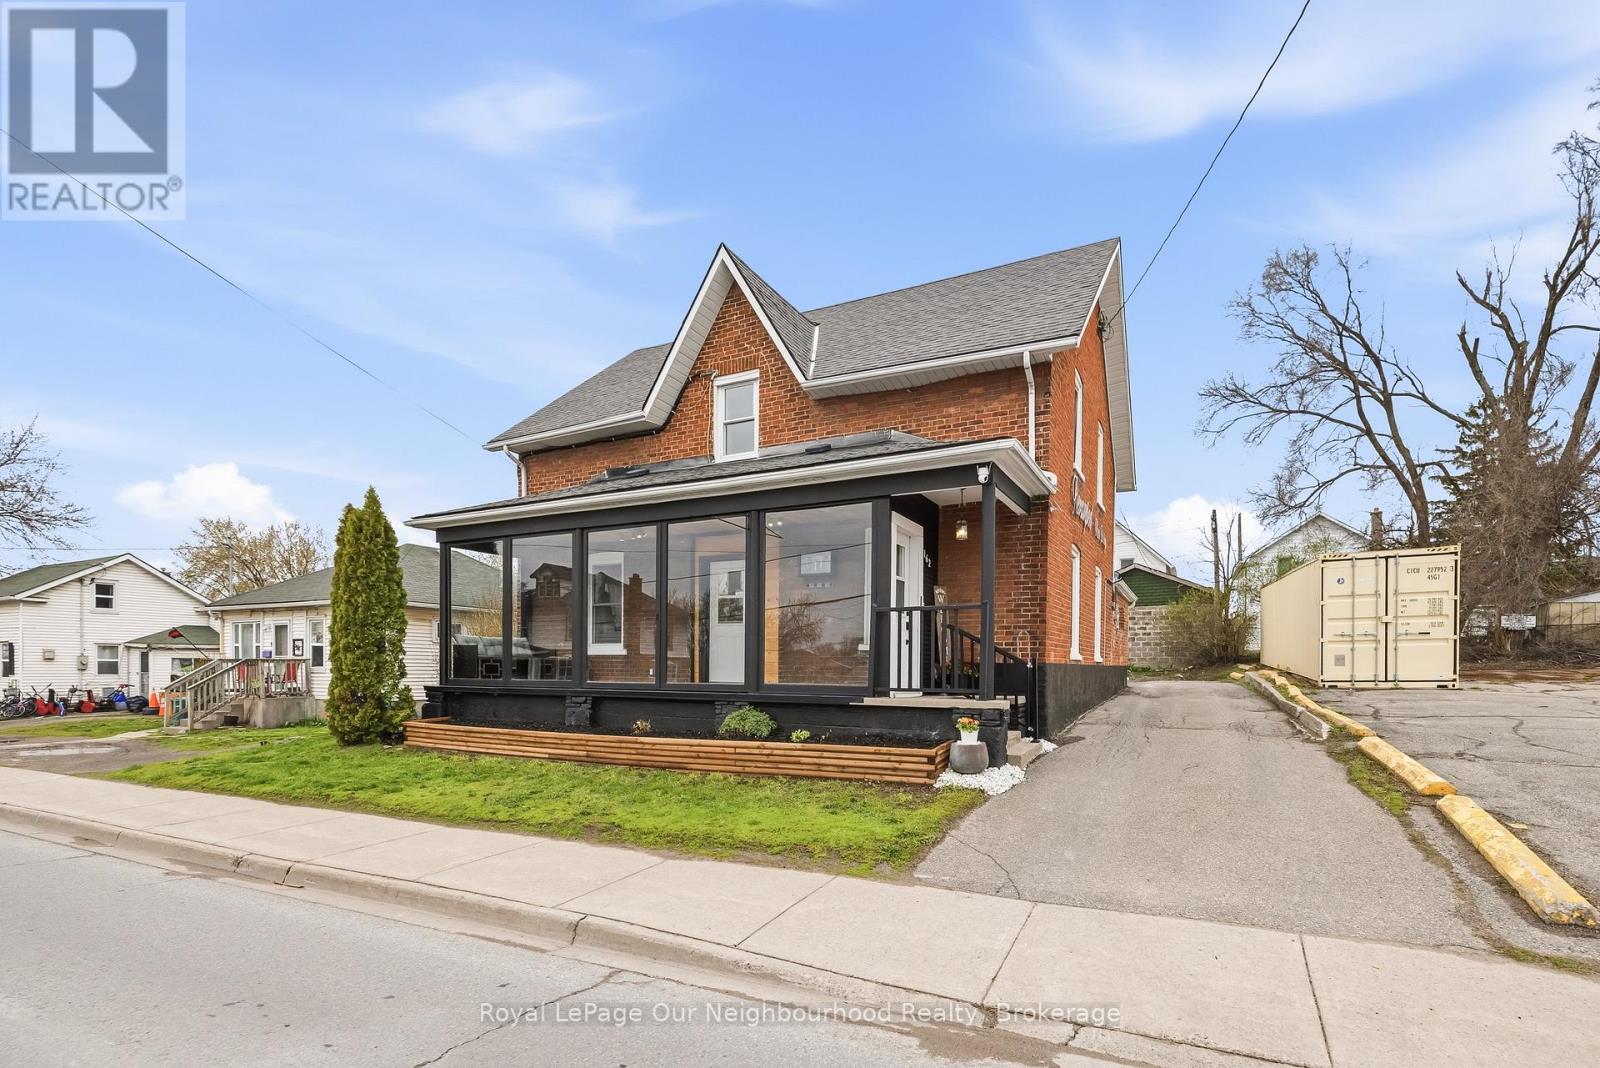
162 Dundas Street E
Quinte West, Ontario
This two storey brick century home sits on a prime main road in Trenton, featuring a timeless exterior and a gorgeous three season sunroom stretching across the front. Bright, welcoming, and the first thing clients see when they arrive.The main floor is currently operating as a hair salon with its own separate entrance, a kitchenette that could easily be restored to a full kitchen, and a bedroom plus two piece bath tucked in the back. Corridor commercial zoning opens the door to a wide range of permitted uses, from retail and professional offices to personal services and more, making this a genuinely flexible asset in a growing market. For those who want to scale back the commercial footprint, the main floor could just as easily be converted back into a full living and dining space, giving you a completely residential layout if that's the direction you want to go.Upstairs, completely private and accessed through its own entrance, is a two bedroom apartment with a full kitchen, bathroom and living room. Comfortable, self contained and entirely separate from whatever is happening below.For the small business owner tired of paying rent in two places, this is the one. Work on the main floor, live upstairs and put down real roots in a community that's growing. Opportunities like this don't come around often. (id:63476)
478 Frankford Road
Quinte West, Ontario
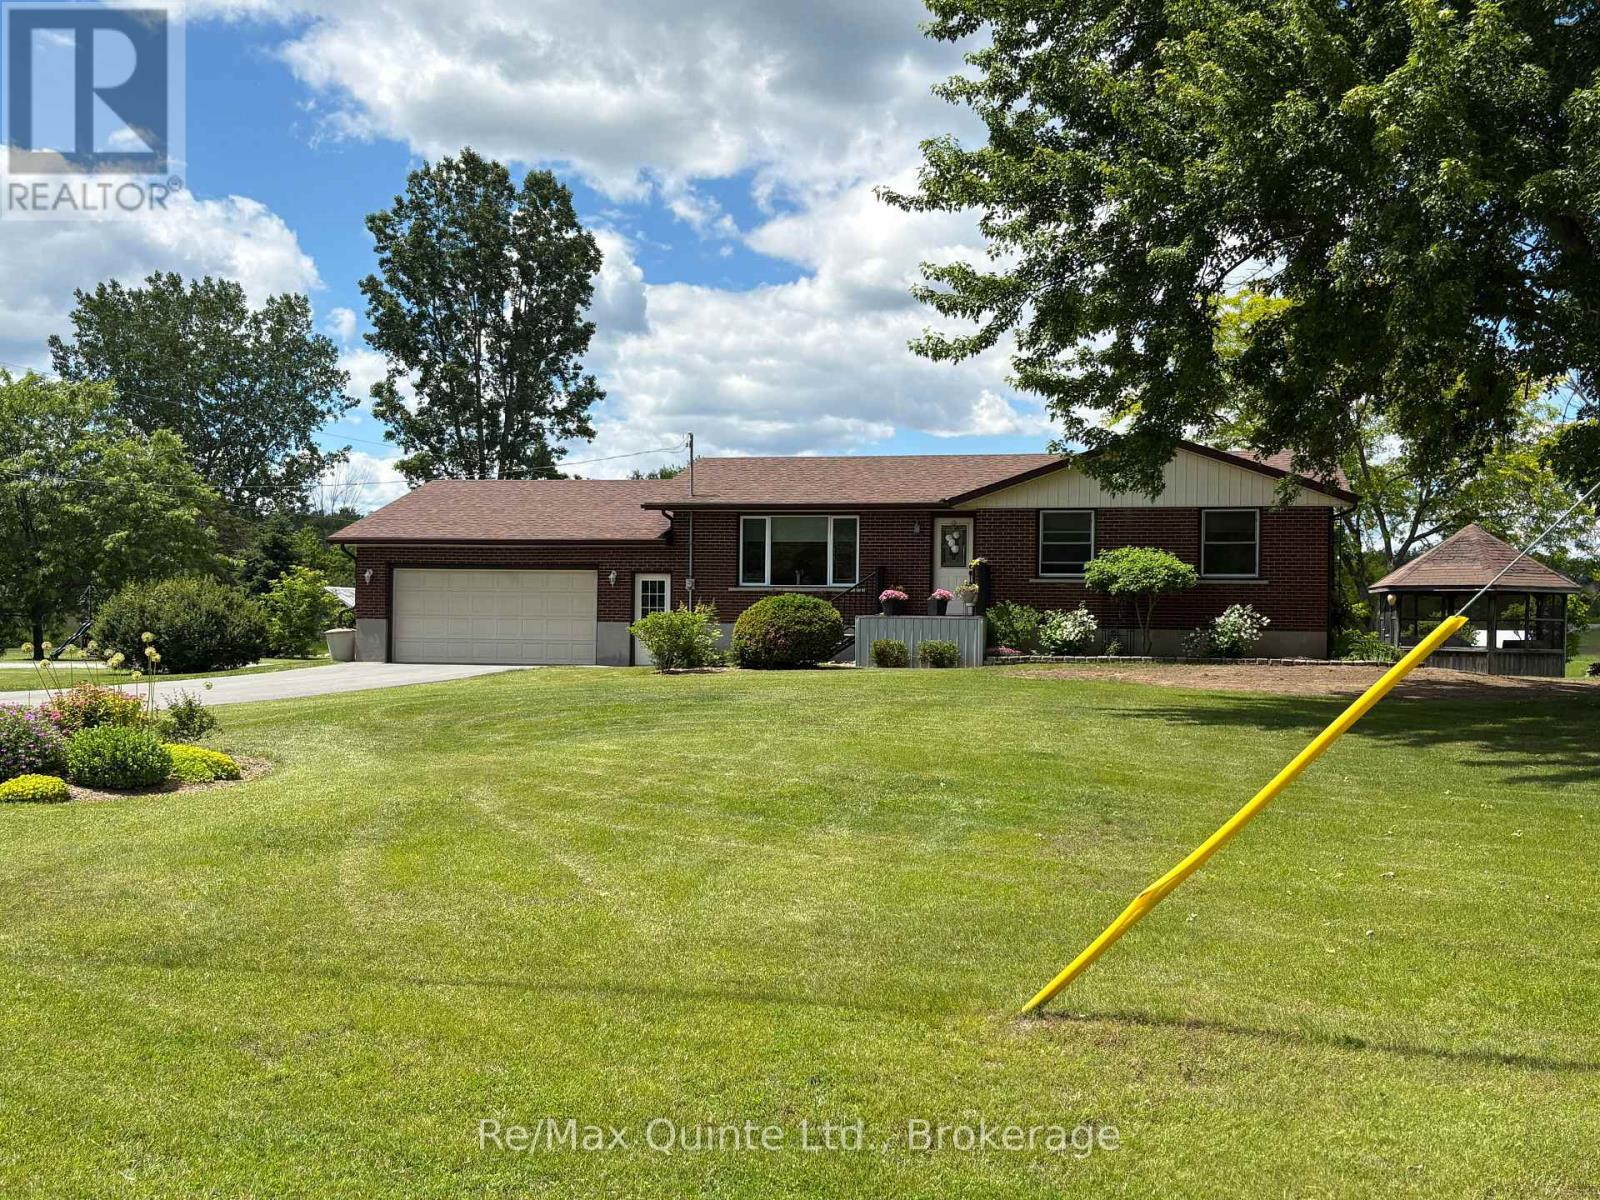
Price Improvement. Could be the best resale currently on the market. Brand new septic system just installed. Updated and turnkey.. Welcome to this beautifully updated 3-bedroom, 1-bath home in Quinte West! Situated on a convenient stretch of Frankford Road, this move-in-ready property offers modern finishes and exceptional value for first-time buyers, downsizers, or investors. Step inside to a bright, refreshed interior where every detail has been thoughtfully updated. The home features a functional layout with spacious principal rooms, new flooring, and large windows that bring in plenty of natural light. The stylish kitchen has been fully renovated with contemporary cabinetry, updated countertops, and modern fixtures, flowing seamlessly into the dining area-perfect for everyday living and entertaining. All three bedrooms are well-sized and offer comfortable living space, while the updated bathroom showcases clean, modern finishes. Outside, enjoy a generous lot with ample space for outdoor activities, gardening, or relaxing in your private yard. This turnkey home is ready for its next owner. Simply move in and enjoy! Updates include new furnace 2023, water softener 2021, shingles on house and garage 2018, eaves 2017, new windows, water pump 2024, water heater 2024, air conditioner 2025, driveway paved 2024. Detached 12 x 12 ft garden shed plus a gazebo in the back yard. Basement includes a hot tub. This could be the best resale on the market. (id:63476)
3026 Upper Slocan Park Road
Slocan Park, British Columbia
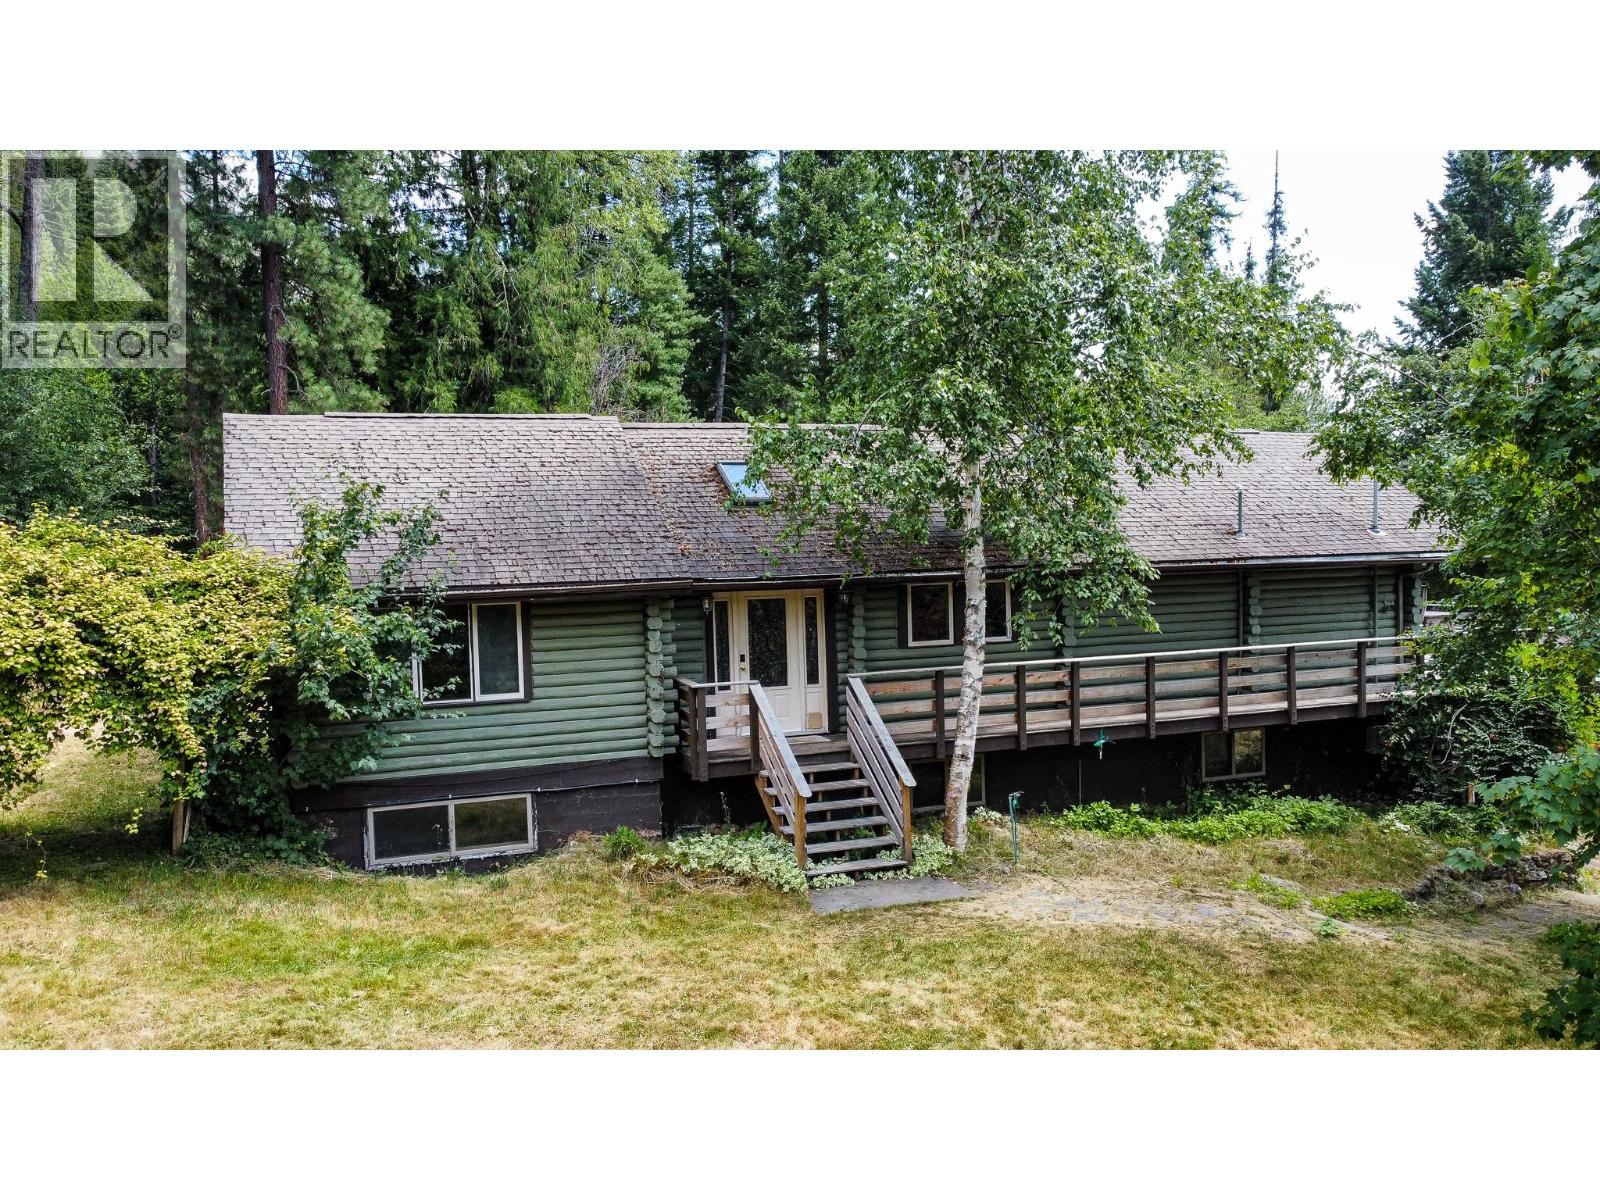
Welcome to 3026 Upper Slocan Park Road, an exceptional 4.5-acre property in the heart of Slocan Park, one of the Kootenays most sought-after communities. Set well back from the road and backing onto crown land, this property offers incredible privacy, with direct access to nature right out your back door. Whether you’re looking to start a hobby farm, expand a home-based business, or simply enjoy the peace and quiet, this land has the space and flexibility to support your goals. The 1970 home is solid and comfortable, with a 5-ton heat pump and a newer compressor for efficient year-round heating and cooling. The home also has two wood stoves that offer great dry heat throughout the winter months. The primary bedroom and bathroom have been recently updated with new flooring. A fully insulated and Rockwool-sheeted barn (completed in 2018) opens up possibilities for a workshop, studio, or future secondary living space. There's also a 40’ Seacan for storage, optional to keep or remove. Spacious rural living with convenience close by; just a minute from the local gas and grocery, Slocan Valley Rail Trail and Slocan River accesses. Central to Nelson and Castlegar with schools, cafe and much more 10 minutes away at Crescent Valley. Private, usable, and packed with potential, this is the kind of setting where long-term dreams are built! (id:63476)
904 Paisley Road Unit# 202
Guelph, Ontario
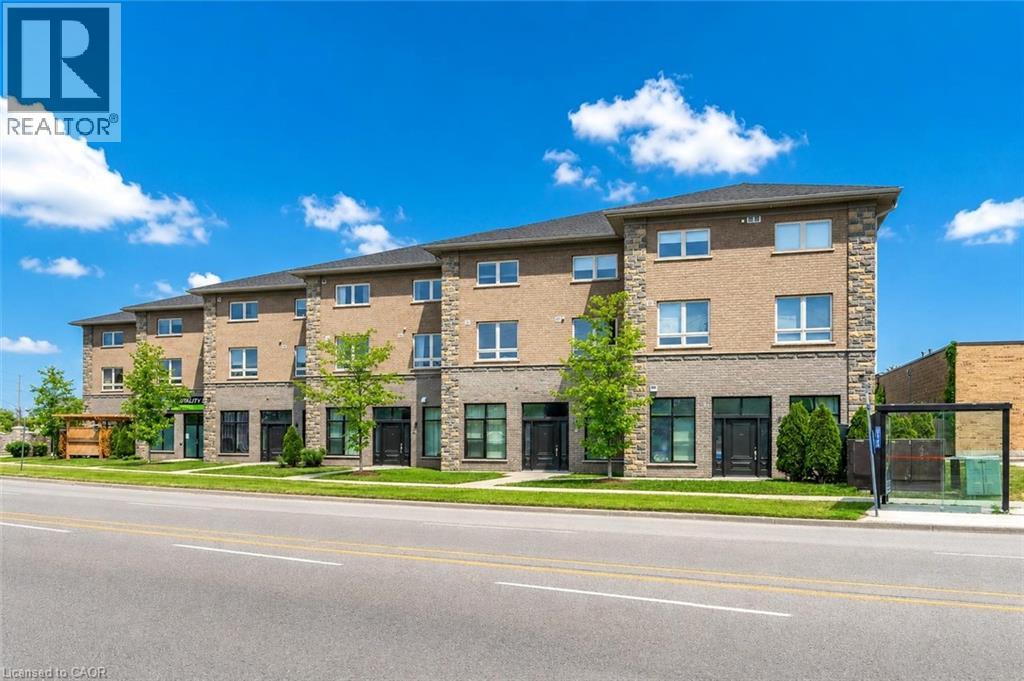
Welcome to 202-904 Paisley Rd, a one-of-a-kind 2-storey boutique condo offering 1295 sqft of thoughtfully designed living space, complete with 2 bedrooms, a den and 2 bathrooms! The main level features a spacious kitchen with quartz countertops, subway tiled backsplash, high-end stainless steel appliances and ample cabinetry and prep space. The kitchen flows seamlessly into the generous dining area, offering plenty of room to host family and friends. The bright and inviting living room is highlighted by a massive window that fills the space with natural light. A convenient powder room with quartz completes this level. Upstairs, you’ll find a spacious primary bedroom with a rustic barn door leading to a large walk-in closet and access to a stylish 4-piece cheater ensuite featuring a shower/tub combination and a sleek quartz vanity. An additional generously sized bedroom with a double closet provides excellent space for family, guests or a roommate. This level also offers the convenience of a stylish second-floor laundry closet with beautiful tiling, along with a versatile den—perfect for a home office, hobby room or quiet reading nook. The building itself offers everyday convenience right at your doorstep, with Vitality Fitness and a charming crepes and coffee shop located on-site. Around the corner, you’ll find a spin studio, convenience store and plenty of nearby amenities including Costco, restaurants, shops, LCBO, West End Community Centre and so much more. Minutes from the Hanlon Parkway, allowing for easy access to the 401. A stylish, unique condo in an ultra-convenient west-end location—this one is truly a must-see (id:63476)
34056 Best Avenue
Mission, British Columbia
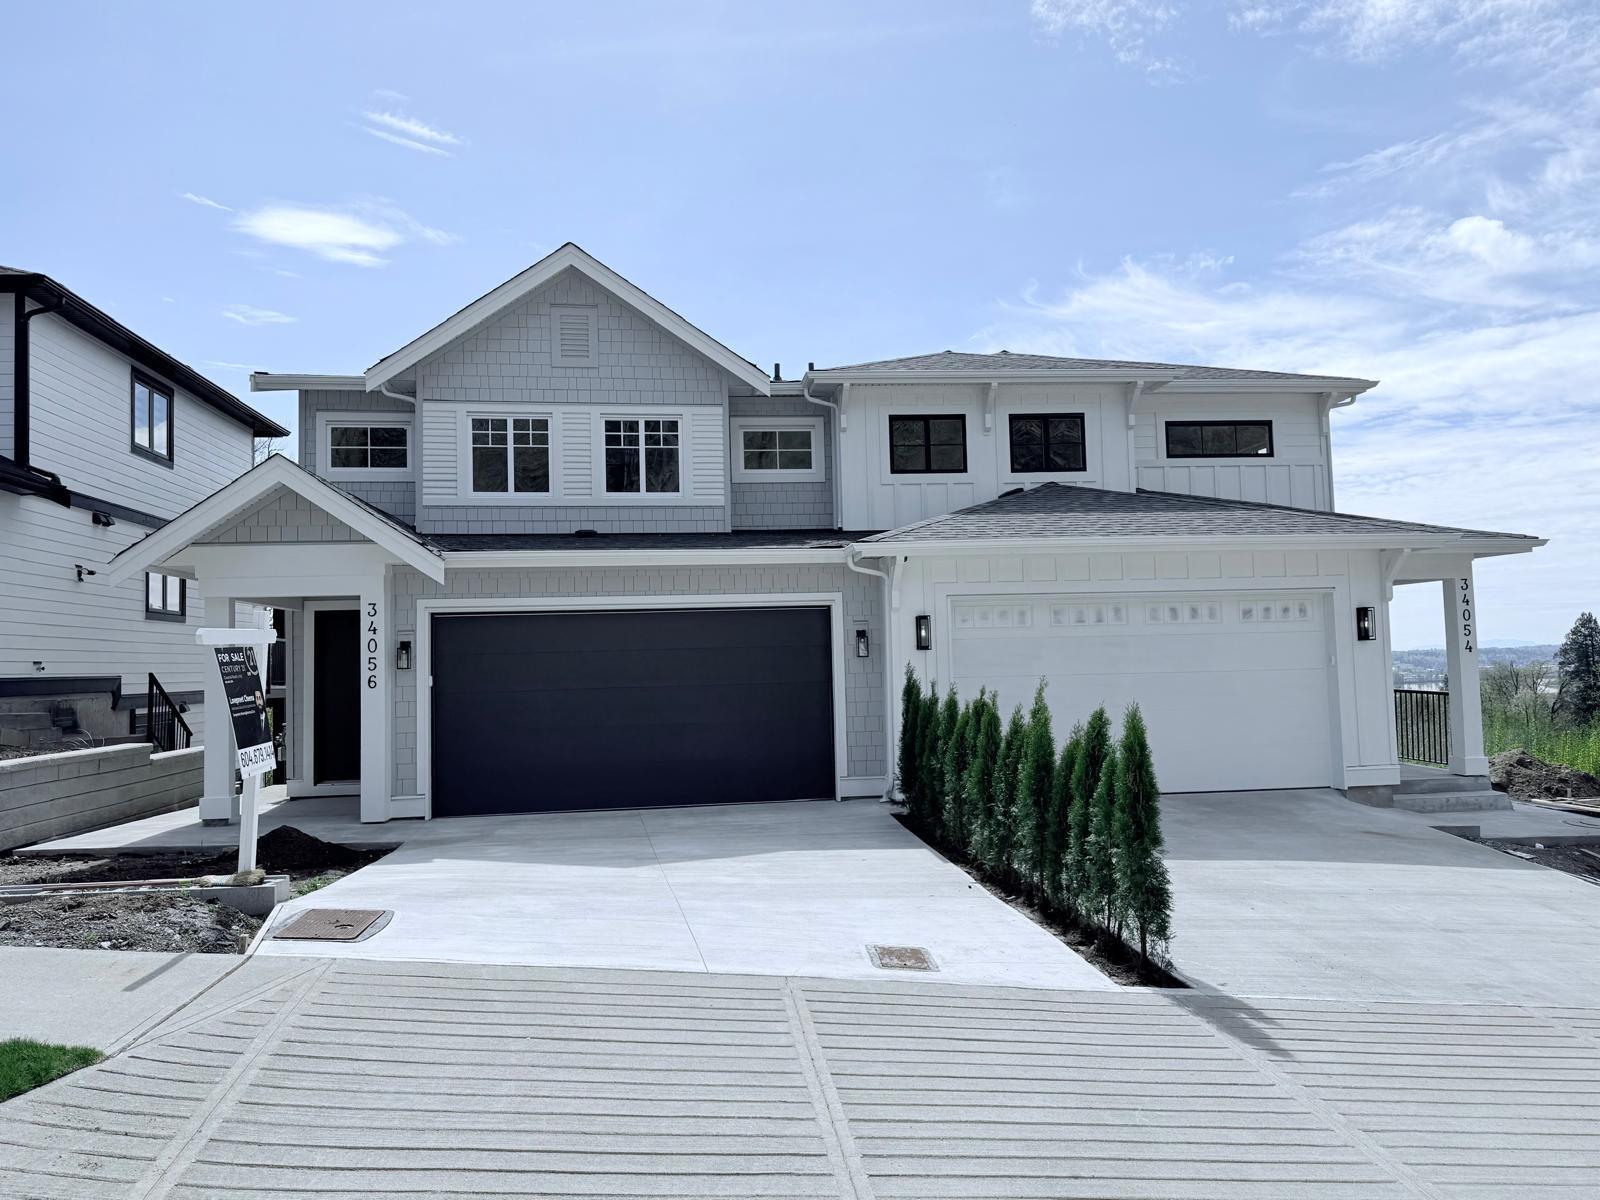
Beautifully finished new modern 1/2 duplex with amazing views and spacious 6 bed and 4 bath with an open concept floor plan features family area with gas fireplace, dine-in and kitchen with modern touch along with an island and plenty of cabinets. The Master Bedroom with an ensuite that includes walk-in closet. Double car garage and lots of parking on driveway and front lane. No restrictions or bylaws. Close to all amenities. 2 BEDROOM MORTGAGE HELPER!!! (id:63476)
150 Voyager Pass
Hamilton, Ontario
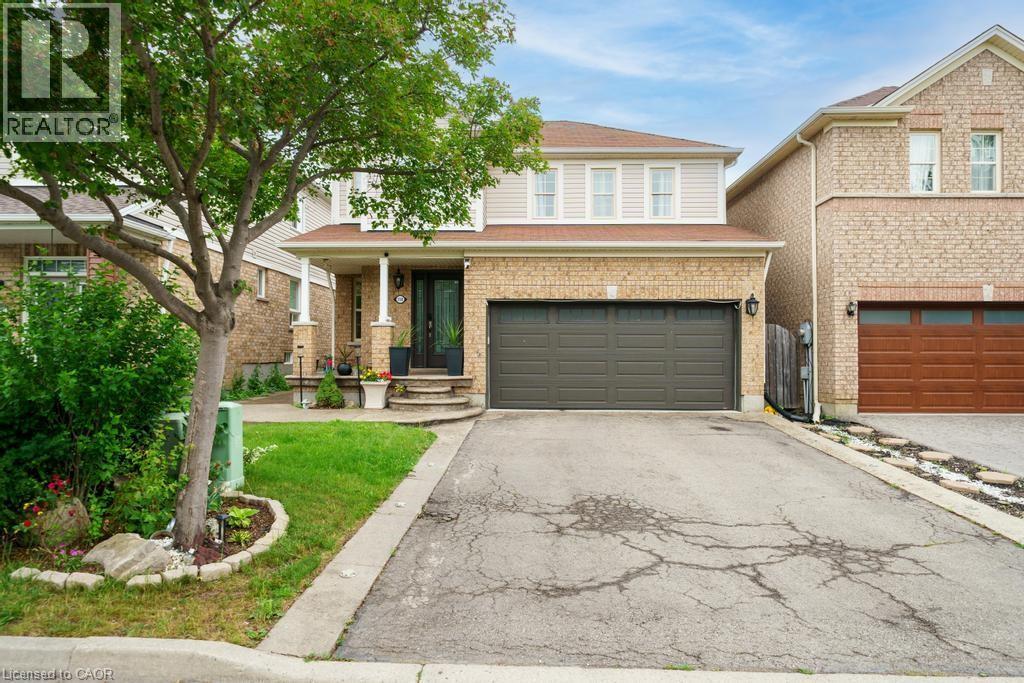
Welcome to 150 Voyager Pass, a beautifully maintained 3+1 bedroom, 4 bathroom home located in one of Glanbrook's most sought-after family neighbourhoods. This spacious property offers a double car garage, warm wood floors throughout, and a smart, functional layout perfect for families of all sizes. The upper level features three generous bedrooms, including a primary suite with a private ensuite. On the main floor, enjoy a bright, open-concept living and dining area that flows into a stylish kitchen - ideal for everyday living and entertaining. The finished basement offers even more living space, complete with a full kitchen, an additional bedroom, and a full bathroom - perfect for in-laws, or guests. Step outside to your expansive backyard retreat, featuring a large, fully fenced yard and a charming gazebo - perfect for summer barbecues, relaxing evenings, or entertaining friends and family. Located just minutes from top-rated schools, a gym, grocery stores, and popular fast food spots, this home combines comfort, space, and convenience in one fantastic package. Don't miss out - this move-in-ready home is everything you've been looking for! (id:63476)
27 Meade Street
Brighton, Ontario
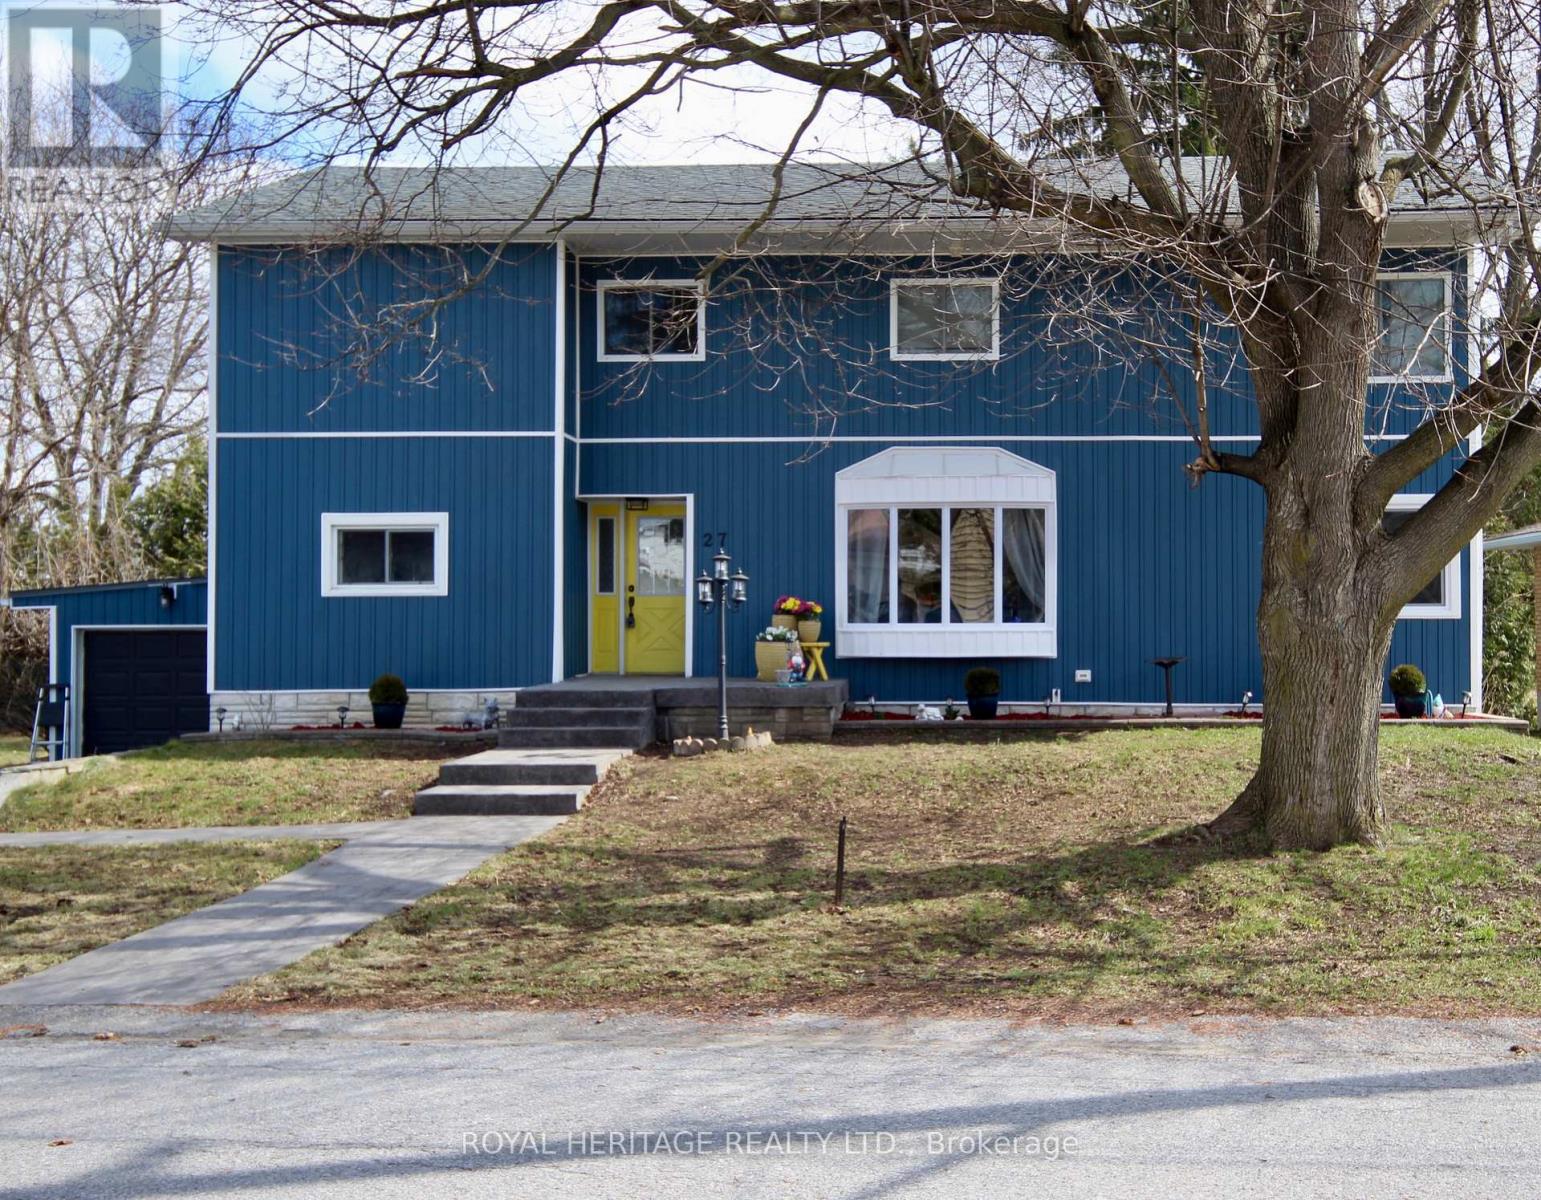
Great investment opportunity with this lovely two story family home within walking distance to downtown, schools, and other amenities. Second storey addition completed in 2022, as well as main floor renovations. Main floor bedroom. Upper floor has three bedrooms, spacious laundry room, storage room, a large bathroom with double sinks and walk-in shower. Basement has separate entrance with potential for in-law suite with large living room, bedroom, 2 pc bath with room to add a shower, a workshop that could be converted into a kitchen, plus laundry room. Step outside and enjoy outdoor living with patios with hot tub, and adjoining deck. Oversized 120' lot has potential for accessory dwelling on the north side, or lot severance, which provides added value to the buyer. (id:63476)
141 River Road
Front Of Leeds & Seeleys Bay, Ontario
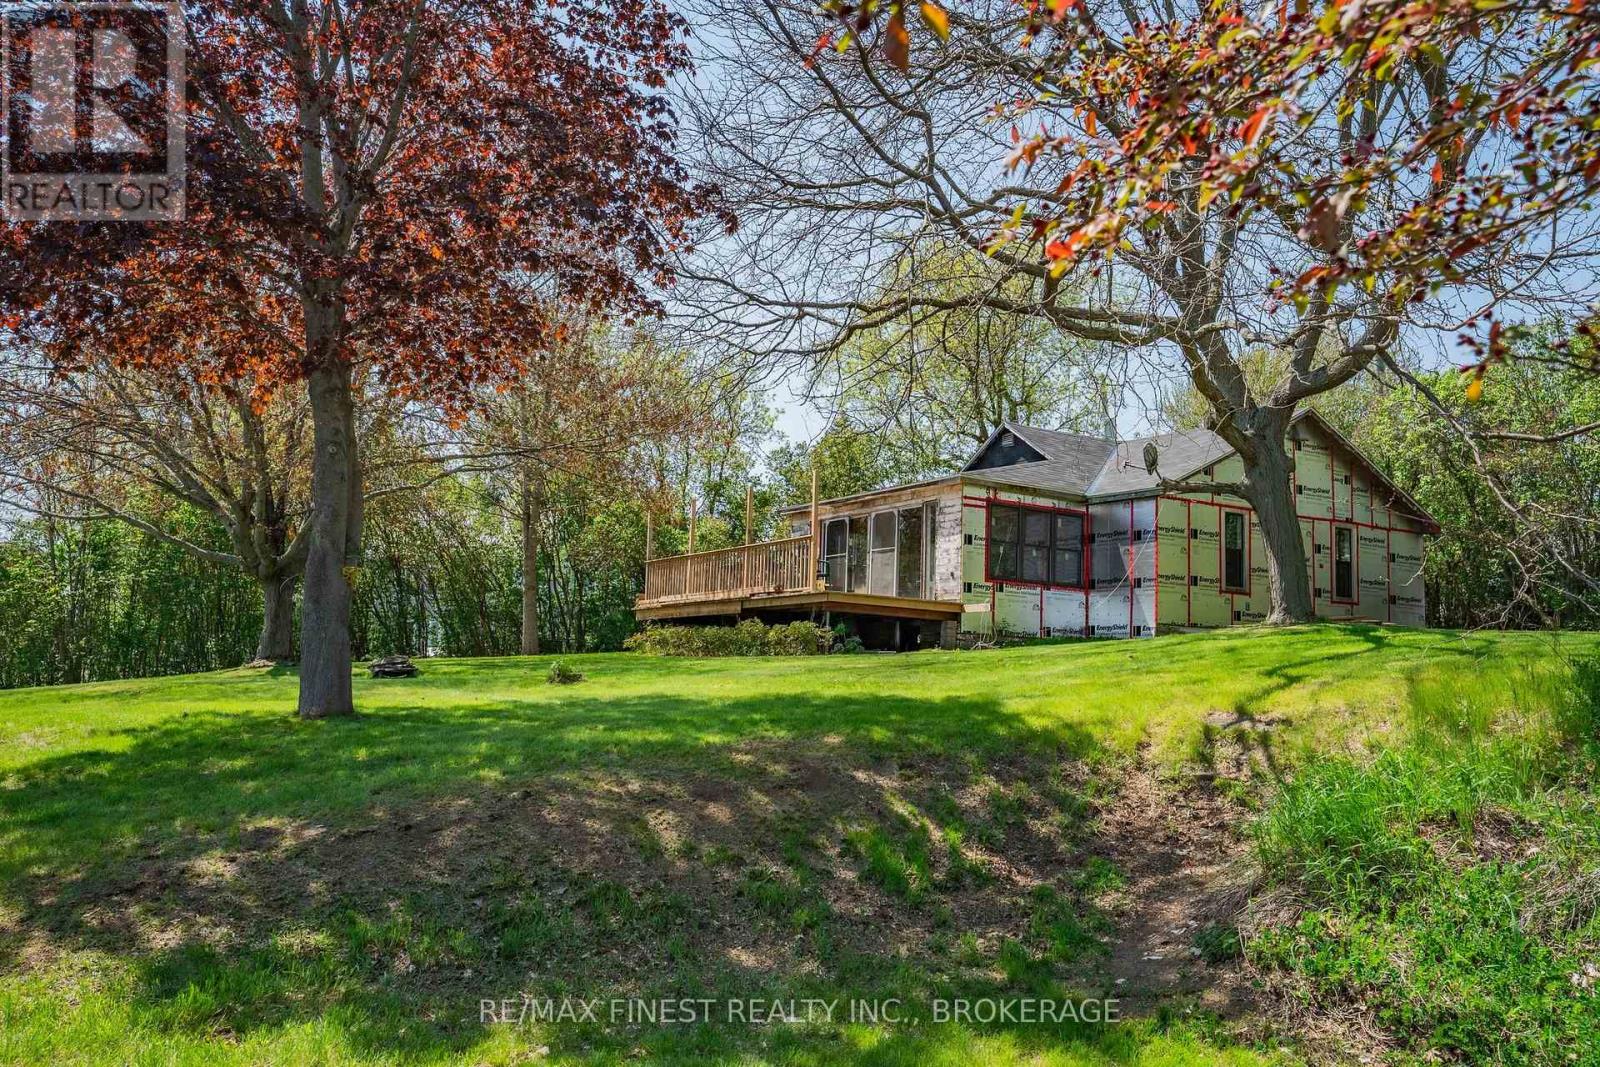
Waterfront property is getting harder and harder to find but just East of Gananoque sits 141 River Rd. This is a rare generational property that has never been up for sale until now. This large lot property with direct access to the St. Lawrence River is now available to the public for the first time since the 1950's. If you like spectacular views, boating, fishing, swimming, kayaking, paddleboards.... well you get the idea, come and see what this property has to offer. With a three season structure already in the process of being upgraded you could keep it seasonal or bring your vision for a year round home to life. Opportunity only knocks so many times, you should answer the door. (id:63476)
14 - 8550 Torbram Road
Brampton, Ontario
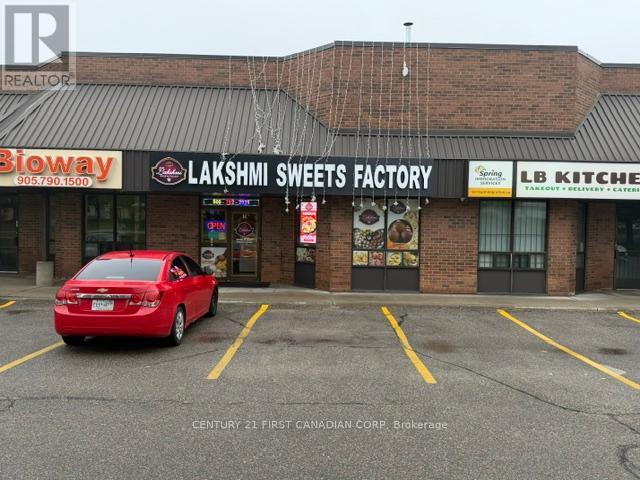
Brand New kitchen installed in 2023 in a prime central location, ideal for takeout and catering operations. Features include a 30-foot canopy hood, 3 heavy-duty stainless steel prep tables, an 8x8 walk-in freezer, and an 8x8 walk-in cooler. The front serving area includes a large two-piece display warmer and 2 Sweets Display Coolers. Space offers one accessible customer washroom and a separate employee washroom, along with an extended three-compartment sink and an additional two-compartment sink. Additional features include a drive-in bay door, rear employee entrance, central air conditioning and heating in both front and back areas with new HVAC systems, and a small office located within the kitchen. (id:63476)