
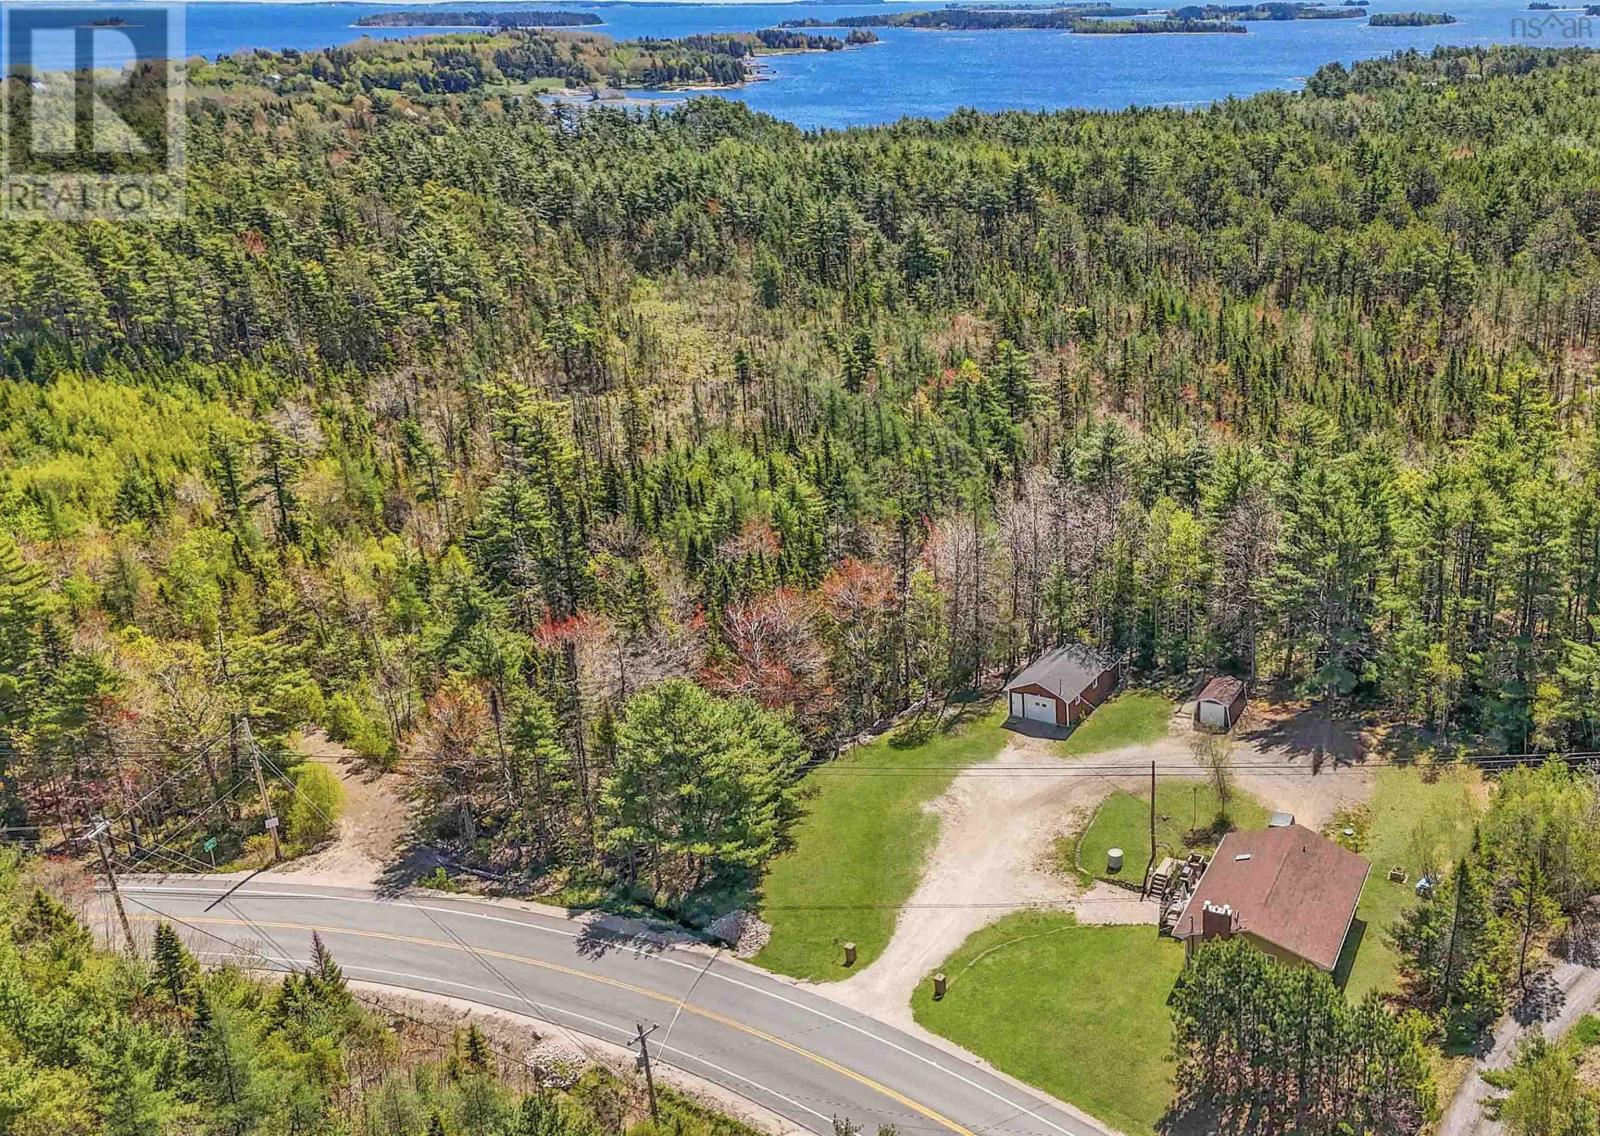
Lot 2 Highway 3
Martins River, Nova Scotia
Exceptional development opportunity on Nova Scotias scenic South Shore. This 0.35-acre parcel at Lot 2 Highway 3 in Martins River is zoned MU, with written confirmation from the municipality indicating potential for up to four residential units as-of-right, creating exciting possibilities for investors, builders, and developers alike. The lot is predominantly cleared and level, offering an efficient building footprint with potentially reduced site preparation and excavation costs. A major bonus for future development is the existing 695 sq. ft. wired workshop/garage (18.8 X 37) featuring insulated walls, a brand new roof, 100 amp electrical service, extensive lighting, multiple outlets, and excellent space for vehicle storage or contractor use. An additional 10x14 metal shed provides another 140 sq. ft. of storage space. Situated directly next to Nova Scotias popular Rails to Trails system, the property offers immediate access to a vast recreational trail network featuring lakes, bridges, forests, and scenic vistas. An excellent lifestyle feature for future residents or tenants! Located less than 10 minutes from Mahone Bay, approximately 20 minutes from the UNESCO World Heritage town of Lunenburg, and under 50 minutes to Halifax, this location combines small-town coastal living with convenient access to major amenities, shopping, restaurants, and employment hubs. Bridgewater, the South Shores primary shopping and service center, is also nearby. The ongoing Highway 103 twinning project further highlights the provinces continued investment and anticipated growth throughout the South Shore region. Whether youre planning a multi-unit build, STR income property, future development project, or simply looking for a beautiful location to build a single-family home, this property offers a compelling combination of zoning flexibility, existing infrastructure, and sought-after South Shore lifestyle. (id:63476)
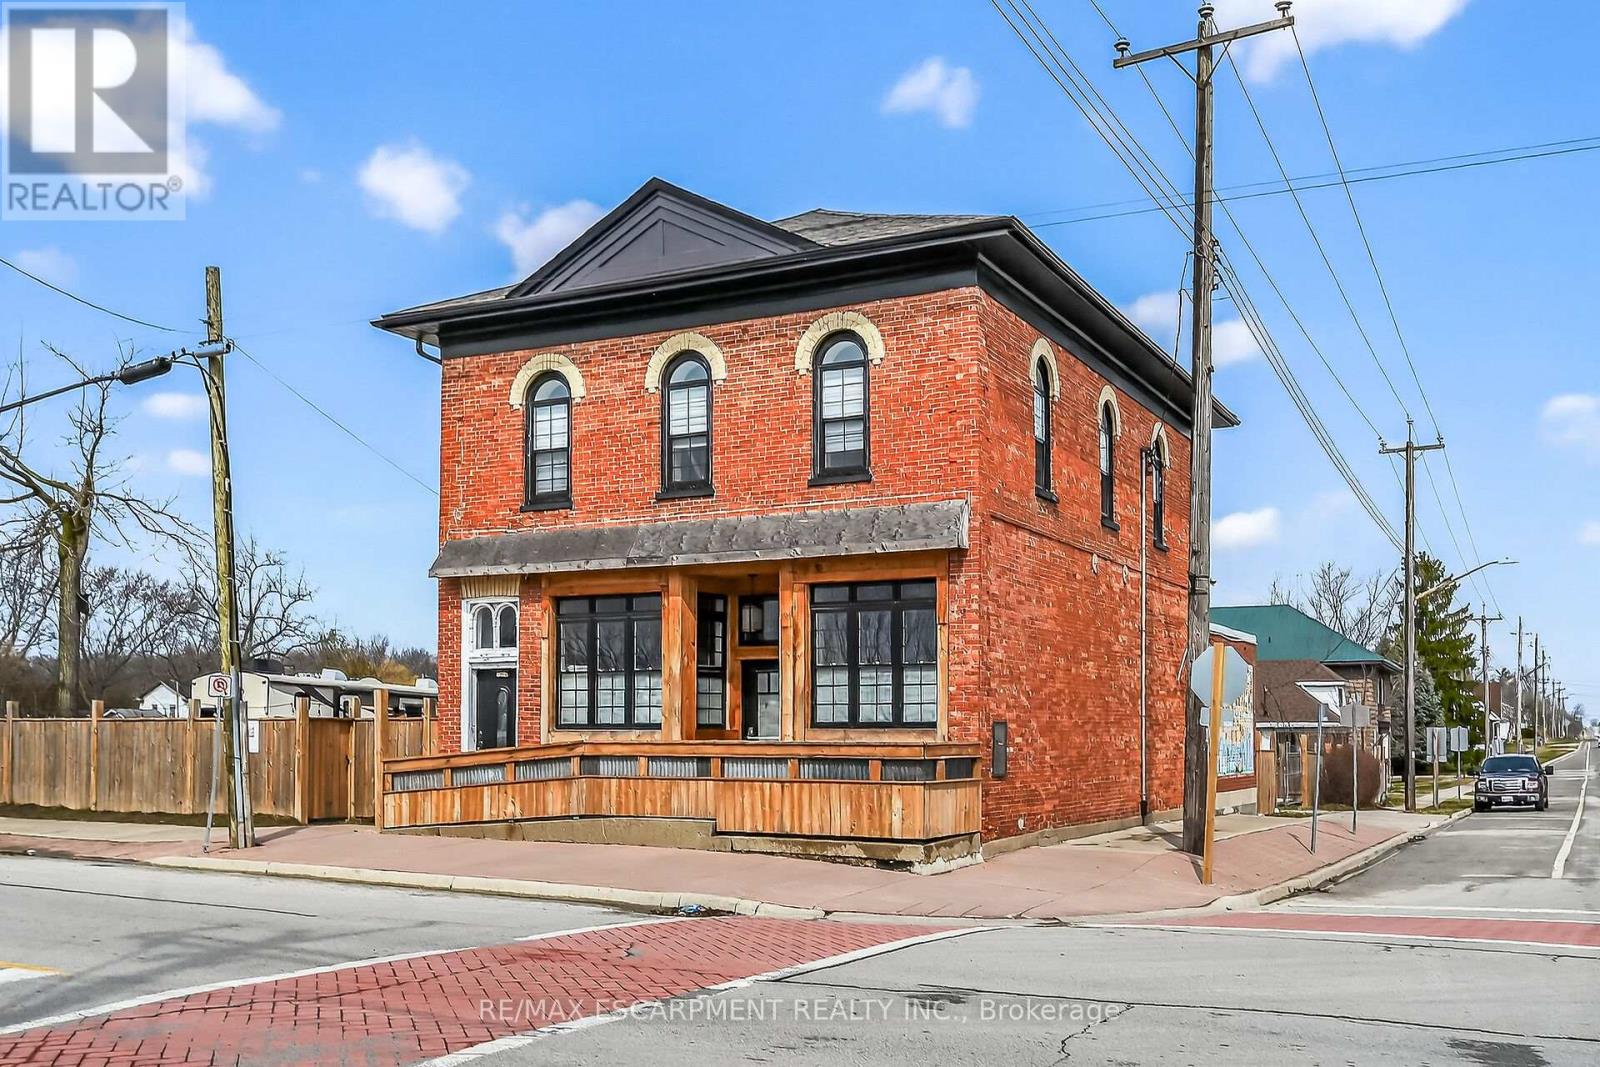
2 Main Street W
Haldimand, Ontario
Exceptional & Turnkey Commercial / Residential Selkirk Opportunity! Ideally located in cottage country south in the picturesque Lakeside town of Selkirk. This exquisitely updated property features an oversized corner lot with stately curb appeal with brick exterior & fenced yard in a high visibility location offering commercial use main floor & upper level 2 bedroom residential apartment. The perfect set up for work & live in building or Ideal investment opportunity for solid cash flow with ample parking. This extensively updated 1870 built building (no heritage restrictions) features a main floor currently set for restaurant, café, brewery, or business with original character from the former "Bank of Hamilton" use including your own personal walk in vault. The upper level is highlighted by a stunning 2 bedroom apartment with custom kitchen cabinetry , dining area, large living room, primary bedroom with ensuite privilege access to spa like bathroom, additional bedroom, laundry, separate entrance, & sunroom. (id:63476)
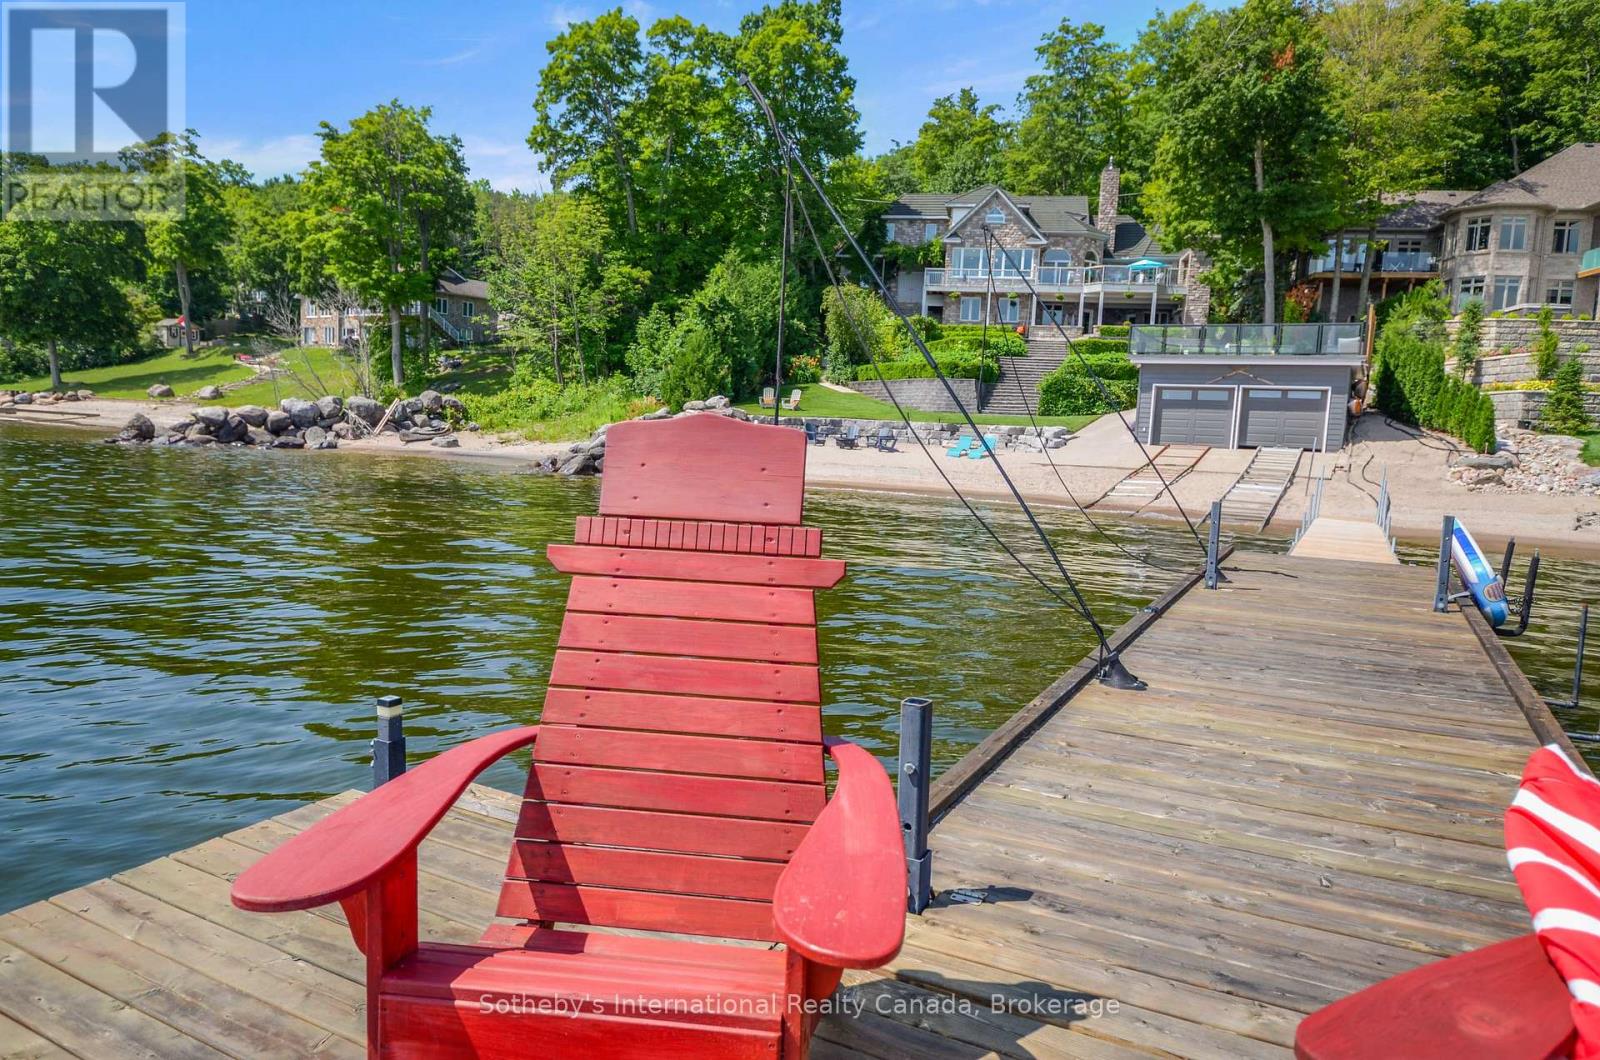
29 Mcarthur Drive
Penetanguishene, Ontario
Perched majestically on Midland Point, this magnificent 4-bedroom, 5.5-bathroom estate commands 99 feet of pristine private Georgian Bay shoreline, offering an unparalleled canvas of panoramic water views and inspiring sunrises. Spanning 4,841 sq ft, this impeccably updated residence embodies sophisticated waterfront living. A culinary masterpiece awaits in the gourmet kitchen, featuring professional-grade appliances and a sprawling island, all designed to maximize the breathtaking bay vistas. Convenience meets luxury with a main floor primary suite and dedicated laundry. The expansive main deck is an entertainer's paradise, boasting an outdoor kitchen, a unique retractable garage door, and crystal-clear Invisirail for unobstructed views. The lower walk-out level transforms into a world of leisure, complete with a dedicated billiards room, an impressive office/library, a family room warmed by a fireplace, a private fitness area, and an exquisite wine cellar. Step directly from here into a covered three-season sanctuary, featuring a crackling wood fireplace and a bubbling hot tub. Enhancing this exceptional property are a contemporary 600+ sq ft street-front office with a 4-piece bath, ideal for remote work or a home business, and a charming, 1,200 sq ft 1-bedroom, 2-bathroom guest house, offering a cozy retreat with its own wood-burning fireplace. The waterfront truly defines this property, with a natural sandy beach, a welcoming fire pit, and a double dry boathouse equipped with a rail system for two vessels and a private dock. Above the boathouse, a private putting green offers a unique opportunity to refine your short game while soaking in the stellar views of the private beach and Midland Bay. As you arrive, meticulously manicured perennial gardens unfold, creating a serene, park-like drive that leads to the heart of this extraordinary home. (id:63476)

187 Winston Boulevard
Cambridge, Ontario
Welcome to 187 Winston Blvd, Cambridge-a beautifully renovated raised bungalow set on an impressive over quarter-acre lot, offering the perfect blend of comfort, style, and versatility. With over 2,000 sq. ft. of thoughtfully designed living space, this home is ideal for families, multi-generational living, or those seeking additional income potential. Step inside to discover a bright and inviting open-concept layout, where natural light fills every corner. The seamless flow between the living, dining, and kitchen areas creates an ideal setting for both everyday living and effortless entertaining. Modern finishes and custom touches throughout add a sense of warmth and sophistication. The main level features three spacious and serene bedrooms, providing the perfect retreat at the end of the day, along with a beautifully updated bathroom designed for comfort and functionality. The lower level offers exceptional flexibility, featuring a large family room-perfect for movie nights, a home office, or additional living space to suit your lifestyle. In addition, the legally finished walk-out basement presents a fully self-contained second dwelling unit, complete with two bright bedrooms, a modern kitchen, and a stylish bathroom-an excellent opportunity for rental income or extended family living. Step outside to your private backyard oasis, surrounded by mature trees and offering ample space for entertaining, relaxing, or enjoying peaceful evenings outdoors. Ideally located close to the Speed River trails, parks, schools, shopping, and with quick access to Highway 401, this home truly offers the best of both convenience and natural surroundings. A rare opportunity to own a turnkey home with income potential in one of Cambridge's desirable communities-don't miss it! (id:63476)
136 Park Street
Brockville, Ontario
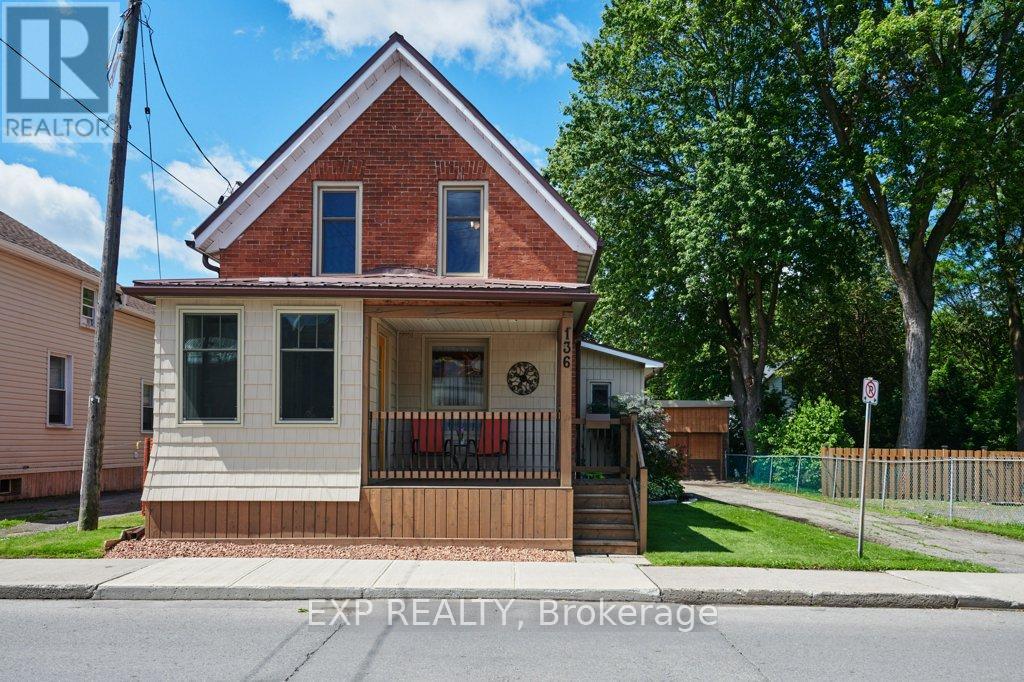
Welcome to this beautifully updated 1 1/2 storey home offering the perfect blend of character, comfort, and convenience. From the moment you arrive, you'll appreciate the inviting front deck, an ideal place to relax and enjoy your morning coffee. Continue inside to a separate entryway and then follow through to your foyer. Inside, the home features a functional layout with three bedrooms and a 3-piece bathroom on the upper level. The main floor offers a bright living room, a welcoming dining area enhanced by a cozy pellet stove, and a well-appointed kitchen with large pantry closet and complete with an island that serves as the heart of the home. A 4-piece bathroom on the main level adds convenience for family and guests alike. There's a door from the kitchen lead to the rear deck and beautifully landscaped backyard, creating the perfect space for outdoor entertaining and relaxation. A standout feature of this property is the impressive detached 4-bay garage, offering exceptional versatility with dedicated space for a workshop, vehicle storage, and additional storage needs. The paved driveway provides ample parking for family and visitors. Additional features include a steel roof, forced air natural gas furnace (2019), and central air conditioning (2021), ensuring year-round comfort and peace of mind. Nestled on a beautifully maintained lot with stunning gardens, this centrally located property is just minutes from schools, parks, and downtown Brockville shopping and amenities. Move-in ready and full of charm, this is a wonderful opportunity to own a home that offers both comfort and practicality in a sought-after location. (id:63476)
44 Brambirch Crescent
Brampton, Ontario
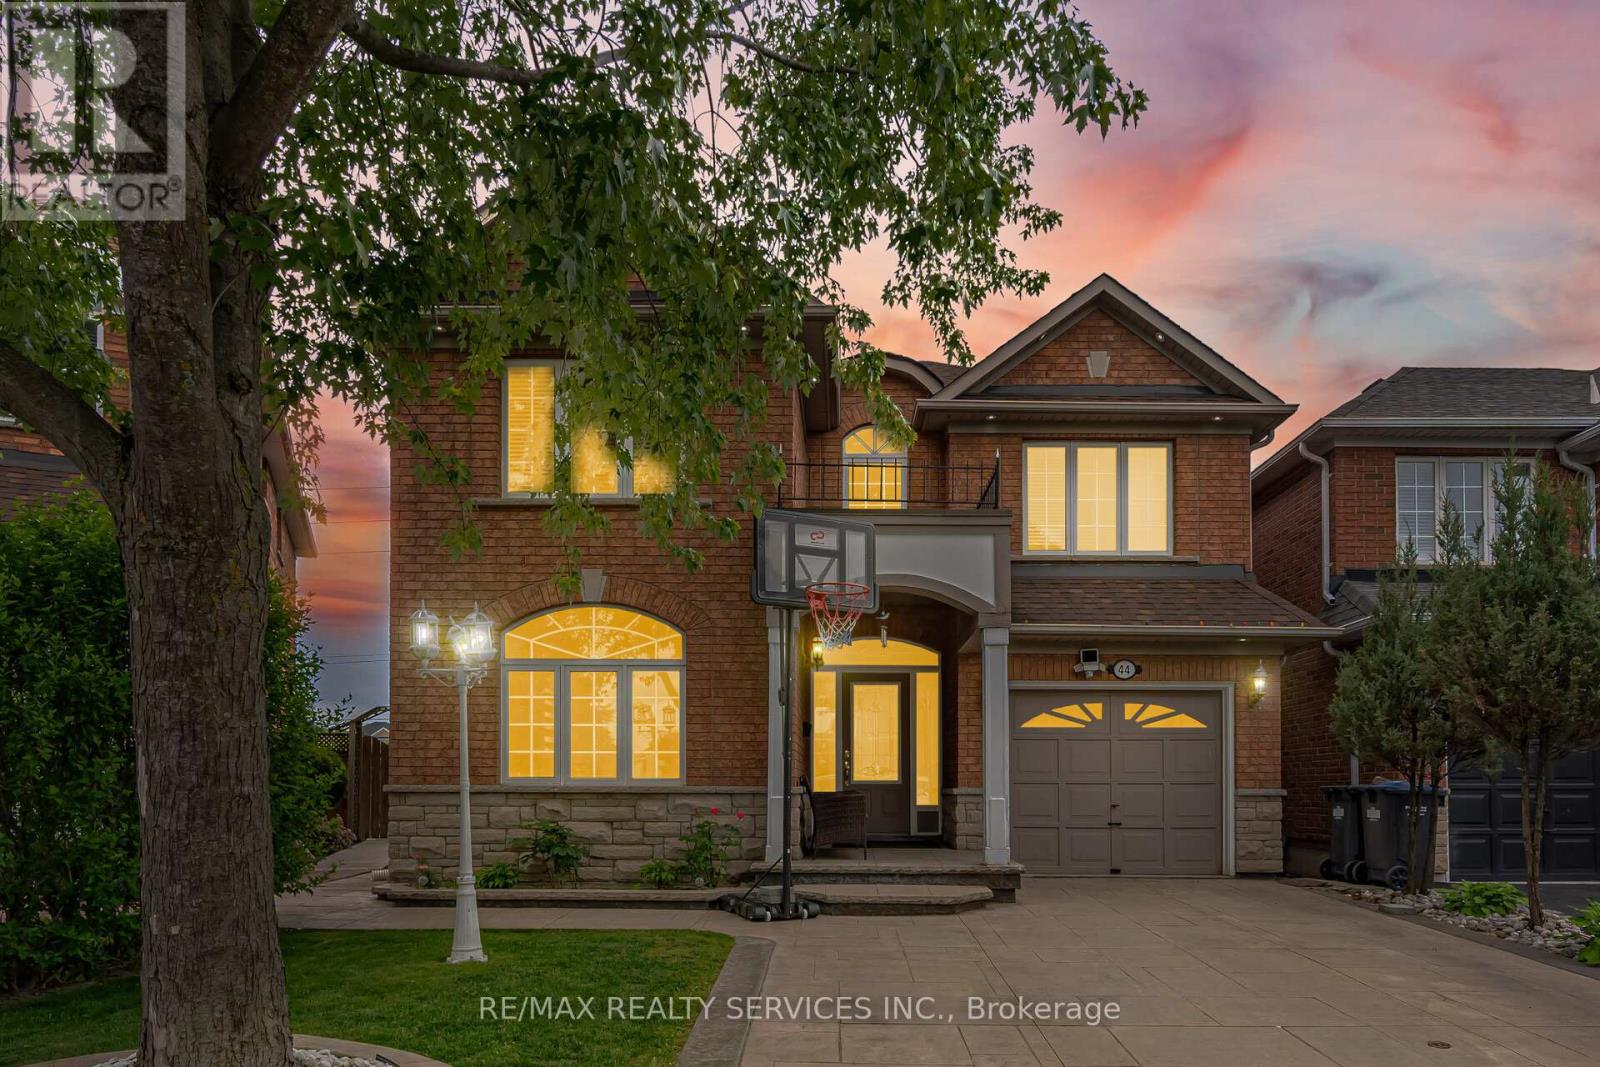
Absolutely Stunning! 3+1 bedroom, 4 bathroom fully detached solid brick home situated on a quiet street. Featuring a bright and spacious living and dining room combination, separate large family room with a cozy fireplace, family-sized eat-in kitchen, and high ceilings on the main floor. The primary bedroom offers a walk-in closet and a private ensuite, while all bedrooms are generously sized. Professionally finished basement with 1 bedroom, 1 bathroom, and a separate side entrance through the garage-ideal for extended family or potential in-law suite. Beautifully landscaped front and backyard with stamped concrete driveway, walkways around the home, and a huge wooden deck perfect for outdoor entertaining. A true pride of ownership. Must be seen! Conveniently located just steps to schools, parks, shopping, transit, and all amenities. (id:63476)
1175 Derry Road
Milton, Ontario
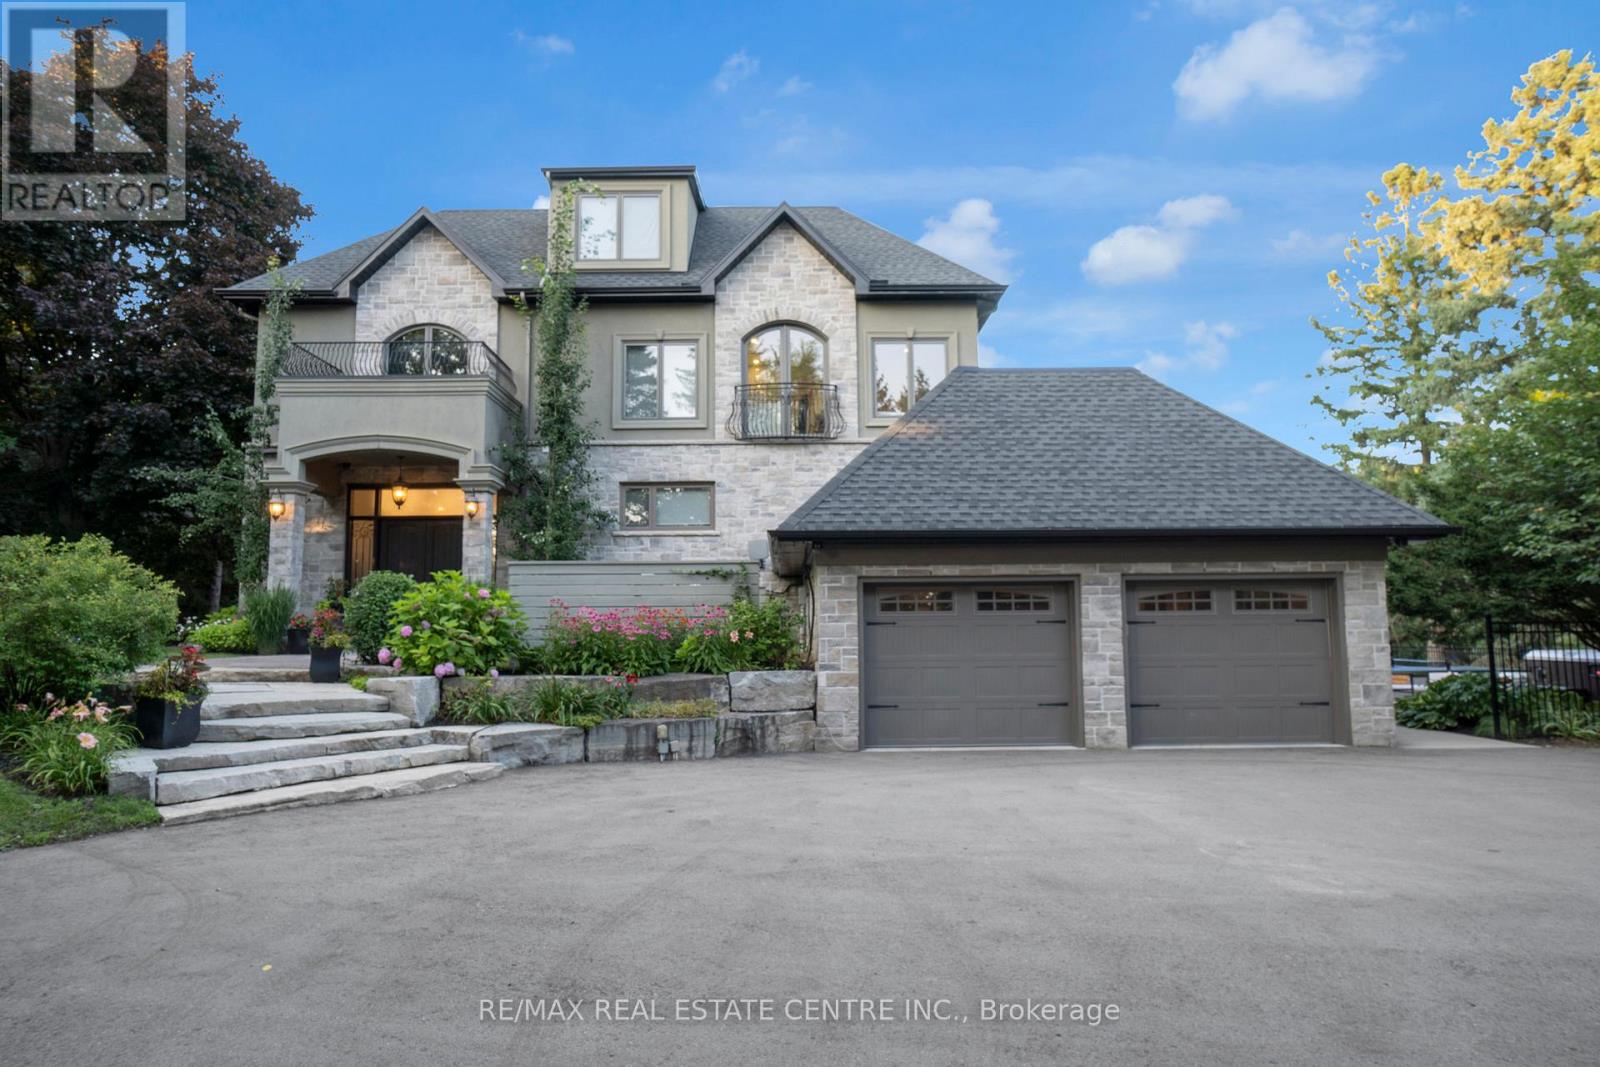
Welcome to your private retreat - this stunning custom-built home (2017) sits on 17 acres of serene countryside, offering over 6,345 sq. ft. of above grade luxurious living space. Designed with both elegance and comfort in mind, the home showcases oversized windows, luxury finishes, hardwood flooring, heated washroom floors and recessed lighting throughout, creating a warm & inviting atmosphere.The heart of the home is the expansive chefs kitchen, featuring a generous center island perfect for family gatherings or entertaining.The kitchen flows seamlessly into the family room, highlighted by beautiful waffle ceilings and large windows that bring in natural light. The massive primary suite is a true sanctuary, complete with its own lounge and study, plus a spa-inspired 5-piece ensuite featuring dual vanities and a shower with two shower heads. The 2nd and 3rd bedrooms boast floor-to-ceiling windows, filling each space with breathtaking views. For entertainment and relaxation, the home offers an impressive array of amenities: a recreation room with walkout to the heated outdoor pool, a soundproof private theatre, treehouse, large garden bed with dedicated water and power for growing fruits or veggies, and an entire third-floor retreat with yoga-workout space. Whether you are hosting intimate movie nights or morning meditation sessions, this home caters to every lifestyle. Step outside to multiple outdoor seating areas, thoughtfully designed for large family dinners or gatherings with friends, all surrounded by the peaceful expanse of your own private 17 acres! ***Out of the total 17 acre lot, the West side of the property features approximately 10 acres of crop land that can be rented to a farmer if you desire, while the East side of the property the house is situated on features approx. 7 acres of green space/grass. Building permit for 1000 Sq Ft barn on West side of property. Opportunity to acquire $20k of equipment to build your own greenhouse, if desired.*** (id:63476)
820 Wilson Avenue
Toronto, Ontario
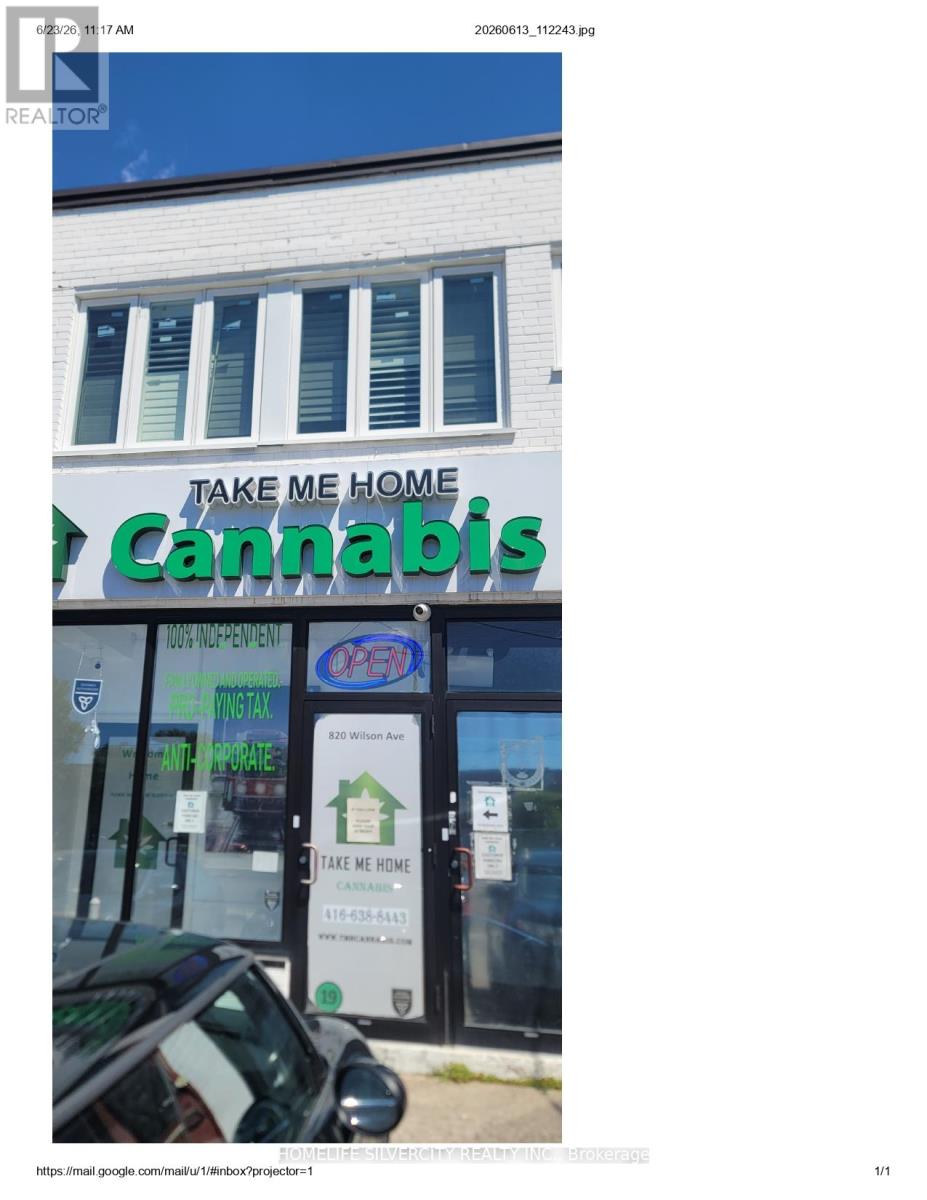
Fantastic Location! Great Exposure For Your Business! 1000 SF of Retail Space on Main Level +2 PC Bath plus 1000 SF Basement . Many Commercial/Retail Uses: Cafe, Travel Agency,Therapist, Beauty Salon, Artist Studio. Near 401/Wilson & Bathurst In North York. Parking Available Front Of The Building. Facing Wilson Avenue. Close To Yorkdale Mall, Costco,Home depot. Asking For $5000 Plus Hst And Utilities Are Extra. (id:63476)
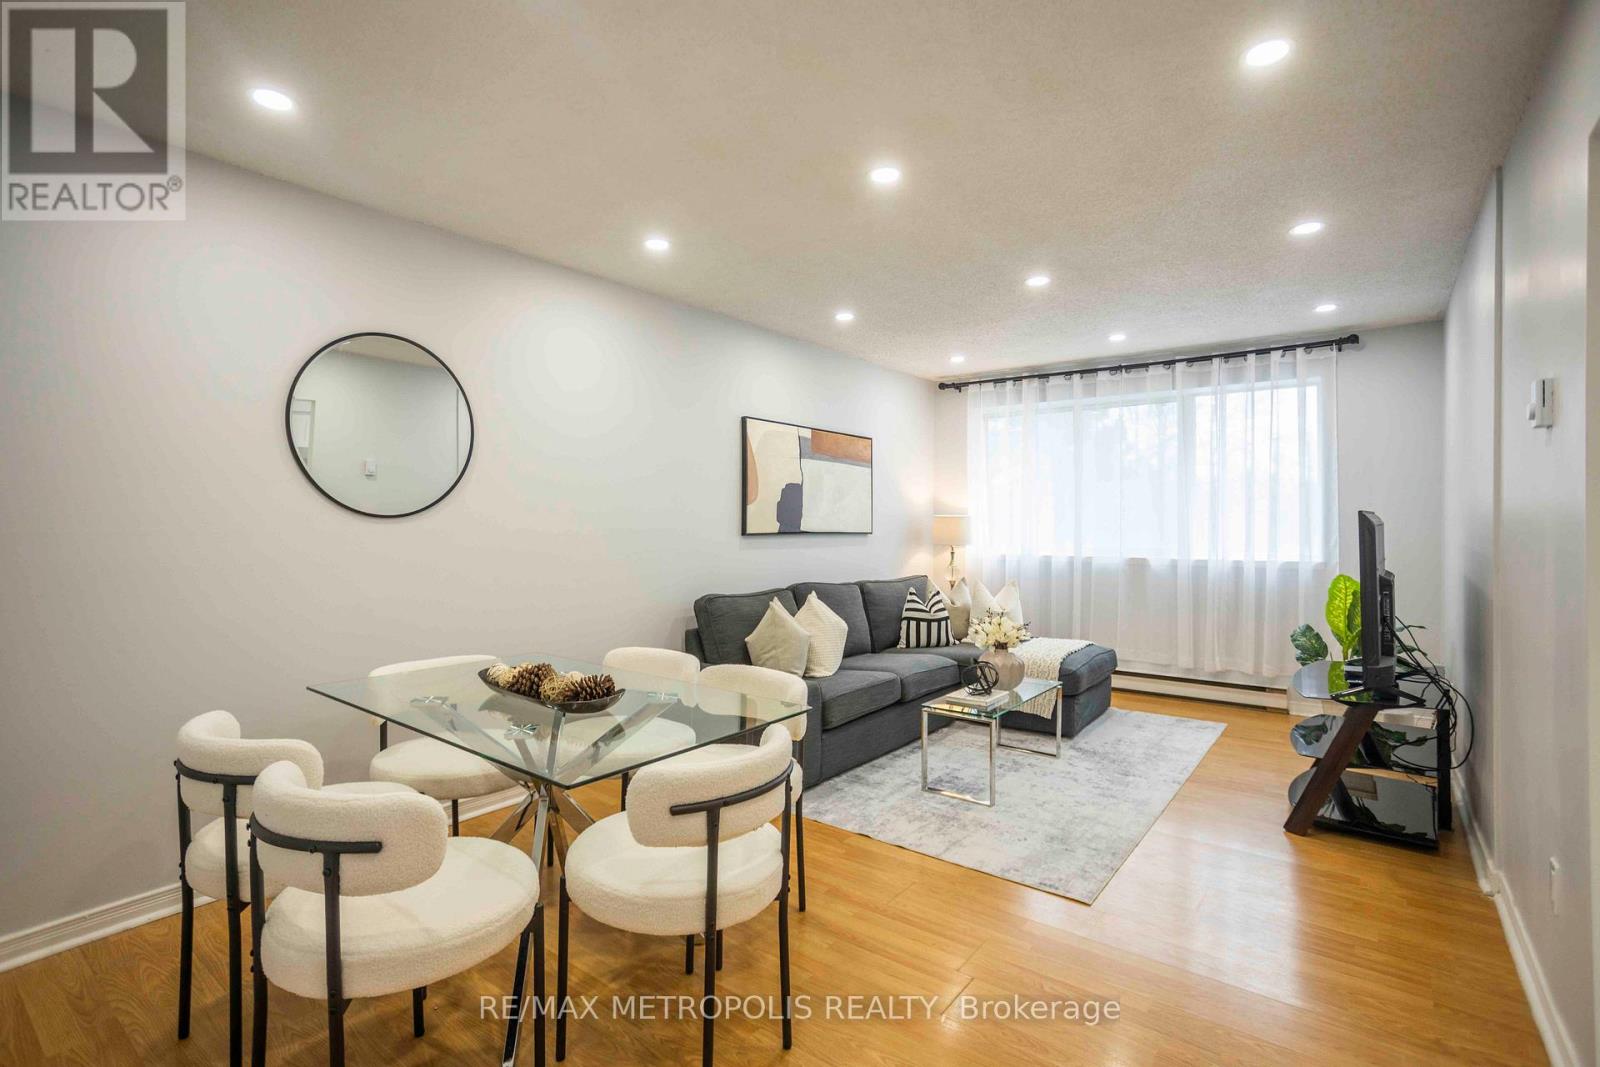
189 - 2170 Bromsgrove Road
Mississauga, Ontario
Move right into this renovated 3+1 bedroom condo townhouse, offering modern updates and a highly desirable location near Clarkson GO Station. With over $50,000 invested in upgrades, this move-in-ready home offers approximately 1,500 sq. ft. of bright and functional living space. Freshly painted throughout, it features updated laminate flooring, modern pot lights, and a thoughtfully designed layout. The fully renovated kitchen showcases quartz countertops, new appliances, new tile flooring, a stylish backsplash, and a generous pantry for additional storage. The eat-in kitchen walks out to a large private balcony, perfect for enjoying your morning coffee or entertaining guests, while a front patio provides even more outdoor living space. Both washrooms have been tastefully updated with contemporary finishes. The spacious primary bedroom features a walk-in closet, semi-ensuite bath, and the convenience of second-floor laundry. A convenient underground parking space is included, offering covered parking and easy access year-round. Residents also enjoy ample visitor parking and access to two well-maintained playgrounds, making this an ideal home for families. Maintenance fees include snow removal, internet, building insurance, common elements, cable TV, phone service, and water. Located in a family-friendly community, this townhome is just minutes from Lake Ontario, Rattray Marsh trails, parks, top-rated schools, and Clarkson Village. Walk to grocery stores, cafes, restaurants, and everyday amenities, with quick access to Lakeshore Road, the QEW, and major conveniences. Clarkson GO Station is only a short walk away, providing approximately a 20-minute train ride to Union Station. Perfect for commuters, families, or investors seeking a turnkey property in one of Mississauga's most desirable neighborhoods. (id:63476)
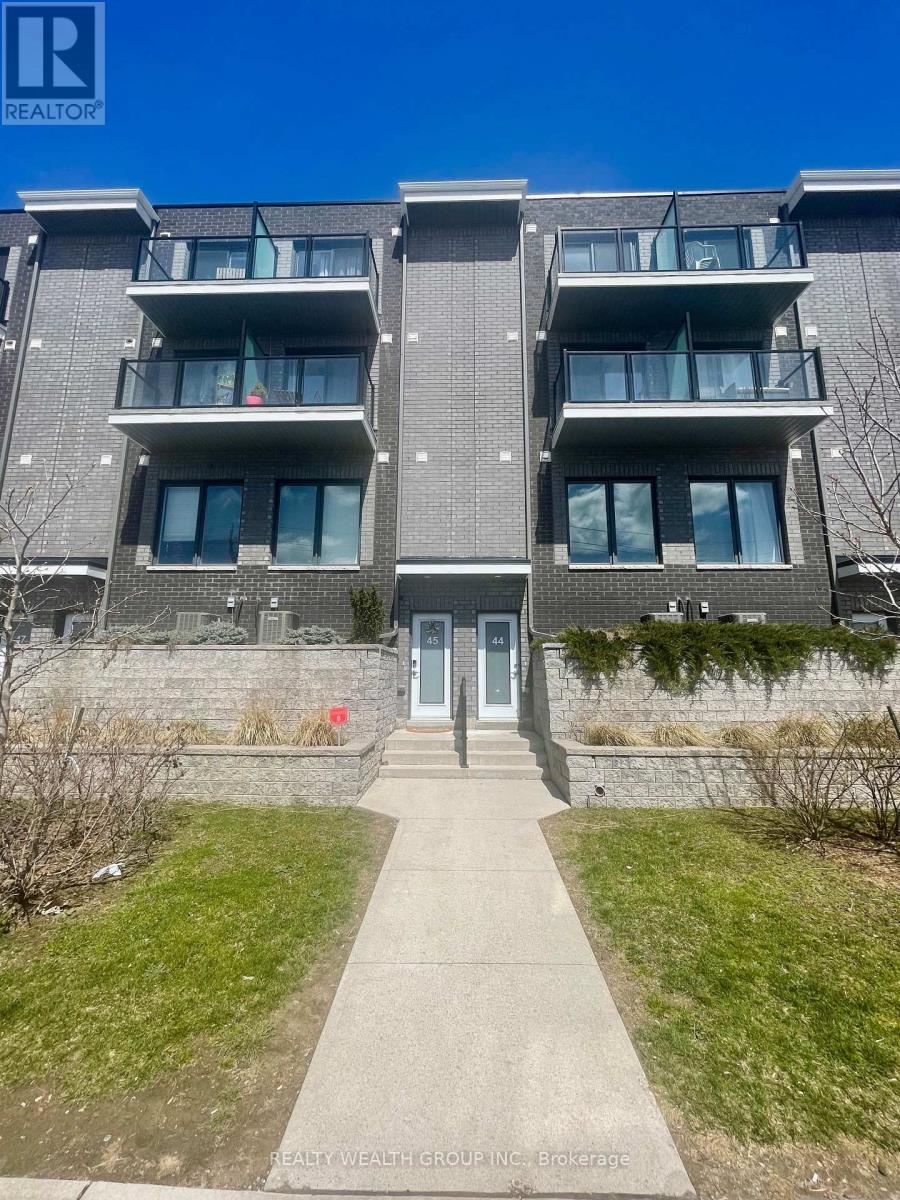
44 - 2059 Weston Road
Toronto, Ontario
Spacious 3 Bedrooms plus Den, 3 washroom Townhouse, with Underground Parking Right below Unit with Interior Access from unit. 5 Minute Drive from Highway 401 and 400. Walking Distance to Shoppers Drug mart, TTC, Shopping, Parks, Medical Facilities, Restaurants, Schools, Go Train. Spacious Open Concept Layout That Brings In Lots Of Natural Light, 9' Ceilings, Large Windows, With Balconies, Open Concept Kitchen With Stainless steel Appliances and Breakfast Bar Kitchen Island. (id:63476)
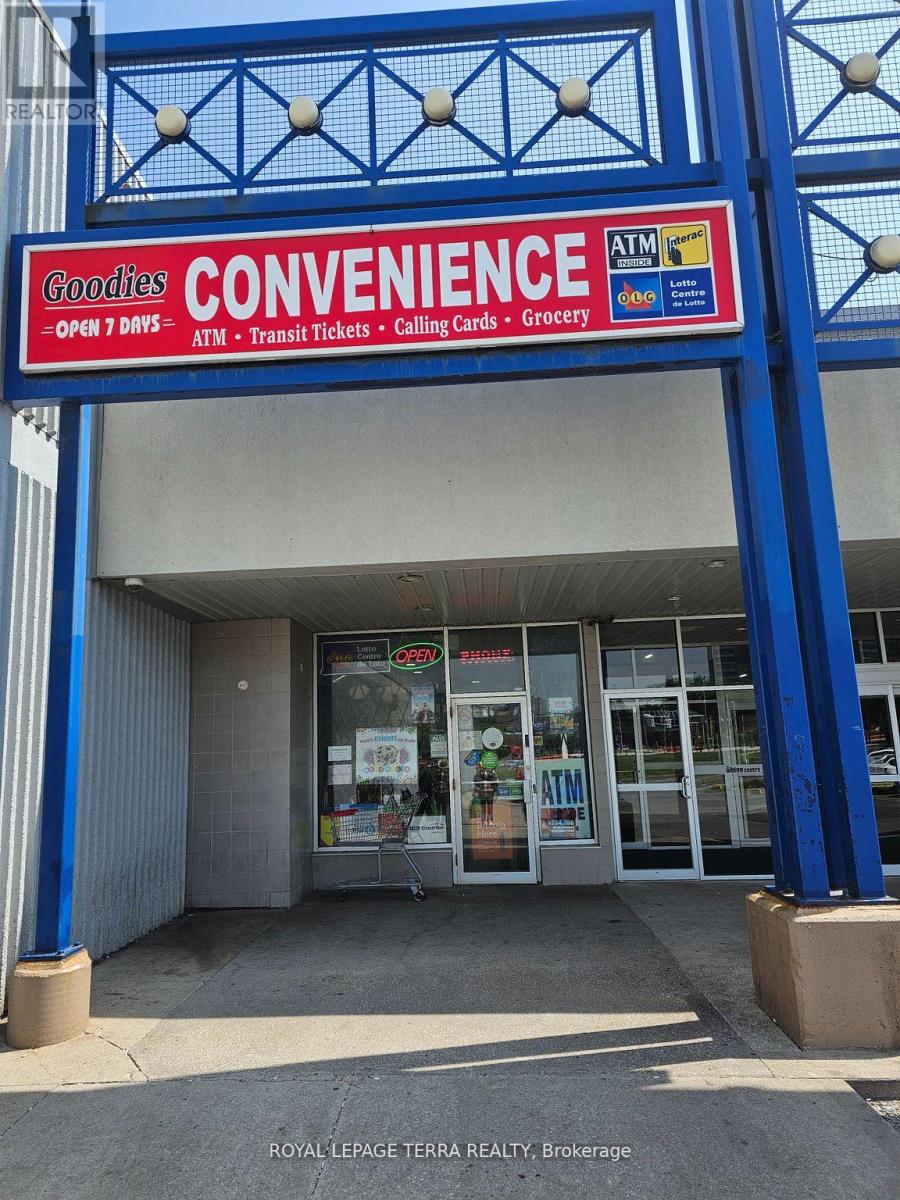
37a - 1530 Albion Road
Toronto, Ontario
Very rare opportunity to own very busy convenience store in prestigious Albion Mall. This store can be open outside of Albion mall hours and on long weekend. Excellent Location near busy mall entrance (two entrance) with very impressive numbers. Lottery commission avg. $6000 monthly and growing. Avg. Weekly sale $12,000 (Lottery excluded). Rent approx. $6285 incl. TMI. Additional income from Bitcoin, ATM and PUDO. Cigarette rebates around $300 to $400 monthly. Extra income of avg. $1000 from ATM, Bitcoin, Pudo. Don't miss this chance to own this highly profitable business. (id:63476)
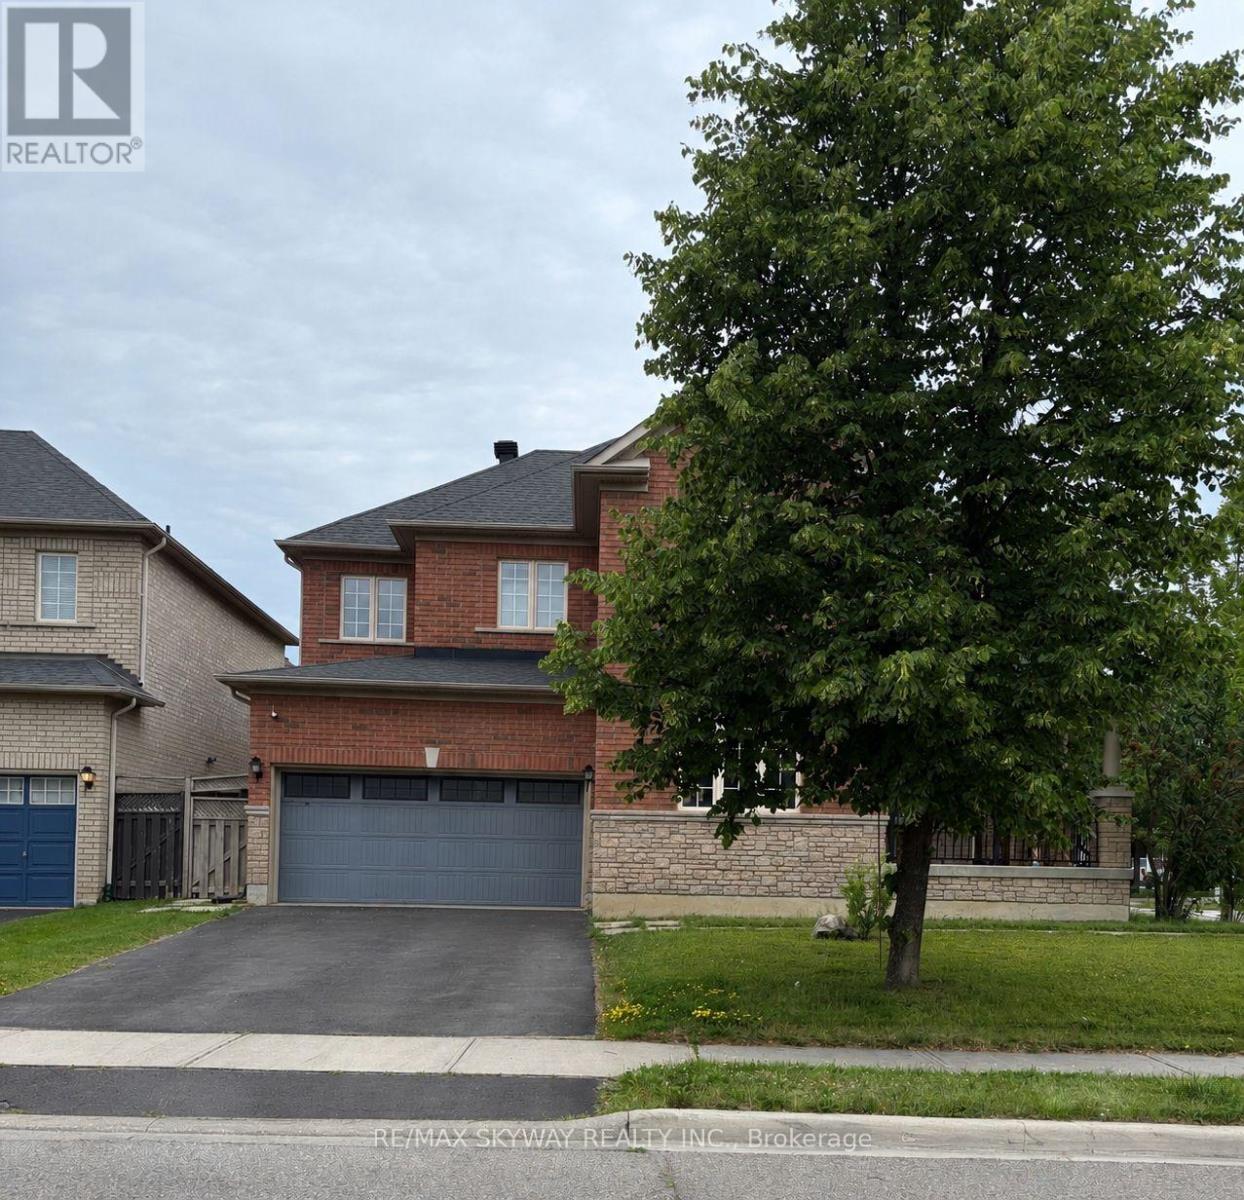
38 Egypt Drive
Brampton, Ontario
Beautiful and spacious 4-bedroom, 4-washroom detached home available for lease in a highly desirable Brampton neighborhood. This well-maintained property offers a functional layout with generously sized bedrooms, multiple bathrooms for added convenience, and ample living space ideal for families. Enjoy a prime location just minutes from Highway 410, providing easy access for commuters. Conveniently located near Trinity Common Mall, major grocery stores, restaurants, schools, parks, public transit, and all essential amenities. Close to shopping, entertainment, and everyday conveniences, making this an excellent place to call home. A perfect opportunity to lease a comfortable and conveniently located family home in one of Brampton's most sought-after areas. Don't miss out! Tenant responsible for 80% utilities. Rental application, credit report, employment letter, and references required. (id:63476)