
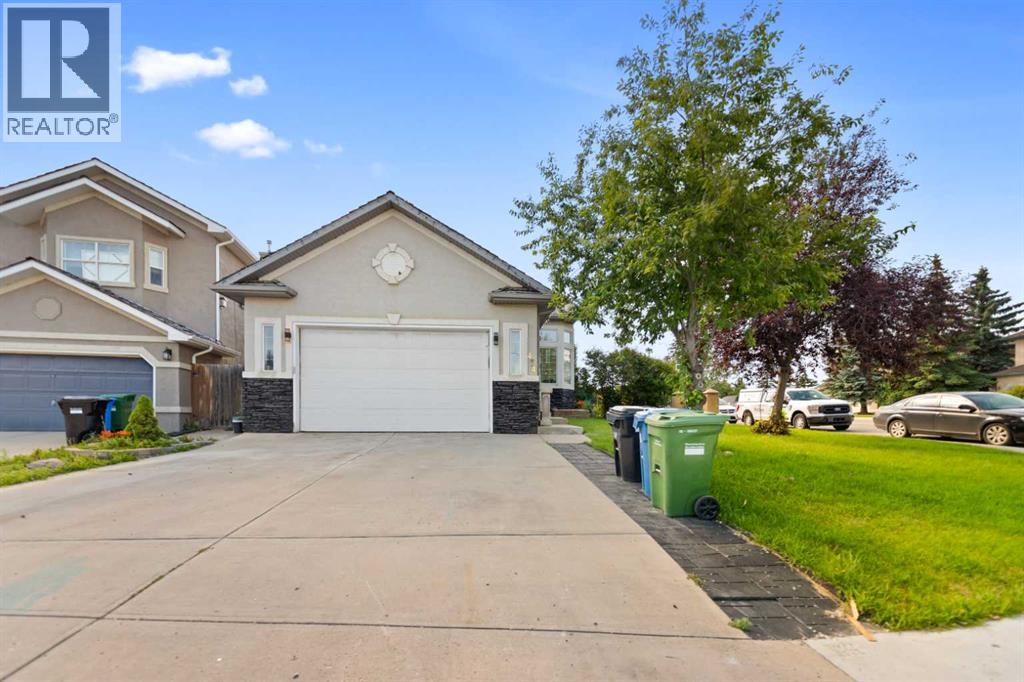
434 Harvest Grove Place NE
Calgary, Alberta
Welcome to this beautifully designed home in the highly desirable community of Harvest Hills, offering over 2,100 sq. ft. of living space with a thoughtfully designed layout perfect for modern family living. Situated on a quiet cul-de-sac, this home features a spacious double attached garage and an open-concept design that seamlessly blends comfort and functionality. The main level welcomes you with a bright foyer, convenient mudroom with laundry, and an expansive living room centered around a cozy fireplace. Upstairs, the heart of the home features a spacious kitchen with ample cabinetry and workspace, overlooking the dining and family room with direct access to the rear deck—ideal for entertaining or enjoying summer evenings. The upper level also offers a generous primary retreat complete with a walk-in closet and a private 4-piece ensuite, along with a second bedroom and an additional 3-piece bathroom. The fully developed basement expands your living space with a large recreation room, second kitchen, two additional bedrooms, a 3-piece bathroom, separate laundry, and ample storage, providing excellent flexibility for extended family or multi-generational living (subject to municipal approvals where applicable). Located in the vibrant community of Harvest Hills, you'll enjoy quick access to schools, parks, walking pathways, shopping, restaurants, public transit, Vivo Recreation Centre, Country Hills Golf Club, Calgary International Airport, and major roadways including Deerfoot Trail and Stoney Trail, making commuting throughout the city convenient. This is a fantastic opportunity to own a spacious family home in one of Calgary's most established and sought-after north communities. (id:63476)
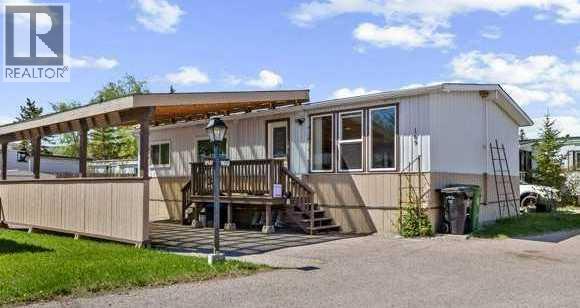
169, 3223 83 Street NW
Calgary, Alberta
WOW! TAKE A LOOK AT THIS NEW PRICE. UNBELIEVABLE FOR A DOUBLE WIDE HOME IN PRISTINE CONDITION. Custom, double wide home that is not only gorgeous but so affordable & stunning is the only word to describe this 936 sf home. The layout is more like a residential bungalow but at a fraction of the cost. This home offers 2 bedrooms (was 3 but can easily be converted back) and a full bath. This is a must see for sure! Enter through the beautiful new exterior door and inside you'll find a separate living room with big windows offering that natural sunlight. Custom woodwork built-in holds the TV and a place for treasures. Oak moulding/ trim is throughout. The large kitchen with an eating area offers a good-sized pantry for extra storage. The laundry room is off the kitchen which is nice not to have it in the hallway. The laundry room also offers extra storage and has the second exit from the house. The primary bedroom is extra large with custom cabinetry, and the second bedroom is a very good size as well. The best part…All the BIG TICKETS items have been done so truly this home is move in ready. WINDOWS 2019, FURNACE 2021, BATHROOM 2021, ROOF 2016, SEWER LINE 2020, CARPORT 2021, WASHER/DRYER 2021. The exterior is immaculate with a double carport that easily fits 2 cars & has a carbon fibre roof that would surely protect vehicles from any hail or rain. The way the home was moved on to the lot 6 years ago and the way it is situated offers good privacy. When the home was being moved on, the Sellers put in brand new sewer line & were able to move the home closer to the road to give more backyard space. You won’t be disappointed as the backyard is perfect for those gardeners with the vegetable garden ready and waiting for some new planting and the deck offers privacy and space for the BBQ’S. Now a little bit about the park. There are very few restrictions in this park. There are pet restrictions such as weight an breed but none relating to children and or age of occupants. Kids/ grandkids are welcome as this is a family-oriented park. RV parking is available on site for a nominal fee. The lease fee of $1375 includes water, sewer, garbage pickup, snow removal, common area maintenance, kids park and clubhouse use, transit services run throughout the park and school bus service as well. Bowness Park (boat rentals, picnic area and skating in winter) is just around the corner as is the new farmers market offering shops, restaurants and coffee shops all within walking distance. Superstore is close and there is easy access to Stoney trail and 20 minutes to downtown. Only 50 minutes to the mountains and you’ve got it all ! (id:63476)
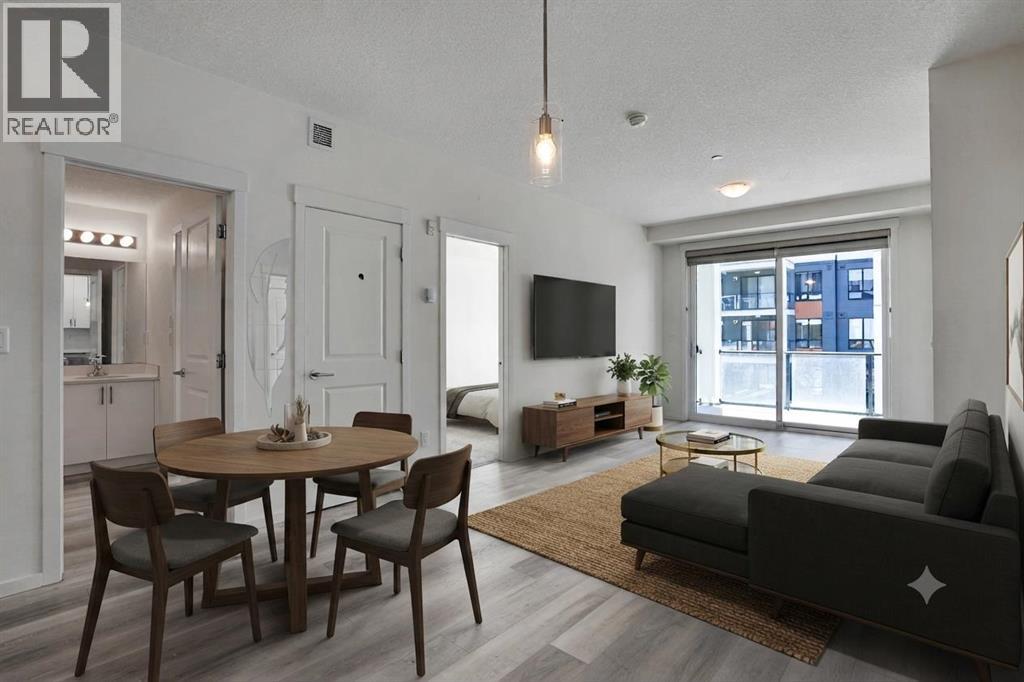
5216, 15 Sage Meadows Landing NW
Calgary, Alberta
## EXCELLENT LOCATION## FANTISTIC PRICE## LOW CONDO FEE## TWO BEDROOM PLUS TWO WASHROOM## UNDERGROUND HEATED TITLED PARKING##Welcome to Sage Hill Park II – Stylish Living by Brad Remington HomesDiscover this beautifully maintained condo featuring the highly sought-after Excellent floor plan by Brad Remington Homes. Freshly painted prior to listing, professionally cleaned, and with carpets recently shampooed, this immaculate home is truly move-in ready. Modern zebra blinds throughout add a stylish and contemporary touch.This thoughtfully designed unit offers 2 spacious bedrooms and 2 full bathrooms, providing the perfect blend of comfort, functionality, and modern living. The bright open-concept layout is enhanced by 9-foot ceilings and durable luxury vinyl plank flooring, creating an inviting and spacious atmosphere.The chef-inspired kitchen is beautifully appointed with:• Elegant quartz countertops• Soft-close cabinetry• Upgraded stainless steel appliance package, including:o Refrigerator with ice and water dispensero Electric stoveo Built-in dishwashero Over-the-range microwaveo Front-load washer and dryerPremium Upgrades Include:• Upgraded stainless steel appliances• 42" upper kitchen cabinets• 96" Charlie pantry• Rough-in for future air conditioning installation• Deluxe shower in the ensuite• Luxury vinyl plank flooring throughout the kitchen, living area, and bathroomsThe spacious primary bedroom serves as a private retreat, complete with a well-appointed ensuite bathroom. Both bedrooms feature plush carpeting for added warmth and comfort.Additional features include:• Titled underground parking stall• Dedicated storage unit• In-suite laundry• All window coverings includedIdeally located backing onto a beautiful environmental reserve and regional bike pathway, this home is perfect for nature enthusiasts and those who enjoy an active lifestyle.Enjoy unparalleled convenience with:• Walking distance to Sage Hill Crossing shopping, restaur ants, and amenities• Minutes from Beacon Hill Centre, including Costco and major retailers• Quick and easy access to Stoney Trail, providing seamless connectivity throughout CalgaryCombining modern finishes, exceptional comfort, and an unbeatable location, this move-in-ready condo presents an outstanding opportunity for first-time home buyers, downsizers, and investors alike. The list of upgrades (total upgrade value $12,297.00)and builder marked floor plan are attached in the supplement for review in details.Don't miss your chance to own this exceptional home in one of NW Calgary's most desirable communities! (id:63476)
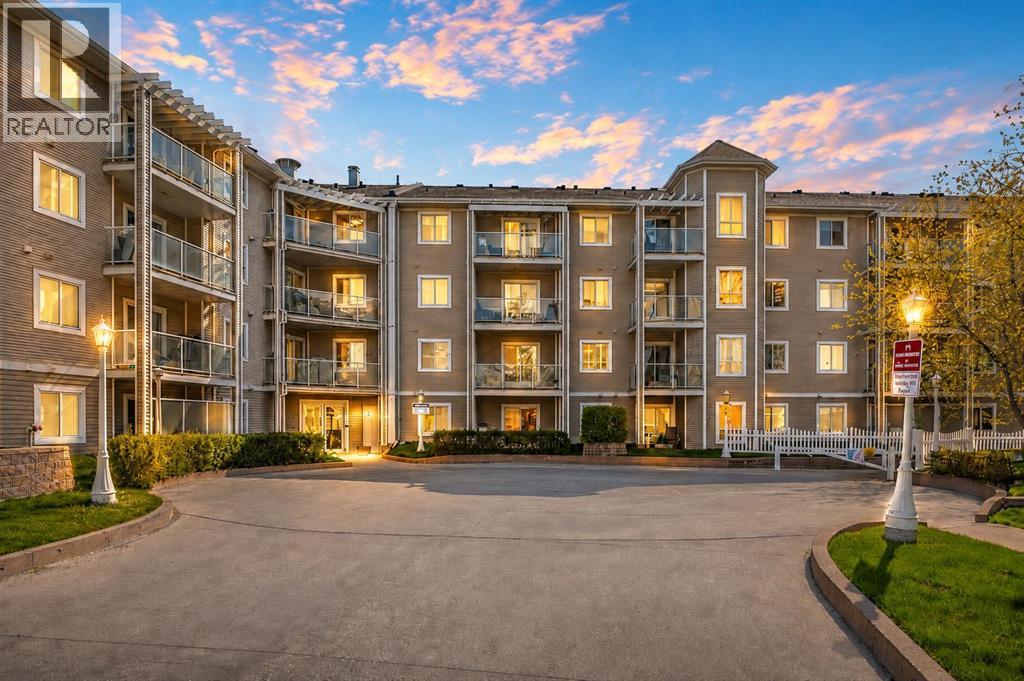
209, 260 Shawville Way SE
Calgary, Alberta
This **2-bedroom condo in Shawnessy** stands out with an oversized titled underground parking stall near the elevator, a separate titled storage locker, and an exceptional location close to the Somerset-Bridlewood CTrain station, recreation, fitness, shopping, dining, schools, parks, and everyday services. The result is less time commuting, fewer errands by car, easier winter mornings, and more time to enjoy your home and lifestyle. Offering approximately 940 sq. ft. of bright, thoughtfully planned living space, this well-maintained condo features a smart split-bedroom layout that places the bedrooms on opposite sides for greater privacy. The spacious primary bedroom includes a walk-in closet and private 4-piece ensuite, while the second bedroom also offers a walk-in closet and convenient access to the second full bathroom. This flexible design works beautifully for a professional couple, first-time buyer, roommate arrangement, home office, guest room, or single-level lock-and-leave lifestyle. The open kitchen includes a central island with breakfast-bar seating, a pantry, professionally refinished cabinetry, and stainless steel appliances, while the west-facing living and dining area welcomes abundant natural light. A separate in-suite laundry room provides additional storage for household essentials and seasonal items. Updated carpet and linoleum flooring, professional painting, and a complete professional cleaning make the home ready for immediate possession. What makes this **2-bedroom condo in Shawnessy** especially compelling is the combination of space, privacy, secure parking, valuable storage, and everyday convenience. Few competing condos offer all of these features together in such a connected South Calgary location. Priced at $283,900, this is an opportunity to own a quality, well-designed home where the location works just as hard as the floor plan. SAVE More Time. ENJOY this Convenient LOCATION + Oversized Titled Parking + Storage + all Amenities! CALL to book your showing and start LIVING here today!!! (id:63476)
3813 1a Street SW
Calgary, Alberta
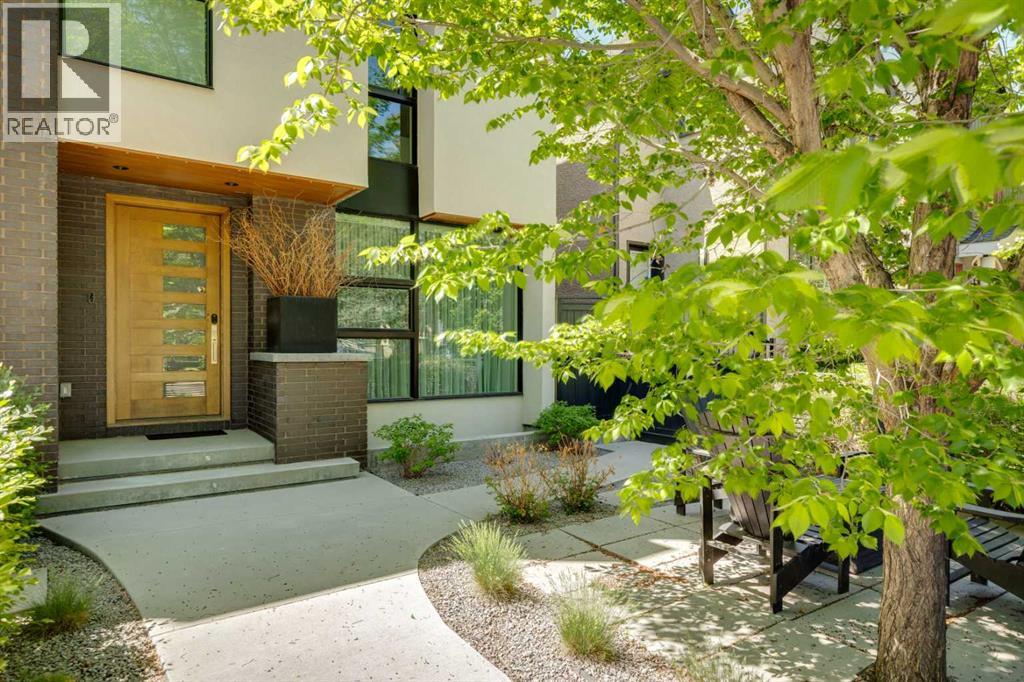
Exceptionally high-quality home in sought-after Parkhill, just a few doors from the Ridge Park with access to the Elbow River pathway system. Enjoy a walkable lifestyle minutes from the vibrant 4th Street Village, offering an endless array of shops, dining, and services, along with proximity to excellent schools. This stunning contemporary residence showcases impeccable design and craftsmanship with architecture by Marvin DeJong and an incredible array of upgrades. Brick, metal, and stucco create a striking curb appeal punctuated with a custom 2.5” solid oak and glass front door. 3,096 sq ft of developed living space including 4 bedrooms and 3.5 bathrooms. The totally open-concept main floor features high ceilings, exceptional natural light from the oversized front and rear windows and custom herringbone hardwood floors. The living room is anchored by a custom-paneled fireplace with “frame” television and soft floor-to-ceiling sheers. Truly incredible chef’s kitchen with extensive custom cabinetry, quartzite counters and a massive “waterfall” island with seating. Top appliances include: a La Cornue gas stove, Subzero fridge plus 2 fridge drawers, 2 Subzero freezer drawers, 2 Subzero wine fridges, Wolf Induction burner, 2 dishwashers and a custom fabricated quartzite sink. The generous dining area with designer lighting and built-in storage overlooks the rear yard . A mudroom with heated floor and excellent storage and a discreet, elegant powder room complete the main level. Striking staircase with glass wall and solid wood treads leads to the upper floors…no carpet in the home. The primary suite features blackout drapery, wall-mounted TV and a well-organized walk-in closet. The spa-inspired ensuite showcases heated custom marble flooring, designer lighting, Kateryn cast iron soaking tub, zero-threshold shower with steam, water closet with Japanese bidet toilet and a large double vanity with honed marble counter and Restoration Hardware fixtures. The balance of the s econd level includes two bright bedrooms (one currently used as a dressing room), a spacious house bath and a walk-in laundry room with sink and storage. The top-floor holds both a large studio space with amazing light quality and an office area with access out to a large and private terrace. The fully finished lower level offers heated hardwood floors, a media space, games room, work station, bedroom and a full bath. Outdoor living is equally impressive with a front terrace with perennial-rose garden and a sunny west-facing and low-maintenance back yard with multiple patios. Additional highlights include a smart home system that controls Lutron lighting, temperature and security, a sprinkler system and Gemstone exterior lighting. The fully finished and heated double garage has 2 EV chargers and enjoys a paved alley. This exceptional property must be seen to be appreciated. (id:63476)
618 Goyeau
Windsor, Ontario
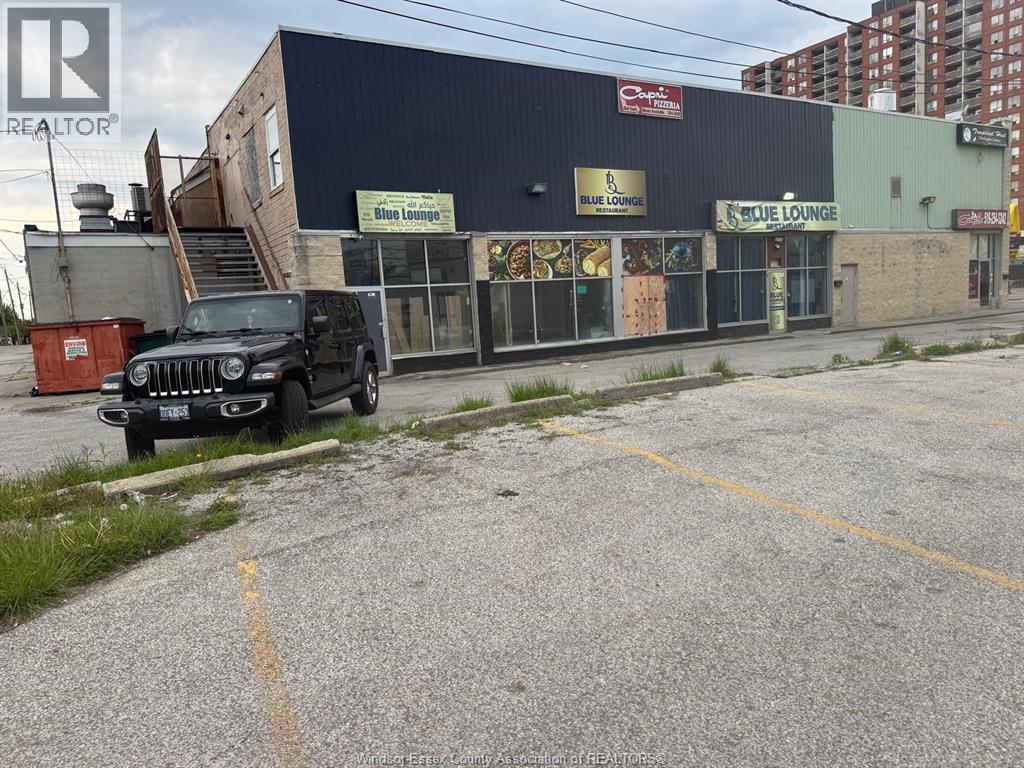
Blue Lounge Restaurant is a Middle Eastern and Yemeni restaurant and café located in downtown Windsor at 618 Goyeau Street. The restaurant offers authentic Arabic and Yemeni cuisine, including shawarma, mandi, mutabak, seafood dishes, traditional breakfasts, desserts, and Arabic coffee, all served in a modern lounge-style atmosphere. It is known for its halal food, welcoming environment, and late-night dining experience. The restaurant is currently operating and serving customers in downtown Windsor. (id:63476)
2198 Suzanne Street
Lasalle, Ontario
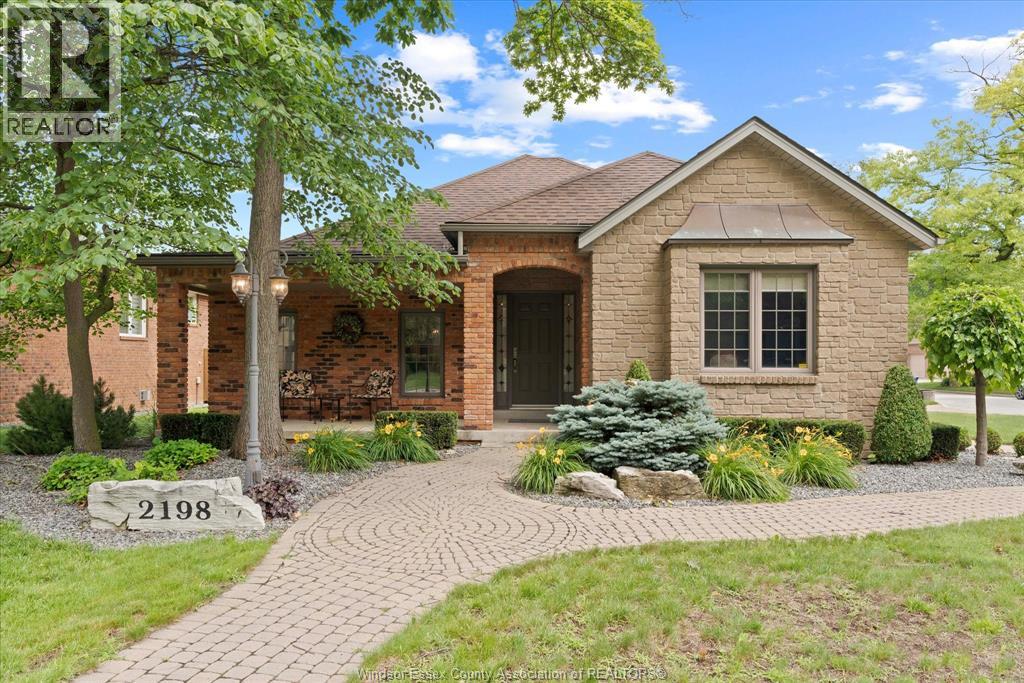
Welcome to 2198 Suzanne, where style, comfort and location come together in one of LaSalle's most sought-after neighbourhoods. Situated on a quiet cul-de-sac street, this beautiful brick ranch sits on a spacious corner lot. Step through the impressive foyer and you'll immediately appreciate the stunning finishes throughout. The bright open-concept living room flows effortlessly into the dining area and spacious kitchen, which offers abundant cabinetry, granite countertops, and a custom indoor barbecue surrounded by stone—the perfect layout for entertaining or everyday family living. You'll find 3 bedrooms, including a beautiful primary suite complete with a private ensuite, along with 3.5 well-appointed bathrooms throughout and convenient main floor laundry. The fully finished basement expands your living space with a large family room, a wet bar with custom cabinets and quartz, another potential additional bedroom, and a full bathroom—ideal for guests or entertaining. Outside, escape to your fully fenced backyard , all complemented by a double car garage. Directly across the street from Trillium Park, a quiet, private wooded park., just minutes from LaSalle's scenic trails, near all major conveniences, restaurants, gyms, schools, U of W & Saint Clair College, quick access to the 401 Highway and 2 potentially 3 International Border crossings. This is the complete package you've been waiting for! (id:63476)
458-460 Wahketa Street
Windsor, Ontario
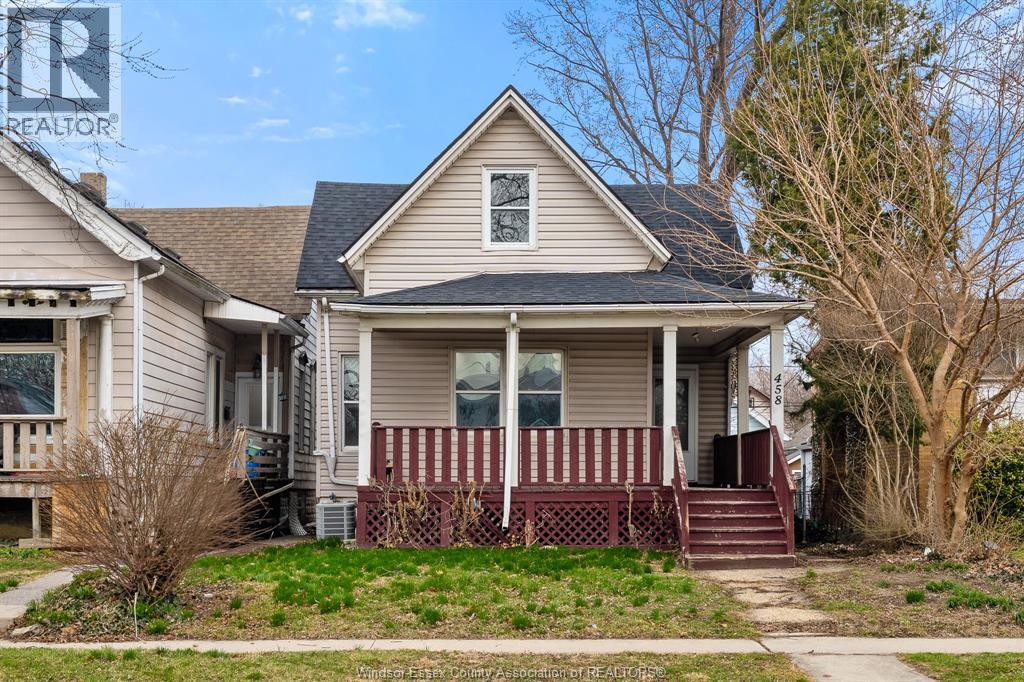
Vacant duplex in a prime downtown location offering exceptional investment potential. Featuring separate hydro and gas meters, this property is ideally set up for strong cash flow and straightforward expense management. The main floor unit offers 3 bedrooms and 1 full bath, along with a full unfinished lower level—perfect for additional tenant storage or future value-add opportunities. The upper unit features 2 bedrooms and 1 bath and has been updated throughout, providing turnkey rental appeal. With both units vacant, investors have the rare opportunity to set market rents from day one. Ideal for buy-and-hold investors or those looking to live in one unit while generating income from the other. Strong rental demand area, close to amenities, transit, and downtown Sold as is, where is. Seller makes no warranties. Buyer to verify all information. (id:63476)
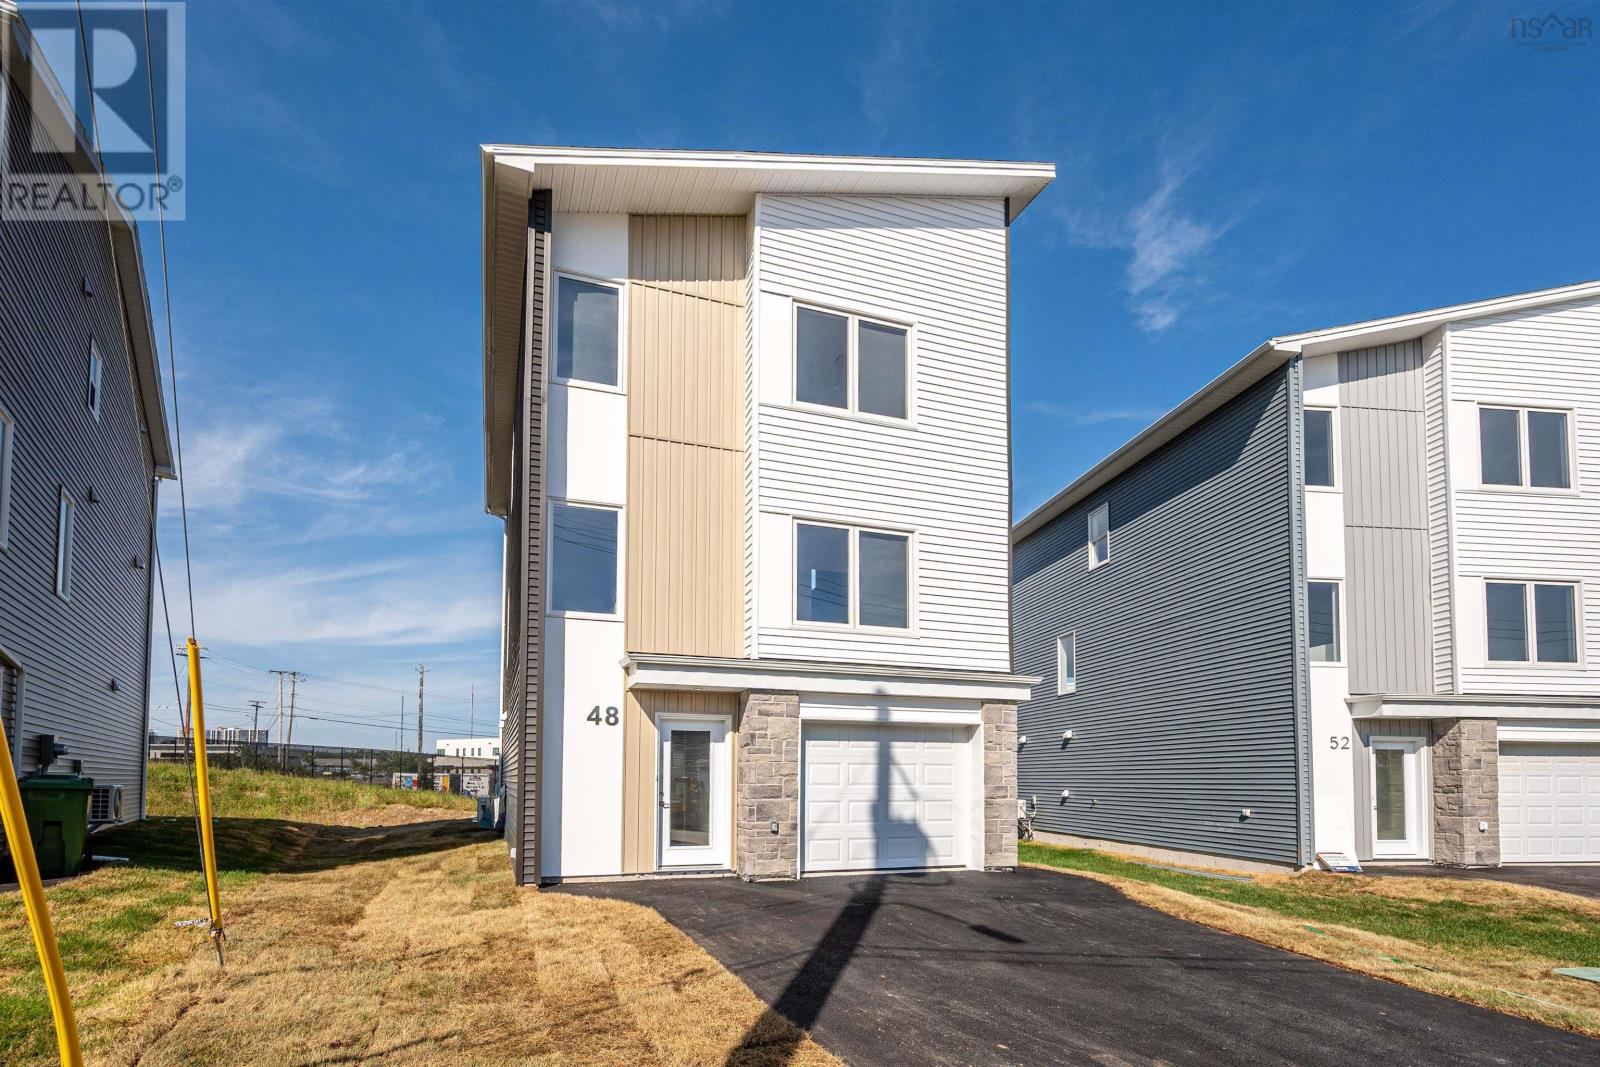
48 Zeppelin Crescent
Beechville, Nova Scotia
Welcome to Lovett Lake! New construction at its best!! This four bedroom, 3.5 bath detached home will sure to please the whole family. Spacious living area, eat in kitchen with dining room, great place to entertain family and friends. Kitchen with quartz countertops, with soft closure drawers, pantry, garden door to deck, great for year round barbeques, convenient office/den area, and two piece powder room completes the main floor. Upper level has a spacious primary with ensuite bath and walk-in closet - two more good sized bedrooms on this level with 3 piece main bath and laundry area. Lower level - with rec room, 4th bedroom, laundry area, and another 3pc bath, perfect area for overnight guests or extended family. Beechville is only 5 minutes away from Bayers Lake, quick access to major highways and approximately 20 minutes to downtown Halifax, or a short drive across the bridge to Dartmouth. (id:63476)
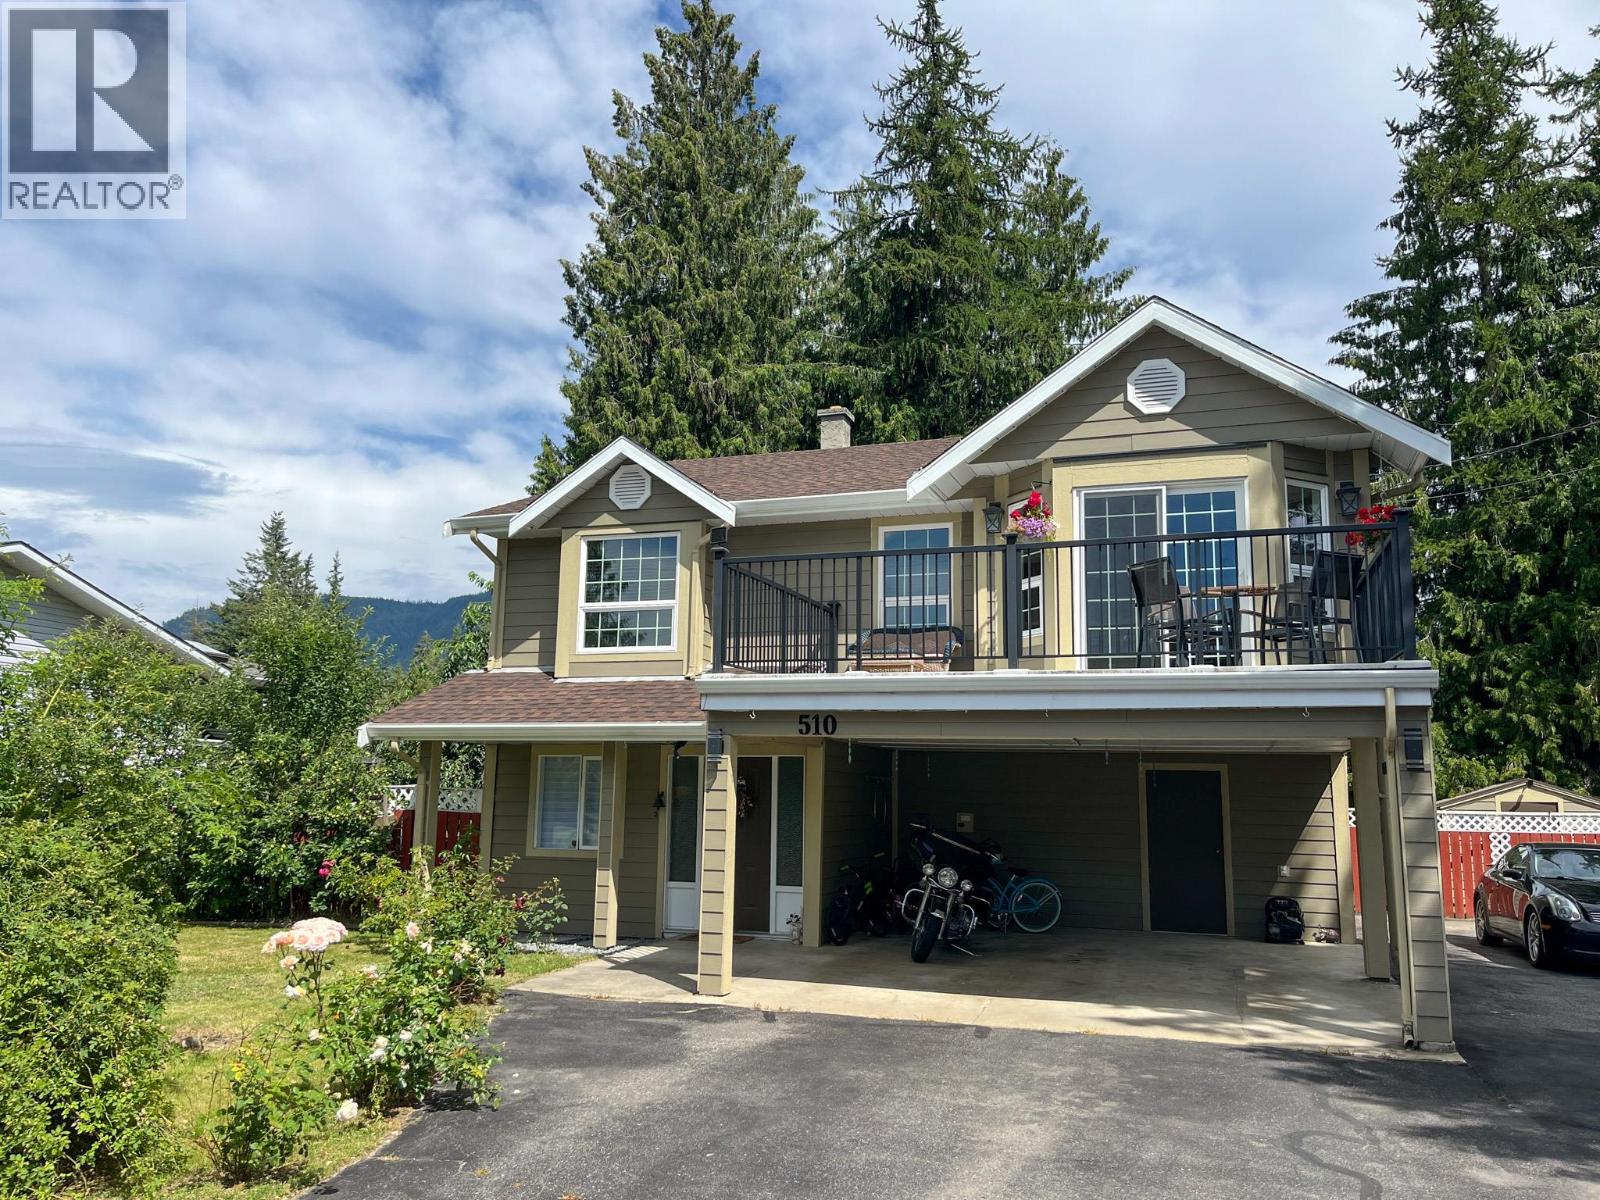
510 Cedar Street
Sicamous, British Columbia
Welcome Home! Nestled in the vibrant and family-friendly neighbourhood of Central Sicamous, this beautifully maintained 3 bedroom, 3 bathroom home offers both comfort and convenience for growing families or those seeking a relaxed lifestyle in a prime location. Two levels of well-planned living space ideal for both entertaining and everyday life, perfect for movie nights, playtime, or relaxing with loved ones. A safe and secure space for kids and pets to play, plus plenty of room for gardening or summer barbecues. Just minutes from local schools, shopping, dining, parks, and more. Enjoy the convenience of town living with everything you need at your fingertips. Master suite with ensuite bathroom and walk-in closet. Two large balcony's, one in the front of the home for enjoying that morning sunshine with your cup of coffee and another in the back yard for BBQing and entertaining in the evening shade. Covered patio with hot tub allows enjoyment in those cooler months. Ample storage and closet space and parking for several vehicles, boats, RV's etc.. Whether you're a first-time buyer or looking for the perfect place to call home, this centrally located gem has everything you need—and more. To view virtual tour go to Realtor.ca and click on Multimedia. (id:63476)
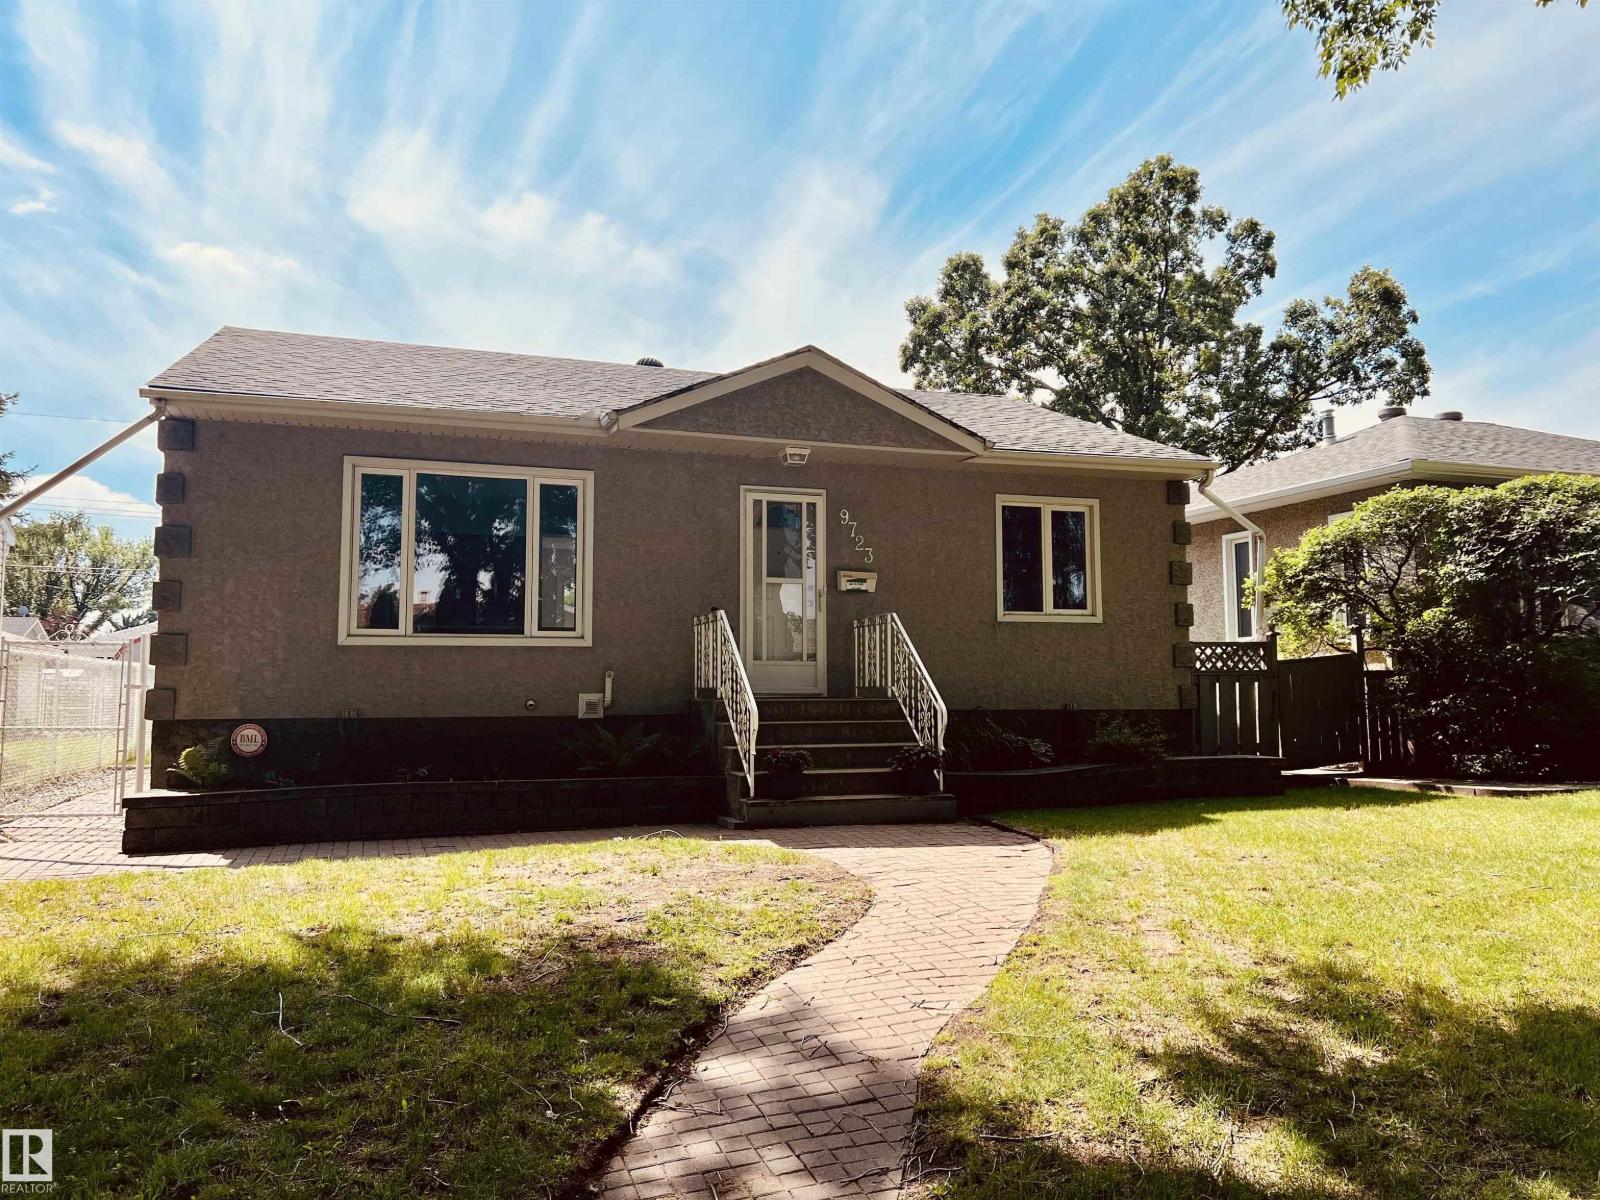
9723 65 Av NW
Edmonton, Alberta
Beautiful 950 sq ft 2 plus 1 bedroom home on a quiet tree lined street with south facing backyard. Open floorplan with large living and dining areas, 2 bedrooms and bath. Fully developed basement with large rec room, bedroom, 3 pc bath and laundry room. A $100,000 interior renovation has just been completed by Dynamic Renovations. Amazing oversized 28' wide by 26.25' deep heated and insulated double garage with 100 amp panel, 8' overhead doors is a winter beater. Main floor with brand new kitchen & island including stainless appliances, updated 3 pc bath, new vinyl plank flooring, pot lights, baseboards, casings, interior doors and more. Fully developed basement has brand new carpet, paint, trim and the 3 pc bath has been updated as well. Other upgrades over the years include the roof, soffits, gutters, insulation, and HE furnace, HWT approximately 10 years old. Newer vinyl windows up and down & exterior acrylic stucco & parging. Huge rear deck off the kitchen. Some pictures are virtually staged. (id:63476)
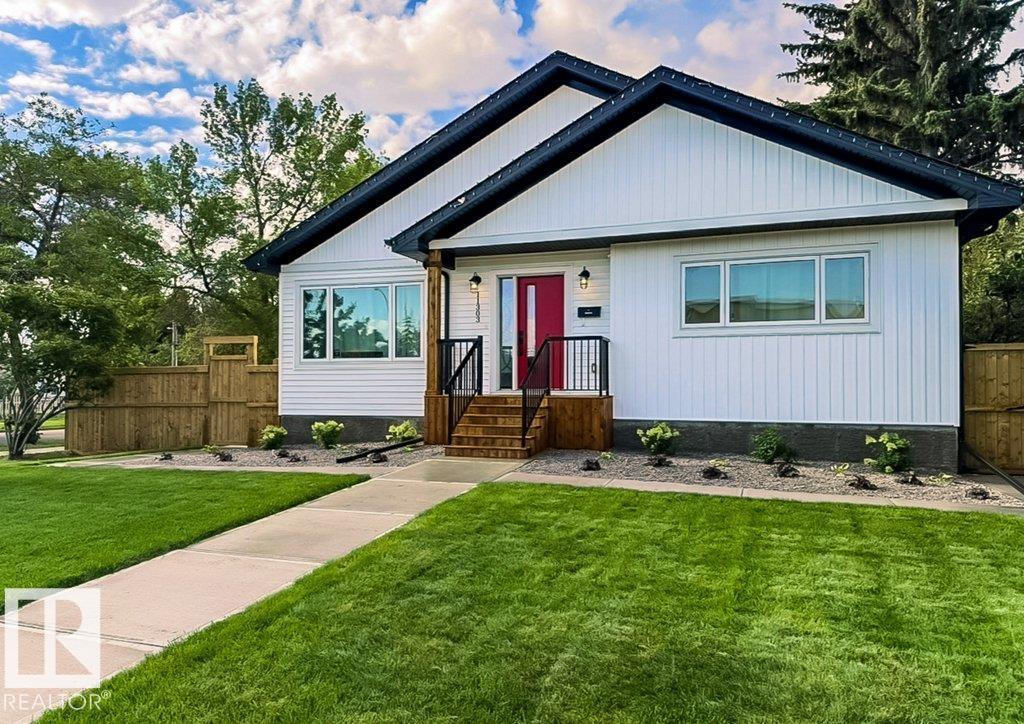
11303 111 Av NW
Edmonton, Alberta
Welcome home to this immaculate custom-built bungalow offering exceptional quality, thoughtful design, and a lifestyle you'll love. Built in 2023, this stunning home features vaulted ceilings, air conditioning, triple-glazed windows, luxury vinyl flooring, quartz countertops throughout, stainless steel appliances, KitchenCraft cabinetry, and an abundance of natural light. The spacious main floor is perfect for those seeking low-maintenance luxury, while the fully finished basement offers two large bedrooms, a media room with wet bar and wine cooler, generous storage, plus additional storage under the stairs. Step outside and discover one of the property's standout features—a massive, beautifully landscaped backyard with a huge partially covered deck. The heated 24x24 garage adds exceptional everyday convenience, while the large corner lot offers room for RV parking and easy access to downtown, NAIT, MacEwan University, Kingsway, and the Royal Alex. This like-new home is truly move-in ready. (id:63476)