
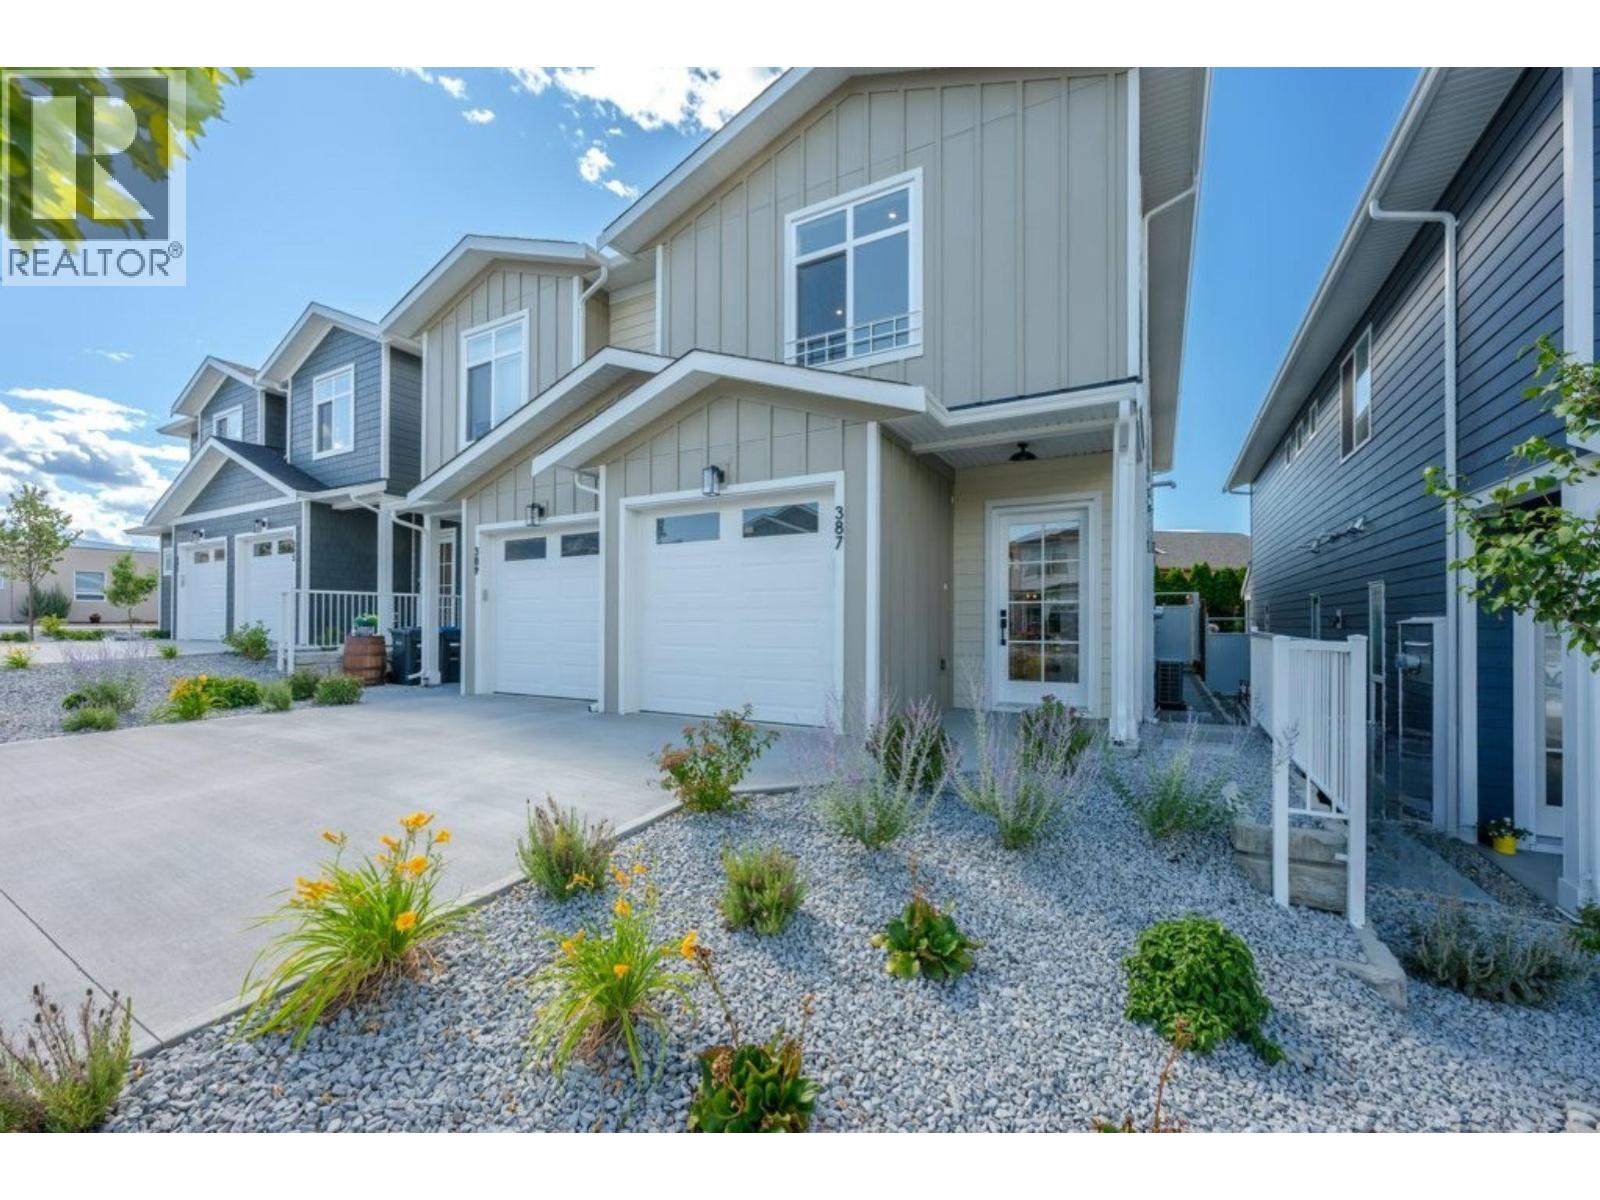
387 Chardonnay Avenue
Oliver, British Columbia
Luxury living meets exceptional value in Oliver's sought-after Wine Streets, just two blocks from Tucelnuit Lake! Expertly crafted by award-winning Monument Developments, this BRAND-NEW 3 BEDROOM + DEN, 2.5 BATH half-duplex offers 1800 SQ FT of thoughtfully designed living with only one shared wall and NO STRATA FEES. A welcoming foyer leads into a bright, open-concept main floor featuring an elegant living room with custom feature wall that flows seamlessly into the dining area & gourmet kitchen. Designed for effortless indoor/outdoor living, the kitchen is perfectly positioned at the rear of the home & showcases quartz countertops, solid wood cabinetry, a large island, modern lighting & premium stainless steel appliances including a gas range (all with a 2-year warranty). Double sliders open to a sunny south-facing patio & private, fully fenced backyard, ideal for entertaining, kids & pets. Upstairs offers 3 spacious bedrooms, a versatile flex space, convenient laundry & 4-piece bathroom. The impressive primary suite features a vaulted ceiling, walk-in closet & spa-inspired 5-piece ensuite with dual vanities, tiled walk-in shower & luxurious soaker tub. Complete with an attached garage featuring EV charging rough-in, landscaping, U/G irrigation & 10-year home warranty. FIRST-TIME HOMEBUYERS may qualify for GST exemption. An outstanding location close to the lake, beaches, walking trails, golf & Oliver's renowned wineries. GST applicable. Book your private showing today! (id:63476)
Angell
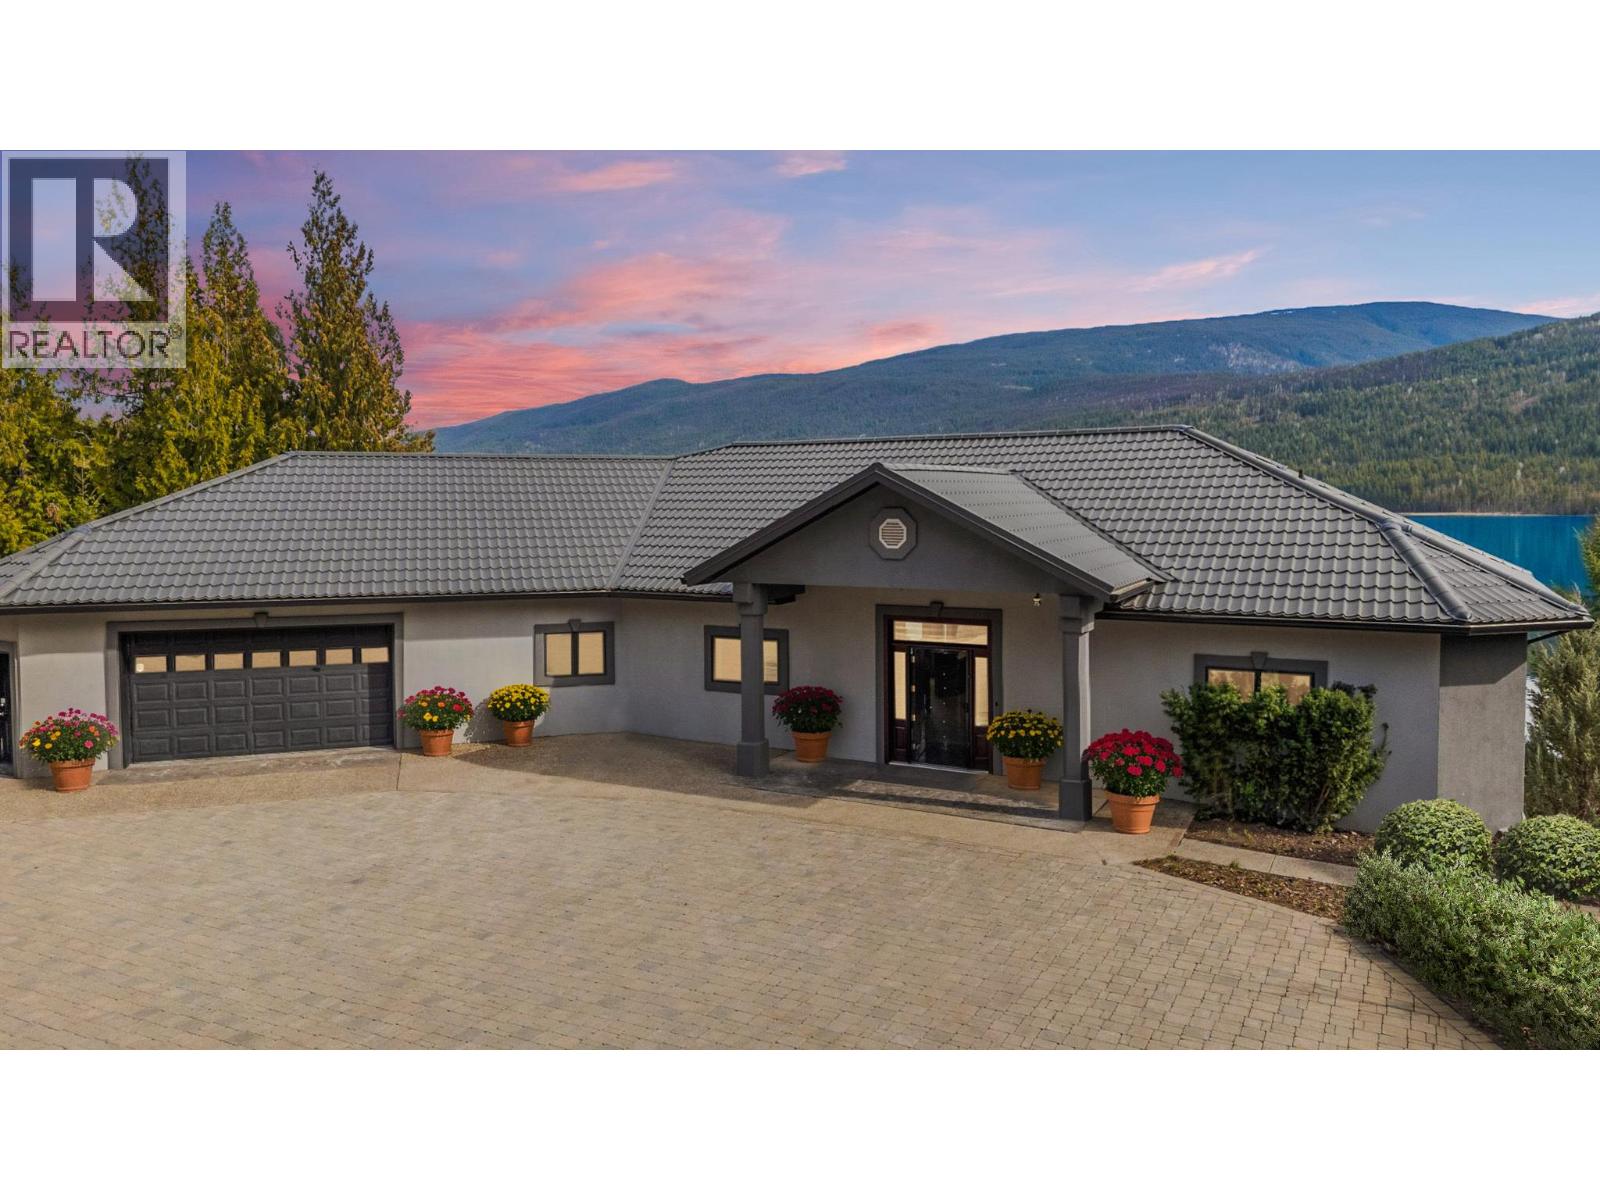
3918 Parri Road
Sorrento, British Columbia
Here’s a rare opportunity to own magnificent waterfront on one of BC’s best lakes for recreation. Panoramic views of pristine Crownland & private woods overlooking White Lake provide a deep connection to nature. This 4000+ sq ft rancher on 2+ acres with 310’ of waterfront is perfect as a family compound. More than a luxury lake house, the amenities are spectacular: 30’ x 60’ shop with suite & carport appeals to hobbyists; superb 8-seat home theatre provides immersive cinematic experiences; huge rec room with built-in bar delights entertainers; custom cherrywood & granite kitchen with designer S/S appliances & dual ovens & dishwasher compliments chefs. At day’s end relax in an outdoor hot tub under the stars. Your lifestyle here is second to none. After an exercise session, swim in crystal clear waters. Spend sunny afternoons on your private sandy beach or modern dock. Launch your boat or kayak to get to your favorite fishing hole. Enjoy warm summer evenings by the firepit on a sandy beach. This home was built to last. From ICF exterior & 2’ x 6’ interior wall construction to the rafters, to a durable metal roof to the comfort of radiant infloor heating on the lower level to oversized doors & higher end flooring, every detail is solid & upscale. High ceilings & vast windows frame fantastic views. If you like being a fire master, wait until you see the built-in BBQ kitchen. Watch the narrated video tour at https://youtu.be/iqpcJNtmCKA & call today for your private showing! (id:63476)
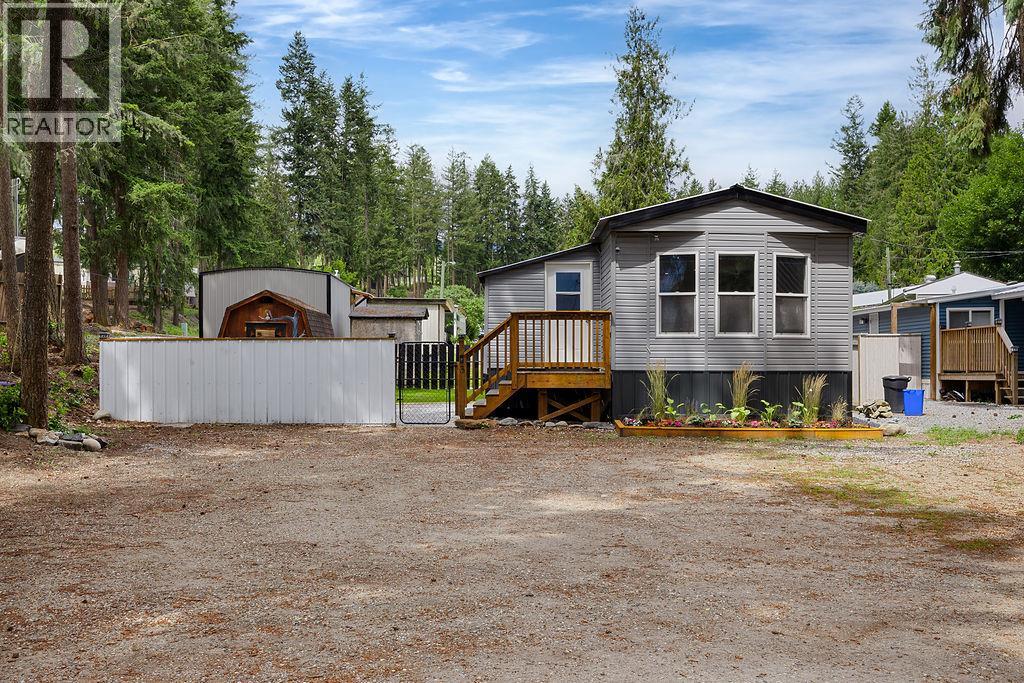
6588 97a Highway Unit# 3
Enderby, British Columbia
Beautiful move in ready 2 bed, 2 bath manufactured home with its own huge yard, extensively renovated, clean, fresh and ready for your touches to make it your own. Bright open layout with newer vinyl plank flooring, open kitchen/dining/living room with huge kitchen island, stainless appliances, a huge primary bedroom complete with walk-in closet and 5 pc ensuite, 2nd generous bedroom and a second 5 pc main bathroom. Fantastic fully fenced yard with barn style shed, raised cedar garden beds, Fresh paint throughout, new barn wood vinyl plank flooring throughout, new windows, new furnace/AC, on demand hot water, water filtration and softener, new bathrooms, pot lights throughout, all new smart plugs and high end light switches. This one will impress you! (id:63476)
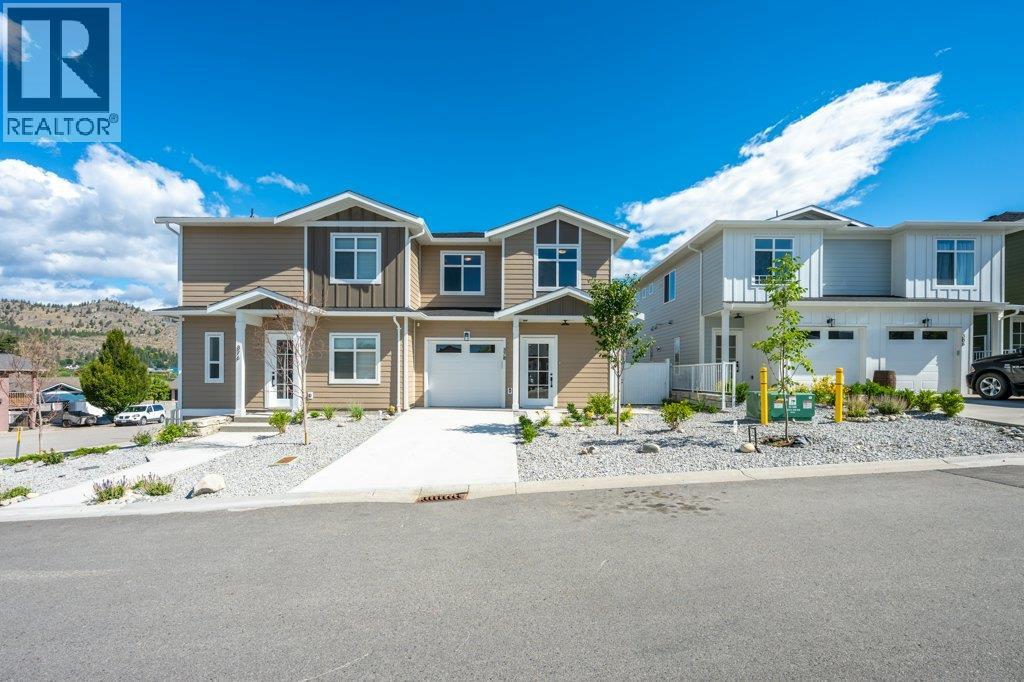
378 Chardonnay Avenue
Oliver, British Columbia
Luxury living meets exceptional value in Oliver's sought-after Wine Streets, just two blocks from Tucelnuit Lake! Expertly crafted by award-winning Monument Developments, this BRAND-NEW 3 BEDROOM + DEN, 2.5 BATH half-duplex features a UNIQUE FLOOR PLAN unlike the other homes, offering 1679 SQ FT of thoughtfully designed living with only one shared wall and NO STRATA FEES. A stylish entry welcomes you into a bright, open-concept main floor with soaring ceilings and abundant natural light. The gourmet kitchen showcases striking dual-tone solid wood cabinetry, quartz countertops, a large island, modern lighting, and premium stainless steel appliances including a gas range (all with a 2-year warranty). Double sliding doors open to a concrete side patio and one of the largest fully fenced, private north-facing backyards offered, perfect for entertaining, kids and pets. Upstairs, this redesigned layout replaces the flex space with a dedicated laundry room, additional storage, and three spacious bedrooms. The primary suite features a walk-in closet and a spacious 4-piece ensuite with dual vanities and a beautifully tiled walk-in shower. Complete with an attached garage featuring EV charging rough-in, landscaping, underground irrigation and a 10-year home warranty. FIRST-TIME HOMEBUYERS may qualify for GST exemption. Ideally located near the lake, beaches, walking trails, golf and Oliver's renowned wineries. GST applicable. Book your private showing today! (id:63476)
Angell
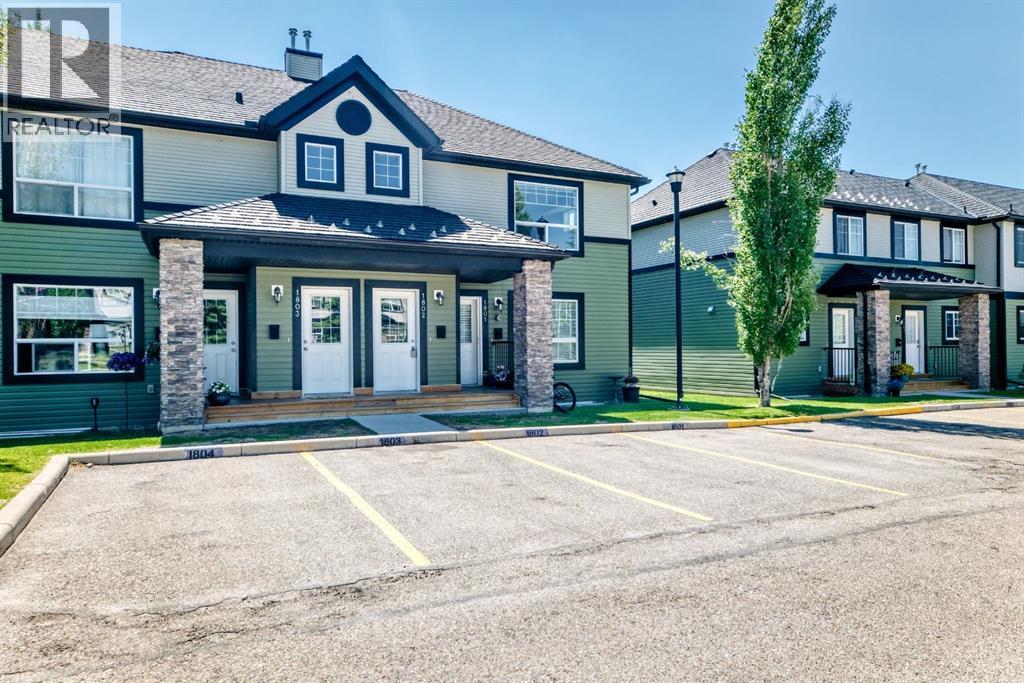
1802, 140 Sagewood Boulevard SW
Airdrie, Alberta
Welcome to this spectacular upper-floor condo in the highly sought-after community of Sagewood! Offering 969 sq.ft. of living space, this well maintained 2-bedroom townhome is ideally located close to schools, parks, shopping, and all the amenities that make Sagewood one of Airdrie's most desirable communities. The bright and spacious open-concept layout is enhanced by brand-new carpet and new laminate flooring, creating a warm and inviting atmosphere throughout. The kitchen is ideal for both everyday living and entertaining, featuring black appliances, maple cabinetry, a full tile backsplash, a huge pantry, and a versatile island that provides additional prep space. The spacious primary bedroom offers its own private balcony—the perfect place to enjoy your morning coffee or relax at the end of the day. The second bedroom offers excellent flexibility and can easily function as a guest room (roommate), home office, nursery, or hobby space. Additional highlights include convenient in-suite laundry, an assigned parking stall located just steps from the entrance, and plenty of visitor parking. Situated in a well-managed complex, this move-in-ready condo offers the perfect combination of comfort, convenience, and low-maintenance living. Don't miss your opportunity to call Sagewood home! (id:63476)
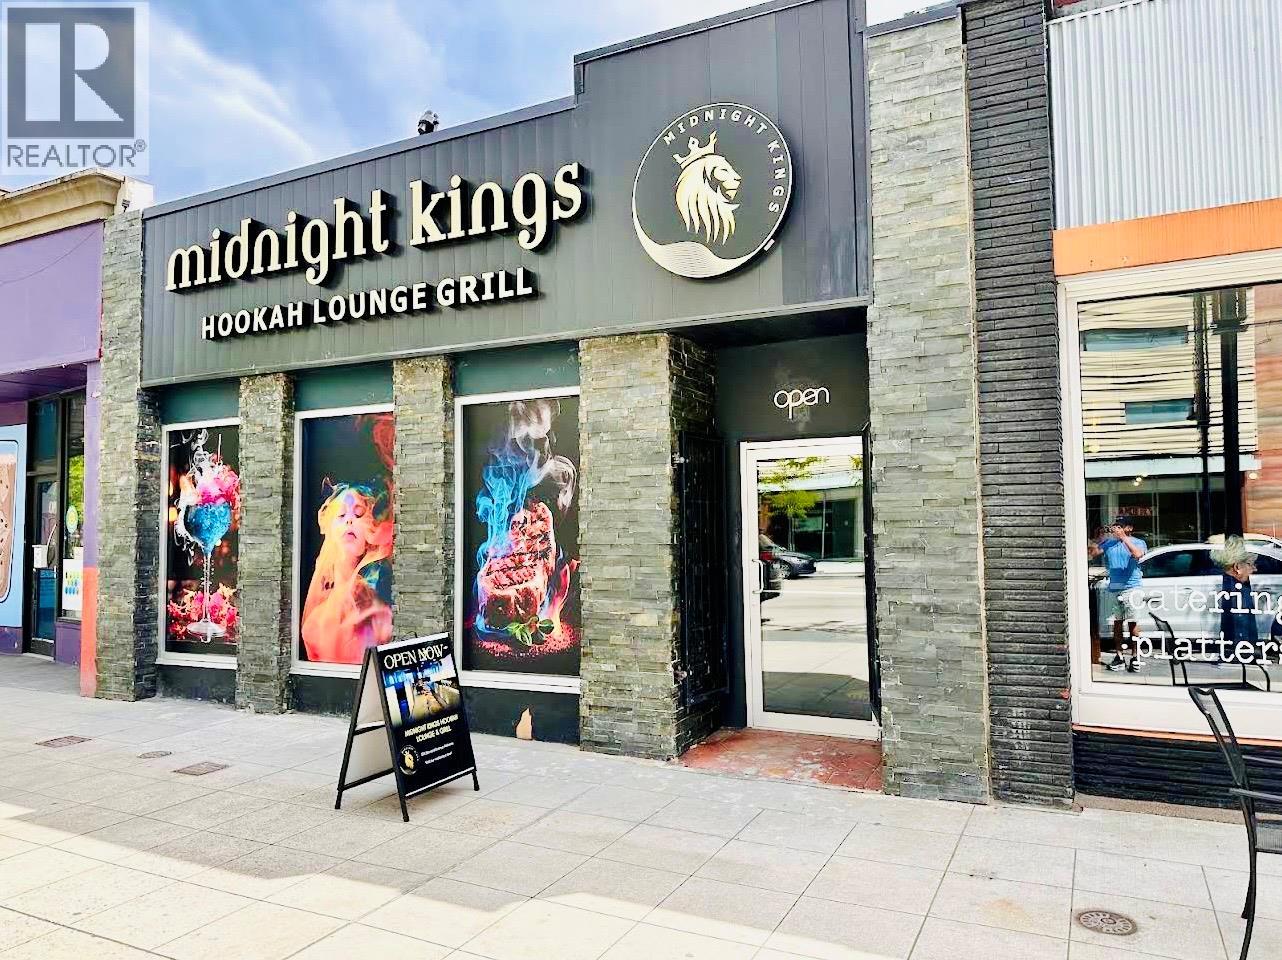
571 Bernard Avenue
Kelowna, British Columbia
Rare opportunity to own a well-established hookah bar in the heart of downtown Kelowna. This unique venue is a popular destination for small parties, private functions, and late-night entertainment, with a loyal customer base and excellent visibility. Features include a full commercial kitchen, attractive interior, and the ability to operate into the late evening, creating multiple revenue opportunities. Prime downtown location with strong foot traffic and easy access. An ideal opportunity for an owner-operator or investor looking to acquire a distinctive hospitality business in one of Kelowna's most vibrant commercial districts. (id:63476)
1111 Frost Road Unit# 403
Kelowna, British Columbia
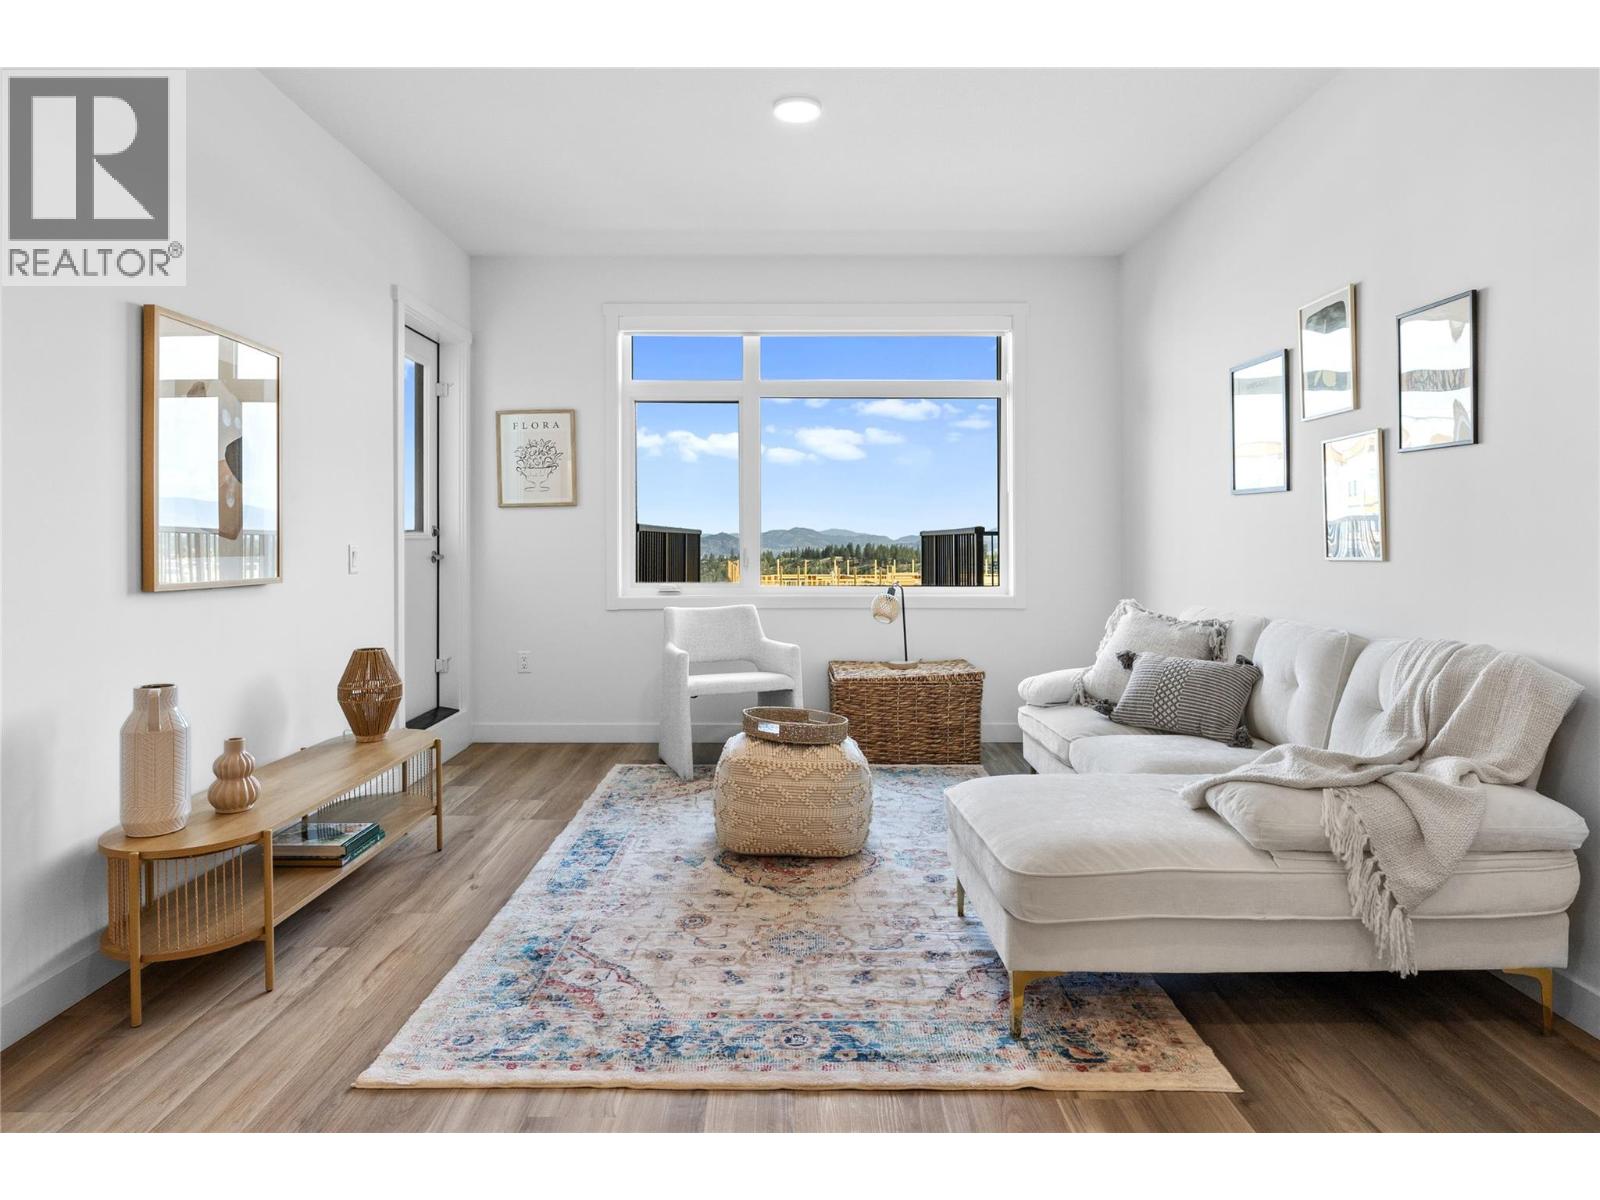
To See Inside Visit the Sales Centre Open This Weekend Fri-Sun 12-3pm or by appt (105-1111 Frost Road). Size Matters and our 1-Bedroom is Bigger. Thi is the LAST ONE-Bedroom Condo Remaining at Ascent. Brand New, Move-in ready approx. 661 sqft, TOP FLOOR 1-Bed, 1-Bath home. The kitchen is equipped with quartz countertops, a sit-up island, and stainless steel appliances. Enjoy the convenience of a large laundry room and 1 included parking stall. The Bedroom has a pass-through closet & access to the full bath. Also, enjoy a private patio. Living at Ascent means access to the Ascent Community Building, featuring a gym, games area, kitchen, patio & more. Pet lovers will appreciate the flexibility of allowing 2 pets. All of this is backed by Highstreet’s 20 years New Home Warranty for added peace of mind. Buy New and Get More: GST For First Time Buyers* - Plus Ascent Exclusive: Avoid Upfront GST. Developer Will Wait On The Rebate So You Don’t Have To. Condos Eligible for Property Transfer Tax Exemption. *Conditions Apply. *Price Protection for FIVE Years* Buy now and Highstreet will protect the value of your condo for FIVE YEARS! If you've been thinking, this is your time to act and OWN Now. Photos & virtual tour are of a similar home, features may vary. (id:63476)
1057 Frost Road Unit# 217
Kelowna, British Columbia
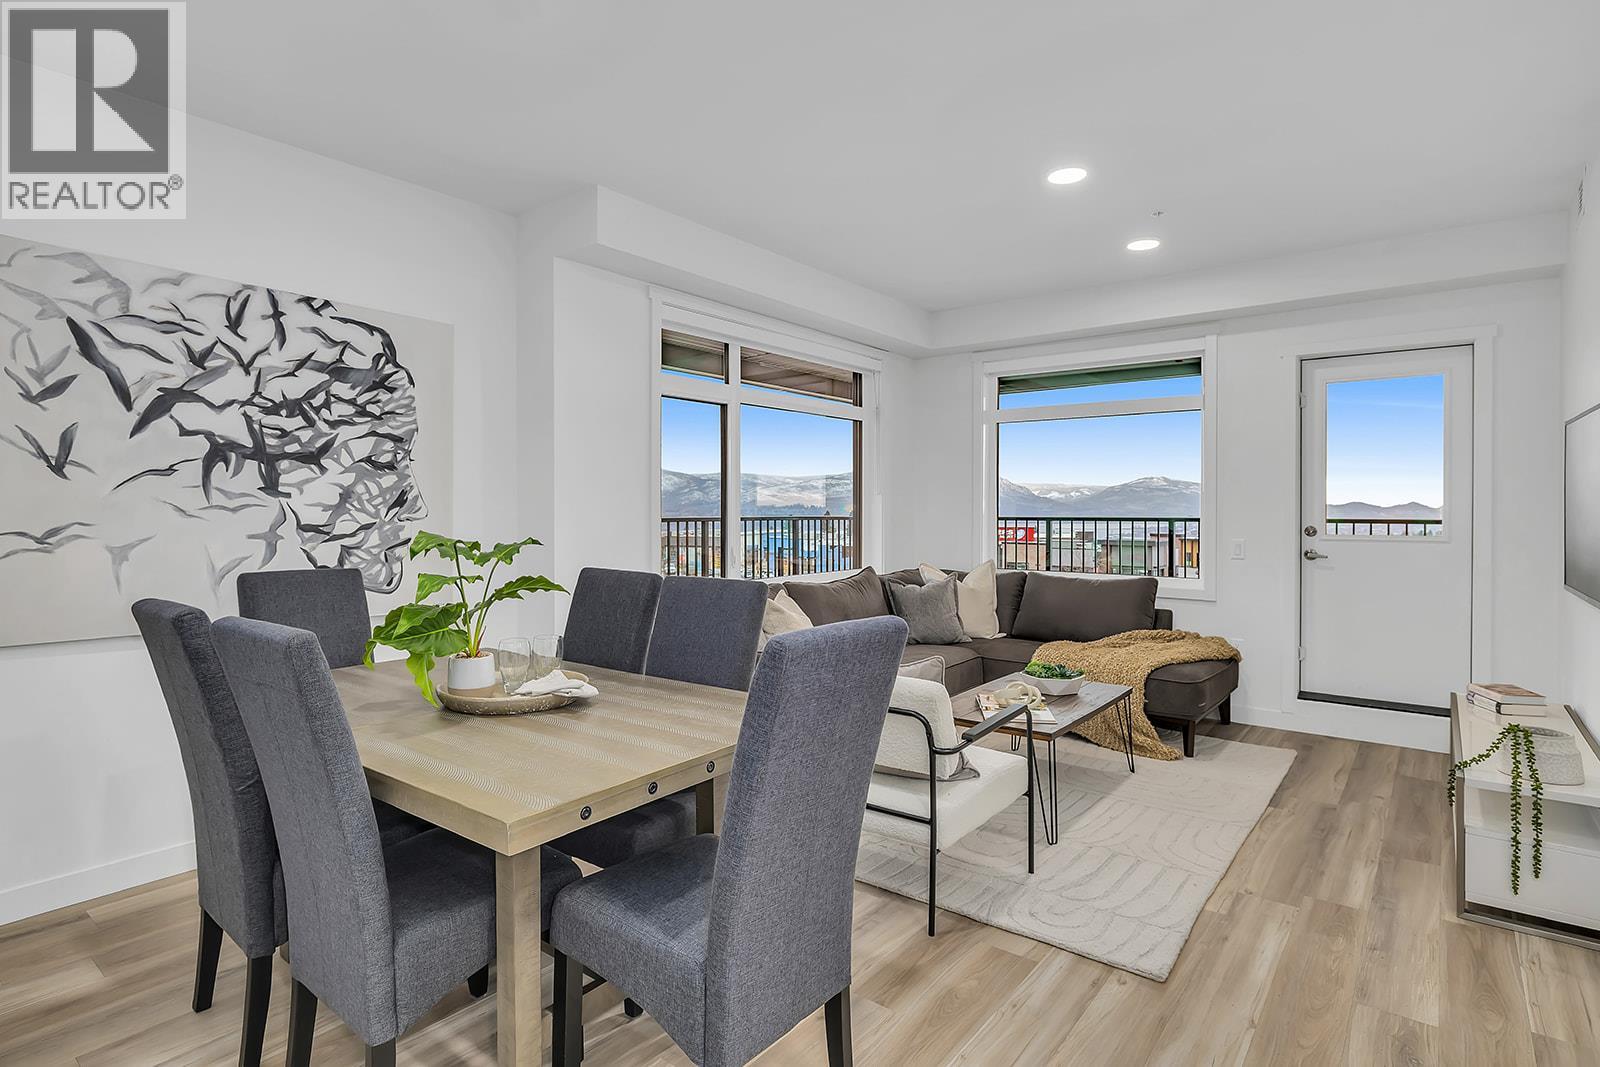
New & Improved Pricing at Ascent on Final Homes. This is the only 3-bedroom condo remaining priced under $600,000. Exceptional value for 3 bedrooms, 2 bathrooms, corner condo in unbeatable Upper Mission Location. Move-In Ready, Brand New at Ascent in Kelowna's Upper Mission, across from Mission Village at the Ponds. Approx. 1114 sqft, 3-Bedrooms, Kitchen with island, dining, living room, laundry room, and HUGE CORNER PATIO (one of only TWO homes remaining with the massive decks). Two Parking included in price. Living at Ascent means access to the Ascent Community Building, featuring a gym, games area, kitchen, patio & more. Pet lovers will appreciate the flexibility of allowing 2 pets. Desirable, peaceful Upper Mission Location close to hiking/biking and across from amenities at Mission Village at the Ponds. Excellent price, value, location, and build. All of this is backed by Highstreet’s 20 year new home warranty and 5 Year Price Protection. Condos Eligible for Property Transfer Tax Exemption. Photos & virtual tour are of a similar home, features may vary. Own Now. Visit the Sales Centre This Weekend Fri-Sun 12-3pm or by appt (105-1111 Frost Road) (id:63476)
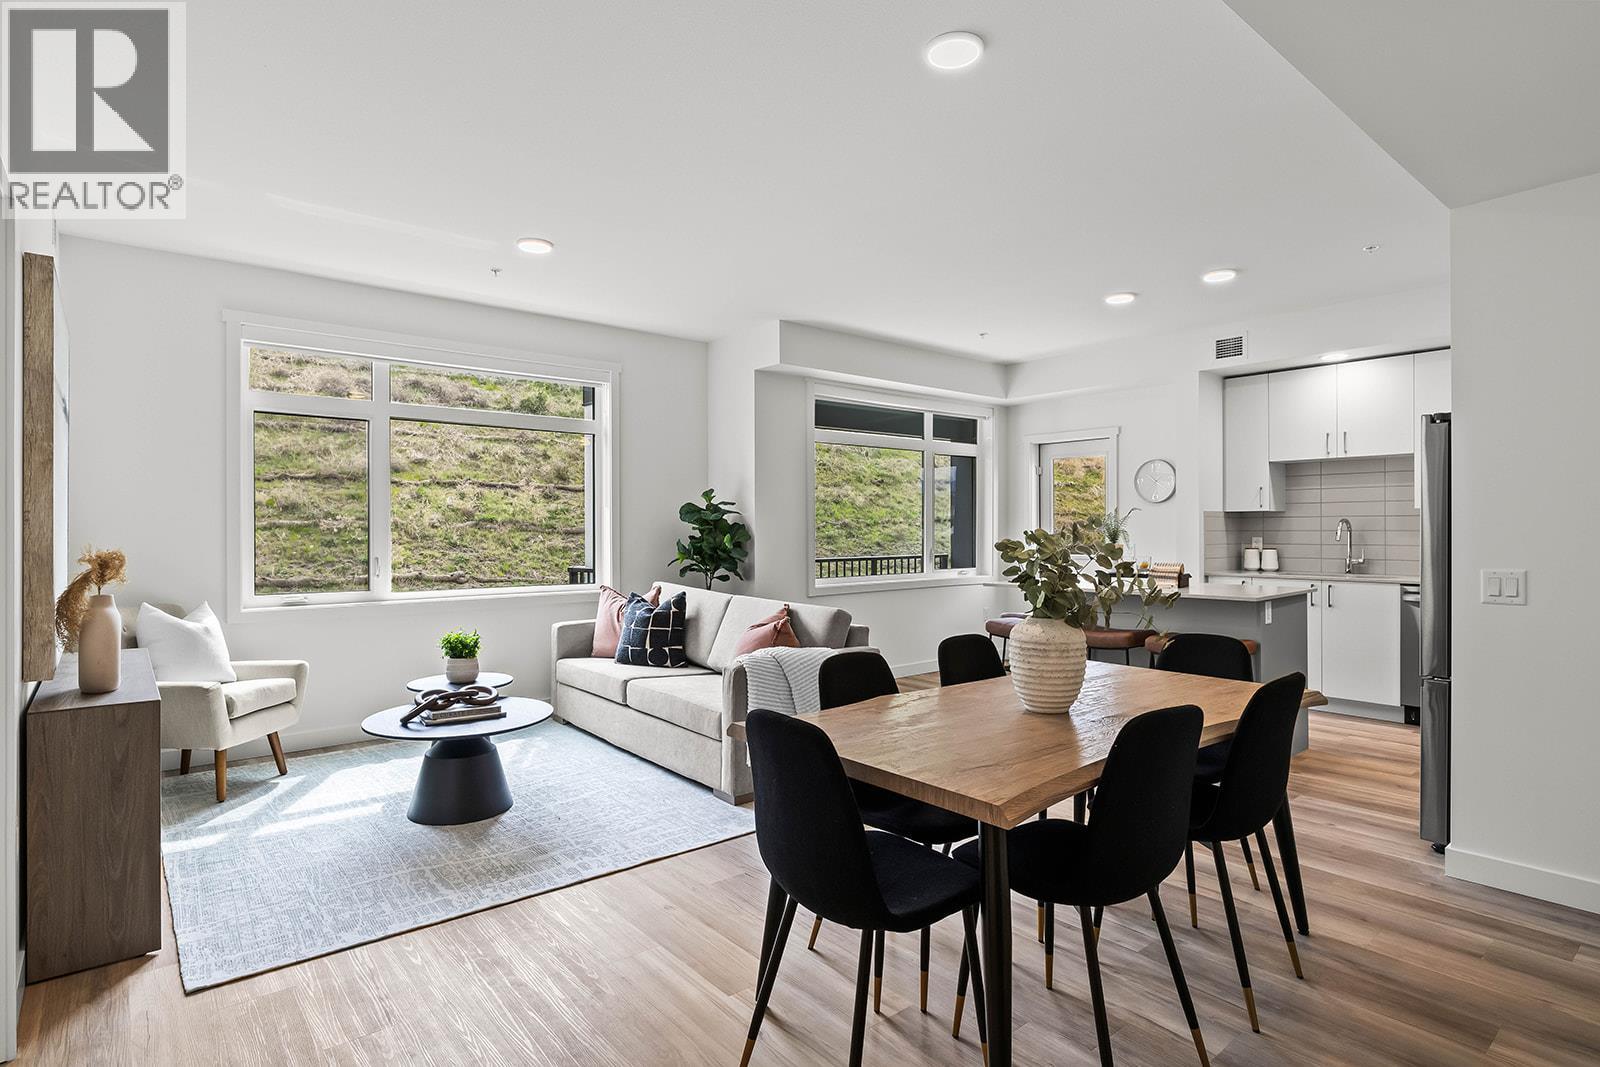
1057 Frost Road Unit# 218
Kelowna, British Columbia
Brand New. Larger Floorplans. Quality Build (higher than building code standard). 20-Year New Home Warranty. 5-Year Price Protection. Welcome to Ascent, Kelowna's best-value condo community in the sought-after Upper Mission. Rightsize into this brand-new, move-in ready approx. 1,018 sqft Merlot home, offering spacious one-level living in a quiet, safe, and convenient neighbourhood. Shopping is right across the street at Mission Village at the Ponds, trails are outside your door, and the exclusive Community Building keeps you active and connected with a gym, games room, kitchen, piano, and more. Now priced at $499,900 #210 in the Alpha building offers exceptional value. This bright corner home features an abundance of natural light, a spacious wrap-around patio, an open-concept kitchen with island, a dedicated desk nook, large entry, full laundry room, and a thoughtfully designed layout that feels like home. Parking is included, and pet lovers will appreciate the flexibility of allowing two pets. Visit the Sales Centre Friday through Sunday from 12–3 pm (located at 105-1111 Frost Road in the Bravo Building), or book your private appointment today and discover why Ascent is almost sold out. photos/iguide are of a different Merlot floorplan in the community. (id:63476)
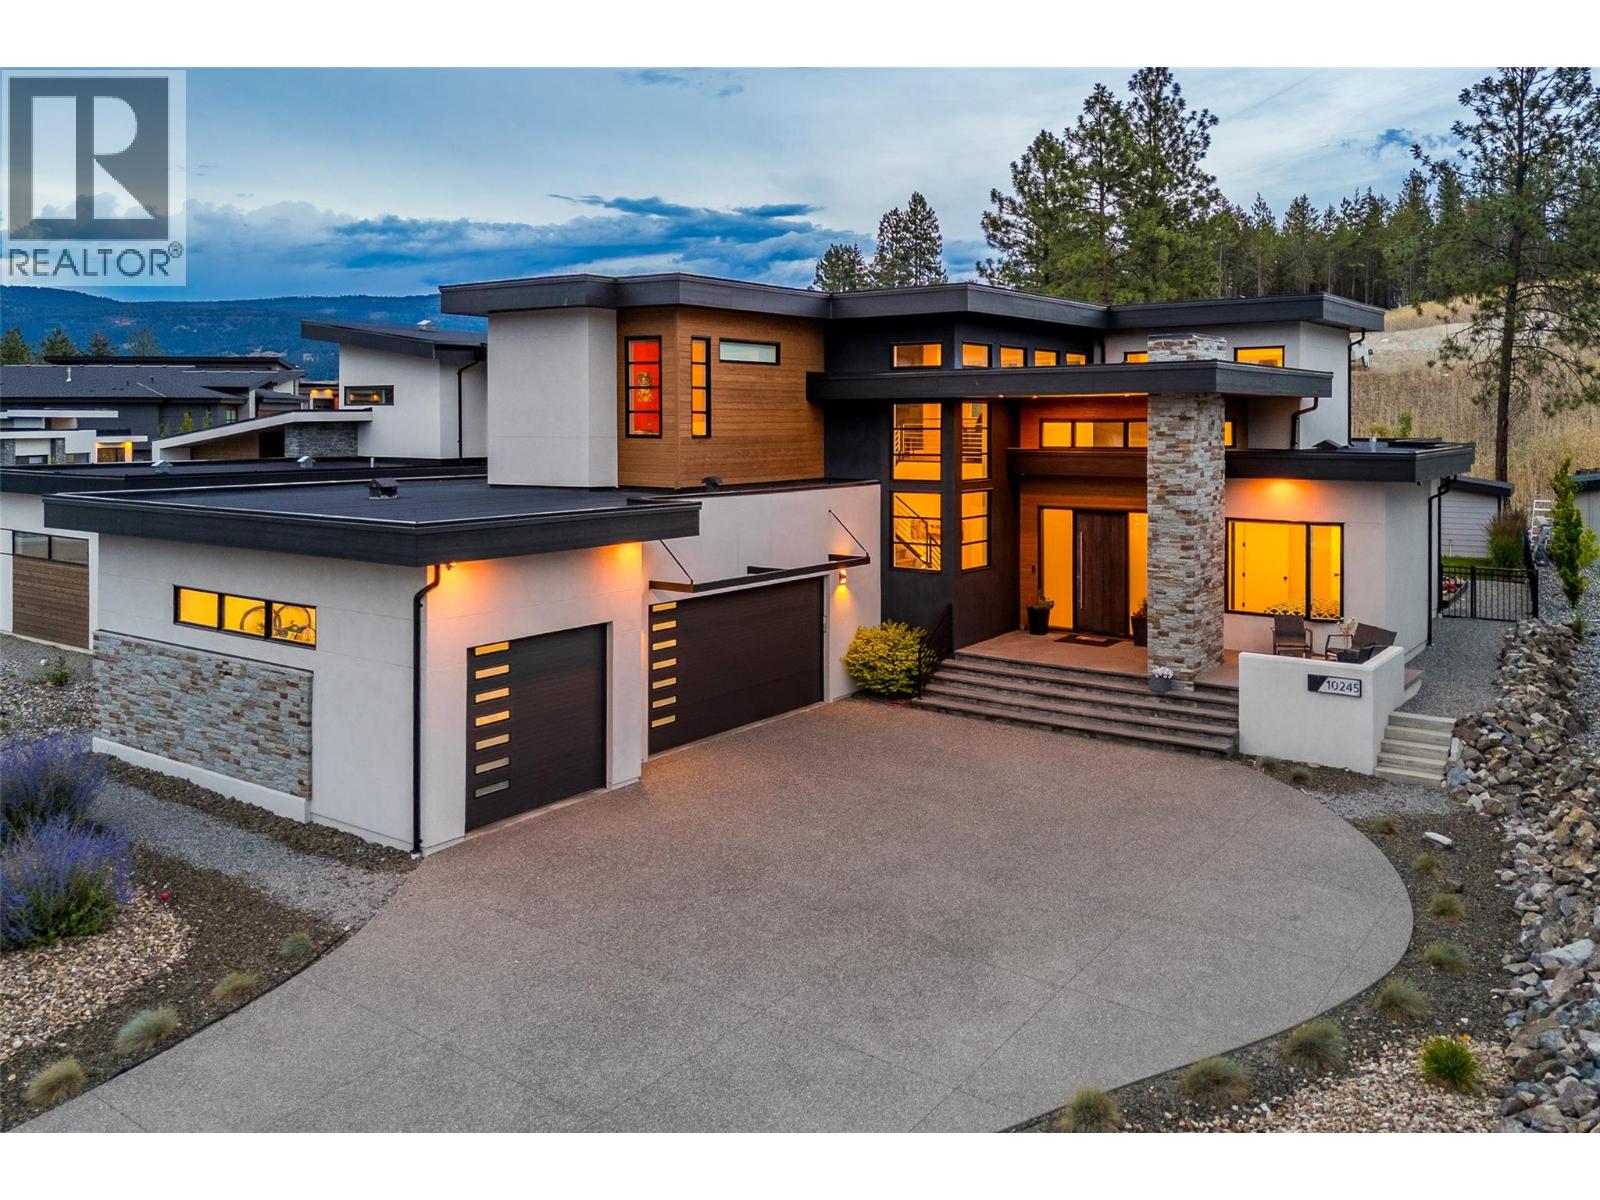
10245 Beacon Hill Drive
Lake Country, British Columbia
Welcome to an exceptional residence in The Highlands at Lakestone, where contemporary design, quality craftsmanship, and the Okanagan lifestyle come together in one of Lake Country's most sought-after master-planned communities. Built in 2021, this beautifully appointed four-bedroom plus den, four-bathroom home offers generous living spaces, thoughtful functionality, and seamless indoor-outdoor living. The open-concept main level is designed for both everyday living and effortless entertaining, with expansive windows that fill the home with natural light. A beautifully appointed kitchen anchors the space, flowing seamlessly into the dining area and great room to create an inviting setting for family gatherings and entertaining alike. The dedicated den provides an ideal home office or flex space, while four spacious bedrooms and four well-appointed bathrooms offer exceptional comfort for families and guests. Designed to embrace the Okanagan lifestyle, the home extends outdoors to a fully fenced, pool-sized backyard, offering an exceptional setting for children, pets, entertaining, or creating the backyard retreat you've always envisioned. Perched in Lakestone's Highlands neighbourhood, residents enjoy an elevated setting surrounded by natural beauty, extensive trail networks, and thoughtfully preserved greenspace. Ownership includes exclusive access to Lakestone's award-winning amenities, including the Lake Club and Centre Club, featuring resort-style pools, hot tubs, fitness centres, yoga studio, pickleball and tennis courts, outdoor gathering spaces, and more than 28 kilometres of scenic walking and hiking trails. Ideally located just minutes from Okanagan Lake, Kelowna International Airport, UBC Okanagan, award-winning wineries, championship golf, and everyday amenities, this exceptional home offers the perfect balance of luxury, recreation, and convenience. Experience elevated living in one of the Okanagan's premier communities. (id:63476)
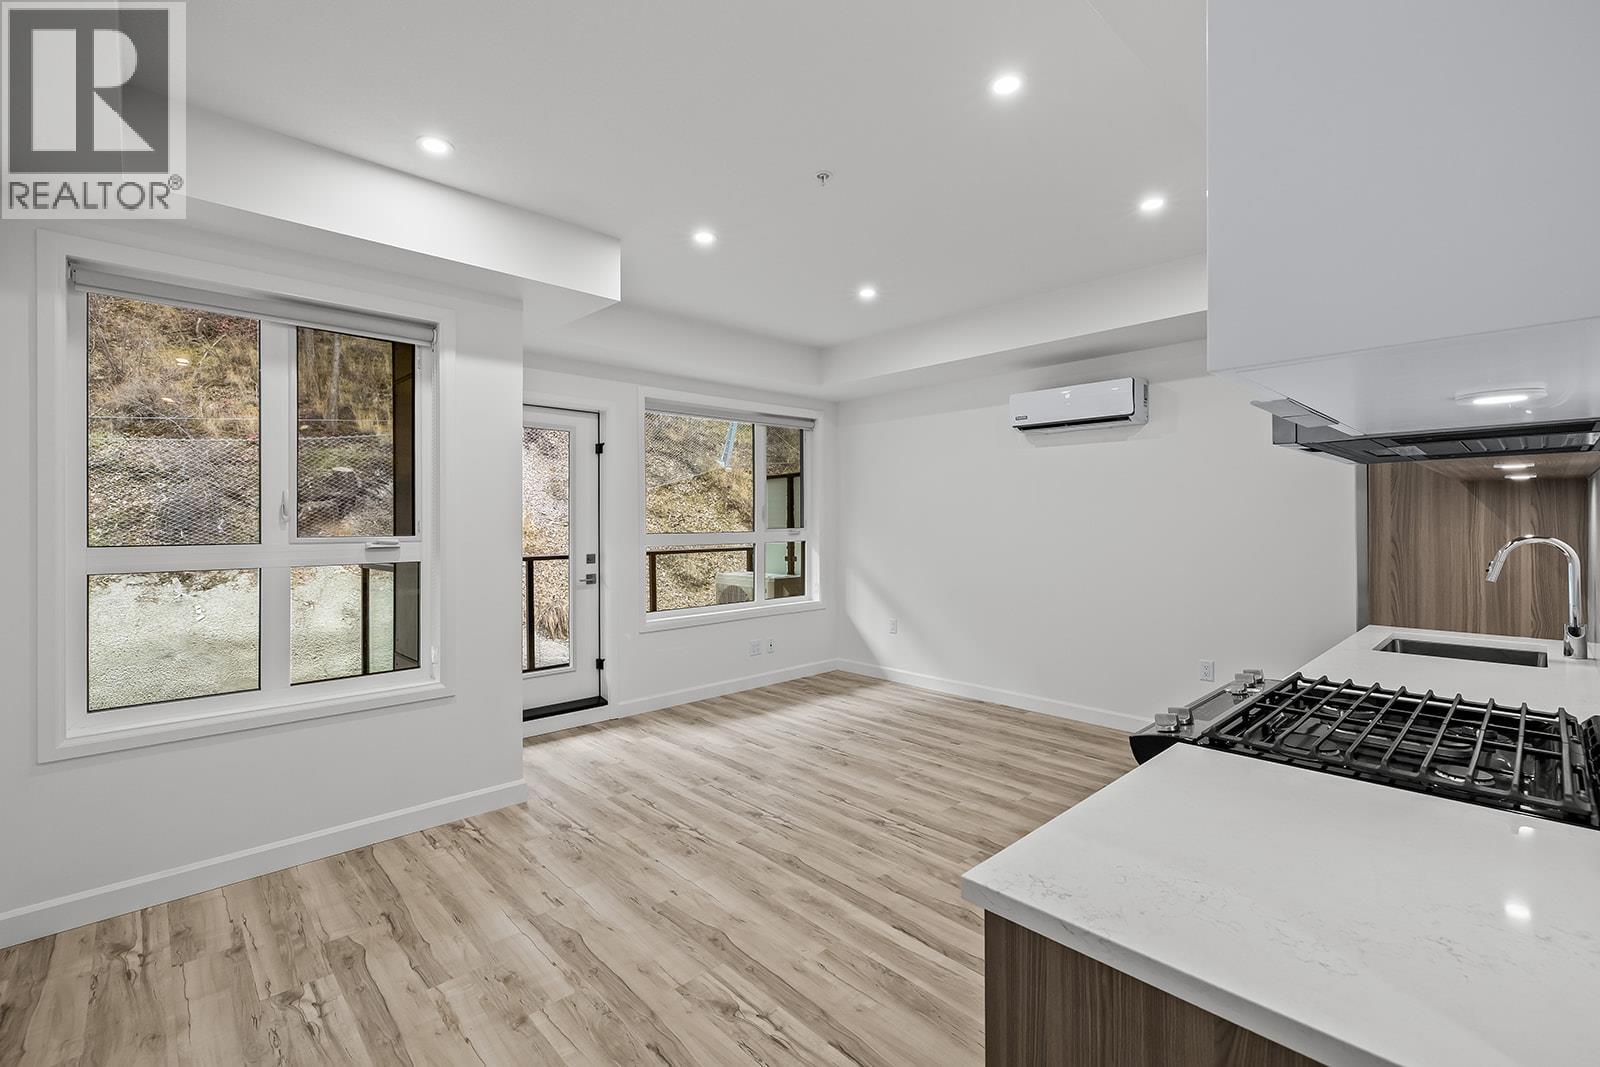
630 Boynton Place Unit# 415
Kelowna, British Columbia
Brand New Pricing. Buy now and save up to $185,000! Brand New. Move-In Ready. And anything but ordinary. Welcome to Eminence at Knox Mountain. This 1-bed, 1-bath home offers approx. 554 sqft of smart, sophisticated living designed for people who appreciate clean lines & thoughtful details. Inside, 9-ft ceilings & expansive windows create a bright, open feel. The interior blends warm wood tones, striking black accents & sand glass balcony features. The kitchen is a standout with premium 2-tone cabinetry, quartz countertops, stainless steel appliances, a gas range & a unique wine storage feature. An in-suite laundry adds convenience, a nook provides a place for your desk, while designer LED lighting, a statement entry door, solid-core interior doors & custom shelving & closet solutions complete the polished finish. You’ll also enjoy underground parking with your own private bike cage. The building’s rooftop viewing terrace gives all new meaning to Kelowna’s Patio Season. Pet-friendly & Nature at your doorstep with direct access to Knox Mountain’s hiking & biking trails. Downtown Kelowna & Glenmore are minutes away. Buy new & save. Eligible buyers may qualify for the Property Transfer Tax exemption & 1st time home buyer GST exemption. Move-In Ready 1-Bed to 2-Bed + Den homes. Sales Centre open Saturday & Sunday 12-4pm or by appointment. (id:63476)
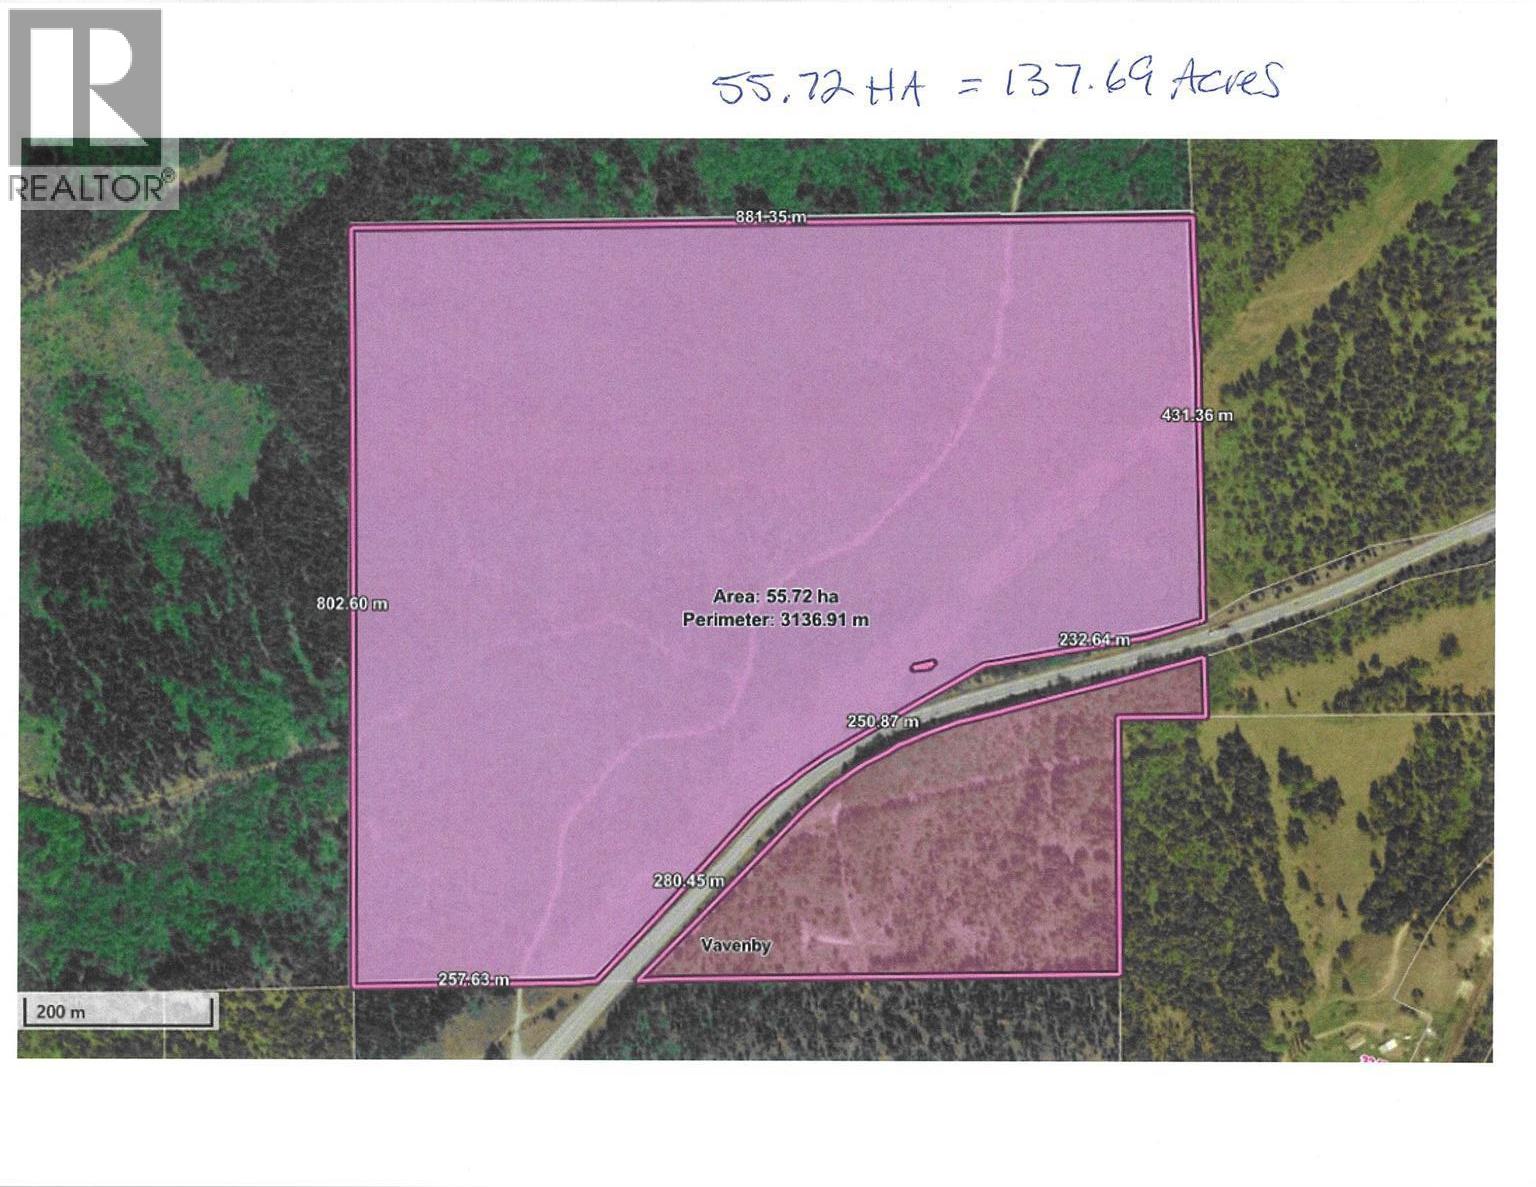
2881 Yellowhead Highway
Vavenby, British Columbia
Opportunity to purchase approximately 137 Acres +/-. Everything west of the Yellowhead Hwy. Excellent Road going thru the property from one side to the other. Johnston Creek runs down the middle from the far west boundary down to the Yellowhead Hwy. BC Hydro right of way located down by the highway. Buyer will get the 137 acres subdivided off from the East Side portion. Conversations have already begun with TNRD and they said would be easy because the highway is a natural boundary and the West Side of the Property is not within the ALR so do not have to get ALR involved. Call Listing Broker to get any info you need and direction for the Buyer to follow up on with TNRD. All expenses will be compensated by the Seller in the final registration of separation. Located in Vavenby, home to Trekor Taseko Mines ‘Yellowhead Project’. (id:63476)