
2198 Suzanne Street Lasalle, Ontario N9H 2K3

$999,999
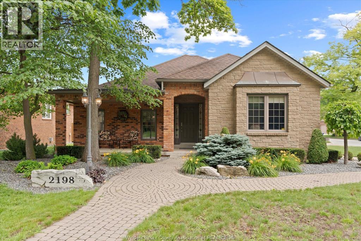
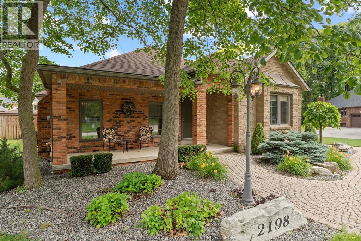
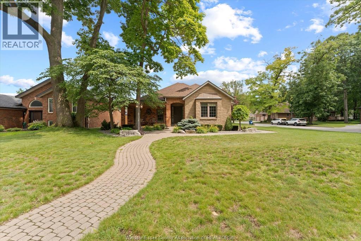
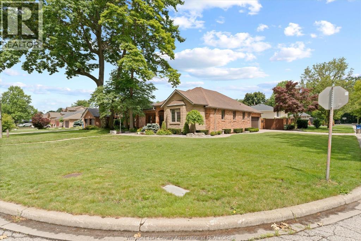
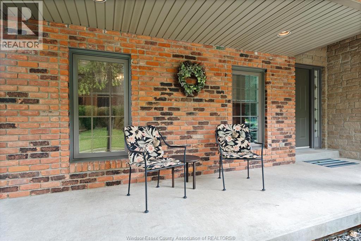
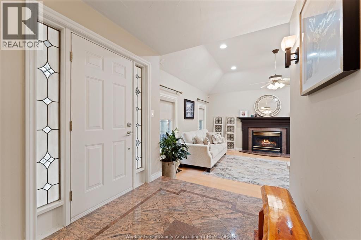
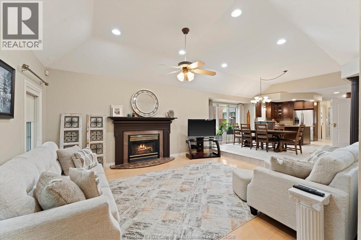
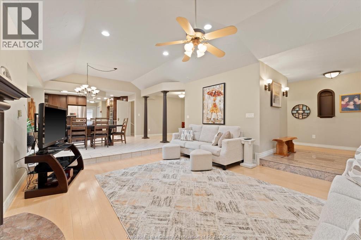
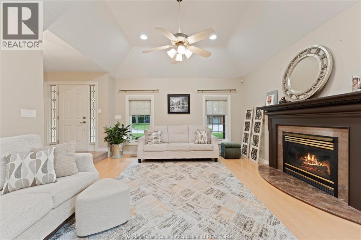
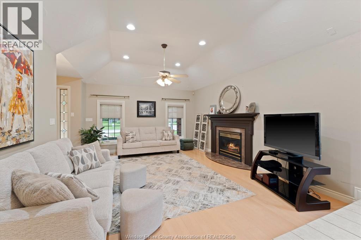
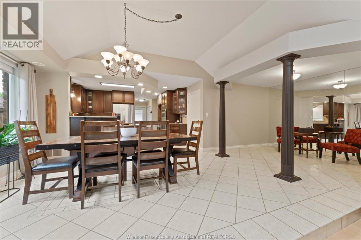
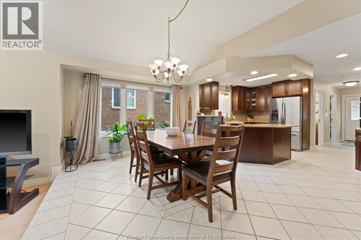
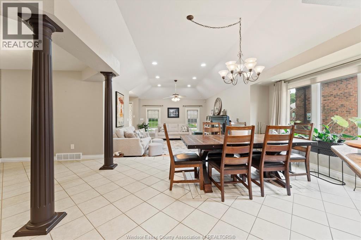
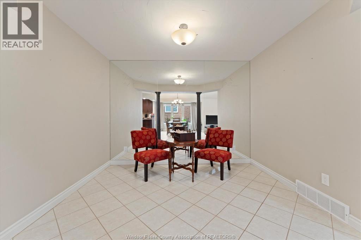
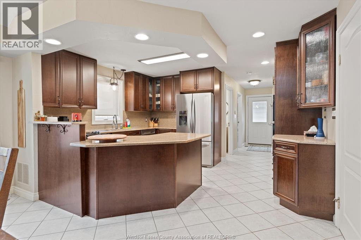
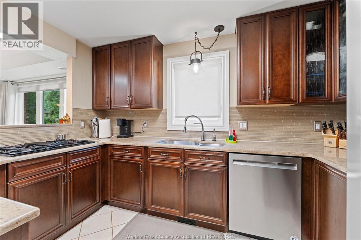
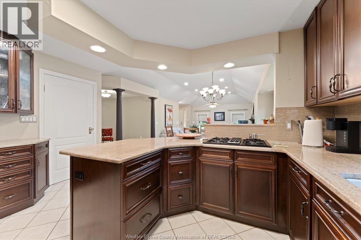
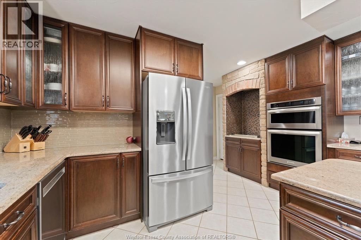
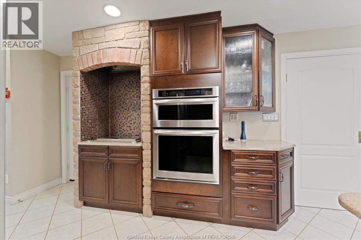
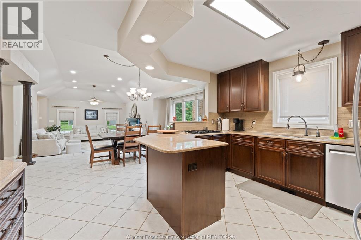
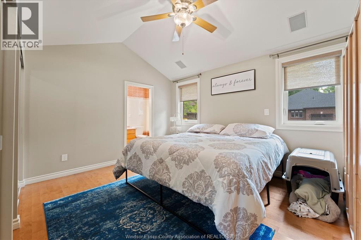
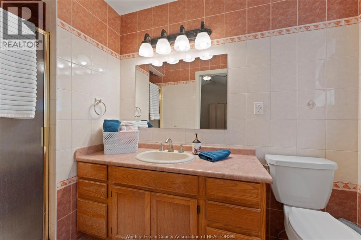
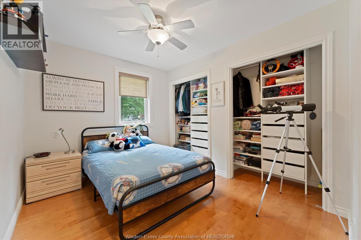
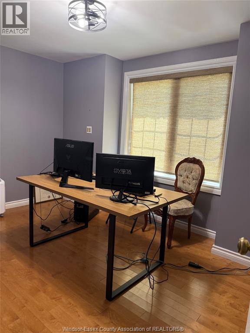
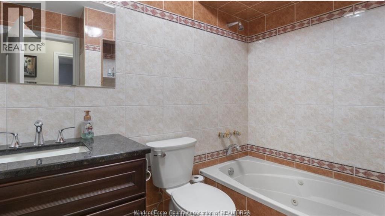
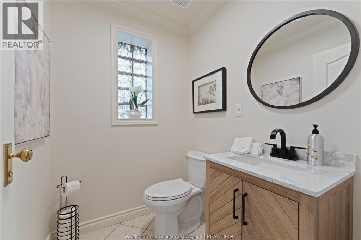
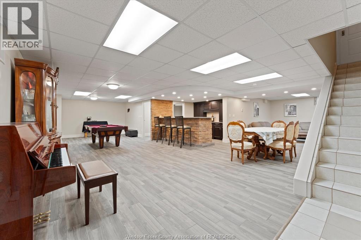
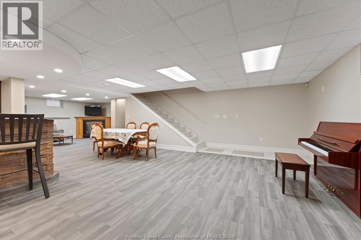
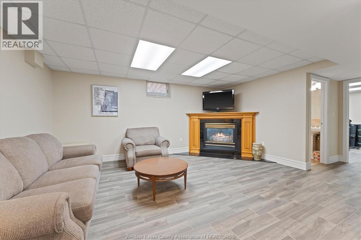
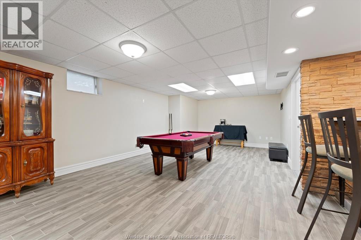
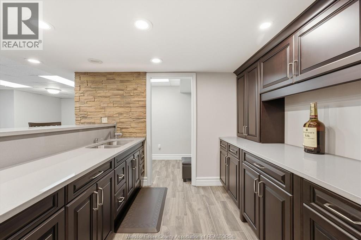
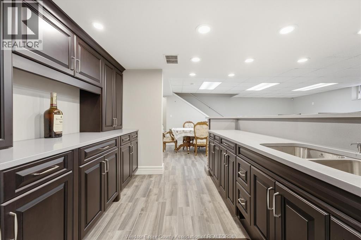
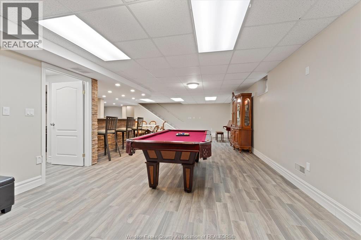
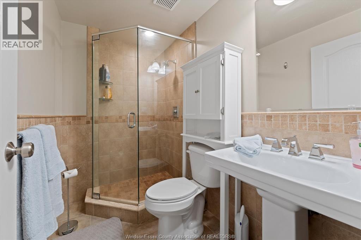
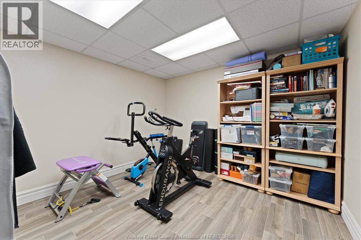
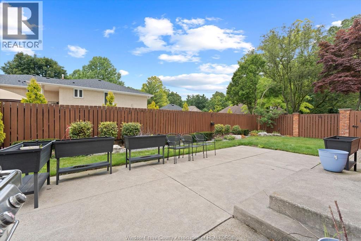
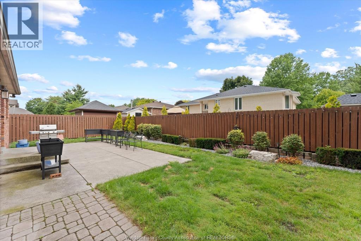
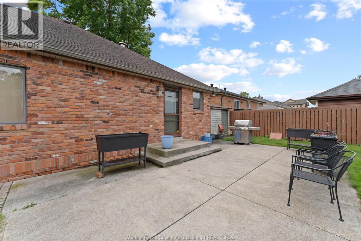
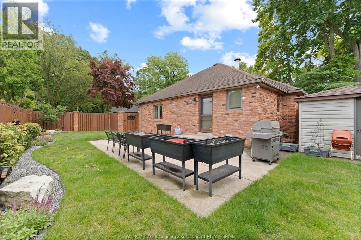
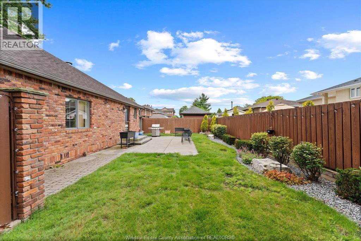
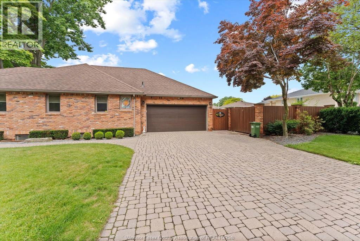
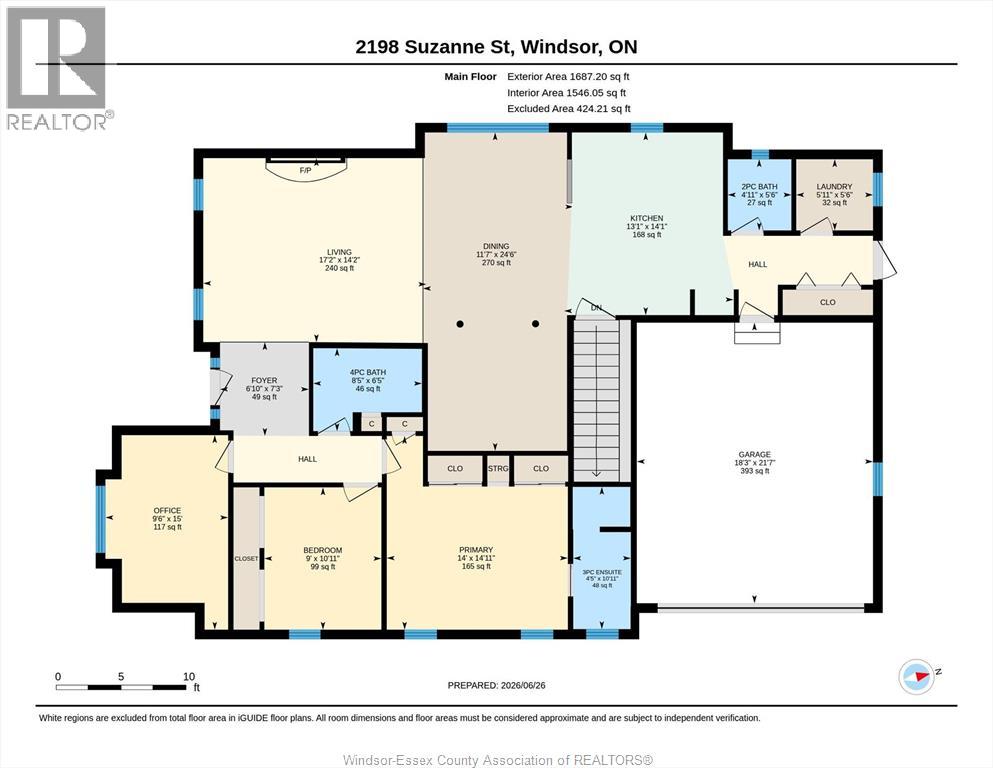
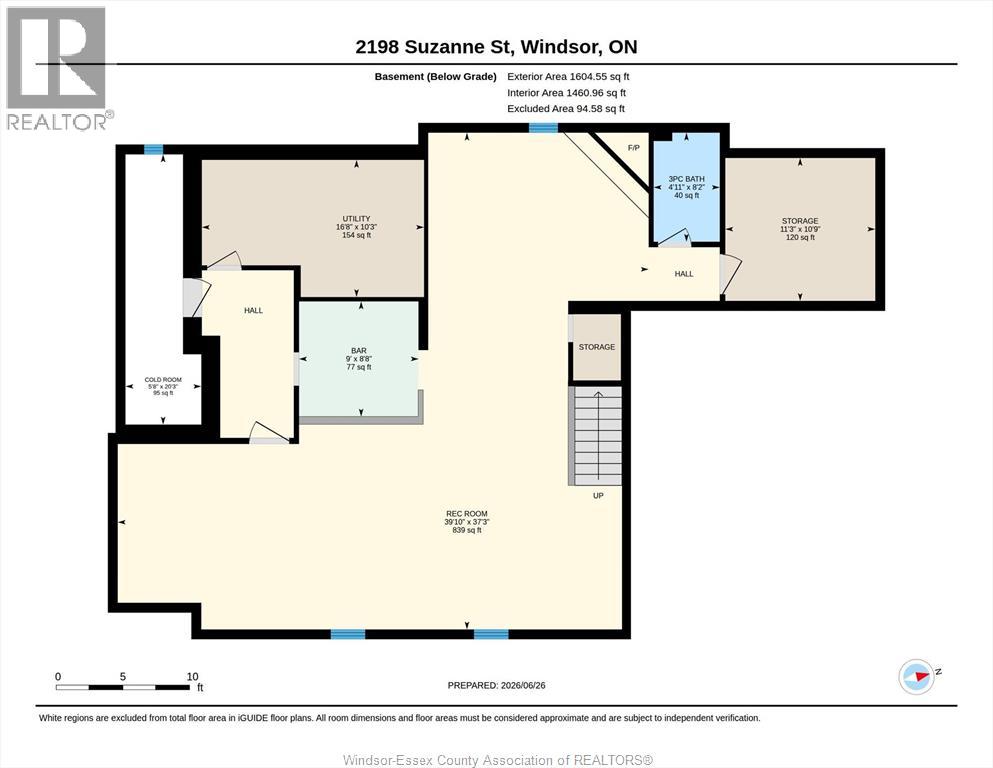
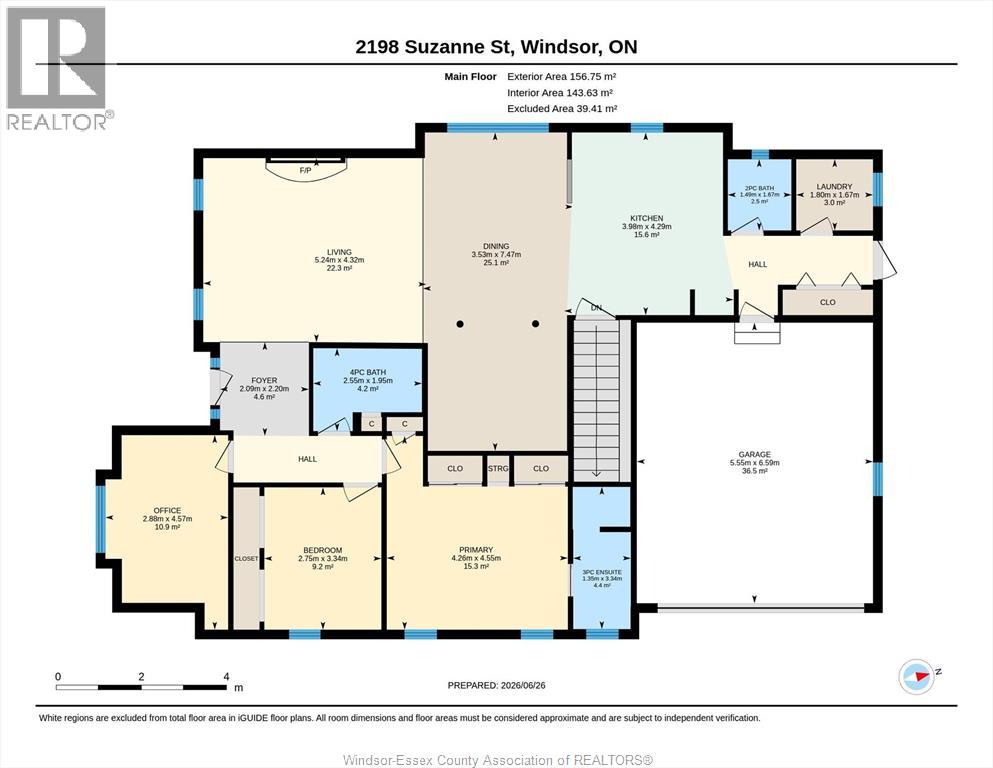
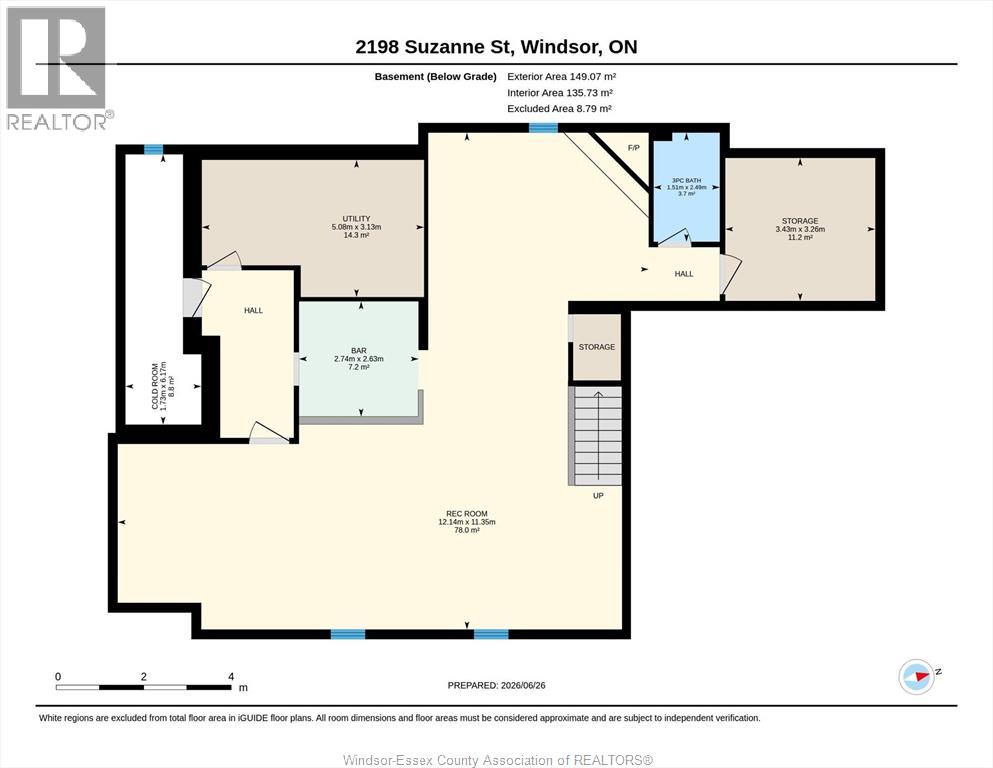
Welcome to 2198 Suzanne, where style, comfort and location come together in one of LaSalle's most sought-after neighbourhoods. Situated on a quiet cul-de-sac street, this beautiful brick ranch sits on a spacious corner lot. Step through the impressive foyer and you'll immediately appreciate the stunning finishes throughout. The bright open-concept living room flows effortlessly into the dining area and spacious kitchen, which offers abundant cabinetry, granite countertops, and a custom indoor barbecue surrounded by stone—the perfect layout for entertaining or everyday family living. You'll find 3 bedrooms, including a beautiful primary suite complete with a private ensuite, along with 3.5 well-appointed bathrooms throughout and convenient main floor laundry. The fully finished basement expands your living space with a large family room, a wet bar with custom cabinets and quartz, another potential additional bedroom, and a full bathroom—ideal for guests or entertaining. Outside, escape to your fully fenced backyard , all complemented by a double car garage. Directly across the street from Trillium Park, a quiet, private wooded park., just minutes from LaSalle's scenic trails, near all major conveniences, restaurants, gyms, schools, U of W & Saint Clair College, quick access to the 401 Highway and 2 potentially 3 International Border crossings. This is the complete package you've been waiting for! (id:63476)
Open House
This property has open houses!
2:00 pm
Ends at:4:00 pm
Property Details
| MLS® Number | 26015351 |
| Property Type | Single Family |
| Features | Cul-de-sac, Golf Course/parkland, Finished Driveway, Interlocking Driveway |
Building
| Bathroom Total | 4 |
| Bedrooms Above Ground | 3 |
| Bedrooms Below Ground | 1 |
| Bedrooms Total | 4 |
| Appliances | Central Vacuum, Cooktop, Dishwasher, Dryer, Microwave, Washer, Oven, Two Refrigerators |
| Architectural Style | Bungalow, Ranch |
| Constructed Date | 1994 |
| Construction Style Attachment | Detached |
| Cooling Type | Central Air Conditioning |
| Exterior Finish | Brick, Stone |
| Fireplace Fuel | Gas |
| Fireplace Present | Yes |
| Fireplace Type | Direct Vent |
| Flooring Type | Ceramic/porcelain, Hardwood, Marble |
| Foundation Type | Concrete |
| Half Bath Total | 1 |
| Heating Fuel | Natural Gas |
| Heating Type | Forced Air |
| Stories Total | 1 |
| Type | House |
Parking
| Garage | |
| Inside Entry |
Land
| Acreage | No |
| Fence Type | Fence |
| Landscape Features | Landscaped |
| Size Irregular | 63.25 X 112.21 Ft |
| Size Total Text | 63.25 X 112.21 Ft |
| Zoning Description | Res |
Rooms
| Level | Type | Length | Width | Dimensions |
|---|---|---|---|---|
| Lower Level | 3pc Bathroom | Measurements not available | ||
| Lower Level | Bedroom | Measurements not available | ||
| Lower Level | Cold Room | Measurements not available | ||
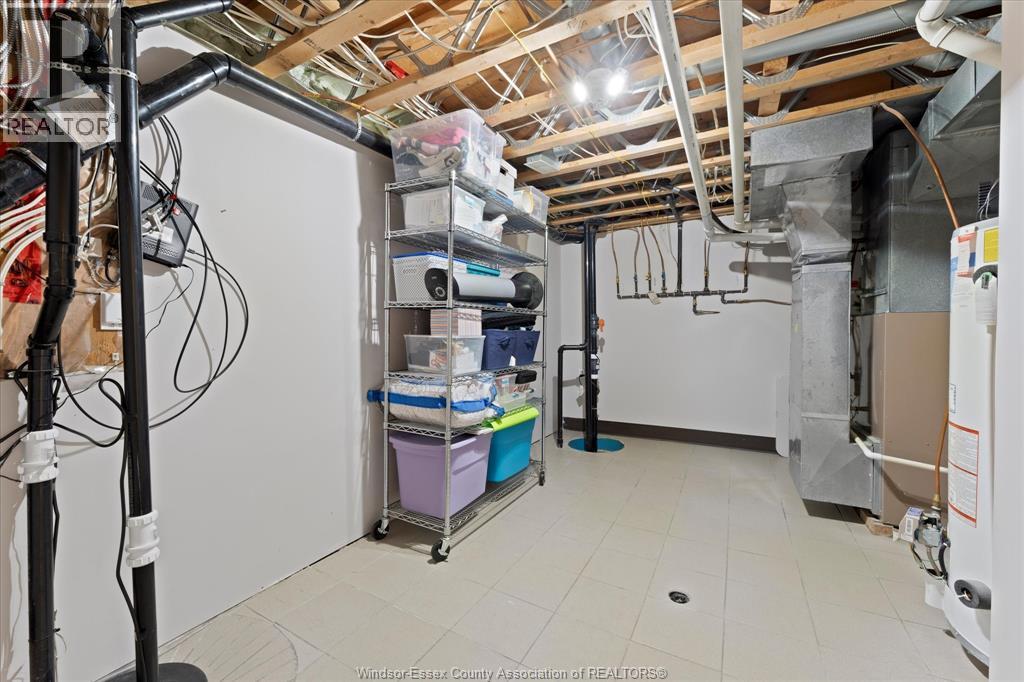
| Lower Level | Storage | Measurements not available | ||
| Lower Level | Utility Room | Measurements not available | ||
| Lower Level | Recreation Room | Measurements not available | ||
| Lower Level | Family Room/fireplace | Measurements not available | ||
| Main Level | 2pc Bathroom | Measurements not available | ||
| Main Level | 5pc Bathroom | Measurements not available | ||
| Main Level | 3pc Ensuite Bath | Measurements not available | ||
| Main Level | Bedroom | Measurements not available | ||
| Main Level | Bedroom | Measurements not available | ||
| Main Level | Primary Bedroom | Measurements not available | ||
| Main Level | Laundry Room | Measurements not available | ||
| Main Level | Kitchen | Measurements not available | ||
| Main Level | Eating Area | Measurements not available | ||
| Main Level | Living Room/fireplace | Measurements not available | ||
| Main Level | Foyer | Measurements not available |
Contact Us
Contact us for more information

The trademarks REALTOR®, REALTORS®, and the REALTOR® logo are controlled by The Canadian Real Estate Association (CREA) and identify real estate professionals who are members of CREA. The trademarks MLS®, Multiple Listing Service® and the associated logos are owned by The Canadian Real Estate Association (CREA) and identify the quality of services provided by real estate professionals who are members of CREA. The trademark DDF® is owned by The Canadian Real Estate Association (CREA) and identifies CREA's Data Distribution Facility (DDF®)
July 17 2026 01:14:01
Windsor-Essex County Association of REALTORS®
RE/MAX Capital Diamond Realty