
14419 Downton Avenue Unit# 205
Summerland, British Columbia
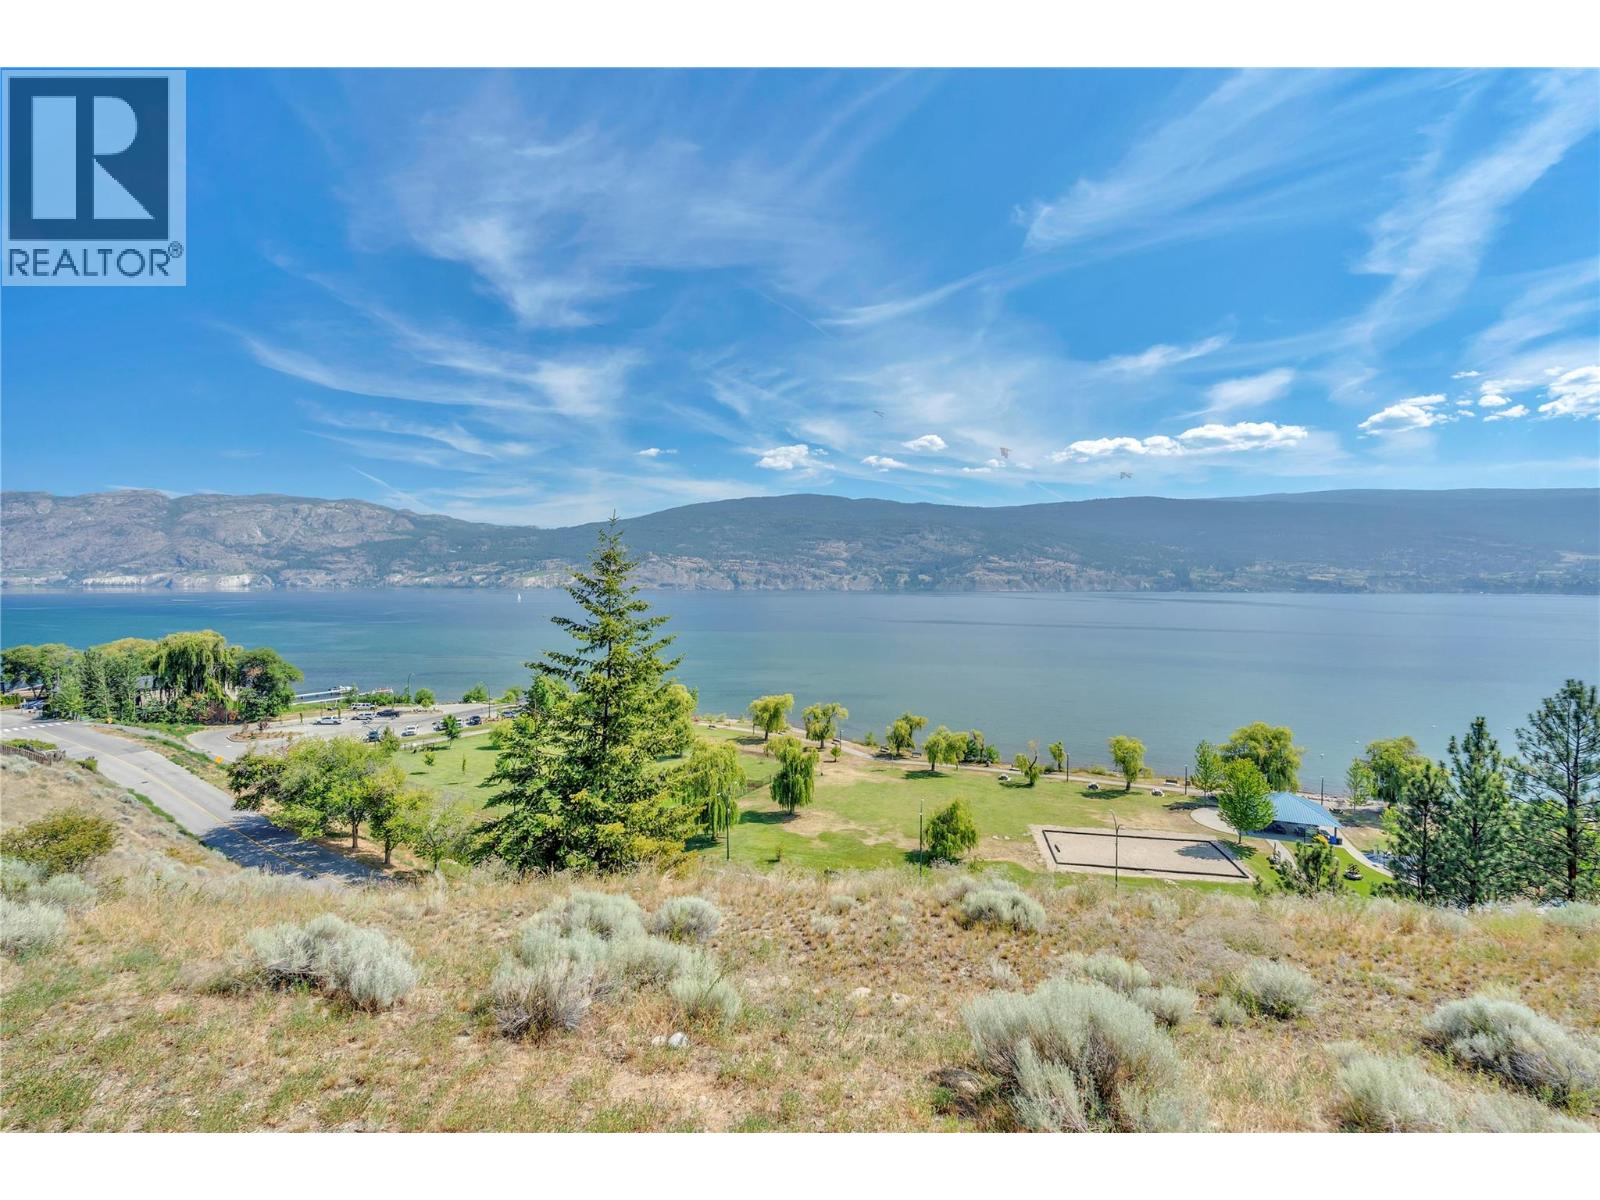
Welcome to Tuscan Terrace, one of the South Okanagan's most distinctive developments. Perched to capture breathtaking views of Okanagan Lake, this view feels like you are on the lake! this exceptional 3-bedroom, 3-bathroom home with a office offers luxury living at its finest. This home offers an elevator for easy access. Primary on the main level, with deck access and a spa like ensuite. Downstairs you will find 2 other bedrooms, Rec room, media room and bonus space. Thoughtfully designed and finished to an impressive standard, this residence features stainless steel appliances, hardwood flooring, quality craftsmanship throughout. From the moment you step inside, you'll appreciate the attention to detail and the warm, elegant atmosphere that sets this home apart. The spacious and functional floor plan is ideal for both everyday living and entertaining. Large windows showcase the spectacular lake views while filling the home with natural light. You will enjoy the seamless indoor-outdoor lifestyle that makes the Okanagan so desirable. Attached garage plus one other outdoor parking space. Offering a rare combination of luxury, comfort, and unparalleled views, this is an exceptional opportunity to own in one of the region's most unique development. Book your showing today. (id:63476)
2322 Buroak Drive
London North, Ontario
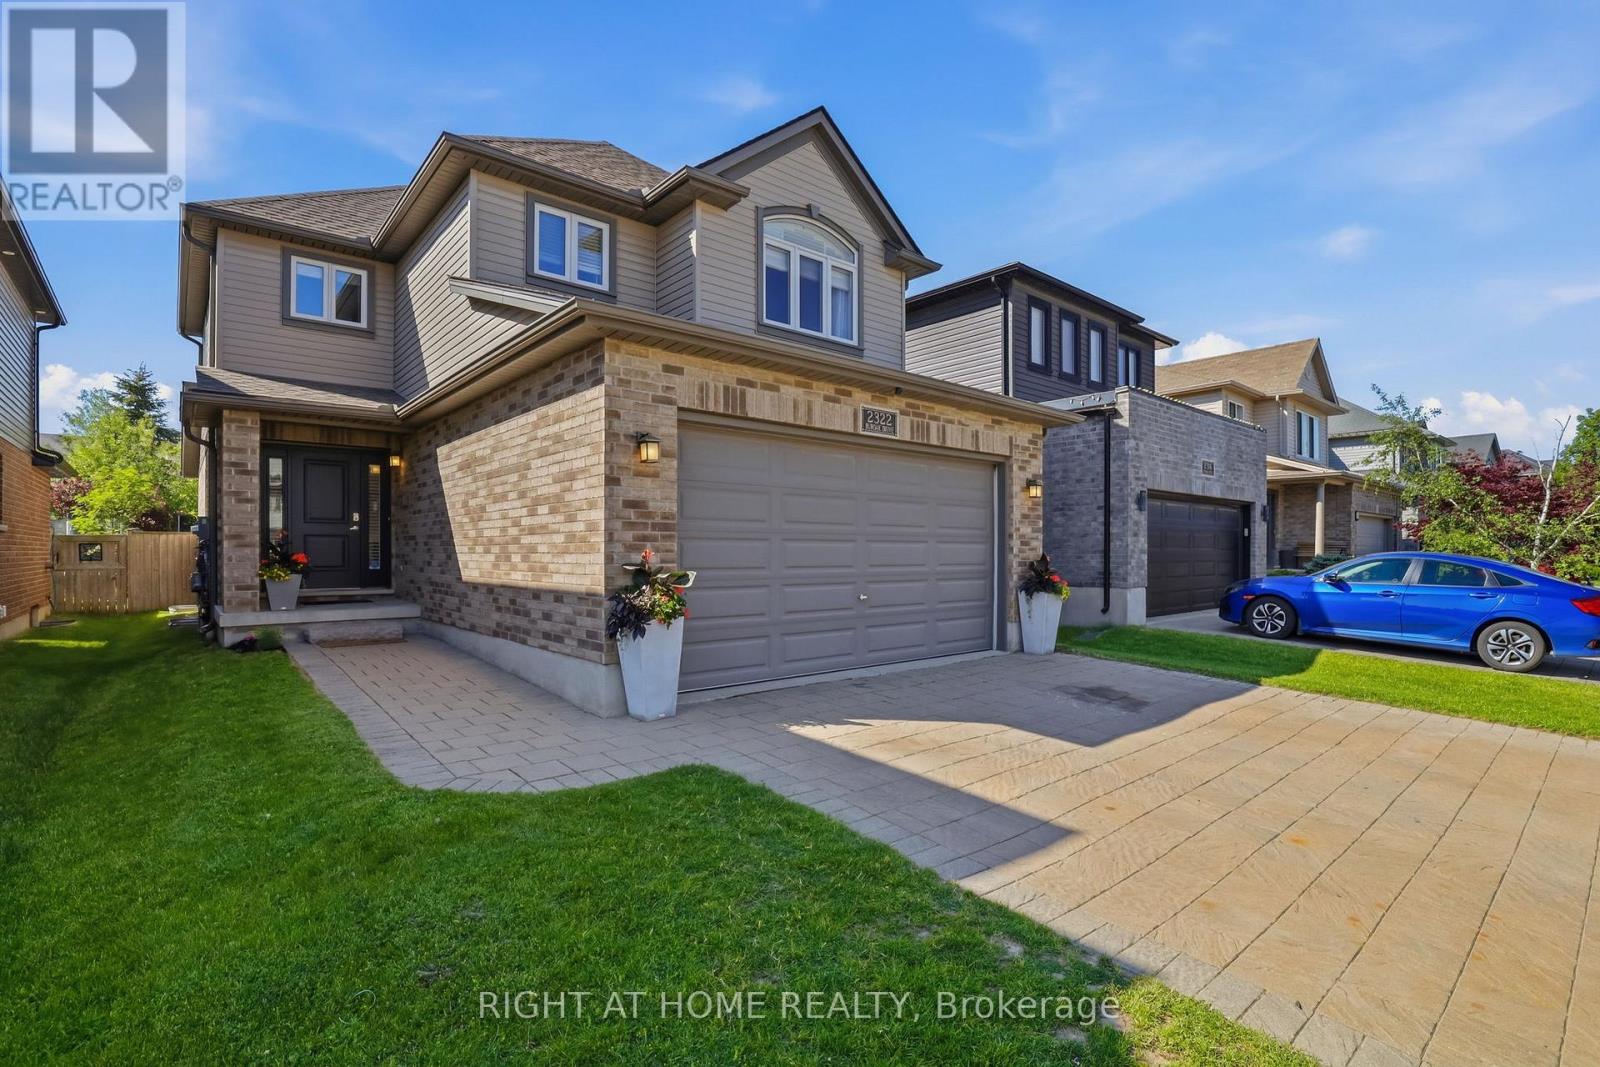
Welcome to 2322 Buroak Drive, located in the highly sought-after Foxfield community in Northwest London. This beautifully designed 3+1 bedroom, 3.5 bathroom home offers the perfect blend of modern style, functional living space, and family-friendly comfort. The impressive open-concept main floor featuring soaring vaulted ceilings and a stunning floor-to-ceiling stone fireplace with gas insert that creates a warm and inviting focal point for the living area. The spacious kitchen is perfect for entertaining, with a large eat-at island, ample cabinetry, and seamless flow into the dining and living spaces. Upstairs, the spacious primary suite features vaulted ceilings, oversized walk-in closet, and a luxurious ensuite with wifi enabled walk in shower designed for relaxation. Two additional bedrooms and well-appointed bathroom provide plenty of space for growing families. The fully finished basement adds versatility with a fourth bedroom, full bathroom, complimented by tall ceilings, large egress windows bringing in natural light, and a cozy gas fireplace creating the ideal rec-room or guest space. Patio doors off the main living area lead to a beautiful deck with gas hook up, overlooking a private backyard, with a charming treehouse, make it the perfect outdoor setup for kids, entertaining, or relaxing evenings at home. Additional highlights include: New shingles in 2024, new washer and Dishwasher 2025, Moen Multifunction wifi shower controls, 2 gas fireplaces, main floor laundry and 3 large egress windows in the basement. This is an unbeatable location just one block from one of London's top-rated schools. Conveniently close to shopping, restaurants, parks, and offering quick access throughout North and West London, this home truly checks all the boxes for today's modern family. (id:63476)
325 - 25 Town Centre Court
Toronto, Ontario
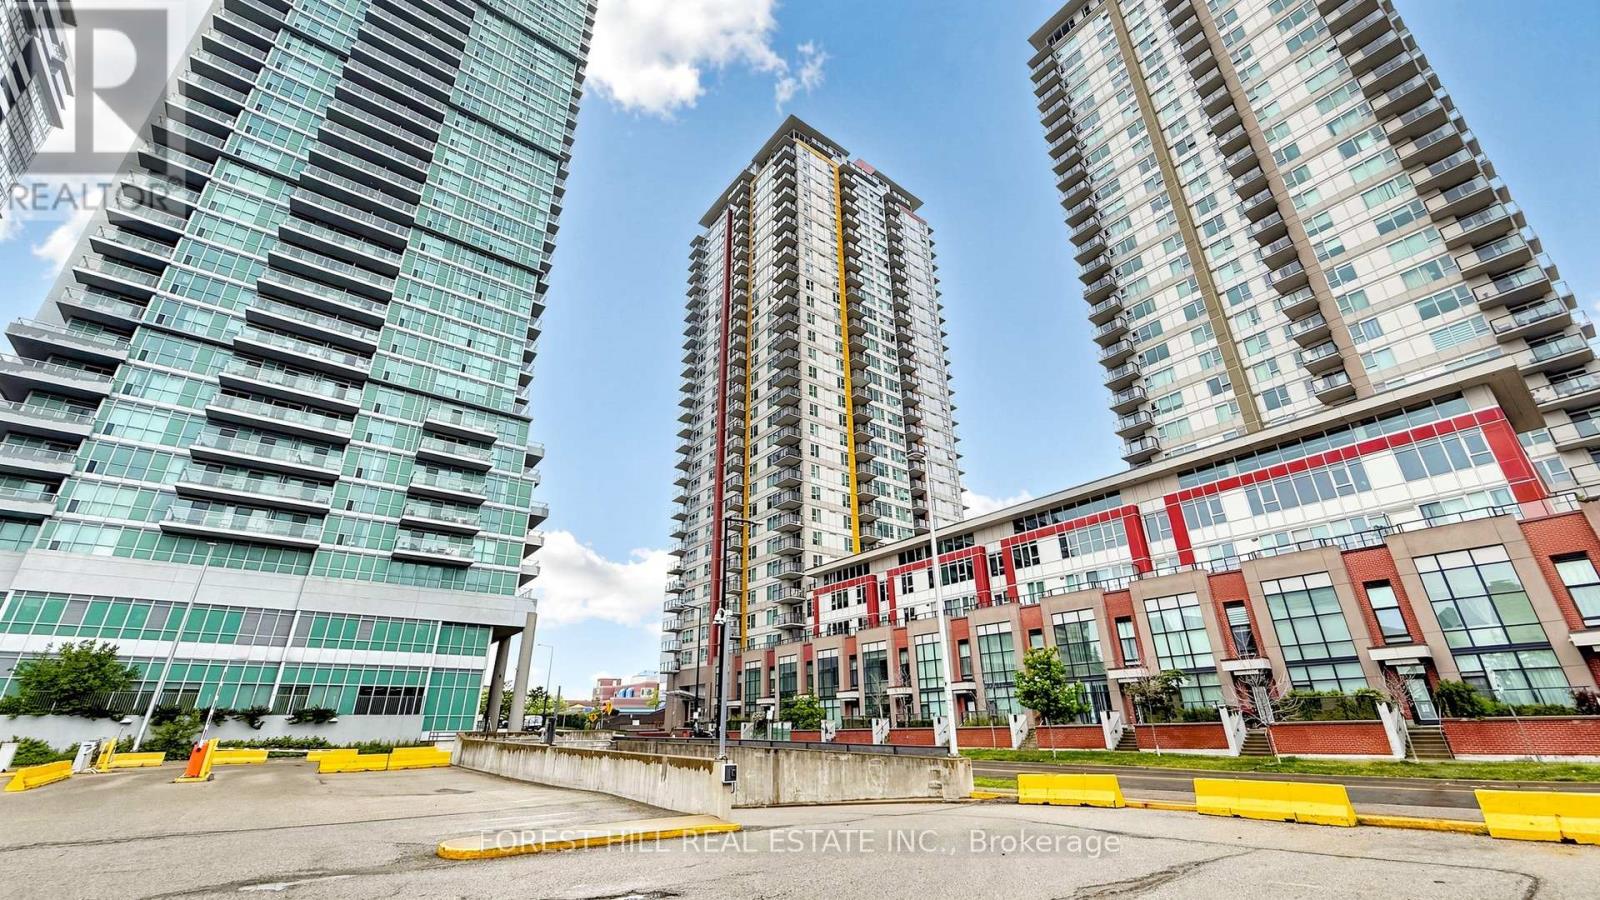
This Sleek And Stunning Unit At Centro Condos Puts You In One Of Scarborough's Most Sought-After Locations. Just Steps From TTC, GO Transit & Highway 40. Scarborough Town Centre, Civic Centre, YMCA & Top-Tier Dining All Just Minutes Away. --- The Scarborough Subway Extension Is Already Driving Long-Term Value And Future Price/Equity Growth.--- This Suite Features Modern & Professionally Selected Decor. -- Modern Kitchen With Granite Counters + Wine Cooler. & W/O to a Spectacular 185 Sqft Terrace With An Un-Obstructed West View & No Towers Blocking Your Light. -- Enjoy Full Amenities Including 24-Hour Concierge, Indoor Pool, Sauna, Gym, Party Room, Rooftop Patio With BBQs, Guest Suites, and Visitor Parking - All In a Pet-Friendly Building With Zero Wasted Space. --- With This Prime Location & Major Transit Expansion Underway This Is YOUR Opportunity To Secure Strong Future Financial Returns. *** This Suite Sold For $660K in 2022. At Today's Price ... Whether You're Looking To Live Here Or Invest ... This Unit Is A True Deal!!! --- Don't Wait!!! (id:63476)
132 Quesnay Wood Link SW
Calgary, Alberta
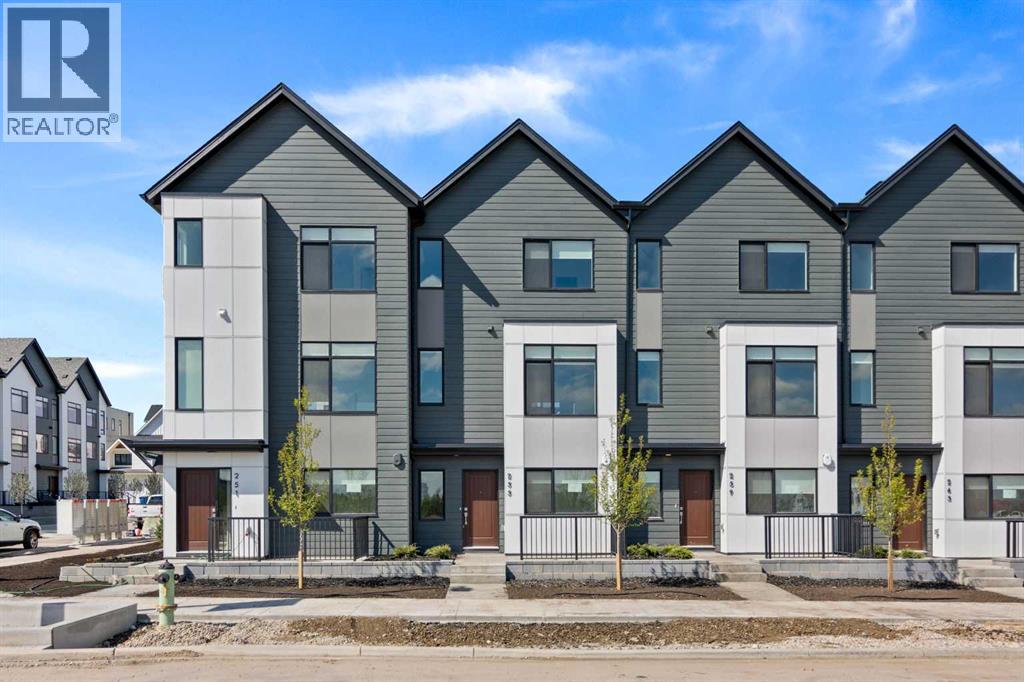
**OPEN HOUSE July 19th 1-4pm Please visit Sales Center at 281 Diepe Drive SW******1,450 SQ.FT. | 4-BED or (3 + DEN) | 2.5 BATH | DOUBLE ATTACHED GARAGE | NEW HOME WARRANTY | LOW CONDO FEES | Thisbrand-new townhome by Anthem Properties delivers exceptional value in Currie - one of Calgary’s most dynamic inner-city communities. This 4-bedroom (or 3 + large den) home features quartz countertops, durable LVP flooring, 9' ceilings, and an oversized kitchen made for both cooking andgathering. Enjoy the large front patio and private upper balcony - perfect for morning coffee or evening downtime. Additional features include adouble attached garage, AC rough-in, window coverings, a full appliance package with gas range and chimney hood fan, and upper-level washer anddryer. Large, operable windows flood the home with natural light and fresh air. With room to live, work, and grow, this home offers modern comfort ina walkable community filled with parks, playgrounds, top-rated schools, heritage character, and local restaurants - just 8 minutes from downtown.Book your showing today! (Note: photos are of previous showhome with similar layout and may not reflect the exact finishes of the unit for sale.) (id:63476)
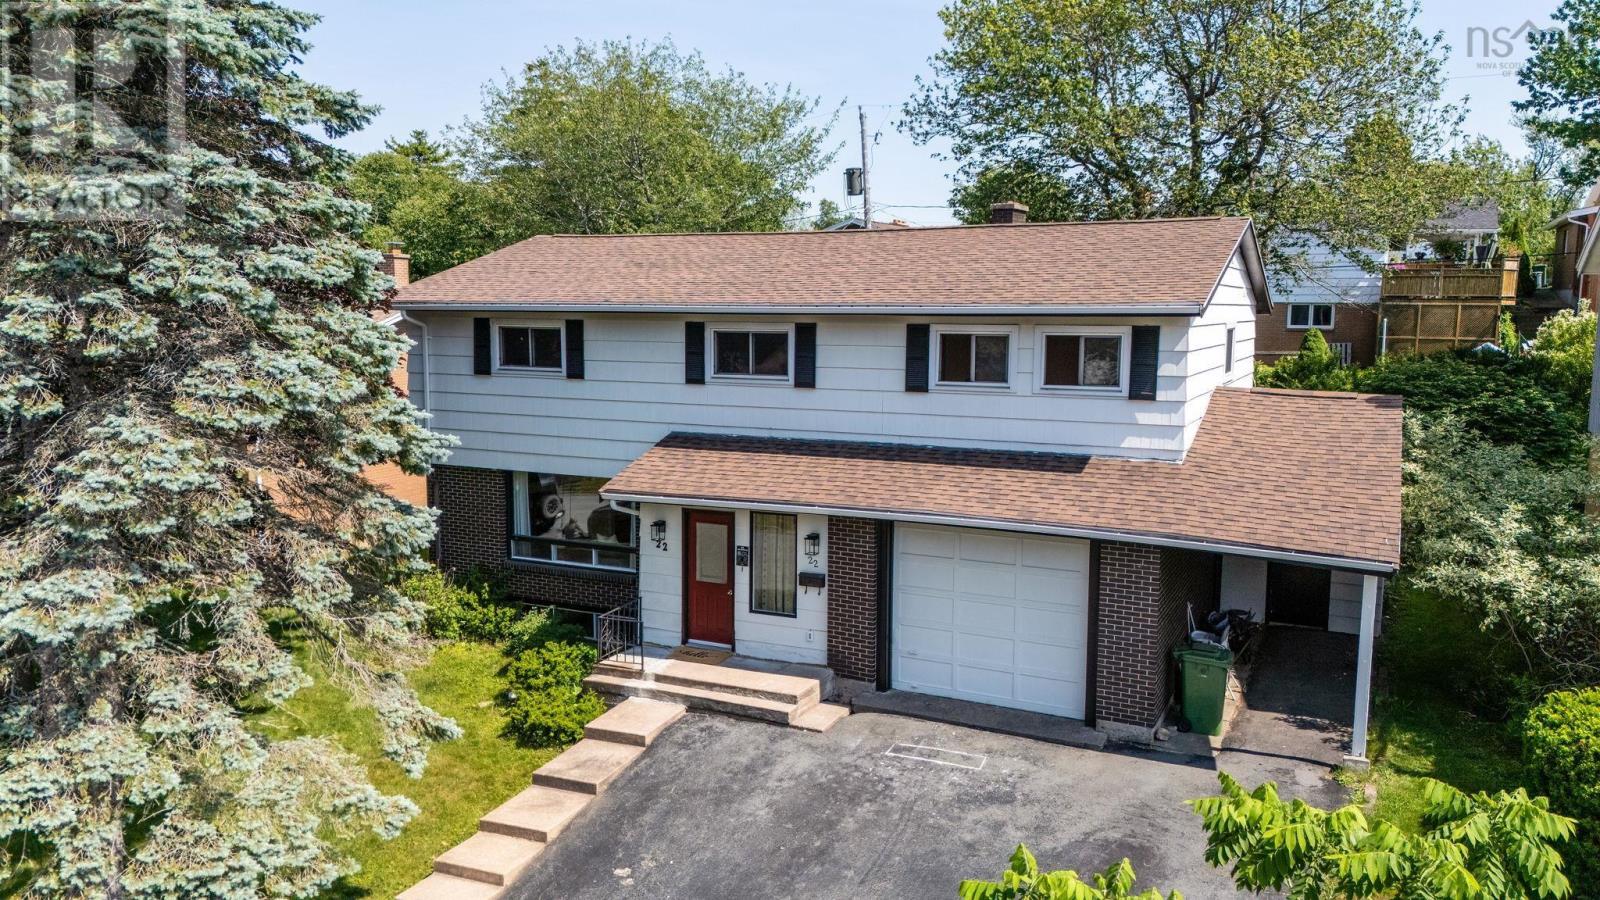
22 Northcliffe Lane
Clayton Park, Nova Scotia
Enjoy the best of Clayton Park living from this spacious family home, tucked away on a quiet cul-de-sac just minutes from everything you need. With over 3,000 sq. ft. of finished living space, this 6 bedroom, 3.5 bathroom home has plenty of room to grow, entertain, and enjoy. The main level features a living room, family room, and dining room with patio access to the fenced backyard, centered around a spacious eat-in kitchen complete with an expansive island, ample cabinetry, and plenty of space for entertaining. Upstairs, youll find a large primary suite with an updated ensuite and walk-in closet, along with four more generously sized bedrooms, including a flexible bedroom/office. The lower level offers excellent potential for an in-law suite and includes a sixth bedroom with its own ensuite, making it the perfect space for guests or extended family. Located just 15 minutes from downtown Halifax and just 10 minutes from major shopping, and everyday amenities, this home combines generous living space with an exceptional location. Whether youre looking for extra space for a growing family, multi-generational living, or room to entertain, 22 Northcliffe is ready for you to make it your own! (id:63476)
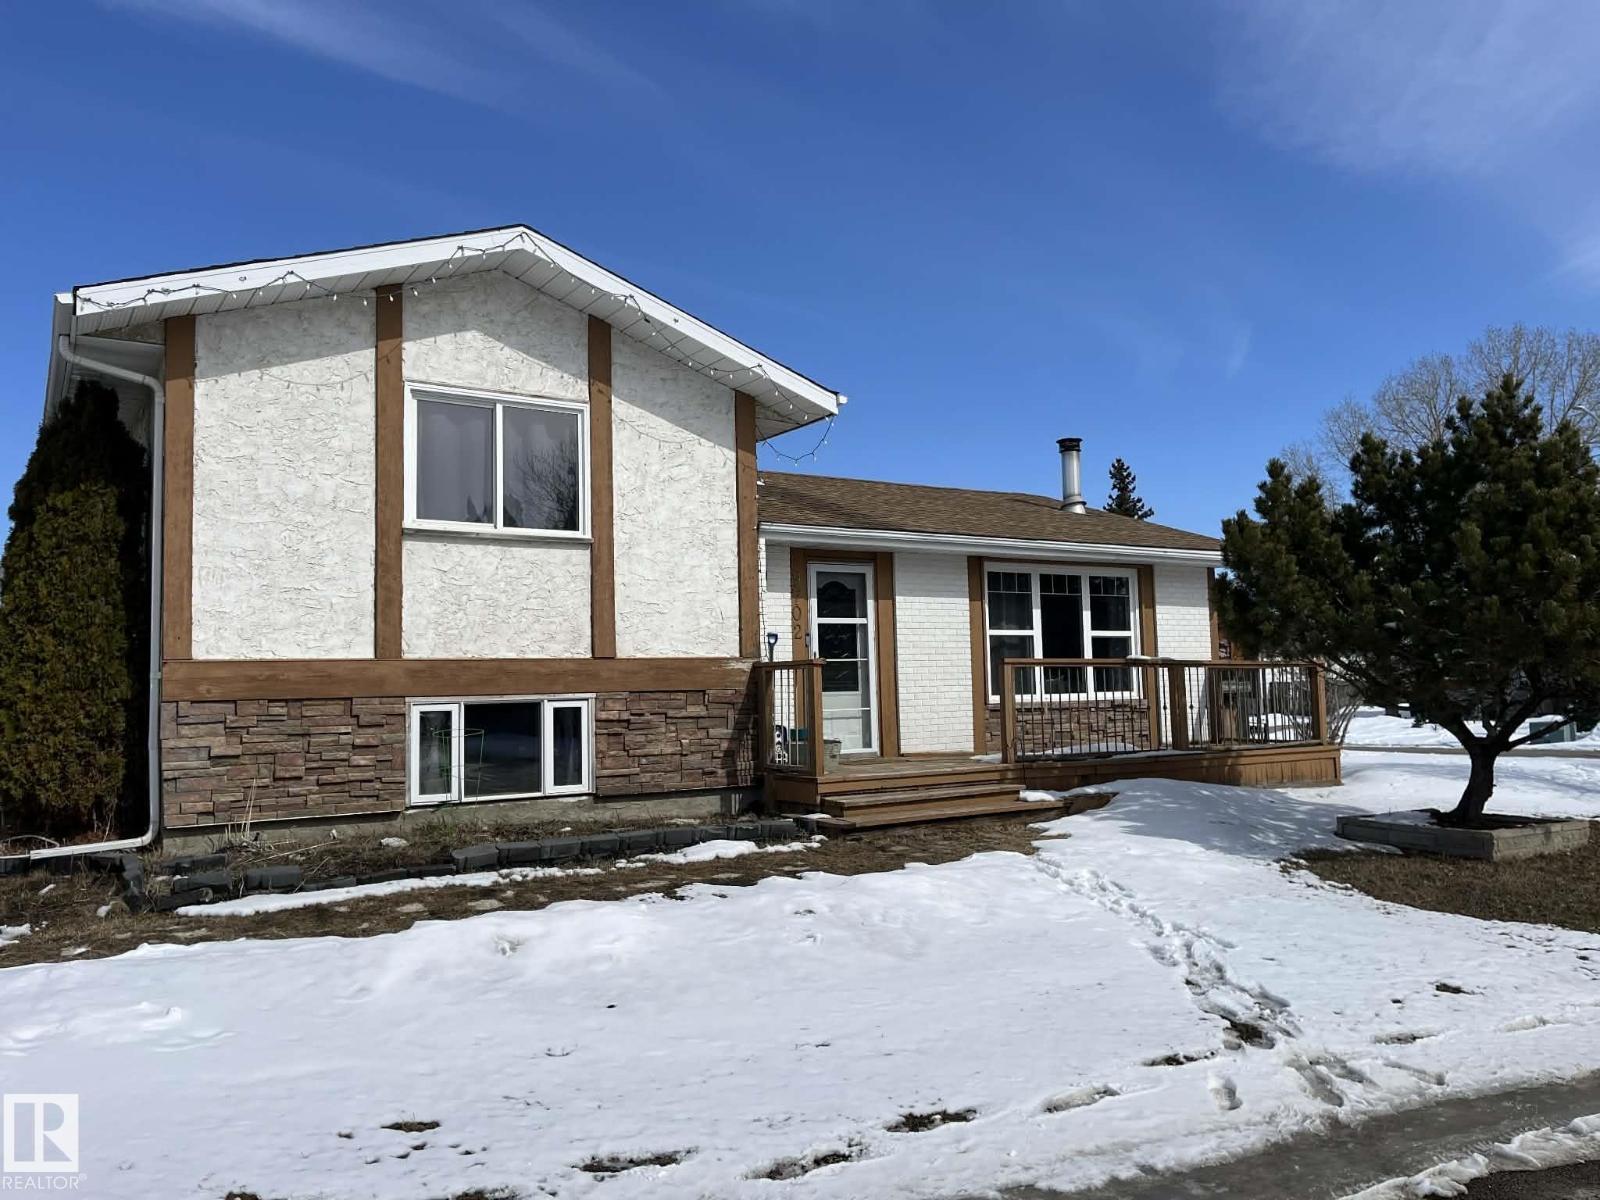
9702 95 Av
Morinville, Alberta
TAKE A LOOK AT THIS! Beautiful updated 1978, 3 bedroom, 2 bathroom, 4 level split. On the main level you will find the heart of the home, the warm and inviting kitchen features ample cabinetry, generous counter space, and a functional layout perfect for everyday living and entertaining. The living area has plenty of natural light and a wood burning fireplace. The upper level you will find a tastefully updated 4 piece bathroom, and 2 bright and spacious bedrooms. Head down to the third level and find the large primary bedroom, walk in closet and 4 piece ensuite. The rich wood walls offer a charming rustic feel with natural character and warmth and an electric fireplace making this room your favorite place to unwind. Go down into the fourth level to find the large rec room, a gym or flex area and the slightly unfinished utility/laundry room. New paint and light fixtures throughout the home and updated flooring. Outside enjoy the fenced backyard, deck, plenty of parking and a double detached heated garage. (id:63476)
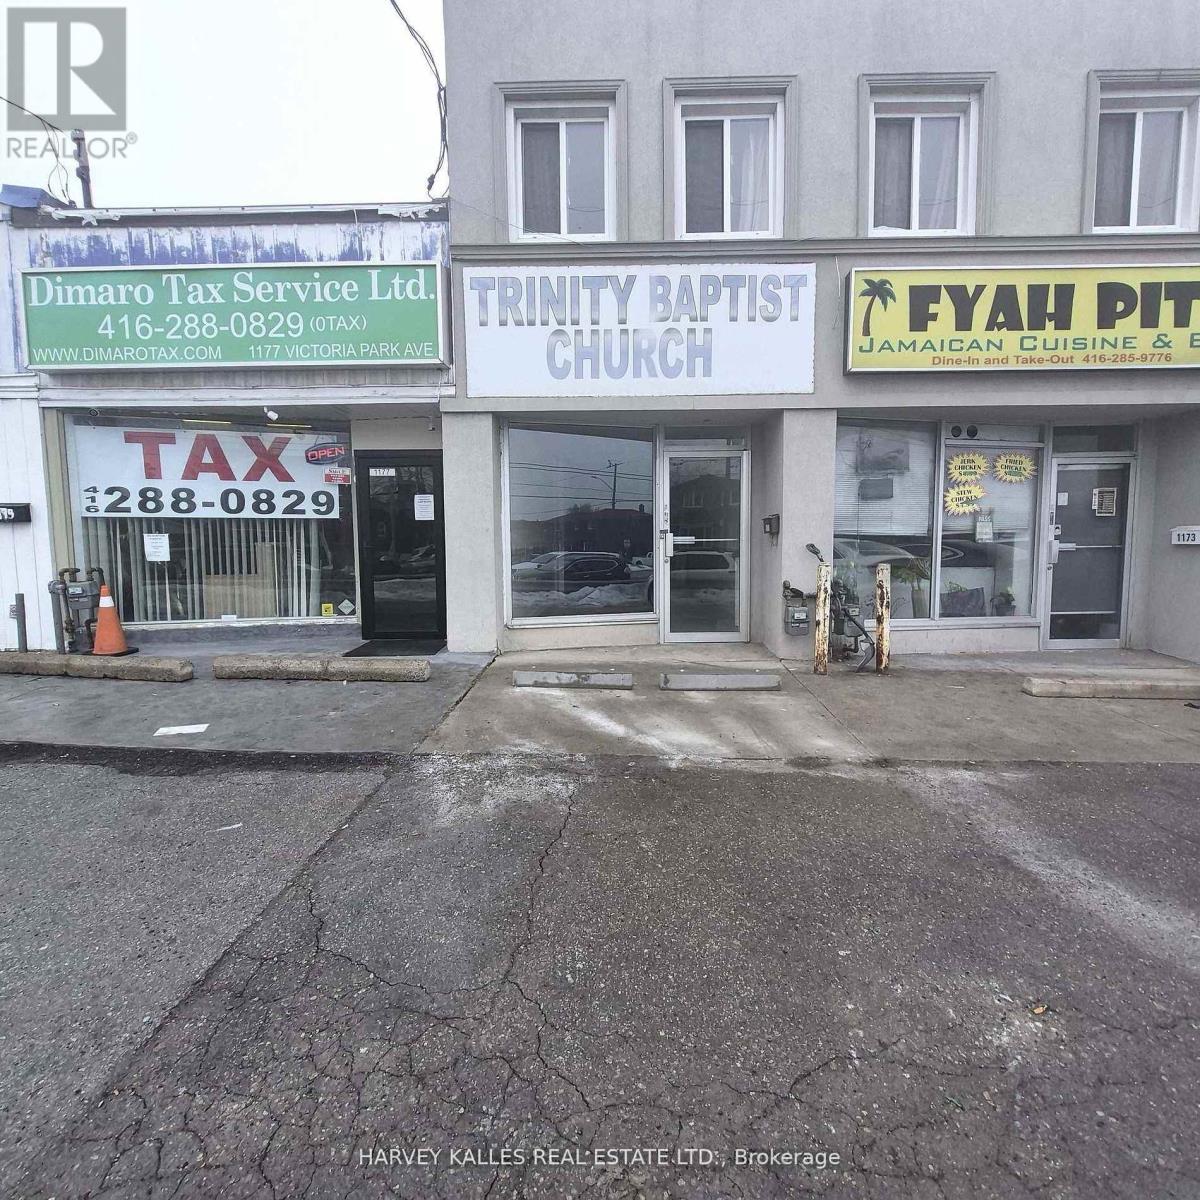
1175 Victoria Park Avenue
Toronto, Ontario
Prime Retail Opportunity at Victoria Park & St. Clair! High-exposure storefront located in a busy, high-traffic intersection with excellent visibility and signage potential. Approximately 1,200 sq ft total, includes basement (finished). two washrooms in basement. Ideal for a wide range of permitted retail and service uses (no cannabis). Situated in a well-established plaza with convenient customer parking at front. Attractive net rent with TMI approximately $500/month. Tenant responsible for utilities. Outstanding value in a sought-after location-don't miss this opportunity. Tenant/Agent to verify zoning, permitted uses, and measurements. (id:63476)
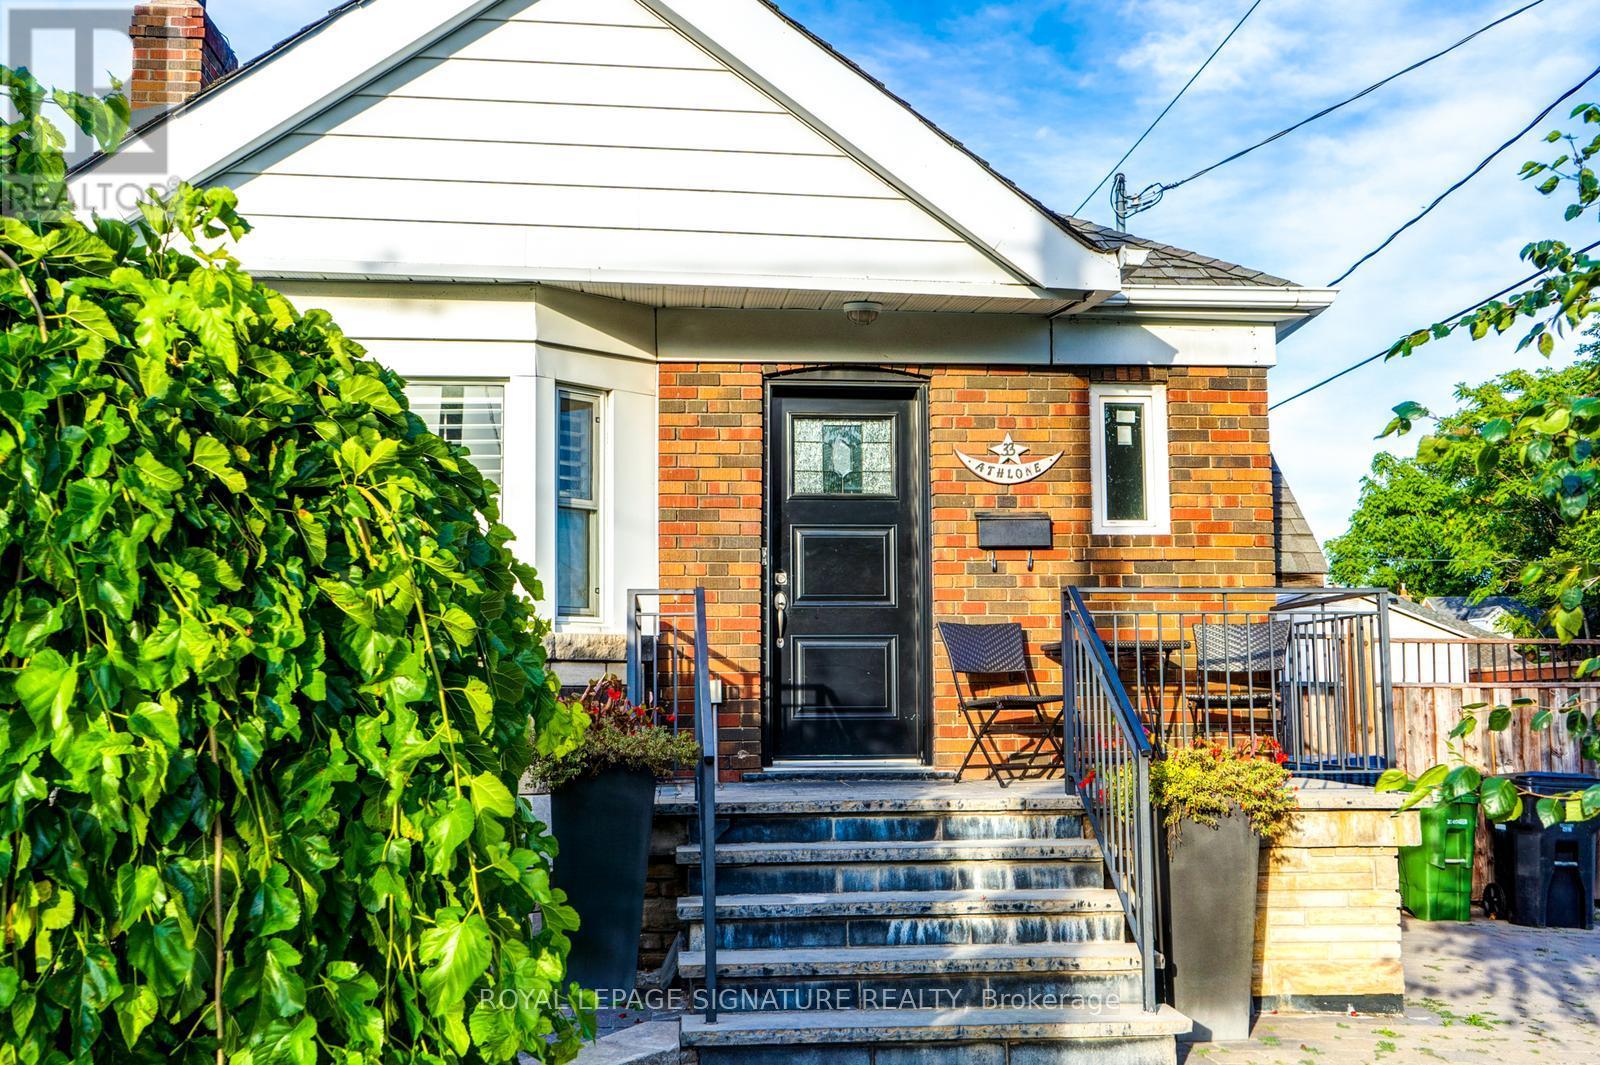
Main Fl - 33 Athlone Road
Toronto, Ontario
Beautifully renovated 2 bedrooms East York bungalow. Pet friendly home. Make this house your home. Family oriented neighbourhood, minutes walking distance to Donlands subway station and Danforth Greek Town! Amazing parks, skating rink, tennis and pickleball courts, library and serene nature trails all close by. Relax and bbq on the back deck while you entertain in the backyard. Walking distance to schools, including French language schools. Tenant responsible for 2/3rds of the utilities. Shared laundry in basement. 1 car parking in driveway. (id:63476)
3602 Pleasant Valley Road Unit# 3
Vernon, British Columbia
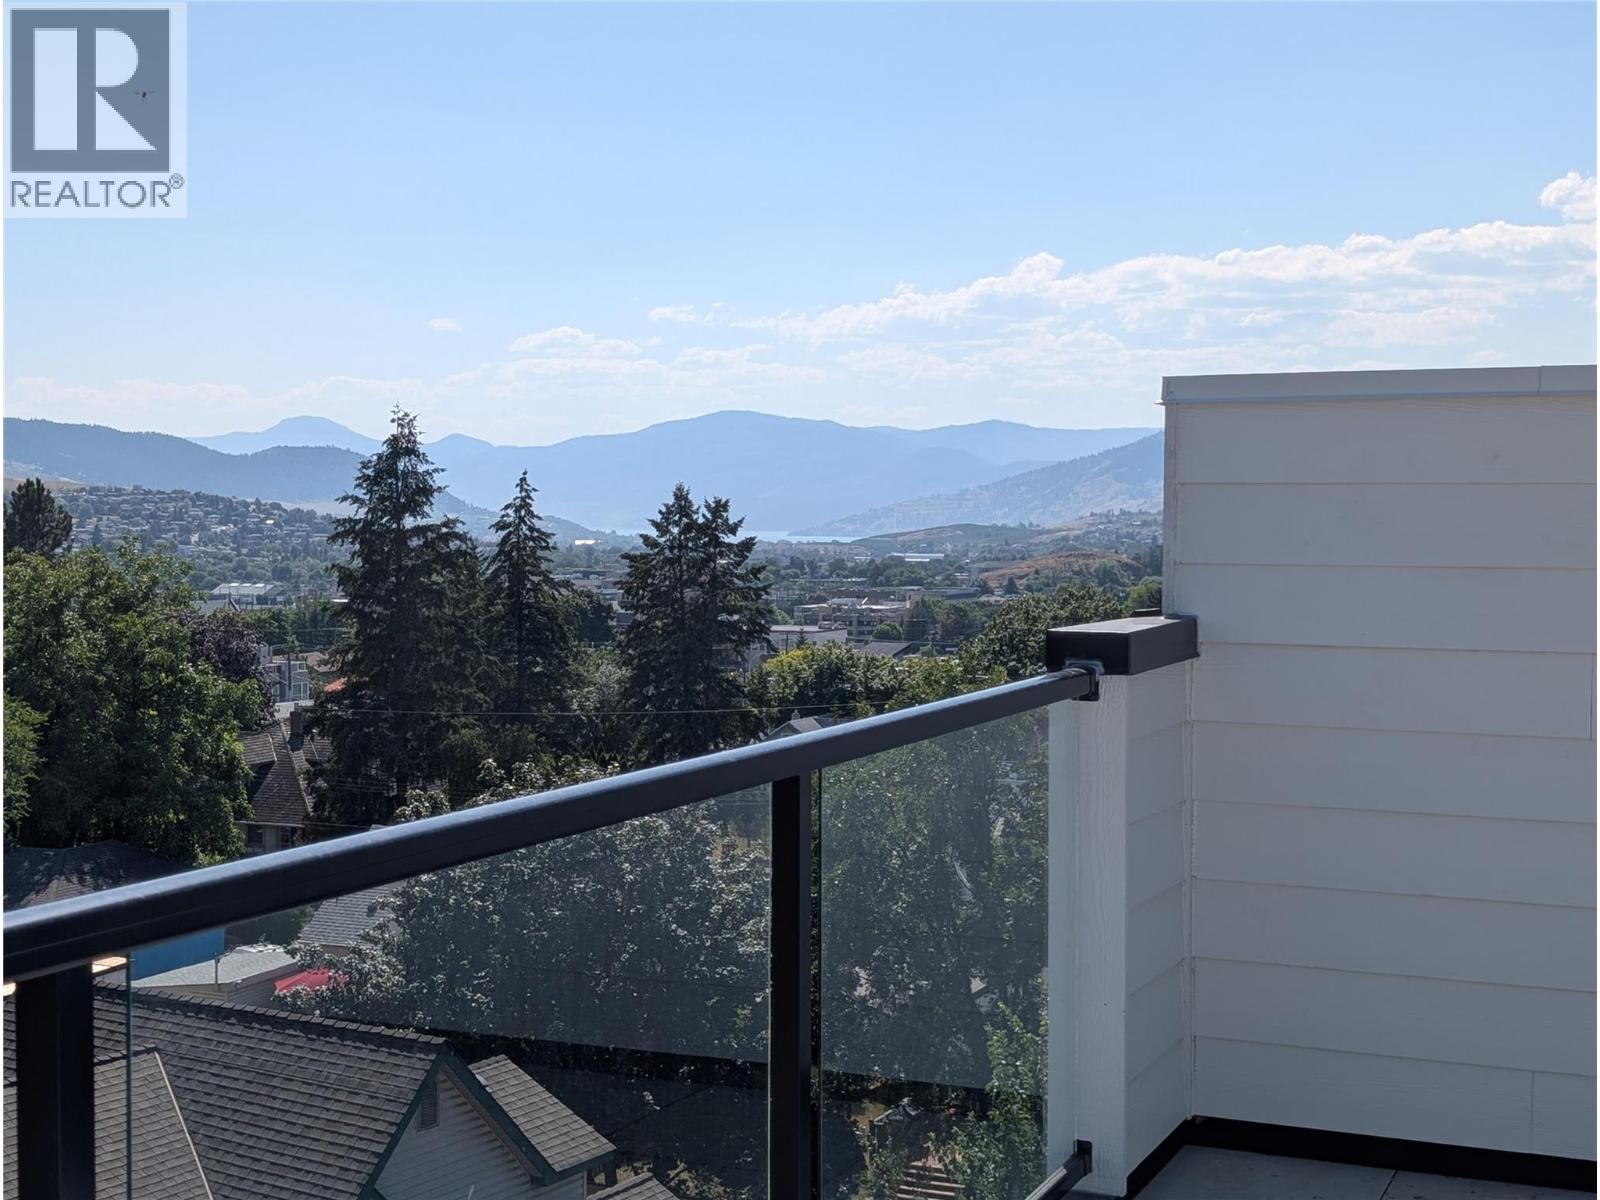
Experience modern Okanagan living in this thoughtfully designed 3-bedroom, 2.5-bathroom townhome, ideally located in Vernon’s family-friendly East Hill neighbourhood bordering Harwood. Enjoy beautiful lake and mountain views, a spacious two-car garage, and strata fees that include water usage. Built with insulated concrete form (ICF) common walls for exceptional soundproofing, these homes offer superior quality and comfort. The functional multi-level layout keeps entertaining, everyday living, and work spaces separate, creating the perfect balance for today's lifestyle. The expansive 600 sq. ft. rooftop patio is engineered for a hot tub and offers plenty of room for outdoor furniture, planters, dining, or a safe play area for young children while taking in the incredible views. Future-ready features include rough-ins for an electric vehicle charging station and rooftop solar panels. Pet lovers will appreciate the generous pet-friendly strata policy, making it easy to bring your furry family members along. Located just minutes from schools, parks, and amenities, this home combines modern convenience, energy efficiency, exceptional design, and low-maintenance living in one of Vernon’s most desirable neighbourhoods. (id:63476)
185 Springwood Drive SW
Calgary, Alberta
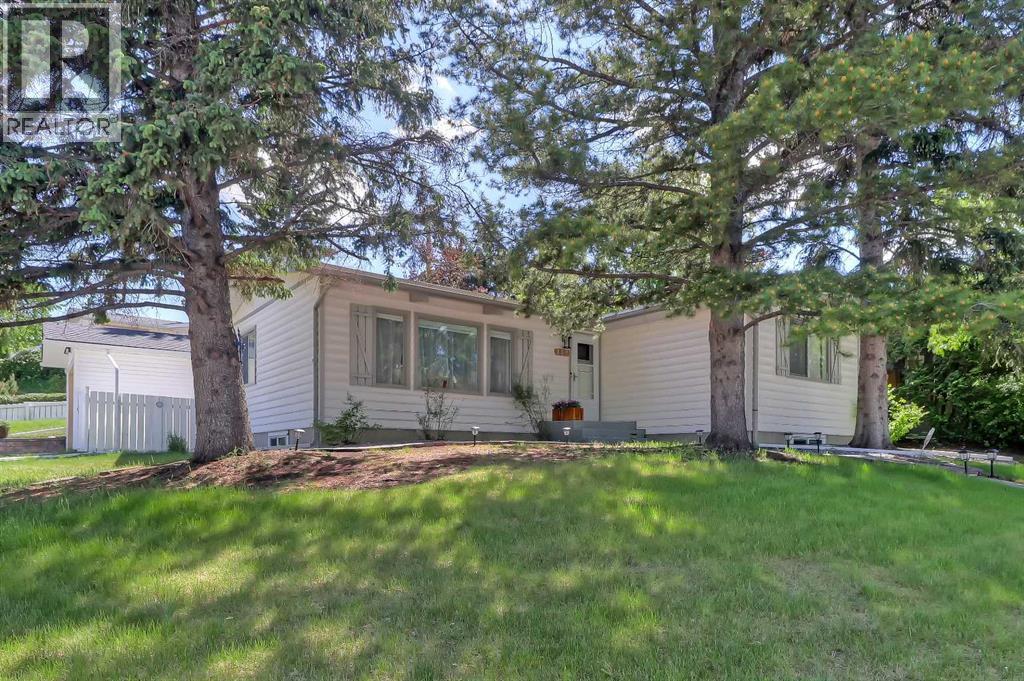
SUNNY SOUTH-FACING CORNER-LOT BUNGALOW WITH A NEW GARAGE, EXTENSIVE RENOVATIONS, AND A LARGE SOUTH-FACING BACKYARD IN THE HEART OF SOUTHWOOD. This beautifully updated home offers almost 2,000 Sq. Ft of total living space, including 3 beds and 2 baths, making it ideal for families, first-time buyers, investors, or downsizers seeking a move-in-ready property in an established southwest Calgary community. Situated on a no-through street, the home enjoys abundant natural light, a peaceful and quiet living environment, and a large south-facing backyard. The main floor features premium vinyl plank flooring, vaulted ceilings with architectural beams and wood panel detailing, and oversized windows throughout. A bright and inviting living room serves as the central gathering space, while the dining area overlooks a quiet residential street. While the dining area overlooks a quiet residential street. The renovated kitchen is positioned to capture views of the Sunny South backyard and features new appliances, ample workspace, and Quartz countertops, with an adjacent breakfast nook ideal for casual dining and morning coffee. The primary bedroom is spacious and thoughtfully designed with large closets, a dedicated dressing area, and a comfortable seating space. A second bedroom is located on the opposite side of the home, offering excellent privacy and flexibility. The updated 4-pc main bathroom also features Quartz countertops. The fully finished basement expands the living space with a large recreation room and wet bar, a generously sized third bedroom, a 3-pc bathroom with Quartz countertops, and a spacious laundry room. The lower level also offers future suite potential, subject to City approval. Step outside to the Sunny South-facing backyard that features a beautifully landscaped backyard and a spacious patio. The new detached garage (2023) and brand-new driveway (2026) provide excellent parking and storage. Extensive updates include renovations completed in 2023, as well as a new furnace, hot water tank, and water purification system. Located in the desirable community of Southwood, families enjoy close proximity to schools including Eugene Coste School, Haysboro Elementary, and Woodman School, as well as parks, playgrounds, and pathways. Commuting is convenient with quick connections to Macleod Trail, 14 Street SW, public transit, and nearby LRT stations. Everyday amenities, shopping, dining, and services are all close at hand, while Rockyview General Hospital is just a short drive away. (id:63476)
1154 Warner Street W
Moose Jaw, Saskatchewan
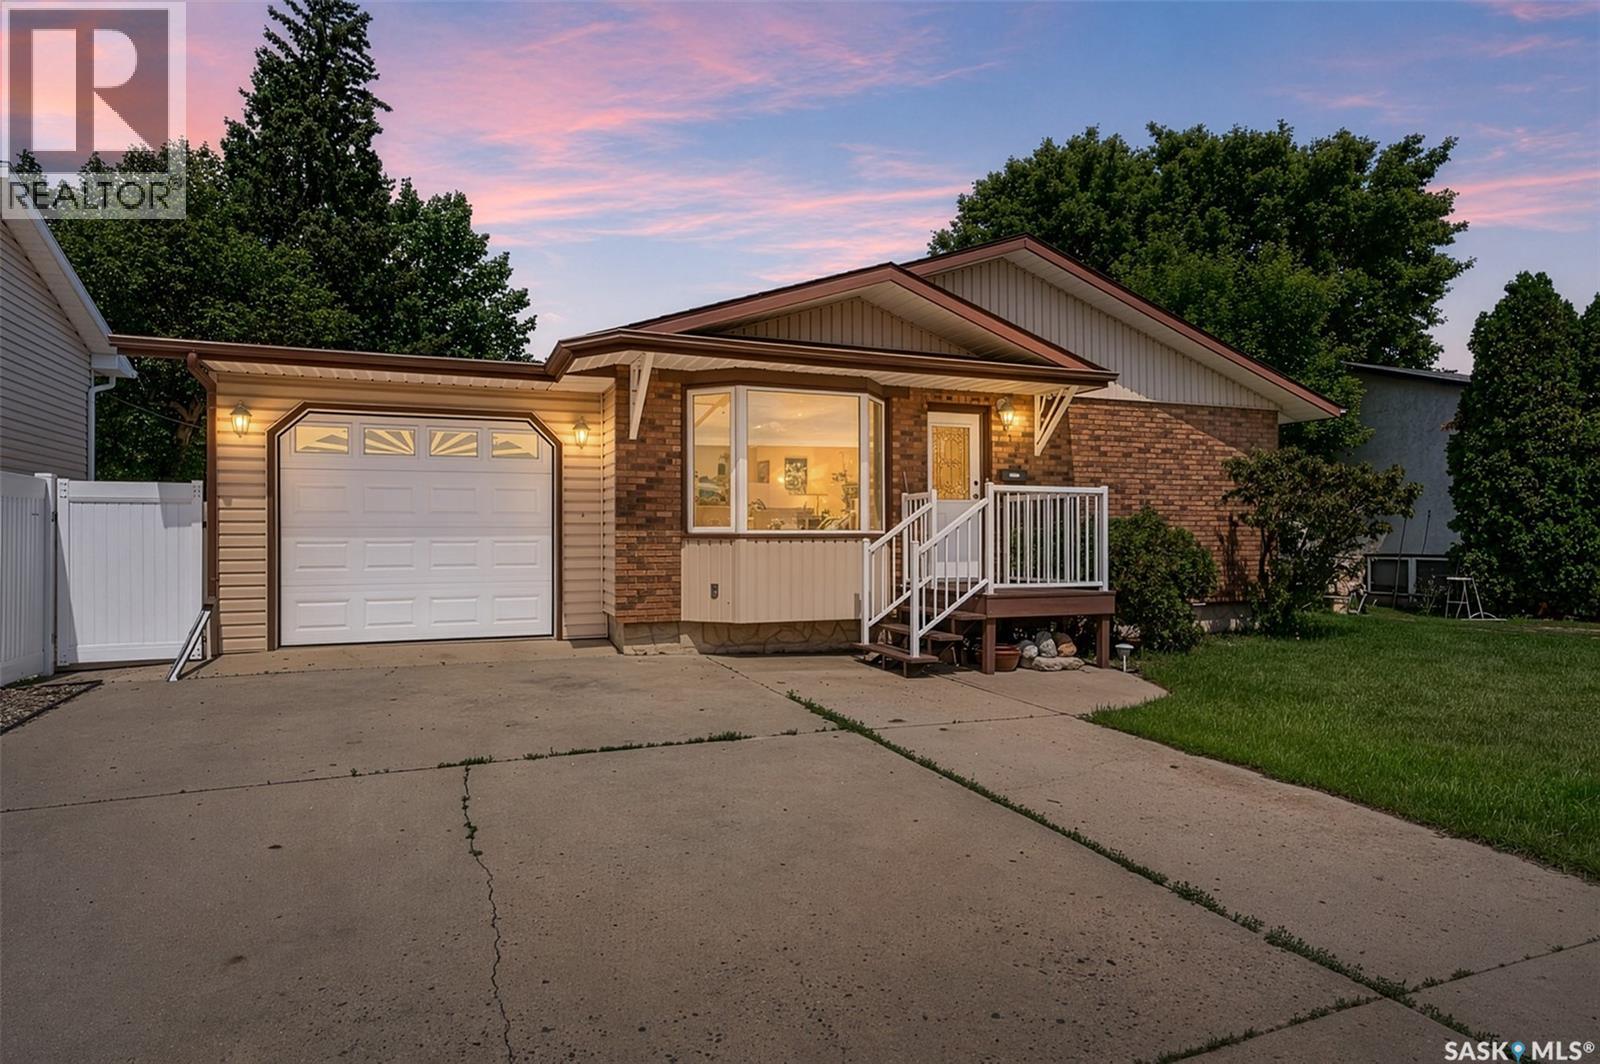
Welcome Home to 1154 Warner Street! Beautifully Designed Spacious Bungalow just under 1600 sq ft with attached direct entry garage and double detached garage make this property a dream come true. Main floor layout features open concept front facing dining room , entertaining sized kitchen enhanced with the timelessness of oak cabinetry , breakfast bar, pantry, desk area, built in oven and cooktop range with great workspace. Relax in the rear facing family room with a cozy wood fireplace and enjoy the serenity of the view of the back yard. Retreat into the primary bedroom complete with spacious ensuite with deep soaker tub, stand up shower and vanity complete with his/hers closets. Two additional bedrooms, 4 pc bathroom and main floor laundry with a spacious mudroom complete this main floor. The lower level features an inviting family room, games room and den used as a bedroom with 3pc bathroom , storage and utility room. Back yard features a fenced yard with newer vinyl fencing and a patio for relaxing and bbqing on. All offers to be presented on 07/14/26 at 10am to allow time for you to get your viewings booked! Contact an agent for more information! As per the Seller’s direction, all offers will be presented on 07/14/2026 10:00AM. (id:63476)
1850 Hugh Allan Drive Unit# 117
Kamloops, British Columbia
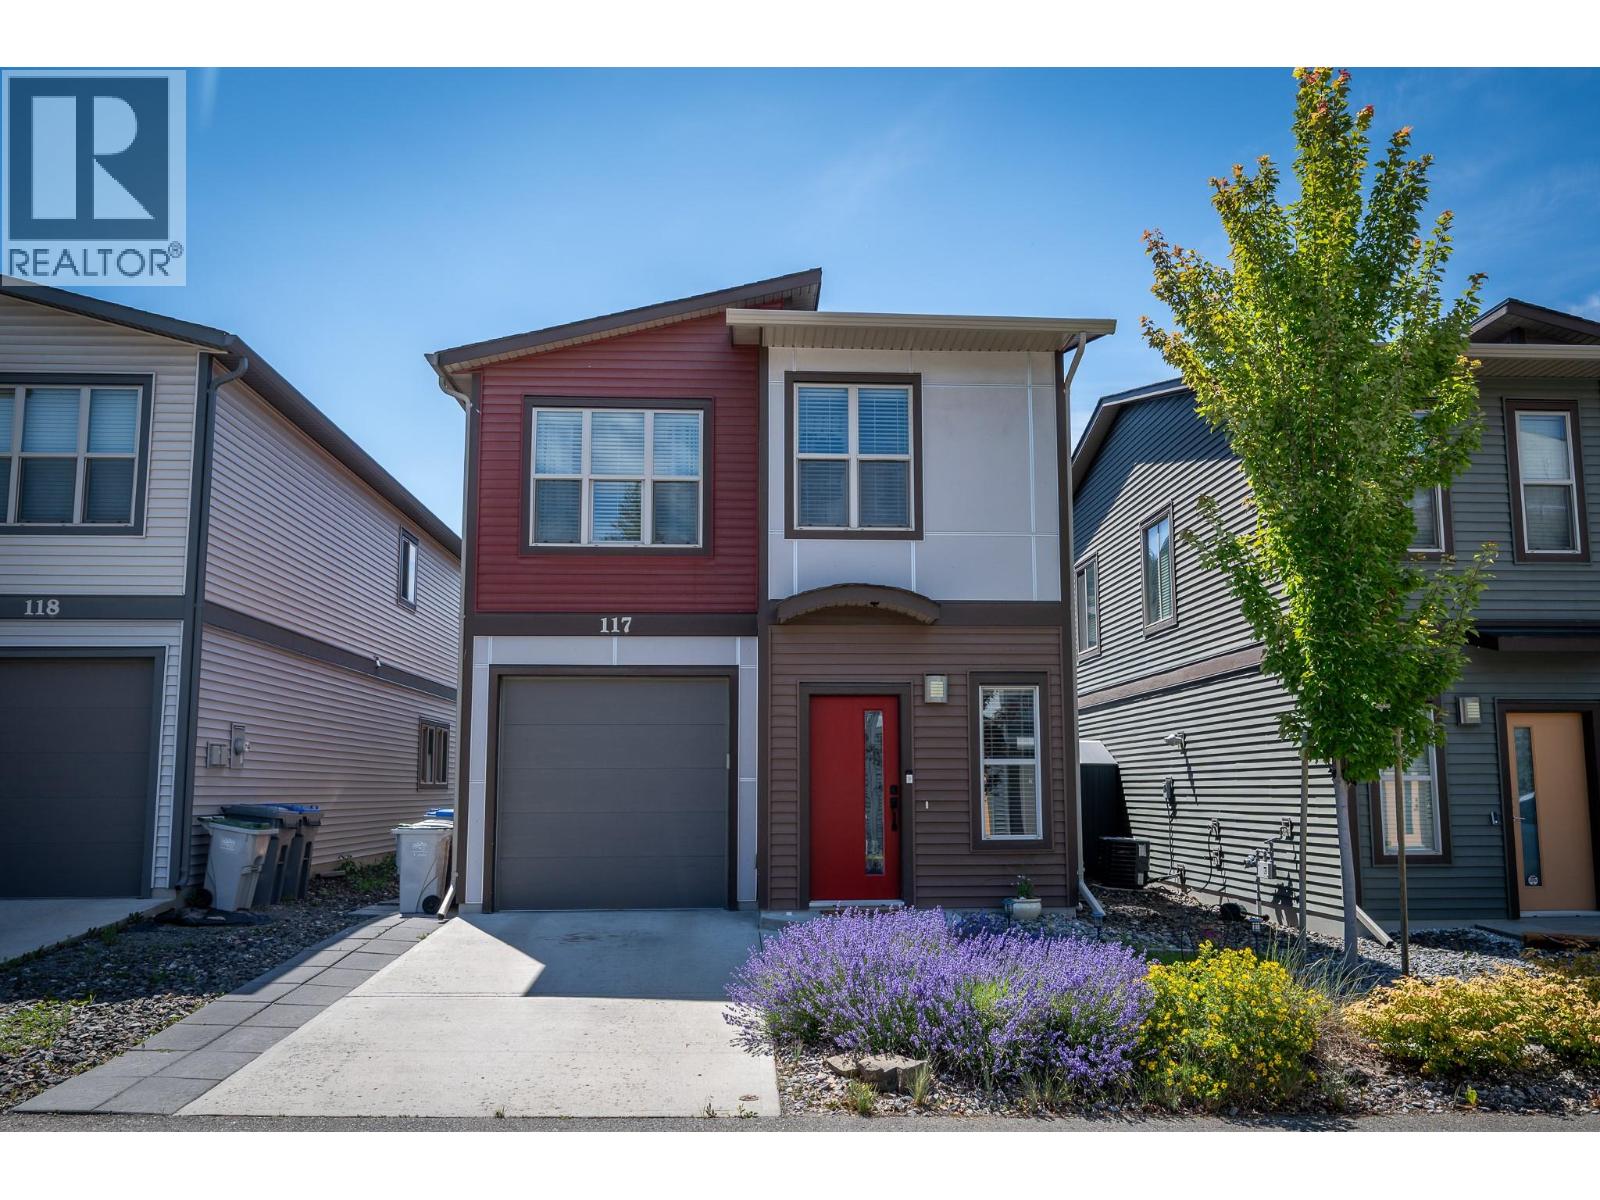
Welcome to this beautifully maintained and tastefully updated townhouse in the desirable Landing complex in Pineview. This functional 3-bedroom home offers an excellent layout with two bedrooms on the main upper level, including a spacious primary bedroom with convenient access to the updated 4-piece main bathroom. The bright kitchen features quartz countertops, newer appliances, ample cabinetry, and a custom pantry for added storage and organization. The fully finished lower level includes a third bedroom, a second 4-piece bathroom, a generous rec room, and direct access to the fully fenced backyard—perfect for kids, pets, or relaxing outdoors. The basement is also plumbed for a wet bar! Thoughtful updates throughout the home include fresh interior paint, maple hardwood flooring, quartz countertops in main bathroom, hardwood flooring and custom closet organizers in the bedrooms, creating a move-in-ready space you'll love. Located in the sought-after Pineview neighbourhood, this home is just steps from parks and recreation trails, and within a short walk of the brand-new elementary school opening soon. A one car garage and driveway parking round out this fantastic opportunity for families, first-time buyers, investors or anyone looking for a stylish, low-maintenance home in a great bareland strata community. All meas approx. (id:63476)