
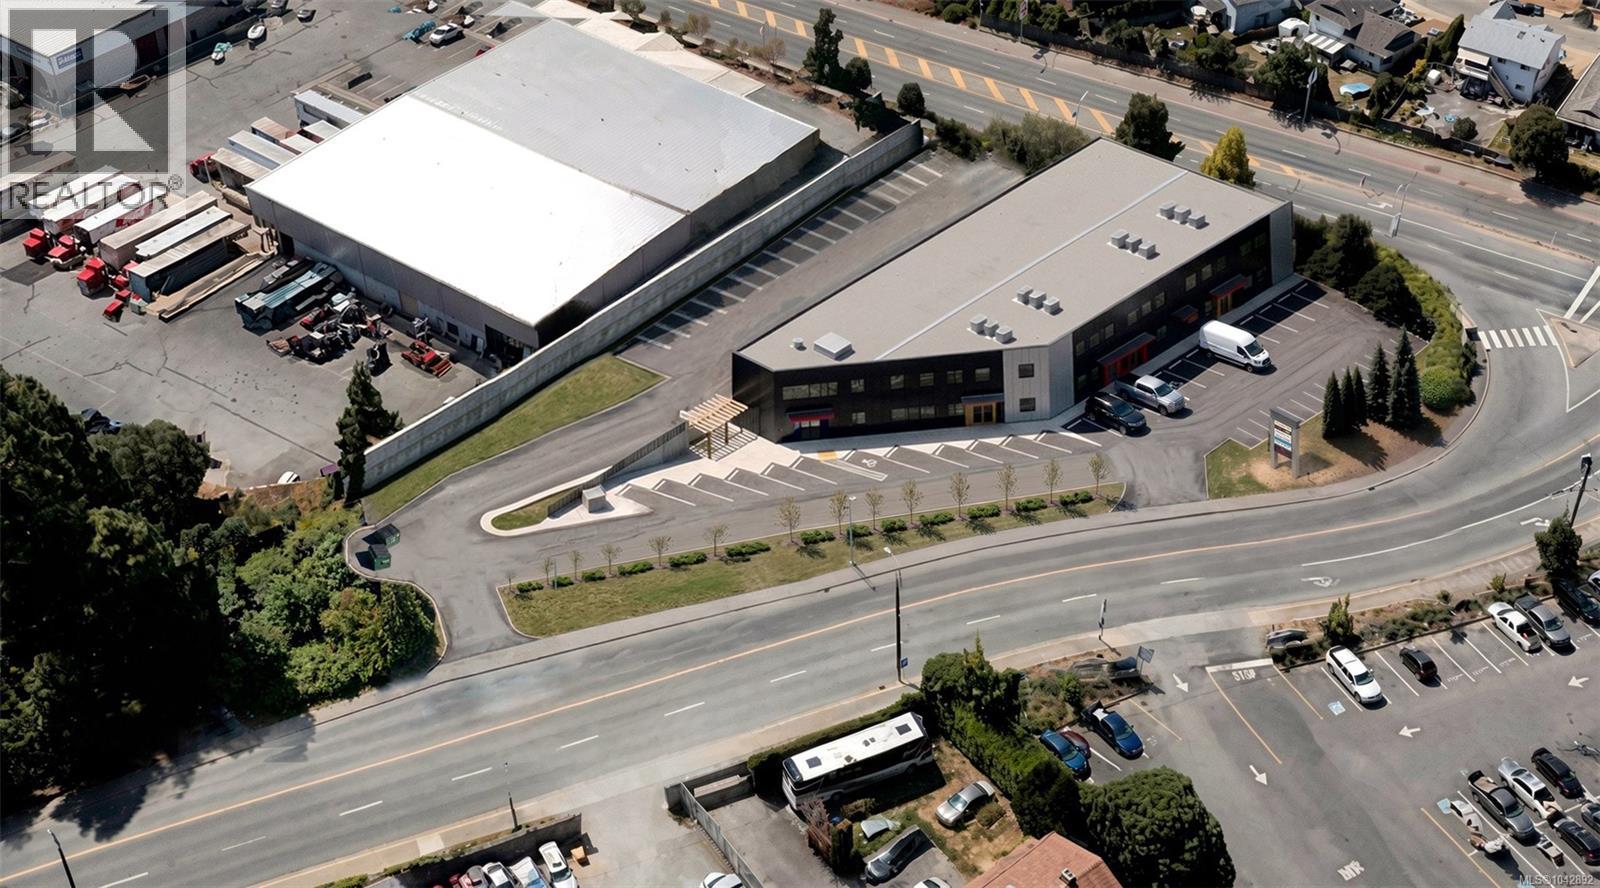
102b 4951 Jordan Ave
Nanaimo, British Columbia
Now pre-leasing premium industrial, showroom & office space at 4951 Jordan Avenue, an industrial business park located in North Nanaimo. Flexible units ranging from 1,237 to 4,325 Sq Ft are available, with opportunities to combine select units to accommodate larger space requirements. Designed for a broad range of industrial, showroom, service commercial and office users, the development features contemporary architecture, grade-level loading, elevator access, modern glazing, on-site parking and signage opportunities with exposure to Mostar Road. Ideally situated just minutes from Highway 19, the property provides convenient access throughout Central and North Vancouver Island. I2 Light Industrial zoning permits a wide range of industrial and business uses, making this an ideal location for contractors, engineering firms, wholesalers, distributors, manufacturers, technology companies and businesses seeking a modern, high-profile location. Est. Additional Rent: $8.50 Per Sq. Ft (id:63476)
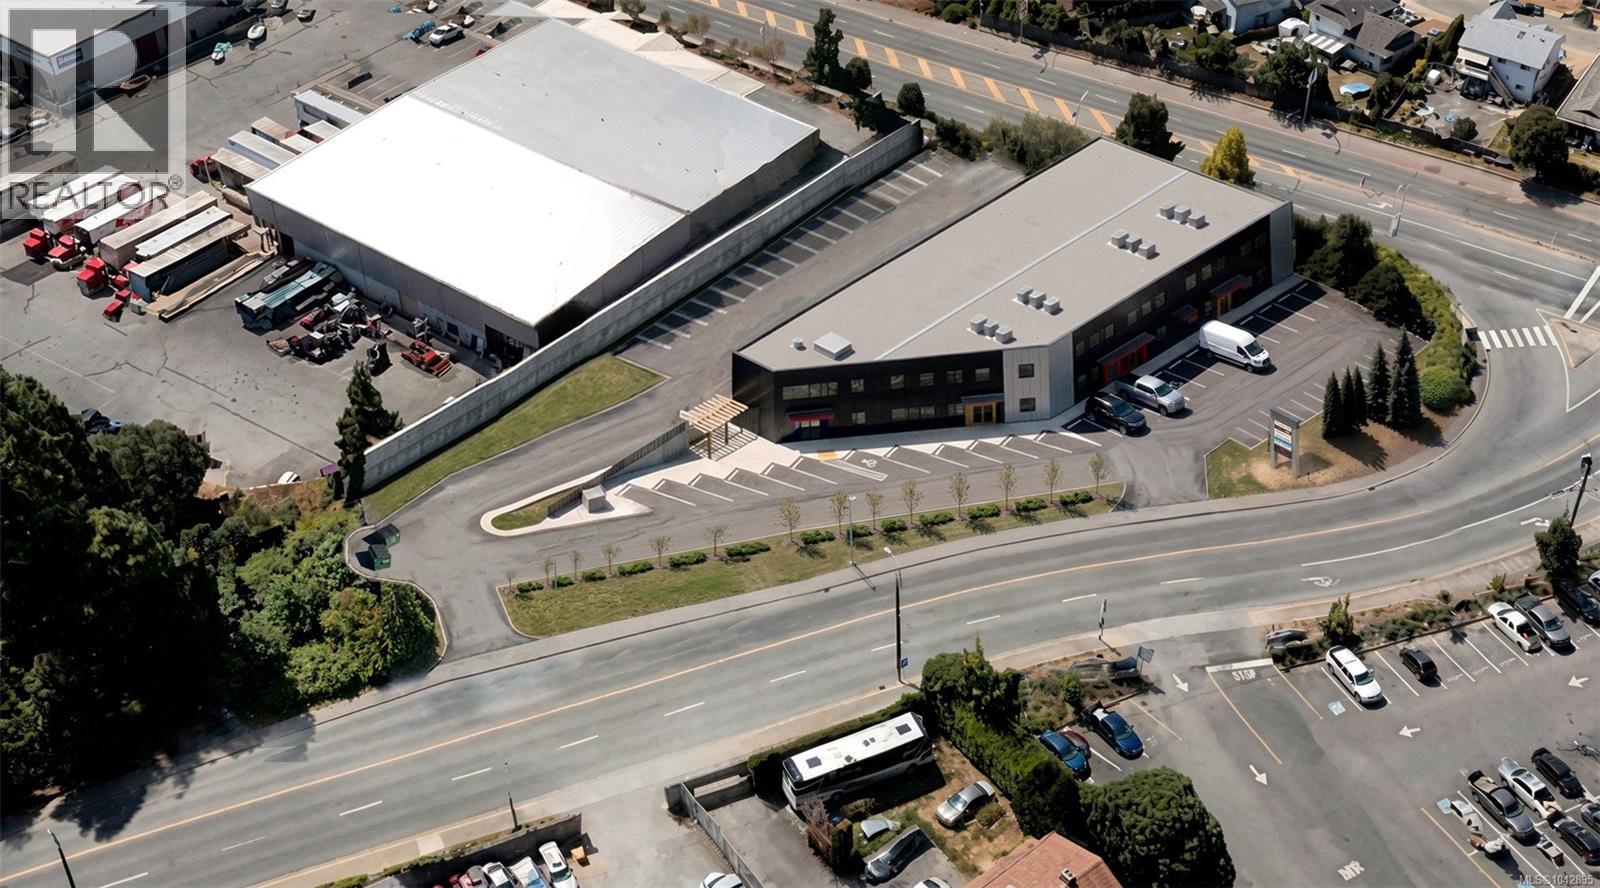
103a 4951 Jordan Ave
Nanaimo, British Columbia
Now pre-leasing premium industrial, showroom & office space at 4951 Jordan Avenue, an industrial business park located in North Nanaimo. Flexible units ranging from 1,237 to 4,325 Sq Ft are available, with opportunities to combine select units to accommodate larger space requirements. Designed for a broad range of industrial, showroom, service commercial and office users, the development features contemporary architecture, grade-level loading, elevator access, modern glazing, on-site parking and signage opportunities with exposure to Mostar Road. Ideally situated just minutes from Highway 19, the property provides convenient access throughout Central and North Vancouver Island. I2 Light Industrial zoning permits a wide range of industrial and business uses, making this an ideal location for contractors, engineering firms, wholesalers, distributors, manufacturers, technology companies and businesses seeking a modern, high-profile location. Est. Additional Rent: $8.50 Per Sq. Ft. (id:63476)
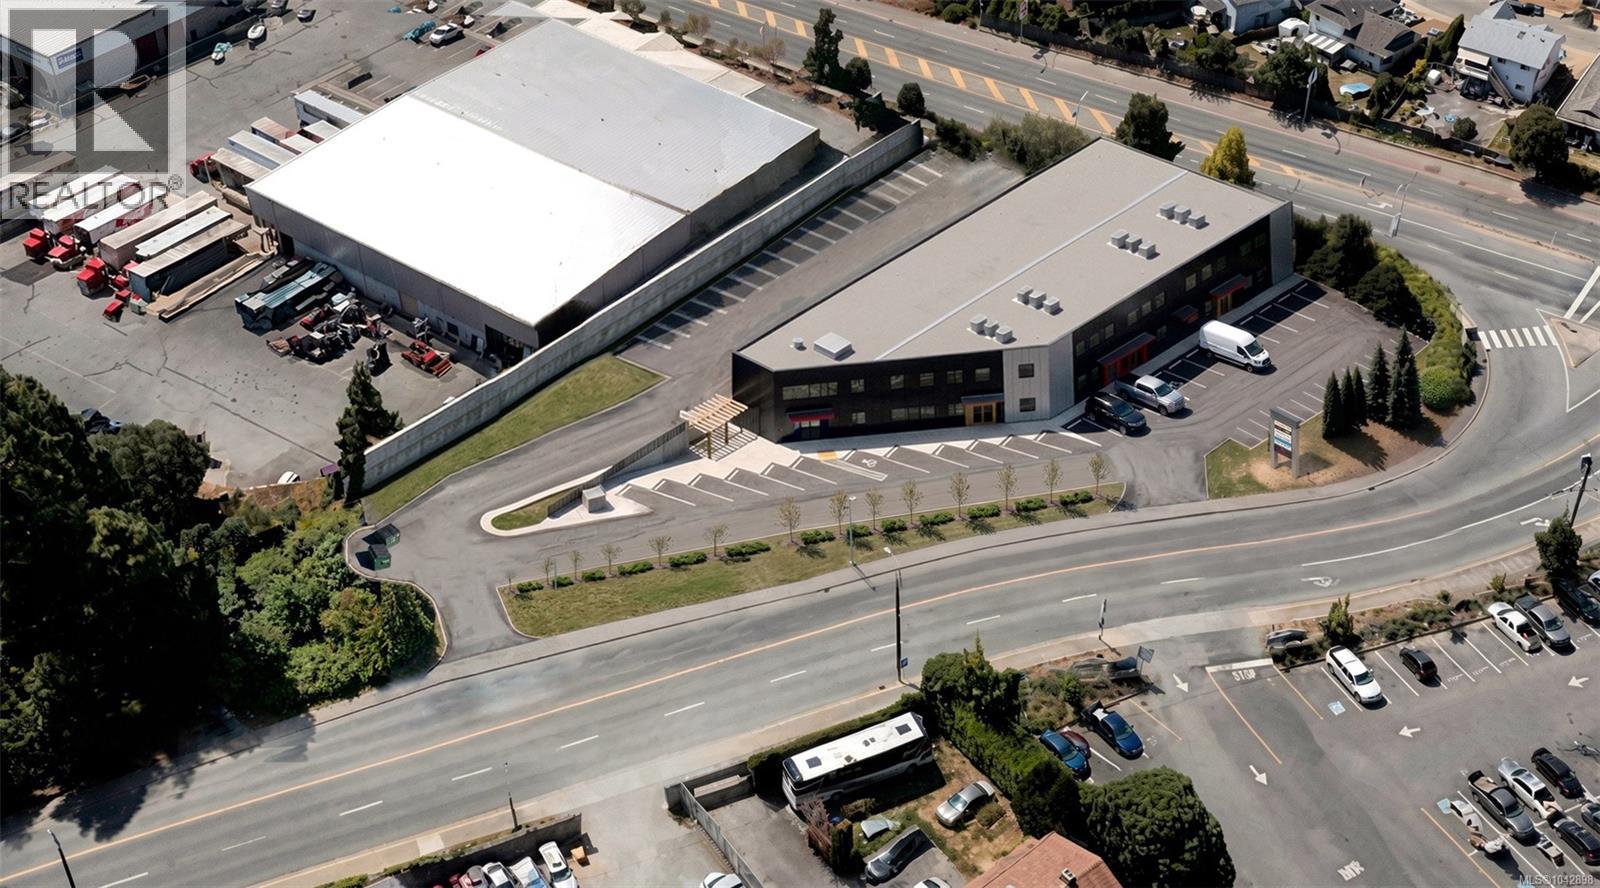
201 4951 Jordan Ave
Nanaimo, British Columbia
Now pre-leasing premium industrial, showroom & office space at 4951 Jordan Avenue, an industrial business park located in North Nanaimo. Flexible units ranging from 1,237 to 4,325 Sq Ft are available, with opportunities to combine select units to accommodate larger space requirements. Designed for a broad range of industrial, showroom, service commercial and office users, the development features contemporary architecture, grade-level loading, elevator access, modern glazing, on-site parking and signage opportunities with exposure to Mostar Road. Ideally situated just minutes from Highway 19, the property provides convenient access throughout Central and North Vancouver Island. I2 Light Industrial zoning permits a wide range of industrial and business uses, making this an ideal location for contractors, engineering firms, wholesalers, distributors, manufacturers, technology companies and businesses seeking a modern, high-profile location. Est. Additional Rent: $8.50 Per Sq. Ft. (id:63476)
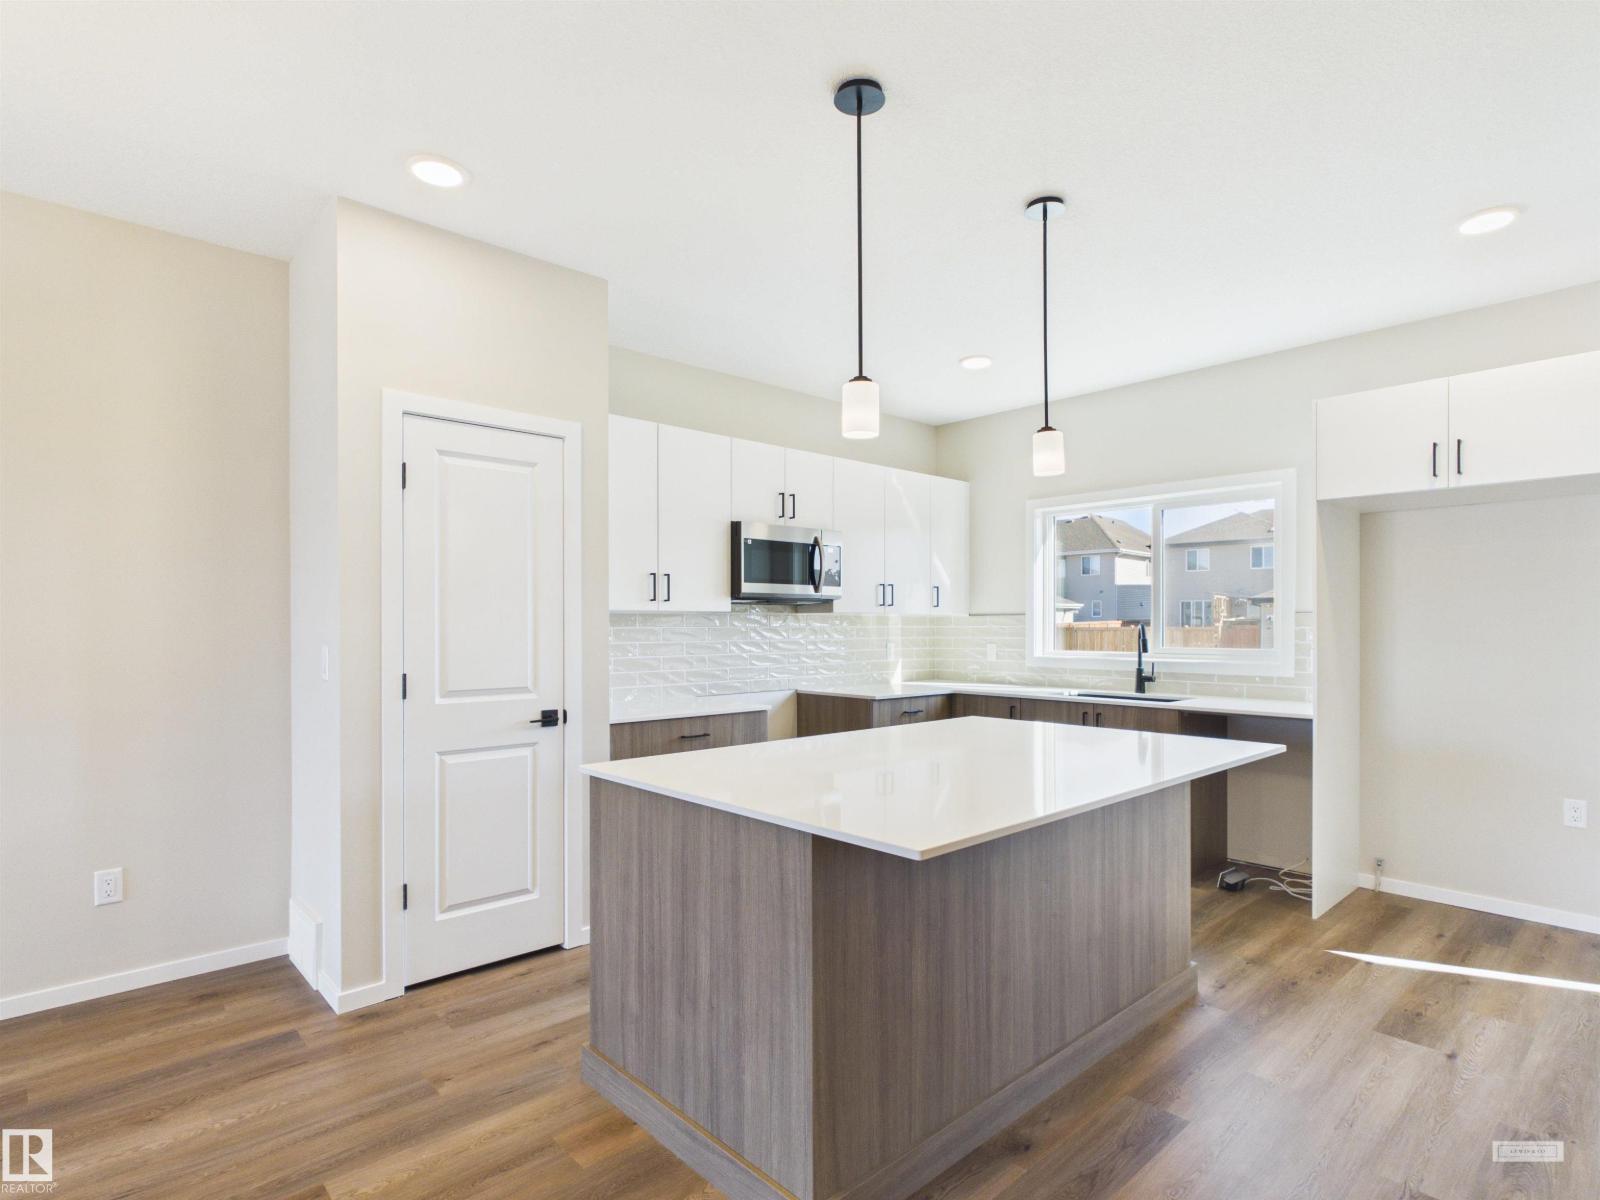
1100 Mcleod Av
Spruce Grove, Alberta
IMMEDIATE POSSESSION! 5 Things to Love About This Alquinn Home: 1) Additional Living: Brand new 2-storey home featuring a legal basement suite with a separate side entrance, perfect for rental income or multigenerational living. 2) Fully Equipped Basement: The suite includes its own kitchen, living and dining area, bedroom, and a 4-piece bath for complete independence. 3) Open Concept Main Floor: Enjoy a bright and modern layout with a spacious living and dining area, kitchen with an island & breakfast bar, and a stylish coffee bar. 4) Functional Upper Level: Two additional bedrooms, a 4-piece bath, and convenient upstairs laundry make everyday living easy. 5) Private Primary Retreat: The primary bedroom offers a walk-in closet and a 4-piece ensuite for added comfort, all set on a desirable corner lot. (id:63476)
1103 11307 99 Av NW
Edmonton, Alberta
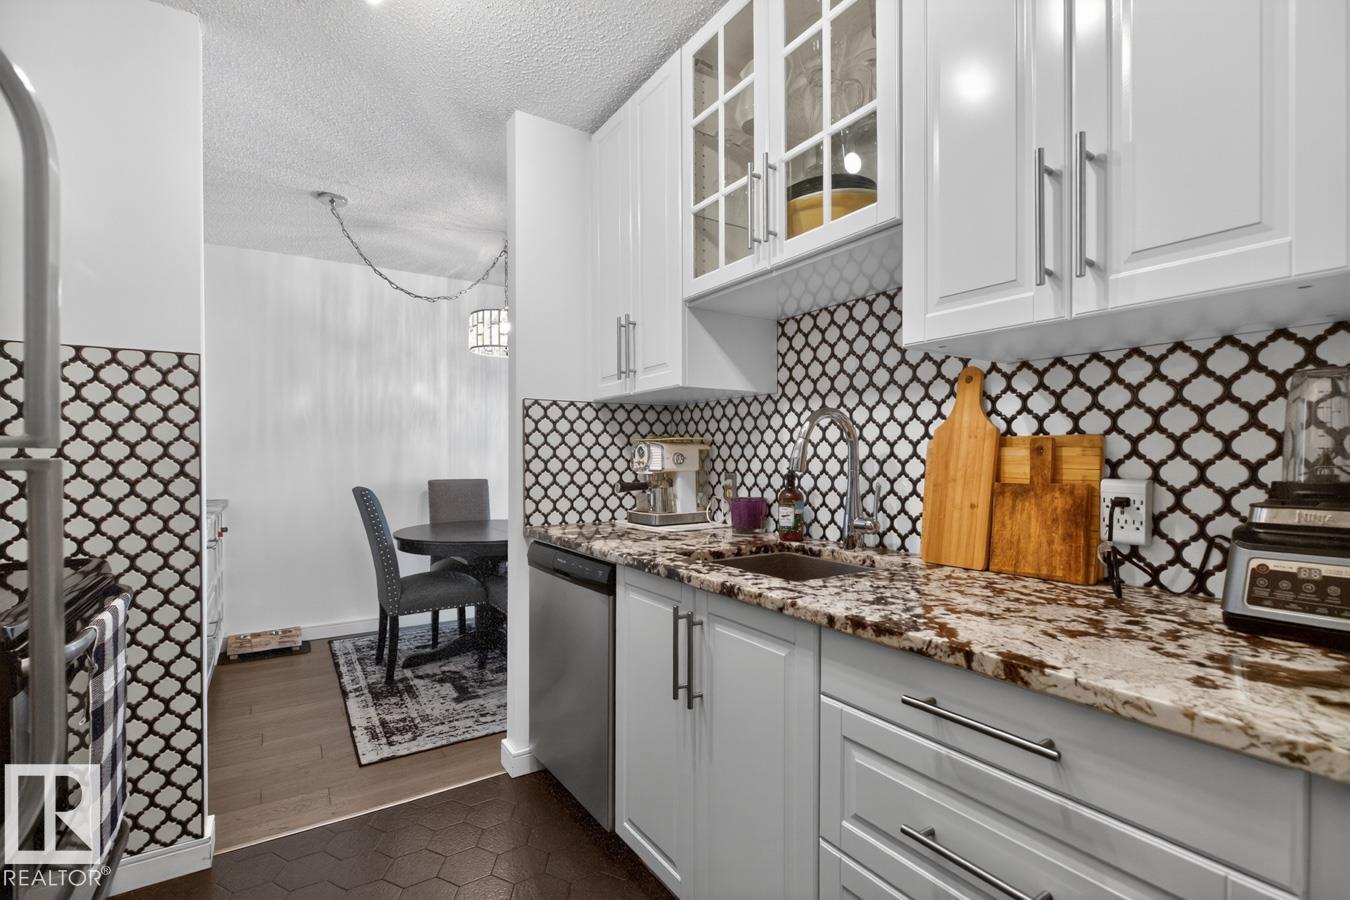
Renovated top to bottom in 2019, this 11th-floor one-bedroom in the Valhalla offers 721 sq. ft. with condo fees that include heat, water and electricity for predictable monthly costs. The remodeled kitchen features full-height white cabinetry, granite counters, tiled backsplash and stainless-steel appliances. Updates also include a renovated 4-piece bath, engineered hardwood, tiled kitchen and bath floors, new interior doors and light fixtures. The spacious living room opens to a private balcony with northwest city and sunset views. The primary bedroom easily fits a king-sized bed, plus there's a 4' x 7' in-suite storage room. Building air conditioning, an electric fireplace, titled heated underground parking and free laundry on the same floor add everyday convenience. Pet-friendly concrete building (board approval, no size restrictions) with a saltwater pool, large gym, social rooms, river valley deck, onsite manager and a walkable Wîhkwêntôwin location. (id:63476)
#201 534 Watt Bv SW
Edmonton, Alberta
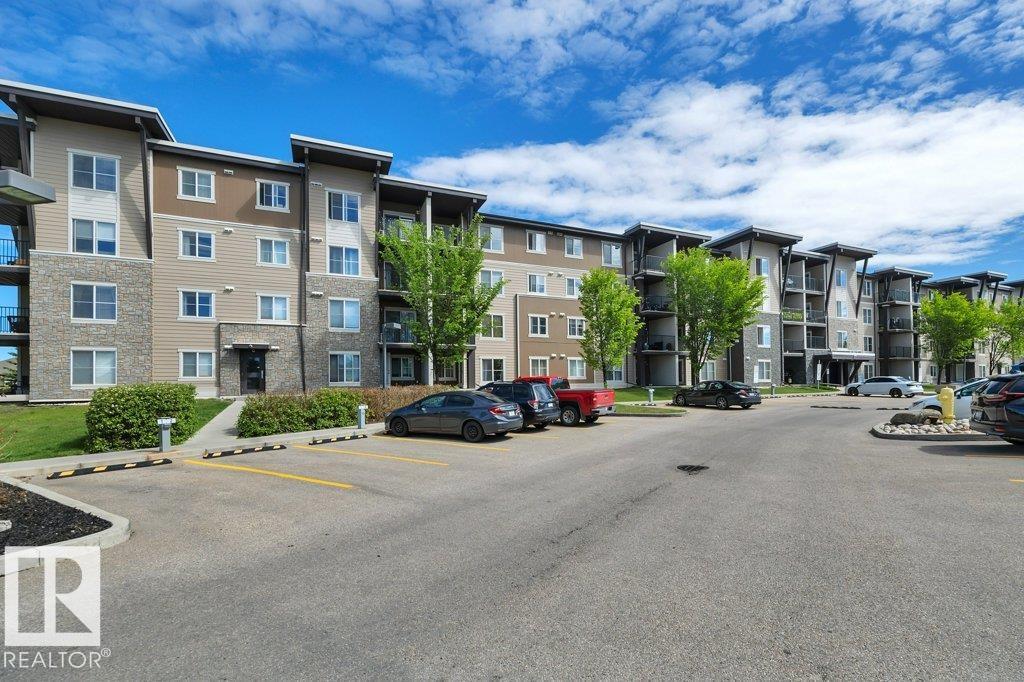
Welcome to Walker Lakes Landing, where comfort, convenience & value come together in this move-in ready 2nd floor corner unit! Thoughtfully designed with 2 bedrooms, a versatile den and 2 full baths, this bright and spacious home offers an open-concept layout perfect for everyday living or entertaining. The kitchen features granite countertops, a convenient breakfast bar & upgraded appliances, flowing seamlessly into the dining & living areas. Upgraded flooring and air conditioning plus the everyday convenience of in-suite laundry. Enjoy the rare bonus of TWO parking stalls—one heated underground stall complete with a dedicated fully enclosed storage unit, plus one surface stall. Condo fees include heat and water, helping make ownership even more affordable. Ideally located close to shopping, restaurants, schools, parks, public transit and easy access to Anthony Henday, this is an exceptional opportunity for first-time buyers, downsizers or investors alike. Some photos have been virtually staged! (id:63476)
#312 4404 122 St NW
Edmonton, Alberta
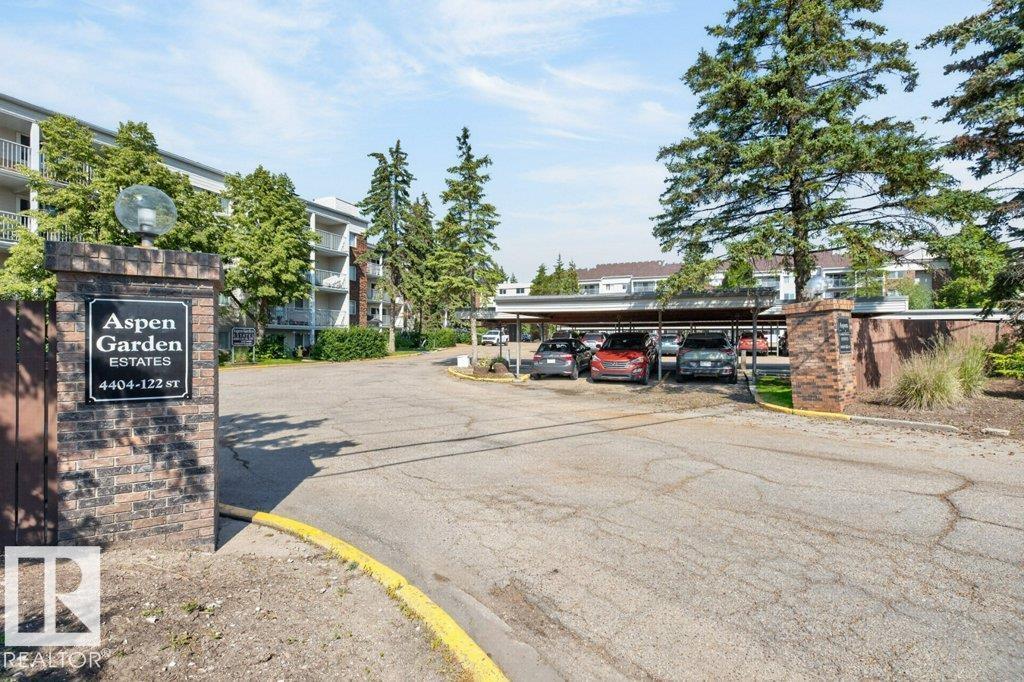
Welcome to Aspen Garden Estates, where this impeccably maintained 3-bedroom corner suite overlooks the breathtaking Whitemud Creek Ravine. Offering the feel of a spacious bungalow rather than an apartment, this home features a large welcoming foyer, stunning ravine views from the kitchen & living room, a bright galley kitchen with beautiful oak cabinetry, ample storage & a separate dining nook. The formal dining area flows into the spacious living room with access to a large balcony overlooking the ravine. The generous primary bedroom offers a walk-in closet & 3-piece ensuite, while two additional bedrooms, a 4-piece bath & in-suite laundry provide plenty of space for family or guests. Includes an assigned carport, rentable storage locker on the same floor & additional parking available. Enjoy the recreation centre with social rooms, pool & patio. Quietly tucked away near schools, shopping & every amenity. (id:63476)
#506 10169 104 St NW
Edmonton, Alberta
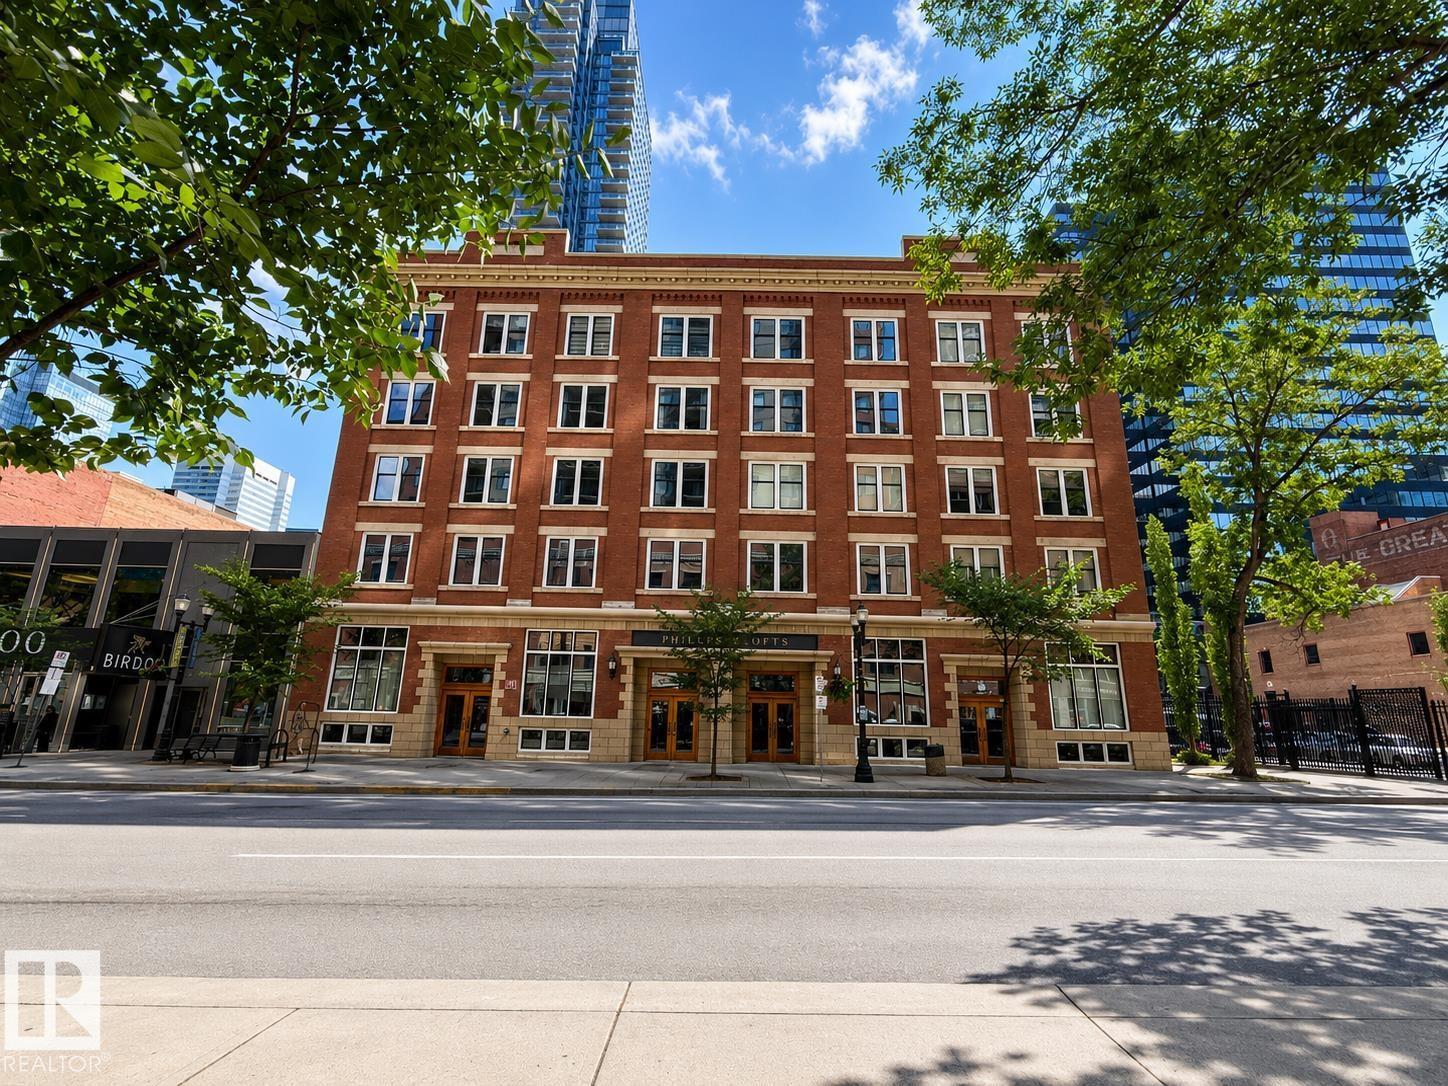
Experience the perfect blend of historic charm and modern living in this spectacular 1,740 sq. ft. penthouse loft in the heart of Downtown. Located in the well-managed and secure Phillps Lofts, this unique corner suite features soaring 12+ ft. ceilings, timber beams, limestone brick walls, and large windows that flood the space with natural light. The large open-concept layout offers incredible flexibility, whether you're creating an entertainer’s dream, a creative workspace, or a stylish urban retreat. The spacious kitchen features stainless steel appliances and two islands, allowing you to customize the space to suit your lifestyle. Located on the vibrant 104 Street Promenade, you're steps from the best restaurants and cafés, the Downtown Farmers’ Market, Rogers Place, the Arts District with all the festivals, and the downtown library. End your day on your private rooftop patio while enjoying breathtaking sunset views. More than a home, this is a downtown lifestyle unlike any other. (id:63476)
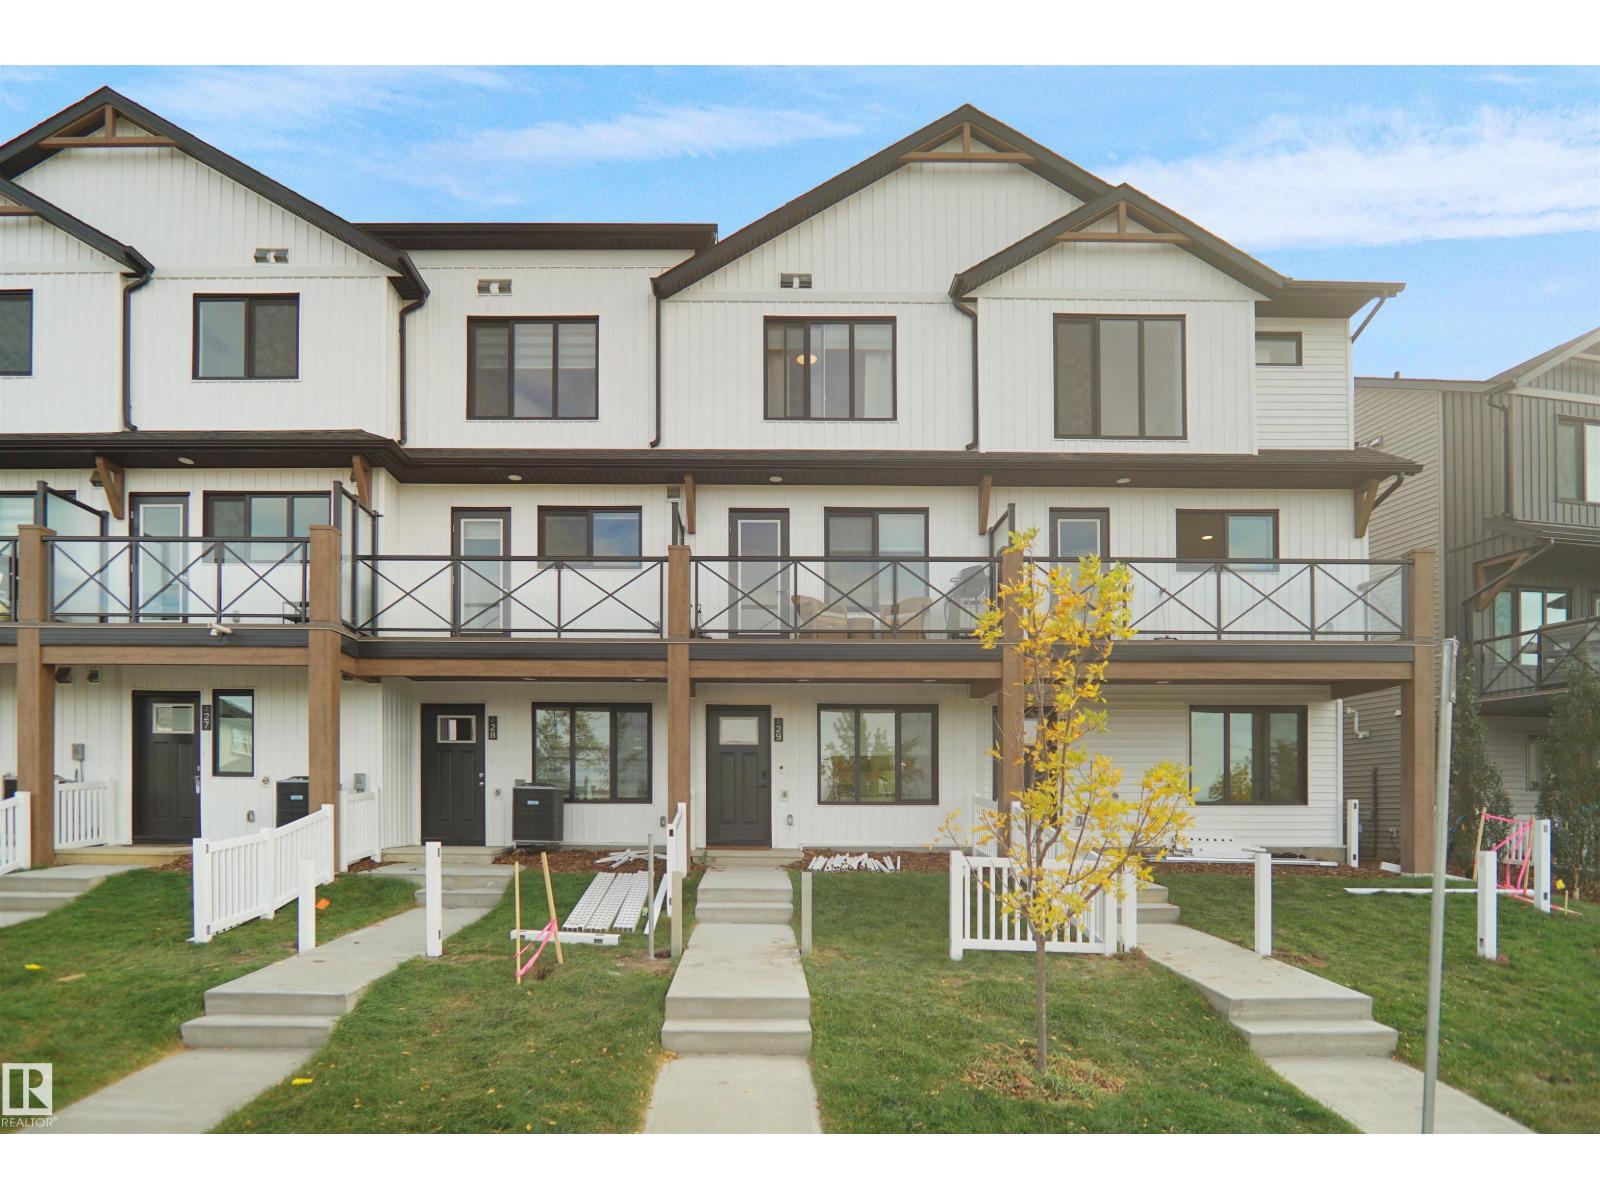
#29 1025 Secord Pm NW
Edmonton, Alberta
This innovative and thoughtfully designed home offers modern living with exceptional functionality. The ground level features a spacious, oversized attached garage that leads directly into a welcoming front foyer and next to the bedroom. The heart of the home is a bright and open-concept main floor, boasting a large kitchen with modern cabinetry, a full tile backsplash, and elegant quartz countertops. The kitchen seamlessly flows into the sun-filled living room, enhanced by an abundance of windows that flood the space with natural light. Step out onto the private deck just off the kitchen, complete with a durable vinyl surface and sleek glass and aluminum railing perfect for relaxing or entertaining. Upstairs, you’ll find two spacious primary bedrooms, each with its own private baths, offering the ultimate in comfort and privacy. (id:63476)
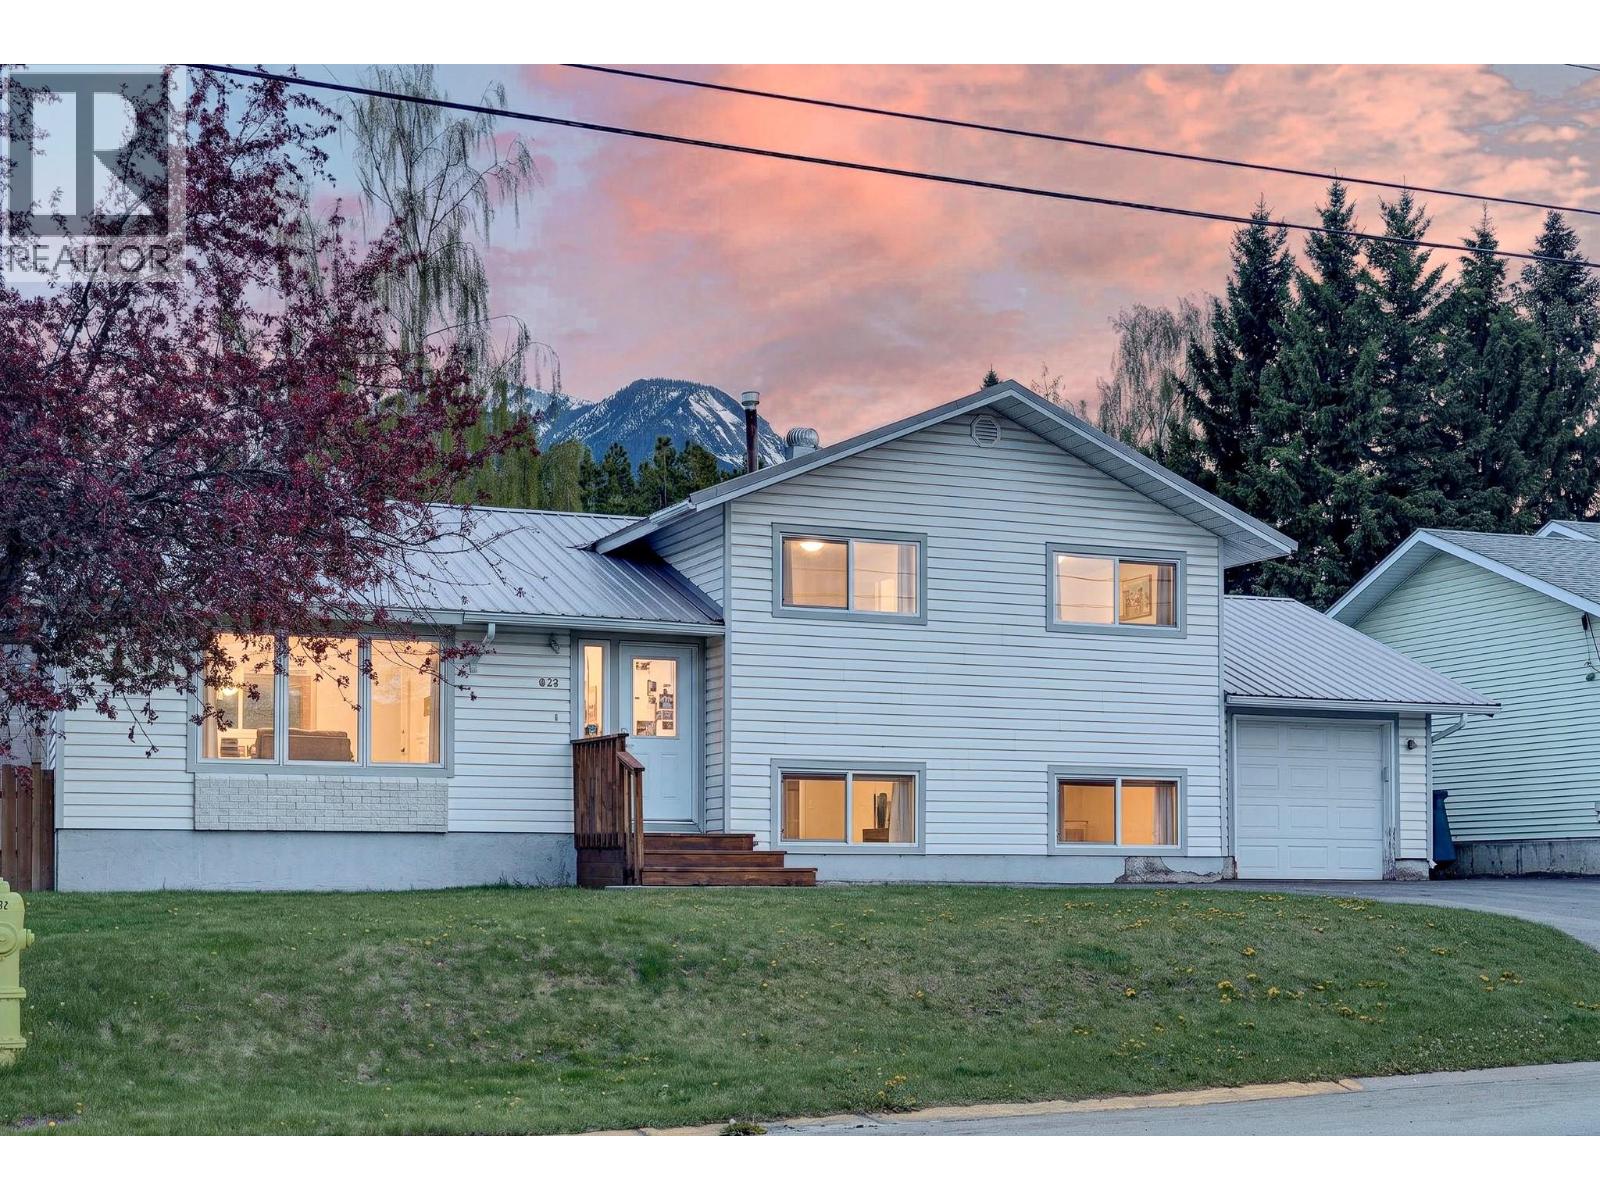
832 Michel Road
Elkford, British Columbia
Welcome to elevated mountain living in the heart of Elkford. Situated on a desirable .18-acre corner lot and walking distance to trails, schools, downtown amenities, the grocery store, swimming pool, ice rink, and more, this beautifully updated 4-bedroom, 2-bathroom home offers the perfect balance of comfort, functionality, and mountain-town lifestyle. Step inside to a bright and inviting main living area where large windows frame stunning mountain views and fill the space with natural light. A charming decorative brick fireplace creates a warm focal point, while the beautifully updated chef’s kitchen is designed for gathering, featuring s/s appliances, butcher block countertops, a large island, and ample cabinetry. Sliding glass doors off the dining area lead to a spacious backyard with room to relax, entertain, and play. There’s plenty of parking for your RV, toys, and outdoor gear, plus a convenient storage shed. Upstairs offers 3 spacious bedrooms including the primary suite with ensuite, along with an additional full bathroom. Downstairs you’ll find a massive family room, fourth bedroom, and access to the garage, perfect for growing families or guests. The unfinished basement provides incredible potential for additional living space, storage, or a future rec room. This is the mountain lifestyle Elkford buyers are searching for -functional, updated, and close to everything. Reach out to your trusted Elk Valley Real Estate Professional to book your private showing today. (id:63476)
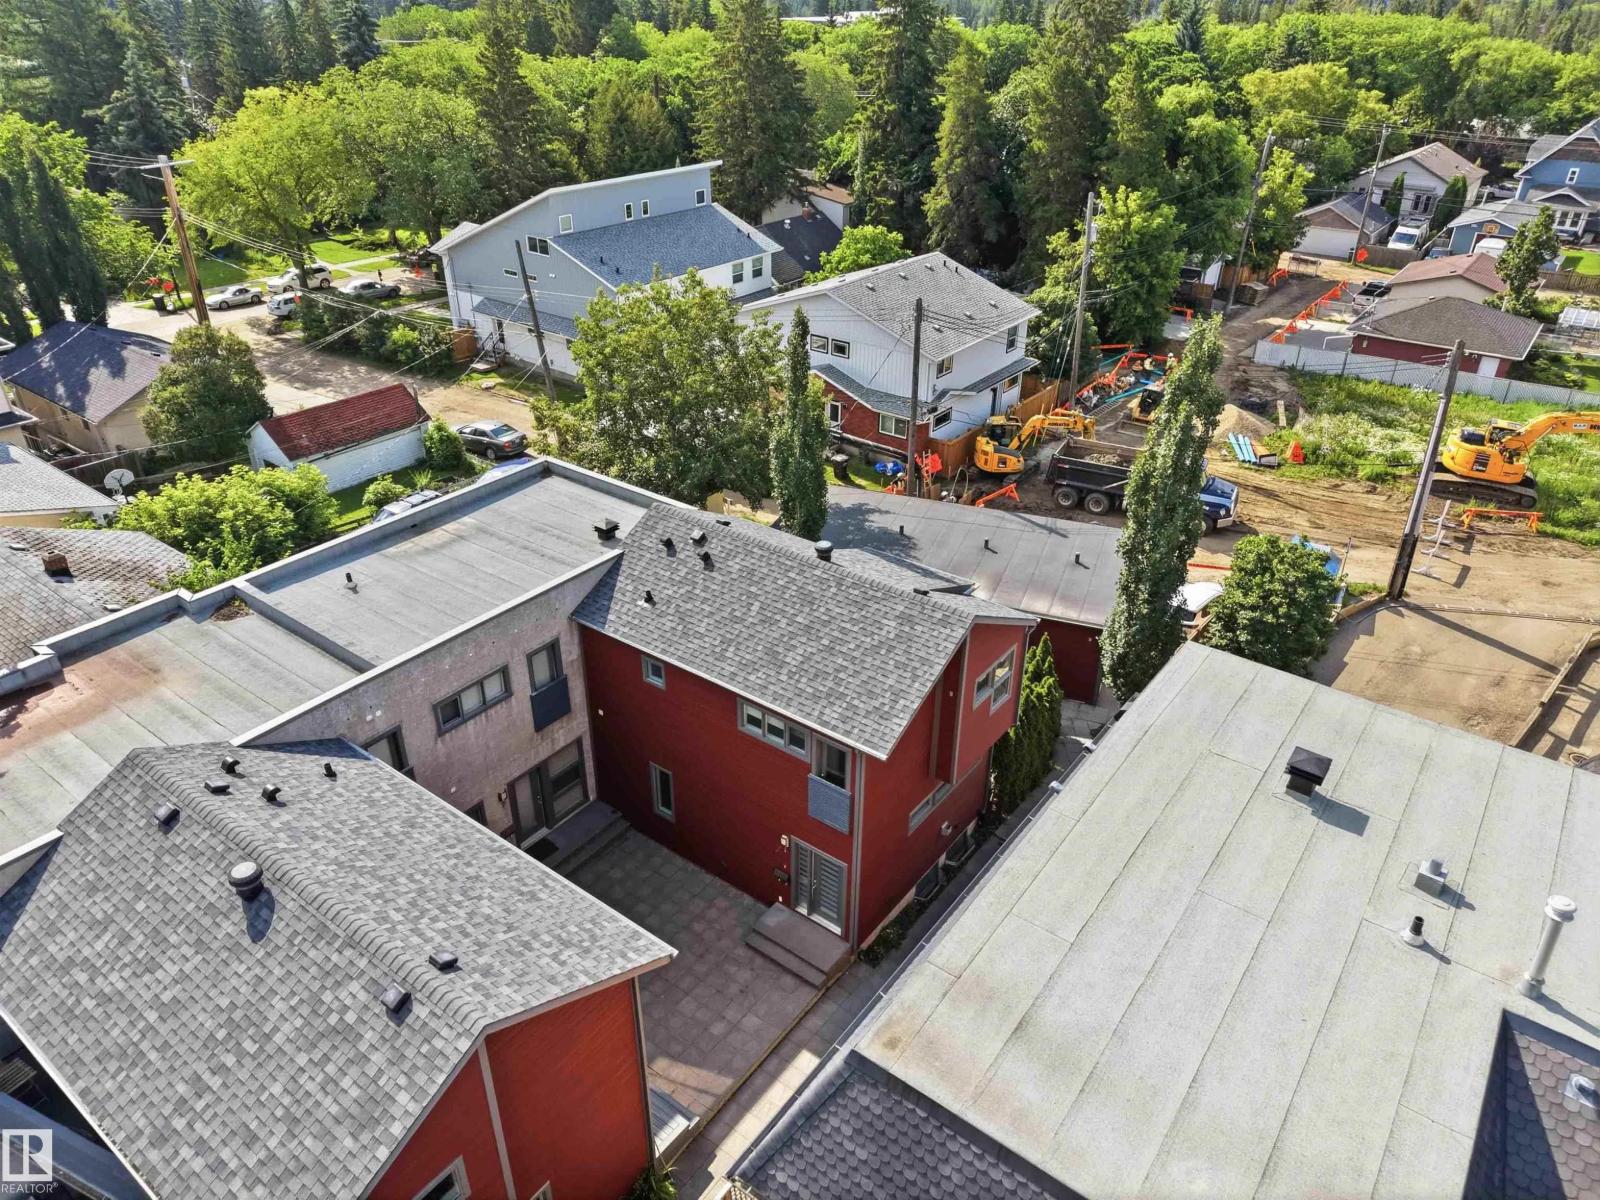
#1 14315 Stony Plain NW
Edmonton, Alberta
Welcome to this upgraded townhome located in the premier Grovenor, steps from West Block Glenora and the brand-new LRT system. Freshly painted throughout, this home is tucked away at the back of the complex, offering added privacy and a modern open-concept floor plan.The main floor features a bright and spacious living room that flows seamlessly into the chefs kitchen, complete w/ a large quartz island, newer appliances, a gas stove, and a French-door refrigerator. A convenient 2-piece bathroom completes the main level.Upstairs you’ll find 2 spacious bedrooms plus den, Juliet balcony, 4-piece main bathroom, & a 4-piece ensuite in the primary bedroom.The finished basement offers a large family room that could easily be converted into a third bedroom, along w/ a laundry room. Step outside to enjoy the rear deck, perfect for relaxing or entertaining, and take advantage of the assigned single garage. Ideally located close to West Block Glenora, the new LRT, shopping, restaurants, schools and river valley. (id:63476)
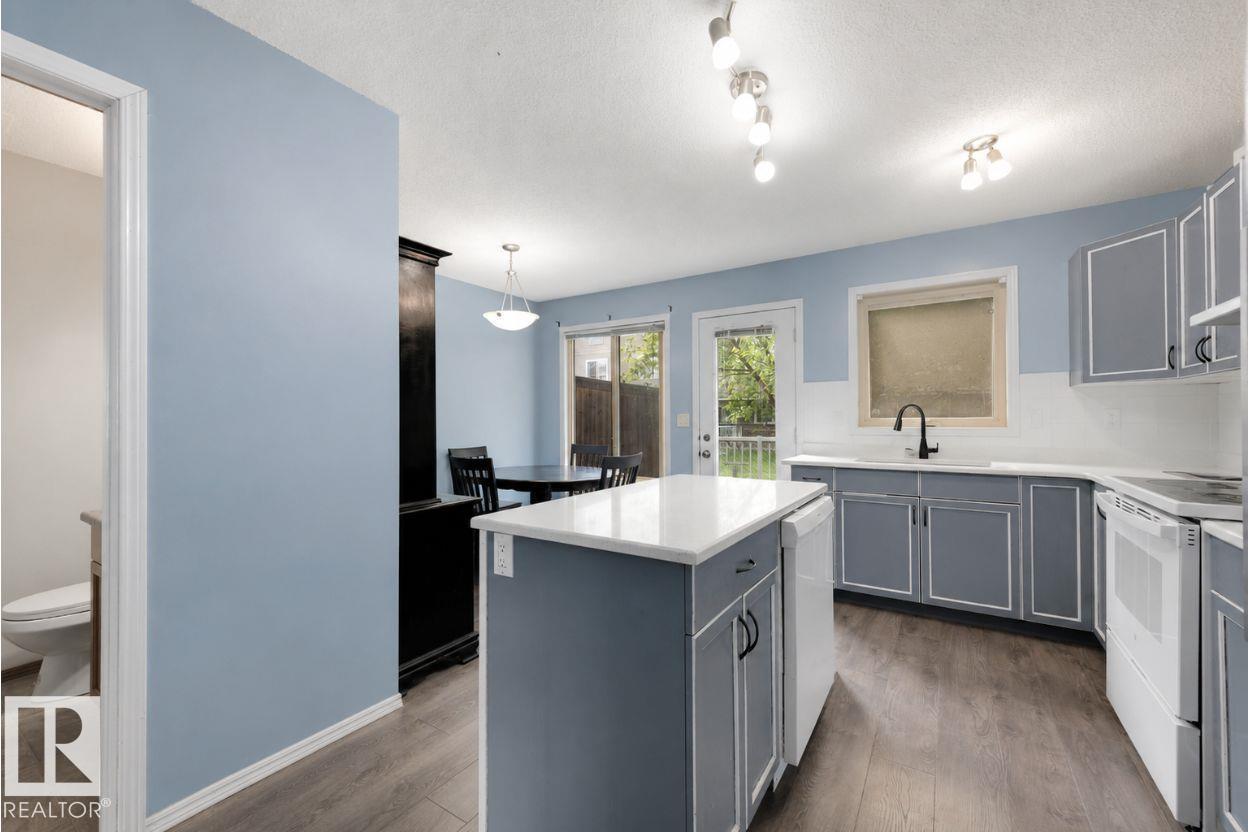
#28 290 Spruce Ridge Rd
Spruce Grove, Alberta
Welcome to this beautifully updated 3-bedroom, 1.5 bath townhouse. Thoughtfully designed living space, this move-in-ready home features new vinyl plank flooring, updated finishes, and a bright eat-in kitchen complete with newly painted cabinetry, quartz countertops, and newer appliances. The spacious primary bedroom features a walk-in closet, while the unfinished basement offers endless potential to create additional living space tailored to your needs. Enjoy the convenience of front-load washer and dryer, two outdoor parking stalls, and a private deck. Located within walking distance to the Tri Leisure Centre, parks, schools, shopping, and public transportation, this home offers exceptional value in a family-friendly community. Whether you’re a first-time home buyer, downsizing, or looking for an investment property, this is an opportunity you won’t want to miss! (id:63476)