
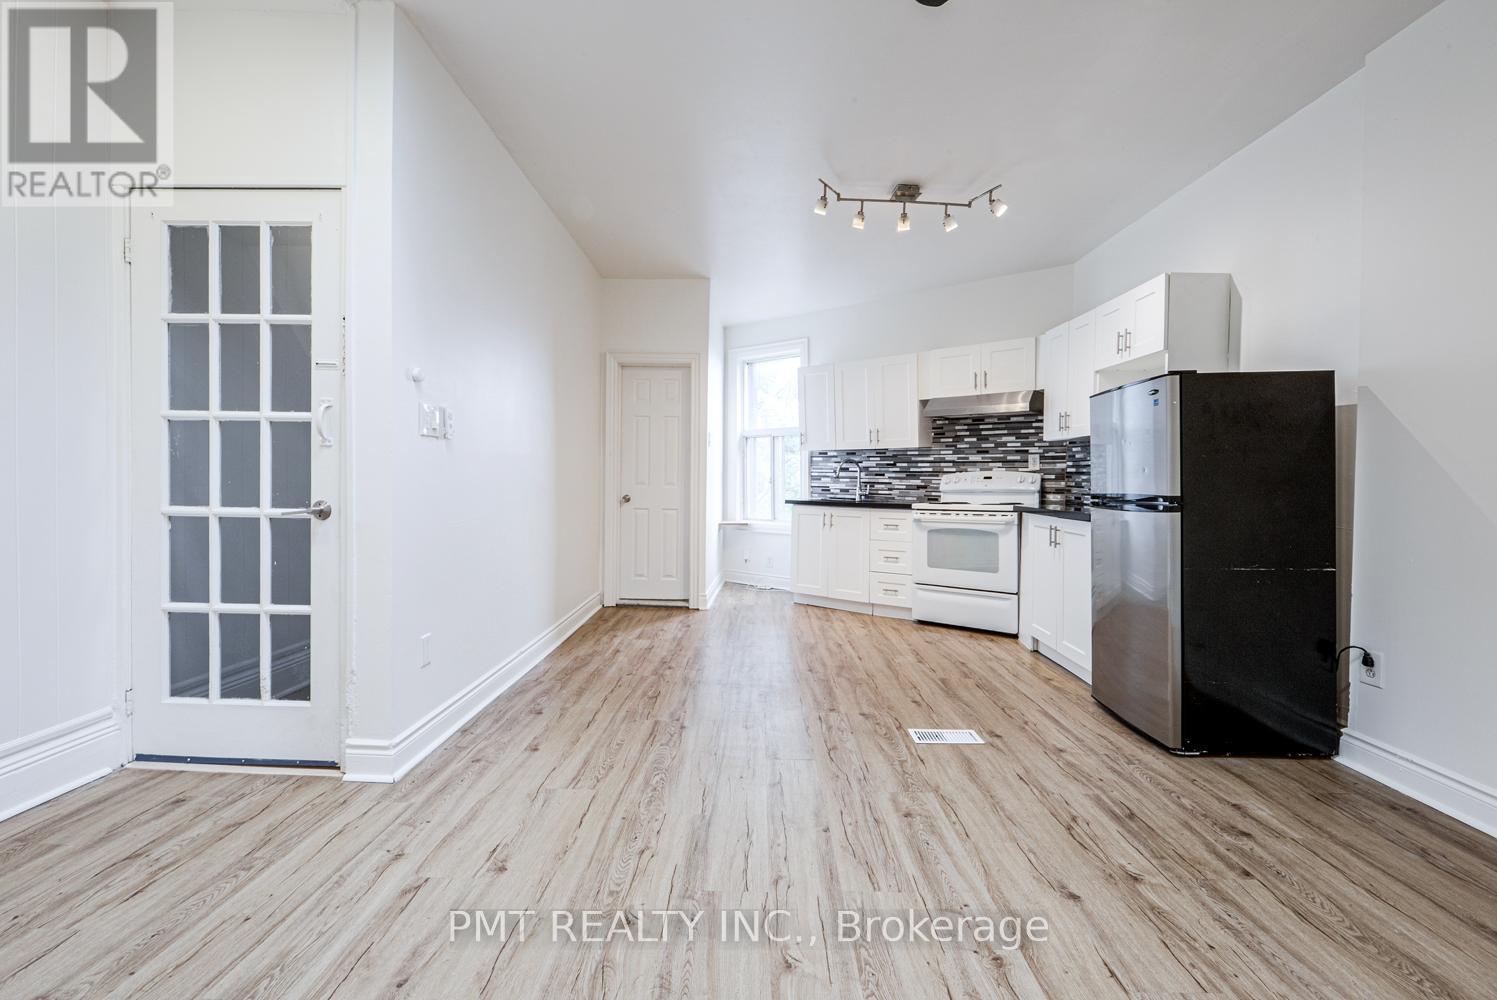
Upper - 2045 Davenport Road
Toronto, Ontario
Welcome home to this bright, spacious, and move-in ready upper-unit apartment situated at 2045 Davenport Road. Offering a perfect blend of privacy and comfort, this exceptional 1-bedroom, 1-bathroom home features its own private independent entrance. The inviting living room is bathed in beautiful natural daylight courtesy of a stunning overhead skylight, creating an airy and open ambiance throughout the main living space. Cooking is a delight in the modern kitchen, which comes fully equipped with modern appliances. The generously sized bedroom offers an abundance of space alongside excellent built-in storage solutions to keep your home organized and clutter-free. Located in a vibrant and highly accessible neighborhood close to transit, parks, and local amenities, this beautiful space is ready for you to move right in and enjoy! (id:63476)
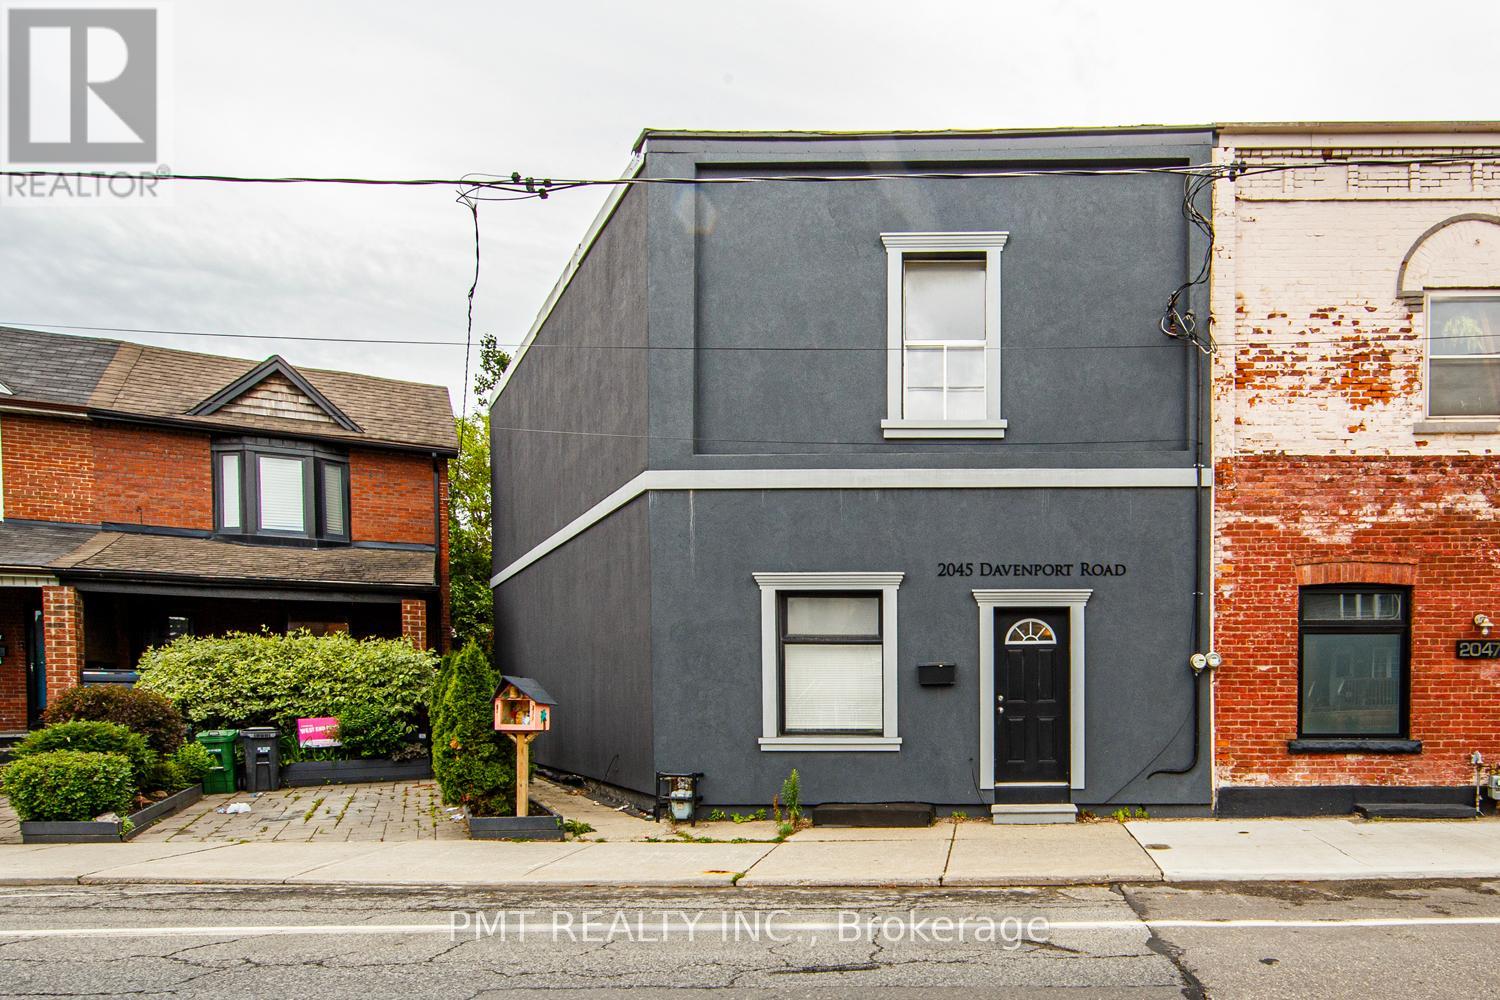
Main - 2045 Davenport Road
Toronto, Ontario
Discover incredible space and versatility in this unique multi-level main floor and basement unit at 2045 Davenport Road. Perfectly laid out to accommodate a variety of living arrangements, this expansive home features two fully equipped kitchens-one on the main floor and a second full kitchen in the basement. The main level hosts a bright and comfortable bedroom, while the fully finished lower level boasts an additional generous room that can easily serve as a private second bedroom, home office, or recreation space. Ready for immediate occupancy, this flexible property offers a rare combination of privacy, immense functional space, and dual-level convenience in a highly sought-after Toronto neighborhood. (id:63476)
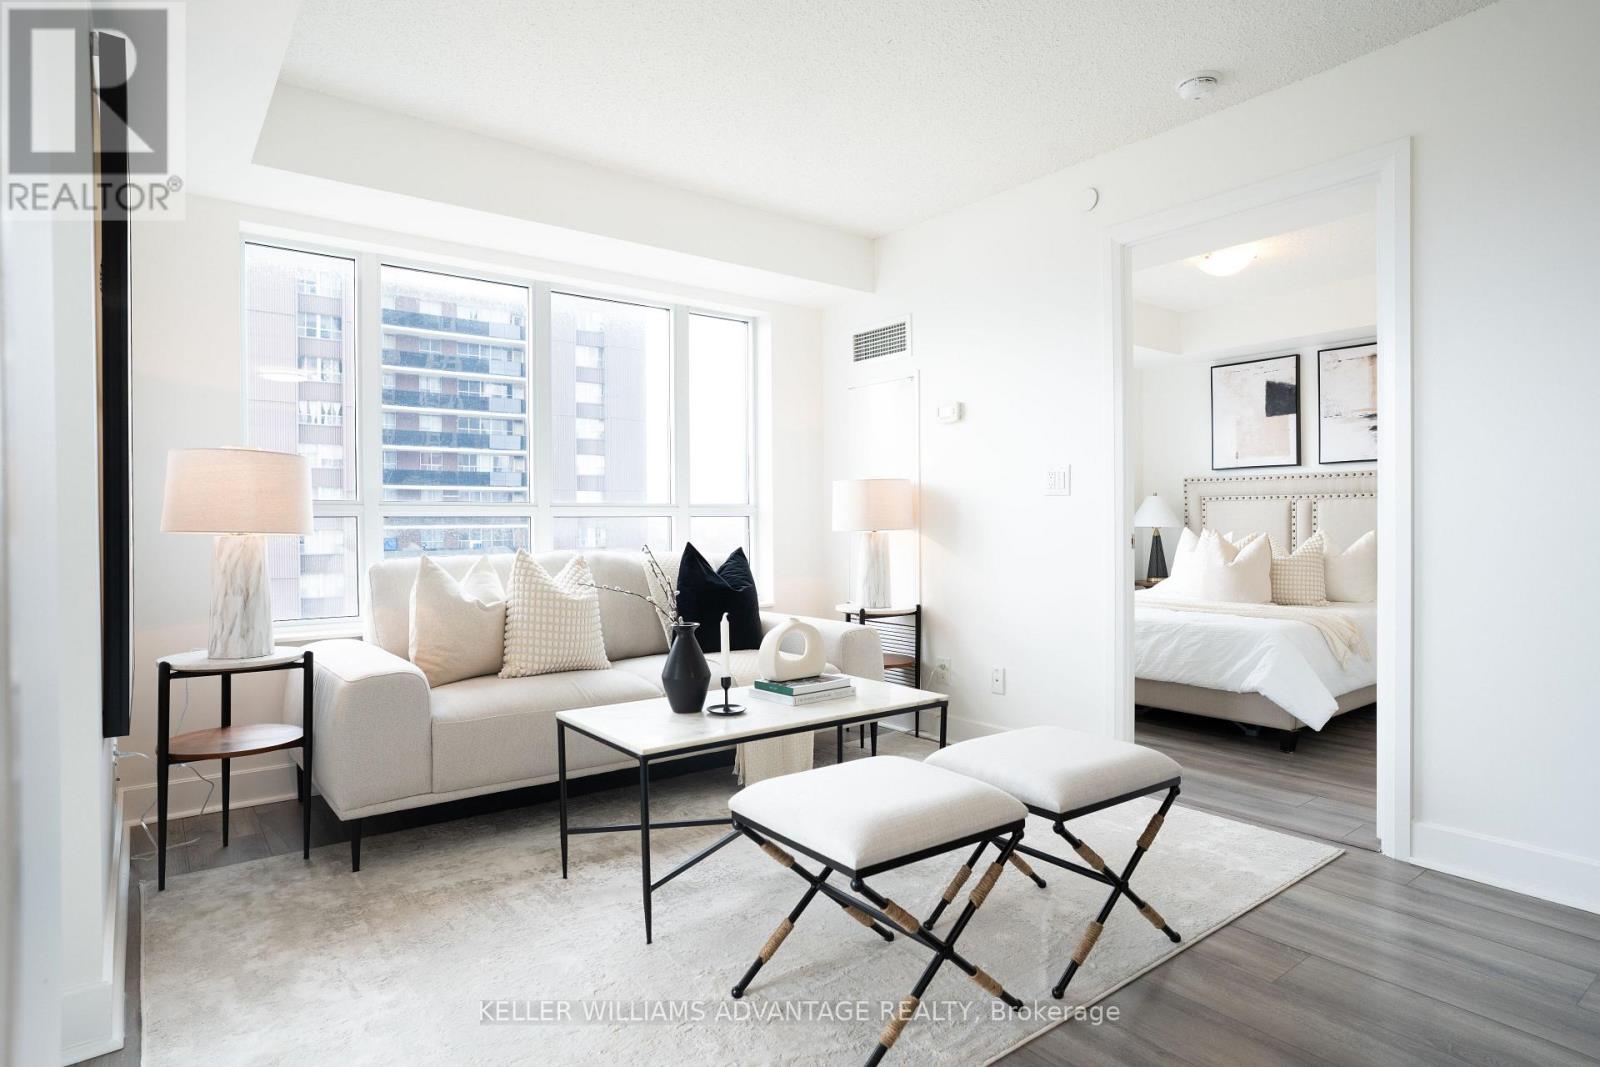
1008 - 6 Eva Road
Toronto, Ontario
Stylish Corner Unit Offering 2 Bedrooms + 2 Full Baths In An Exceptional Location! This Bright And Airy Residence Features A Functional Open-Concept Design, Floor-To-Ceiling Windows, Modern Finishes, And An Abundance Of Natural Light Throughout. Enjoy The Convenience Of One Underground Parking Space And A Private Storage Locker. LOTS of visitor parking spots. Residents Have Access To An Impressive Selection Of Building Amenities Including An Indoor Swimming Pool, Theatre Room, Executive Meeting Rooms, Guest Suites, Concierge Service, And A Spacious Party Room Ideal For Large Gatherings.Perfectly Situated With Easy Access To Hwy 427, The Gardiner Expressway, And QEW, This Home Is Just Minutes From Sherway Gardens, Excellent Schools, Hospitals, Healthcare Facilities, Dining, Shopping, And Everyday Conveniences.An Outstanding Opportunity For Professionals, Downsizers, Couples, Or Small Families Looking For Comfort, Convenience, And Modern Urban Living. Place is staged in the photos. In person has tenant's furnitures. (id:63476)
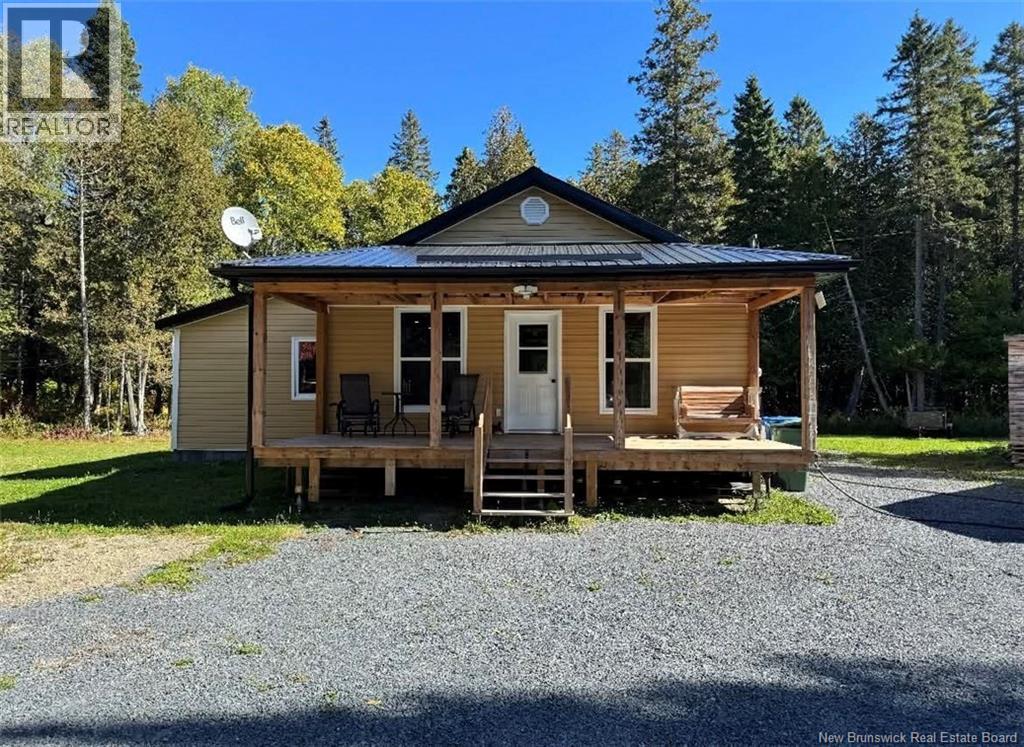
192 Rang 5 Et 6 Rd
Saint-Quentin, New Brunswick
Beautiful property offering excellent potential, currently operating as an Airbnb rental with very good results. This unique property allows you to enjoy the peace of nature while generating attractive income. Relax in the outdoor hot tub while enjoying the view and watching deer that regularly visit the property. The perfect place to unwind and enjoy the tranquility. The property offers a warm and private atmosphere, ideal as a cottage, second home, or investment property. Everything is included in the sale, including furniture, beds, dishes, appliances and many items needed to continue operating the Airbnb. You can easily continue renting it as a short-term rental or simply move in and enjoy the camp without needing to buy anything. The refrigerator, stove and other amenities are included, along with a newer heat pump. The owner is selling due to new business opportunities, creating a great opportunity for the next buyer to take over an already established short-term rental. The seller is a Licensed REALTOR® in the province of New Brunswick. (id:63476)
192 Church Street
Moncton, New Brunswick
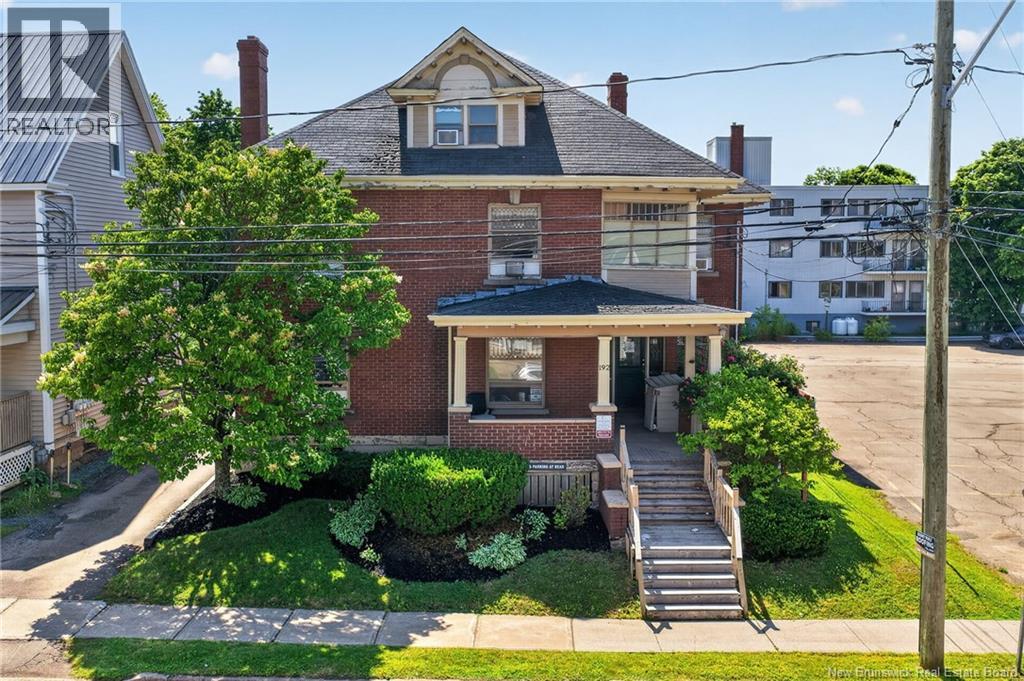
*BUSINESS RELOCATING* Positioned in a highly accessible central Moncton location, 192 Church Street presents a rare opportunity to acquire a prominent standalone commercial building well suited for professional office, medical, wellness, or service-based users. Currently occupied by a dental practice, the property offers an established institutional-style presence with strong visibility, excellent curb appeal, and a layout that may appeal to a range of owner-occupiers, investors, or groups seeking a character-rich alternative to conventional office space. The building has 3,545 square feet of useable space plus a basement area of 1,291 square feet for storage. Set within close proximity to downtown Moncton, major amenities, and surrounding residential density, the property benefits from a strategic location that supports both client convenience and business exposure. The buildings classic architecture, corner profile, and dedicated on-site parking contribute to a professional image that is difficult to replicate in todays market and with proximity to downtown. With the current dental tenant relocating, this is an ideal opportunity to reposition the asset for continued medical or office use, or to adapt it for another complementary commercial application, subject to any required approvals. Opportunities of this nature are limited in the urban core, particularly for users seeking a freestanding building with identity, accessibility, and long-term upside. (id:63476)
1235 Mulroney Heights
Milton, Ontario
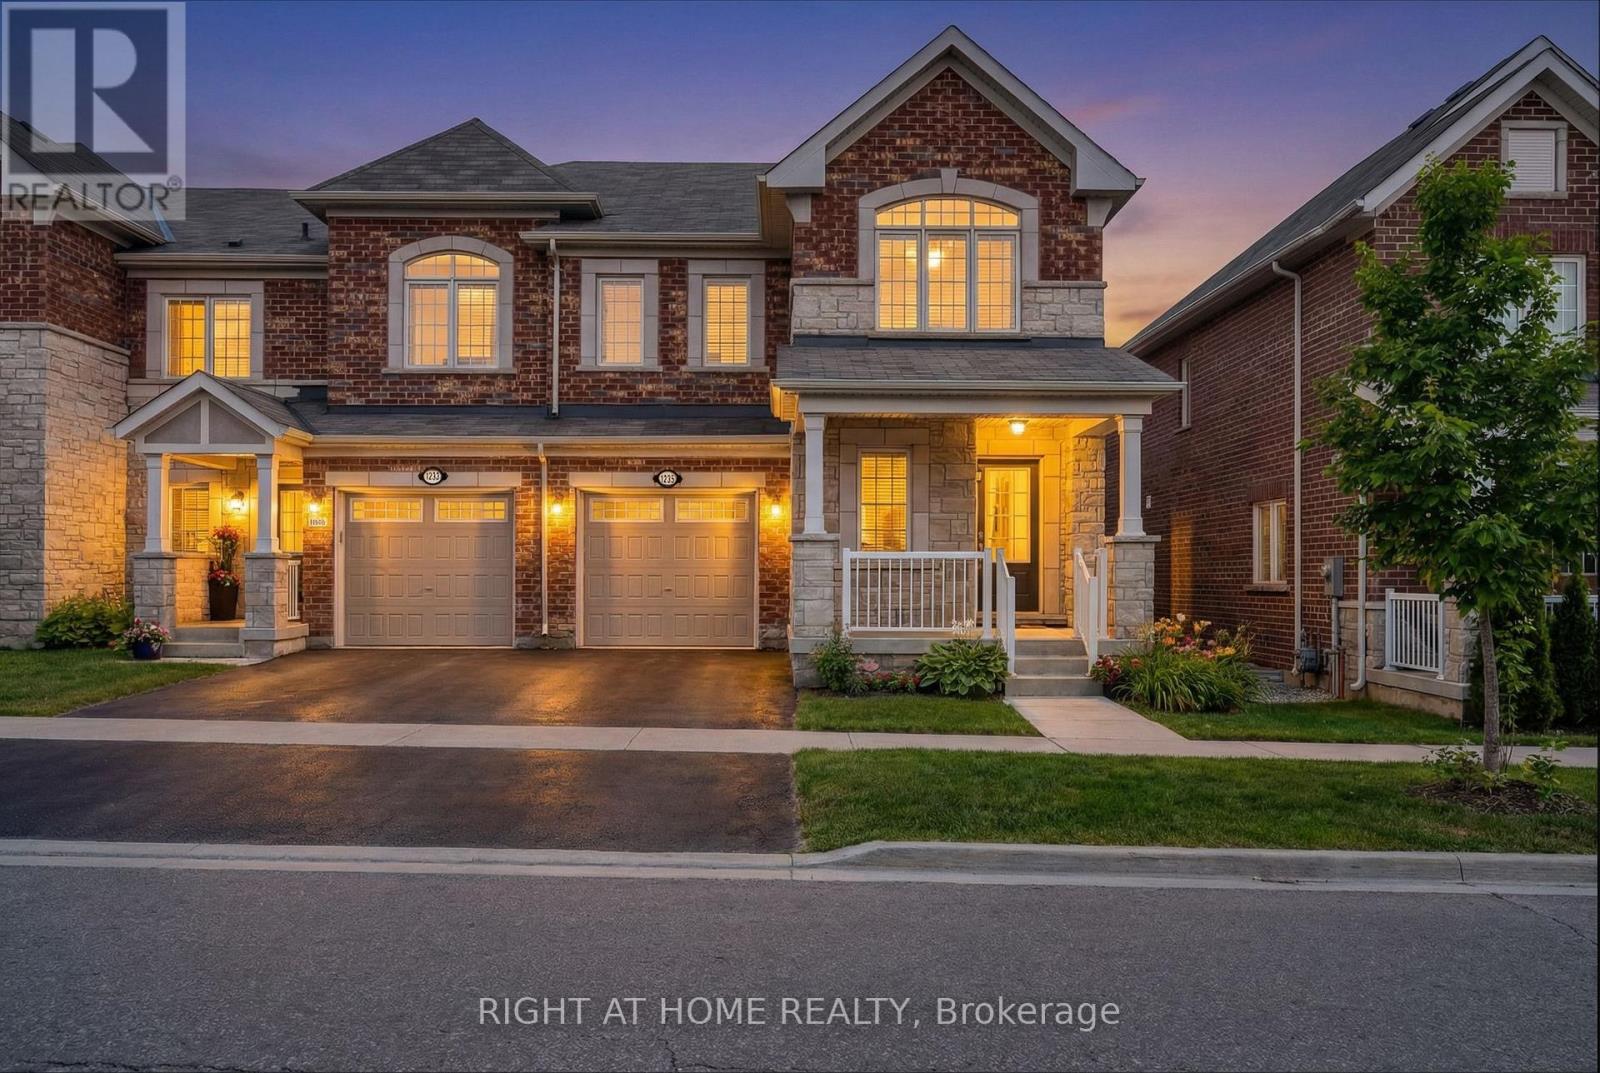
Welcome to 1235 Mulroney Heights! Located in Milton's highly sought-after, family-friendly Ford community, this beautiful 4-bedroom, 3-bathroom two-story end-unit townhouse truly feels like a semi. Thanks to its prime end-unit positioning, the home features extra windows that flood the open-concept living space with fantastic natural light throughout the day. The main floor features a den that can be used for an office or additional living area. Upstairs, you'll find four generously sized bedrooms, offering plenty of space for a growing family or a dedicated home office. The spacious primary bedroom offers a walk-in closet and a private en-suite bathroom. The kitchen features ample counter space and an island. Fully fenced backyard. Conveniently located near schools and parks. New Laminate Flooring upstairs (2026). Main & 2nd floor walls, trims and baseboards freshly painted (2026). New carpet on stairs (2026). Walking Distance to Schools and Close to Milton Hospital, Shopping Centre (Toronto Outlet Mall), Go station. Staging Items from Photos Have Been Removed from Listing. (id:63476)
6843 Campbell Settler Court E
Mississauga, Ontario
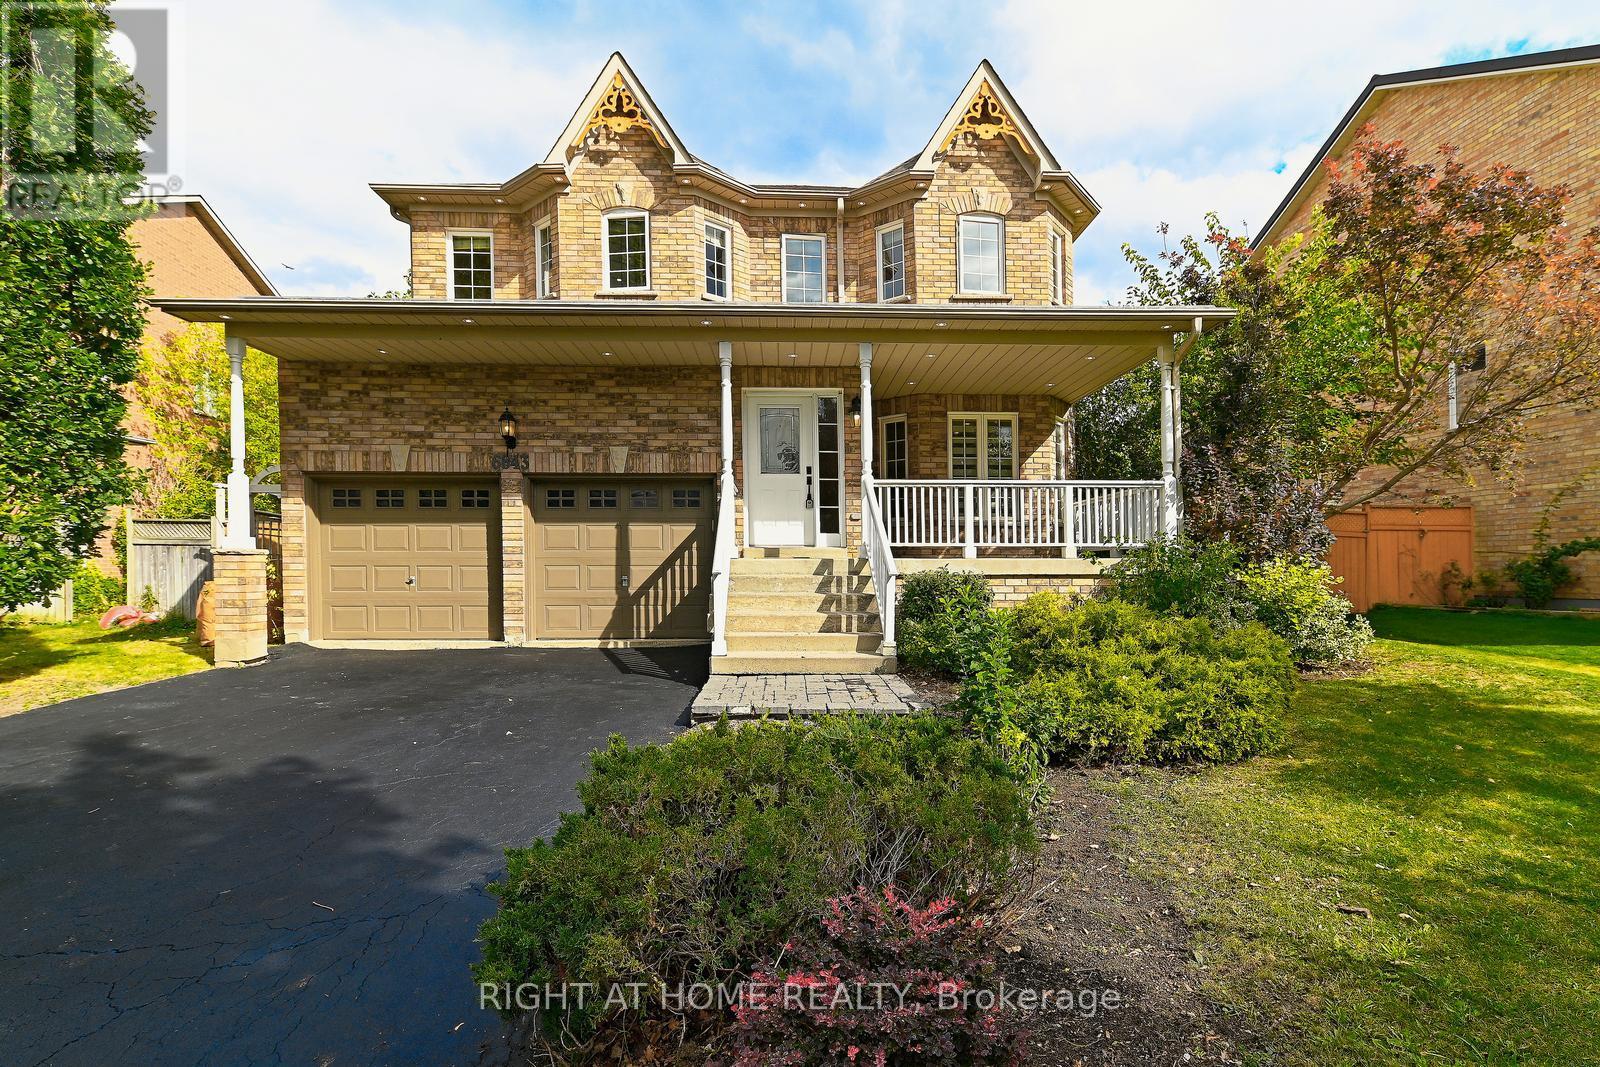
Welcome to this breathtaking 5-bedroom, 4-bathroom detached brick home, perfectly positioned on a prestigious cul-de-sac in coveted Old Meadowvale Village - offering 3,117 sq. ft. of sun-filled above-grade living space with elegant 9-foot ceilings on the main floor. Thoughtfully designed for both luxury and everyday living, this home impresses with a double-car garage, a 6-car driveway with no sidewalk, and a generous fenced backyard featuring a gorgeous wooden pergola - your private retreat for unforgettable entertaining. The chef-inspired kitchen dazzles with quartz countertops, a gas stove, upgraded lighting, and a sophisticated butler's pantry, while the upper level delivers five spacious bedrooms, three full bathrooms, and two private ensuites - perfect for families who value comfort and privacy. Main-floor laundry and a powder room ensure seamless, practical living every single day. Ideally located steps from top-rated schools, parks, scenic trails, sports facilities, and a vibrant community centre, this home also offers effortless access to transit - including a nearby bus stop and Meadowvale GO Station - with Credit Valley Hospital, fire, and police services all conveniently close by. (id:63476)
6843 Campbell Settler Court
Mississauga, Ontario
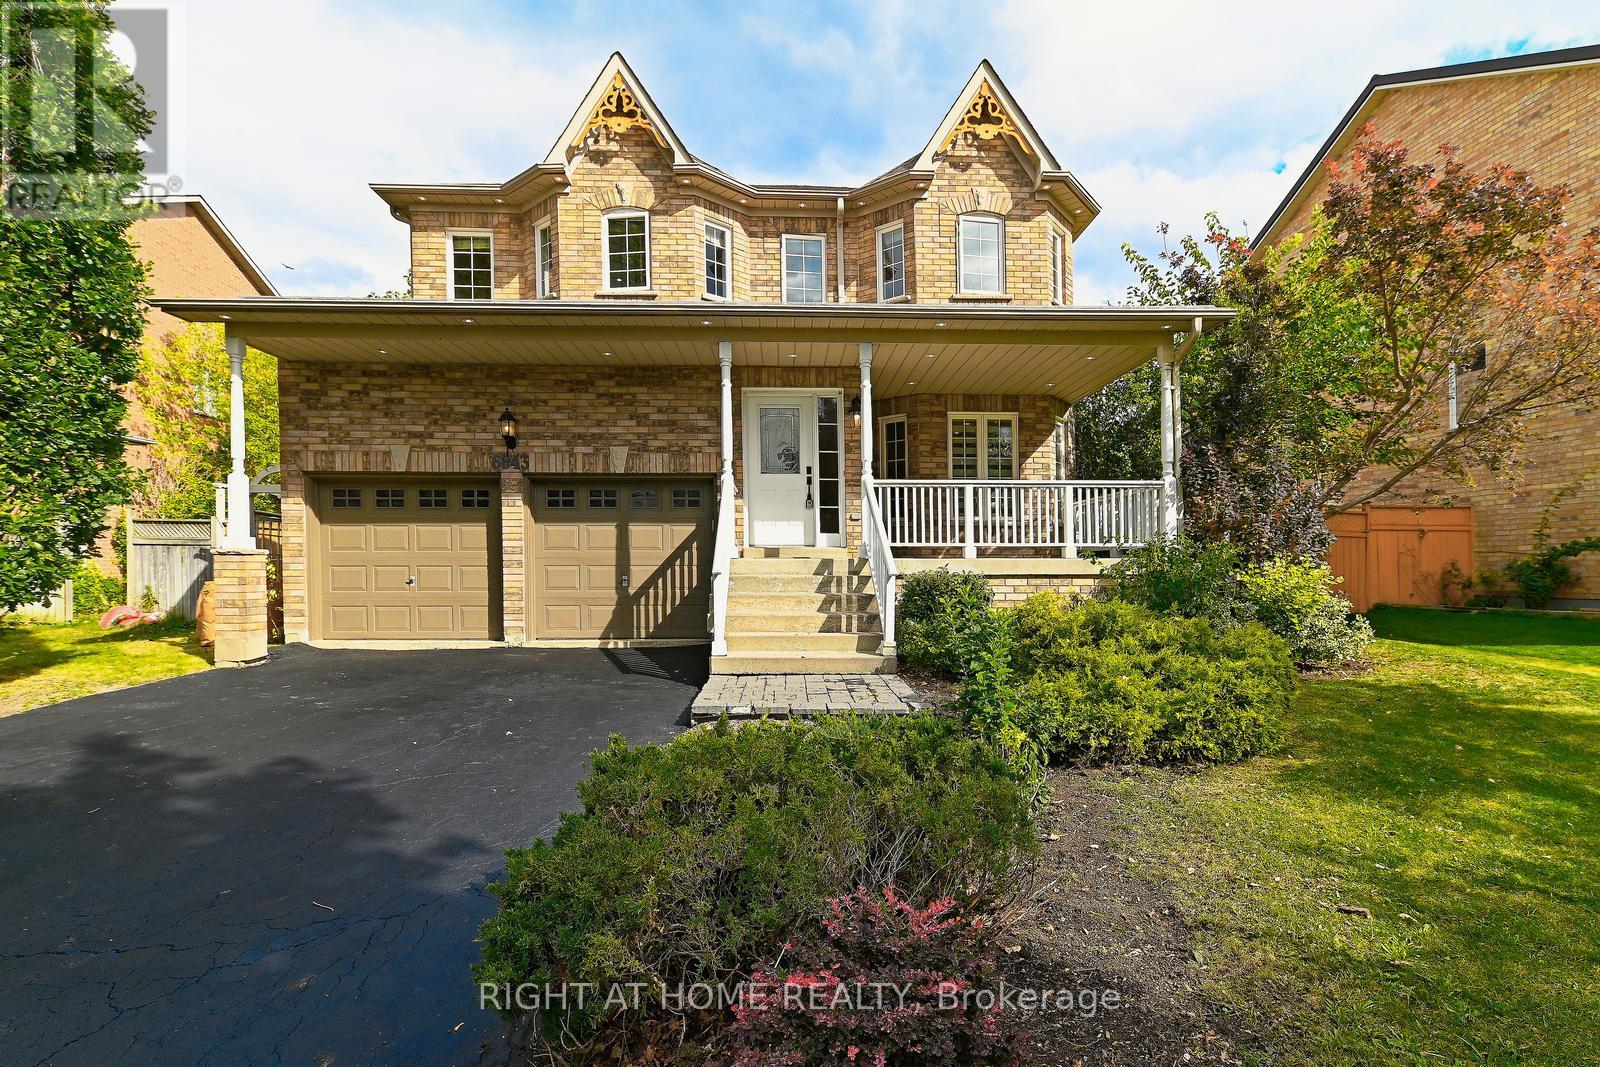
Welcome to this breathtaking 5-bedroom, 4-bathroom detached brick home, perfectly positioned on a prestigious cul-de-sac in coveted Old Meadowvale Village - offering 3,117 sq. ft. of sun-filled above-grade living space with elegant 9-foot ceilings on the main floor. Thoughtfully designed for both luxury and everyday living, this home impresses with a double-car garage, a 6-car driveway with no sidewalk, and a generous fenced backyard featuring a gorgeous wooden pergola - your private retreat for unforgettable entertaining. The chef-inspired kitchen dazzles with quartz countertops, a gas stove, upgraded lighting, and a sophisticated butler's pantry, while the upper level delivers five spacious bedrooms, three full bathrooms, and two private ensuites - perfect for families who value comfort and privacy. Main-floor laundry and a powder room ensure seamless, practical living every single day. Ideally located steps from top-rated schools, parks, scenic trails, sports facilities, and a vibrant community centre, this home also offers effortless access to transit - including a nearby bus stop and Meadowvale GO Station - with Credit Valley Hospital, fire, and police services all conveniently close by. (id:63476)
82 Maefield Street
Lower Coverdale, New Brunswick
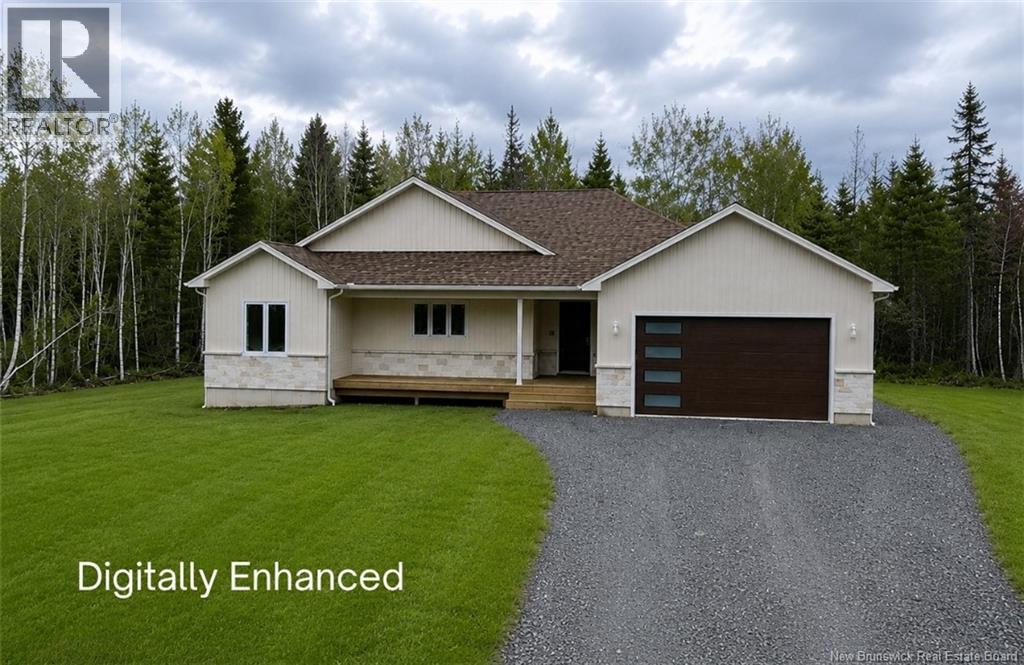
Welcome to your dream home in White Birch Estates! Nestled on a private 1.79 acre lot, this property combines tranquility and modern luxury in a sought-after community just minutes from essential amenities. With a superb location and high-end finishes, this home is the epitome of modern elegance. Main Level: Step inside to discover a spacious foyer that sets the tone for the open and airy ambiance throughout. The main floor features an open-concept kitchen with high-end finishes, a walk-in pantry, and an inviting living room with 9-ft tray ceiling detail - ideal for hosting gatherings. The spacious primary bedroom suite offers the perfect private retreat, an elegant ensuite bathroom complete with a walk-in shower, and a generous walk-in closet. Two additional well-appointed bedrooms on this level make this home perfect for families of all sizes. Lower Level: The unfinished basement has ample opportunity to expand your living space with the possibility of future development! Plumbing for an additional full bathroom, a large family room, two additional bedrooms or maybe a home gym? Theres also a generous storage area, perfect for all your needs. This home promises a lifestyle of comfort, style, and convenience in beautiful White Birch Estates with a ducted heat pump for maximum comfort all year round! Don't miss the chance to make this your forever home! (id:63476)
202 - 50 Steeles Avenue E
Milton, Ontario
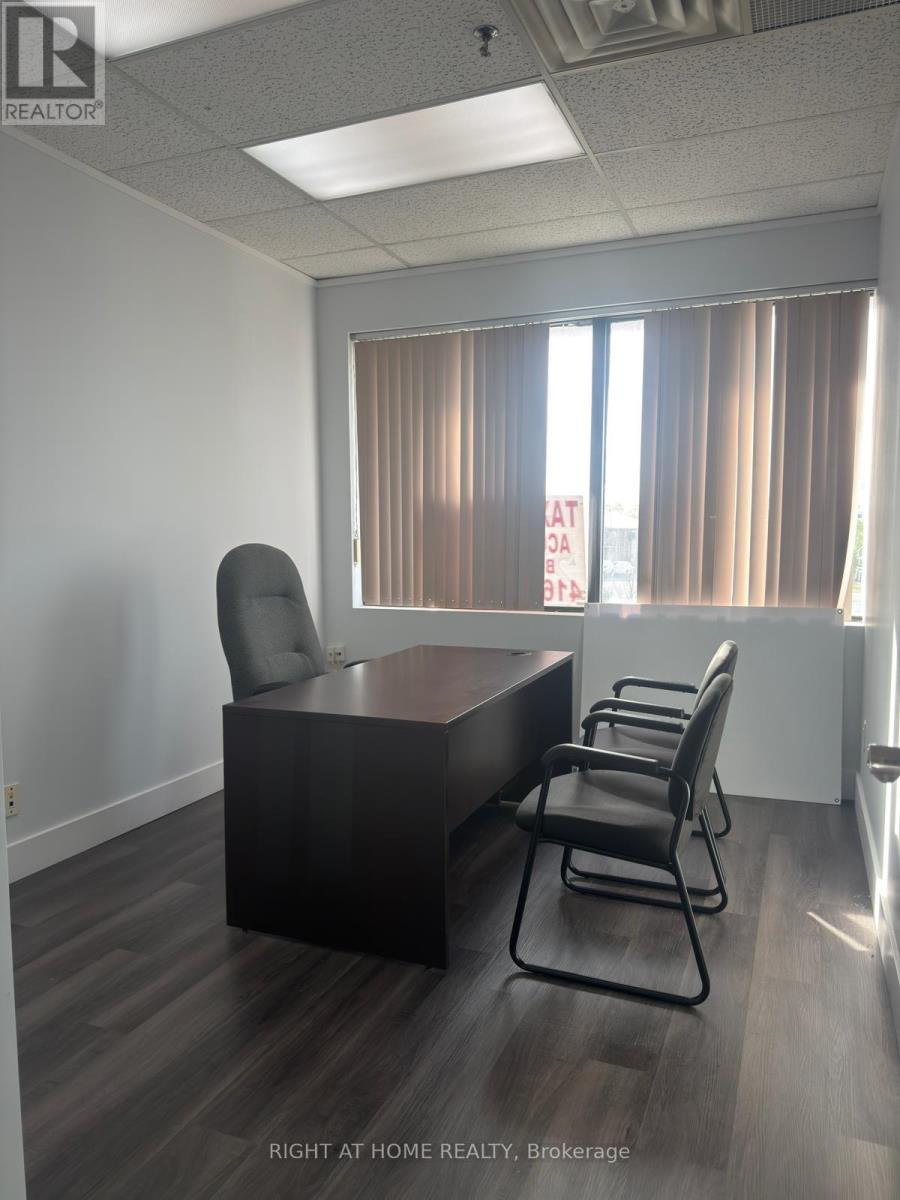
Elevate your business in this shared office space located in Milton's prestigious 401 Business Park. This opportunity includes two private rooms plus access to a shared reception area. Enjoy excellent visibility on Steeles Ave. East, large windows with natural light, and ample parking - all just minutes from Hwy 401, transit, restaurants, and amenities. Ideal for lawyers, real estate, mortgage, immigration, or general office professionals Available Immediately. Gross Lease plus HST. (id:63476)
216 - 250 Webb Drive
Mississauga, Ontario
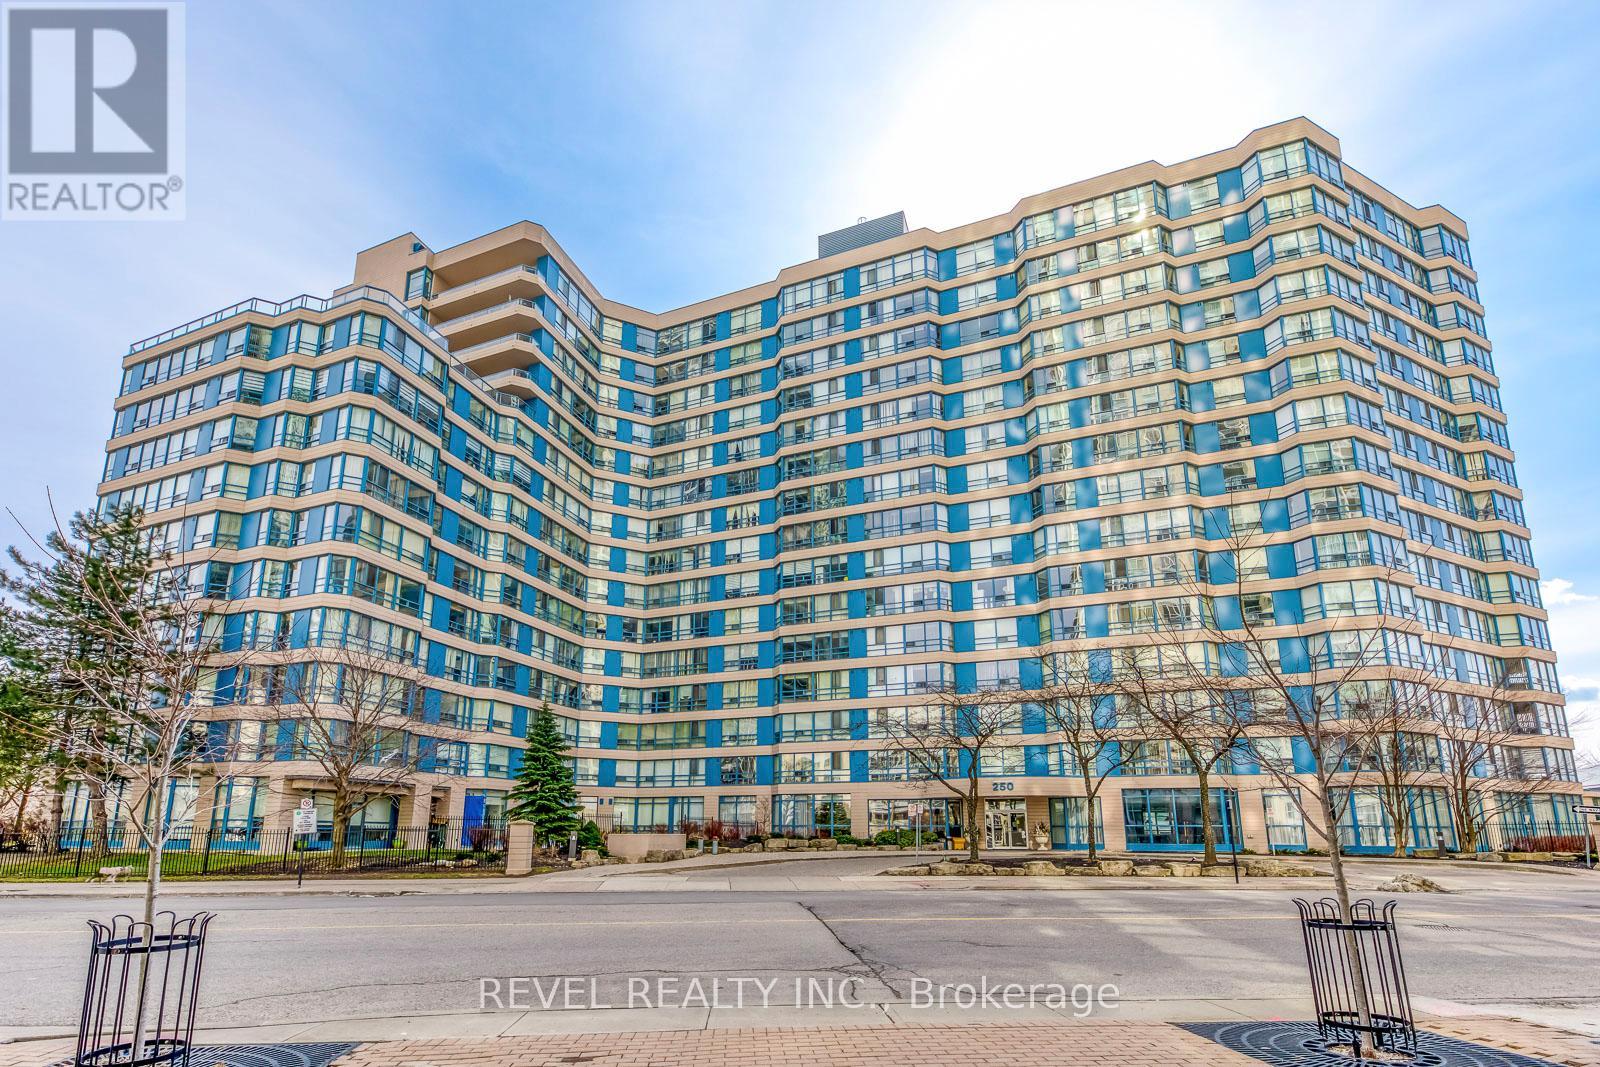
Get ready to check all your boxes. Turn key, ALL INCLUSIVE & FULLY FURNISHED, in the heart of square one.. It does not get more turn-key than this apartment. This spacious unit is located steps to square one, includes 1 parking and ample visitor parking available. Conveniently situated near public transit, highways, shopping, the Living Arts Centre, hospitals, and more.Enjoy a wealth of amenities The Odyssey has to offer, including an indoor pool, hot tub/sauna, gym, tennis/squash courts, 24-hour concierge/security, billiards, and a recreation room, among others.Laminate flooring, lots of natural light, functional layout with 2 full washrooms, stacked W/D, and an extra bonus space of a den which makes a great office! **Option for $2700 unfurnished** (id:63476)
65 Massey Street
Brampton, Ontario
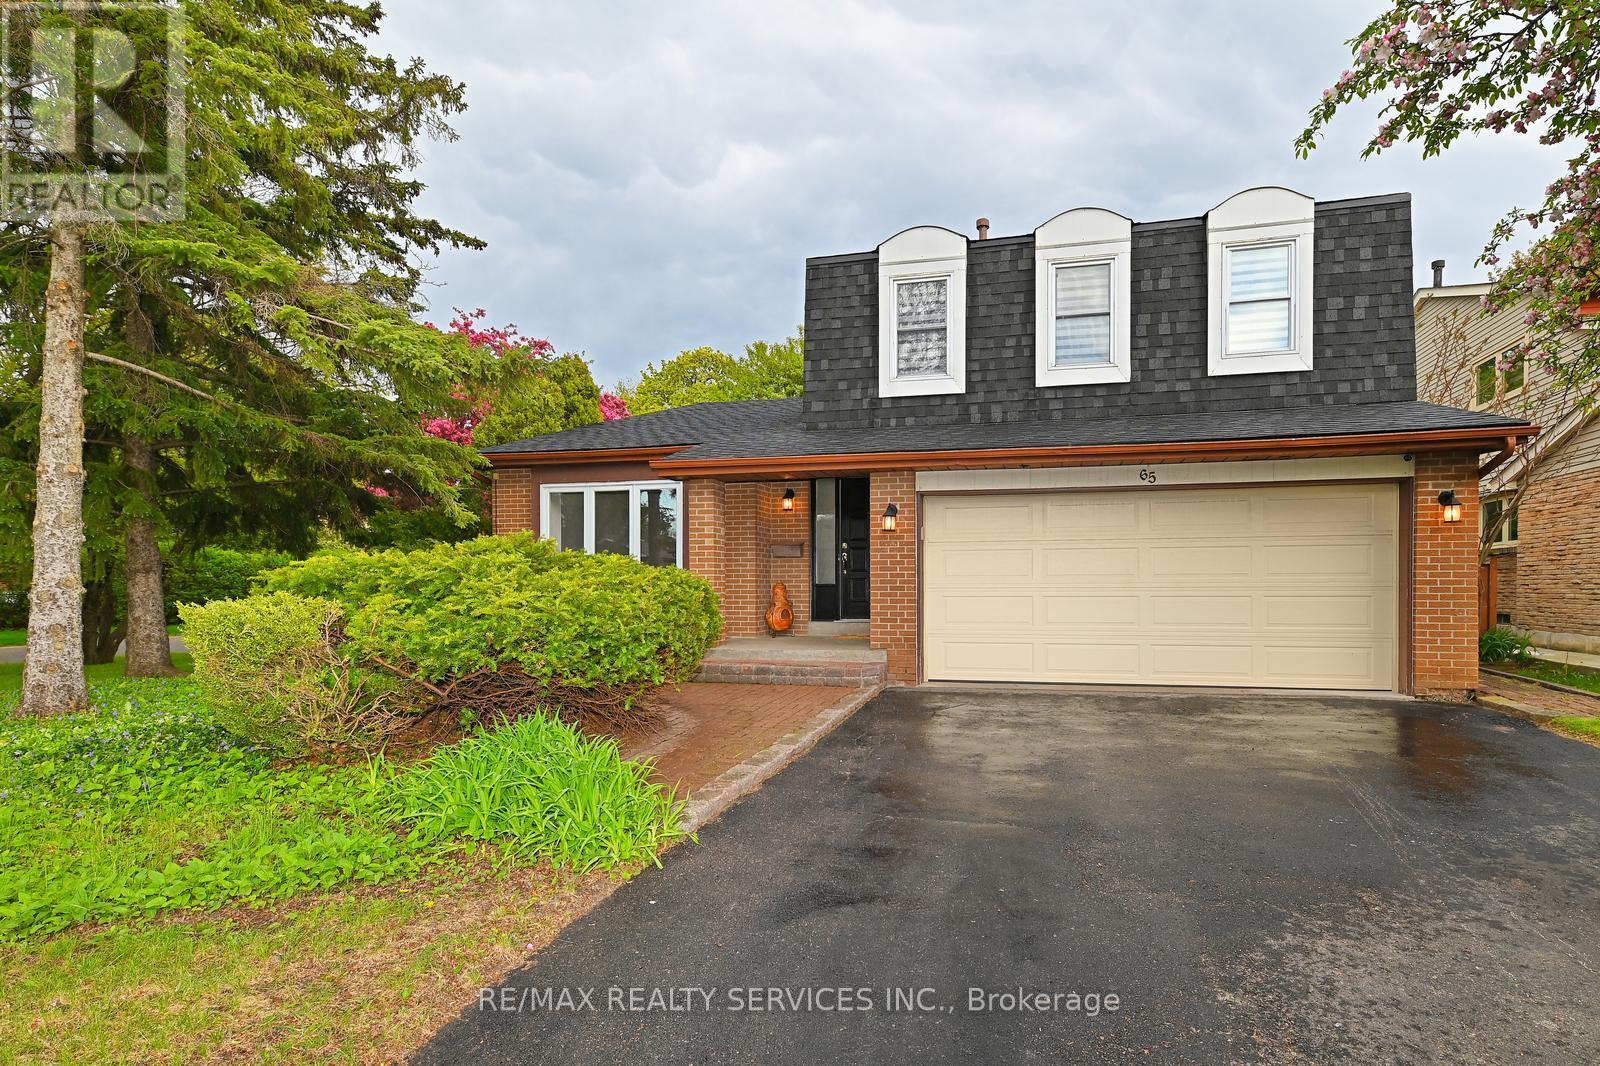
Don't miss this beautifully maintained 4-bedroom, 5-level side-split, perfectly positioned on a coveted corner lot in one of Brampton's most established neighbourhoods. Offering exceptional square footage, a highly functional layout, and parking for up to eight vehicles across two driveways, this property presents a rare opportunity for investors, multigenerational families, or buyers seeking flexible living space.The expansive design provides endless possibilities to customize and maximize the home's potential. The main levels feature a living room with vaulted ceilings, a dining room, and a comfortable family room centered around a floor-to-ceiling fireplace.The custom kitchen is equipped with quartz countertops, a marble backsplash, under-cabinet lighting, stainless steel appliances, and a large bay window overlooking the backyard and mature gardens.Upstairs, you'll find four well-appointed bedrooms, including a primary suite complete with a walk-in closet and private 3-piece ensuite.One of the home's standout features is its unique 5-level configuration, creating an abundance of versatile living space rarely found in today's market. The lower levels offer tremendous flexibility for large families, extended family living, home offices, recreation areas, guest accommodations, or future value-added opportunities for those seeking to maximize the home's potential. The first lower level features a finished recreation room, while the lowest level offers additional living space and storage with excellent potential for a private family suite.Ideally located minutes from schools, shopping, the hospital, and Bramalea City Centre, with convenient access to Highway 410, Highway 407, and public transit. Whether you're accommodating a large family, planning for multigenerational living, or seeking a property with exceptional flexibility and long-term value, this home offers a rare combination of space, location, and opportunity. (id:63476)