
5204 Ninth Line
Erin, Ontario
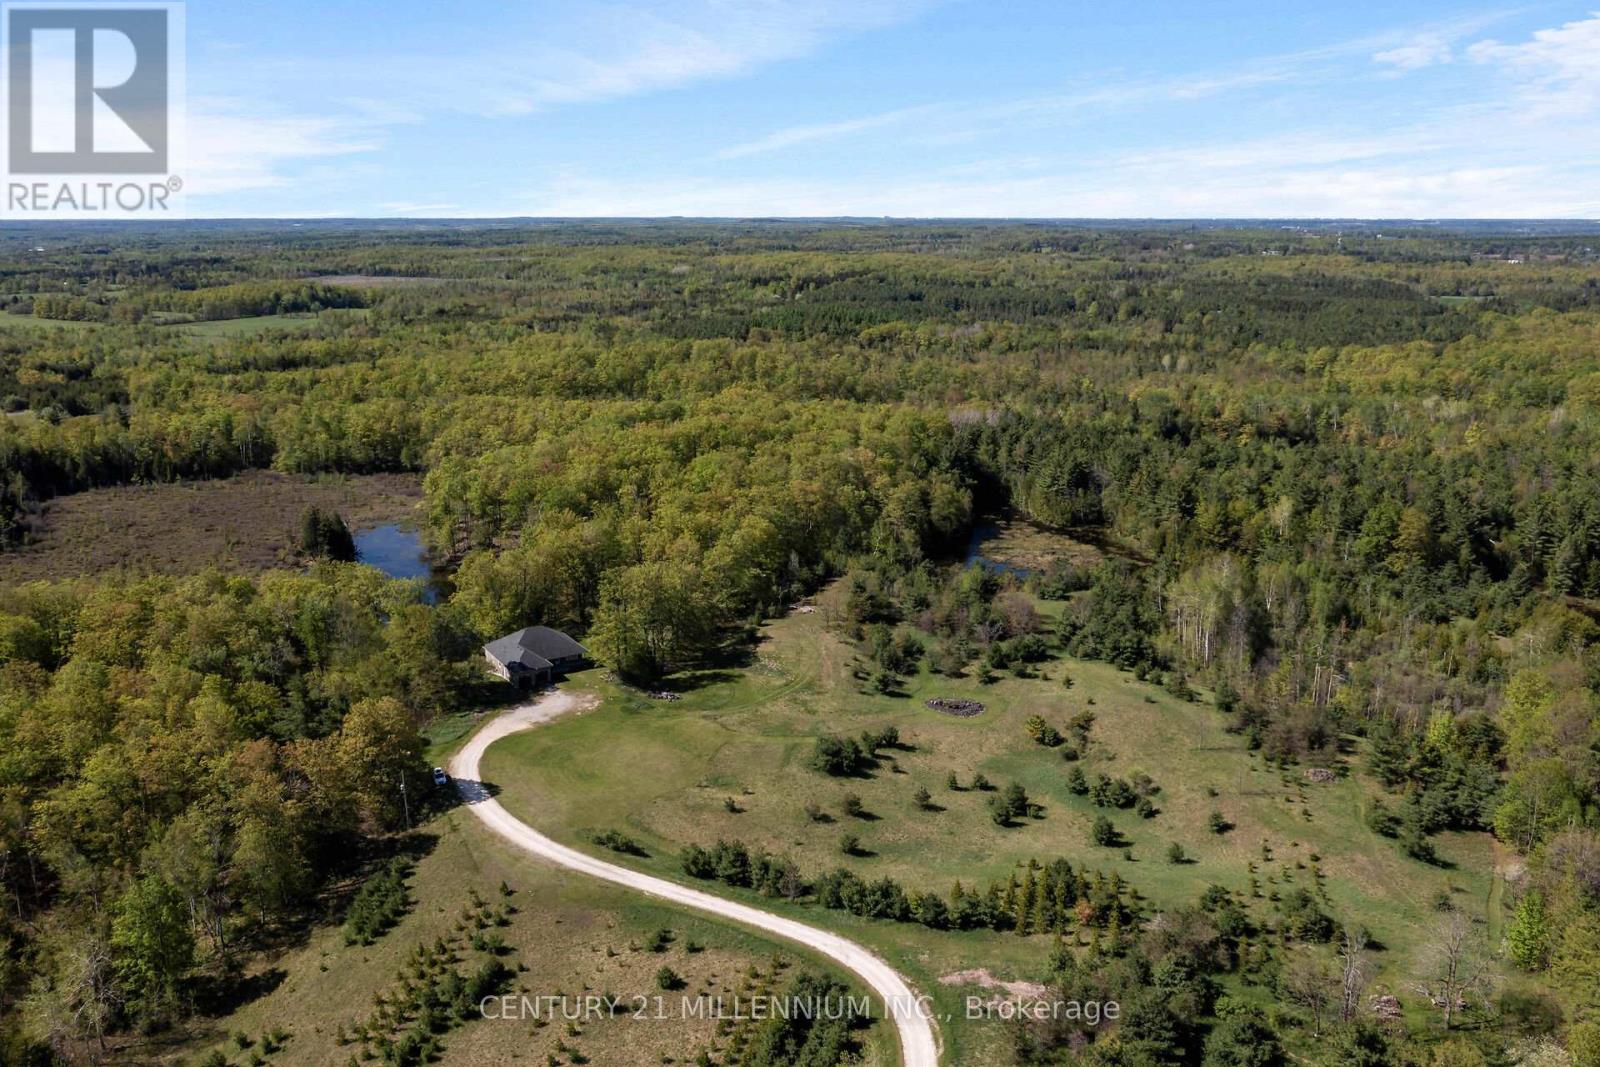
Welcome to the natural paradise at 5204 Ninth Line! The first thing you will want to buy yourself, is a pair of binoculars to watch the incredible wildlife in a mosaic of habitats on the rolling landscape of these 79 acres. From deer, foxes, rabbits in the old growth forest, to the geese, cranes, loons and even swans inhabiting the ponds. Frogs croak from lily pads, turtles bask on logs and migratory birds, such as heron and ducks visit during certain seasons, adding to the property's biodiversity. No chemicals have touched this land, so the wildflowers bloom in a riot of colors, attracting pollinators like bees and butterflies. This custom build, with over 4000 square feet of living space was designed as a vibrant atmosphere to experience sensational views from every side of the home. Natural light streams thru the huge windows that do not need coverings of course because there are no visible neighbors. A smart layout with heated floors of hickory and oak engineered hardwood, granite countertops and Stainless Steel appliances complete with induction cooktop. Great room and primary bedroom walk out to a potential wrap around deck overlooking the over 4-acre pond with an island. Lower level is a similar footprint with a roughed in kitchen, and two walkouts to nature, plus two bedrooms, complete bath, laundry room, and an office. This property is home to a Managed Forest plan and a Microfit plan, one saving you taxes, and two creating an income. Primary ensuite and many fixtures are waiting for your finishing touch. Let us get back outside to the magnificent birds: falcons, hawks, blue jays and woodpeckers, honestly, paradise awaits you here. Three words: do not wait! (id:63476)
455 Equestrian Way
Cambridge, Ontario
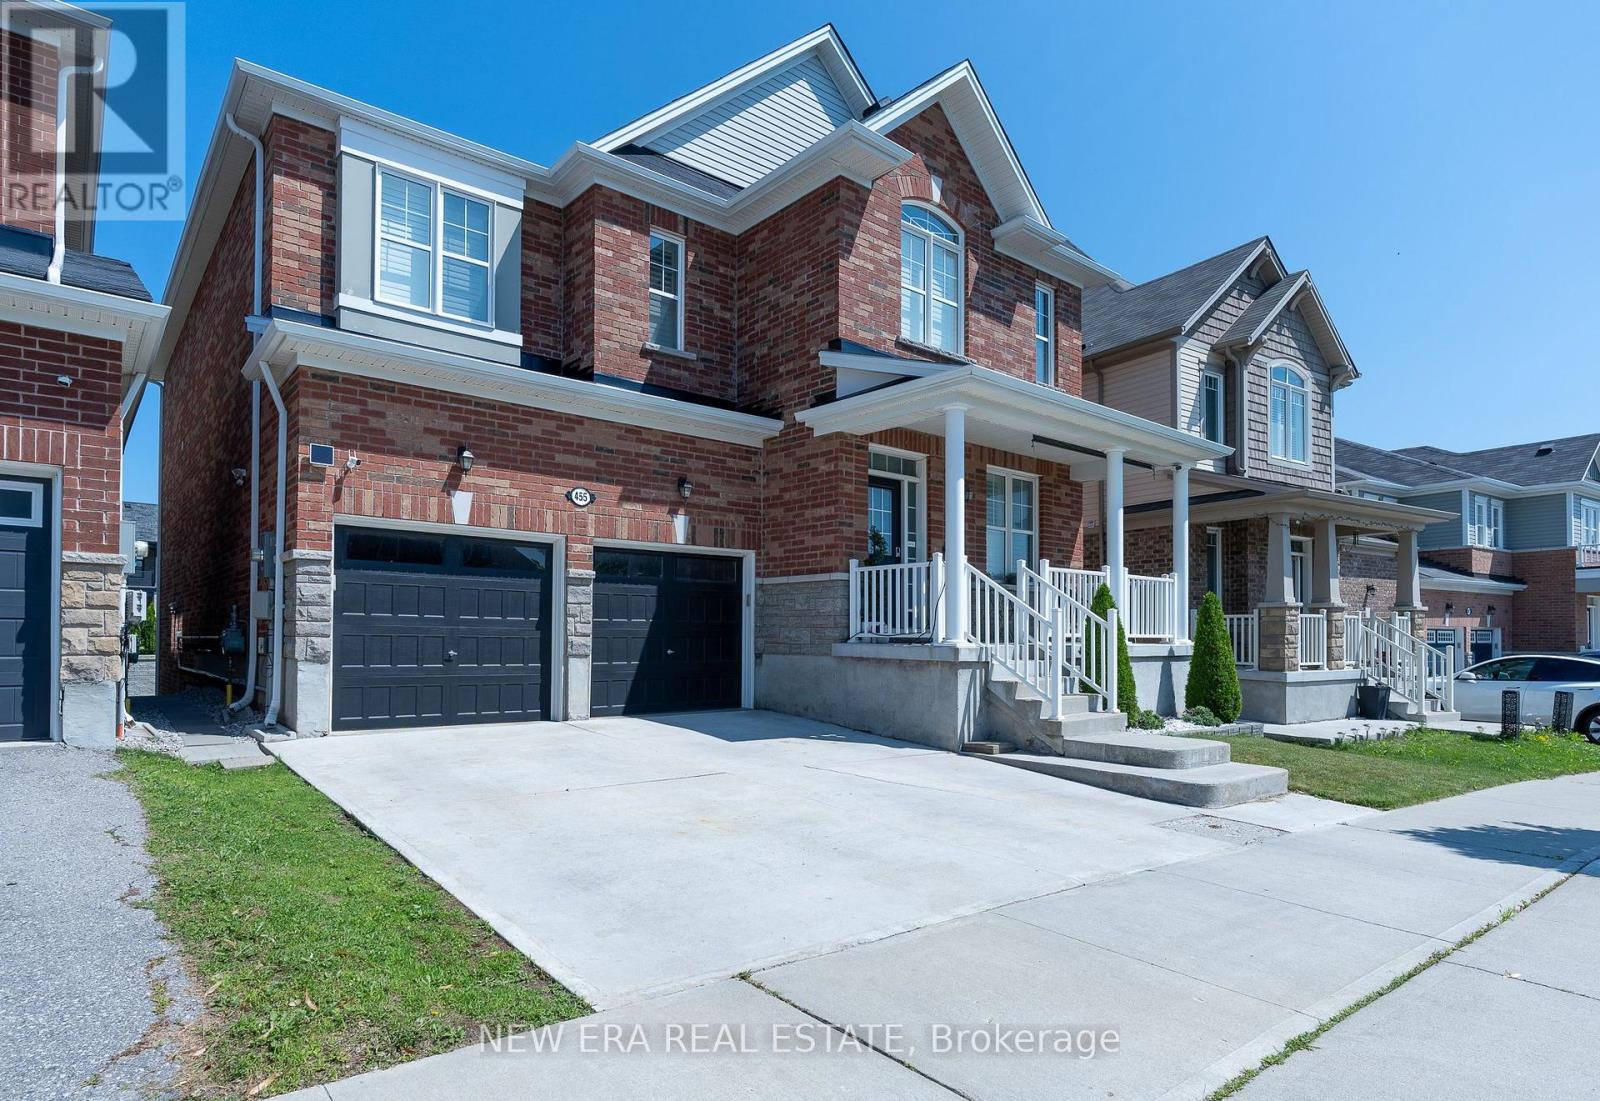
Welcome to this exceptional 2-storey home featuring an impressive 3,300 sqft of beautifully designed living space, excluding the basement, with soaring 9-foot ceilings throughout both the main and second floors, creating an open, airy atmosphere perfect for modern family living. The main floor showcases a gourmet kitchen, elegant dining room, great room, and a wonderful family room ideal for entertaining, while the second floor features a luxurious master bedroom with ensuite and loft area-perfect for creating cherished memories with loved ones. This home offers even greater appeal with a legal basement featuring a full functional kitchen, 4-piece bathroom, and two additional bedrooms with walkout access, providing an additional 900 sqft of rentable space and presenting exceptional income-generating potential for the savvy investor or multi-generational families. Every detail has been thoughtfully designed to maximize comfort, functionality, and lifestyle, making this the perfect home for those seeking both elegance and versatility. book a showing today! (id:63476)
Lot Osprey Place
Brackley Beach, Prince Edward Island
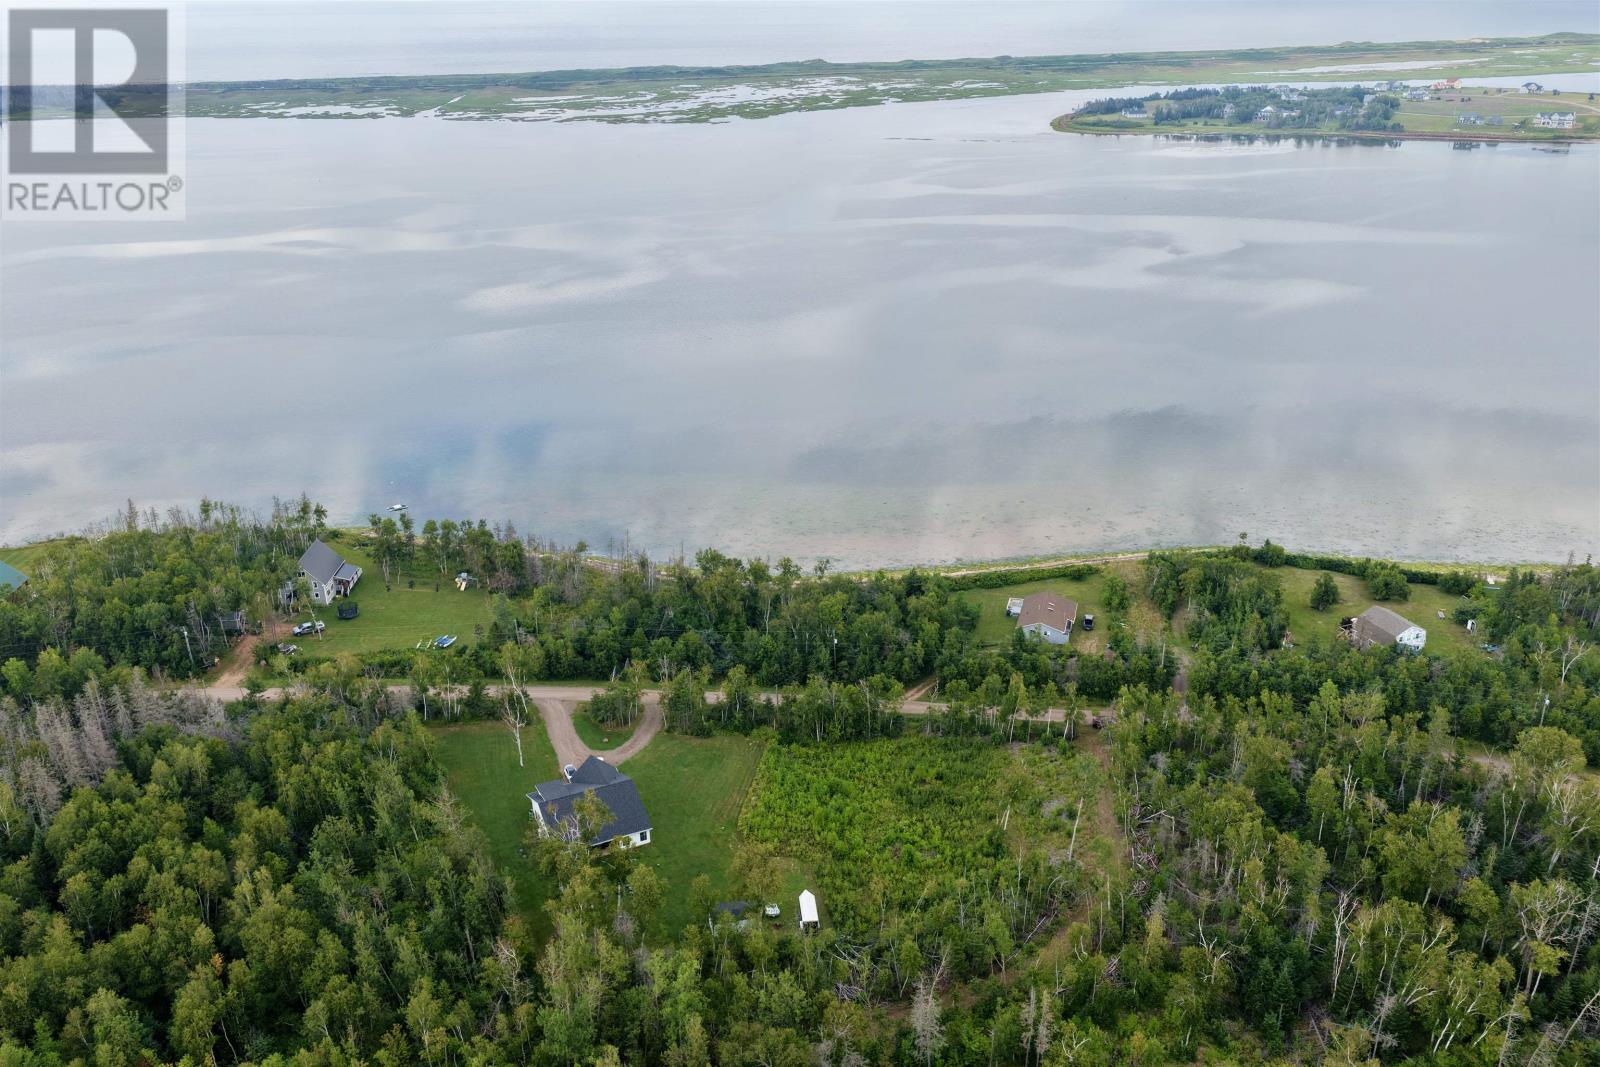
Osprey Place sits in Brackley Beach, one of PEI's most sought after North Shore communities, right on the edge of Prince Edward Island National Park. Despite the coastal, tucked away feel, it's only about 20 to 25 minutes from downtown Charlottetown, giving easy access to shopping, dining, and the airport. It's a perfect fit for the cottager who loves quiet country living but still wants to be close to all the amenities. (id:63476)
3754 Lakeshore Road
Lincoln, Ontario
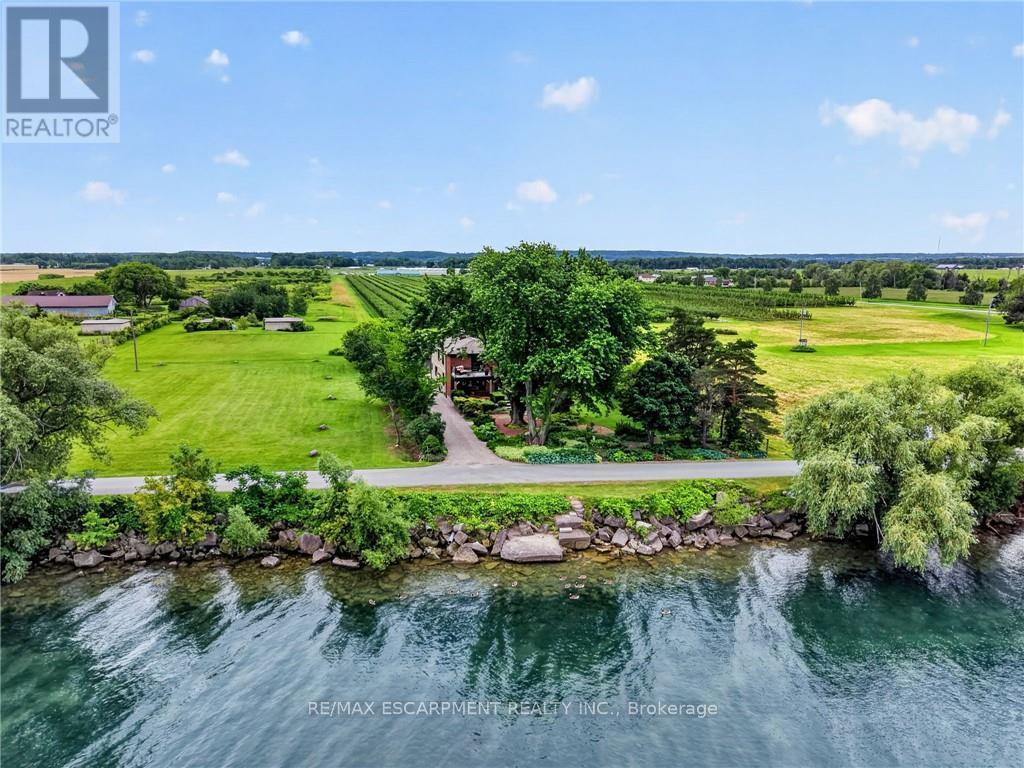
Ninety feet of private Lake Ontario frontage, gardens at every turn, and a 4 bedroom home renovated floor to ceiling - 3754 Lakeshore Road delivers the lakefront lifestyle at a price point that is rare to find. Set on a 0.37-acre lot in Vineland's Lakeshore community, mature trees, perennial beds, and stone pathways wind from a long gravel drive to a home that feels like a year-round retreat. Inside, craftsmanship shows in every space: a renovated eat-in kitchen (2019) with island seating, an updated primary ensuite (2015), and a refreshed mudroom and bathroom (2018). Three fireplaces, including one in the primary bedroom and another in the sunroom overlooking the water, set the tone for cozy nights in, while open living areas flow easily for entertaining. Step outside and the lifestyle continues: a salt water hot tub under a pergola, a fire pit for evening gatherings, a gravel patio for outdoor dining, and direct access to your own shoreline. A detached workshop and barn offer space for hobbies or projects, with parking for six vehicles in the driveway. Recent upgrades include a new propane furnace (2025), central air (2020), new vinyl siding (2019), and a brand new 3,200-gallon cistern with new pump (2026). This is direct waterfront living, gardens and gathering spaces included, minutes to Niagara wine country, the QEW, and downtown Beamsville. (id:63476)
Side - 256 The Kingsway Road
Toronto, Ontario
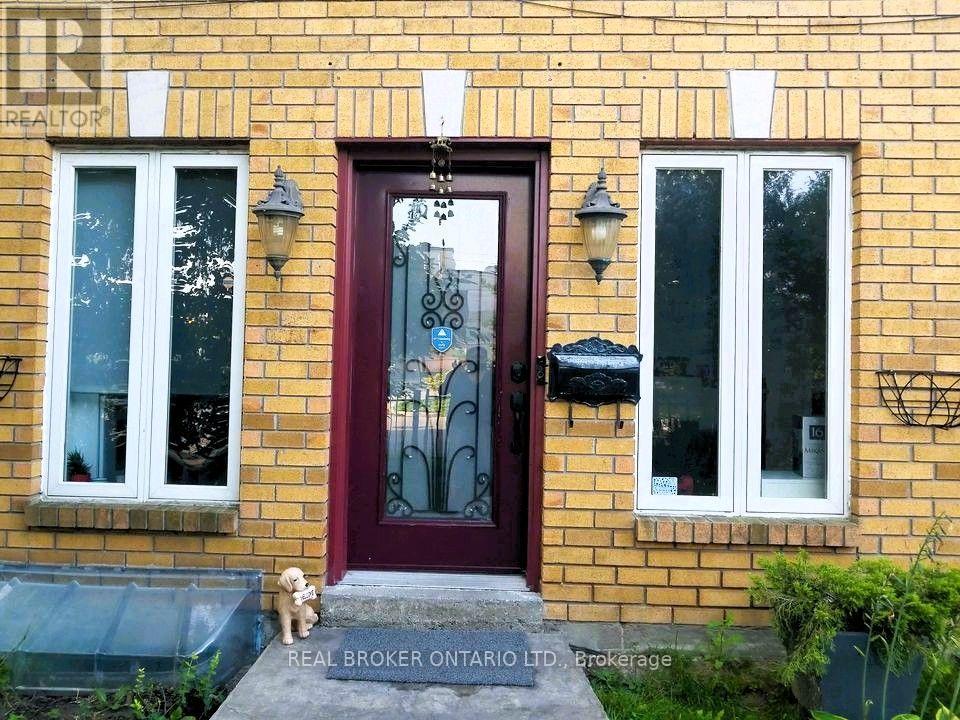
Welcome home to this bright and spacious 2-bedroom, 1-bathroom side-house apartment, offering the privacy of your own entrance in a fantastic, convenient location directly across from Humbertown Plaza! Commuting is a breeze with easy access to buses connecting you to the Subway, Royal York, and Bloor. This is a well-insulated and very cozy unit. A dedicated parking space beside the garage adds extra convenience for your daily life. Ideal for non-smoking tenants (no pets, please), with tenants responsible for just 30% of utilities. Don't miss this comfortable, well-located home. (id:63476)
3524 Joan Drive
Mississauga, Ontario
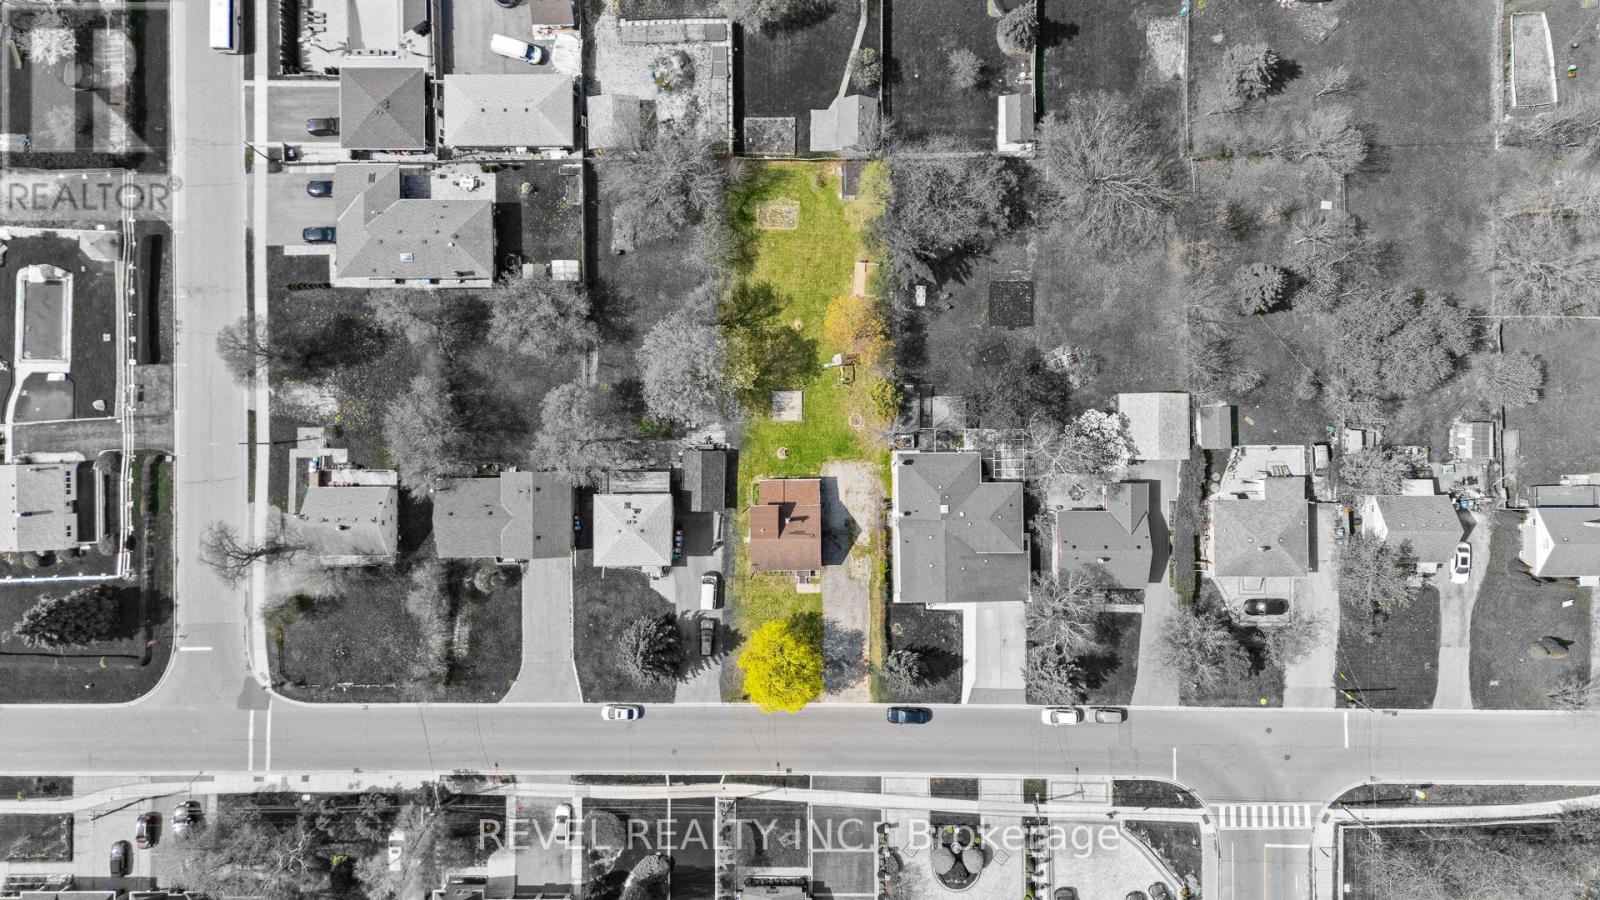
Positioned just steps from Mississauga City Centre, 3524 Joan Drive presents a compelling opportunity within one of the city's most connected and steadily evolving neighbourhoods. Set on an expansive 60 x 200 ft lot, this 3+1 bedroom, 2 bathroom detached residence offers a rare blend of immediate usability and long-term potential. The existing 1 1/2-storey home provides flexibility and the benefit of holding income while future plans are thoughtfully considered. The depth and proportions of the lot create a strong foundation for a range of possibilities, whether that be a custom rebuild, a well-executed renovation, or simply enjoying the home as it stands. Surrounded by established properties and ongoing development, this location continues to attract end users, builders, and investors alike. Its proximity to major transit routes including future Hurontario LRT, amenities, and the continued growth of the City Centre enhances both present convenience and future value. A property that allows for vision and adaptability, where immediate function meets long-term opportunity in a location that continues to strengthen. (id:63476)
1135 Duignan Crescent
Milton, Ontario
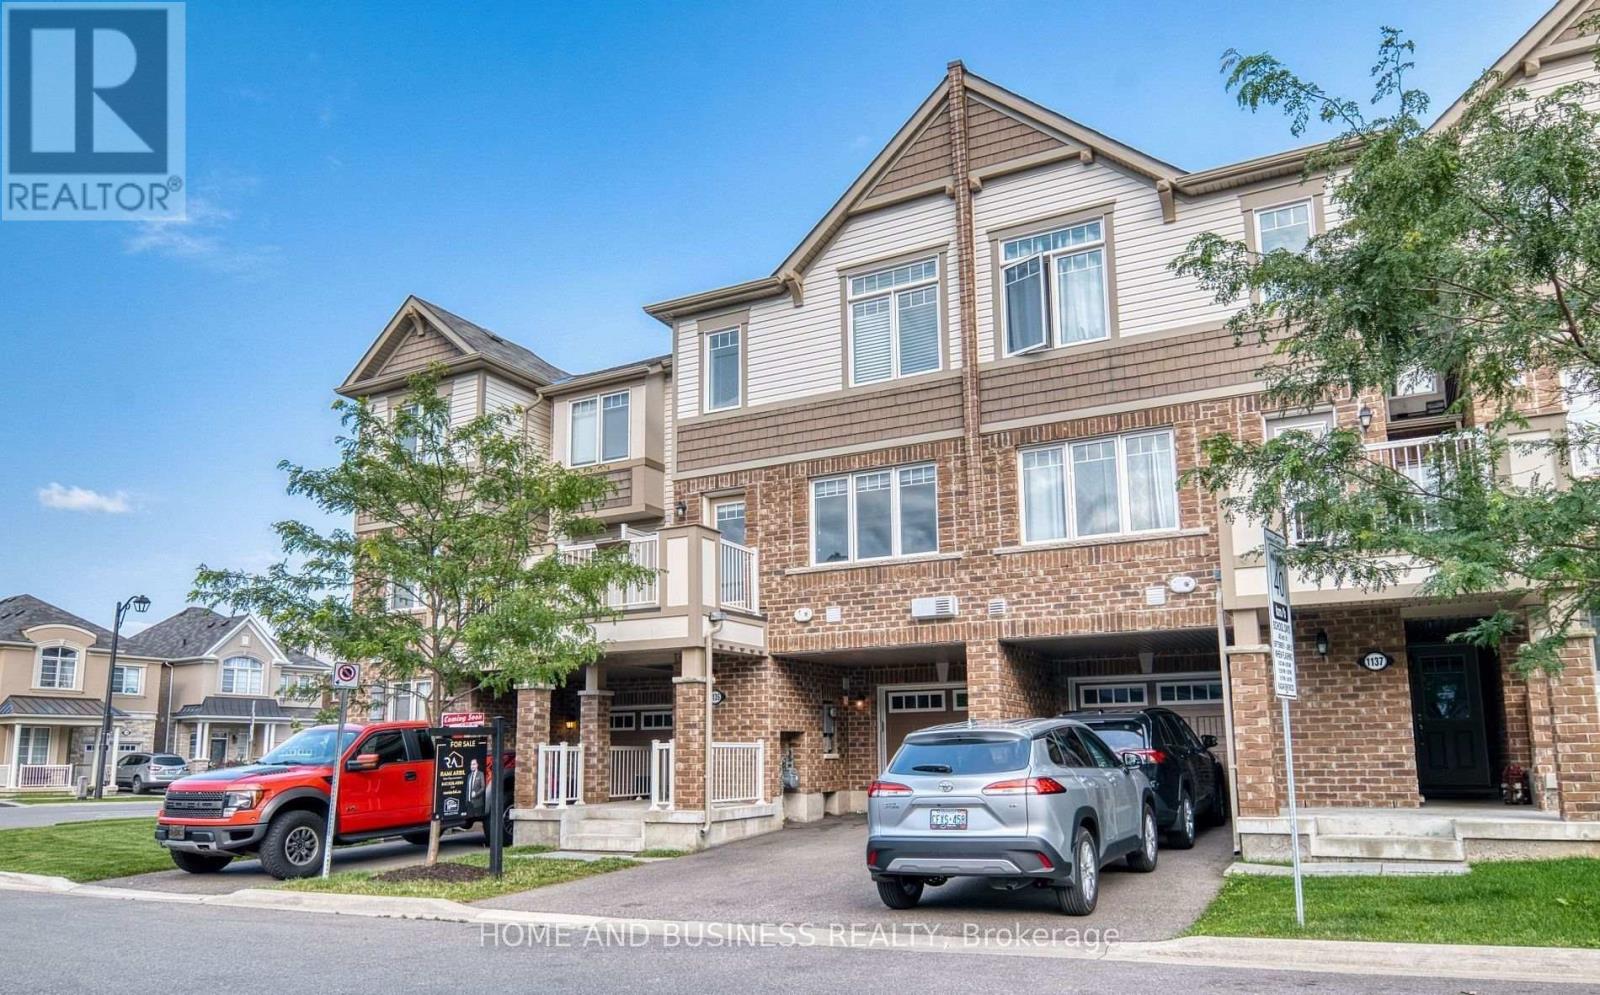
Welcome to 1135 Duignan Cres., Milton! This beautifully maintained Tansley model offers approximately 1,536 sq. ft. of thoughtfully designed living space with a bright, open-concept floor plan. The modern kitchen features a large center island, elegant marble backsplash, under-cabinet lighting, and plenty of cabinetry for exceptional storage. Pot lights throughout the main living areas add a stylish and welcoming touch. Step out onto the second-floor balcony and enjoy beautiful sunset views. Ideally situated close to scenic trails, parks, schools, and everyday amenities, this home offers the perfect combination of comfort, convenience, and modern living. Energy Star certified for improved efficiency and potential savings on utility costs. A wonderful opportunity to lease a move-in-ready home in one of Milton's desirable communities! (id:63476)
1001 - 3501 Glen Erin Drive
Mississauga, Ontario
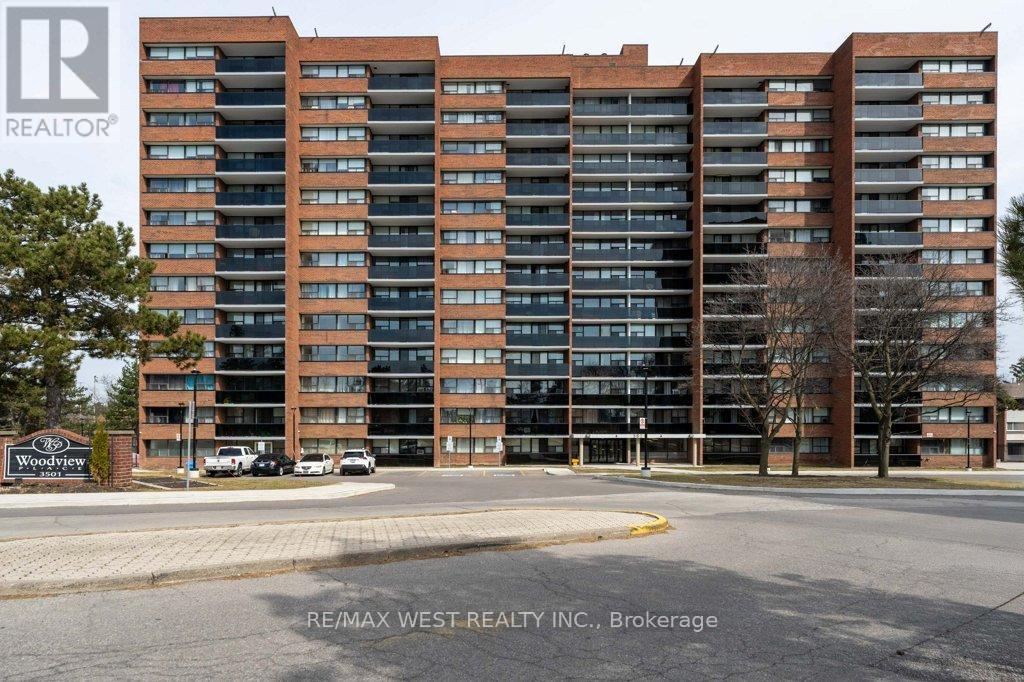
Rare opportunity to own a spacious 3-bedroom unit in the highly sought-after Erin Mills community, featuring breathtaking unobstructed views of the Glen Erin Woodlands. This bright and sun-filled unit offers large windows throughout and an oversized balcony overlooking lush greenery and scenic trails - perfect for relaxing or entertaining. With laminate flooring throughout, this unit boasts generously sized bedrooms, including a primary retreat with a walk-in closet. Abundant closet space plus an exclusive locker ensures all your storage needs are covered. Convenient provision for ensuite laundry adds to the functionality. Enjoy exceptional value with ALL utilities included in the maintenance fees-a major cost saving advantage. The building has been recently renovated, enhancing both aesthetics and long-term investment potential. Unbeatable location with transit at your doorstep and just minutes to GO stations, Square One, shopping, and everyday essentials. Perfect for families, investors, or anyone looking for space, convenience, and strong long term value in a prime location (id:63476)
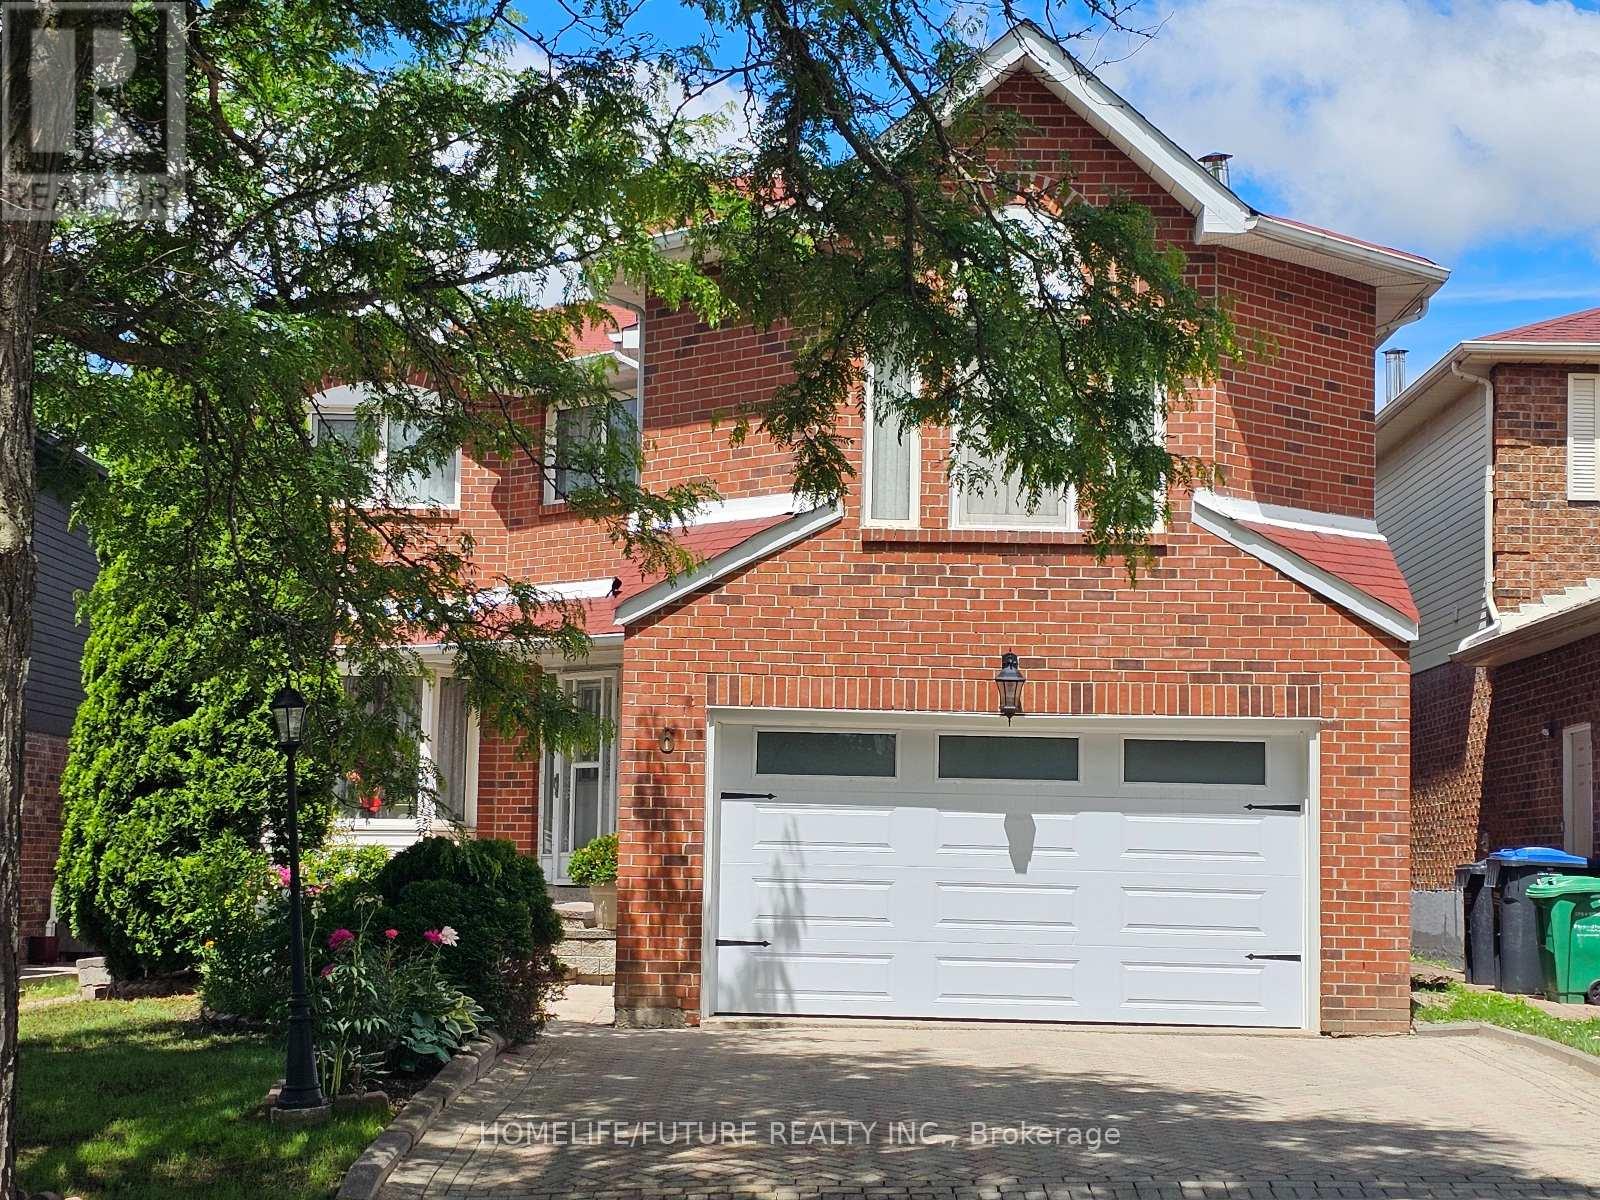
6 Cousins Court
Brampton, Ontario
Spacious And Well-maintained 4-bedroom Family Home (2801 Sqft) Featuring 3.5 Bathrooms And An Exceptional Layout Designed For Comfortable Living And Entertaining. Enjoy A Solar-heated Pool, A Bright Solarium With Hot Tub, Separate Living And Dining Rooms, And A Spacious Family Room Above The Garage. The Finished Basement Offers A Large Recreation Area, Providing Additional Living And Entertainment Space. Ideally Located Close To Top-rated Schools, Shopping, Public Transit, And Major Highways For Added Convenience. (id:63476)
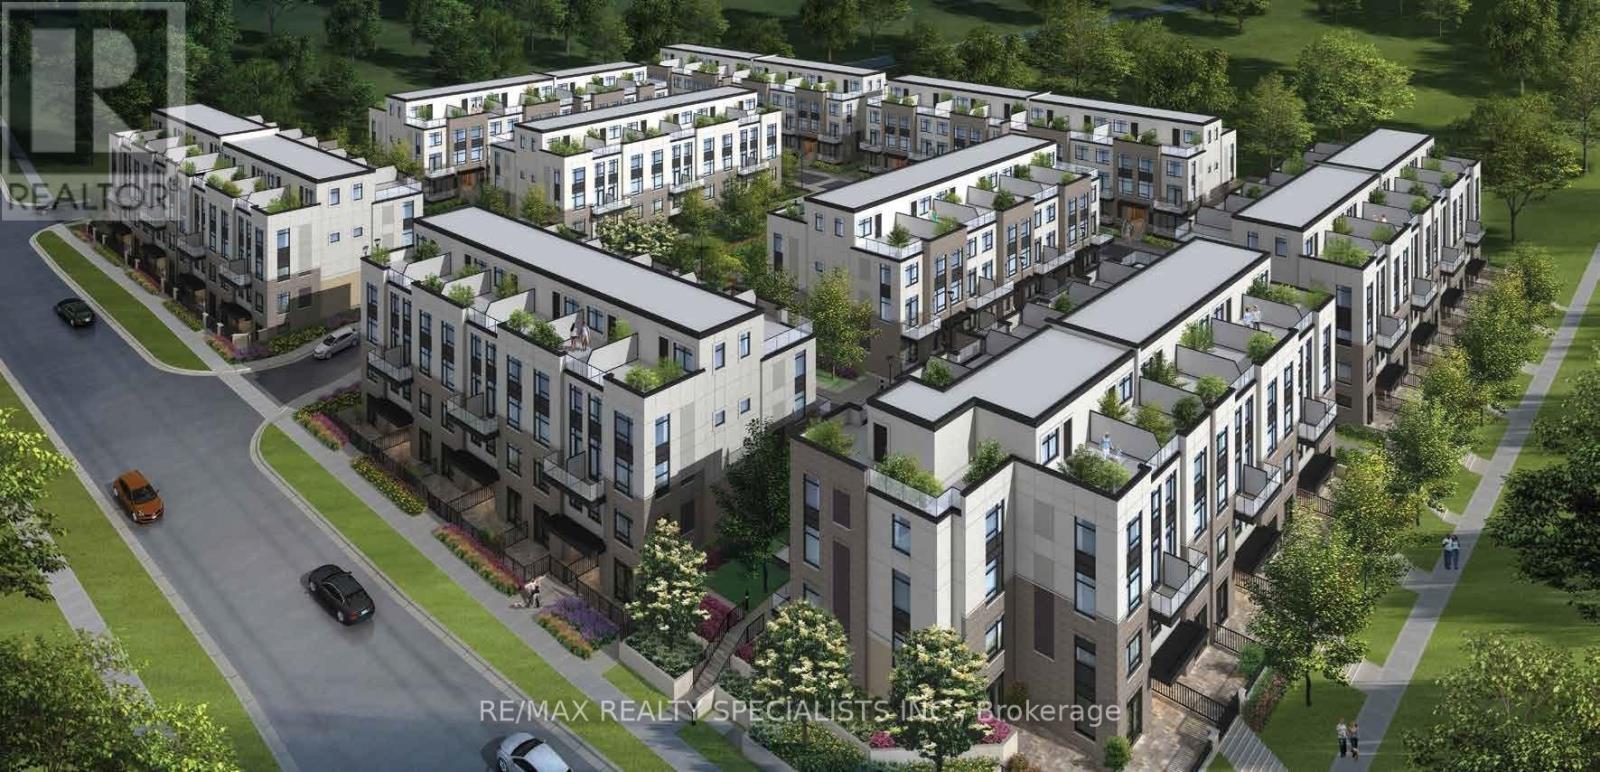
108 - 1573 Rose Way
Milton, Ontario
Fernbrook-built Thompson model. It features 3 bedrooms with a walkout balcony and a rooftop terrace. The main floor has 9' smooth ceilings..second floor 8' ceilings. Additional features include maintenance-free vinyl-clad windows with low-energy and argon gas for energy savings, as well as insulated steel entry doors, with too many upgrades to mention. The property is close to all fantastic amenities, very good schools, public transportation, supermarkets, restaurants, and offers easy access to major highways 401 and GO transit. (id:63476)
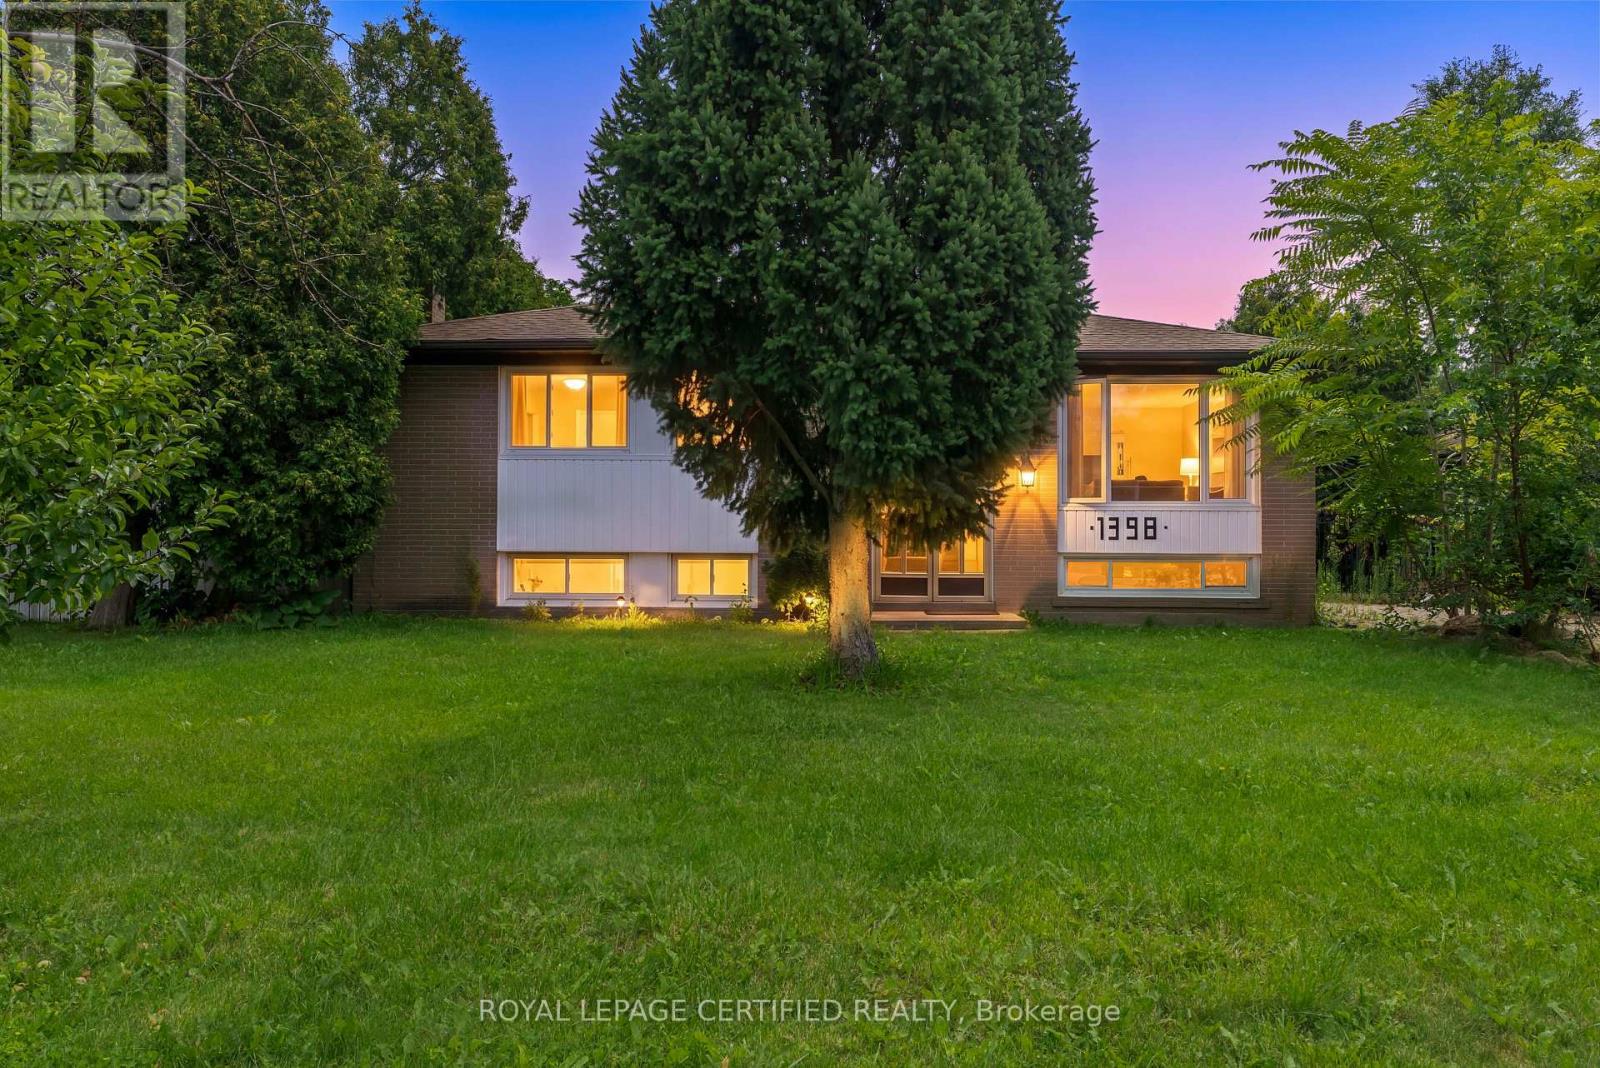
1398 Rebecca Street
Oakville, Ontario
BRAND NEW FULLY RENOVATED 3-BEDROOM BASEMENT IN PRIME SOUTHWEST OAKVILLE!** This bright and spacious lower-level suite offers a functional layout designed for comfortable everyday living. Features include a **FULL-SIZED KITCHEN WITH BREAKFAST AREA**, **BRAND NEW STAINLESS STEEL APPLIANCES**, **QUARTZ COUNTERTOPS**, and **NEW FLOORING** throughout. ENSUITE PRIVATE LAUNDRY. Enjoy three well-sized bedrooms and ample living space in a desirable family-friendly neighbourhood.Situated on an impressive **75 FT x 150 FT EXTRA-DEEP LOT**, with a **LARGE SHARED BACKYARD** and **SHARED DRIVEWAY** featuring **BACK-TO-BACK TWO-CAR PARKING**. Private entrance from Rear Yard. Utilities are **30%**.Recent updates include **NEW ROOF SHINGLES (2025)**, **NEW A/C**, and **NEW HOT WATER HEATER**.Ideally located just minutes from **Lakeshore Road, Walmart Supercentre, Metro, Shoppers Drug Mart, Winners, Beer Store, QEW, top-rated schools, parks, shopping, and Lake Ontario**. Enjoy the best of Southwest Oakville with convenient access to everything you need while living in one of Oakville's most sought-after neighbourhoods. Don't miss this fantastic opportunity! (id:63476)
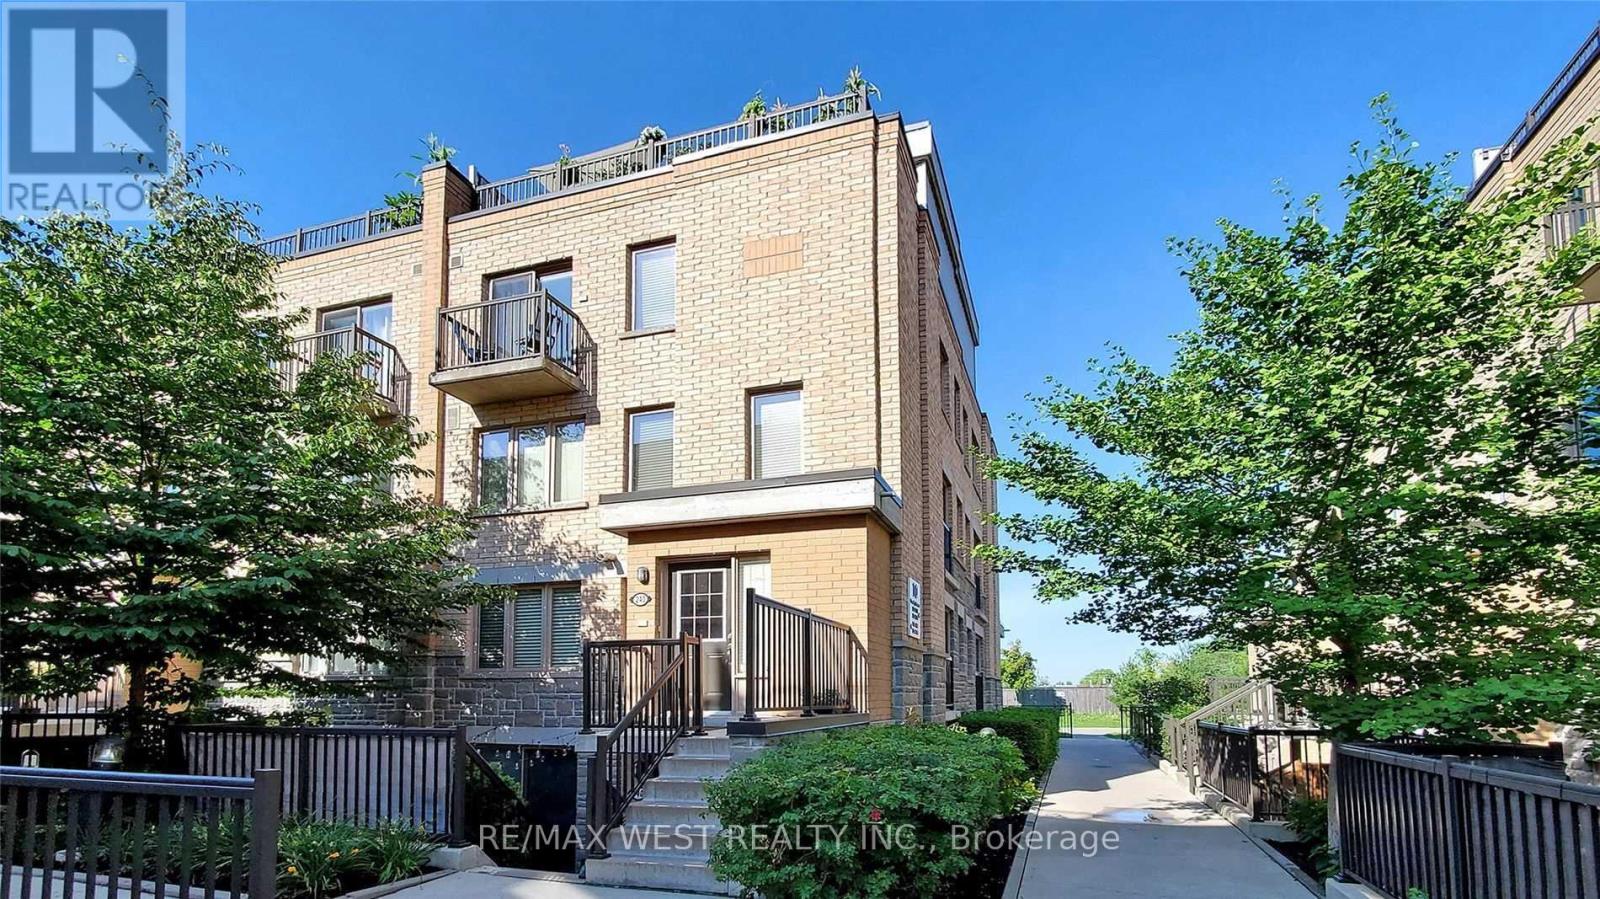
240 - 10 Foundry Avenue
Toronto, Ontario
This Bright And Immaculate Corner Unit Has An 0/C Main Ear Plan, Spacious Kitchen W/S/S Appliances, Wood Flrs On Main Level. 2 Brms, W/In Closet In The Primary Br & A Great Rm On The Top Flr That Could Be 3rd Br Or Home Office-Which Also Features A Walkout To A Spacious Private Roof-Top Terrace. Location Can't Be Beat! Family-Friendly Community Just Steps Away Fr Parks, Shopping And Coffee Shops. (id:63476)