
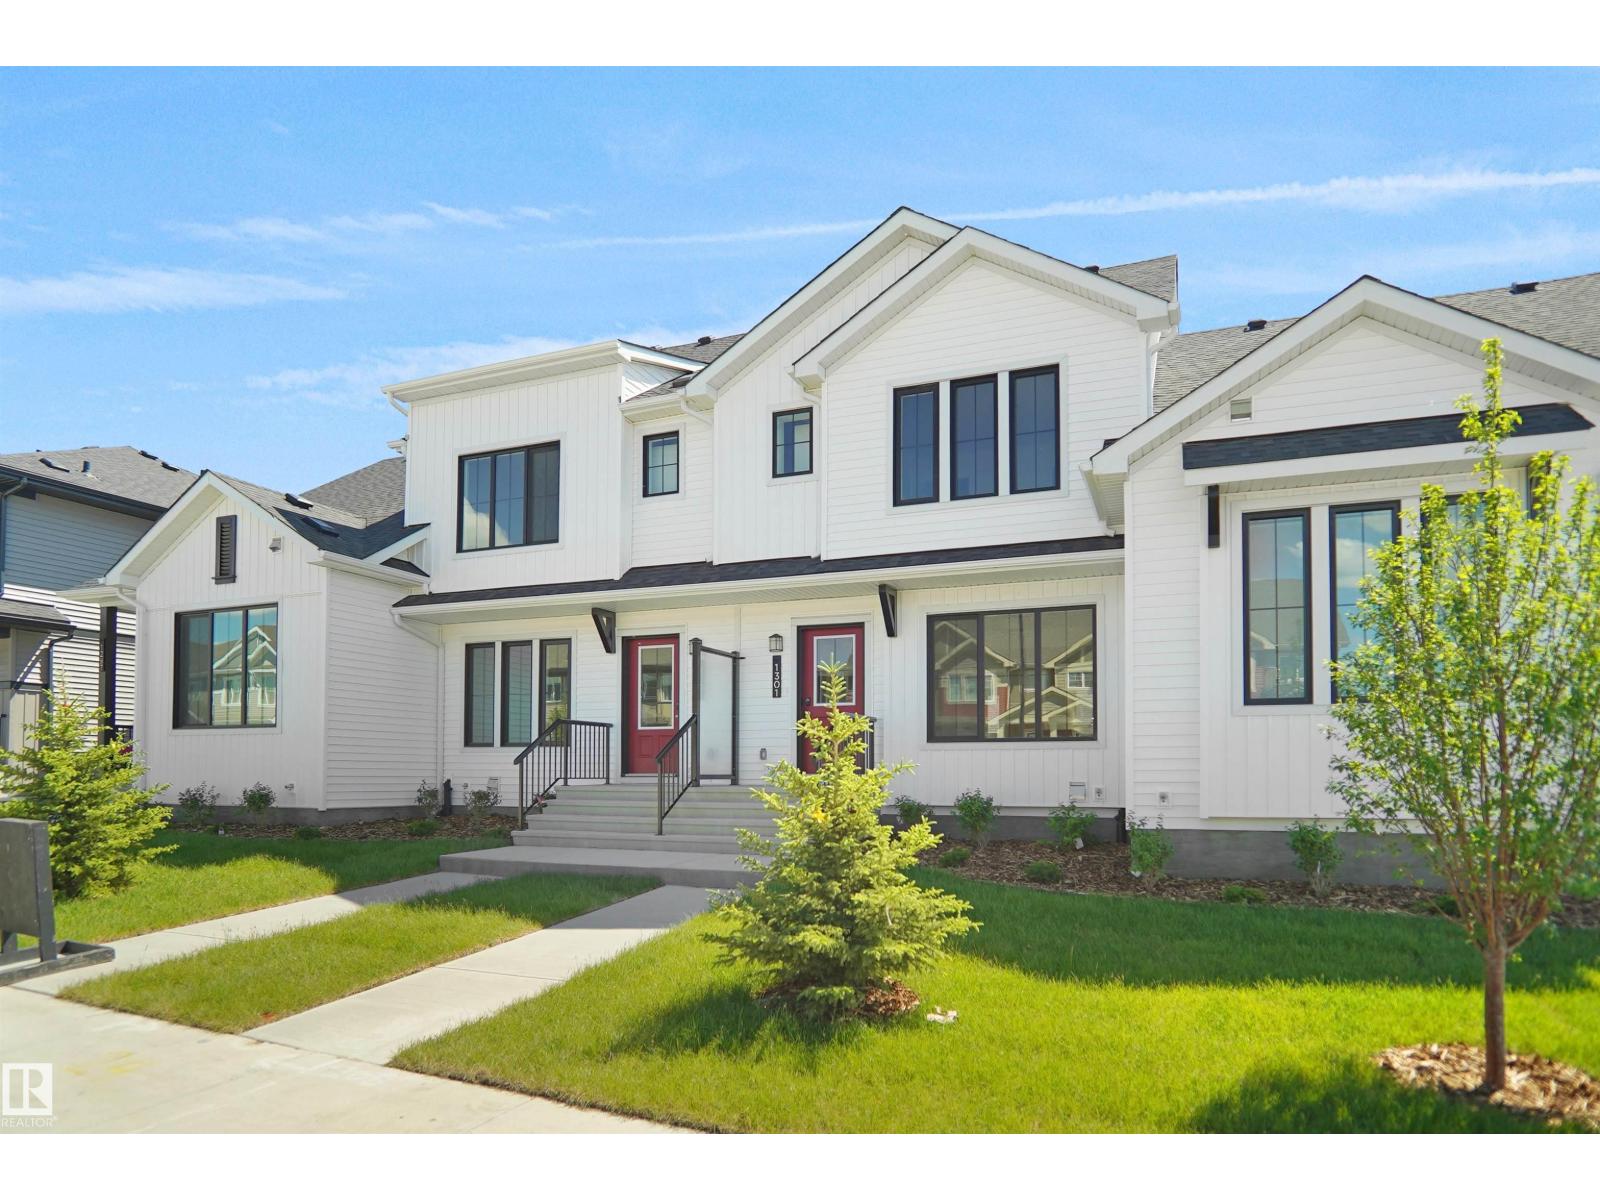
1301 Keswick Dr SW
Edmonton, Alberta
NO CONDO FEES and AMAZING VALUE! You read that right welcome to this brand new townhouse unit the “Bentley” Built by StreetSide Developments and is located in one of Edmonton's newest premier south west communities of Keswick. With over 1250 square Feet, front and back yard is landscaped, fully fenced and a double detached garage, this opportunity is perfect for a young family or young couple. Your main floor is complete with upgraded luxury Vinyl plank flooring throughout the great room and the kitchen. Highlighted in your new kitchen are upgraded cabinets, upgraded counter tops and a tile back splash. Finishing off the main level is a 2 piece bathroom. The upper level has 3 bedrooms and 2 full bathrooms that is perfect for a first time buyer. This home is now complete and move in ready! (id:63476)
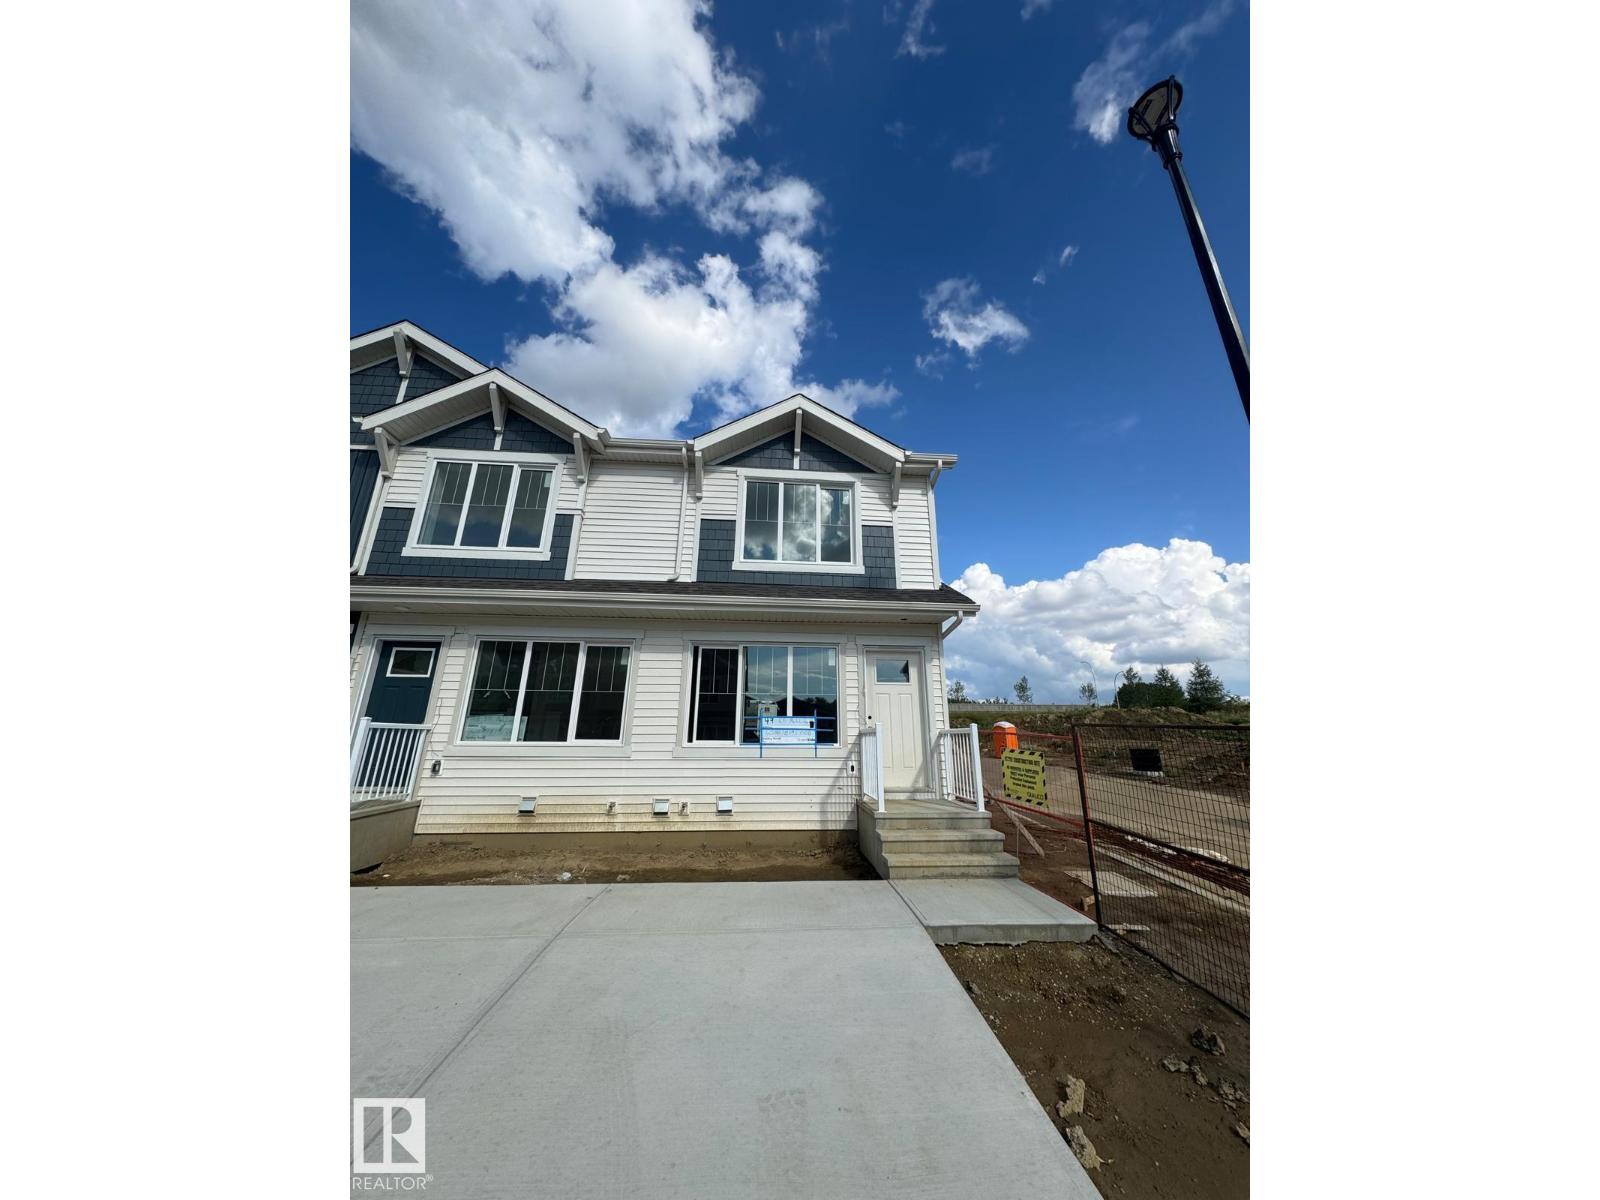
3 18640 18 Av NW
Edmonton, Alberta
Welcome to this brand new row house the “willow” Built by StreetSide Developments and is located in one of West Edmonton's newest premier communities of River's Edge and just steps to the river valley. With almost 1000 square Feet, it comes with front yard landscaping and a single over sized parking pad, this opportunity is perfect for a young family or young couple. Your main floor is complete with upgrade luxury Vinyl Plank flooring throughout the great room and the kitchen. room. Highlighted in your new kitchen are upgraded cabinet and a tile back splash. The upper level has 2 bedrooms and 2 full bathrooms. This home also comes with a unfinished basement perfect for a future development. The best part is it has NO CONDO FEE OR HOA FEE!!! ***Home is under construction and the photos are of the show home colors and finishing's will vary, will be complete November of this year*** (id:63476)
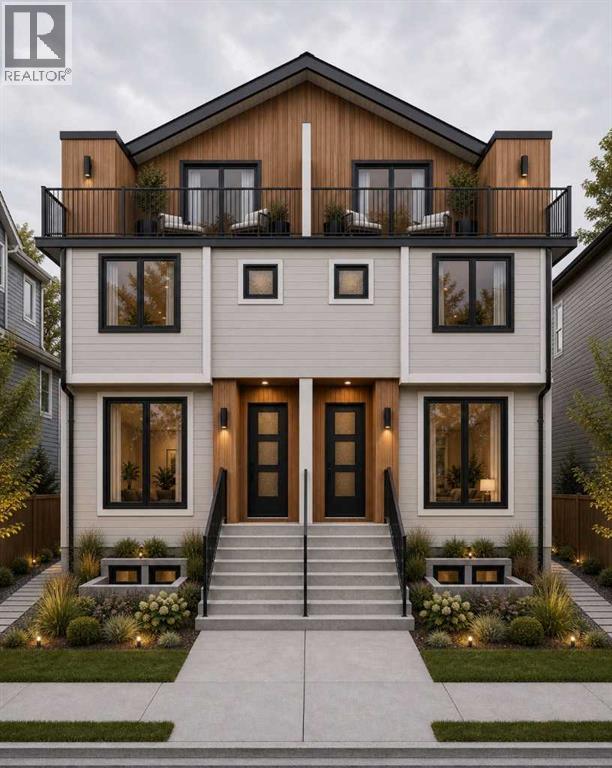
1407 28 Street SW
Calgary, Alberta
Attention developers, builders and investors - this is a rare opportunity to secure an exceptional redevelopment site in Shaganappi, one of Calgary’s most established and strategically located inner-city communities. Situated on an approximately 47' x 150' M-C2 zoned lot, the property checks the boxes investors look for: scale, zoning, transit, holding income and a head start on redevelopment, with a Development Permit application already submitted for a proposed 10-unit multi-residential project. The existing residence and legal one-bedroom basement suite provide holding income while the redevelopment process moves forward. The location is equally compelling - just one block from the LRT, minutes from downtown, and close to Westbrook Mall, parks, schools, recreation and everyday amenities. With the zoning, income and redevelopment work already in motion, the groundwork has been laid - the next owner gets to capitalize on the opportunity. (id:63476)
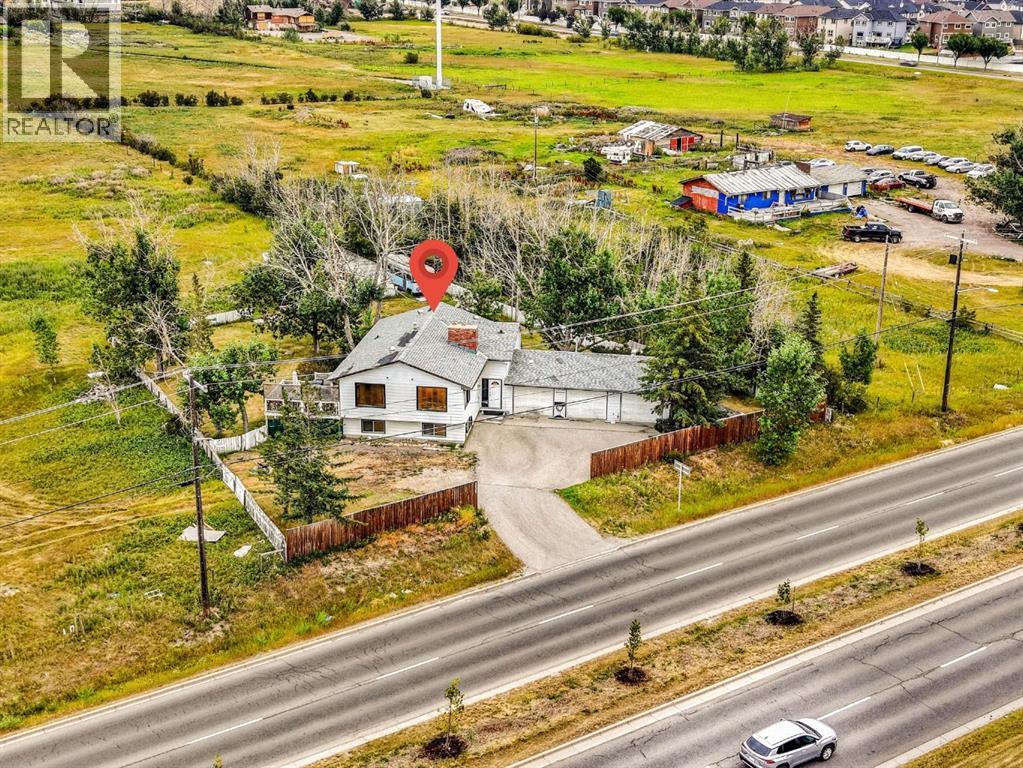
5020 80 Avenue NE
Calgary, Alberta
EXCEPTIONAL 4.68-ACRE INVESTMENT & HOLDING OPPORTUNITY in Saddle Ridge! RARELY does a property of this size become available in one of Calgary's fastest-growing northeast communities. Surrounded by ongoing and recent development on neighbouring properties, this prime 4.68-acre parcel presents outstanding long-term holding and FUTURE DEVELOPMENT potential (subject to City approvals). The property features a well-maintained and fully livable **2,417 sq. ft. bi-level home** with a TRIPLE CAR ATTACHED GARAGE, offering the flexibility to live in, rent out, or generate holding income while planning for the future. Strategically located with excellent access to major roadways, amenities, schools, shopping, and transit, this is an exceptional opportunity for developers, builders, land investors, and those looking to secure a premium parcel in a rapidly evolving area. Whether you're seeking your next development project or a valuable land-banking opportunity with the flexibility of an existing residence, this property offers tremendous potential in a highly desirable location.Opportunities like this are increasingly rare—secure your position in the future growth of Saddle Ridge today. (id:63476)
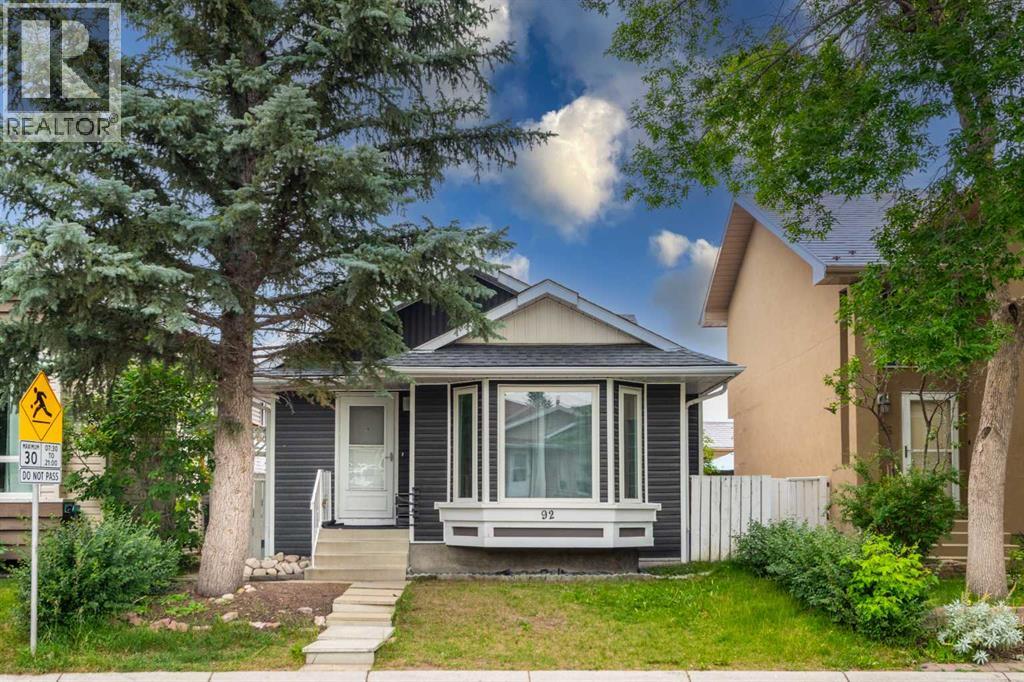
92 Martinwood Road NE
Calgary, Alberta
Welcome to this beautifully updated and meticulously maintained home, offering the perfect blend of style, comfort, and functionality. Move-in ready and thoughtfully renovated throughout, this inviting property features a bright, open-concept layout enhanced by soaring vaulted ceilings and an abundance of natural light. The spacious living room is flooded with sunshine through oversized picture windows overlooking the beautifully landscaped front yard. A cozy gas fireplace creates a warm and welcoming focal point, while the adjoining dining area easily accommodates family gatherings and is accented by a stunning glass drum chandelier with sparkling crystal details. The beautifully renovated kitchen is designed to impress, featuring granite countertops, a deep under mount sink, recessed lighting, timeless shaker-style cabinetry, and a versatile floating island with breakfast bar seating—perfect for everyday living and entertaining. Upstairs, the generous primary bedroom offers large sun-filled windows and mirrored sliding closet doors, creating a bright and relaxing retreat. A spacious second bedroom provides plenty of closet space and natural light. The level is completed by a beautifully updated 4-piece bathroom showcasing a full-height tiled tub surround, granite vanity with an under mount sink, and modern fixtures. The fully finished basement expands your living options with a spacious family room featuring oversized windows and hardwood flooring. A separate kitchen provides excellent flexibility for extended family, guests, or rental potential . This level also includes a versatile flex area ideal for a home office or playroom, a large third bedroom with generous closet space, an updated 4-piece bathroom with contemporary finishes, and a laundry/utility room equipped with newer washer and dryer. Ample storage is available, including access to a large crawl space. Step outside to enjoy the private, fully fenced backyard complete with a spacious patio, raised gard en beds, and a storage shed—an ideal setting for summer barbecues, gardening, or simply relaxing outdoors. Extensively renovated from top to bottom, this exceptional home features newer windows, roof, siding, flooring, carpet, paint, kitchen, and bathrooms, offering peace of mind and modern appeal. Every detail has been carefully considered, allowing you to move in and enjoy from day one.Don't miss this incredible opportunity to own a truly turnkey home. Schedule your private showing today! (id:63476)
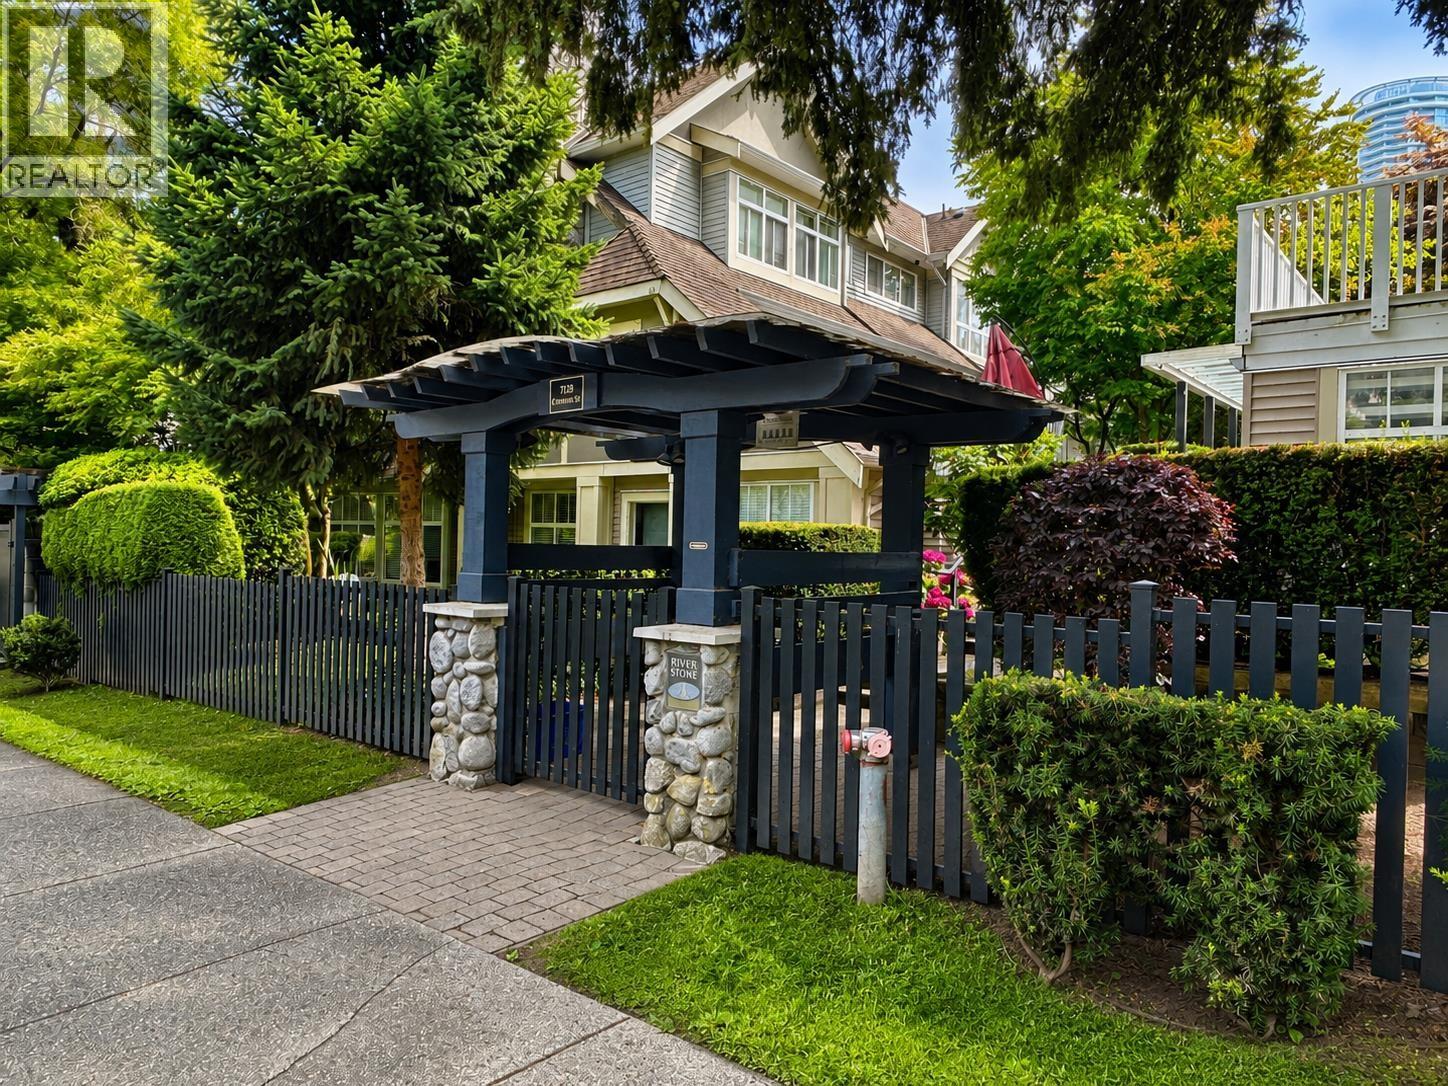
29 7128 Stride Avenue
Burnaby, British Columbia
Central location! -This ground floor 2 bedroom + den townhome, quality built by Georgie Award winning developer- Adera, features laminate floorings, fireplace, spacious bathroom and den. Enjoy your BBQs and quiet evenings at your private patios (front and back). Walking distance to Edmonds Skytrain Station, Byrne Creek Secondary, Stride Elementary, parks and shopping. (id:63476)
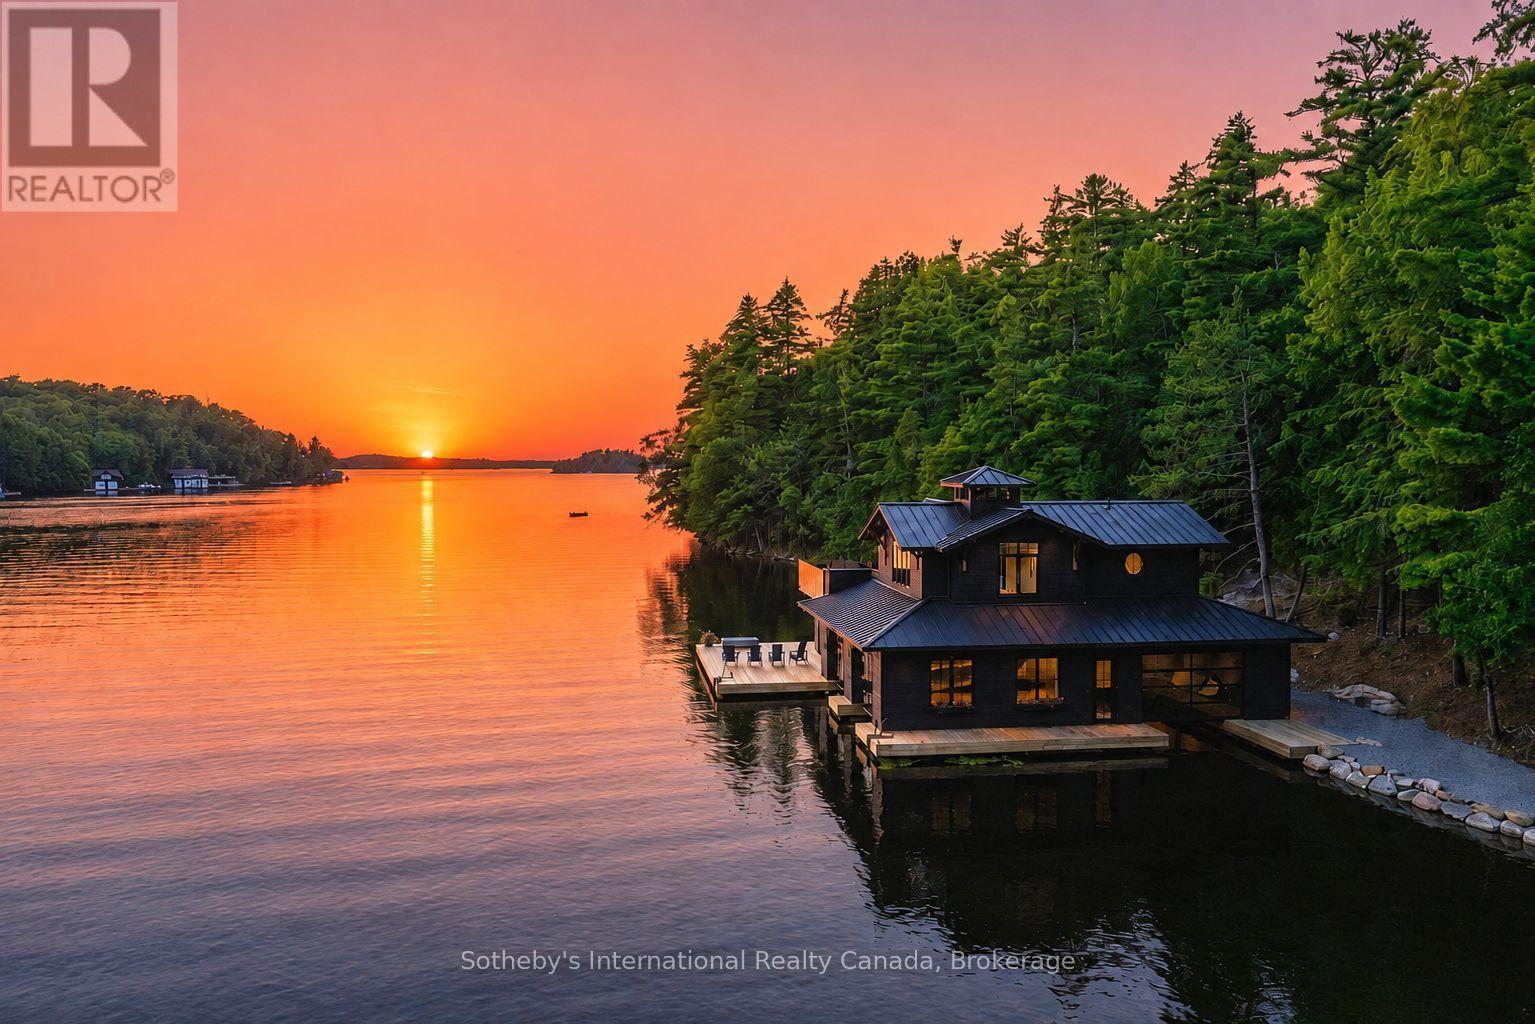
1097 Armstrong Point Road
Muskoka Lakes, Ontario
Experience the quintessential Muskoka lifestyle on coveted Lake Rosseau. This compound-sized property is walking distance from all that Port Carling has to offer. Spanning 2.49 acres with 476 feet of prime westerly facing shoreline in a quiet bay, this exceptional property offers the perfect blend of privacy, modern convenience, and future potential. A major highlight is the state-of-the-art 3-slip boathouse (the largest allowable size). It features deep water dock, magical sunset exposure, with a gentle path to a hard packed sand beach offering easy entry for effortless swimming. A lower area with 2-piece bath, kitchenette, and expansive indoor/outdoor lower deck space perfect for lakeside entertaining by the waters edge. No expenses spared- sure to impress! Above the boathouse is a spectacular 4 season 650 sq ft living space complete with a bedroom, 3-piece bath, Kitchenette, Laundry and an expansive partly covered upper deck offering breathtaking, elevated open-water sunset and sunrise views. The property also features a lightly renovated 3-bedroom, 2.5-bath cottage radiating nostalgic warmth with its original large fireplace, hand-hewn timbers, and classic old-school Muskoka feel. New, gently graded gravel paths connect the cottage to the boathouse-with no steps to navigate-and are magically lit at night. Steps away is an additional one room Bunkie with 3pc bath providing additional sleeping quarters. Extensive infrastructure updates for future development have already been completed, including an updated full size septic system (to support a new cottage), an oversized backup generator, an in-ground sprinkler system, a new private driveway entrance, and stunning gravel pathways throughout the grounds-all designed with future growth needs in mind. Whether you choose to cherish the nostalgic cottage or bring your architectural vision to life on one of Lake Rosseau's finest shorelines, this turn-key waterfront setting is ready for your family's next chapter. (id:63476)
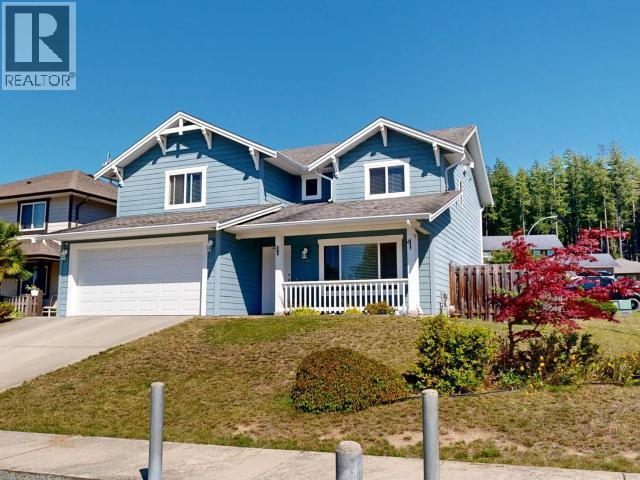
4106 Bowness Ave
Powell River, British Columbia
Fabulous Family Home. Come and see this beautiful 3 bed, 3 bath on the corner of Bowness and Lasqueti. This home features 2 living room areas, open concept kitchen with stainless steal appliances, walk-in pantry, and center island, great for entertaining. Large 2 car garage, and street parking. Also has Hot water on Demand, in floor Heating on the main level and recessed baseboard fan heaters upstairs. The primary is large enough for a King sized bed, Walk-in closet, and a very spacious ensuite bath. The back Yard has a covered patio, Fenced in Yard for pets and kids, Garden beds, and a 8x10 garden shed. This one owner home is available for the first time. You won't be disappointed. (id:63476)
21014 24 Av NW
Edmonton, Alberta
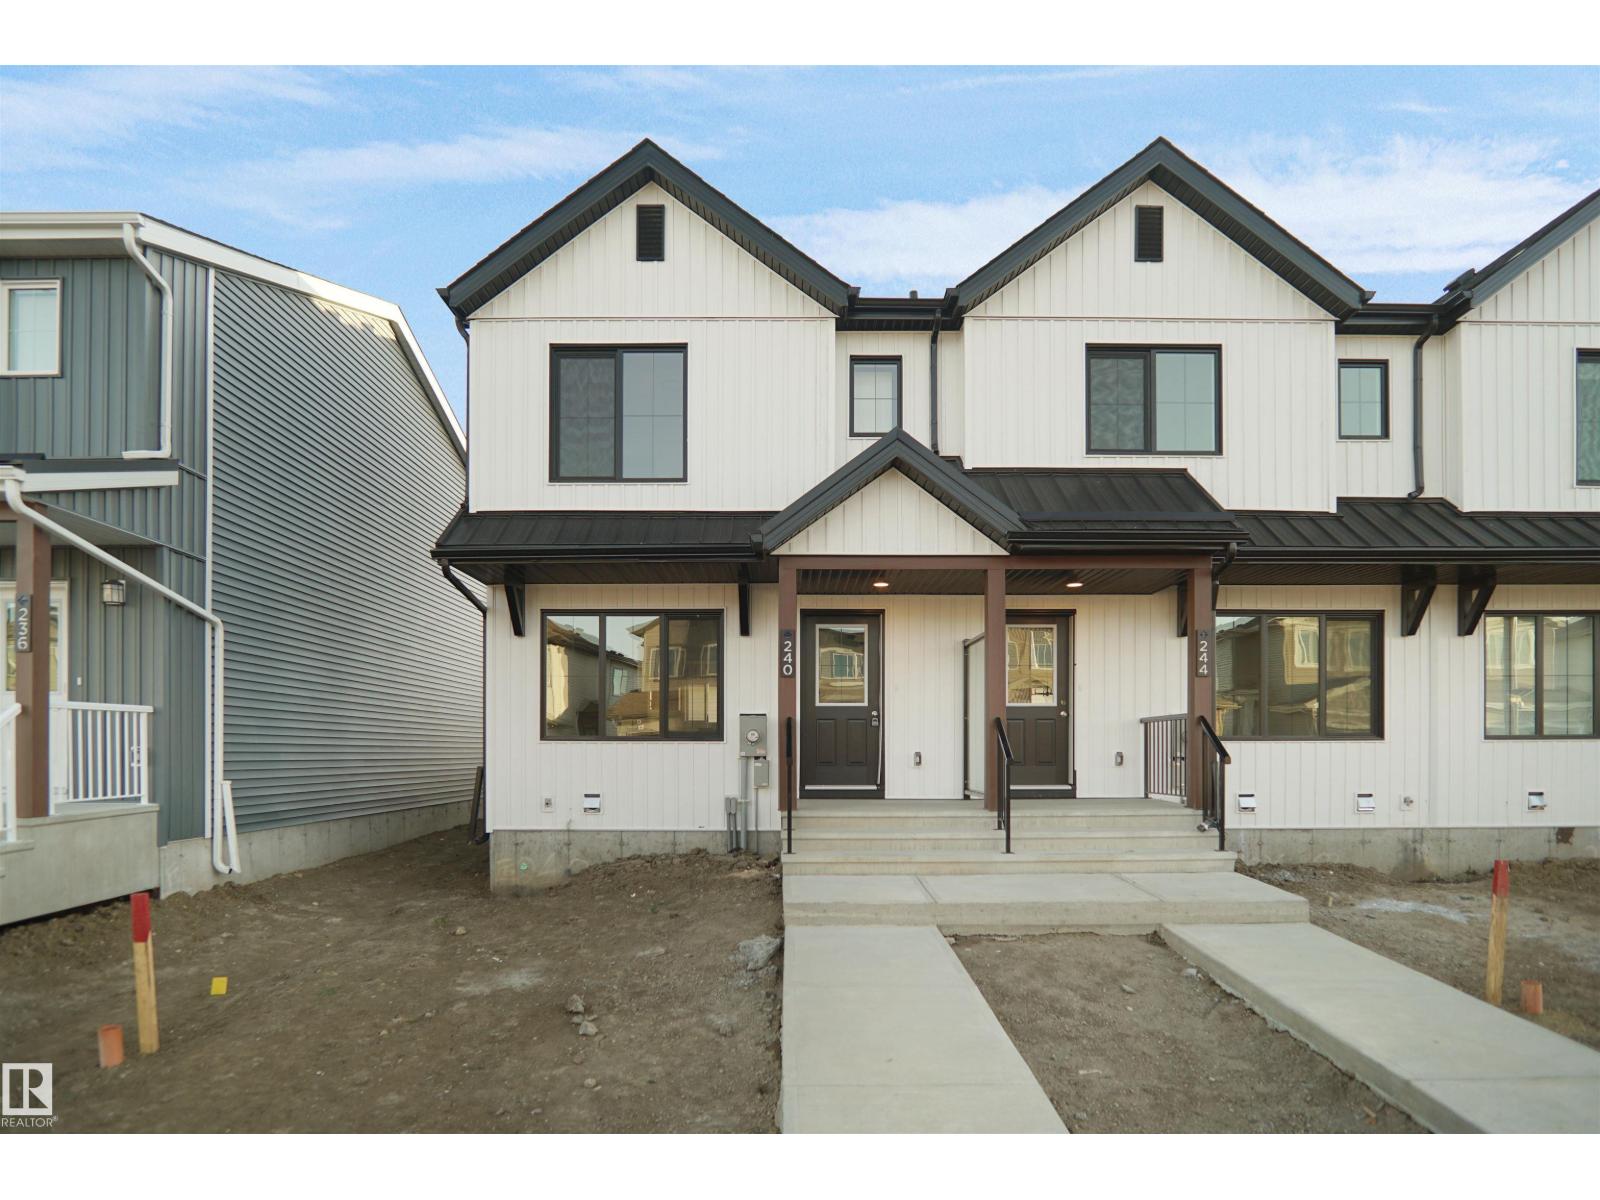
Welcome to this brand new row house the “willow” Built by StreetSide Developments and is located in one of West Edmonton's newest premier communities of River's Edge and just steps to the river valley. With almost 1000 square Feet, it comes with front yard landscaping and a single over sized parking pad, this opportunity is perfect for a young family or young couple. Your main floor is complete with upgrade luxury Vinyl Plank flooring throughout the great room and the kitchen. room. Highlighted in your new kitchen are upgraded cabinet and a tile back splash. The upper level has 2 bedrooms and 2 full bathrooms. This home also comes with a unfinished basement perfect for a future development. The best part is it has NO CONDO FEE OR HOA FEE!!! ***Home is under construction and the photos are of the show home colors and finishing's will vary, will be complete by the end of the month *** (id:63476)
613 - 121 Highway 8 Road
Hamilton, Ontario
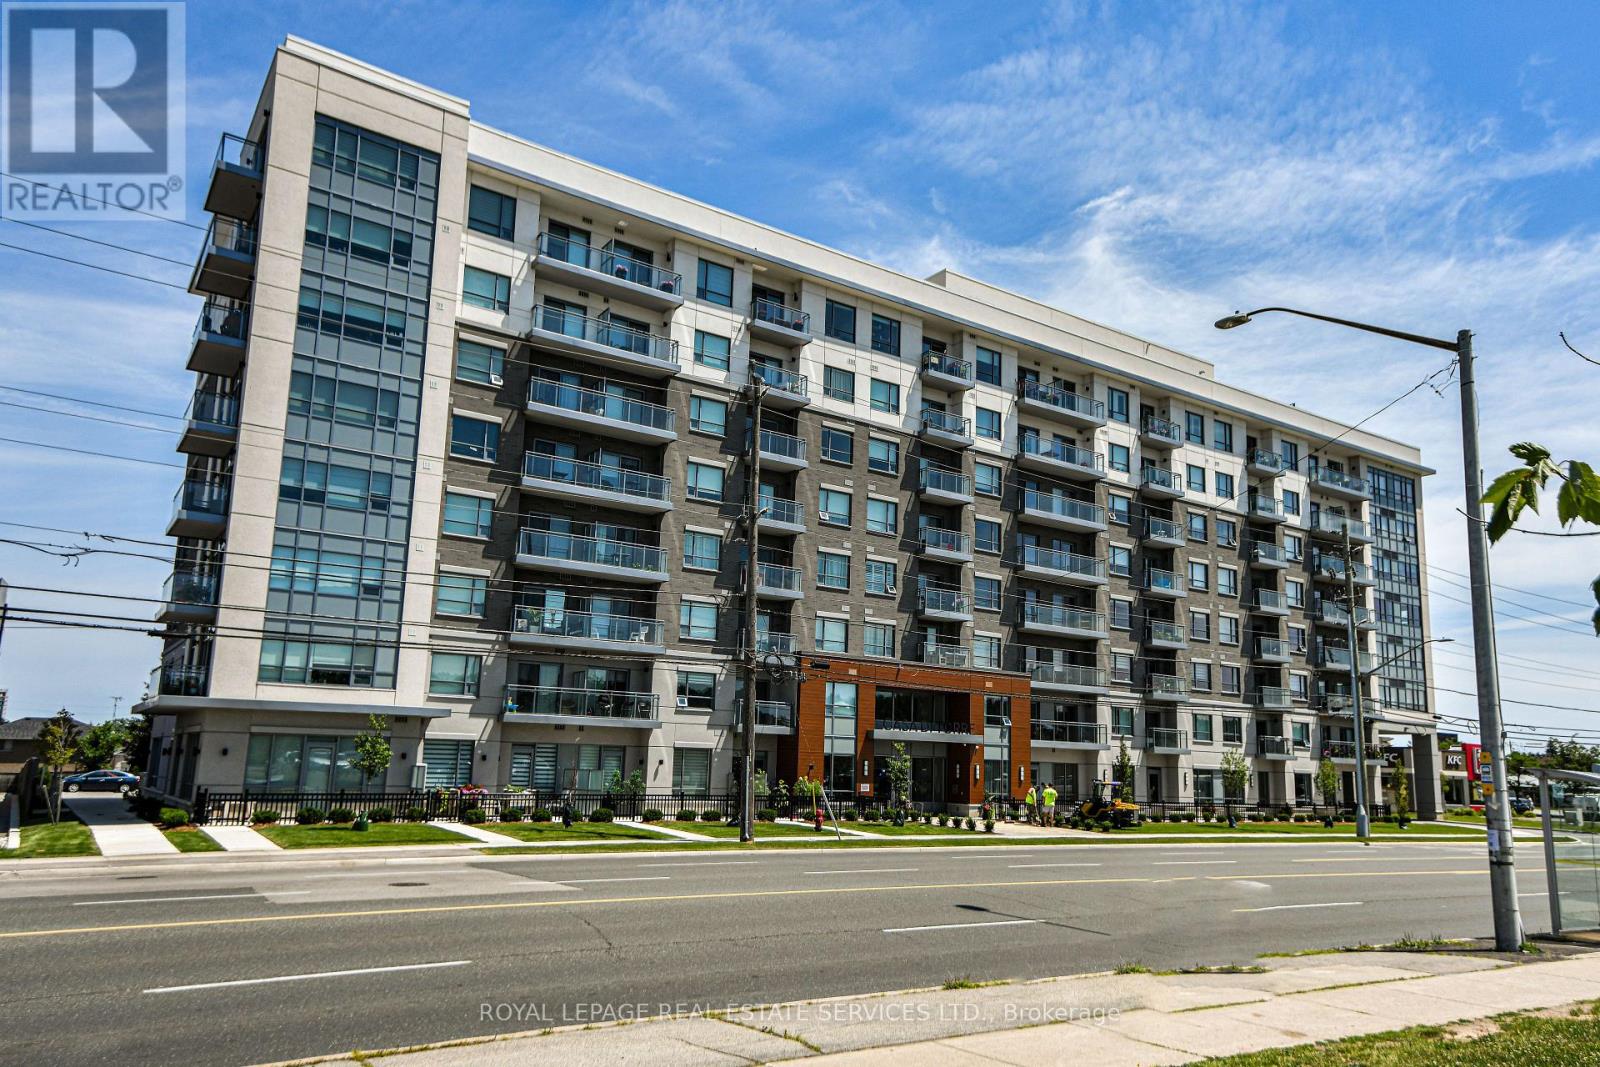
Welcome to Casa Di Torre, an upscale European-inspired condominium by Branthaven in the heart of Stoney Creek.This beautifully maintained one-bedroom suite features a desirable southern exposure with breathtaking panoramicviews of the Niagara Escarpment from both the private open balcony and the bedroom. The bright, open-conceptlayout is filled with natural light and offers scenic views from the kitchen, living room, and bedroom. Featuringneutral décor, stainless steel appliances, window coverings, and carpet-free flooring throughout, this home is trulymove-in ready.This exceptionally well-maintained unit has been meticulously cared for by its current tenant. The property iscurrently tenanted, with the tenant scheduled to vacate on September 30, 2026, making it an excellent opportunityfor both investors and buyers looking to occupy the unit shortly thereafter.Ideally situated just steps from grocery stores, coffee shops, restaurants, shopping, public transit, and with quickaccess to major highways, this condo offers the perfect blend of style, comfort, convenience, and spectacularescarpment views. (id:63476)
Bsmt - 20 Laurentide Crescent
Brampton, Ontario
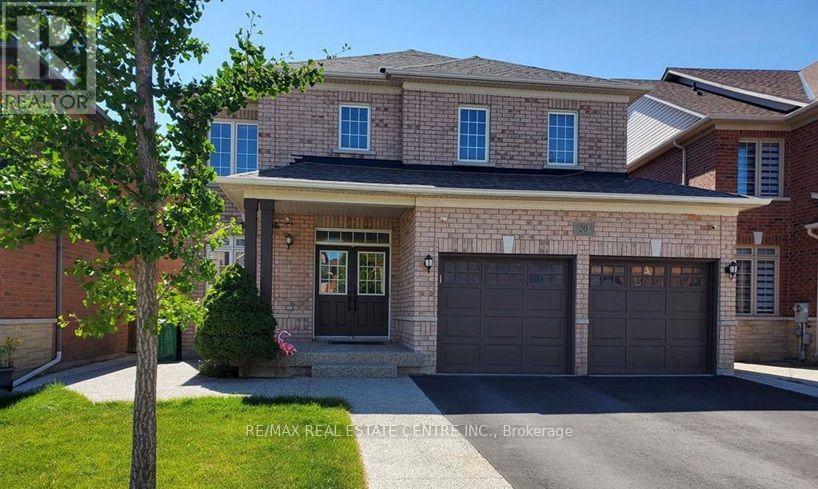
This bright and spacious legal basement apartment features large picture windows throughout. The open-concept kitchen is equipped with stainless steel appliances, a stylish backsplash and plenty of cabinet space, flowing seamlessly into the combined living and dining area. Both bedrooms are generously sized and include closets and large windows that fill the space with natural light. Enjoy the convenience of a private entrance, separate in-suite laundry and one driveway parking space. A wonderful opportunity to enjoy comfortable, modern living in a bright and welcoming home. (id:63476)
139 Bellini Avenue
Vaughan, Ontario
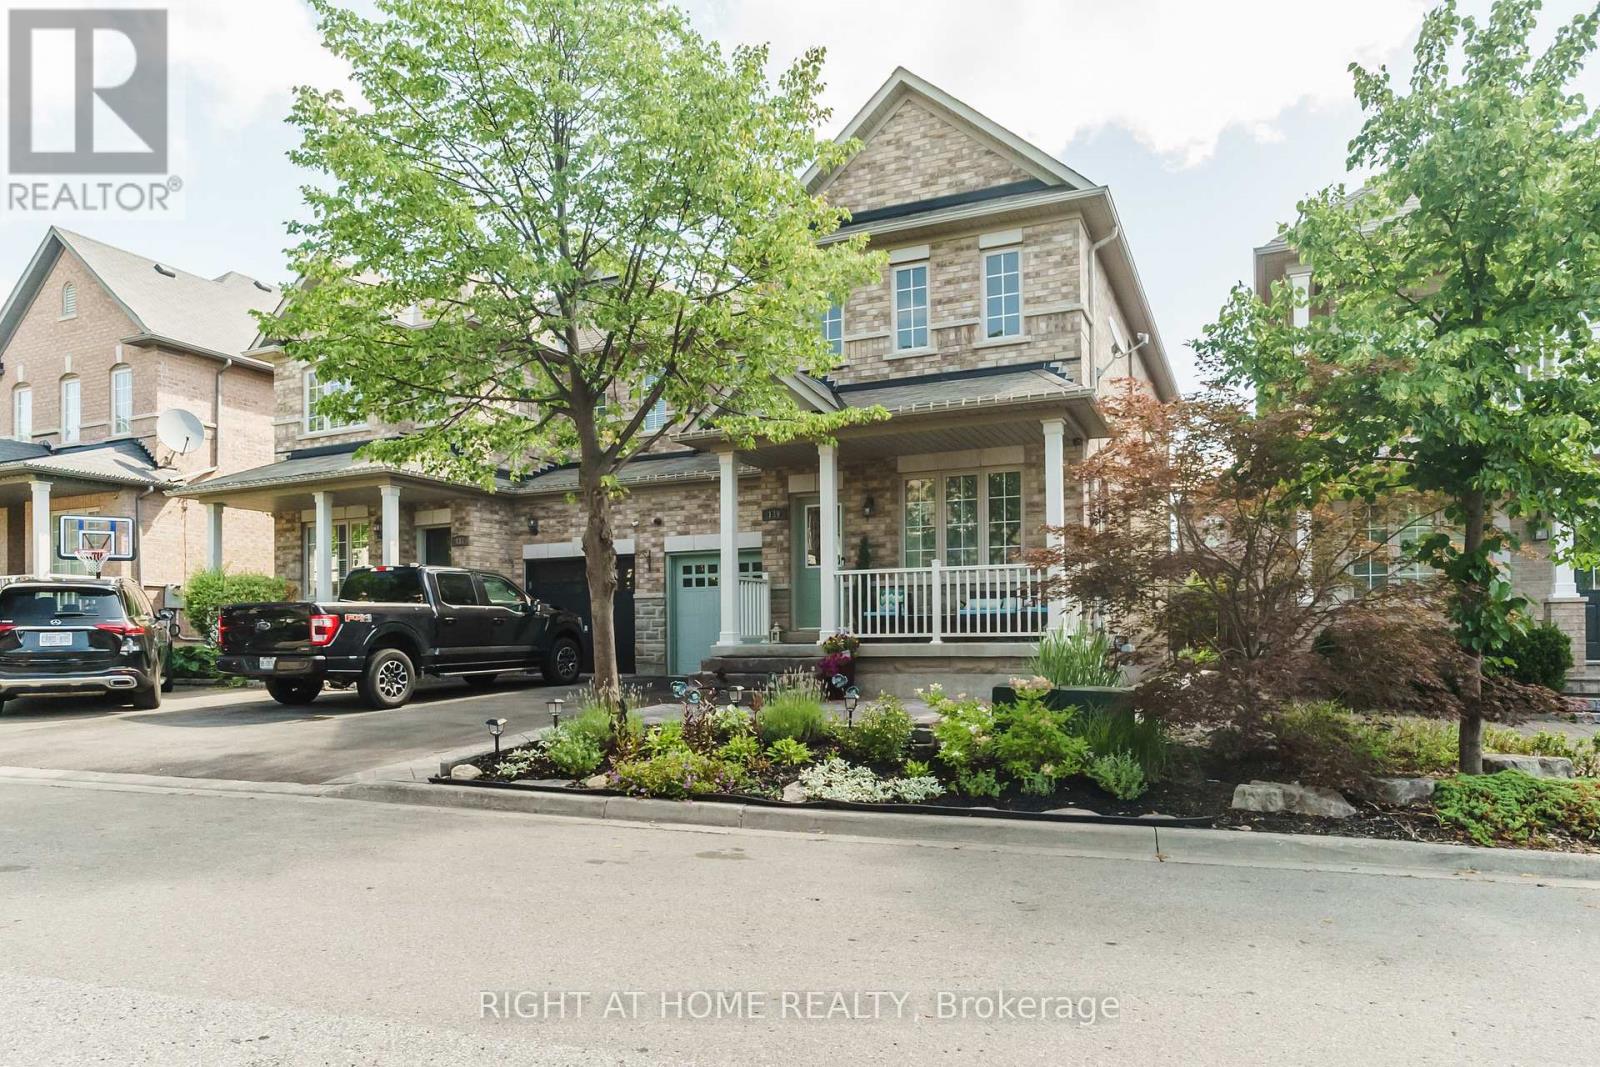
Welcome To This Beautiful Stone & Brick Semi-Detached Home In The Highly Desirable Vellore Village Community! Featuring 3 Spacious Bedrooms And An Impressive List Of Upgrades, Including Hardwood Flooring Throughout The Main And Second Floors, Hardwood Stairs With Elegant Wrought Iron Pickets, And 9-Foot Ceilings On The Main Level. The Bright Kitchen And Dining Area Feature Large Porcelain Tiles, While The Spacious Primary Bedroom Offers A Walk-In Closet And 4-Piece Ensuite. Enjoy A Fully Landscaped Front And Rear Yard, Perfect For Relaxing And Entertaining. Ideally Located Close To Top-Rated Schools, Parks, Trails, Vaughan Mills, Highway 400, Shopping, Dining, And All The Amenities Vellore Village Has To Offer. (id:63476)