
455 Equestrian Way Cambridge, Ontario N3E 0B6

$1,350,000
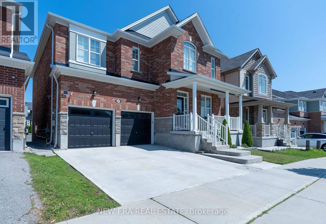
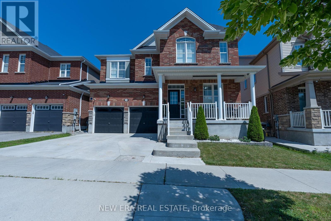
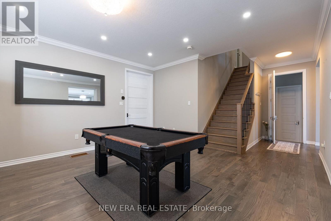
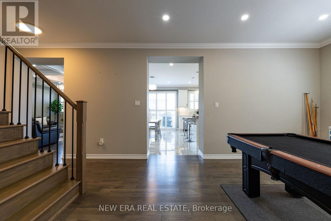
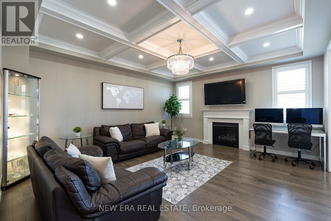
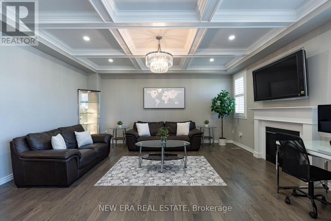
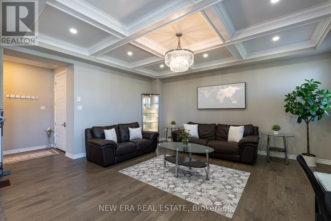
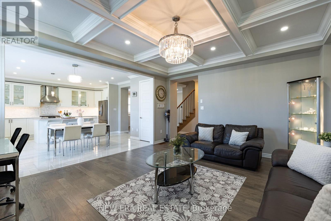
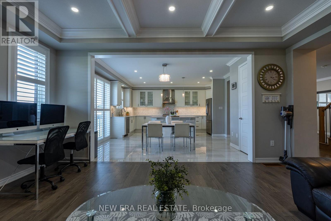

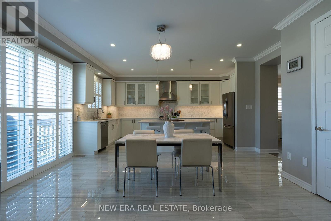
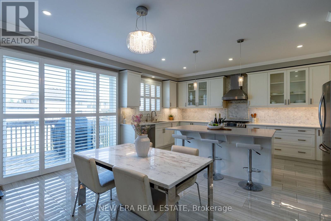
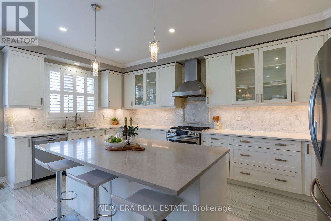
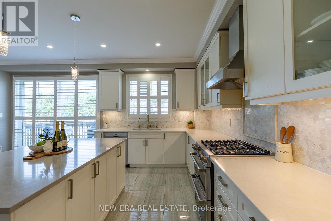
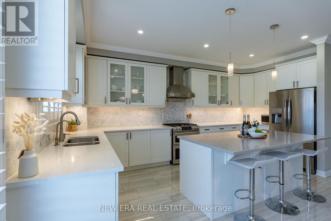
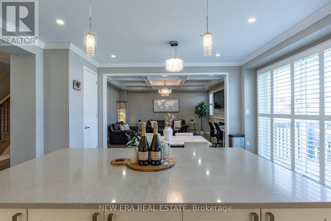
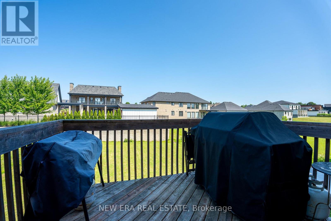
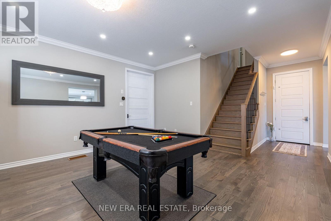
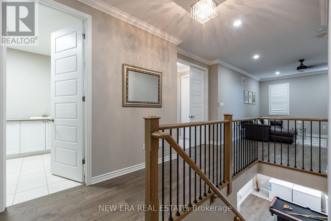
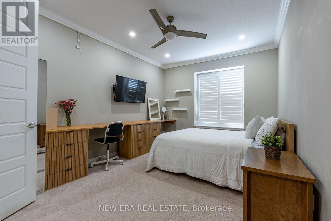
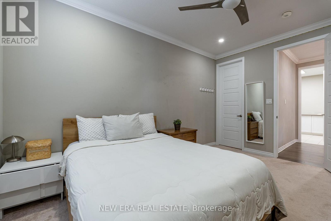
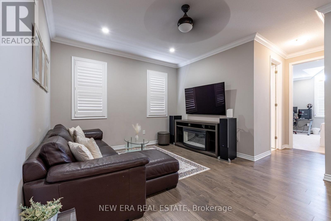
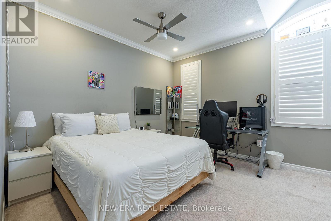
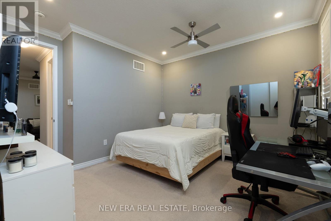
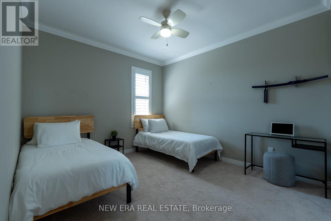
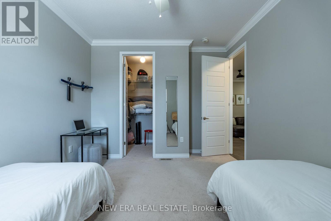
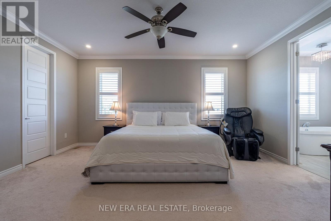
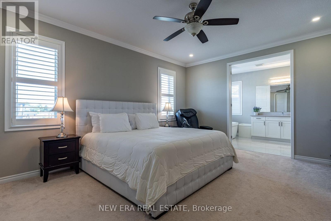
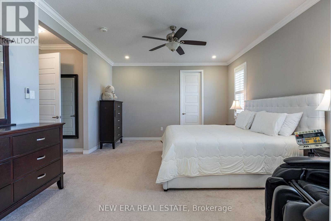
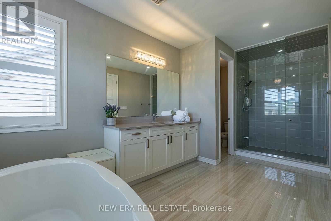
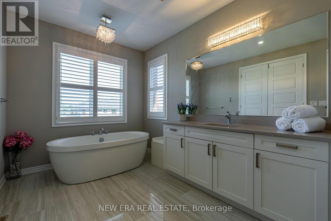
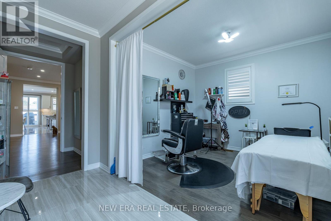
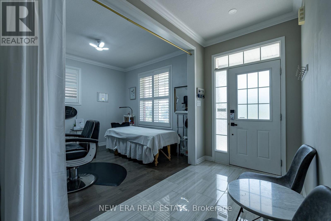
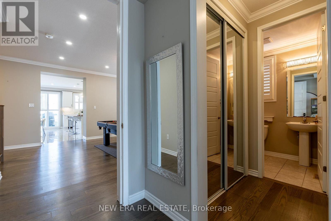
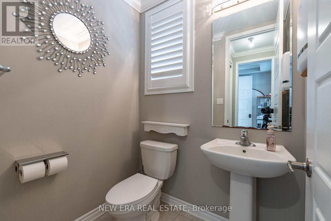
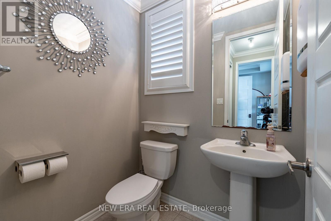
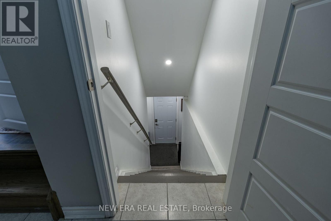
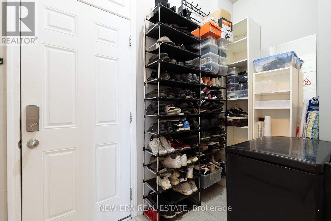
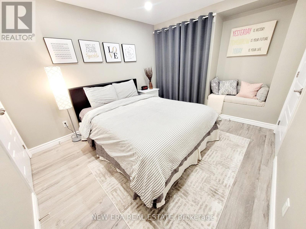
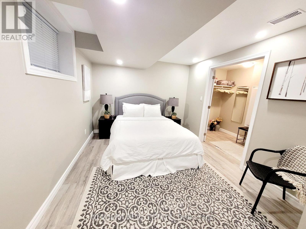
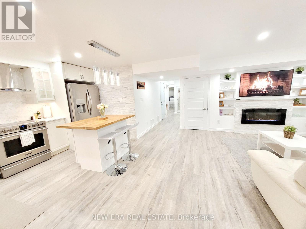
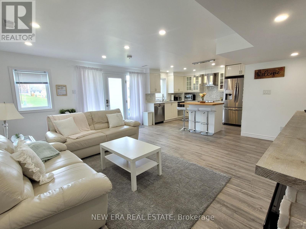
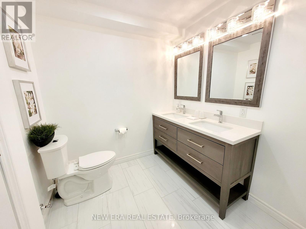
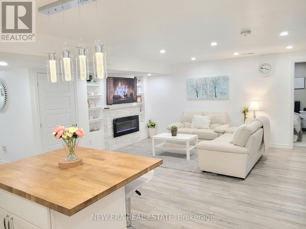
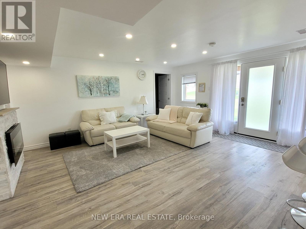
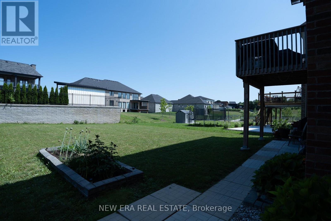
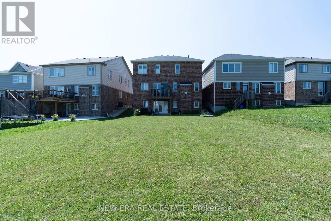
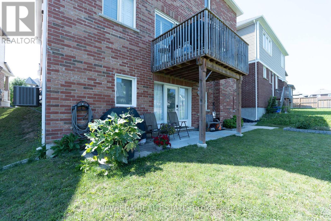
Welcome to this exceptional 2-storey home featuring an impressive 3,300 sqft of beautifully designed living space, excluding the basement, with soaring 9-foot ceilings throughout both the main and second floors, creating an open, airy atmosphere perfect for modern family living. The main floor showcases a gourmet kitchen, elegant dining room, great room, and a wonderful family room ideal for entertaining, while the second floor features a luxurious master bedroom with ensuite and loft area-perfect for creating cherished memories with loved ones. This home offers even greater appeal with a legal basement featuring a full functional kitchen, 4-piece bathroom, and two additional bedrooms with walkout access, providing an additional 900 sqft of rentable space and presenting exceptional income-generating potential for the savvy investor or multi-generational families. Every detail has been thoughtfully designed to maximize comfort, functionality, and lifestyle, making this the perfect home for those seeking both elegance and versatility. book a showing today! (id:63476)
Property Details
| MLS® Number | X13652110 |
| Property Type | Single Family |
| Amenities Near By | Golf Nearby, Hospital, Park, Schools |
| Parking Space Total | 4 |
Building
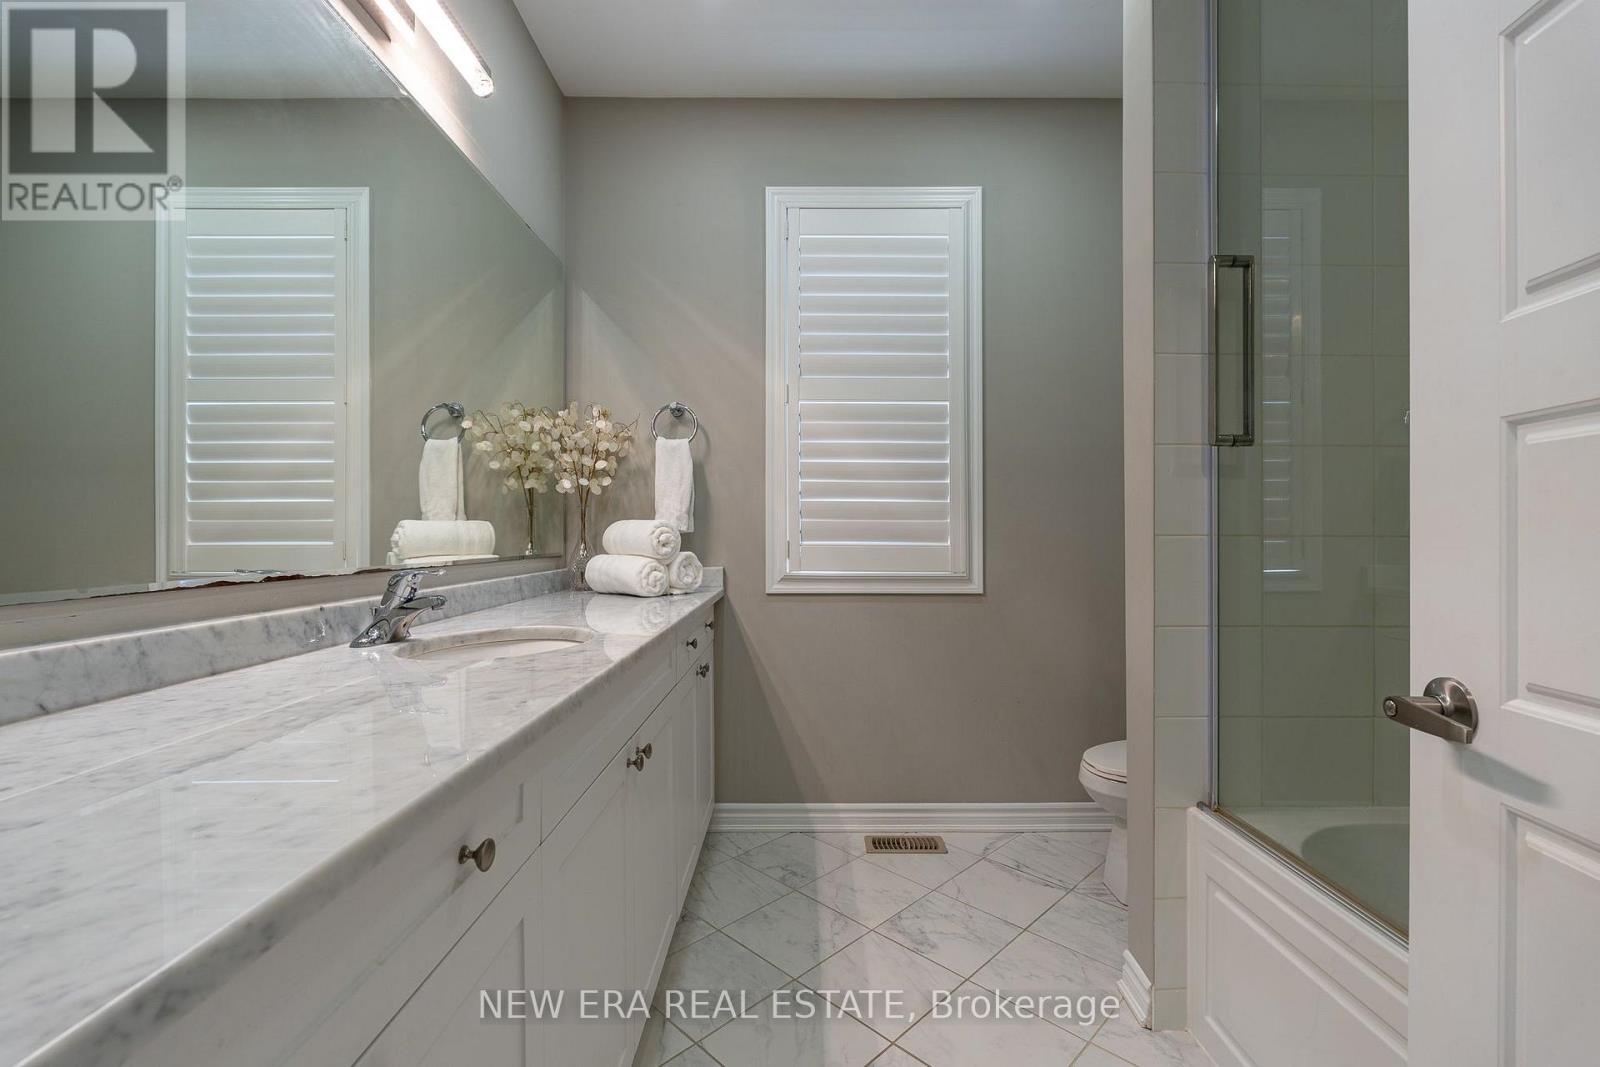
| Bathroom Total | 4 |
| Bedrooms Above Ground | 4 |
| Bedrooms Below Ground | 2 |
| Bedrooms Total | 6 |
| Age | 6 To 15 Years |
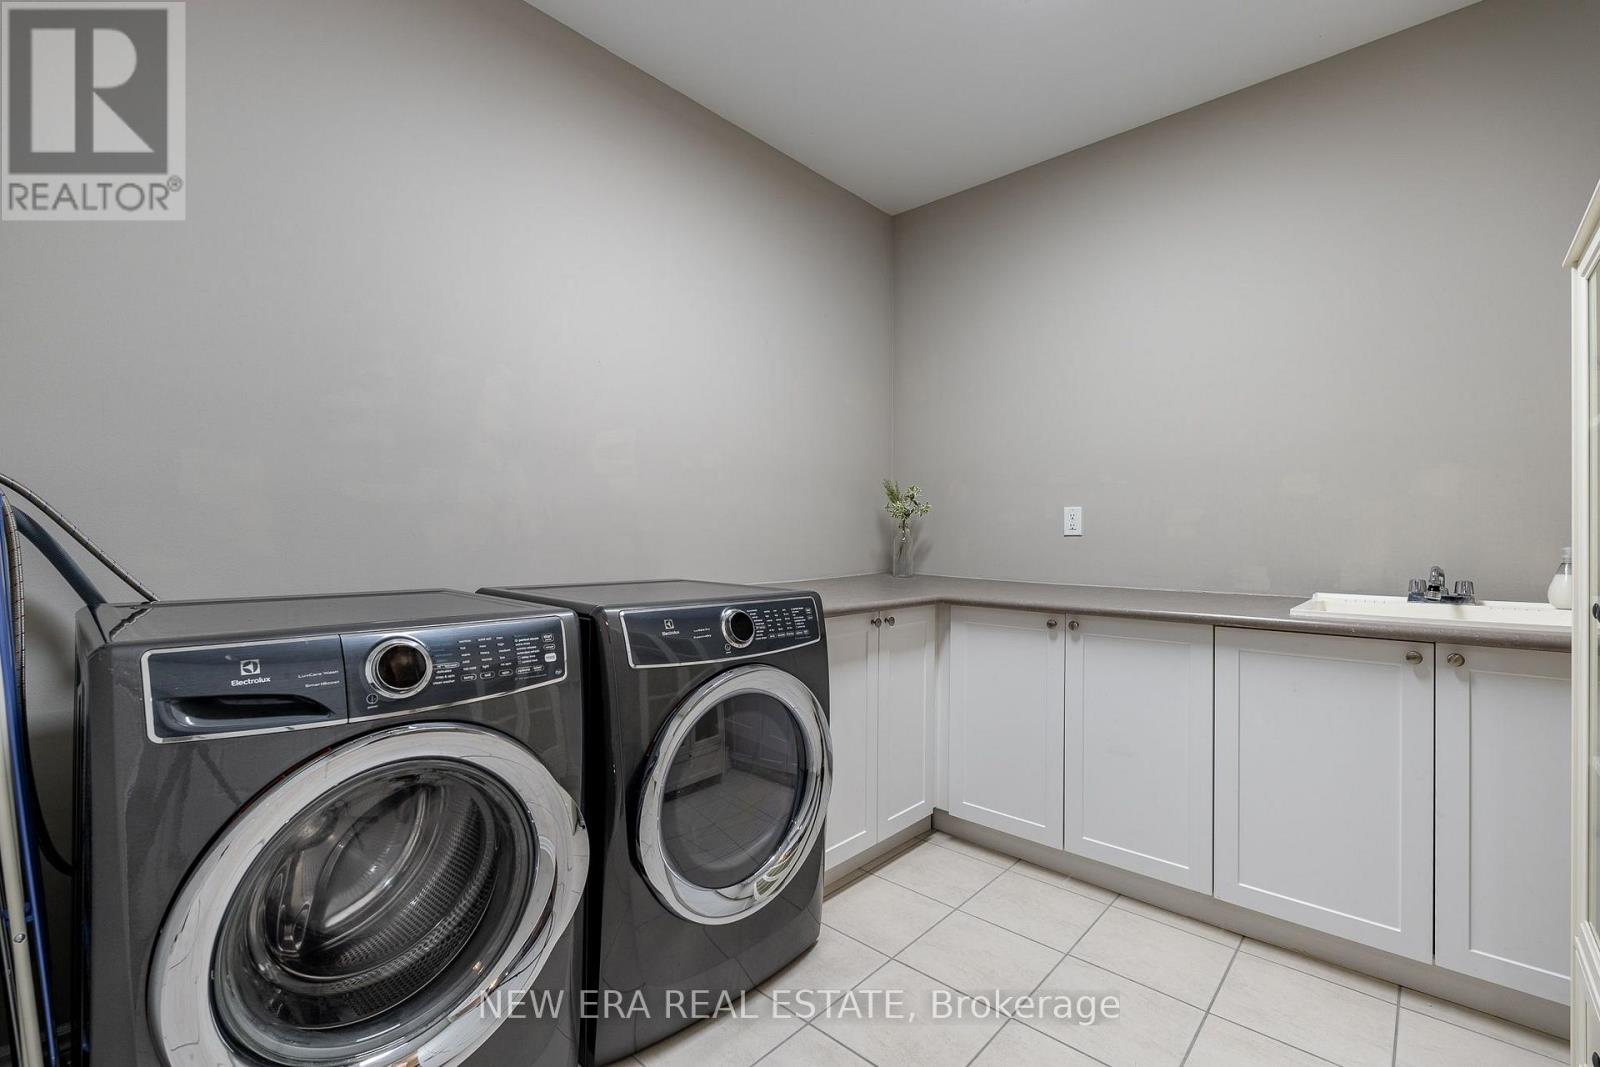
| Appliances | Garage Door Opener Remote(s), Dishwasher, Dryer, Washer, Window Coverings, Refrigerator |
| Basement Development | Finished |
| Basement Features | Walk Out |
| Basement Type | N/a (finished) |
| Construction Style Attachment | Detached |
| Cooling Type | Central Air Conditioning |
| Exterior Finish | Brick |
| Foundation Type | Concrete |
| Half Bath Total | 1 |
| Heating Fuel | Natural Gas |
| Heating Type | Forced Air |
| Stories Total | 2 |
| Size Interior | 3,000 - 3,500 Sqft |
| Type | House |
| Utility Water | Municipal Water |
Parking
| Attached Garage | |
| Garage |
Land
| Acreage | No |
| Land Amenities | Golf Nearby, Hospital, Park, Schools |
| Sewer | Sanitary Sewer |
| Size Depth | 147 Ft ,4 In |
| Size Frontage | 19 Ft ,8 In |
| Size Irregular | 19.7 X 147.4 Ft |
| Size Total Text | 19.7 X 147.4 Ft |
Rooms
| Level | Type | Length | Width | Dimensions |
|---|---|---|---|---|
| Second Level | Den | 4.98 m | 3.66 m | 4.98 m x 3.66 m |
| Basement | Bedroom | 3.03 m | 3.34 m | 3.03 m x 3.34 m |
| Basement | Bedroom | 3.33 m | 3.24 m | 3.33 m x 3.24 m |
| Basement | Kitchen | 3.66 m | 2.21 m | 3.66 m x 2.21 m |
| Basement | Living Room | 5.08 m | 3.82 m | 5.08 m x 3.82 m |
| Main Level | Great Room | 4.67 m | 5.18 m | 4.67 m x 5.18 m |
| Main Level | Kitchen | 2.95 m | 5.49 m | 2.95 m x 5.49 m |
| Main Level | Eating Area | 2.84 m | 4.62 m | 2.84 m x 4.62 m |
| Main Level | Dining Room | 4.78 m | 4.57 m | 4.78 m x 4.57 m |
| Main Level | Den | 3.05 m | 3.66 m | 3.05 m x 3.66 m |
| Main Level | Primary Bedroom | 5.18 m | 4.27 m | 5.18 m x 4.27 m |
| Main Level | Bedroom | 3.35 m | 4.5 m | 3.35 m x 4.5 m |
| Main Level | Bedroom | 3.35 m | 3.76 m | 3.35 m x 3.76 m |
| Main Level | Bedroom | 3.71 m | 3.66 m | 3.71 m x 3.66 m |
| Main Level | Bedroom | 3.71 m | 3.66 m | 3.71 m x 3.66 m |
Contact Us
Contact us for more information

The trademarks REALTOR®, REALTORS®, and the REALTOR® logo are controlled by The Canadian Real Estate Association (CREA) and identify real estate professionals who are members of CREA. The trademarks MLS®, Multiple Listing Service® and the associated logos are owned by The Canadian Real Estate Association (CREA) and identify the quality of services provided by real estate professionals who are members of CREA. The trademark DDF® is owned by The Canadian Real Estate Association (CREA) and identifies CREA's Data Distribution Facility (DDF®)
August 11 2026 04:39:26
Toronto Regional Real Estate Board
New Era Real Estate