
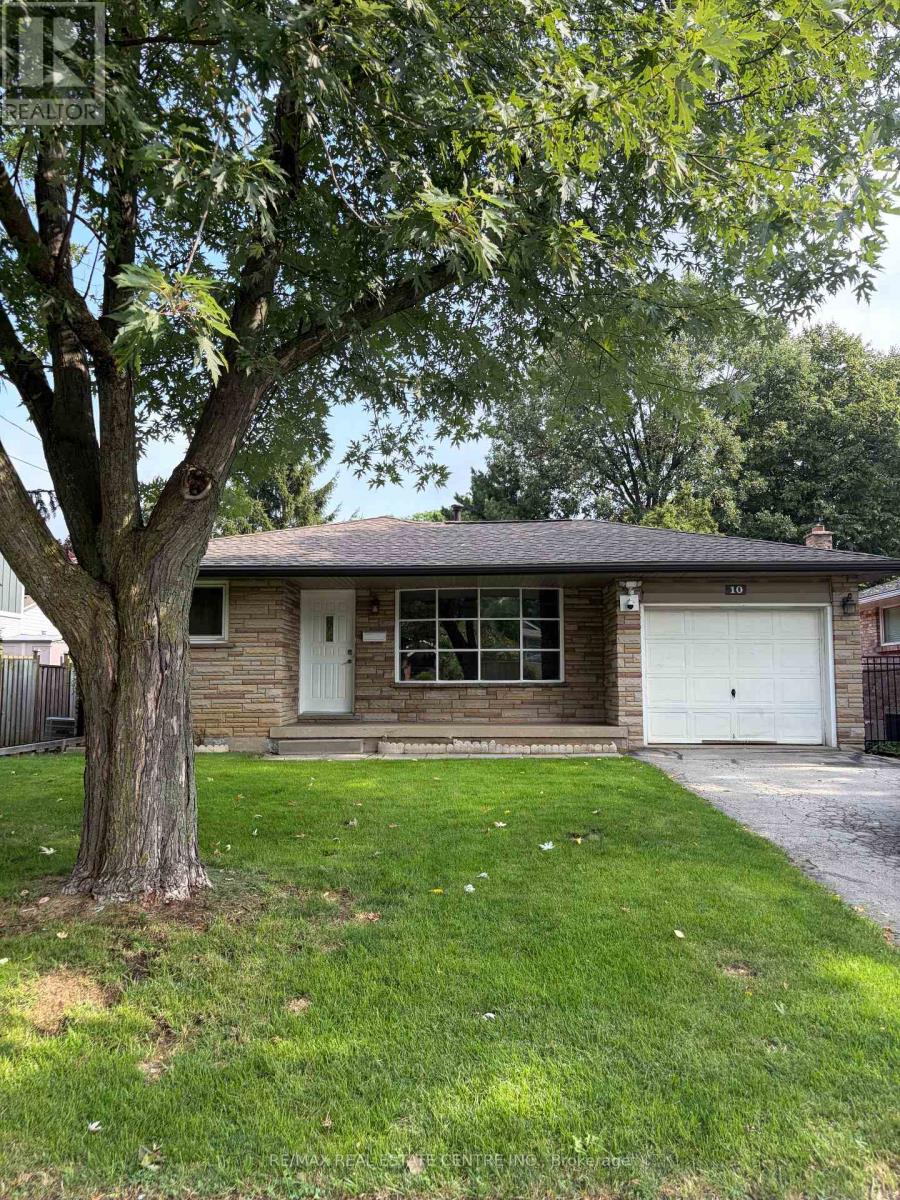
10 Miami Drive
Hamilton, Ontario
Welcome to this charming 3-level backsplit home, offering an ideal blend of space, comfort, and top-tier convenience. The main level features 3 spacious bedrooms, while the lower level provides an additional 3 bedrooms and a generous living area, making it perfect for multi- generational living or extra flexible space. Outside, enjoy a sprawling, private backyard and a deep driveway with ample parking. Ideally located near Westmount secondary schools, expansive green parks, and the bustling Lime Ridge Mall, this residence offers a wonderful, family-friendly environment. Plus, with quick access to the Alexander Graham Bell Parkway (Mohawk College / Lincoln M. Alexander Parkway corridor), commuting across the city is effortless. (id:63476)
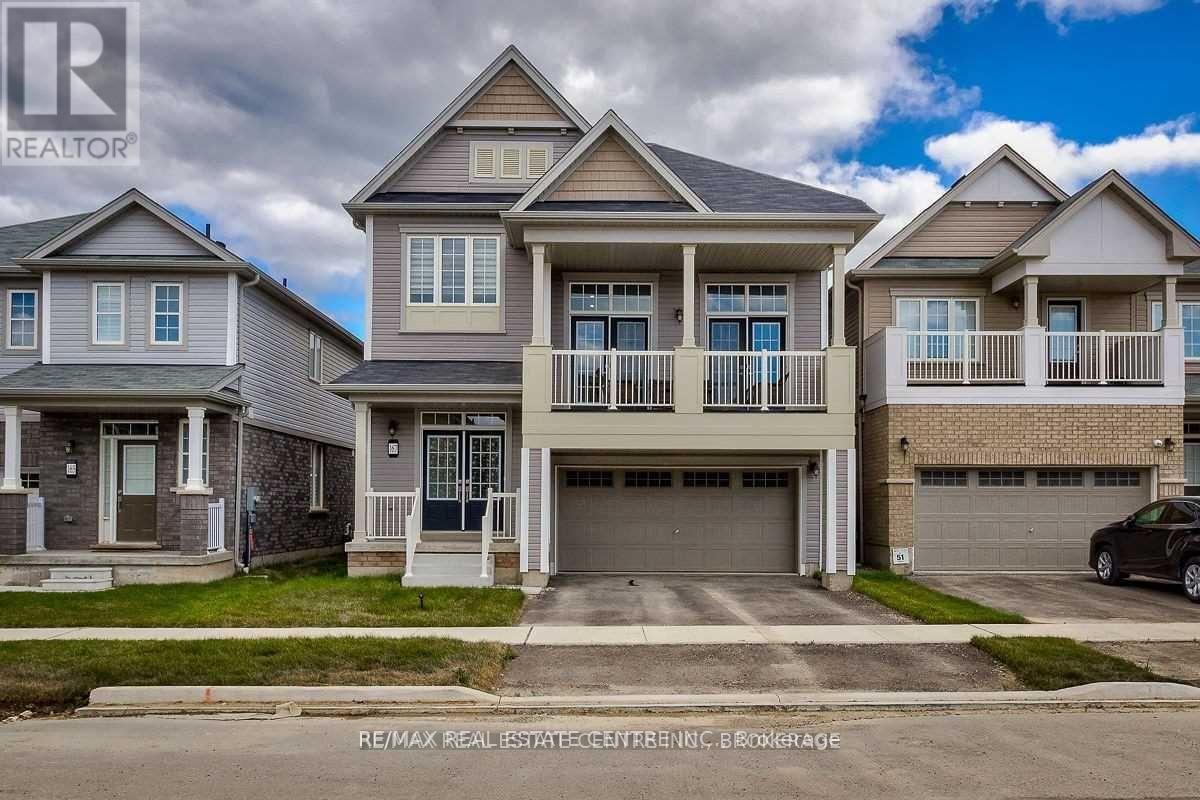
167 Longboat Run Way W
Brantford, Ontario
New Subdivision With Lots Of Amenities Including Community Centre And Parks. Conveniently Located Minutes From Hiking Trails, Groceries, Schools, Parks, And More! Rare Find "The Hudson - A" Model W/Double Door Entry, 9 Ft Ceilings & Hardwood On Main Floor (Kitchen Area With Ceramic). Very Well Designed Eat-In-Kitchen And Breakfast Area. Formal Dining And Living Rooms On Main Floor. Huge Family Retreat With High Ceilings And Access To Big Balcony For Your Family Entertainment. 2nd Floor Laundry, Master Bedroom With Ensuite W/R And W/I Closet. **Legal Description: Lot 52, Plan 2M1951 Subject To An Easement For Entry As In Bc404727 City Of Brantford** (id:63476)
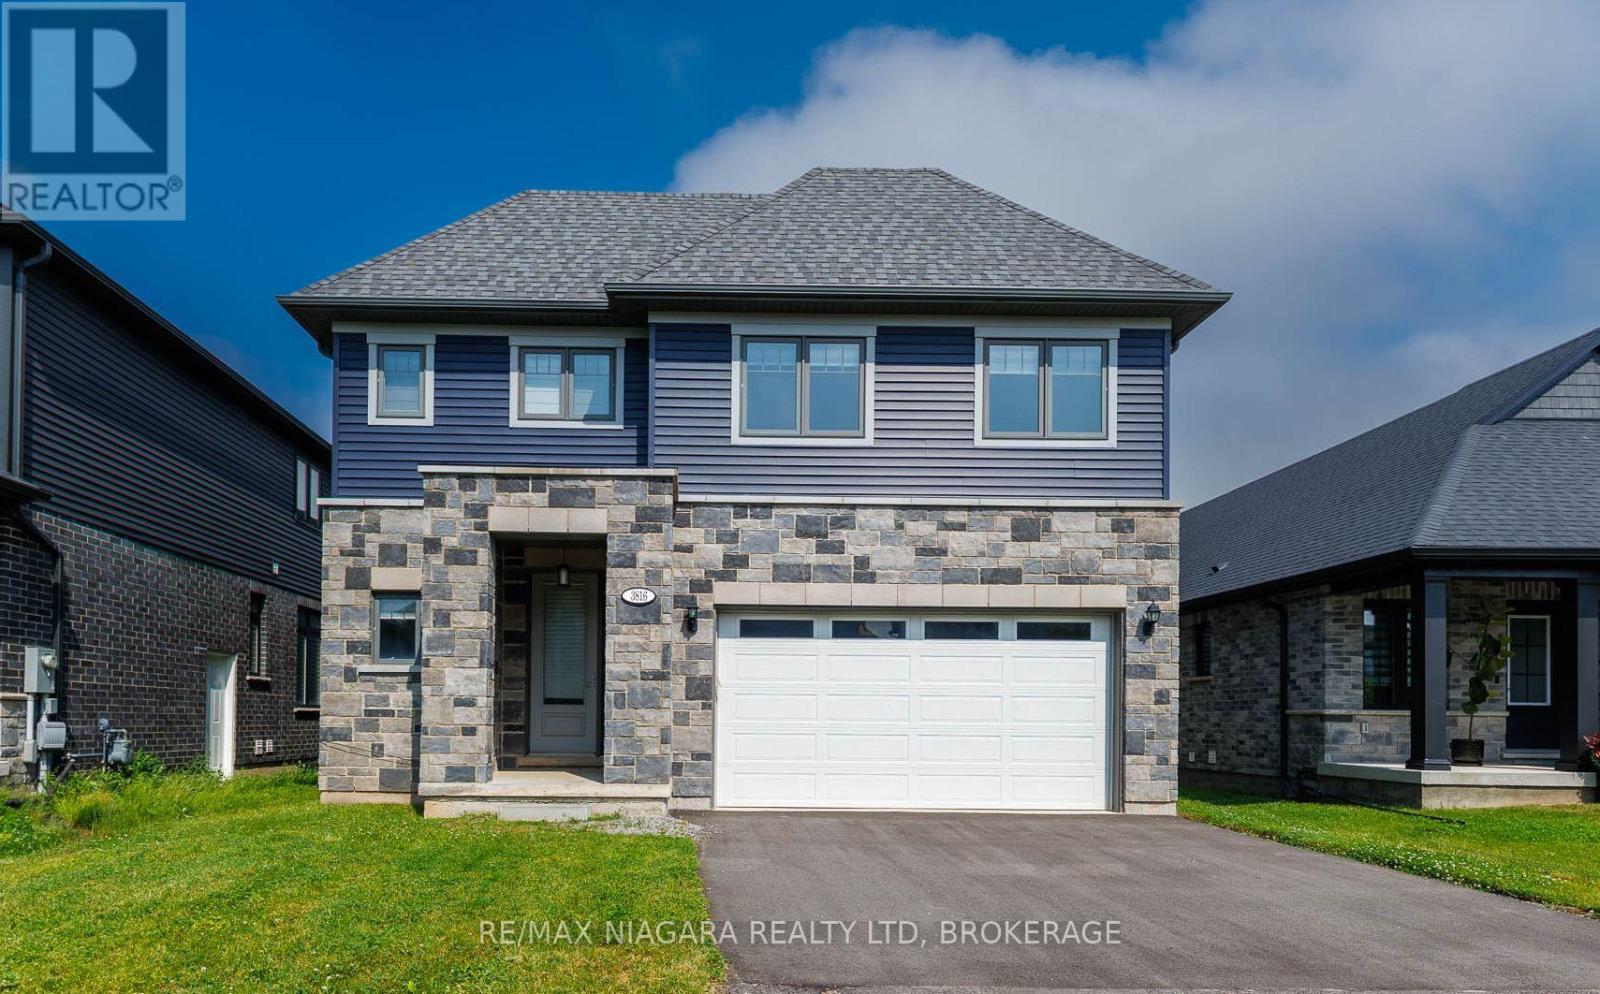
3816 Simpson Lane
Fort Erie, Ontario
Welcome to 3816 Simpson Lane, a beautifully designed Acadia Frontier home offering over 3,000 square feet of thoughtfully planned living space in the desirable Black Creek community of Fort Erie. Combining modern style, practical design, and room for a growing family, this new home delivers the perfect blend of comfort and functionality. The bright and spacious main floor features an open-concept great room with a cozy fireplace, a dining area with access to the back deck, and a well-appointed kitchen complete with new appliances, a large centre island and walk-in pantry. Also on the main level are a private office, a convenient 2-piece bathroom, and a mudroom with inside access to the attached 2-car garage. Upstairs, the family-friendly floor plan offers five generously sized bedrooms and a second-floor laundry room with new washer & dryer, laundry sink and cabinets. Four of the bedrooms are connected by two Jack-and-Jill ensuite bathrooms, while the spacious primary suite enjoys the privacy of its own walk-in closet and 5pc ensuite bathroom with glass shower, double sinks and free-standing soaker tub. The unfinished basement provides excellent future potential with a 3-piece bathroom rough-in and ample space for additional bedrooms, a rec room, home gym, or hobby area. Located in the growing Black Creek neighbourhood, this home is just a short drive from the scenic Niagara River and Black Creek, where walking, running, and cycling trails can be enjoyed year-round. Convenient access to the QEW places Niagara Falls, Toronto, Fort Erie, and the Peace Bridge to Buffalo all within easy reach. With its modern construction, exceptional layout, and abundance of living space, this home is an outstanding opportunity for families seeking room to grow in a desirable Niagara location. (id:63476)
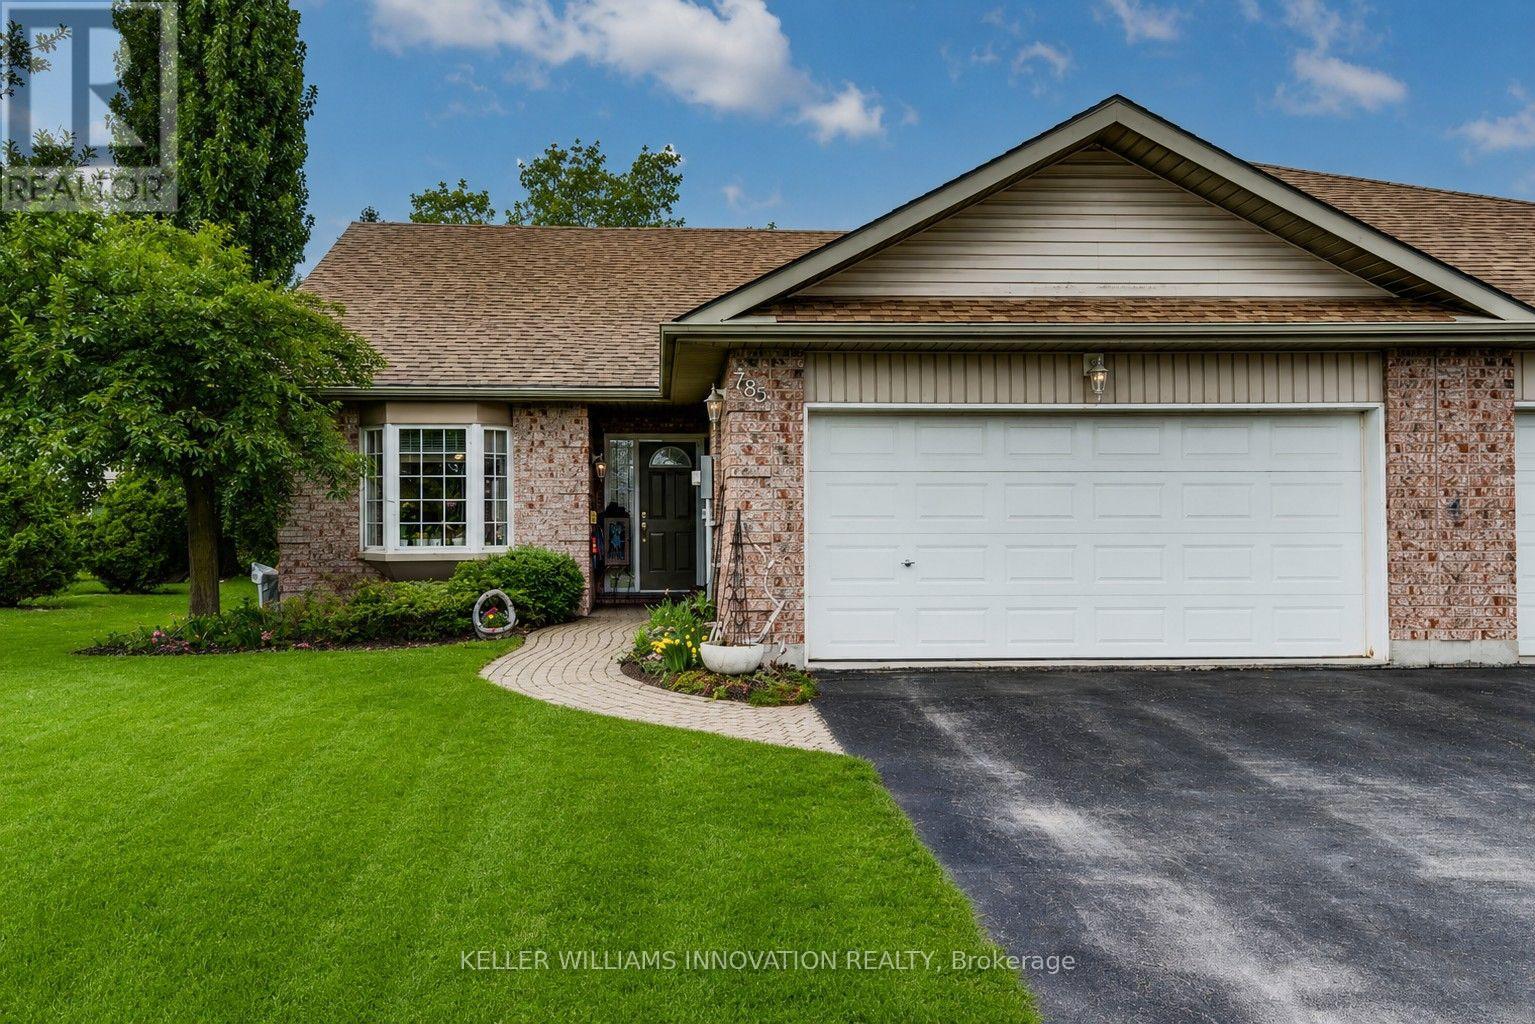
782 Lavery Street
North Perth, Ontario
END UNIT in spacious townhouse bungalow. Perfect location to retire, downsize, or get started in the market. The home features a bright living room with vaulted ceiling, eat-in kitchen and dining nook, as well master bedroom with ensuite, second bedroom/guestroom, second full four-piece bath, and laundry - all on the main floor. Downstairs you can relax in the large rec room with gas fireplace and three-piece bath, plus make use of the spacious unfinished portion for a workshop, lots of storage, or extra bedroom. Outside, in addition to the double car garage, enjoy the private and well landscaped backyard with rear patio and sitting area. Just minutes to shopping and downtown but set off on a quiet side street, 782 Lavery could be the perfect spot for you! Contact your favourite realtor today to book a private showing. (id:63476)
1048 Walton Avenue N
North Perth, Ontario
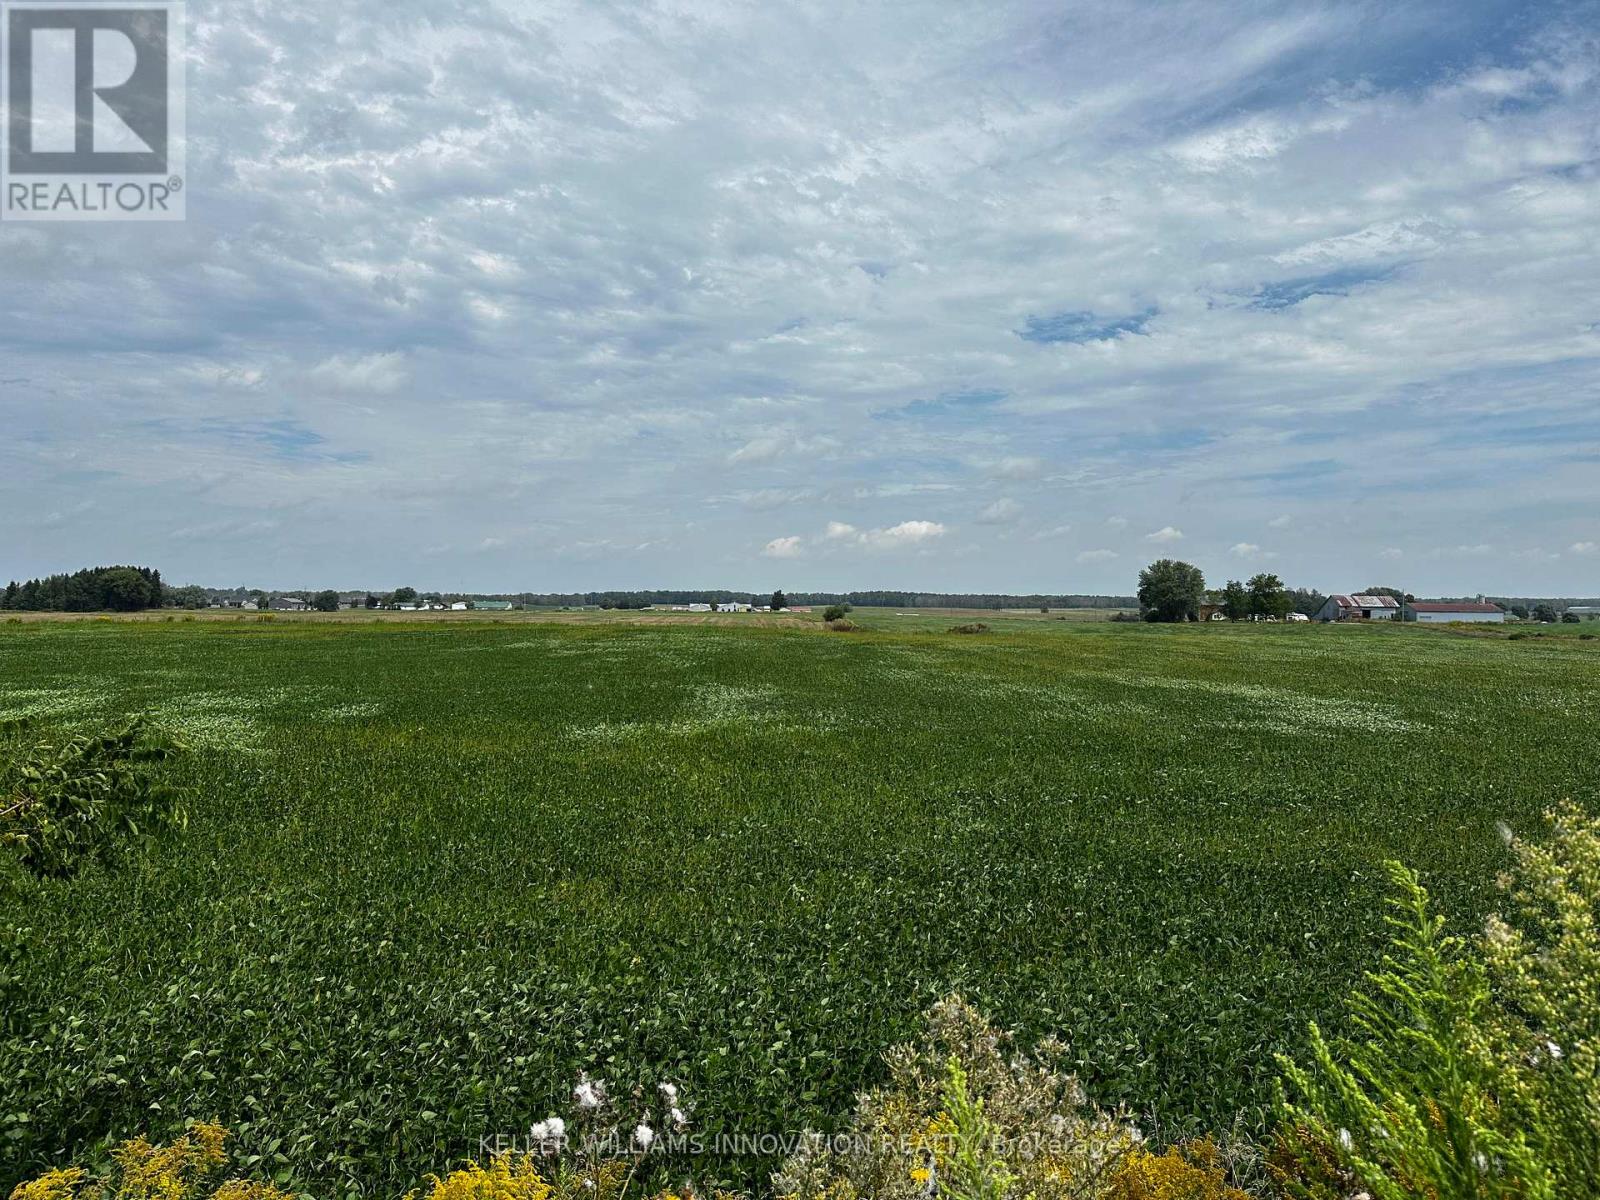
HALF ACRE ESTATE LOTS - ONLY 3 AVAILABLE! Build your custom dream home on one of 3 exclusive estate lots with scenic farmland views. Located at the edge of Listowel, these lots are supplied by municipal services but provide that hard to find country setting and serenity. Build ready, no developer or development restrictions. Get yours before they're gone. Builders terms available for purchase of all 3 lots. (id:63476)
1050 Walton Avenue N
North Perth, Ontario
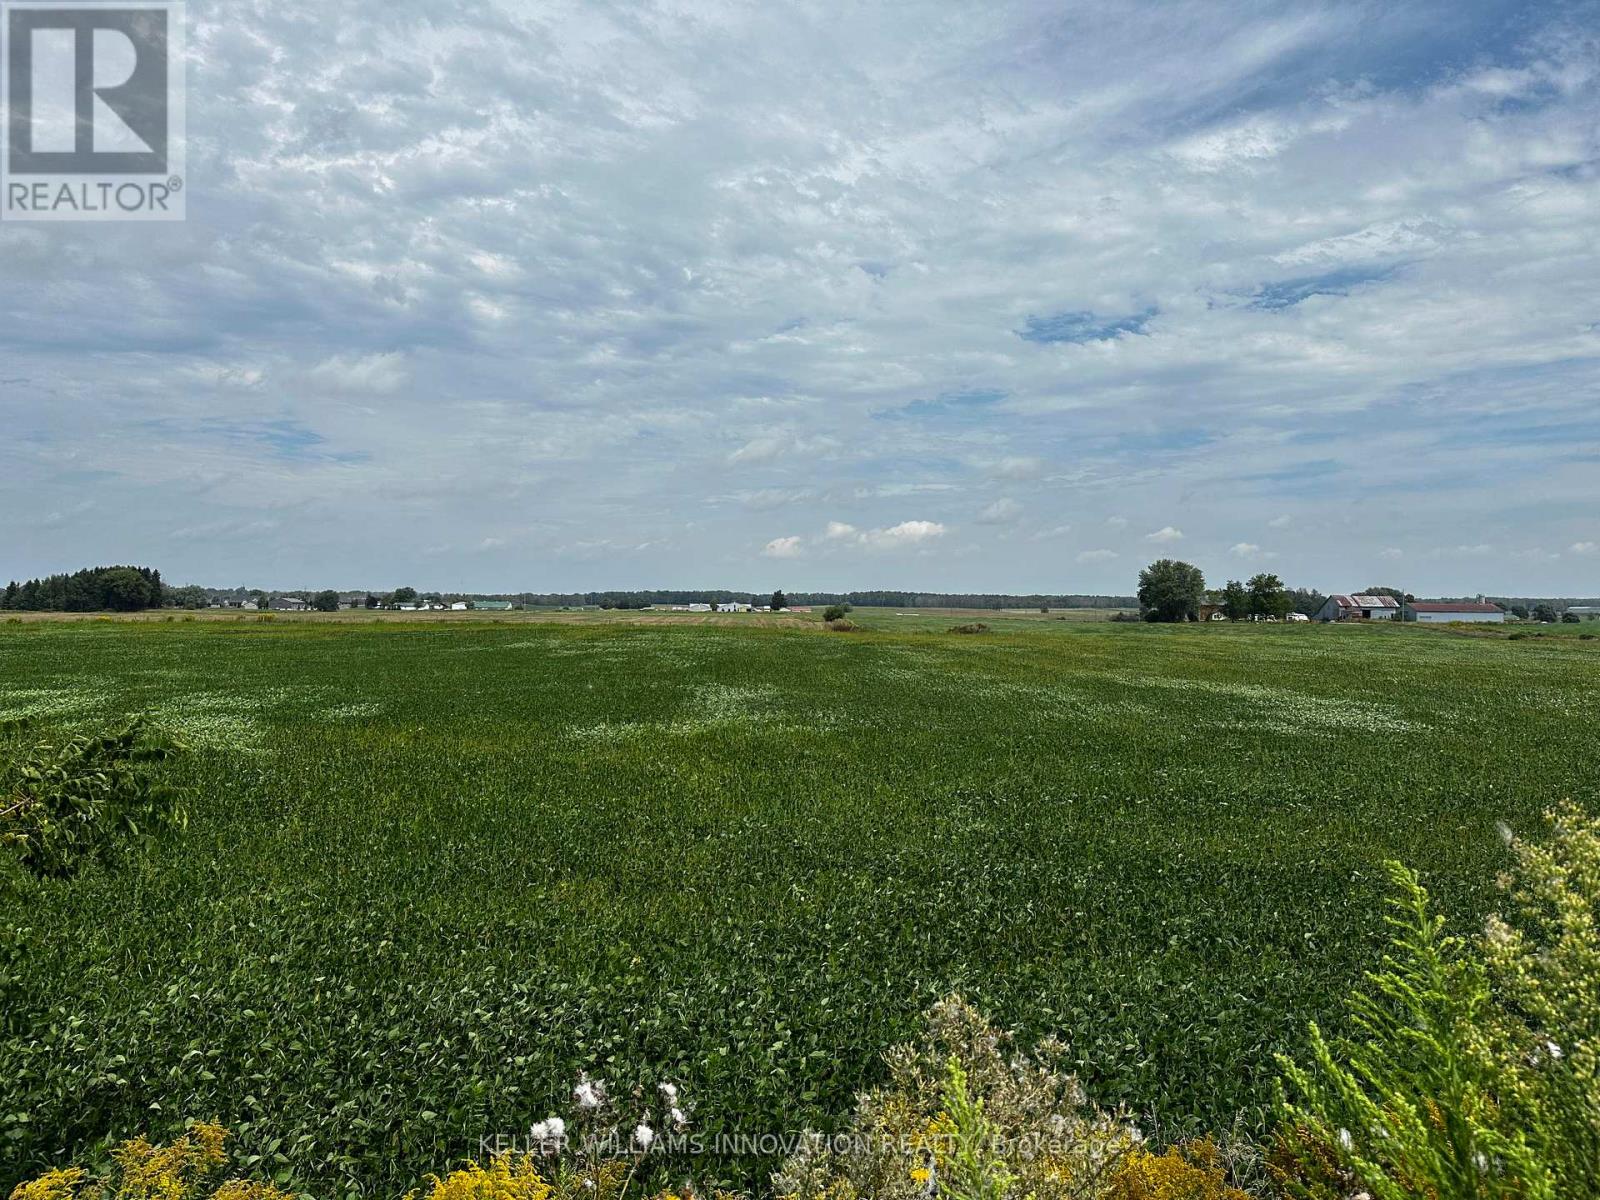
HALF ACRE ESTATE LOTS - ONLY 3 AVAILABLE! Build your custom dream home on one of 3 exclusive estate lots with scenic farmland views. Located at the edge of Listowel, these lots are on municipal services but provide that hard to find country setting and serenity. Build ready, no developer or development restrictions. Get yours before they're gone. Builders terms available for purchase of all 3 lots. (id:63476)
1052 Walton Avenue N
North Perth, Ontario
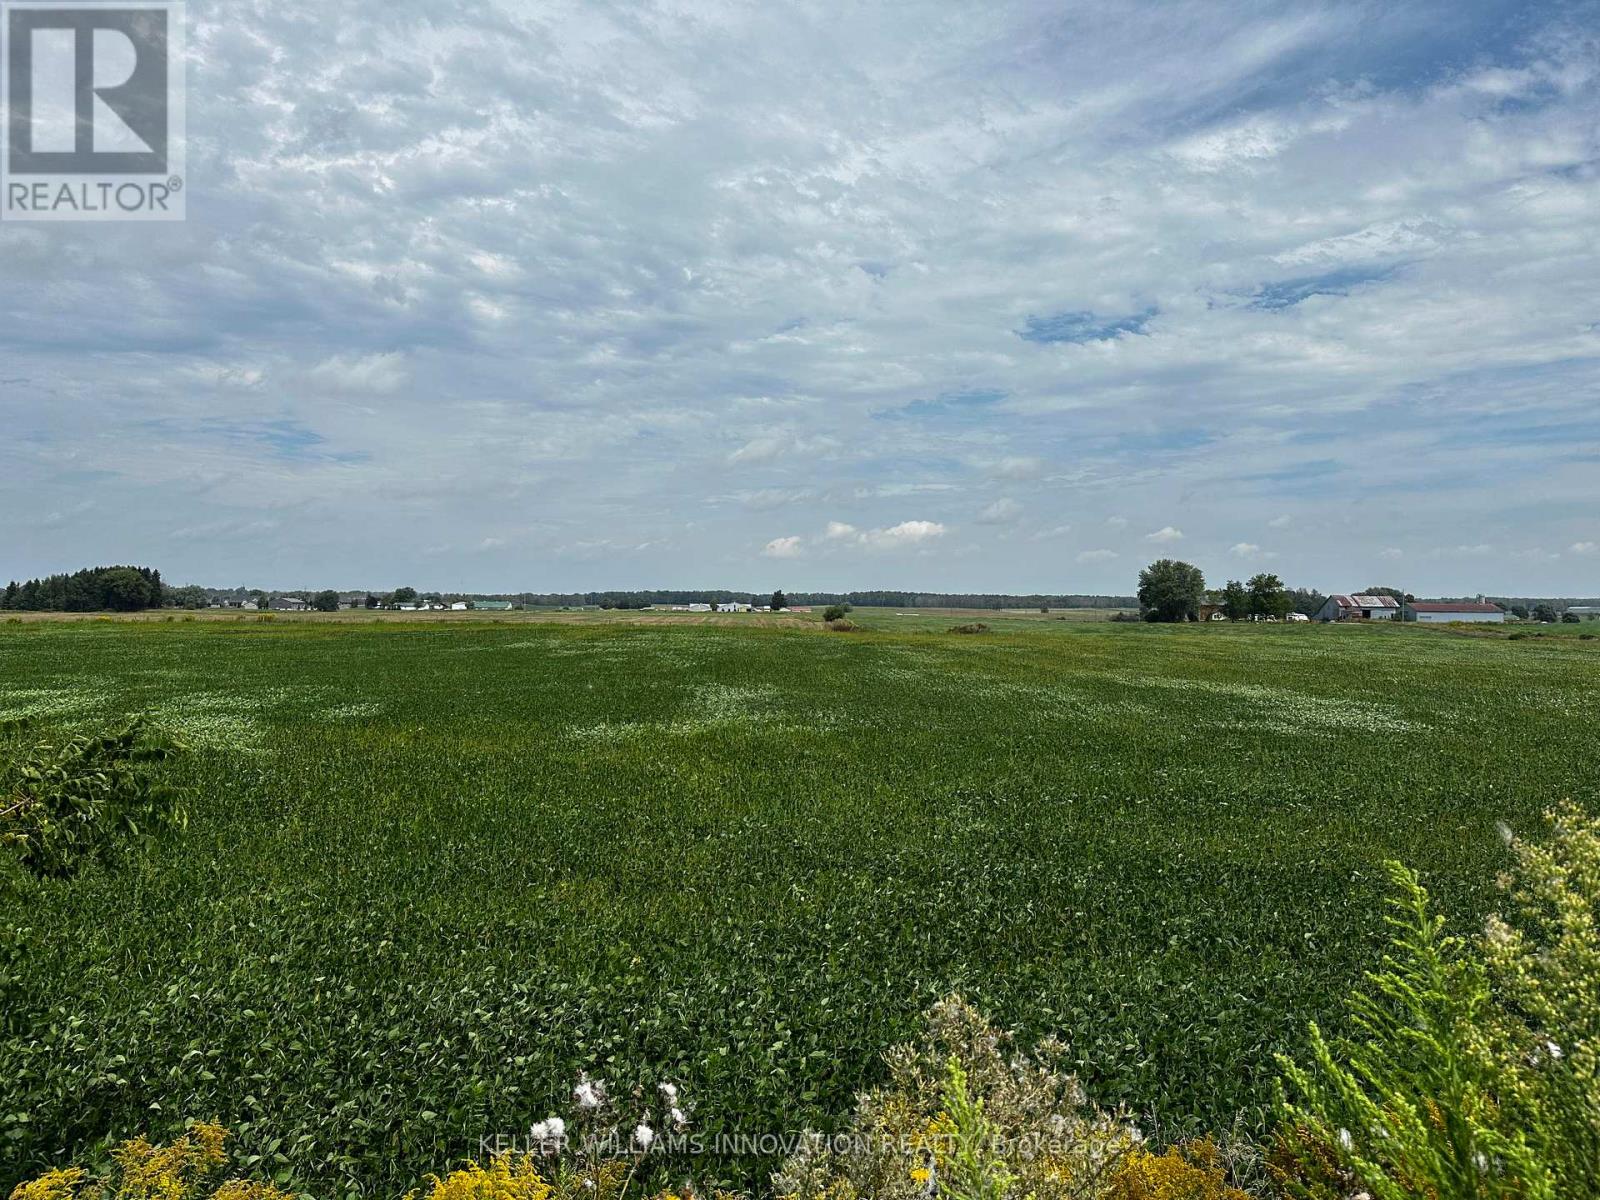
HALF ACRE ESTATE LOTS - ONLY 3 AVAILABLE! Build your custom dream home on one of 3 exclusive estate lots with scenic farmland views. Located at the edge of Listowel, these lots are on municipal services but provide that hard to find country setting and serenity. Build ready, no developer or development restrictions. Get yours before they're gone. Builders terms available for purchase of all 3 lots. (id:63476)
809 - 1300 Islington Avenue
Toronto, Ontario
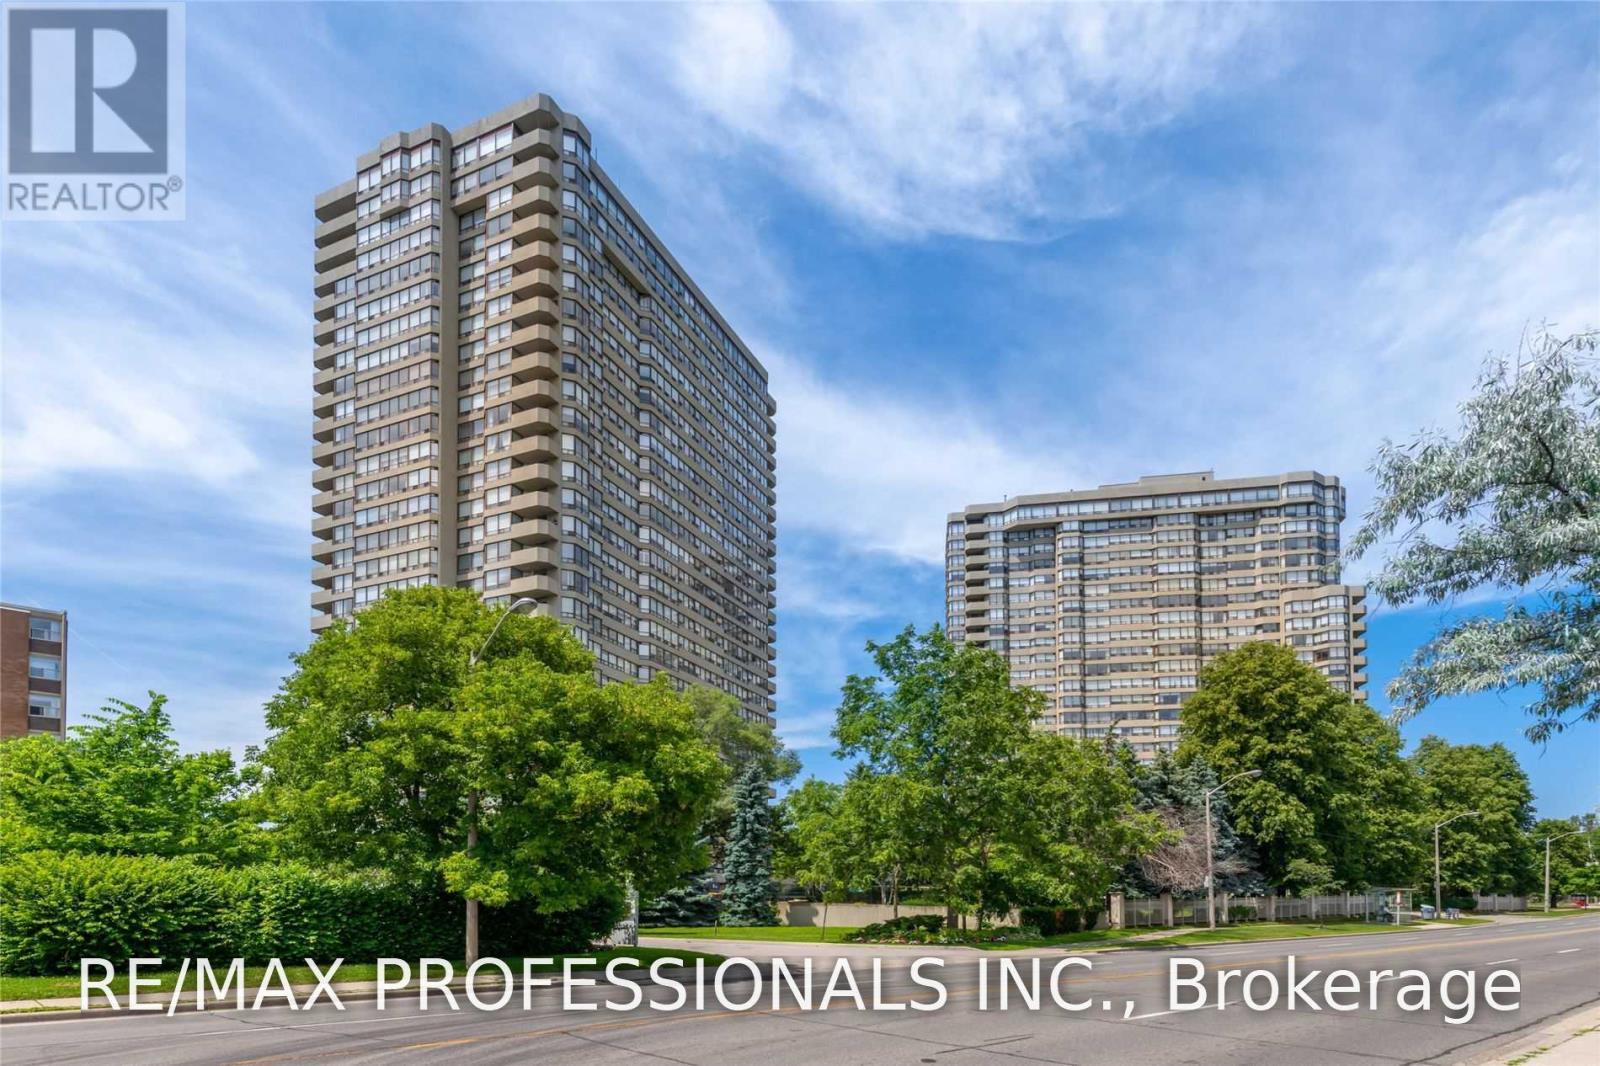
Bright and Spacious Split Layout 2 Bdrms+Den With Lots Of Storage Space In Barclay Terrace. Featuring An Open Concept Kit, Quartz Counter & High Quality Stainless Steel Appliances. The Den Offers B/I Custom Cabinets & Could Easily Function As A Dining Room Or Office. The Primary bedroom Features Custom Wall to wall closet & 3Pce Ensuite With Marble Counter & Over-Sized Shower. Close To Private & Public Golf Courses. Steps To TTC, Subway & Bloor St. Shops & Restaurants. Photos Virtually Staged. (id:63476)
60 Queen Street E
Brampton, Ontario
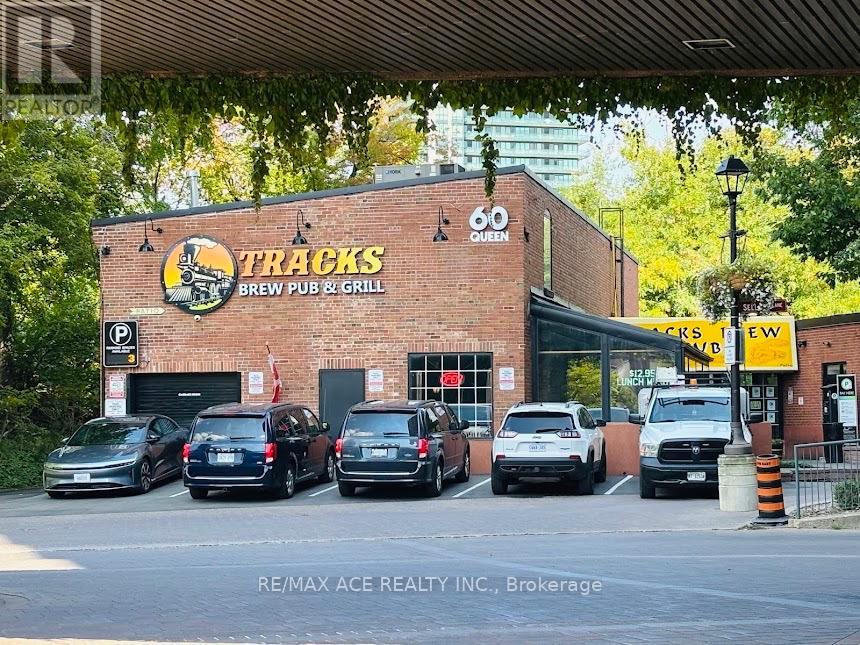
This is a rare turnkey brew-your-own beer business opportunity located at 60 Queen Street East in Downtown Brampton, a historic and fast-growing district undergoing major redevelopment and population growth. The business combines a fully operational brewery with a restaurant, bar, and patio concept, offering customers a unique on-site craft beer experience that differentiates it from standard pubs and creates strong customer loyalty and branding potential. It includes complete brewing equipment, full kitchen and bar setup, seating, fixtures, supplier accounts, and active delivery platforms (Uber Eats and SkipTheDishes).The property has been extensively renovated with over $140,000 invested in upgrades such as kitchen improvements, stainless steel installations, flooring, lighting, washrooms, drywall, painting, and interior modernization, making it fully ready for continued operation. Key highlights include: AGCO liquor and food licences in place Live entertainment permitted Approx. 236 total seats (137 indoor, 99 patio)Established lease with 5 + 5 year renewal option Annual sales around $650,000 (2025 estimate)Asking price of $699,000Monthly rent approx. $16,086 (incl. TMI/HST)With Downtown Brampton's continued growth, increasing density, and demand for unique dining and entertainment venues, this concept is well-positioned for expansion. The brew-on-site model offers flexibility to continue brewing, partner with brewers, or focus more on food and beverage service while leveraging the brewery as a key attraction. The current owner is retiring, creating a strong opportunity for a new operator to take over a fully equipped, established, and scalable hospitality business with significant growth potential. (id:63476)
609 - 7 Smith Crescent
Toronto, Ontario
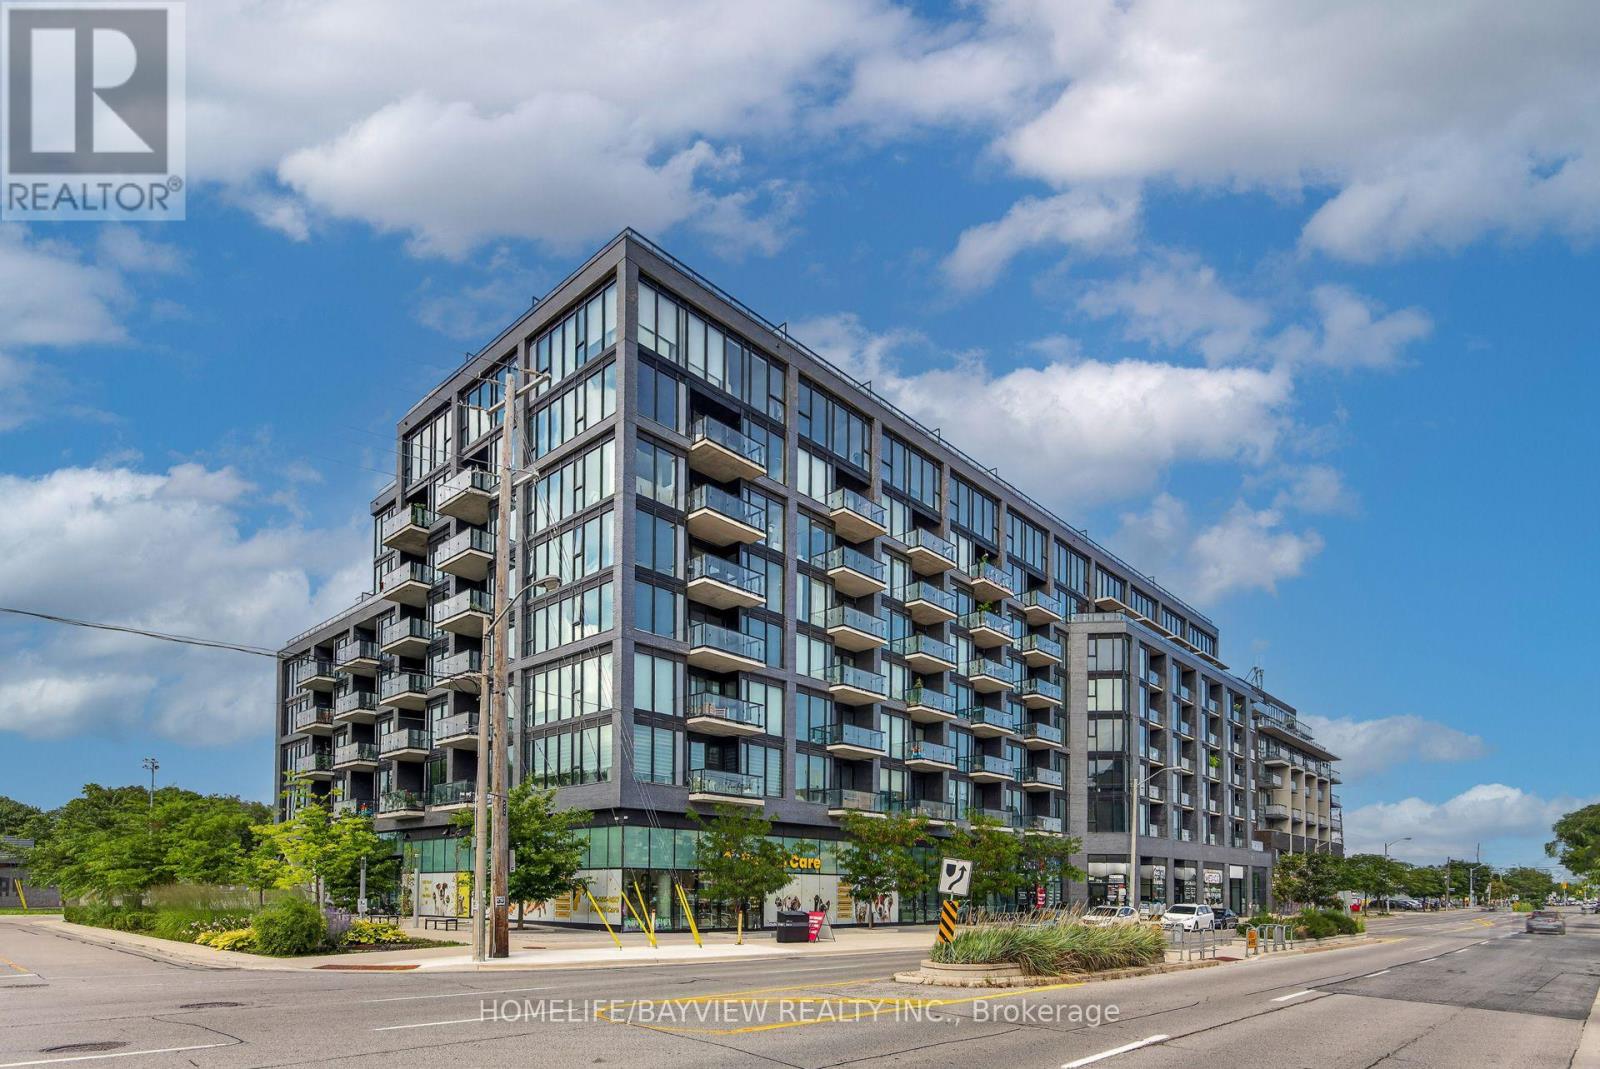
Welcome to this spacious split bedroom 2 bdrm, 2 washroom condo (approx 850 sqft) at a stylish & modern boutique building on The Queensway. Featuring expansive and open north west views with great summer sunsets off the balcony. This north facing unit is tucked away from the traffic of The Queensway & boasts a clear unobstructed view over The Queensway park. Practical kitchen island serves a dining table, storage and counterspace. Custom blinds: primary bedroom with blackout roller shades & living room with light filtering. Building amenities incl: well equipped & bright gym, extensive rooftop deck with 2 BBQ areas, community garden plots, kids playroom, lounge, games & hobby room. All kind of amenities are just steps away: from groceries, restaurants, cafes, salons, pet related services and more. Other nearby amenities: Movie Theatre, Costco, Ikea, Sherway Gardens, Titan Islington Plaza, Kipling-Queensway Mall. Loads of parks: Humber Bay Parks, Grand Avenue Park, Mimico Creek Park, High Park. Schools: Castelbar Junior, Norseman Middle, Etobicoke Collegiate, Holy Angels Catholic School, as well as the highly ranked Etobicoke School for the Arts. Hospitals: Queensway Health Center, St.Joseph's Health Center. Easy Commute: quick access to Gardiner Expwy, Hwy 427. Hop on the TTC light rail on The Queensway and connect to Bloor-Danforth subway line, Mimico Go Station. Some furnishings avail for sale. (id:63476)
Upper - 36 Thornbird Crescent
Brampton, Ontario
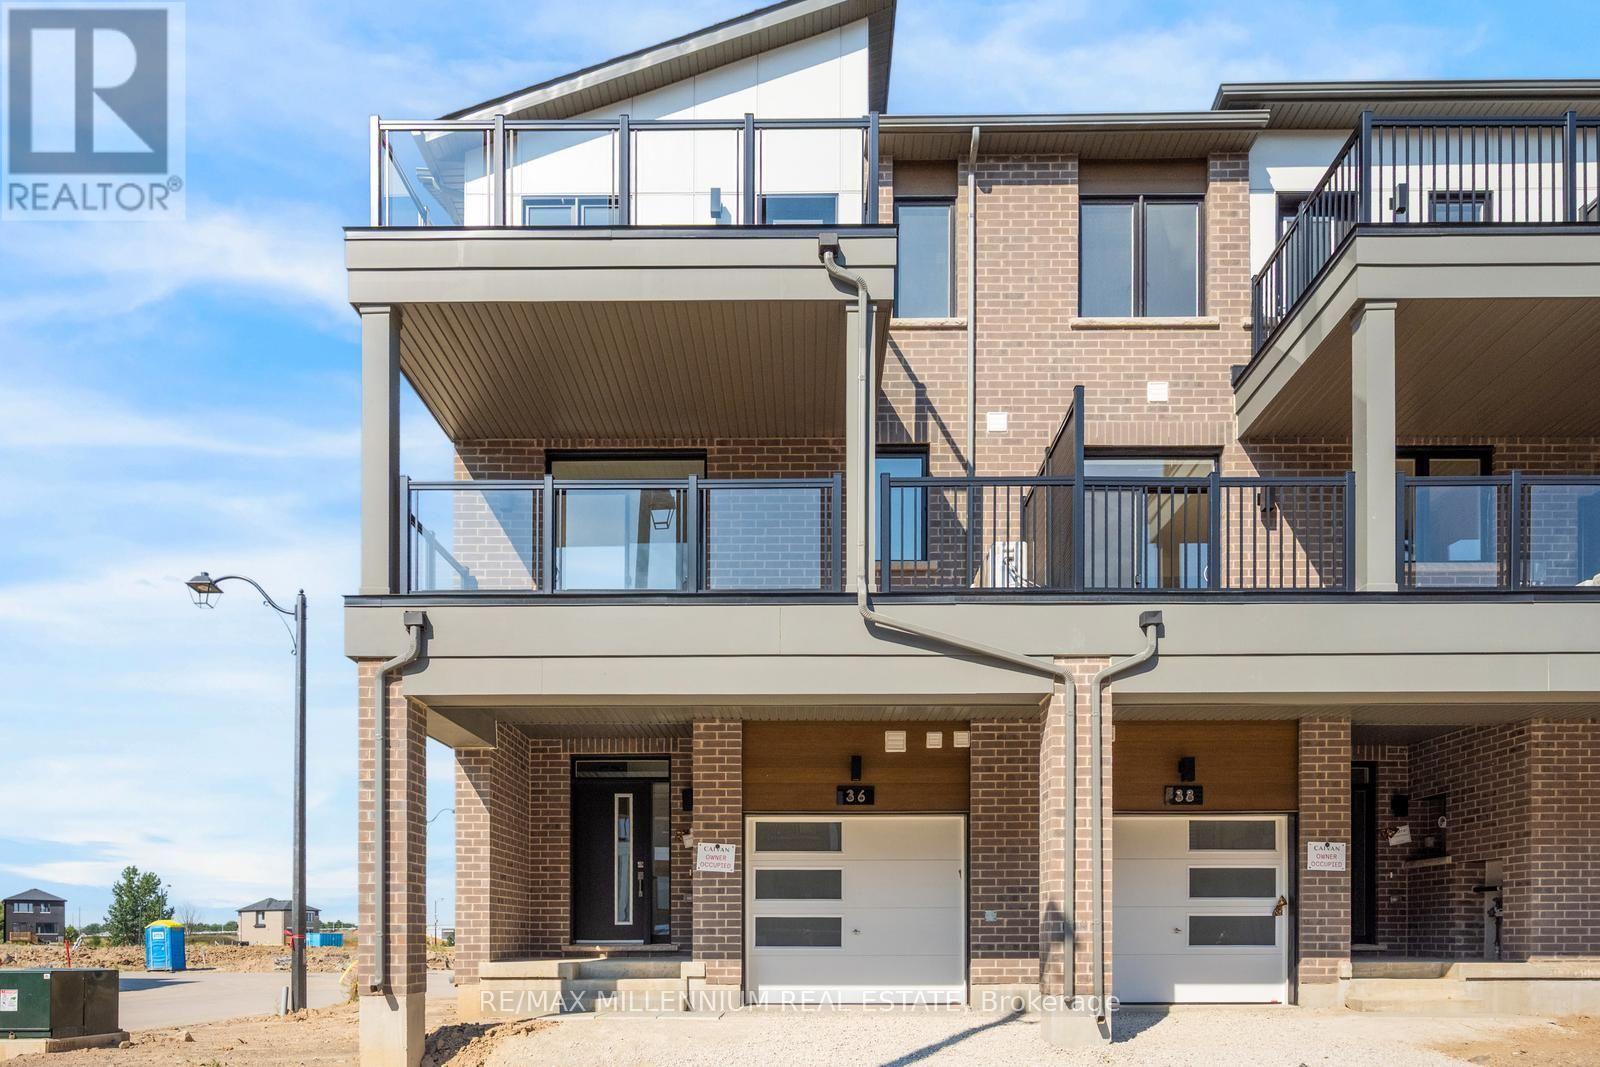
Welcome to this brand-new main residence in Caivan's sought-after Arbor West community. This beautifully designed free hold end unit townhome offers a spacious and functional layout, featuring 3 generous bedrooms, 3 bathrooms, and upscale finishes throughout. The open-concept main floor is flooded with natural light and showcases a modern chef-inspired kitchen with premium cabinetry, quartz countertops, stainless steel appliances, and a large island overlooking the living and dining areas-perfect for entertaining or everyday family living. Upstairs, retreat to the expansive primary bedroom complete with a luxurious ensuite, bedroom level laundry and much more. Located in one of Brampton's newest and most desirable communities, you'll be just minutes from top-rated schools, parks, trails, shopping, restaurants, Mount Pleasant GO Station, and major highways. Be the first to enjoy this exceptional home offering the perfect blend of luxury, comfort, and convenience. (id:63476)
2-1778a Lawrence Avenue W
Toronto, Ontario
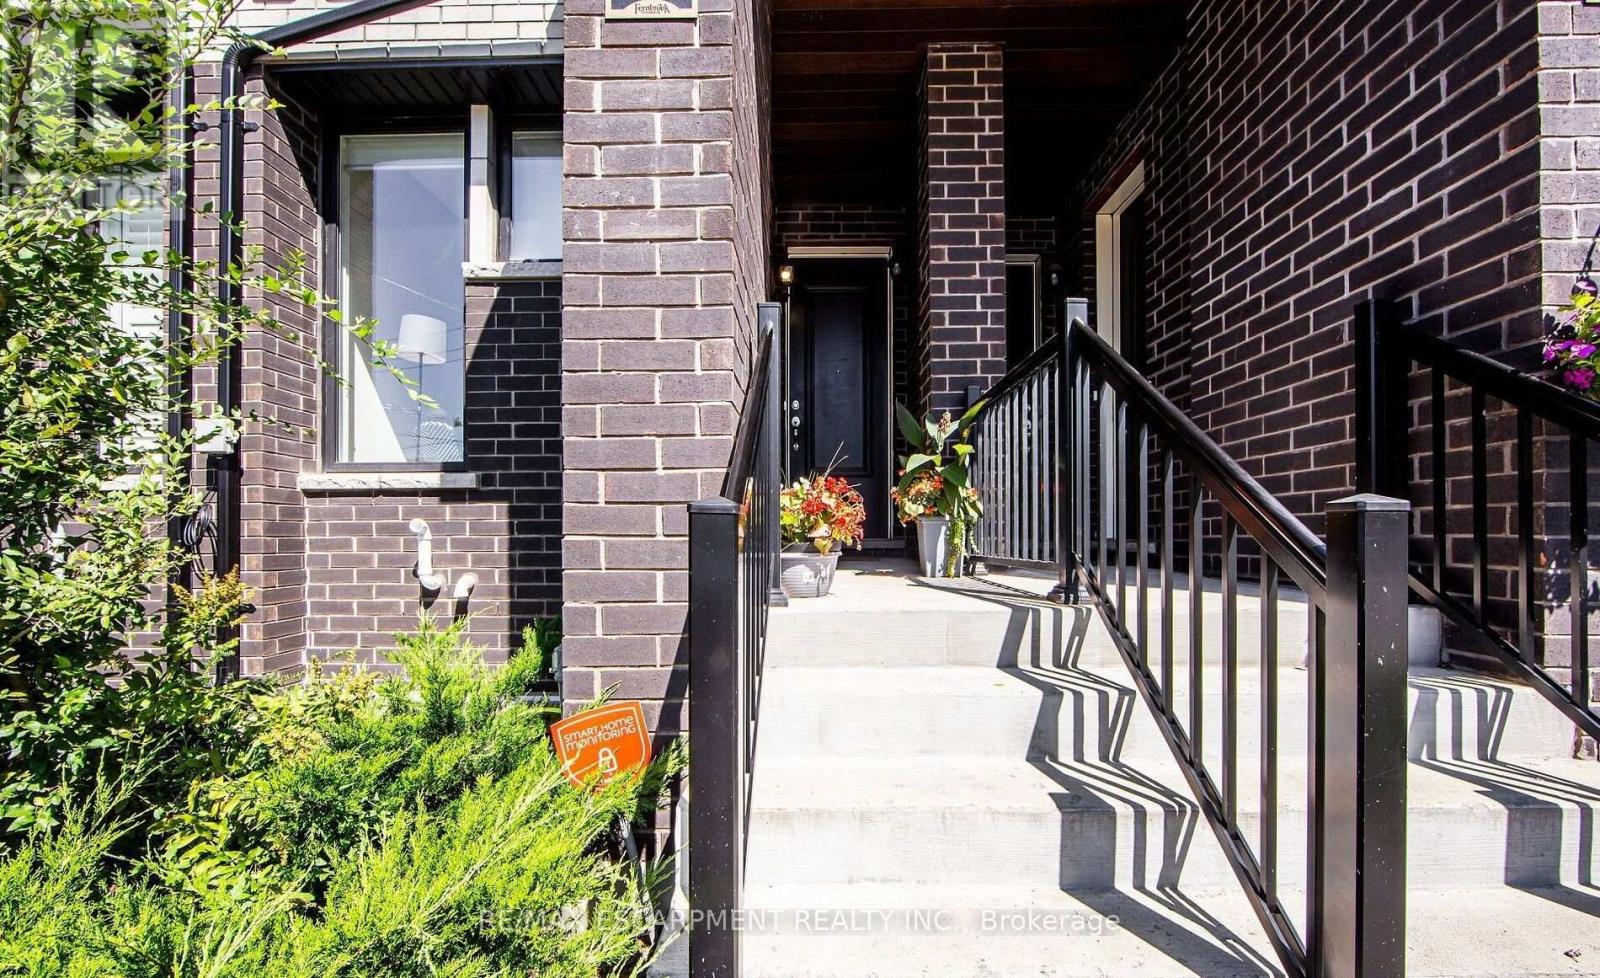
NEWLY BUILT 2-STOREY 1-BEDROOM | 668 SQ FT | 4 MIN TO WESTON GO & UP EXPRESS Bright and modern 668 sq ft two- storey unit with a desirable south-facing exposure, large windows and spacious living area. Modern kitchen features quartz countertops, stainless steel appliances and ample cabinetry. Ensuite laundry, central A/C and laminate flooring throughout. EXCEPTIONAL LOCATION FOR COMMUTERS & TRAVELLERS: TTC bus stop at your doorstep and just 4 minutes to Weston GO & UP Express Station, offering convenient connections to downtown Toronto and Pearson International Airport. Quick access to Hwy 401 & Hwy 400 makes commuting throughout the GTA easy and convenient. Close to shopping, restaurants and everyday amenities. Ideal for a professional seeking a private, modern and comfortable home with outstanding transit and highway access.$1,650/month + utilities. Parking not included. (id:63476)