
10 Miami Drive Hamilton, Ontario L9C 2K3

$3,100 Monthly
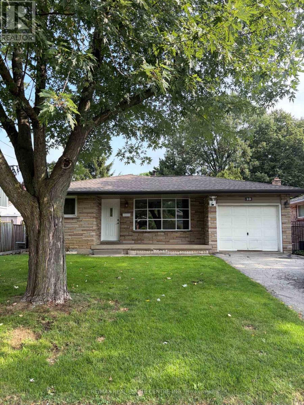
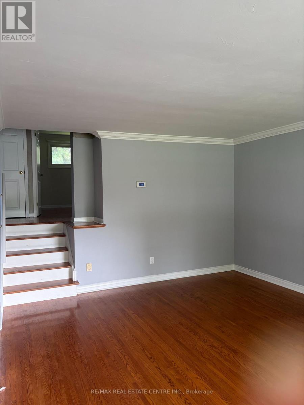
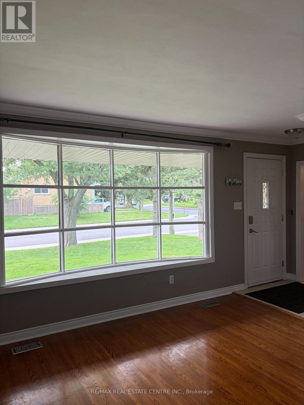
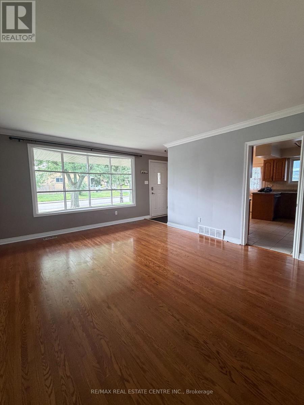
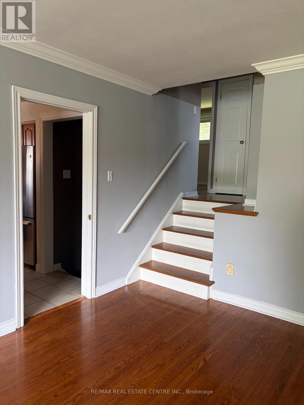
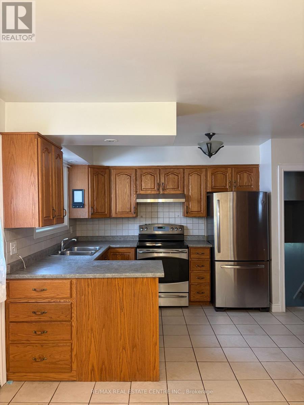
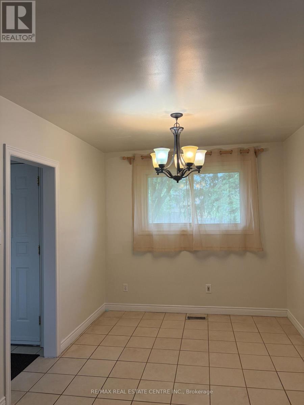

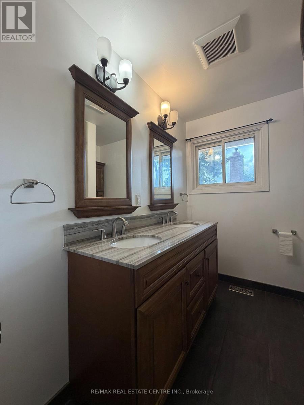
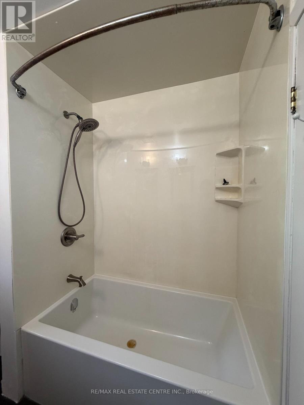
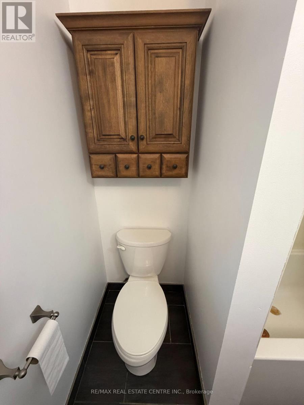
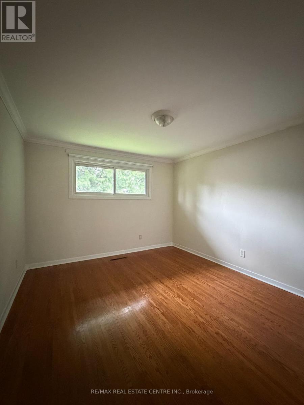
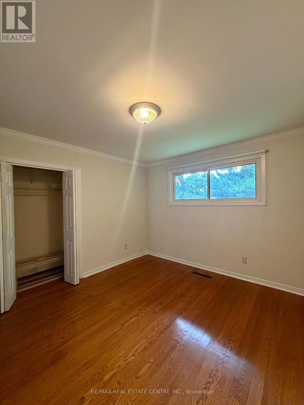
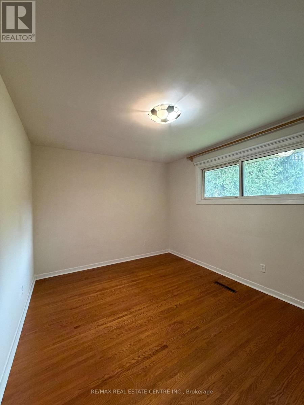
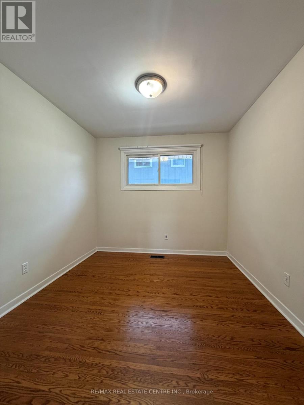
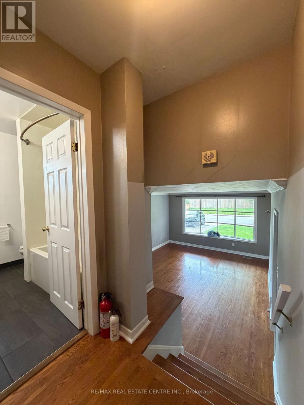
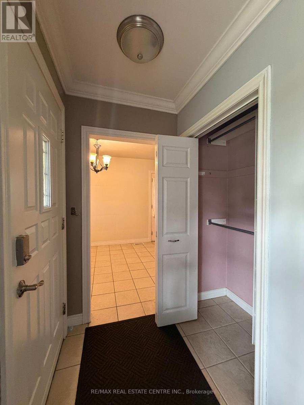
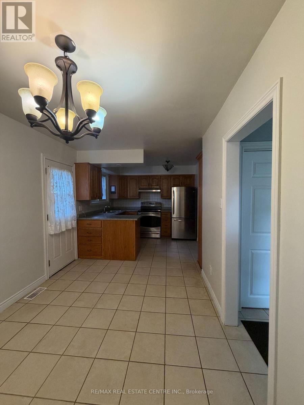
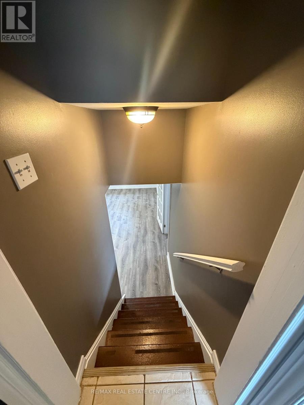
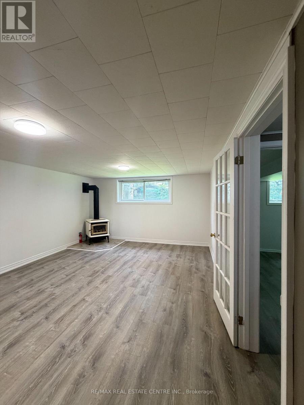
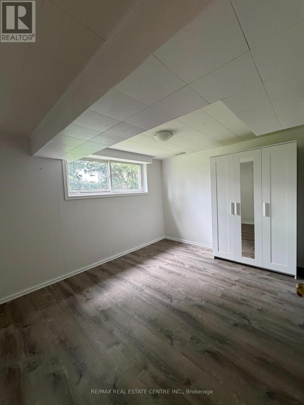
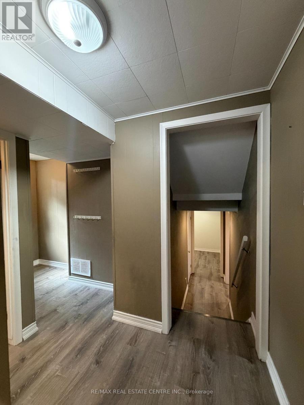
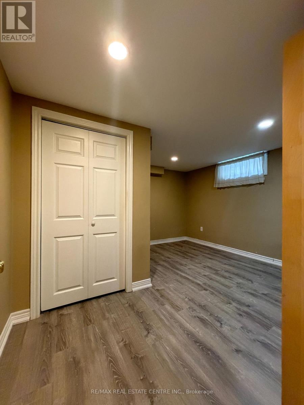
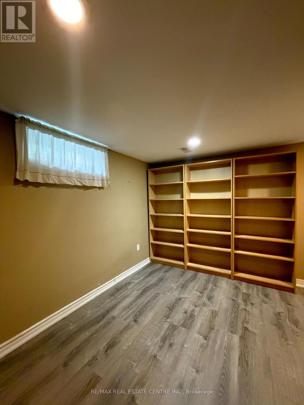
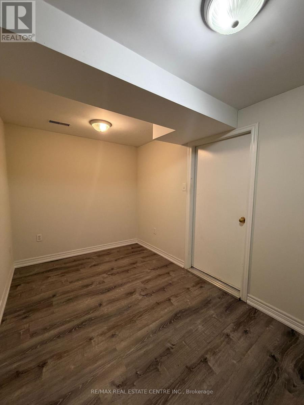
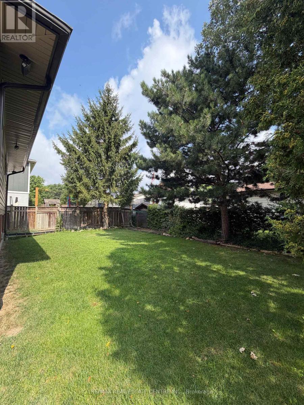
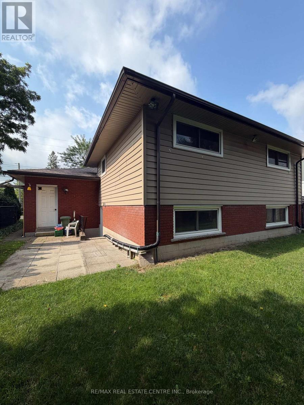
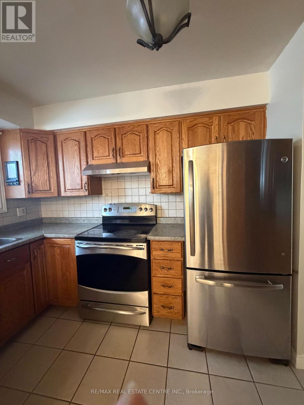
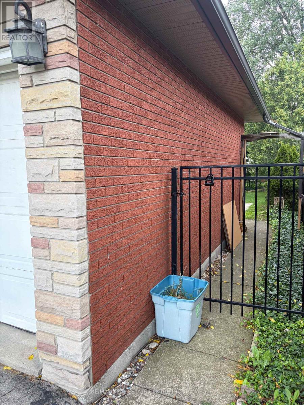
Welcome to this charming 3-level backsplit home, offering an ideal blend of space, comfort, and top-tier convenience. The main level features 3 spacious bedrooms, while the lower level provides an additional 3 bedrooms and a generous living area, making it perfect for multi- generational living or extra flexible space. Outside, enjoy a sprawling, private backyard and a deep driveway with ample parking. Ideally located near Westmount secondary schools, expansive green parks, and the bustling Lime Ridge Mall, this residence offers a wonderful, family-friendly environment. Plus, with quick access to the Alexander Graham Bell Parkway (Mohawk College / Lincoln M. Alexander Parkway corridor), commuting across the city is effortless. (id:63476)
Property Details
| MLS® Number | X13665816 |
| Property Type | Single Family |
| Community Name | Rolston |
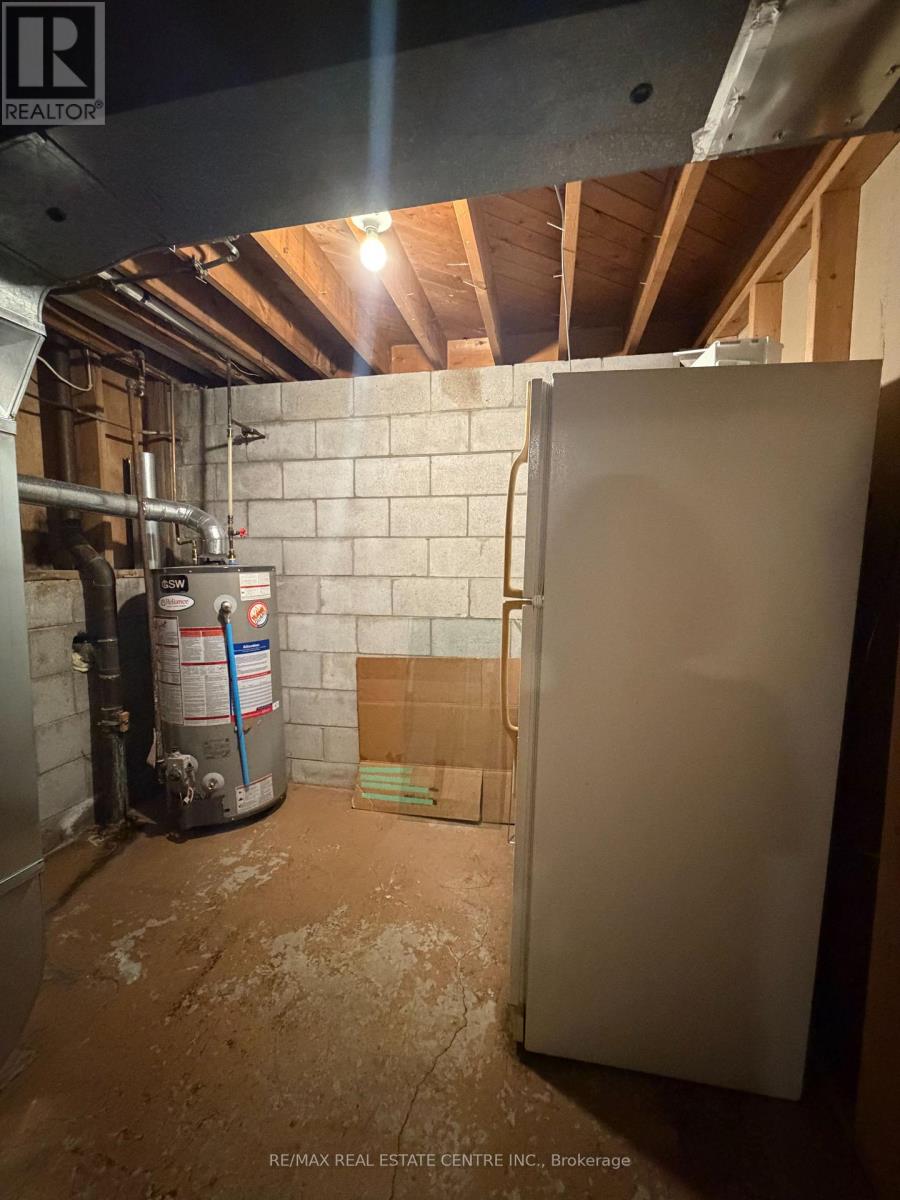
| Equipment Type | Water Heater |
| Features | Carpet Free |
| Parking Space Total | 2 |
| Rental Equipment Type | Water Heater |
Building
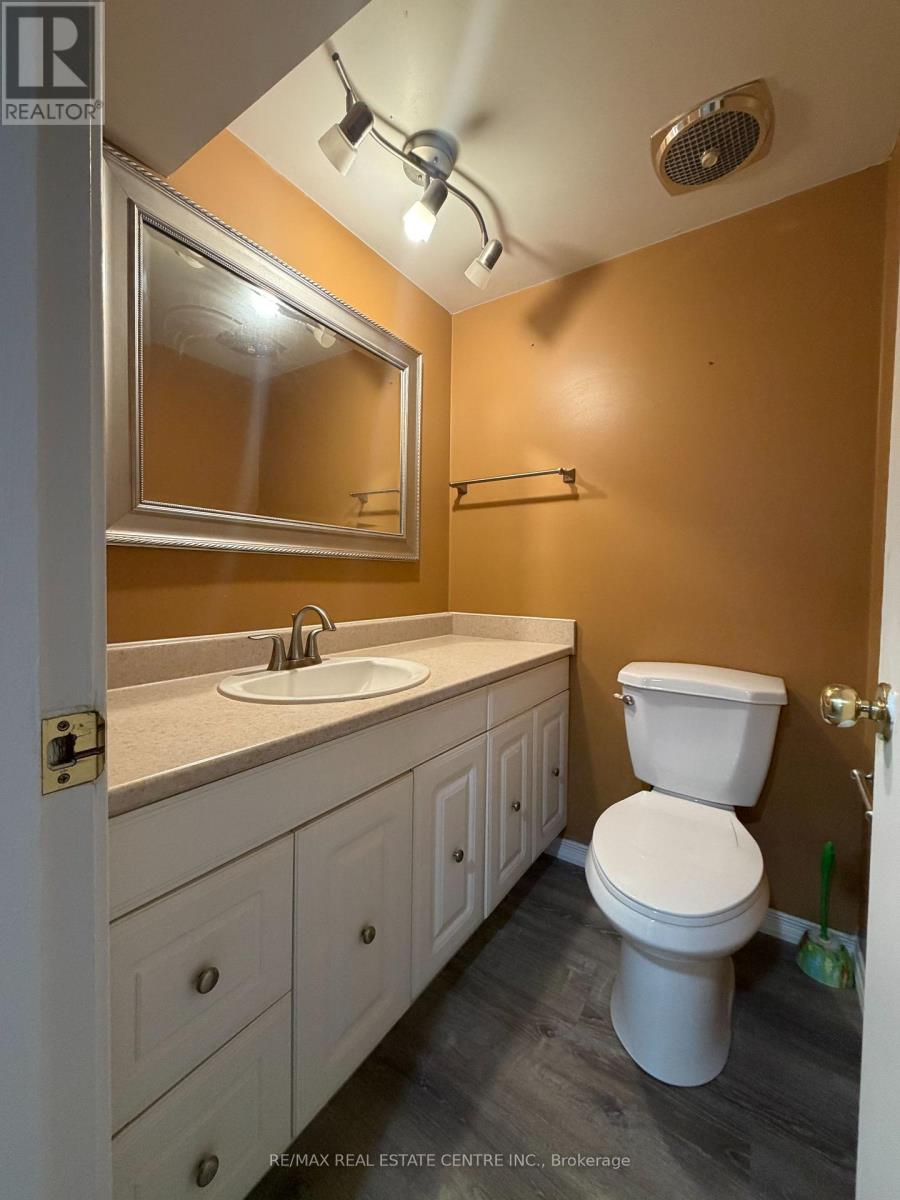
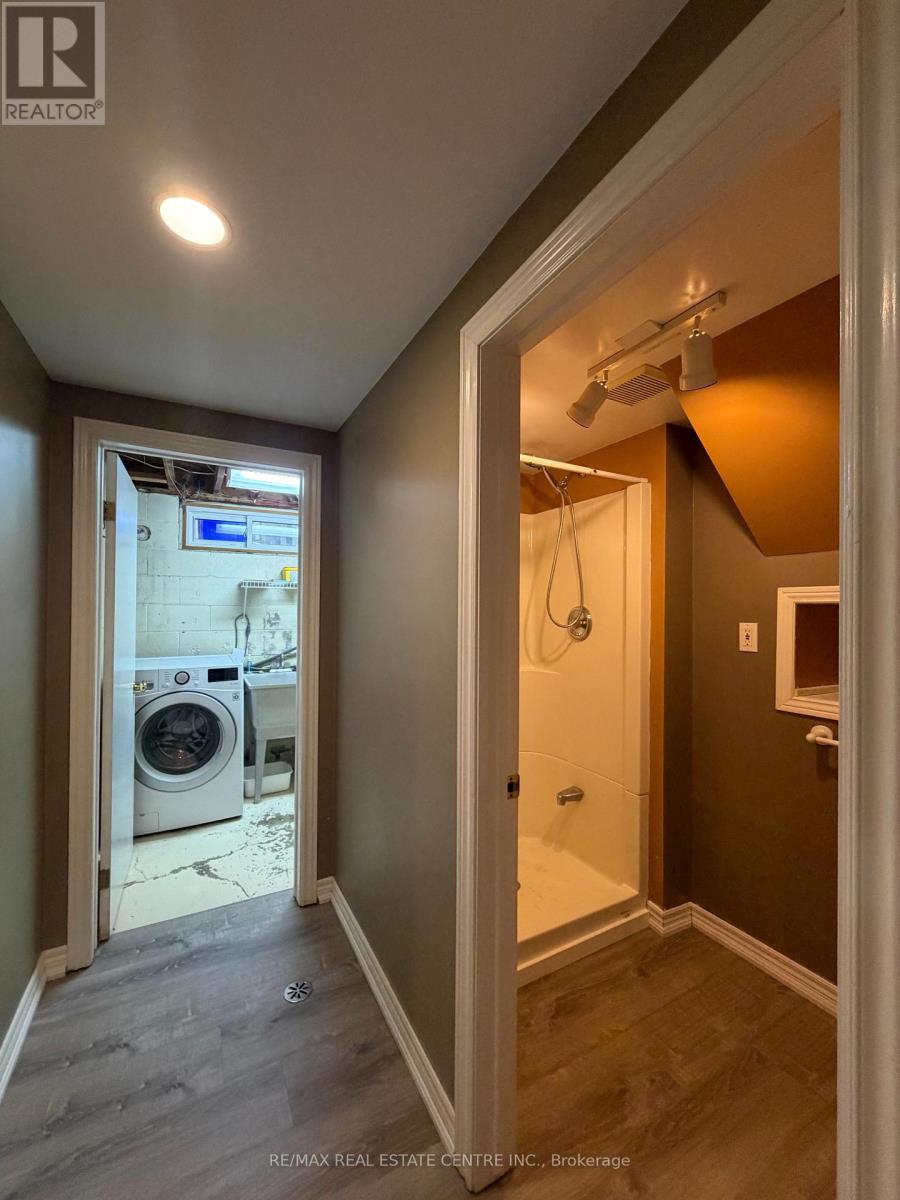
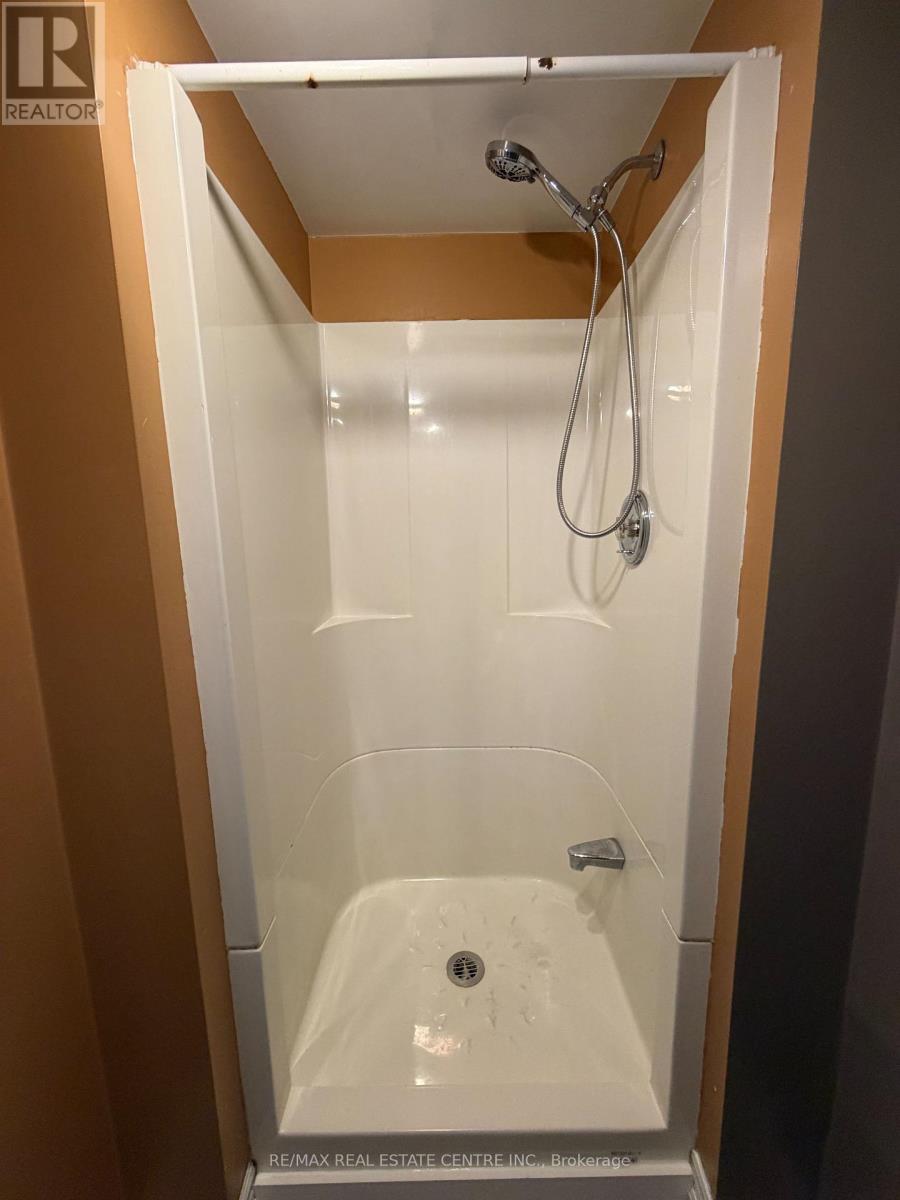
| Bathroom Total | 2 |
| Bedrooms Above Ground | 3 |
| Bedrooms Below Ground | 3 |
| Bedrooms Total | 6 |
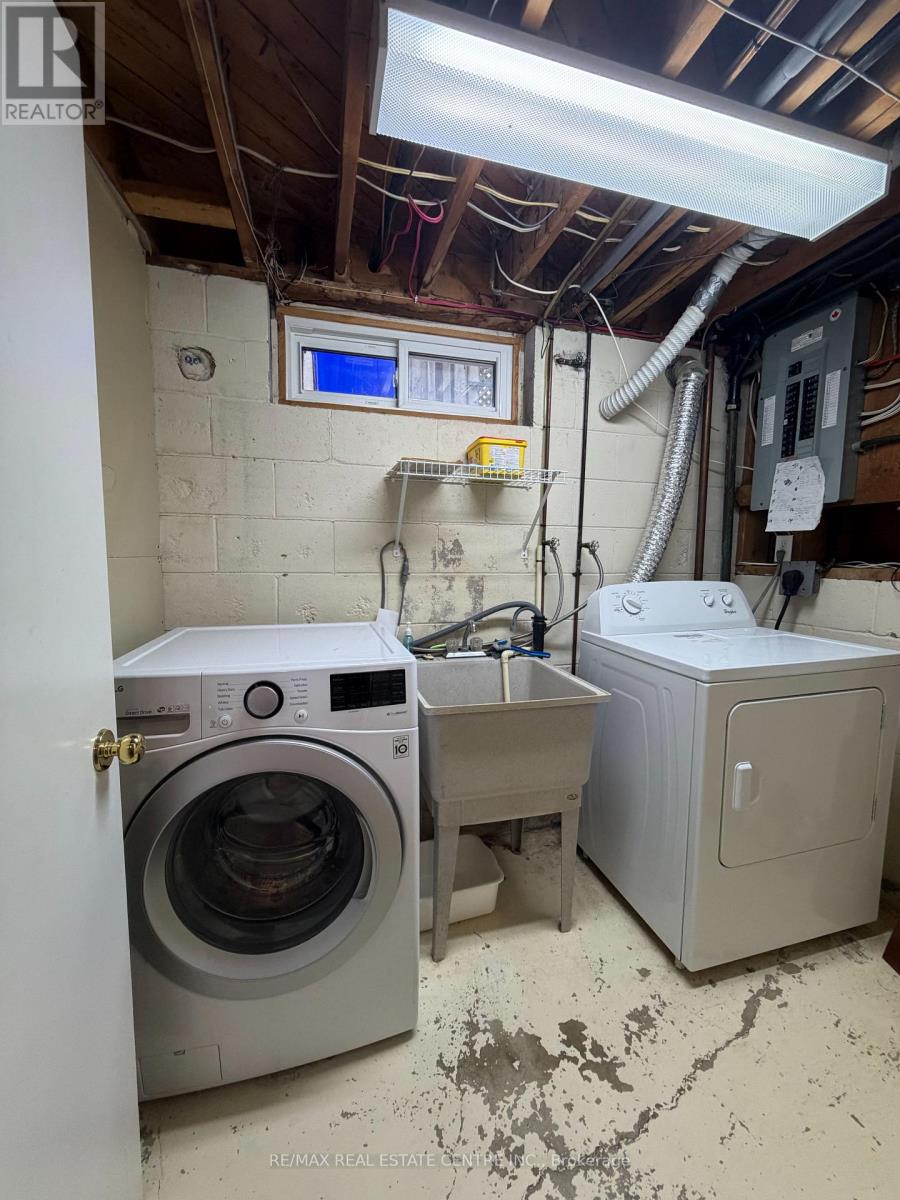
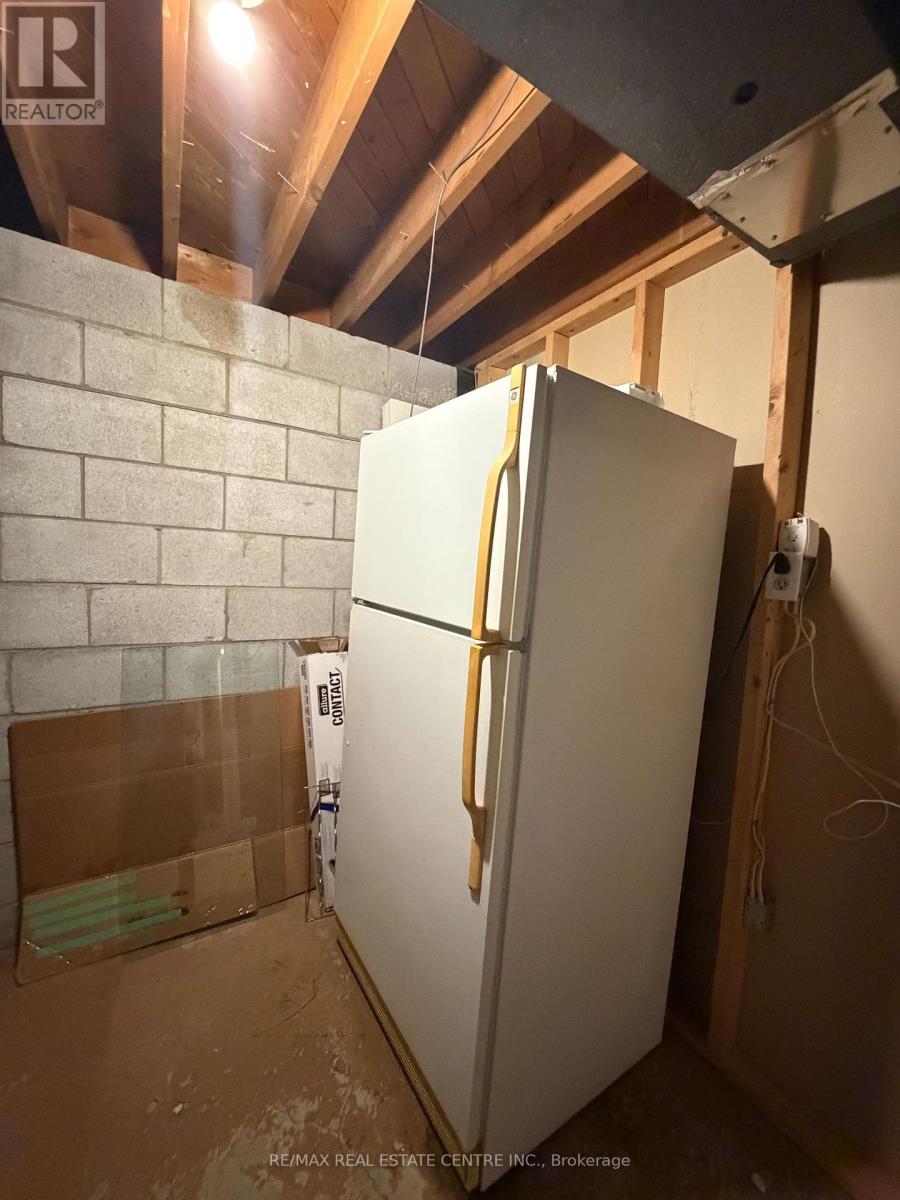
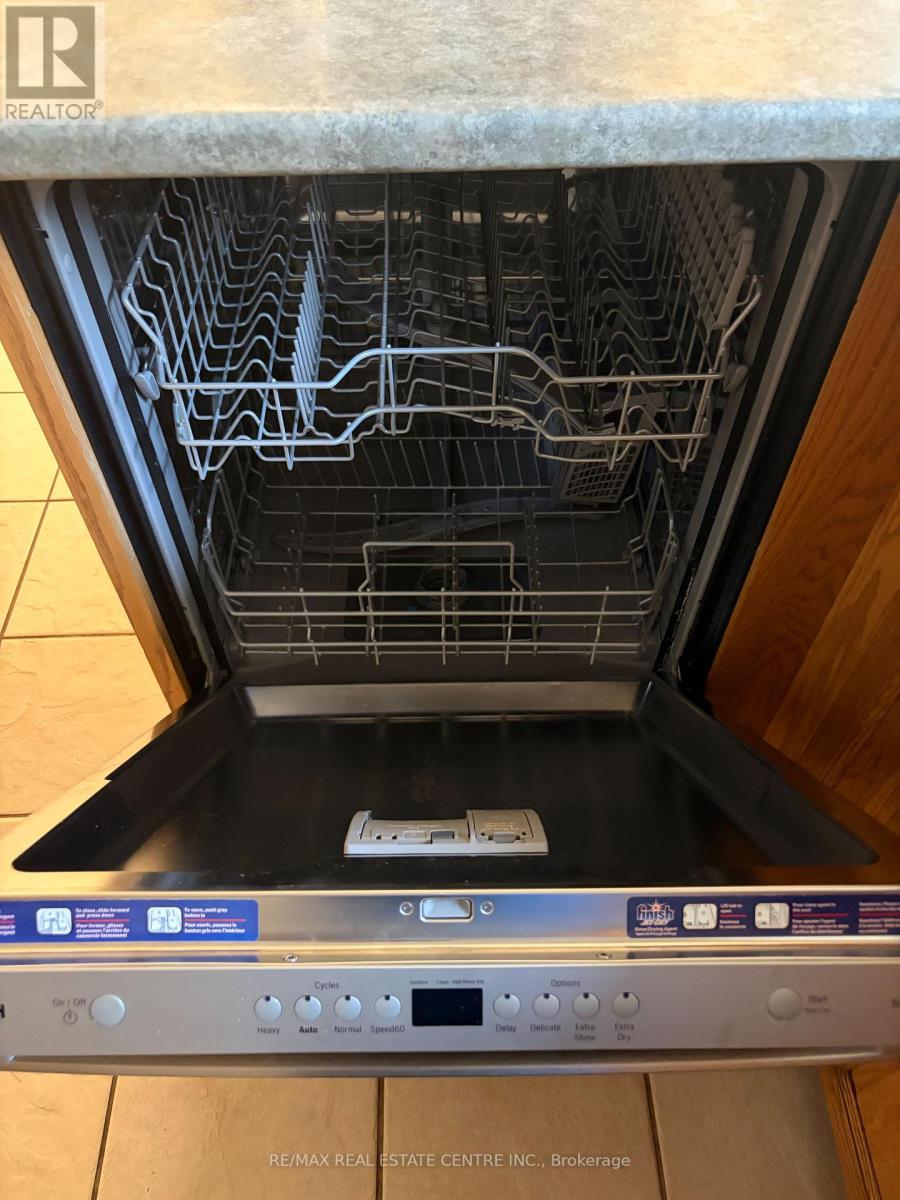
| Appliances | Oven - Built-in, Dishwasher, Dryer, Oven, Range, Washer, Refrigerator |
| Basement Development | Finished |
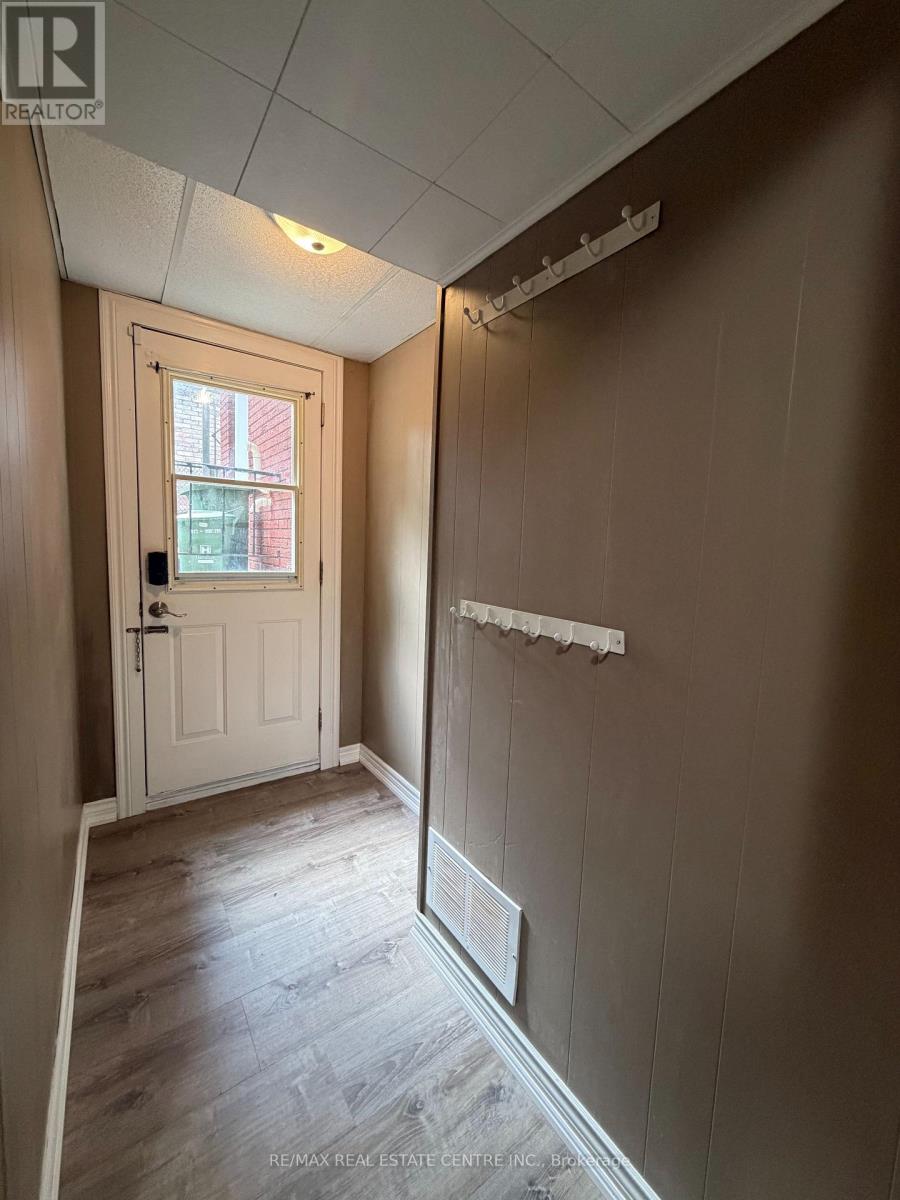
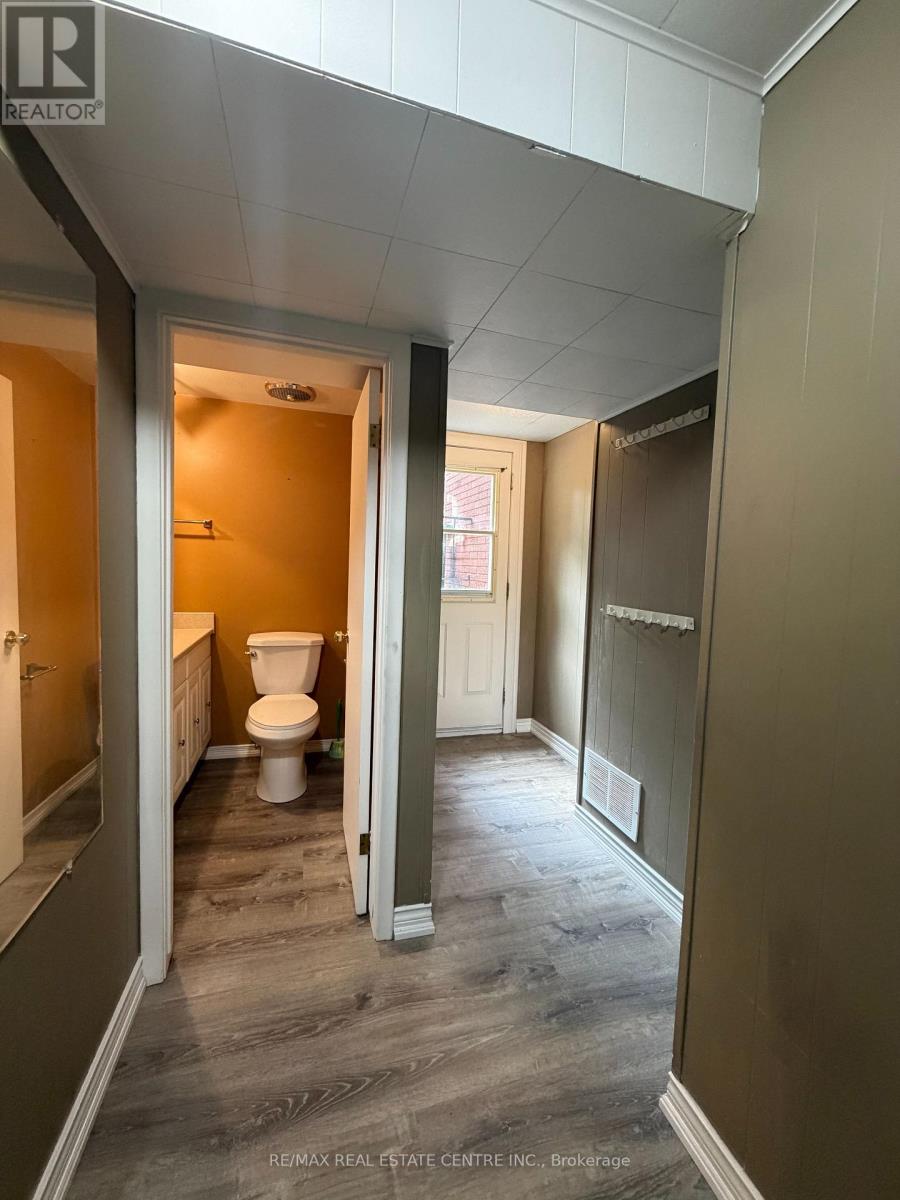
| Basement Features | Walk Out, Separate Entrance |
| Basement Type | N/a (finished), N/a |
| Construction Style Attachment | Detached |
| Construction Style Split Level | Backsplit |
| Cooling Type | Central Air Conditioning |
| Exterior Finish | Brick |
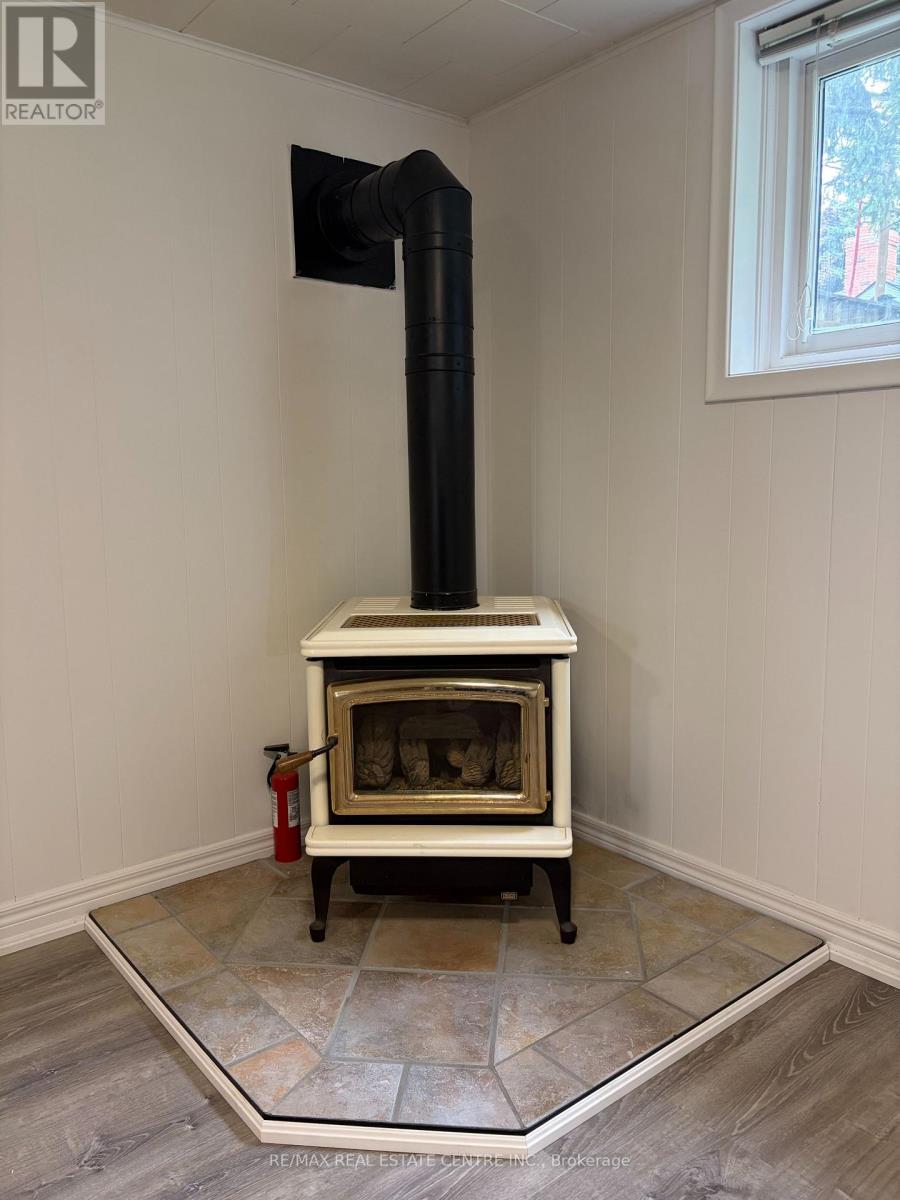
| Fireplace Present | Yes |
| Foundation Type | Concrete |
| Heating Fuel | Natural Gas |
| Heating Type | Forced Air |
| Size Interior | 700 - 1,100 Sqft |
| Type | House |
| Utility Water | Municipal Water |
Parking
| Garage |
Land
| Acreage | No |
| Sewer | Sanitary Sewer |
Rooms
| Level | Type | Length | Width | Dimensions |
|---|---|---|---|---|
| Lower Level | Living Room | 5.72 m | 3.94 m | 5.72 m x 3.94 m |
| Lower Level | Bedroom 4 | 3.78 m | 3.78 m | 3.78 m x 3.78 m |
| Lower Level | Bedroom 5 | 3.78 m | 2.41 m | 3.78 m x 2.41 m |
| Lower Level | Bedroom | 3.73 m | 2.21 m | 3.73 m x 2.21 m |
| Main Level | Living Room | 5.13 m | 4.22 m | 5.13 m x 4.22 m |
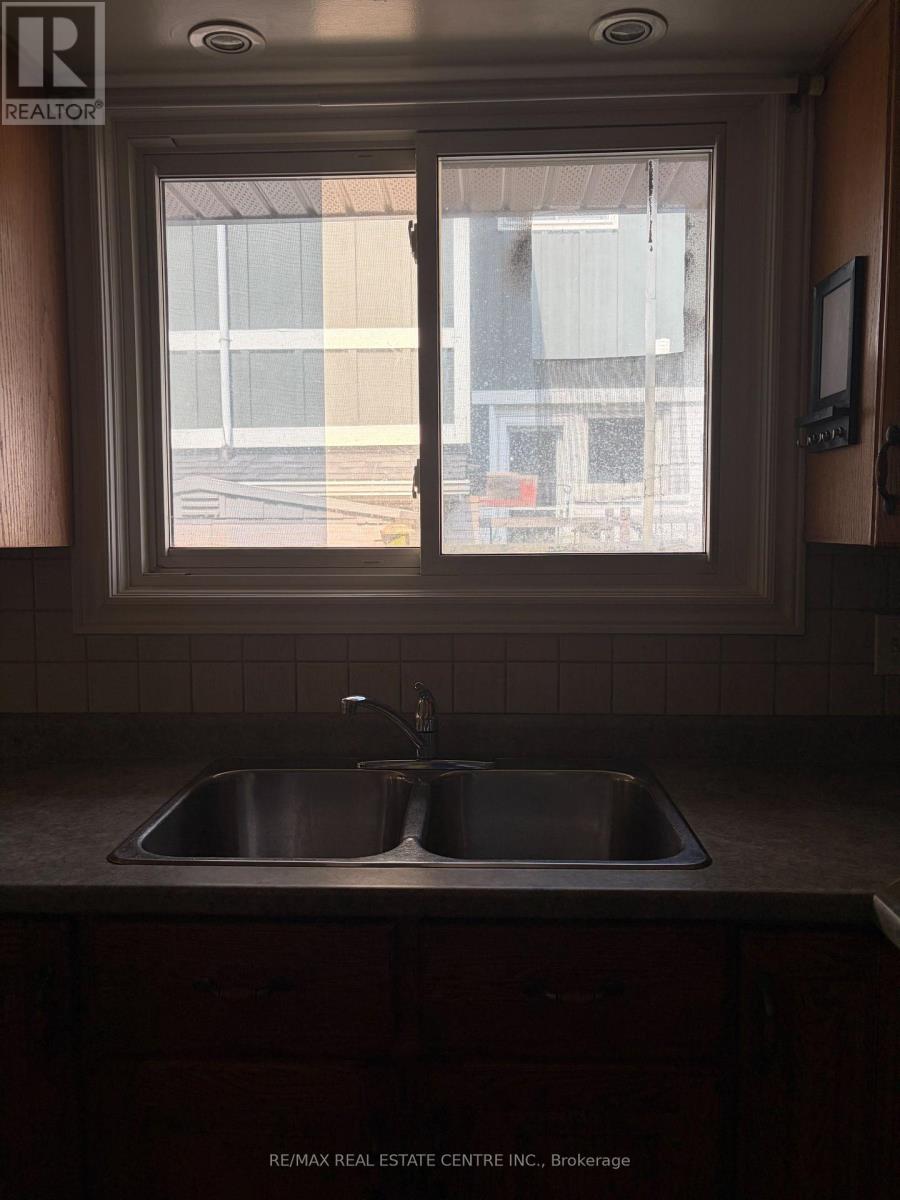
| Main Level | Kitchen | 6.48 m | 2.67 m | 6.48 m x 2.67 m |
| Main Level | Bedroom | 3.73 m | 3.63 m | 3.73 m x 3.63 m |
| Main Level | Bedroom 2 | 4.06 m | 3.05 m | 4.06 m x 3.05 m |
| Main Level | Bedroom 3 | 3.05 m | 3 m | 3.05 m x 3 m |
Contact Us
Contact us for more information

The trademarks REALTOR®, REALTORS®, and the REALTOR® logo are controlled by The Canadian Real Estate Association (CREA) and identify real estate professionals who are members of CREA. The trademarks MLS®, Multiple Listing Service® and the associated logos are owned by The Canadian Real Estate Association (CREA) and identify the quality of services provided by real estate professionals who are members of CREA. The trademark DDF® is owned by The Canadian Real Estate Association (CREA) and identifies CREA's Data Distribution Facility (DDF®)
August 12 2026 02:38:23
Toronto Regional Real Estate Board
RE/MAX Real Estate Centre Inc.