
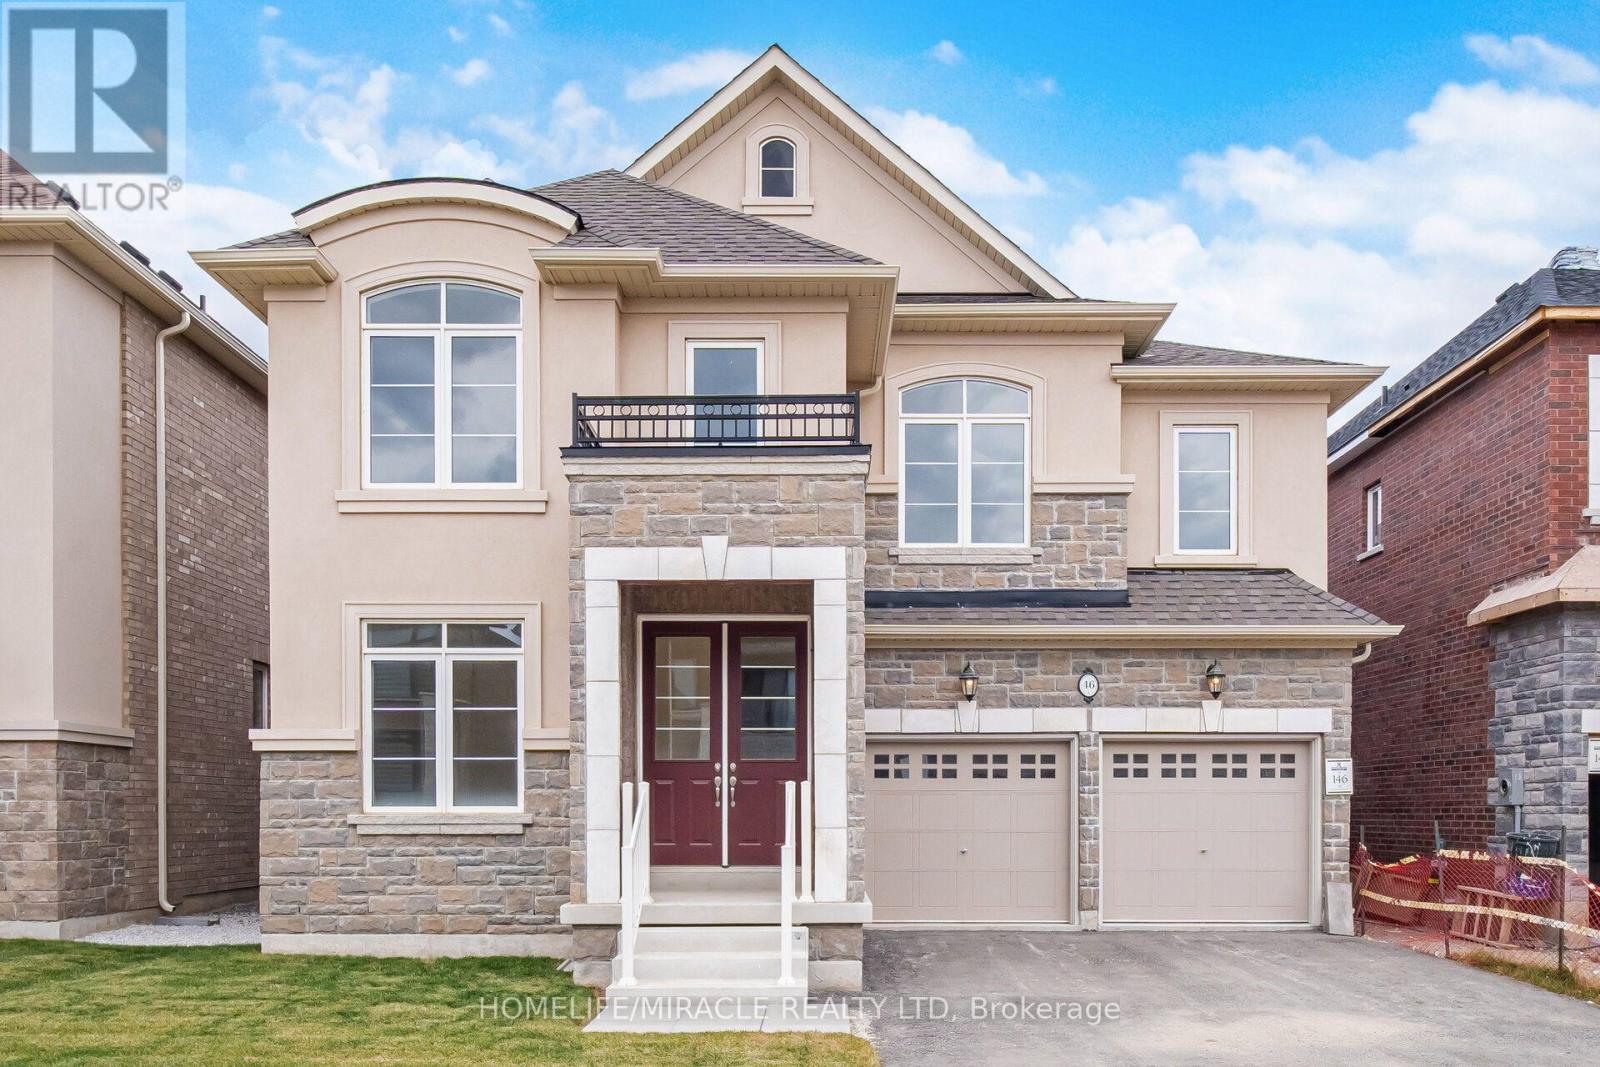
46 Stratford Drive
Caledon, Ontario
Brand New Never Lived Luxury 5 Bedroom Home 3700 Sqft Of Living Space, Full Bathroom On Main Floor, Library On Main Floor, Beautiful Stone, & Brick Exterior, Double Door Entry, Hardwood Floor Main Floor , Smooth Ceilings Main, Large Family Room With Fireplace, 9 ft Ceiling Basement, 200 AMP Electrical Panel, Second Floor Laundry, Large Eat-In Kitchen With Breakfast Area, With Huge Centre Island W/O to Deck from Breakfast Area, Large Master Bedroom His & Her W/I Closets/ All Good Size Bedrooms With Jack/Jill Washrooms, Large Bedroom Windows With Natural Lights. (id:63476)
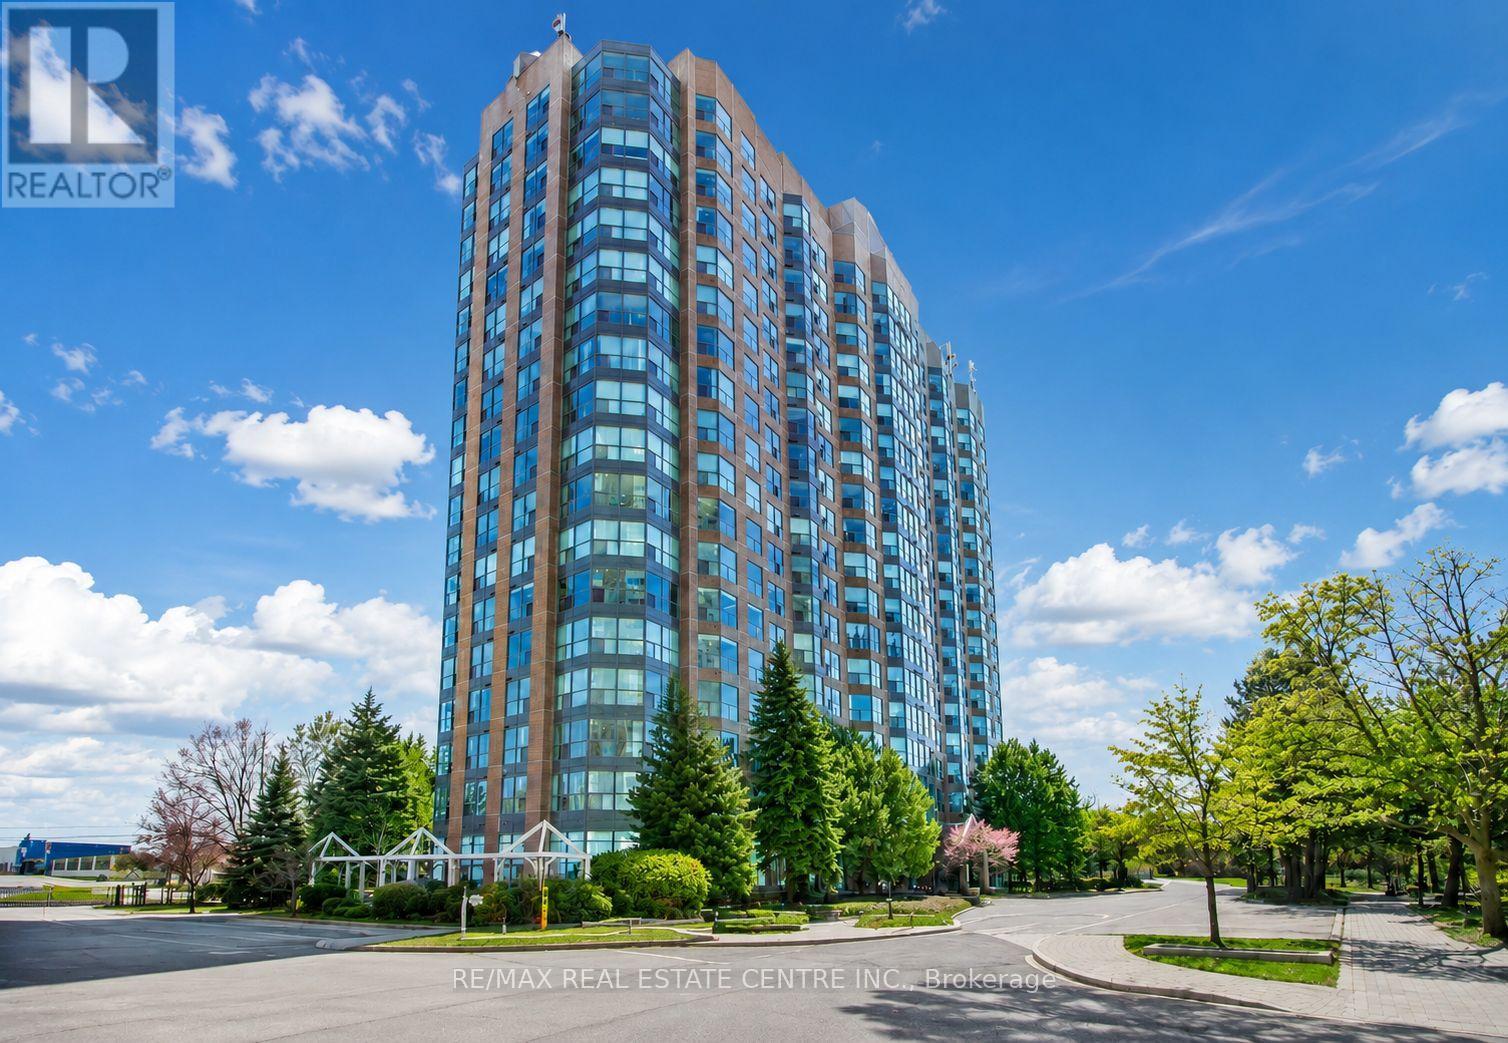
1007 - 2177 Burnhamthorpe Road W
Mississauga, Ontario
Experience elevated living in this stunning bright One Bedroom +Den suite located in the highly desirable Erin Mills community. Offering 670 sq. ft. of thoughtfully designed living space, this residence features a spacious bedroom, a versatile den ideal for a home office or nursery, and an open-concept layout with expansive windows showcasing breathtaking views. The modern kitchen overlooks the living area and features a mirrored backsplash, breakfast bar, and appliances, while hardwood flooring flows seamlessly throughout. Includes underground parking. Maintenance fees are all-inclusive and cover all utilities, Rogers cable TV, and internet for added comfort and convenience. Residents enjoy a privately gated community with 24/7 security and exceptional resort-style amenities, including an indoor pool, fully equipped gym, sauna, squash court, billiards room, party room, clubhouse, ample visitor parking, and beautifully landscaped grounds. Ideally located steps to Erin Mills Town Centre, top-rated schools, restaurants, grocery stores, parks, and walking trails, with quick access to Highways 403, 407, and QEW, making downtown Toronto easily accessible. A perfect blend of style, comfort, and convenience in one of Mississauga's most sought-after neighbourhoods. (id:63476)
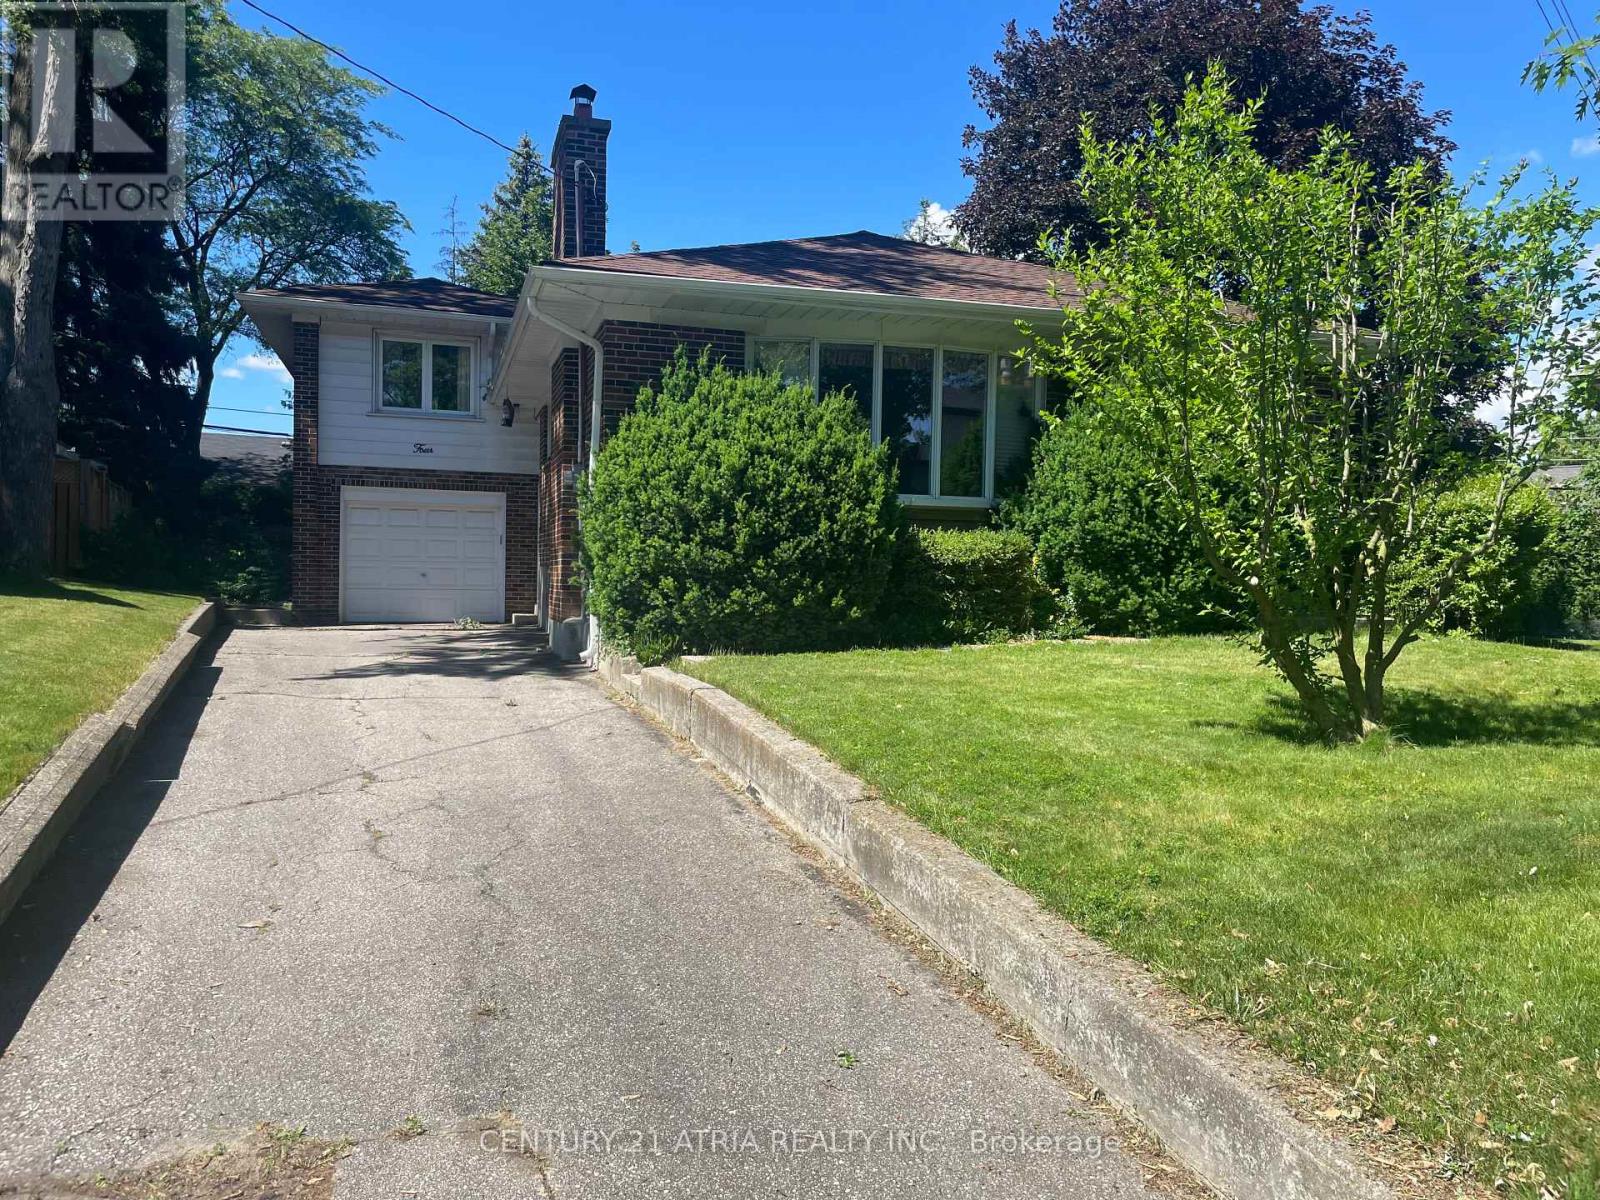
4 Winesap Place
Toronto, Ontario
An Exceptional Opportunity for Builders, Investors and Discerning Home buyers. PROPERTY OVERVIEW: Rarely does an opportunity arise to acquire a prestigious address in one of Etobicoke's most exclusive enclaves. Nestled at the end of a quiet cul-de-sac, 4 Winesap Place sits on a generous, irregular-shaped lot with an expansive private driveway - a setting that is truly a cut above. Surrounded by magnificent luxury residences and stately mansions, this is a property where the land itself tells the story of elegance, exclusivity, and unlimited potential. Whether you are a visionary builder ready to design a signature custom luxury home, a savvy investor seeking long-term value and rental income, or a discerning homebuyer looking to plant roots in a neighborhood of distinction - this property delivers on every level. THE LAND - The large, irregular lot presents a rare canvas for those with a vision. Properties of this size and configuration in established, high-demand neighborhoods are increasingly scarce in the GTA. Design and build your dream estate home from the ground up, in a community where luxury is the standard and your investment is protected by the caliber of the surrounding homes. LOCATION HIGHLIGHTS: Top-Tier Schools and Community: Situated within proximity to highly regarded schools and prominent houses of worship, this address is ideally suited for families seeking quality education and a strong sense ofcommunity. Minutes to Golf: Golf enthusiasts will appreciate the short drive to nearby golf courses, offering a resort like lifestyle right at your doorstep.Unmatched Connectivity- Easy access to major highways places the entire GTA within reach. Subway stations and transit links make commuting effortless, while vibrant shopping destinations and everyday amenities are just moments away.Quick Route to Downtown Toronto Experience the rare combination of peaceful, private living with seamless access to theheart of Toronto - a coveted balance in today's market. (id:63476)
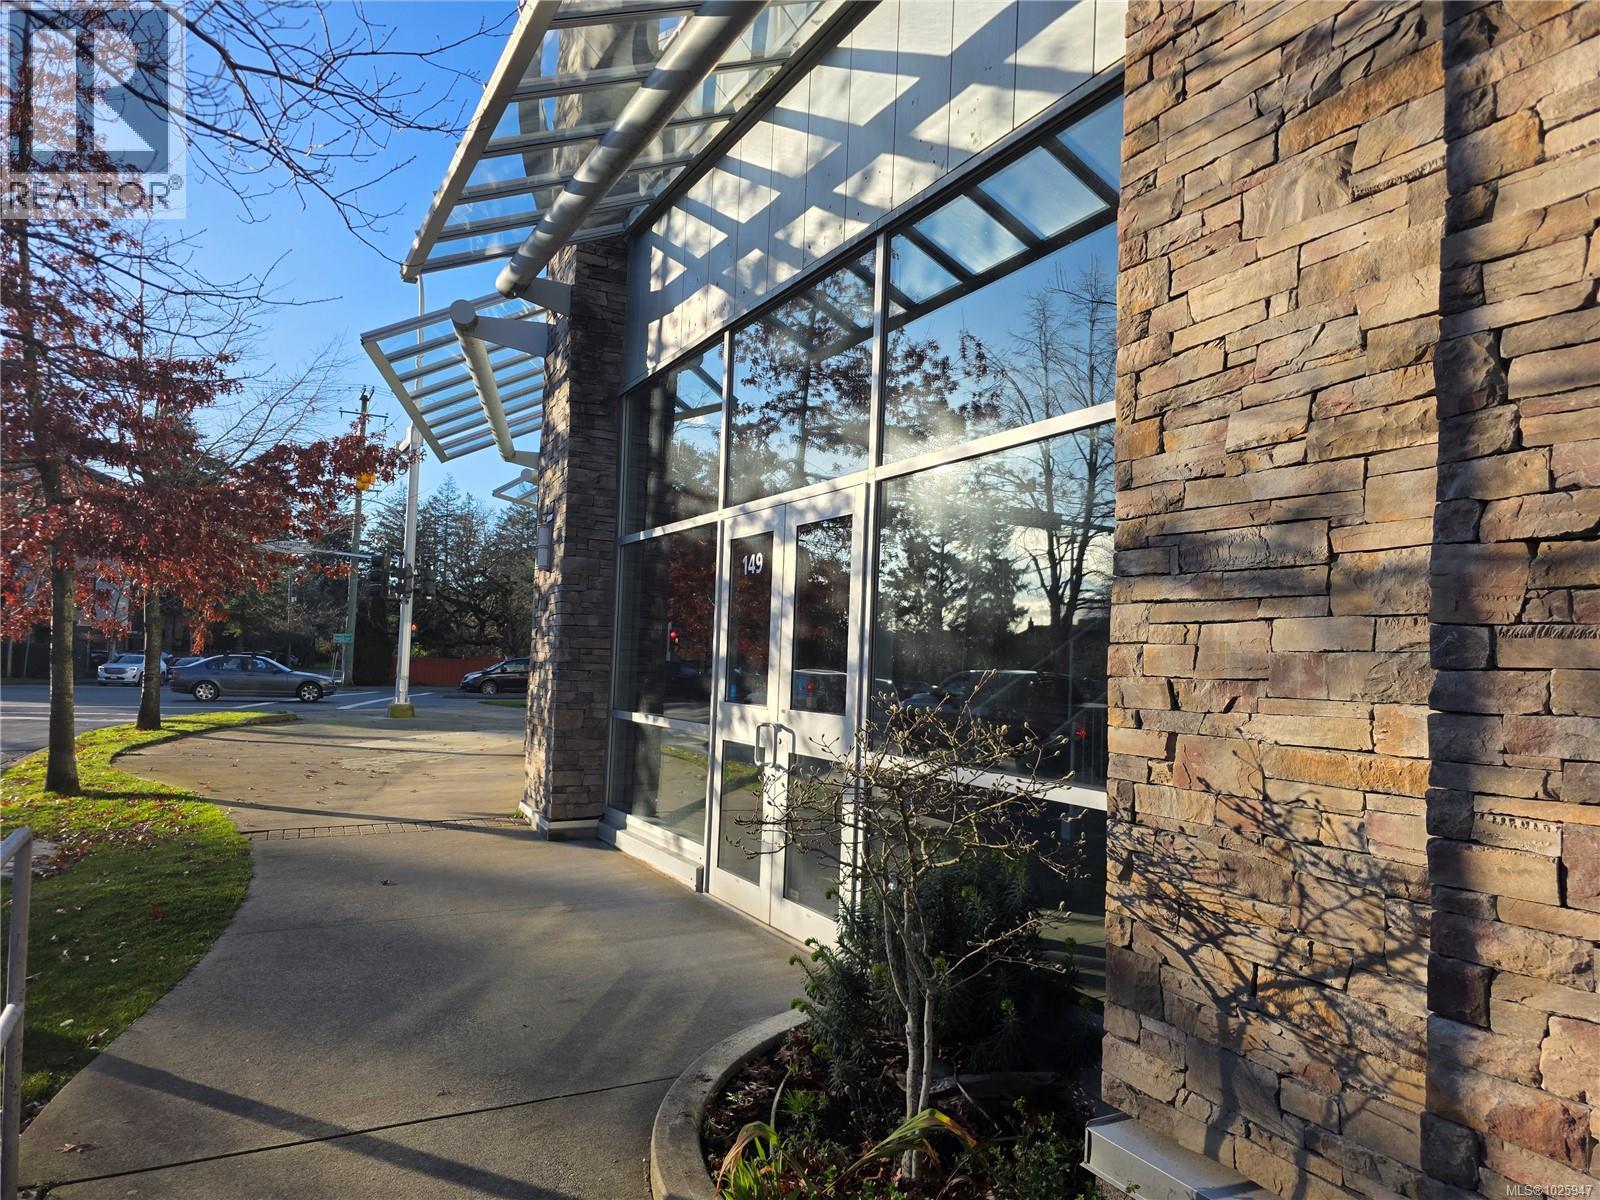
149 2745 Veterans Memorial Pkwy
Langford, British Columbia
Retail/office space for sale in prime Langford location. This Reflections building is ideally situated on the corner of Veterans Memorial Parkway, with an attractive storefront and terrific exposure. Ample tenant improvements include steel mezzanine, add'l washroom, tile flooring, fresh paint, electrical, oversized windows, and more. Good customer parking available. Main Floor 1,471 sq.ft. and Mezzanine 600 sq.ft. (id:63476)
105 1720 Fairfield Rd
Victoria, British Columbia
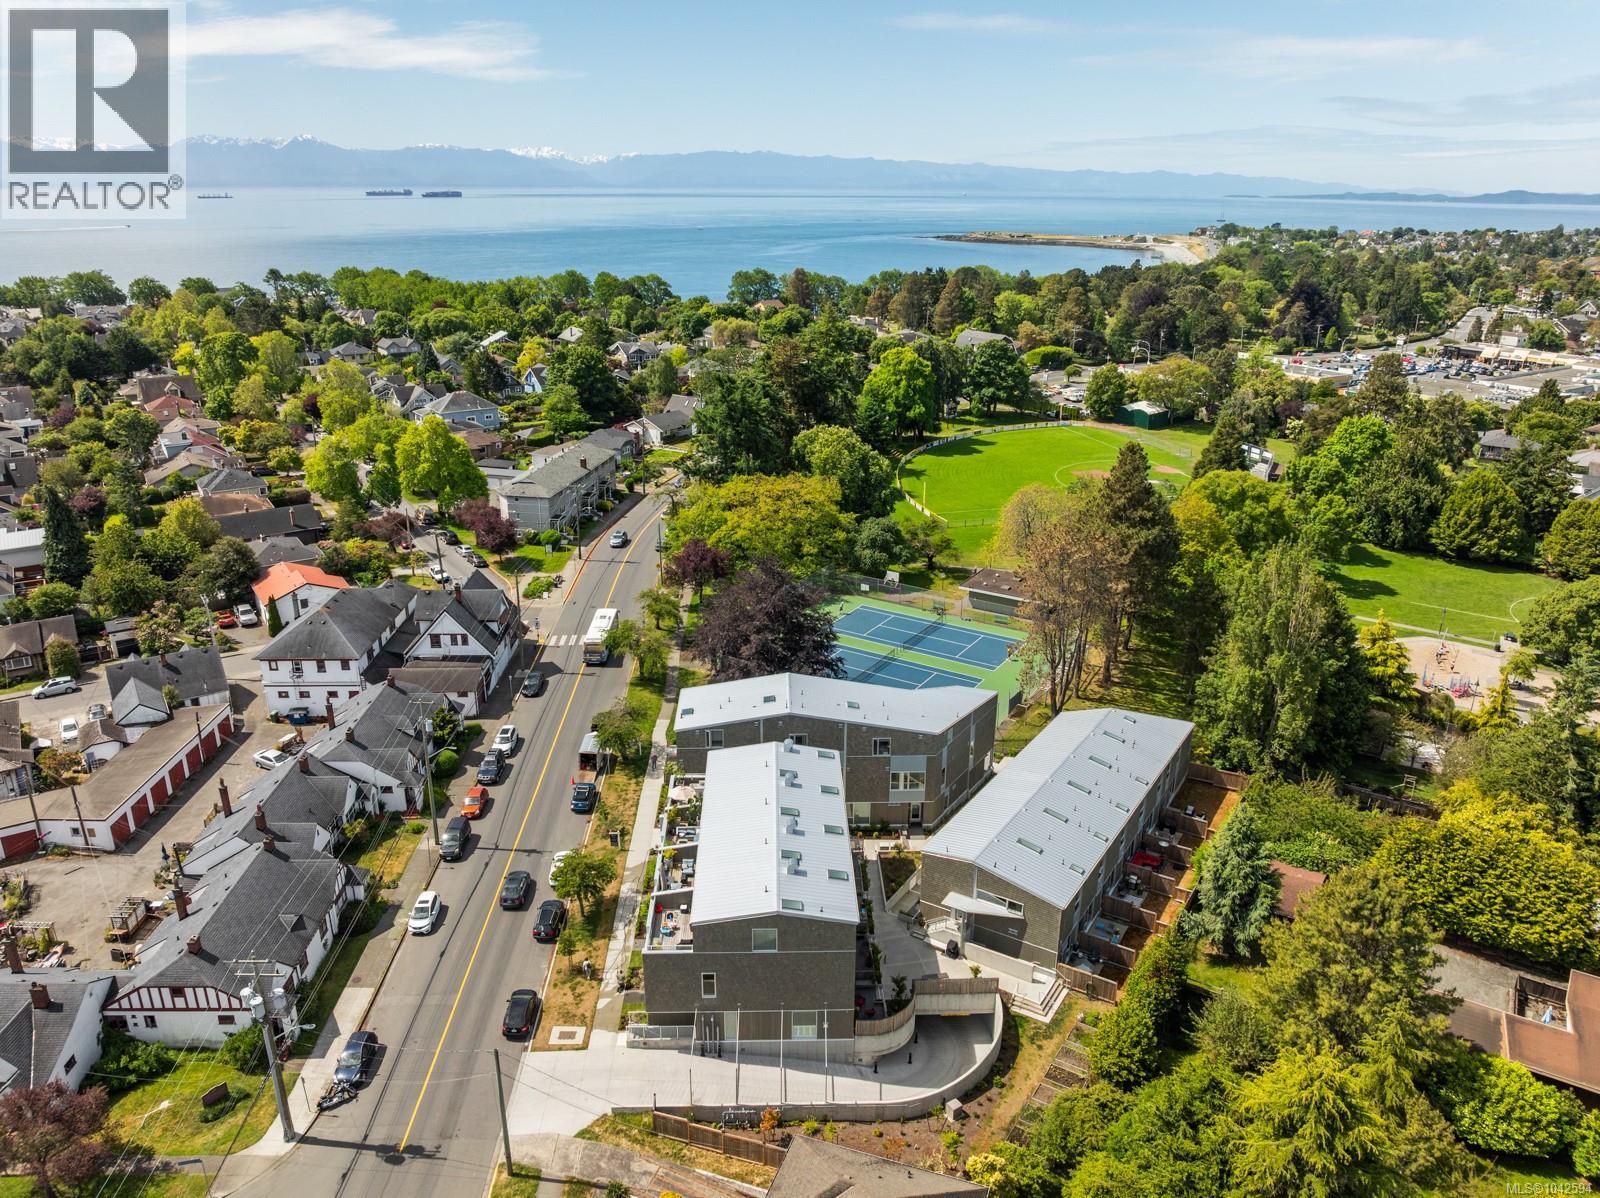
Experience modern townhome living at Rhodo by Aryze in Fairfield, one of Victoria's premier coastal neighbourhoods. This 2-bedroom, 3-bathroom home offers 1,047ft² of thoughtfully designed space across three levels, along with secure underground parking, bike storage, and a private storage locker. A 268ft² south-facing patio with Olympic Mountain views and a gas outlet provides exceptional outdoor living, ideal for entertaining and enjoying all-day sun. Premium finishes include oak flooring, wool carpet, Bosch appliances with gas cooktop, quartz countertops, contemporary cabinetry, and oversized windows that flood this end unit with natural light. Upstairs, both bedrooms feature vaulted ceilings, w/skylights above the landing and in the primary ensuite adding to the bright, airy feel. Built with durable, energy-efficient materials, this pet-friendly and rental-friendly home combines modern design with everyday comfort. A boutique enclave steps from Fairfield Plaza, parks & schools. (id:63476)
3457 Vantage Pt
Colwood, British Columbia
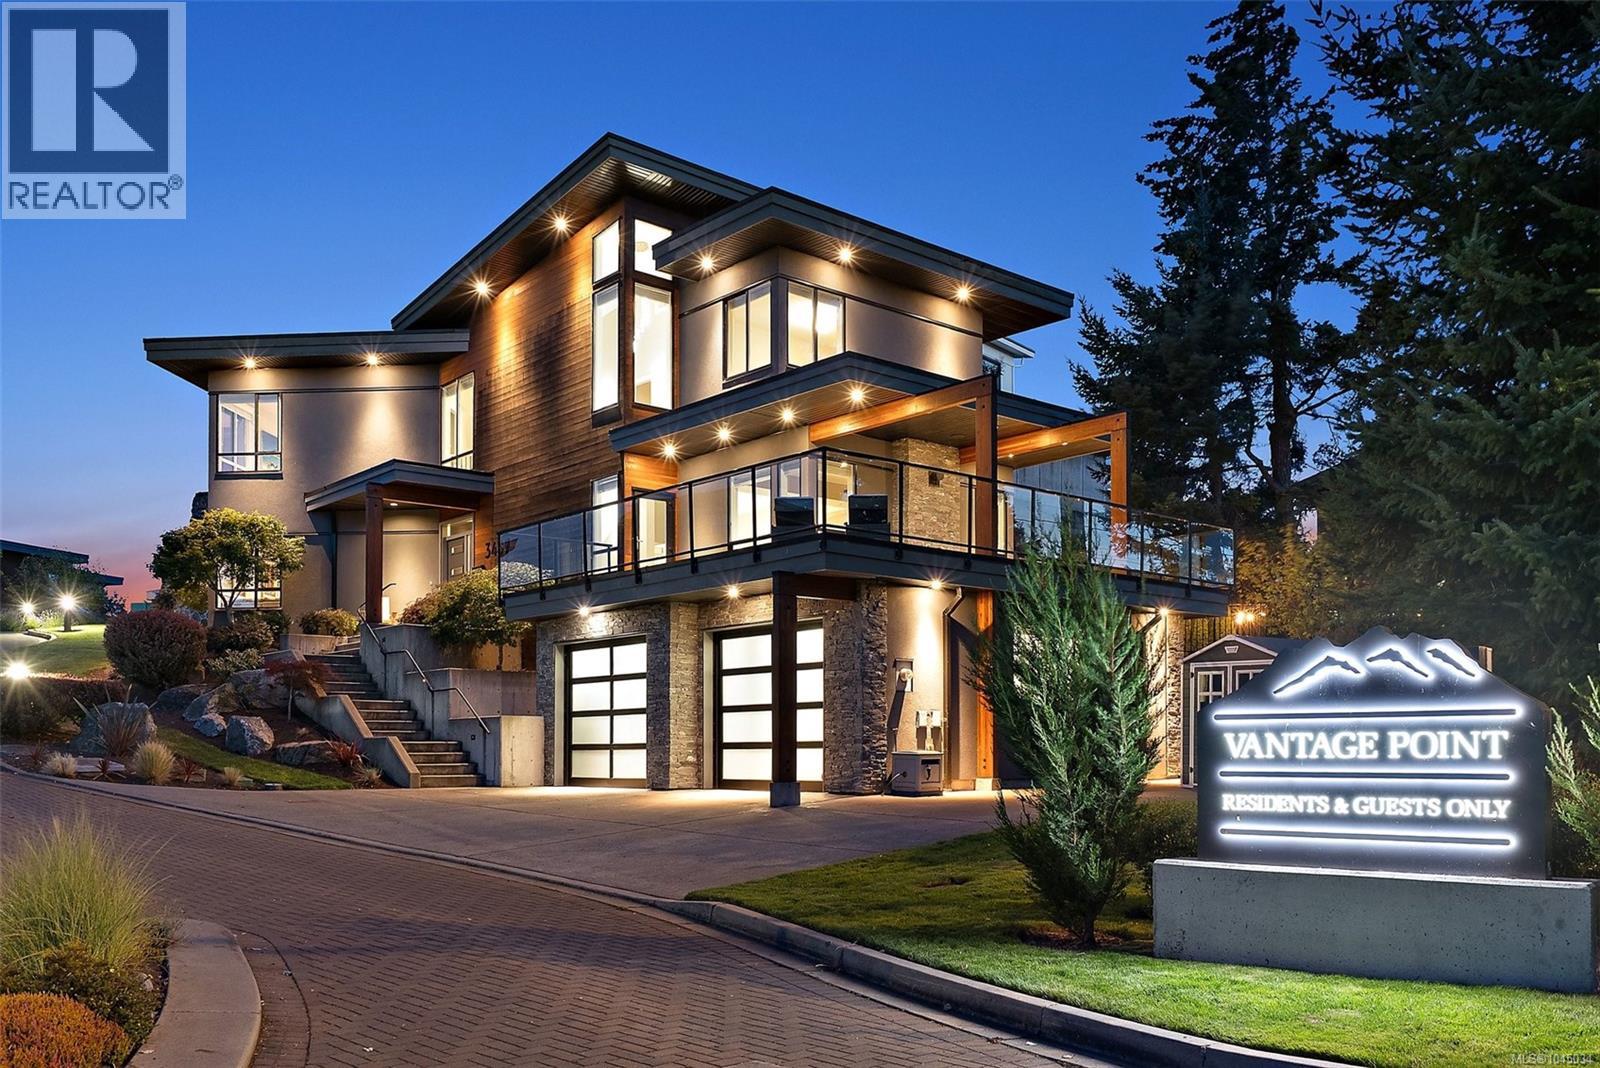
With undeniable curb appeal and an unforgettable first impression, this exceptional executive residence is perched atop prestigious Vantage Point on Triangle Mountain. Bathed in all-day sunshine, it offers refined indoor-outdoor living with an expansive deck, stamped concrete patio, and private putting green. Inside, soaring open-concept living spaces are complemented by engineered hardwood floors and a stunning chef’s kitchen featuring an oversized quartz island, double wide SS fridge & premium appliances. You will love the cozy propane fireplace and seamless flow between living & dining. Upstairs, the luxurious primary suite captures breathtaking Mount Baker views and features a spa-inspired ensuite with heated floors. 2 generous bedrooms share a Jack-and-Jill bath. The lower level offers a media room, wet bar, full bath, separate entrance & excellent suite potential. Complete with a dbl garage & ample parking with a staircase to Lookout Lake and Havenwood Park trails right outside. (id:63476)
200 1779 Sean Hts
Central Saanich, British Columbia
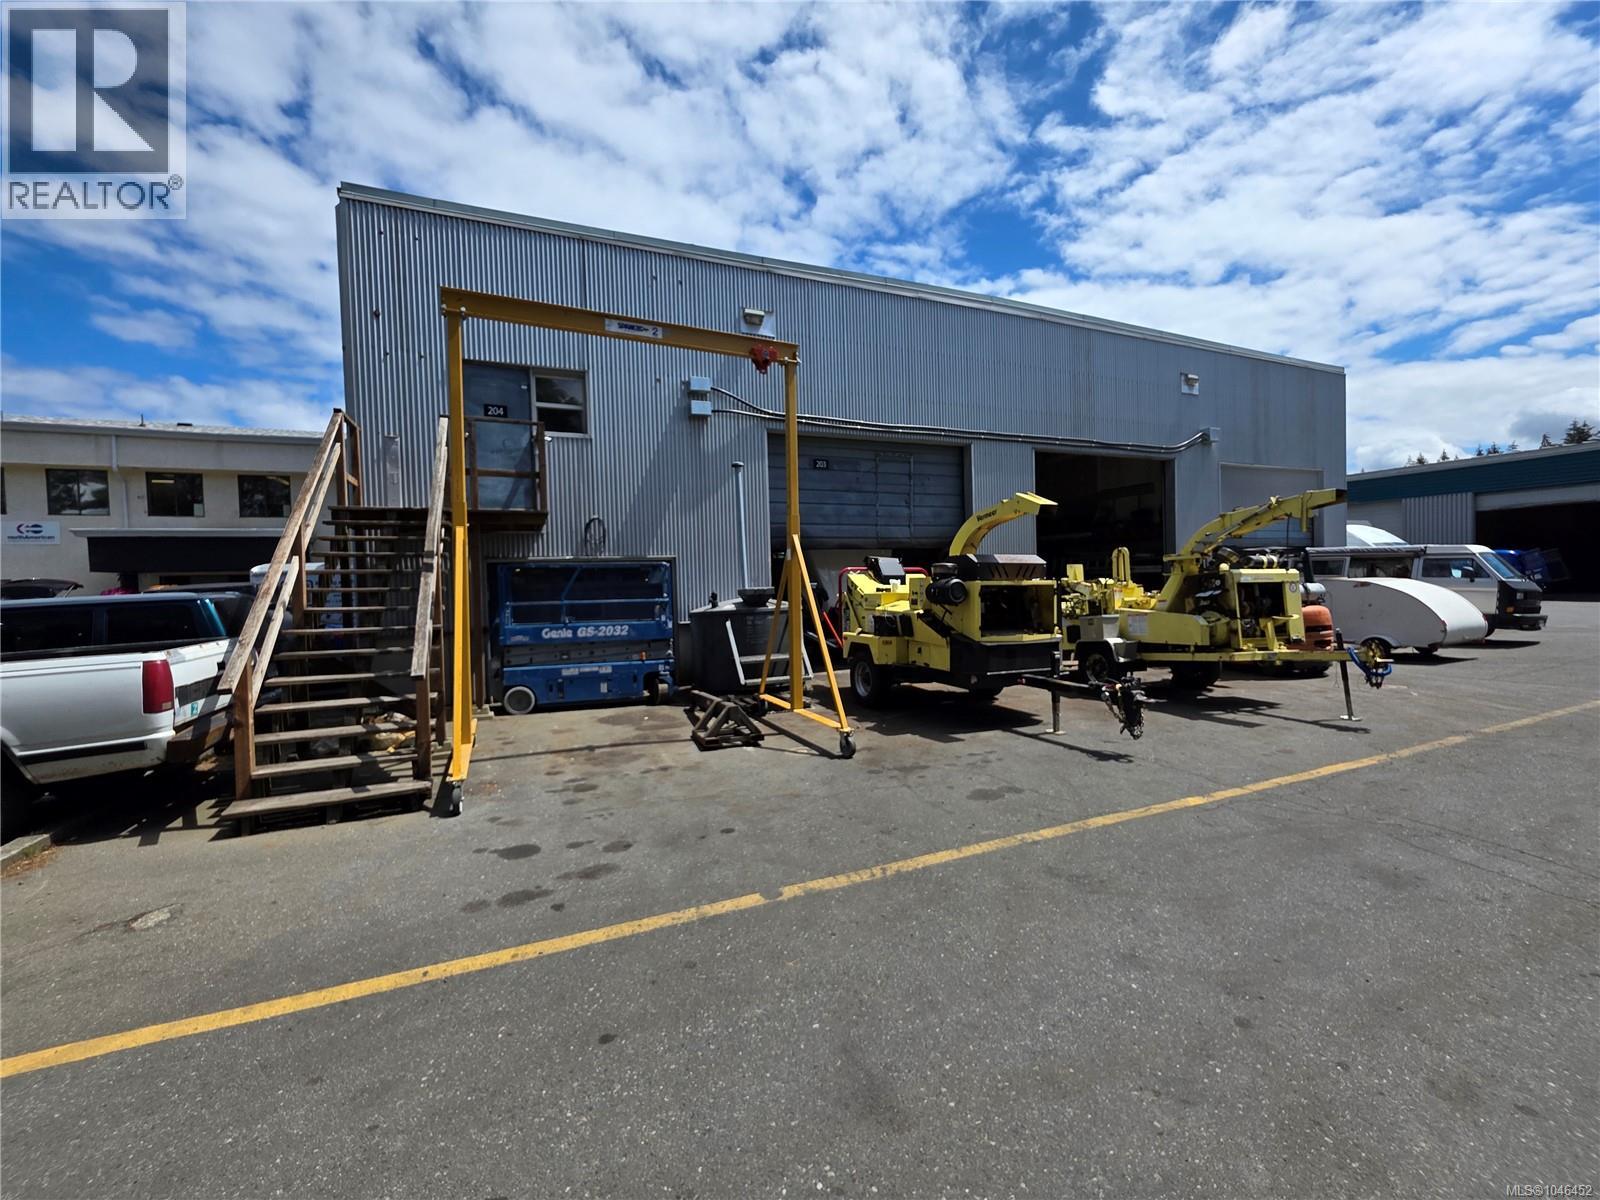
Well Located Warehouse in Central Saanich. Upper Keating Industrial. Full span warehouse. Includes two full drive through grade docks. Good parking. Minimum Three year lease Co-Listed with Haley Marshall 250-886-8080 (id:63476)
125 3116 Woodrush Dr
Duncan, British Columbia
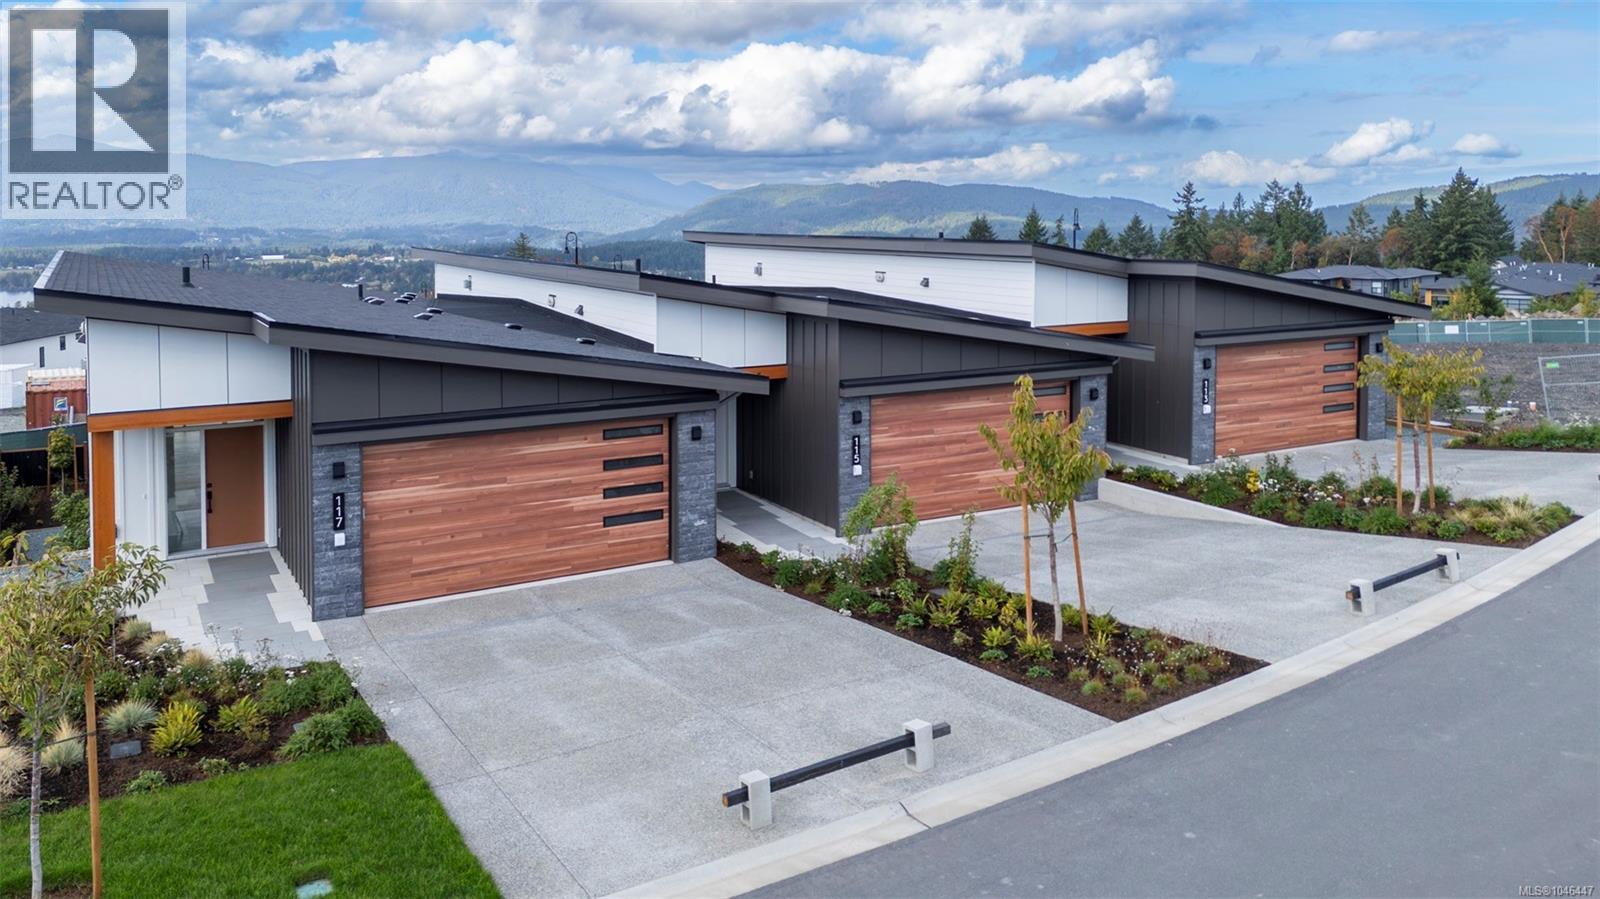
SALES CENTRE open every Saturday from 12-2pm. PHASE 2 IS NOW SELLING with great updates to the lower floor layout! Vista, an exclusive enclave of 23 luxury townhomes nestled in the picturesque Maple Bay community. Choose from three breathtaking color palettes—Earth, Wind, or Fire—to personalize your dream home. Expertly designed with premium finishes, each residence boasts a gourmet kitchen featuring quartz countertops, a spacious island, and high-end appliances. The open-concept main floor showcases vaulted ceilings, engineered hardwood flooring, and a cozy gas fireplace. The expansive primary bedroom, also on the main level, offers vaulted ceilings, a walk-in closet, and a sleek 3-piece ensuite. The lower level now has an added media room & dedicated laundry and mechanical rooms in addition to the two generously sized bedrooms & stylish 5-piece bathroom. Every home is equipped with a heat pump for efficient year-round heating and cooling. Enjoy seamless indoor-outdoor living with a spacious deck and patio—ideal for entertaining or unwinding. Plus, the double garage is EV charger-ready for modern convenience. These homes are built to achieve BC Energy Step Code – Step 4, which represents a 40% increase in energy efficiency compared to a home built to the building code minimum. Located near the Mount Tzouhalem trailhead and Maple Bay, outdoor enthusiasts will appreciate endless opportunities for hiking, biking, swimming, tennis, pickleball, and more. Families will love the proximity to Maple Bay School and a nearby playground, while shopping and daily floatplane service to YVR are just moments away. Don’t miss your chance to be part of this exceptional new community—your dream home awaits! (id:63476)
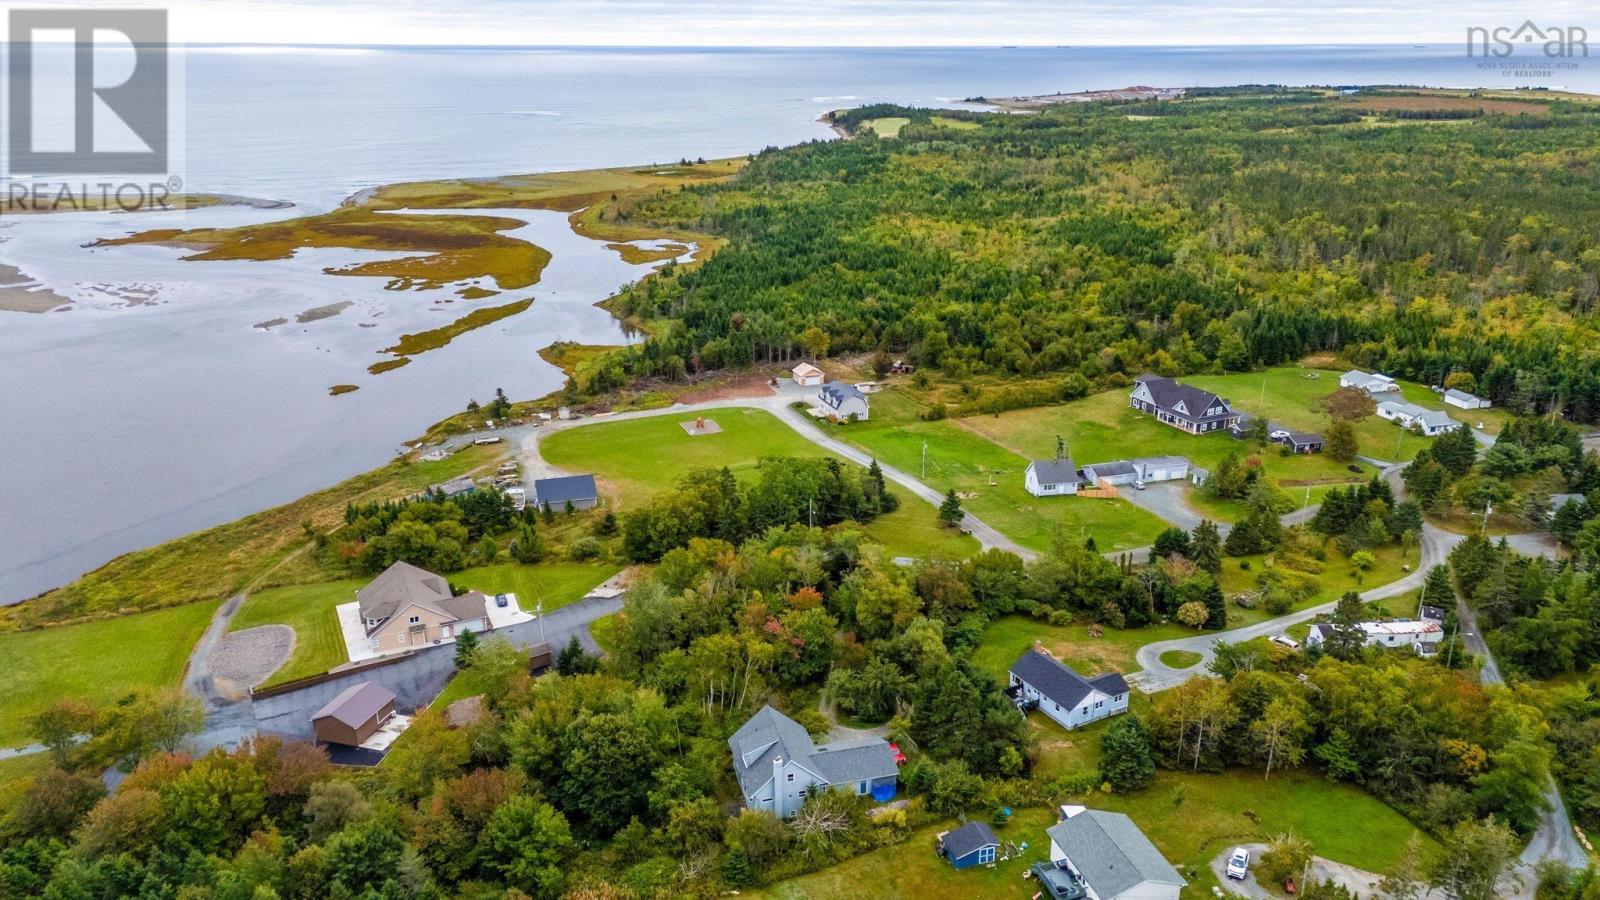
70 Hurricane Lane
Eastern Passage, Nova Scotia
Surrounded by mature trees and set on Cow Bay Lake with 300 feet of water frontage with ocean access for canoeing, kayaking, fishing, clam digging, this impressive 3,550 sq. ft. home offers a rare combination of space, comfort, and natural beauty surrounded by wildlife. With 8 bedrooms and 5.5 bathrooms, theres plenty of room for family, extended guests, or even multi-generational living. The main floor features a welcoming layout with 8 foot ceilings with a bright kitchen, dining and living areas, an office, laundry, and a spacious primary suite with ensuite. Convenient access to the double attached heated garage adds everyday ease, as does the central vacuum. Upstairs, youll find two additional bedrooms and a cozy family roomperfect for movie nights or a quiet area for the kids to play. The walkout basement expands the living space even further, boasting 4 bedrooms and 3 bathrooms, making it ideal for guests or creating separate living quarters. Whether youre seeking a family home, a retreat for entertaining, or a property with income potential, the opportunities here are endless. Only 15 minutes to great schools, walking trails, grocery stores, shopping and Woodside Ferry. With 300 ft of lake frontage, abundant space, and a serene setting, this Eastern Passage gem is truly one of a kind and great for a young family or a group home. (id:63476)
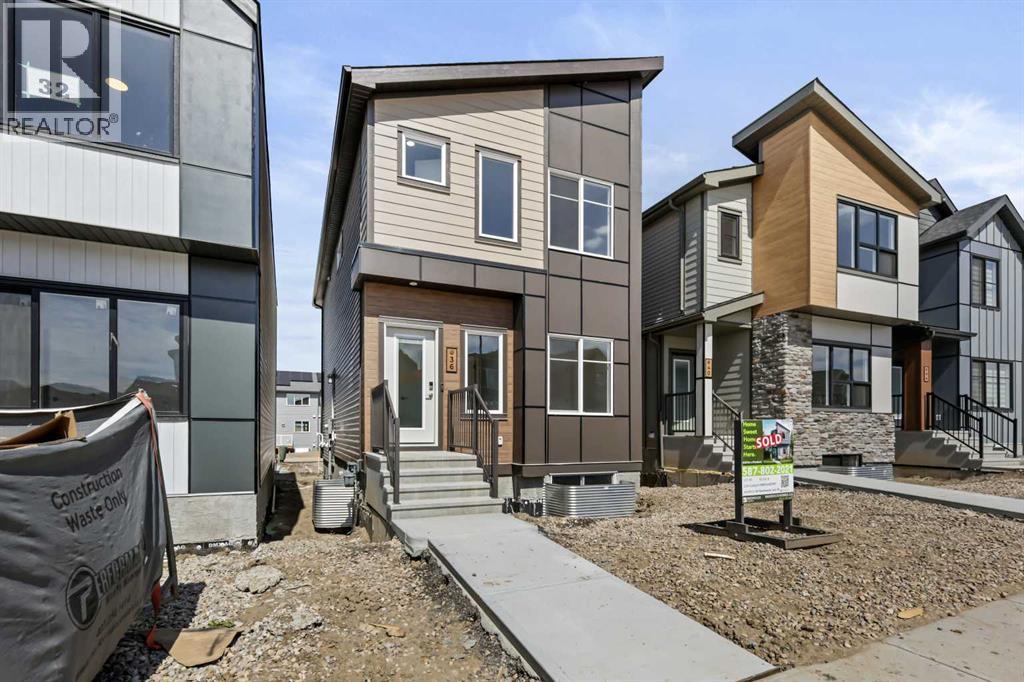
36 Heartwood Lane SE
Calgary, Alberta
Whether you’re looking for your forever home or a smart investment, this beautifully finished property delivers style, functionality, and exceptional value—all in a home that’s ready for its very first occupants. The bright, open-concept main floor offers an inviting living space centered around a stylish electric fireplace, creating the perfect place to gather with family and friends. The spacious kitchen features plenty of cabinet space, a large island, and a walk-in pantry, making it ideal for cooking, entertaining, and everyday convenience. A mud room at the back entrance adds practical functionality for busy households. A dedicated main-floor office with a closet provides exceptional flexibility and can easily serve as a fourth bedroom. Upstairs, you’ll find three spacious bedrooms, 2.5 bathrooms, a bonus room and the convenient upper-level laundry, making everyday living effortless. A large deck off the main living area extends your living space outdoors, perfect for relaxing or entertaining. The fully developed one-bedroom legal basement suite features its own private entrance, offering an excellent opportunity for rental income, mortgage assistance, or comfortable multigenerational living. Completing the property is a double detached garage, providing plenty of parking and storage. Come see this home today. (id:63476)
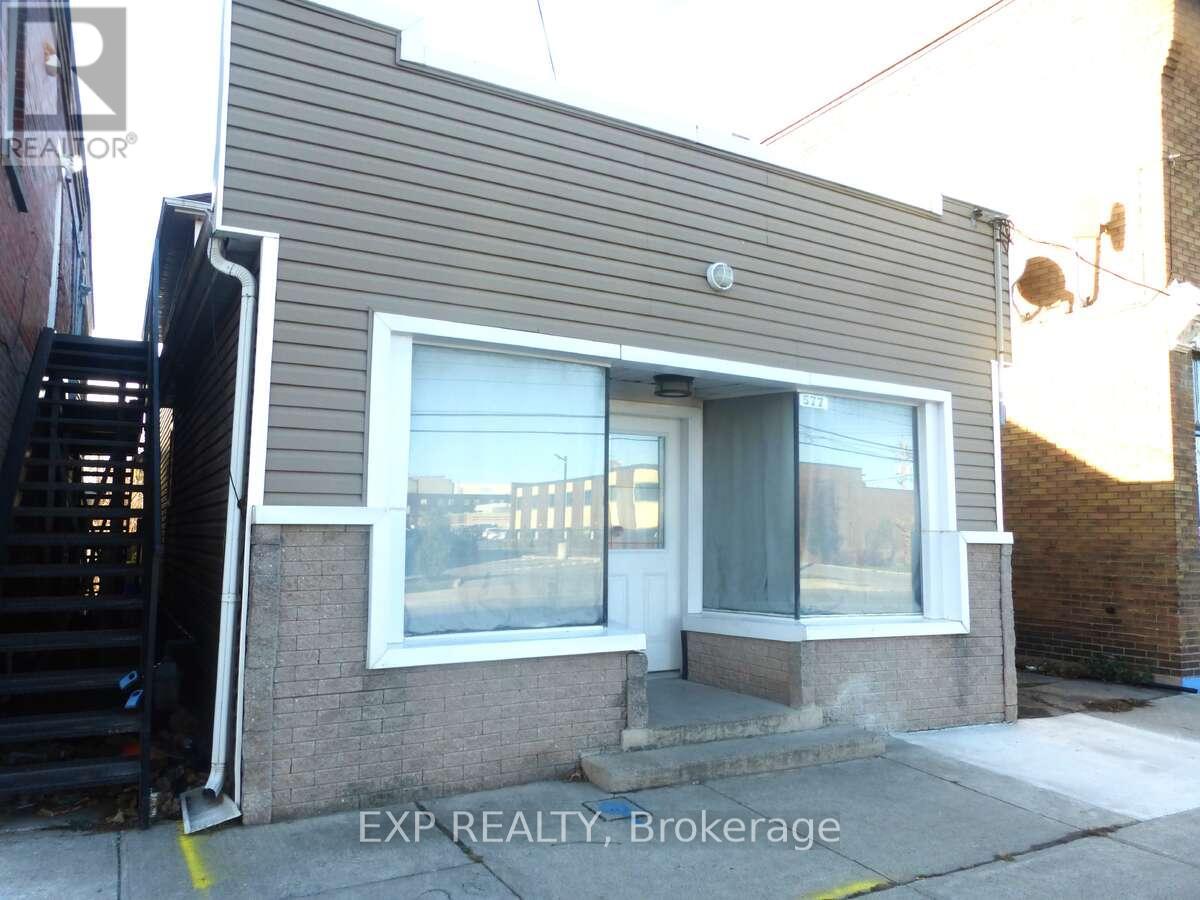
577 King Street
Welland, Ontario
577 King Street, Welland | Prime Health & Wellness Cluster Opportunity Positioned directly within Welland's official Health and Wellness Cluster, 577 King Street offers a high-exposure Welland commercial residential mixed-use property on a primary transit artery. Located just a 5-minute walk from Niagara Health - Welland Site hospital and 7 minutes from highway access, this site is ideally suited for doctors, dentists, Allied Health practitioners, professional service firms, or savvy investors targeting an investment property Niagara strategy.Configuration & Layout Current Layout: Configured with 3 bedrooms and 2 bathrooms, featuring fresh interior updates throughout including new flooring, fresh paint, updated bathrooms, and a modern kitchen with new appliances. Accessibility: Main front entrance is readily adaptable for barrier-free/wheelchair access to support clinical, wellness, or office clients. Parking & Exterior: 6 dedicated on-site parking spaces, a fully fenced rear yard, plus a detached garage and workshop equipped with concrete floors and dedicated electrical service.Income & Live-Work Potential Flexible Zoning (CC2): Features 3 separate exterior entrances, providing immediate utility for a seamless live-work configuration (main-floor clinical/retail space with residential living above). Multi-Unit Cash Flow Strategy: Strategic layout offers natural potential for a duplex or triplex conversion with a projected gross income of up to $4,400/month (estimated at $1,400/month per residential unit, plus $200/month for the detached garage/workshop).Situated in a rapidly growing corridor surrounded by ongoing municipal development. Note: Multi-unit conversion and specific commercial uses are subject to municipal approval; buyers to perform independent due diligence regarding zoning, permits, and intended use. (id:63476)
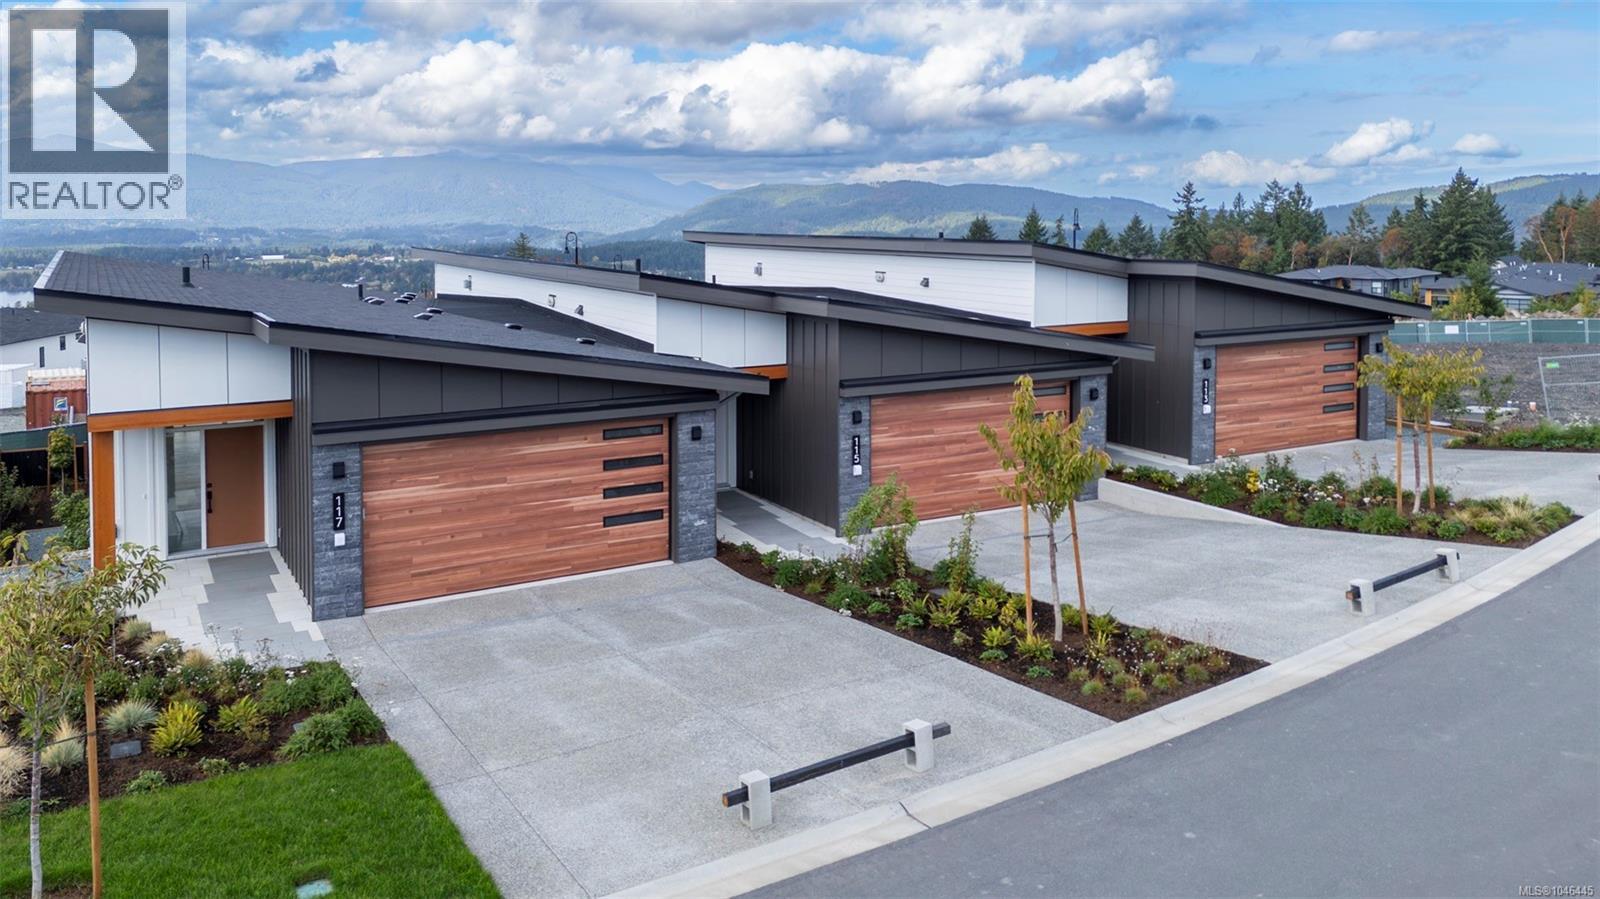
123 3116 Woodrush Dr
Duncan, British Columbia
SALES CENTRE open every Saturday from 12-2pm. PHASE 2 IS NOW SELLING with great updates to the lower floor layout! Vista, an exclusive enclave of 23 luxury townhomes nestled in the picturesque Maple Bay community. Choose from three breathtaking color palettes—Earth, Wind, or Fire—to personalize your dream home. Expertly designed with premium finishes, each residence boasts a gourmet kitchen featuring quartz countertops, a spacious island, and high-end appliances. The open-concept main floor showcases vaulted ceilings, engineered hardwood flooring, and a cozy gas fireplace. The expansive primary bedroom, also on the main level, offers vaulted ceilings, a walk-in closet, and a sleek 3-piece ensuite. The lower level now has an added media room & dedicated laundry and mechanical rooms in addition to the two generously sized bedrooms & stylish 5-piece bathroom. Every home is equipped with a heat pump for efficient year-round heating and cooling. Enjoy seamless indoor-outdoor living with a spacious deck and patio—ideal for entertaining or unwinding. Plus, the double garage is EV charger-ready for modern convenience. These homes are built to achieve BC Energy Step Code – Step 4, which represents a 40% increase in energy efficiency compared to a home built to the building code minimum. Located near the Mount Tzouhalem trailhead and Maple Bay, outdoor enthusiasts will appreciate endless opportunities for hiking, biking, swimming, tennis, pickleball, and more. Families will love the proximity to Maple Bay School and a nearby playground, while shopping and daily floatplane service to YVR are just moments away. Don’t miss your chance to be part of this exceptional new community—your dream home awaits! (id:63476)