
16 Bridget Drive
Charlottetown, Prince Edward Island
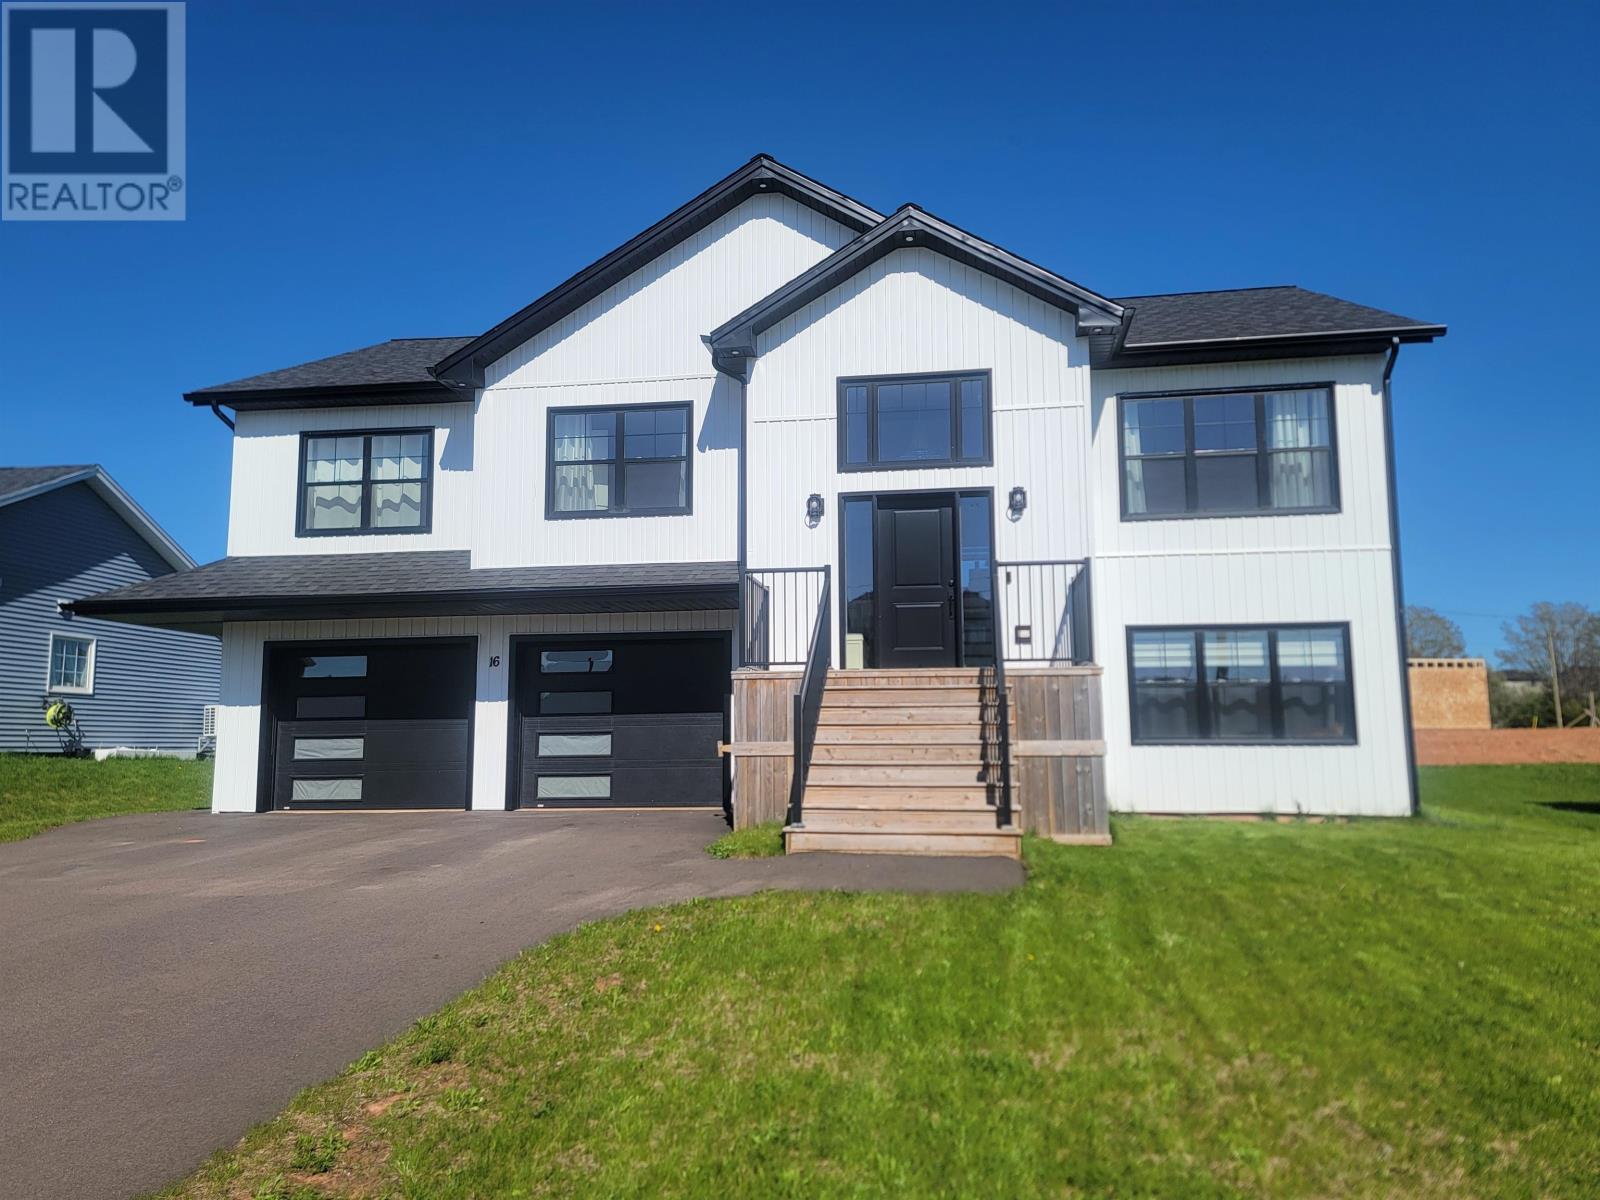
Welcome to 16 Bridget Drive in Windsor Park, West Royalty. This beautiful family home's curb appeal is heightened by it's upgraded black finish on the trims, garage doors and window and door casings. Once inside you will quickly appreciate the level of finishes, brightness and space that this home has to offer. The open concept kitchen/dining/living room features a vaulted ceiling that is accented with a decorative exposed beam. The custom kitchen with island/breakfast bar by Capstone Kitchens is a centerpiece in its own right. The primary bedroom is complemented by an ensuite bathroom and a walk in closet. The main level also includes two additional bedrooms and a full bathroom. Downstairs, at ground level, you will find a separate apartment or in-law suite with a full open concept kitchen/living/dining room as well as two separate bedrooms and nice big, bright windows. The home features 2 - 18,000 BTU heat pumps ideal for heating and air conditioning, stainless steel 36" french door fridge and stove and dishwasher on both levels, as well as a side by side washer and dryer on main level and stacking washer and dryer lower level. A great investment opportunity awaits with an income suite on the lower level that can certainly help with a mortgage. This is a great, sought-after family neighborhood. Call today! All measurements are approximate and should be verified by purchaser if deemed necessary. (id:63476)
10 Egleston Lane
Ancaster, Ontario
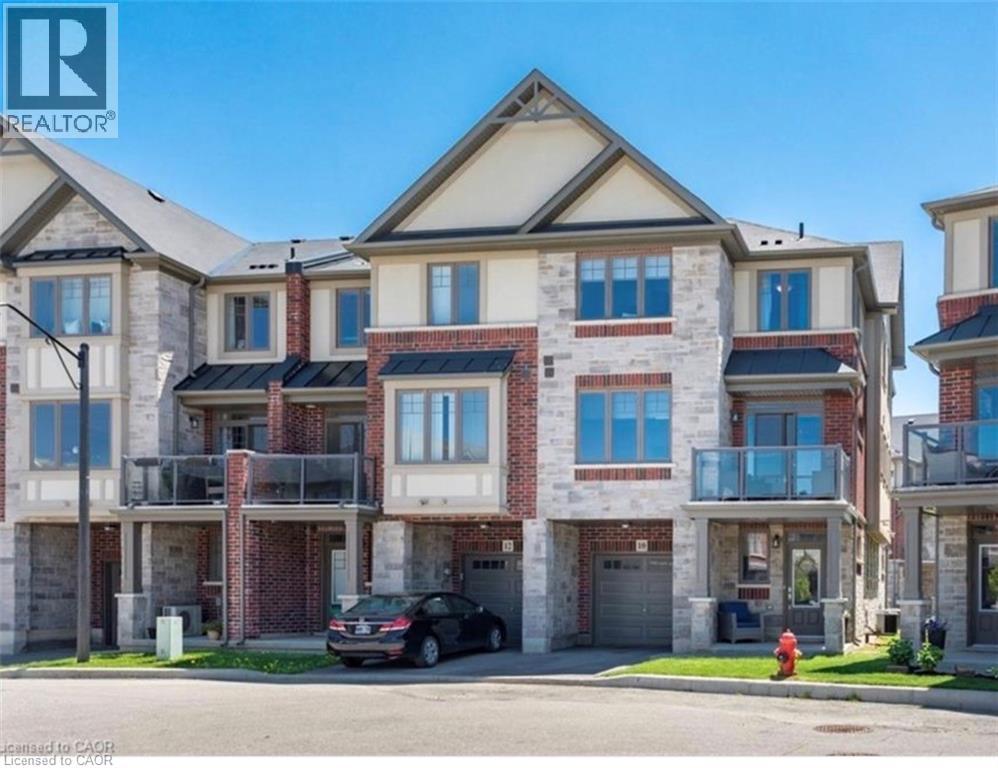
Freehold end-unit townhome in a highly desirable Ancaster location! This bright Losani-built home offers 2 bedrooms, 2.5 bathrooms and a functional layout with separate kitchen, dining, and living spaces. Enjoy 9' ceilings, engineered hardwood flooring, a Barzotti kitchen with granite counters, backsplash and pantry, plus a walkout from the dining area to your private balcony. The spacious primary bedroom features an oversized ensuite, while the second bedroom has access to a full 4-piece bathroom. Bonus features include a large storage room off the living room, main floor laundry, powder room, garage with inside entry, and additional driveway parking. Minutes to the 403, Linc, schools, parks, shopping, and restaurants. (id:63476)
254 Wellington Street W
Mount Forest, Ontario
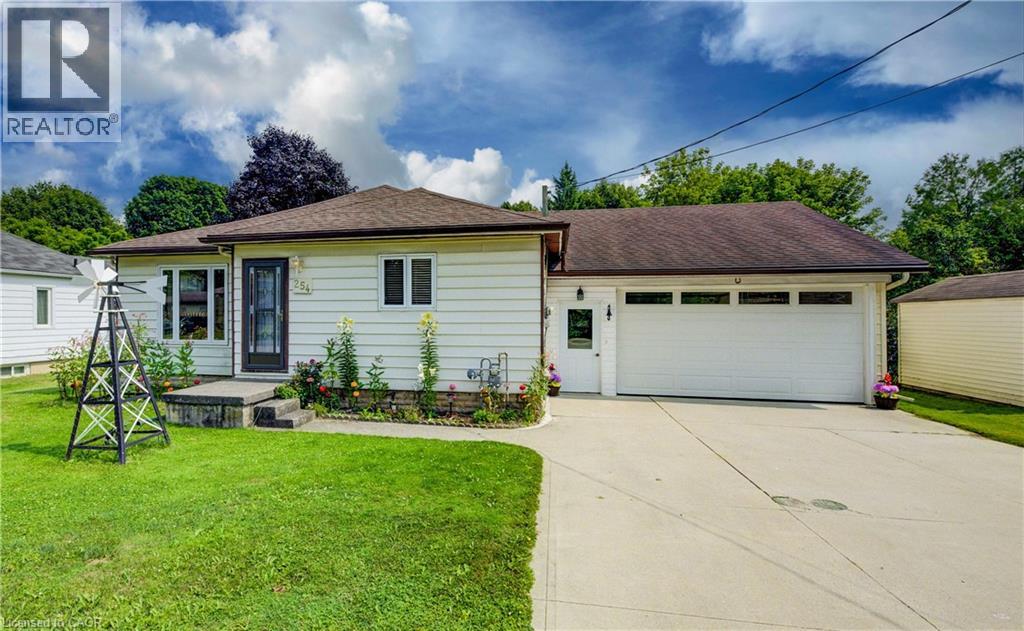
This well-kept bungalow offers more space, flexibility and practical features than you might expect. The bright and inviting 2+1 bedroom home is ideally located in Mount Forest, within walking distance to downtown, schools, parks and local amenities. The functional main-floor layout includes a convenient laundry closet, with an additional laundry hookup available in the basement. A standout feature is the large insulated drive-through garage, ideal for hobbyists, extra storage or easy access to the backyard. Outside, enjoy a great mix of sun and shade, a spacious deck for relaxing or entertaining, and a garden shed for added storage. The partially finished basement offers a third bedroom, plenty of storage and additional space ready to finish to suit your needs. A solid home with room to grow, making it a great option for first-time buyers, downsizers or anyone looking for practical living in a convenient location. (id:63476)
35 Claudette Gate
Hamilton, Ontario
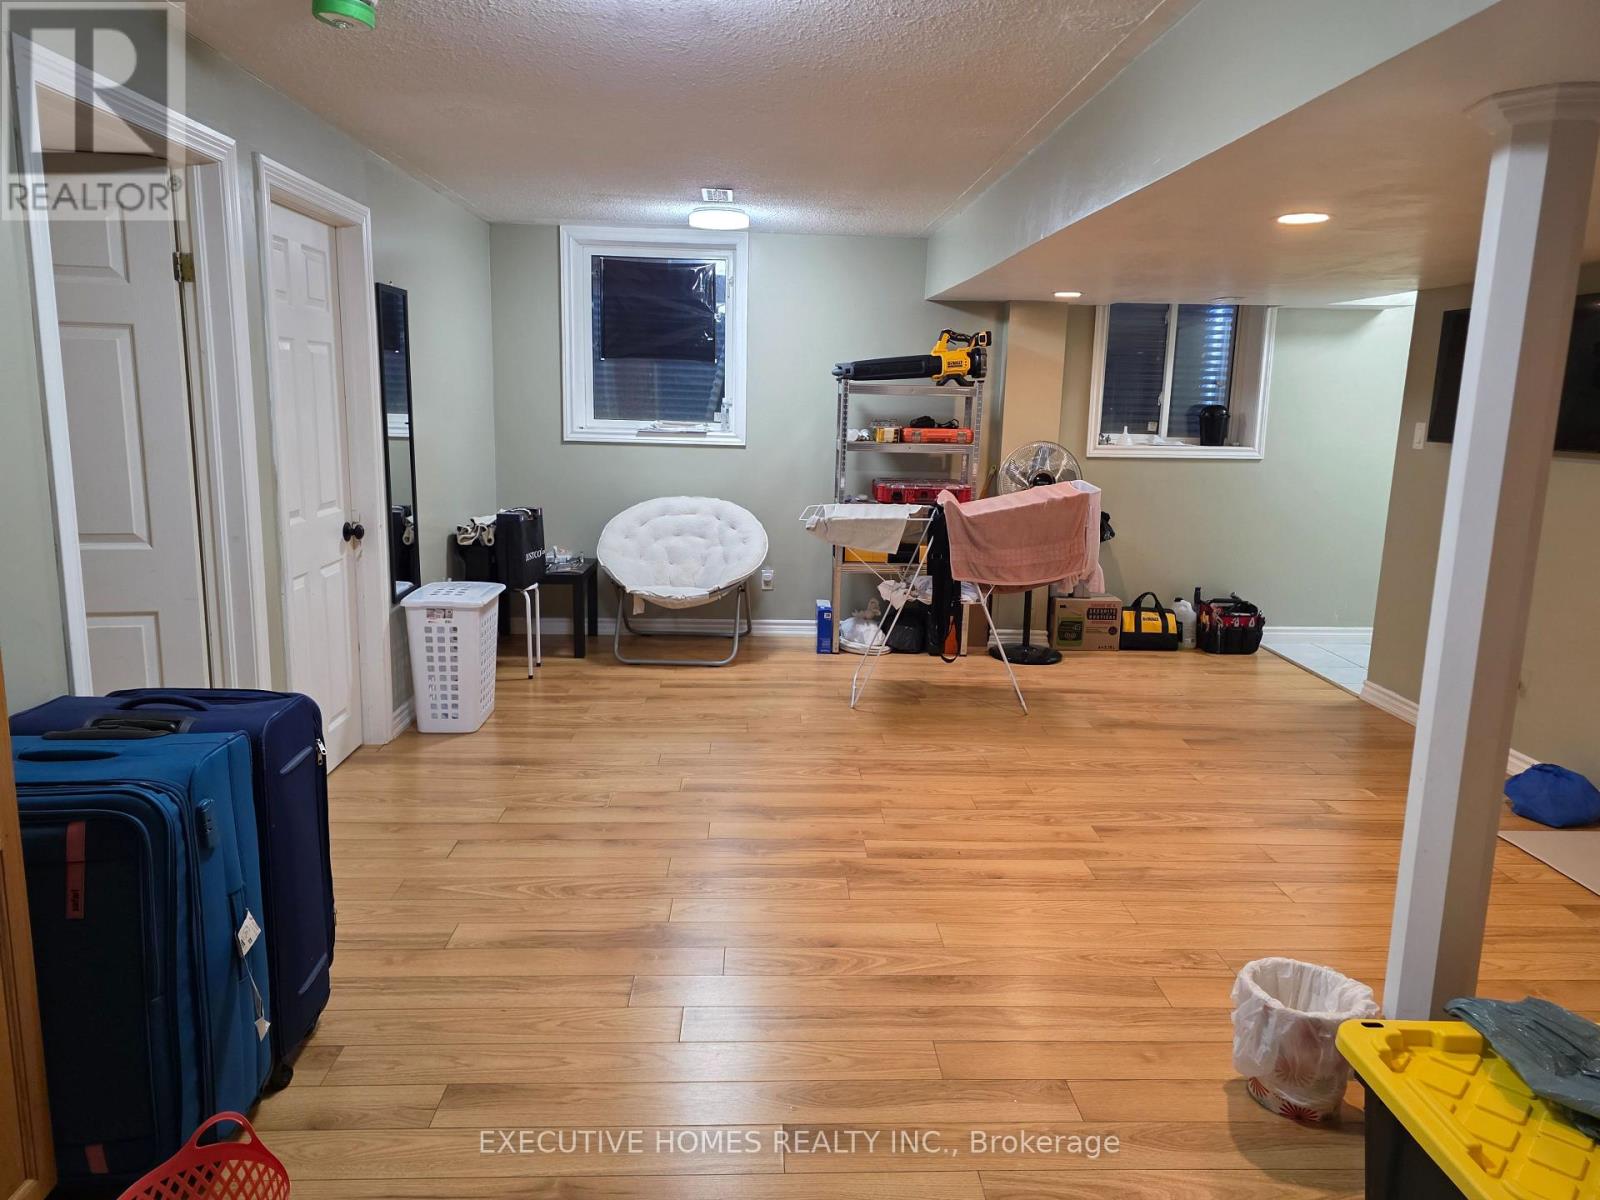
There is a separate side entrance to the Legal basement, Shared laundry with the upper unit.Tenant will pay 30% of all utilities. Tenant is responsible for cleaning/removing snow from theparking spot and walkway towards the basement. (id:63476)
201 - 2 Colonial Drive
Guelph, Ontario
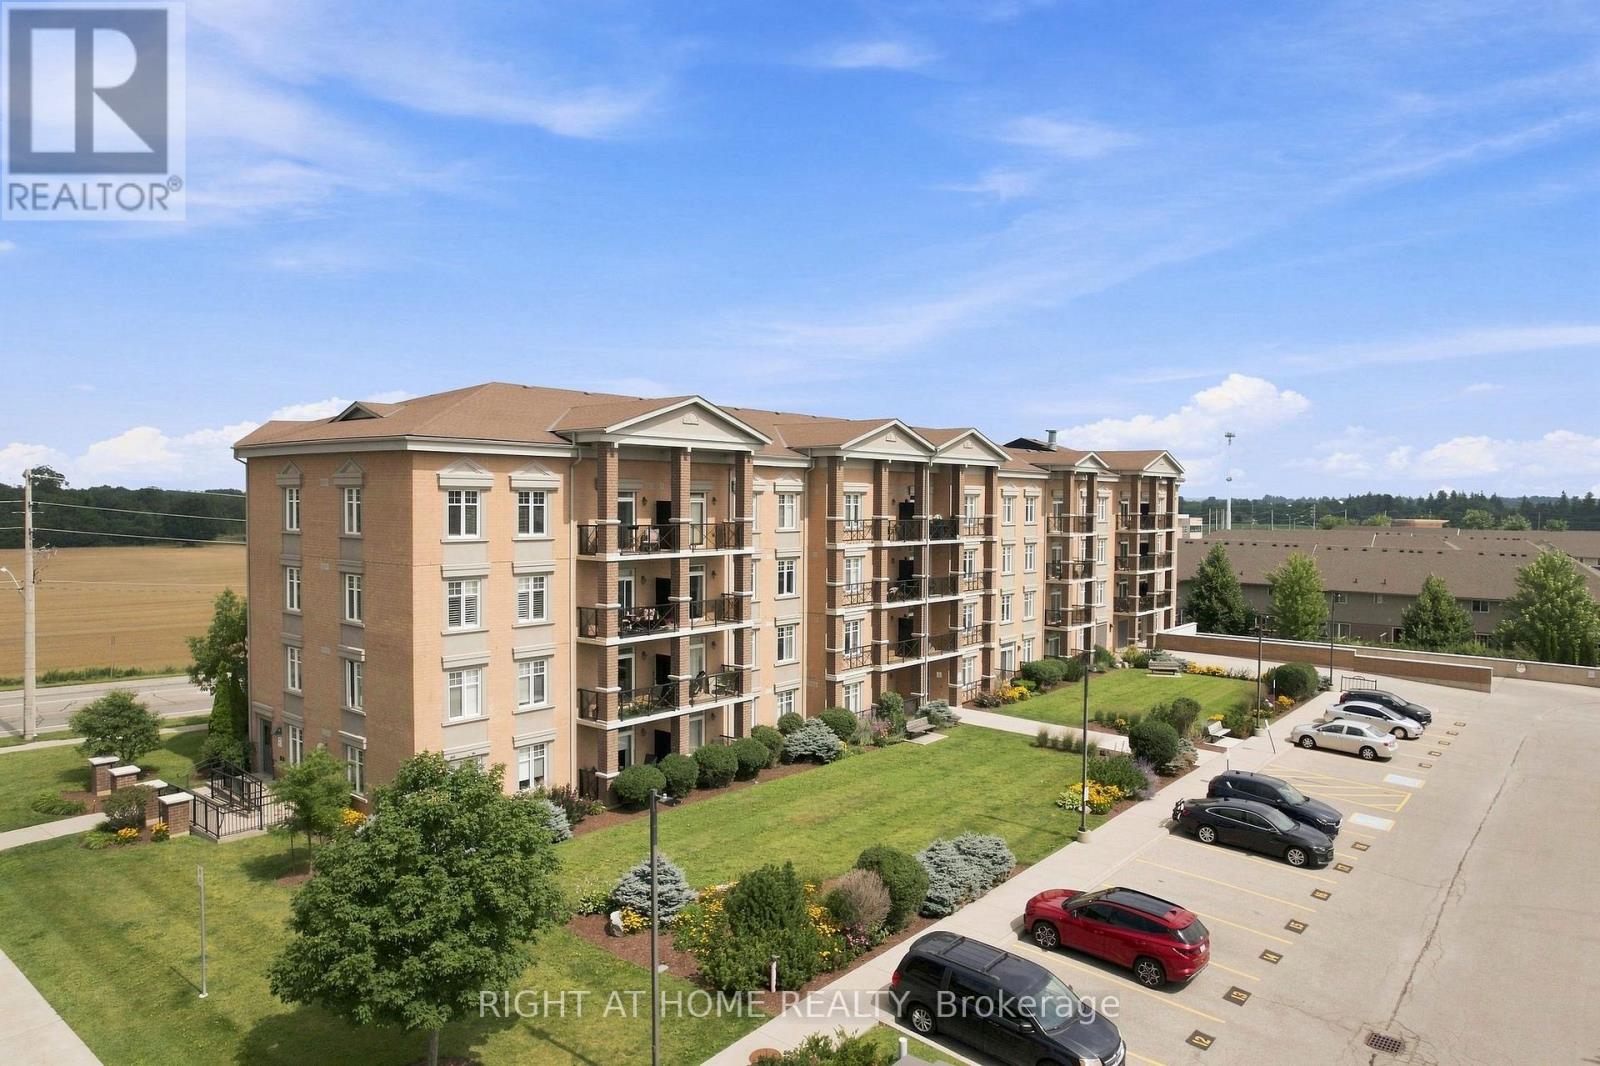
Welcome to this beautifully maintained Apartment in a professionally landscaped building, offering comfort, convenience, and excellent value. This bright open-concept layout features a spacious kitchen, living, and dining area with walk-out access to a private balcony showcasing pleasant views. Enjoy the convenience of two parking spaces-one underground and one surface parking spot-a rare and highly desirable feature. Ideally situated just minutes from the University of Guelph, Highway 401, shopping, schools, restaurants, and everyday amenities. Walmart and major retail stores are only a short drive away, providing exceptional convenience for homeowners, students, professionals, and investors alike. A fantastic opportunity to own a well-maintained home in a sought-after location. Don't miss out! (id:63476)
43 Mullholland Avenue
Cambridge, Ontario
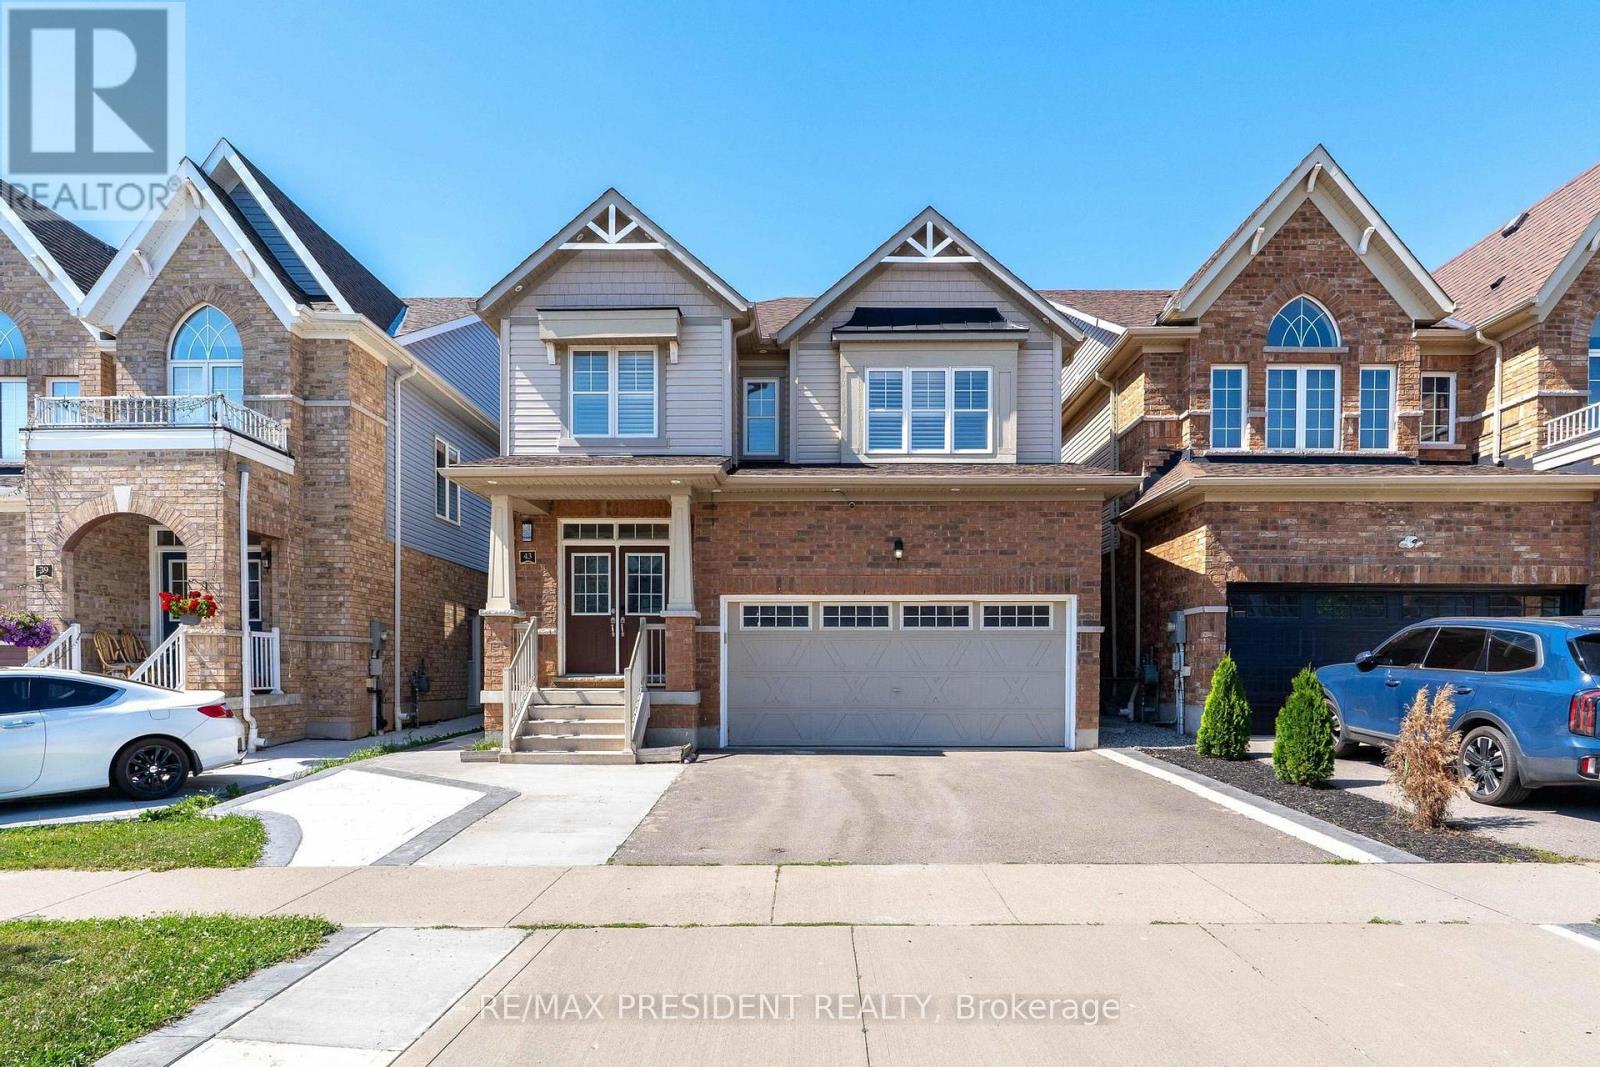
RARE OPPORTUNITY IN THE BEST LOCATION IN CAMBRIDGE! Stunning 2017-built 4-BEDROOM home offering approx. 2,500 sq ft above grade PLUS a 900 sq ft finished 2-BEDROOM LEGAL BASEMENT - approx.3,400 sq ft of total living space. Where else do you get 9 FT CEILINGS at this price? Spacious, sun-filled open concept layout with a separate living area on the main floor, tucked away on a quiet street just minutes to Highway 401. Fully upgraded and move-in ready: freshly painted in neutral tones, California shutters throughout, stainless steel appliances, gas hook-up in the kitchen, and a front-load coloured washer & dryer conveniently located on the main floor. Thoughtfully designed with an EXTRA washroom on the 2nd floor plus a Jack & Jill bath - 5WASHROOMS in total! The finished 2-bedroom LEGAL BASEMENT features a SEPARATE ENTRANCE and it sown SEPARATE LAUNDRY, and is currently RENTED - excellent income to help support your mortgage. Ideal for investors, multi-generational families or first-time buyers seeking rental income. Schools just minutes away, Costco, shopping and all amenities close by. Turn-key, income-producing and beautifully finished - this one has it all! (id:63476)
9458 Menzies Street, Chilliwack Proper East
Chilliwack, British Columbia
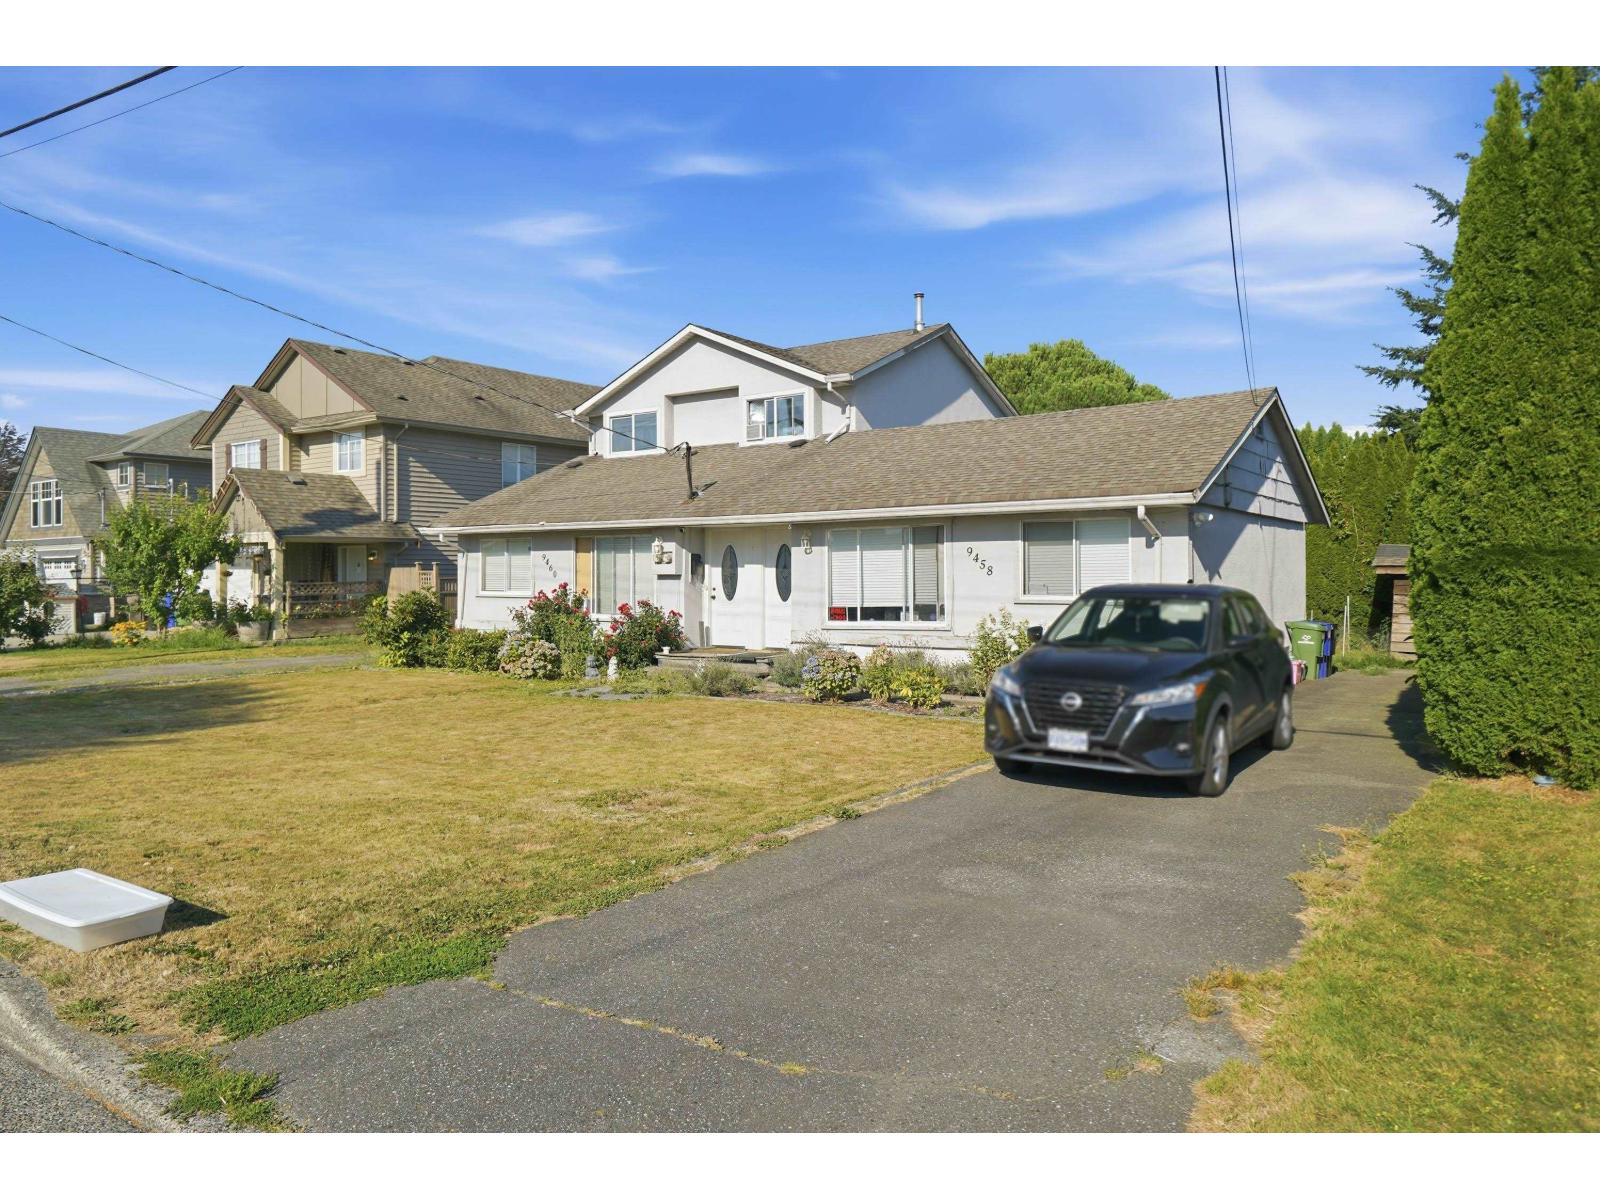
Fantastic opportunity to own a legal duplex in the heart of Chilliwack! Situated on a spacious 9,558.34sq. ft. lot, this well-maintained property offers excellent flexibility for investors or multi-generational families. Featuring 7 bedrooms, 3 bathrooms, and over 2,100 sq. ft. of living space, this home offers a functional layout, private yard, and ample parking. Interior updates and a newer roof add to the home's appeal. Conveniently located close to schools, parks, shopping, transit, and everyday amenities. A rare opportunity to own an income-generating property in an established neighbourhood with excellent long-term potential. (id:63476)
Ypa Your Property Agent
2 - 2470 Wynten Way
Oakville, Ontario
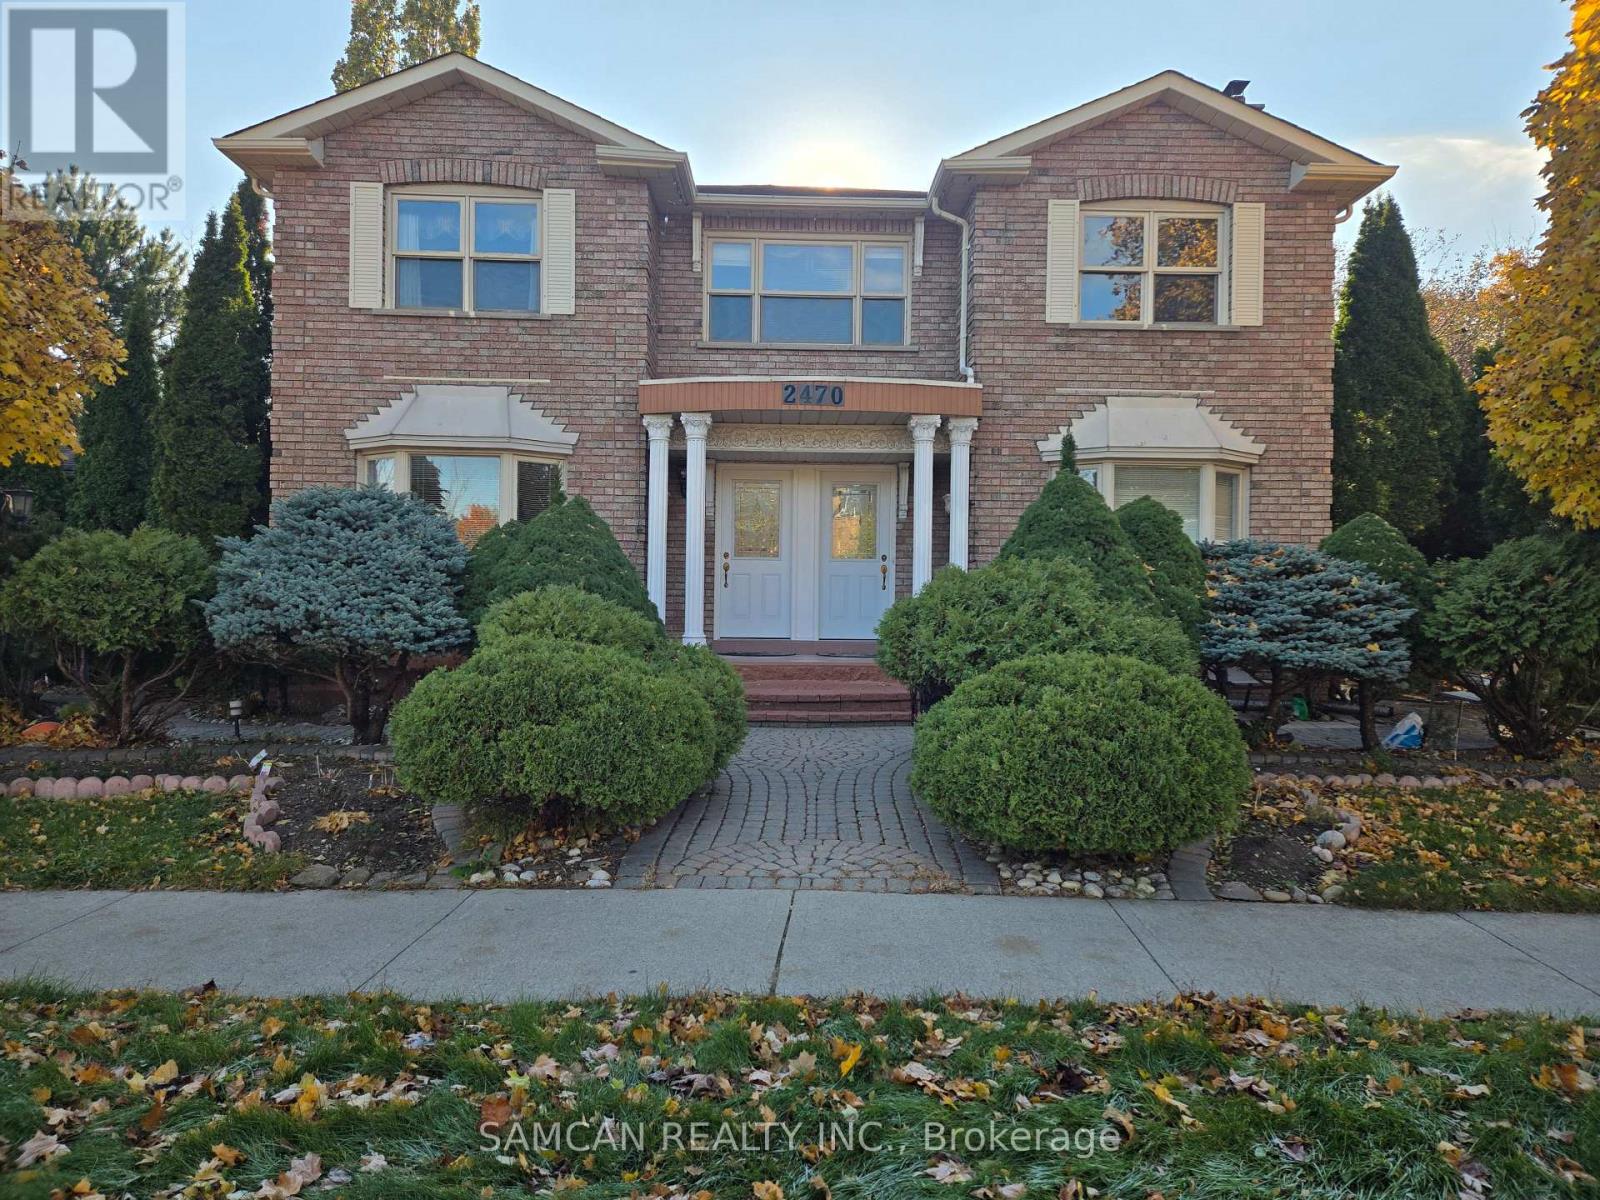
Great clean home in a family friendly neighbourhood with walking distance to park, trails, Top schools and Transit, GO train. Separate entrance. Main floor kitchen with eat-in area. Kitchen table with 4 chairs. Second floor includes 4 bedrooms (one can be used as a living room), 2 full bathrooms, laundry and 1 parking. No smoking. AAA Tenant with credit score, Employment letter, paystubs, Application, References, Agreement and Tenant Insurance. $3500/month. First and Last Month Rent. Available: Dec 1st (id:63476)
5 9650 Askew Creek Dr
Chemainus, British Columbia
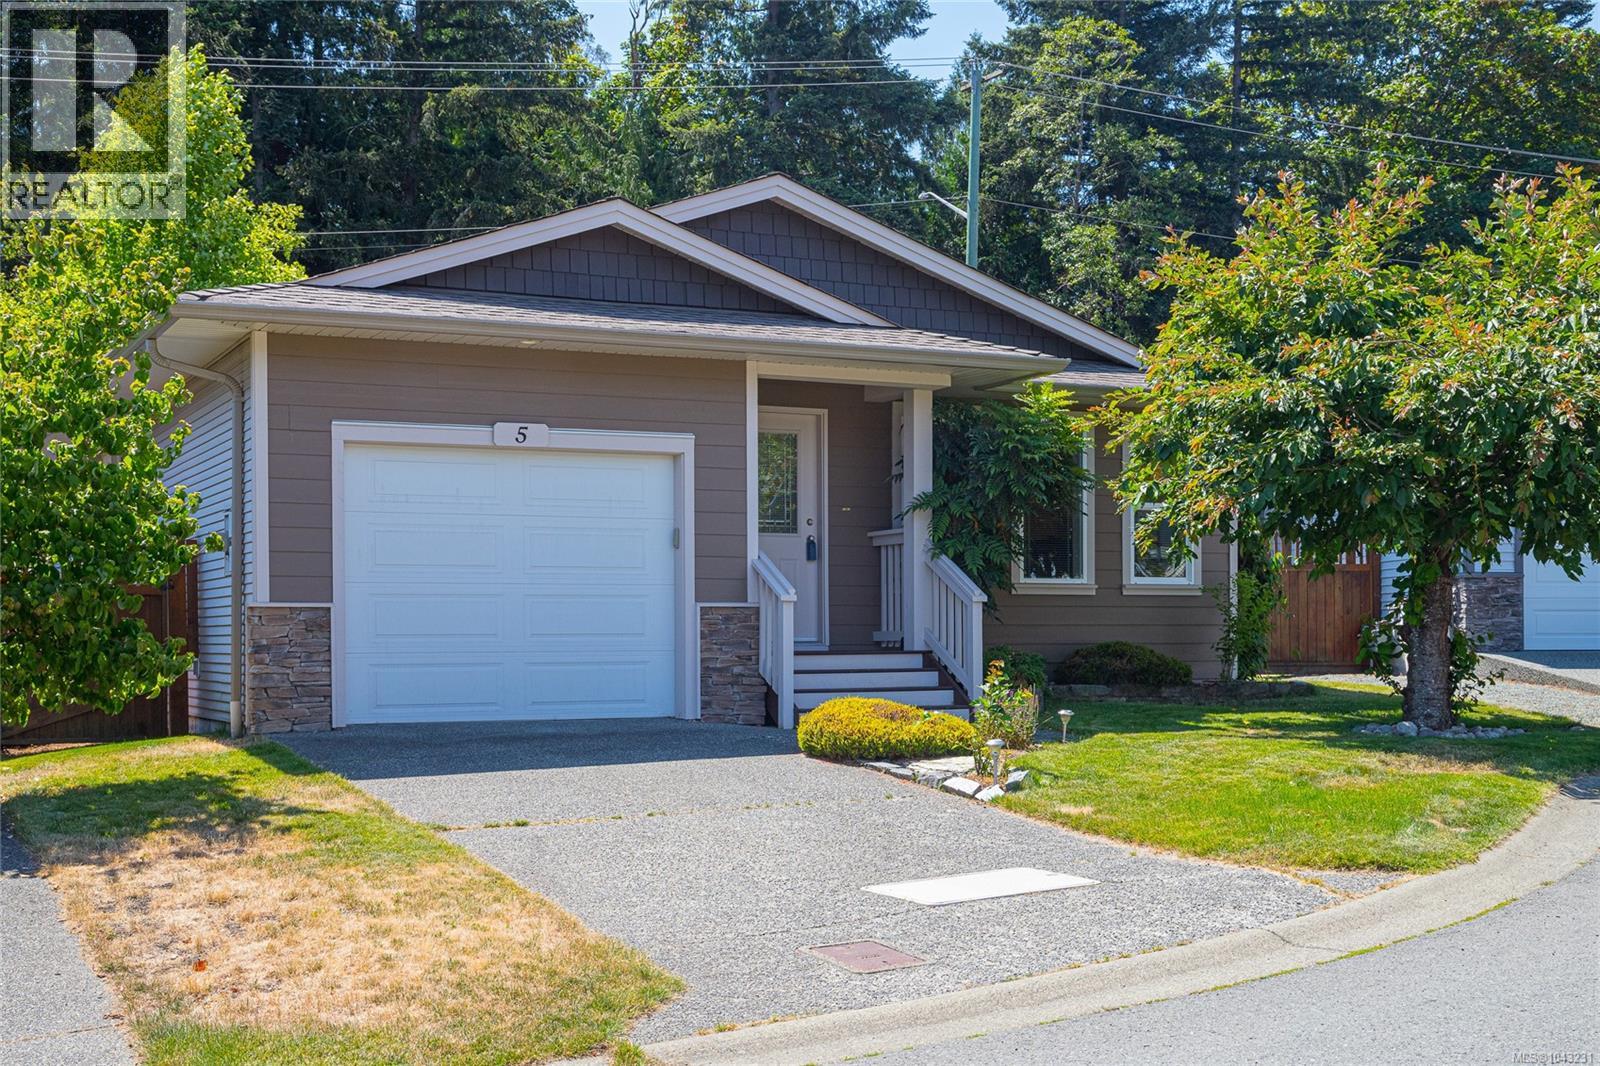
Charming one level home 3 bed, 2 bath Rancher in Chemainus shows like new and has been lovingly cared for. The bright, open floor plan features a generous and bright living and dining area, a functional kitchen with ample counter spaces and appliances included - plus a convenient eat-up counter perfect for casual meals or entertaining. Primary bedroom with ensuite and walk in closet. Recent updates include energy-efficient programmable baseboard heaters for improved comfort and lower operating costs, newer flooring and a new hot water tank. Step outside to enjoy the fenced, private backyard with a cozy patio and mature privacy plantings, ideal for relaxing, gardening, or summer BBQs. A single-car garage provides added convenience home is on a heated crawlspace providing lots of storage. Located in a quiet development close to shopping, golf, walking trails, and everyday amenities, this move-in-ready home is perfect for downsizers, retirees, or anyone seeking low-maintenance living. (id:63476)
1014 - 300 Front Street W
Toronto, Ontario
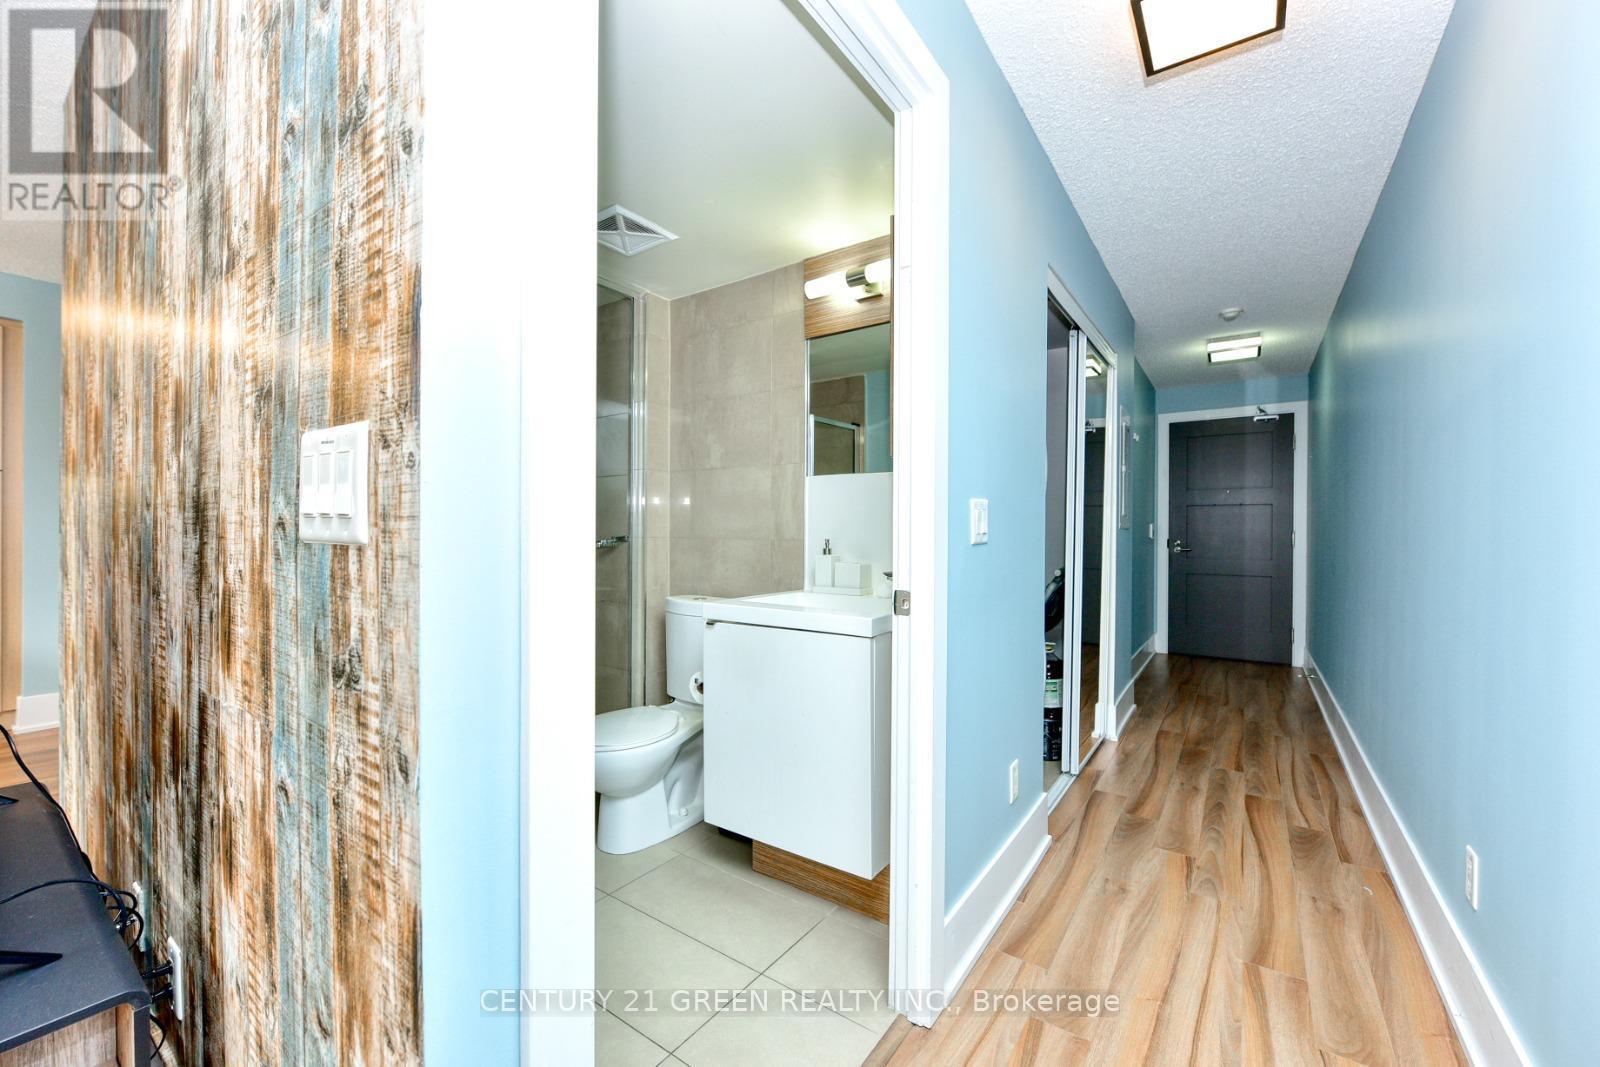
This exceptional unit offers not just a home but a lifestyle, with a prime location steps away from the iconic CN Tower, Metro Toronto Convention Centre, and all major downtown hubs. Whether you're a city dweller or an investor, this condo is a perfect choice. Enjoy breathtaking views from your living room, with floor-to-ceiling windows that bathe the space in natural light. The modern open-concept layout includes a sleek kitchen with high-end appliances, a spacious bedroom with ample closet space, and a luxurious bathroom. This building boasts top-tier amenities including a state-of-the-art fitness center, an inviting pool, a rooftop terrace with stunning city views, and 24/7 concierge service. Plus, its Airbnb-friendly, offering incredible income potential for short-term rentals. (id:63476)
Gar27 130 Garvey Court
West Bedford, Nova Scotia
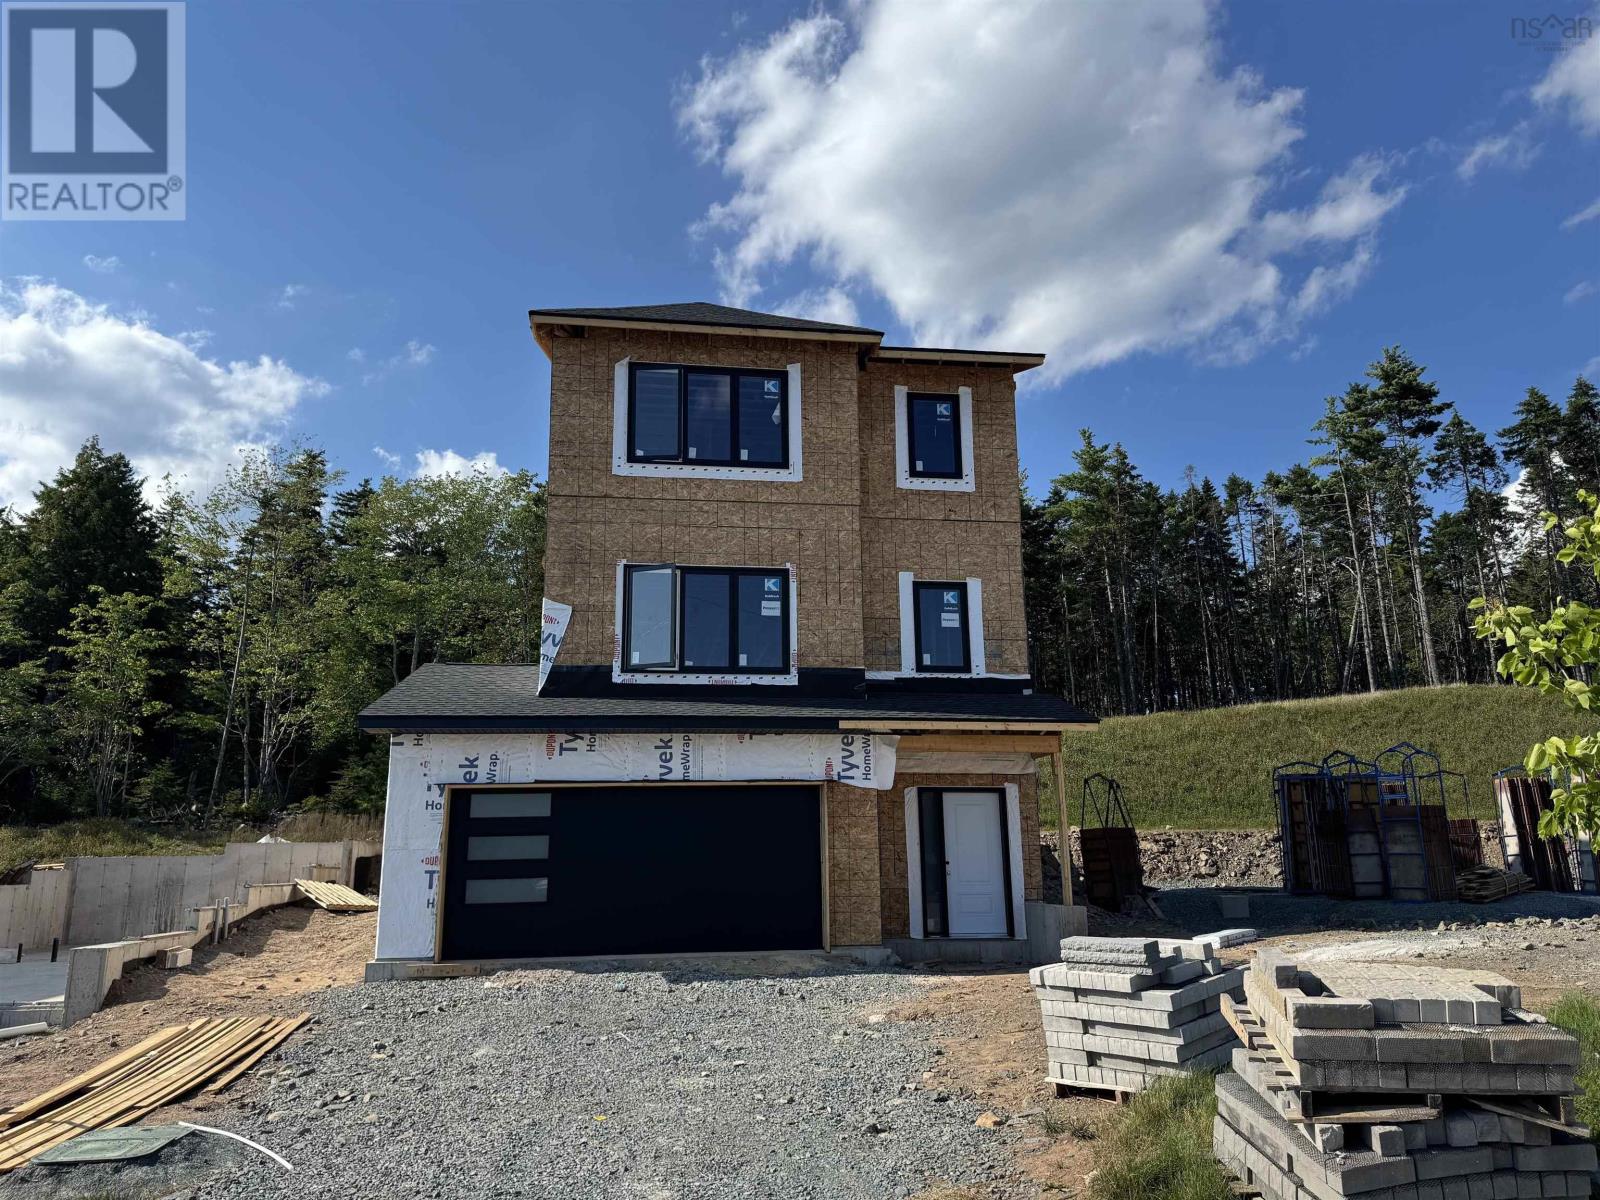
Modern design meets family-friendly cul-de-sac living at 130 Garvey Court. This 5-bedroom, 4-bathroom home offers 3,071 sq. ft. of finished living space, a double built-in garage, and lower-level entry. The open-concept main level features a stylish kitchen with ceiling-height cabinetry, quartz countertops, a large island, and walk-in pantry, plus a flexible office/playroom or sitting area (with tonnes of storage) and convenient powder room. The dining and living spaces are anchored by a natural gas fireplace and filled with natural light from oversized windows and patio door. The upper level includes 4 bedrooms, ensuite bath, walk-in closet, kids bath and laundry room. The lower level includes a spacious rec room with wet bar, bedroom, family room and full bath. Additional features include a 16' x 12' deck, fully-ducted heat pump, natural gas hookups, soft-close cabinetry, engineered hardwood, ceramic flooring, and quality finishes throughout. Ready for occupancy in November 2026. (id:63476)