
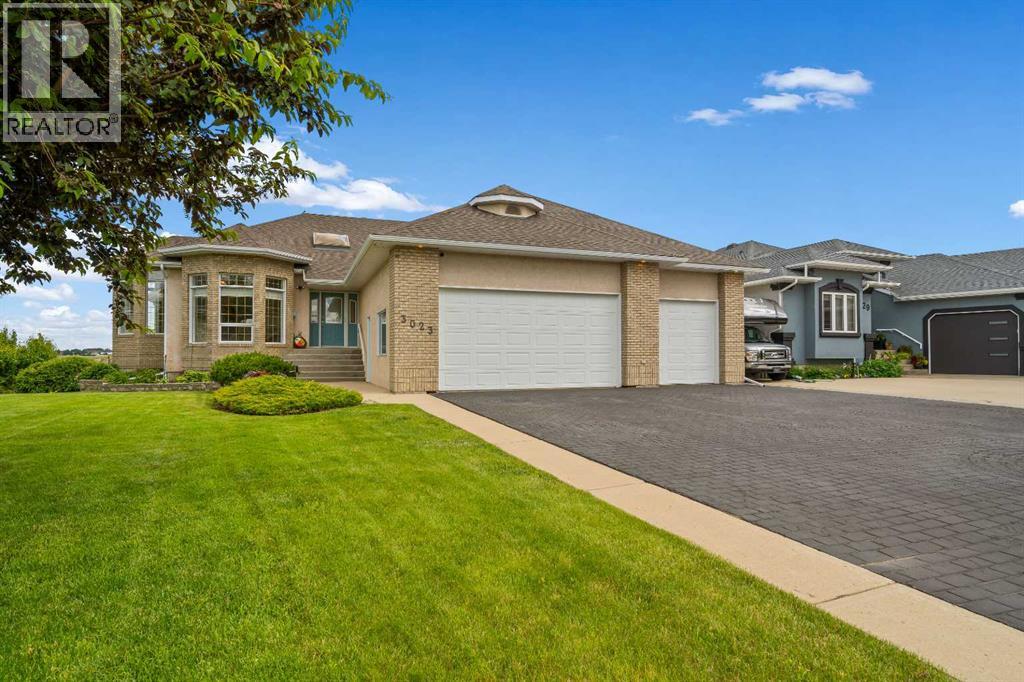
3023 Cottonwood Way SW
Medicine Hat, Alberta
SPECTACULAR is the only word to describe this new listing. Custom built, one owner home this 2x6 built raised, walkout, is an example of a SOLID bungalow offering everything to a Buyer today. Spacious, undated, two plus two bedrooms, main floor laundry, triple attached garage with ample parking for a large RV, two gas fireplaces, enclosed patio facing the entire east side of the home, underground sprinklers front and back, storage +++, a large gazebo with a hot-tub overlooking the Cottonwood coulees. Enjoy your morning coffee while the sun rises or our Medicine Hat's breathtaking sunsets in the 5 star comfort and privacy of your own paradise. This home has been loved by the owner and evidence is obvious. ALL UNATTACHED GOODS will be sold AS IS! TITLE INSURANCE will be offered in lieu of RPR & Compliance. A MUST to view! *Note Some of the sunset pictures, a couple rooms AI enhanced. *Prospective Buyers...please direct your Agent to call the listing agent for a list of the MANY extras included in this sale. (id:63476)

9 Bondiss Drive
Rural Athabasca County, Alberta
Welcome to this exceptional 1.89-acre property in the highly sought-after Boulder Creek Estates, just moments from Skeleton Lake and the golf course. Pride of ownership shines throughout this beautifully maintained bungalow, where every detail has been thoughtfully cared for both inside and out. Surrounded by stunning mature landscaping, this is the kind of property that always catches your eye and leaves a lasting impression. Step inside to discover a bright and spacious floor plan featuring 3+1 bedrooms and 3.5 bathrooms. The heart of the home is the expansive kitchen, complete with a large sit-up island, abundant cabinetry, and an inviting dining area perfect for gathering with family and friends. The living room offers a warm and welcoming atmosphere with a gas fireplace and built-in surround sound speakers, creating the perfect space to relax or entertain. The primary suite is a peaceful retreat with a walk-in closet, private ensuite, and direct access to the back deck. The fully developed lower level provides additional living space with a large family room, games area, wet bar, an additional bedroom, and plenty of room for guests. Outside, the wraparound deck invites you to enjoy the beauty of the property from every angle, featuring a covered front deck, built-in outdoor speakers, and pull-down shades for added comfort. Whether you're enjoying your morning coffee, entertaining guests, or spending evenings around the fire pit, this outdoor space was designed to be enjoyed. Adding even more value, the property comes with furniture as outlined in Schedule A, includes security cameras, RV hookup, main floor laundry with sink, durable Hardy board siding, and a long-lasting metal roof. The heated double detached garage is equipped with 220 wiring, making it ideal for hobbyists, projects, or additional workshop needs. Located just minutes from the lake, golf course, swimming areas, and boat launch, this remarkable property offers the perfect balance of recreation, comfort, and country living. A true turnkey acreage where you can simply move in and start enjoying everything this incredible lifestyle has to offer. (id:63476)

170 Fullerton Drive
Fort Mcmurray, Alberta
Located at 170 Fullerton Drive in Dickinsfield, Fort McMurray, this well-maintained 1982 bi-level home offers 3 bedrooms, 2 bathrooms, and a fully developed basement on a 4,494 sq ft lot.Pride of ownership is real here. Owned by the same family since 2006, this home has been thoughtfully updated and meticulously cared for over nearly two decades.The main floor features beautiful birch hardwood flooring throughout, leading into an updated kitchen with modern finishes (renovated 2016). Two bedrooms and a full 4-piece bath are on the upper level. The fully finished basement includes a third bedroom, 3-piece bath, gas fireplace in the family area, laminate flooring, and convenient laundry with a utility sink.Major mechanicals are updated: high-efficiency furnace (2022), shingles (2017), hot water tank in good working order. Move in with confidence.The outdoor amenities are what set this Dickinsfield property apart. A 14x18 wired shed with a wood stove offers functional year-round workshop or storage space. The paved driveway accommodates four vehicles, with additional parking for two 20-foot enclosed trailers. Add a fully fenced yard, interlocking brick patio, and wooden gazebo, and this is one of the best-equipped lots available in Fort McMurray under $400,000.On a bus route, in an established Fort McMurray neighborhood, listed at $399,000. Call today to book your personal showing. (id:63476)

9105 96 Ave
Lac La Biche, Alberta
Step into this architect-designed two-storey home, built in 1980 and thoughtfully updated to blend character with modern comfort. The show-stopping living room features a dramatic 20-foot ceiling and an open-to-above design from the second floor, creating a bright and airy focal point you’ll love. Upstairs, you’ll find three bedrooms, each equipped with functional IKEA wardrobes and a 3 piece washroom. A stylish renovation completed in 2010–2011 enhanced the home with granite countertops, stone tile in the kitchen, custom cabinetry, and timeless subway tile in the bathroom. The semi-developed basement adds extra versatility, complete with a convenient lower-level laundry area and a half bath—perfect for growing families or additional living space. Outside, enjoy a fully fenced yard with plenty of room to relax, garden, or entertain. A unique two-storey shed offers exceptional storage or creative potential.Ideally located in Lac La Biche, this property is just minutes from Portage College, government offices, and the hospital—making it a fantastic option for families, professionals, or investors alike. (id:63476)
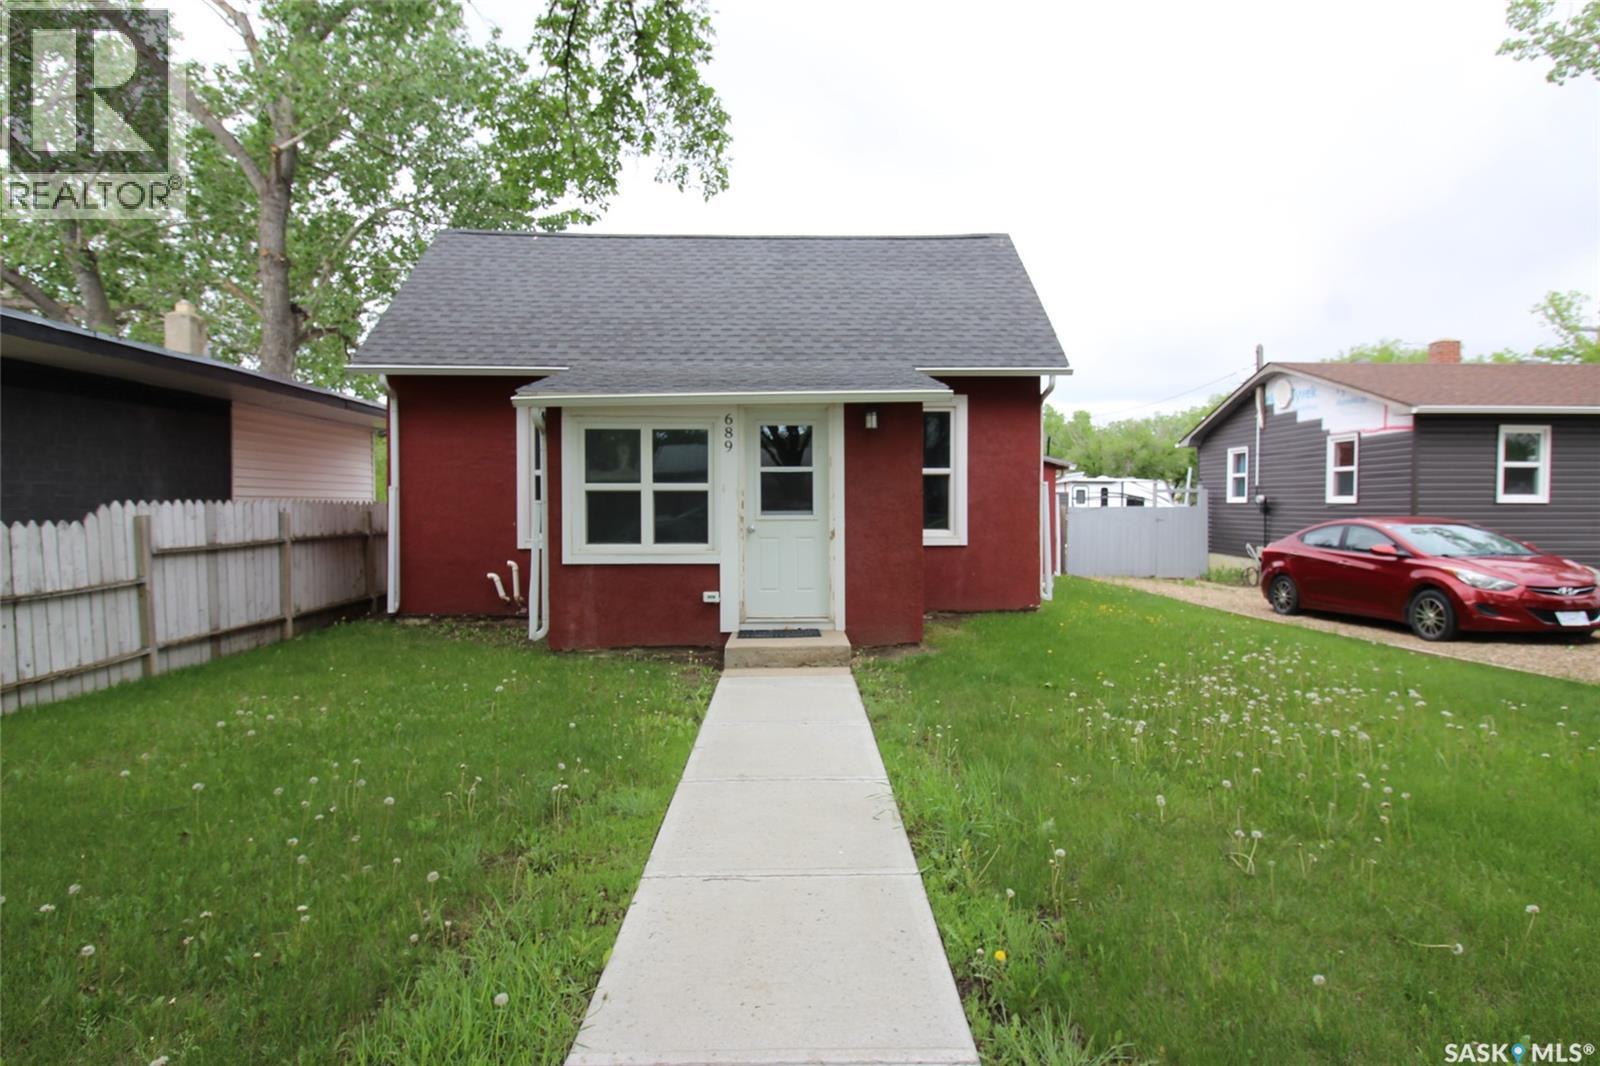
689 2nd Street W
Shaunavon, Saskatchewan
A classic home with extensive updates throughout. This property underwent a complete overhaul in 2015, including the roof, insulation, flooring, electrical, windows, paint, appliances, furnace, and hot water heater. You’re welcomed by a practical mudroom with main-floor laundry. The bright living room features built-in shelving and flows seamlessly into the fully renovated kitchen (2015), creating a comfortable and open living space. The 4-piece bathroom is generously sized with excellent storage. The main-floor bedroom offers convenience, while the large loft upstairs provides flexible additional living space. Step outside through the garden doors to a private deck built in 2018—perfect for grilling and entertaining. The yard includes a garden shed and, best of all, a 26' x 28' shop. Built in 2018, the shop is fully insulated, heated, and thoughtfully designed with ample storage and workspace for projects of any kind. A truly unique property—ideal for anyone looking for a move-in-ready home with exceptional shop space. (id:63476)
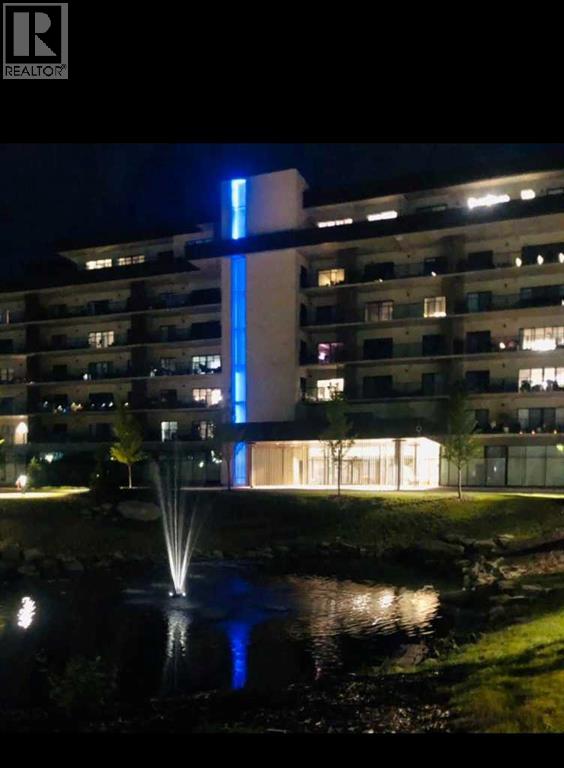
331, 102 Scenic Drive N
Lethbridge, Alberta
Enjoy a luxurious resort lifestyle at 102 Scenic Drive Residences. Featuring unique architecture, this grand and recently constructed, full-service condominium building provides every amenity that modern living deserves. This third floor Frey(named after architect Albert Frey) , unit 331, is an exquisite single bedroom suite. This residence comes with a north view of the courtyard and westerly view towards the coulees from your deep, full-length, covered concrete terrace. Entertaining sunset watching comes at no charge while enjoying the views. The Frey showcases an open concept living and dining area with an entertainer's kitchen and plenty of seating at the breakfast bar. Combining the latest in kitchen, bedroom and bathroom design and upscale designer-curated finishes such as custom lighting and premium high-end cushioned vinyl plank flooring, this home is crafted for you and your family to enjoy and share wonderful experiences. Superlative amenities include concierge service and an onsite property manager in a furnished and welcoming access controlled lobby. Among other outstanding amenities are a well-appointed spacious residents' lounge, a private theatre with 20-tiered seating, state-of-the-art exercise and yoga studio and sauna, wine-tasting lounge, conference rooms, coffee bar, wood shop, golf simulator, sun room for resident's gardening, culinary room and a dedicated parcel receiving room with refrigeration for food deliveries. Outside in the courtyard, one can relax in front of the gas fire while the shelter protects from sun and wind. For added convenience, the underground heated parking (including a storage unit), comes with an indoor car wash bay and a doggy wash for pets. Car enthusiasts have their own club room and a vintage car secure parking area. A heated indoor pool and Jacuzzi will be included in the final phase of construction. (id:63476)
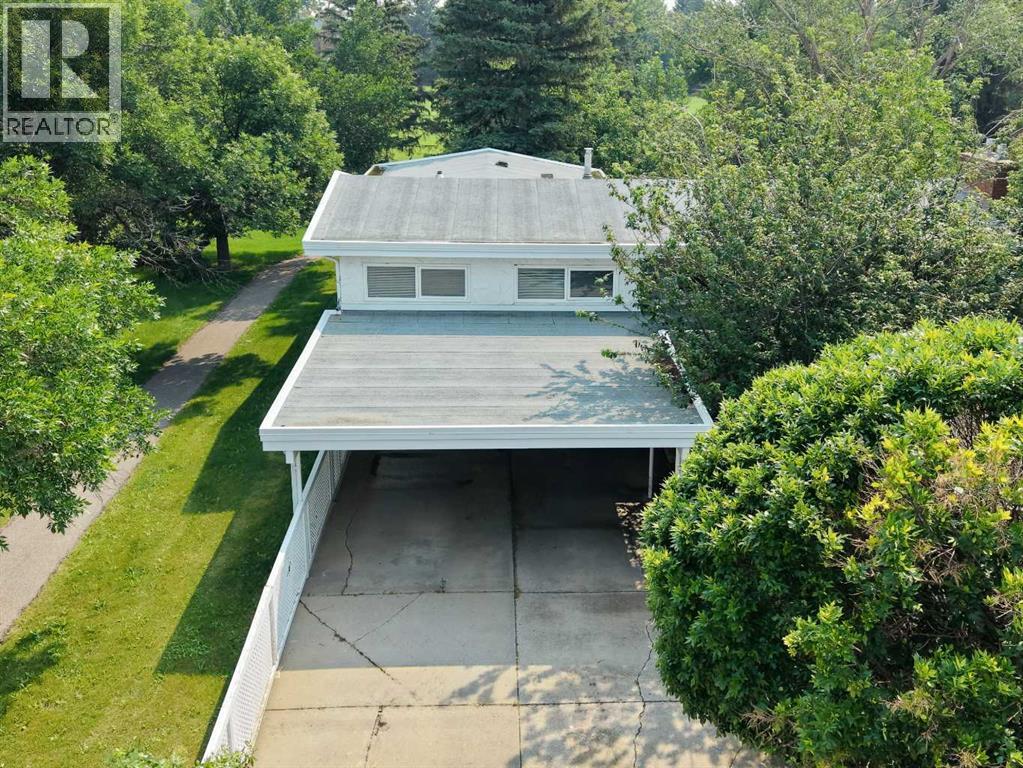
2409 20 Street N
Lethbridge, Alberta
Welcome to 2409 20 Street N, a well-maintained bi-level home on a large, mature lot in a family-friendly northside neighbourhood, backing onto Vista Park. With no neighbours directly to the north and green space just outside your backyard, this property offers a unique park-side setting with easy access to outdoor space, along with a carport that helps keep vehicles sheltered from snow and frost. Offering 4 bedrooms and 3 bathrooms, this home provides a functional layout with plenty of space for comfortable living. The main floor features a bright living room with a fireplace and formal dining area, a kitchen and dining room, a spacious family room, a 4-piece bathroom, and a primary bedroom with a 3-piece ensuite bathroom and direct access to the back deck. The kitchen and bathrooms have seen updates over the years and the home shows well throughout. The fully developed basement includes a large family room with a fireplace, a laundry/utility room, 3 bedrooms, a 3-piece bathroom, and a separate back entrance. One of the standout features of the property is the large full-seating back deck, offering plenty of room for outdoor dining, hosting, and gatherings while enjoying the park-side setting. Located minutes from Sobeys, Walmart, and other northside amenities, this home offers space, practicality, and a desirable location. Please view the video walkthrough in the links tab or on YouTube by searching for the home address; this is a home you’ll want to experience in full. (id:63476)
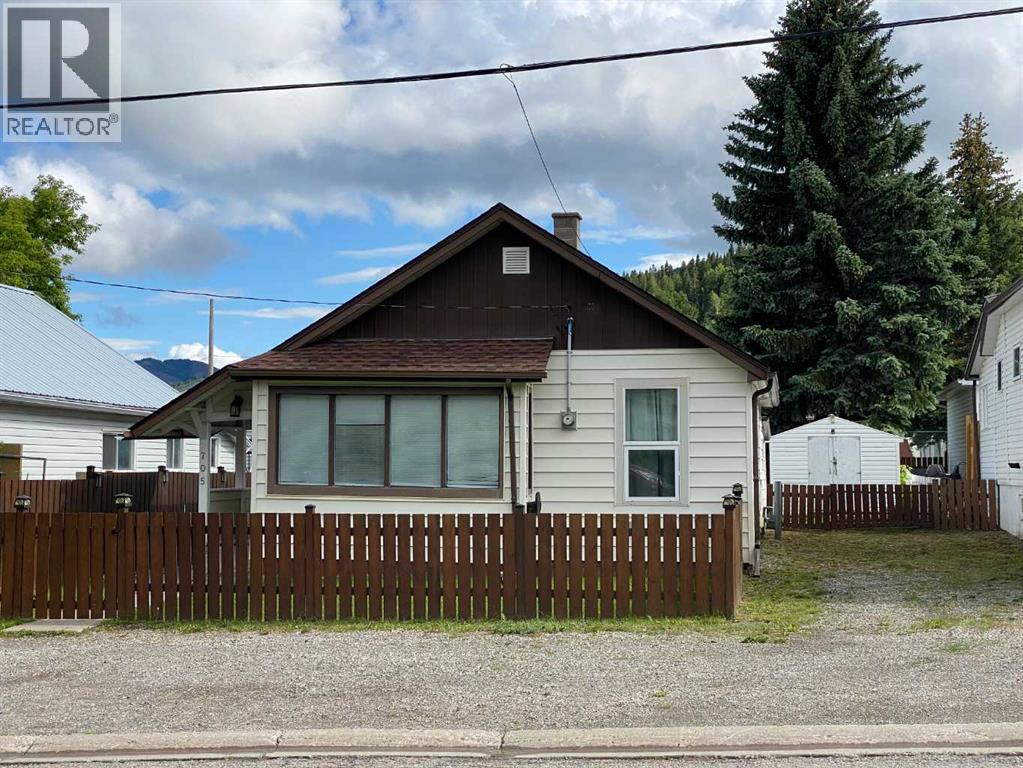
705 227 Street
Hillcrest, Alberta
This immaculate bungalow offers comfortable main-floor living in the heart of Hillcrest. Featuring two bedrooms, a bright living room, functional kitchen, and convenient laundry room, this home has been lovingly maintained inside and out. The property includes a storage shed for your tools and outdoor equipment adding practical space for everyday living. Whether you're a first-time buyer, downsizing, or looking for a move-in-ready home, this charming property is ready for you to enjoy from day one. (id:63476)
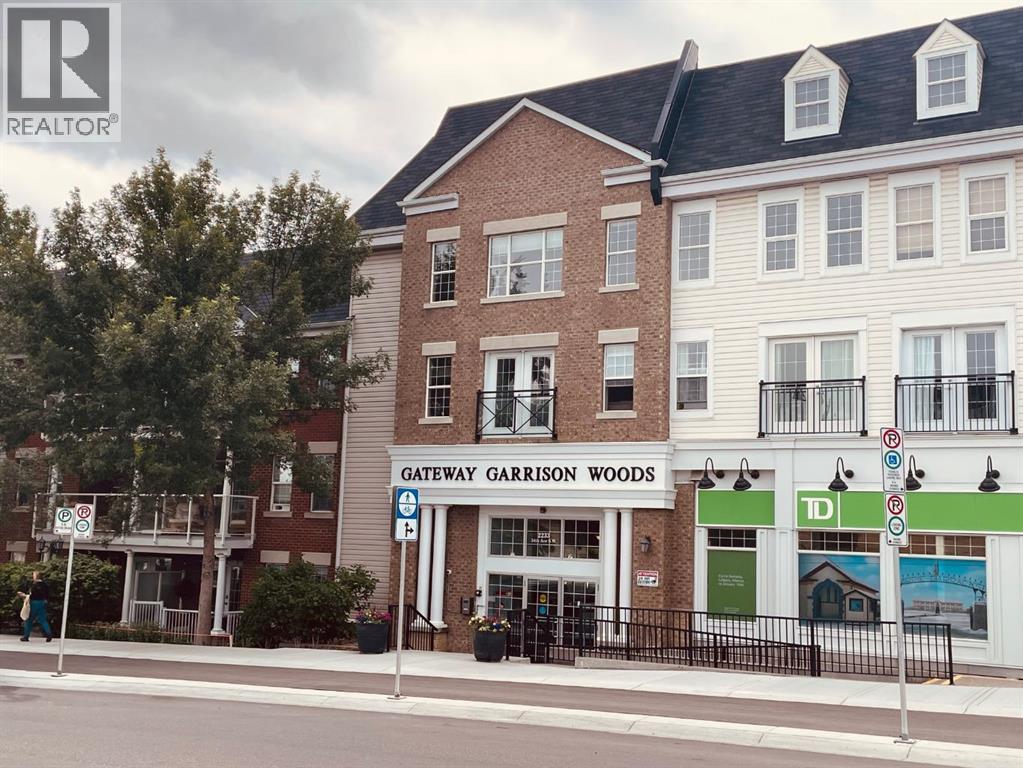
320, 2233 34 Avenue SW
Calgary, Alberta
A spacious two bedroom condo plus den! Enjoy the vibe of Marda Loop! This is a bright corner condo with loads of windows on the top floor, also one of the largest condos in this building. There are two bedrooms, both with their own 4 piece ensuite (2nd bedroom is a Jack and Jill), a great sized versatile den that can be used for storage, home office or extra guest.. The dining, living and kitchen areas are open concept and fabulous for entertaining and boast engineered maple hardwood flooring. There's also insuite laundry. The parking stall and storage unit are both titled and included, condo fees include utilities, the building is very well maintained and the management company is accessible and helpful. So many amenities are nearby and within walking distance; you can enjoy Village Ice Cream, Starbucks, Cobs Bread, Blush Lane, Safeway, restaurants, bars, amazing shops or just going for a stroll! It's really is a great place to call home! (id:63476)
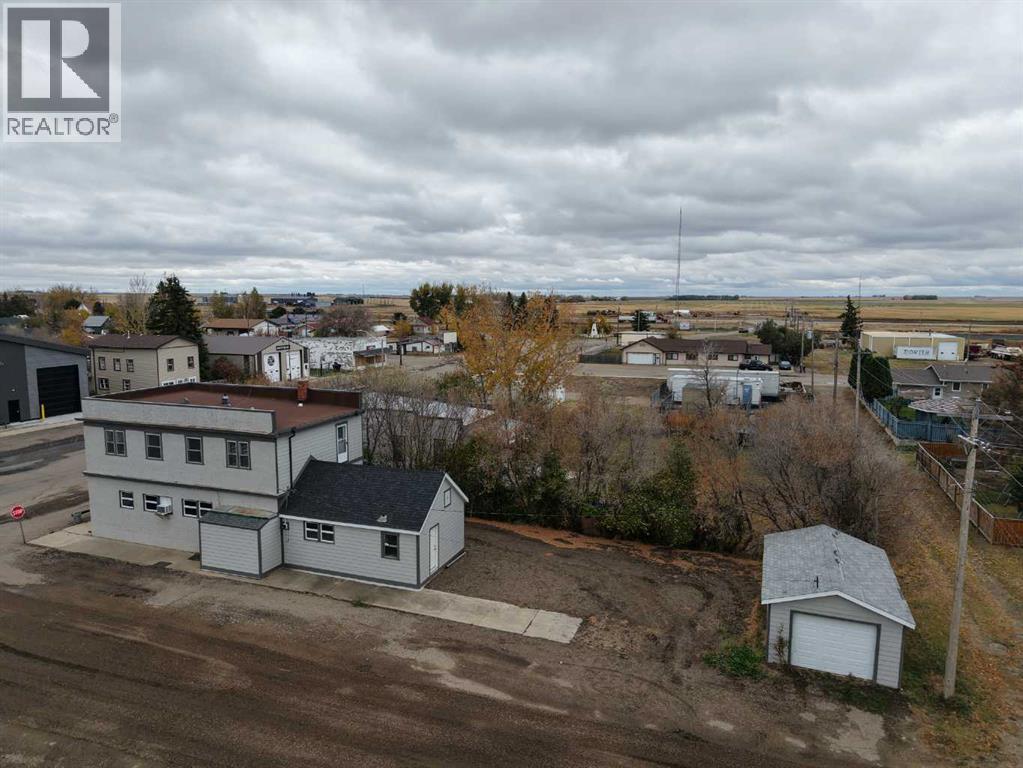
218 Main Street
Burdett, Alberta
Small Town Living with an income Opportunity !! This little hotel has so many things to talk about ! Tons of renos have been done to this historic property , and if you are looking for a move-in and ready to go property with the opportunity for income, this is it ! Main level has a bar area and a an old vault that was made into a big walk-in cooler, bathrooms for both men's and women's has totally been redone , another separate area for games and a kitchen area as well if a restaurant is more your interest ! The upstairs has 6 bedrooms that could be rented out, as it is set up for their own private entrance separate from the bar/restaurant area, for ease of renting. Upstairs also has a a two washrooms and a kitchenette area. The furnace and hot water tank is 1 year old, the outside has been updated and there is also a 15x24 garage in the back, with hardi siding and a roof that's only a few years old. Tons of parking and a nice clean spacious yard. This property has been well kept, loved and is clean and ready to go ~ (id:63476)

133, 102 Scenic Drive N
Lethbridge, Alberta
Welcome to luxury living at 102 Scenic Drive N, one of Lethbridge’s most prestigious and amenity-rich condo buildings. This brand-new, never-lived-in 2-bedroom, 2-bath residence offers over 1,000 sq. ft. of thoughtfully designed living space, finished with over $5,000 in builder upgrades.The bright, open-concept kitchen features quartz countertops throughout, hidden, integrated appliances, and a huge walk-in pantry, creating a sleek, modern look without sacrificing functionality. The spacious living area flows seamlessly onto a private balcony overlooking the beautifully landscaped courtyard and gazebo - with a clear, unobstructed view from the unit itself, offering both beautiful scenery and privacy.The primary bedroom is a true retreat, complete with a generous walk-through closet leading into a spa-like ensuite with dual vanities. A second bedroom + full bathroom provide ideal space for guests, a home office, or family living.This home includes two (not one) heated underground parking stalls plus a separate storage unit. Even better, all utilities are included in the condo fees, offering exceptional value and worry-free living.Residents of 102 Scenic Drive enjoy an unmatched suite of luxury amenities, including a fully equipped fitness centre, yoga studio and sauna, golf simulator, private theatre, woodworking shop, wine tasting room with personal storage, coffee bar, games room, co-working spaces, car wash, dog wash, sunroom, community garden, AND a stunning central courtyard... all within a solid concrete building designed for quiet, comfort, and convenience.This is an incredible opportunity to own a never-occupied luxury condo in one of Lethbridge’s most sought-after buildings. (id:63476)

601 3 Street
Fox Creek, Alberta
Step inside to a bright, spacious foyer with 10ft ceilings and immediate access to a convenient4piece bathroom and the laundry room. A front bedroom sits just off the entry, ideal for guests ora home office.Continue into the open main living area, where large windows fill the space with natural light.The kitchen, dining, and living room flow together seamlessly. The kitchen features a largeisland with a double sink and dishwasher. There is also an induction stove, builtin microwave,and a bright walkin pantry with a window. Garden doors off the dining area lead to the DuraDeckpatio, perfect for outdoor living. The living room is anchored by a cozy gas fireplace.The primary bedroom is tucked privately on the main floor and offers a walkthrough closet to the3piece ensuite, and direct access to the laundry room for everyday convenience.Head downstairs to the 9ft ceiling basement with dropdown panels, where approximatelythreequarters of the space is finished. One bedroom is fully completed with a walkthrough closetand access to a large 3piece bathroom. A second basement bedroom is partially finished, withadditional open space ready for future development and a dedicated utility room.Mechanical and structural highlights include ondemand hot water, a 50gal tank for infloorheating, reverse osmosis system, water filter, highefficiency furnace (2022), central AC, centralvac, 100amp service, and two sump pumps with a highwater alarm. The home also features twoexterior taps and a natural gas line for a BBQ.Outside, the property offers graveled RV parking, the yard is fully fenced using chain-link, andan easement behind the home that may become a future alleyway. The attached double garageprovides 10ft ceilings and excellent storage options. (id:63476)
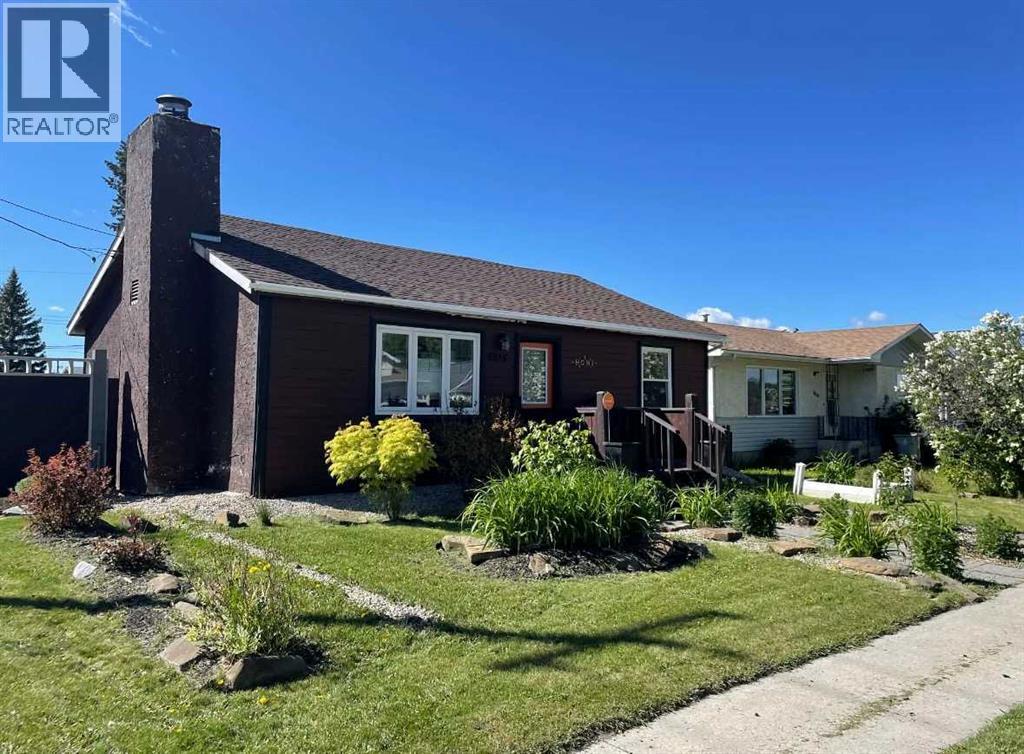
5015 8 Avenue
Edson, Alberta
This charming 2-bedroom, 1-bathroom bungalow has been completely transformed from the studs in, offering modern comfort with cozy character throughout. Step inside to a bright and welcoming living room featuring a wood-burning fireplace and custom built-in cabinetry—perfect for relaxing evenings at home. The spacious eat-in kitchen offers an abundance of cabinetry and counter space, tiled backsplash, upgraded appliances, and a dining area with convenient access to the back porch—ideal for everyday living and entertaining. Down the hall, you’ll find two comfortable bedrooms, a laundry closet, and a beautifully updated 4-piece bathroom. The covered back porch entry includes a unique built-in catio, creating a safe and enjoyable space for your pet. The basement, accessed from the rear of the home, houses the utility area and provides excellent dry storage and workshop space. Outside, the fenced backyard is designed for low-maintenance enjoyment, featuring gravel landscaping, raised garden beds, an outdoor fireplace, and charming decorative touches—perfect for summer gatherings. A large storage shed adds convenience, while the included motorhome offers additional guest accommodation and there’s a gravel parking pad off the alley. Extensive upgrades include electrical, plumbing, insulation, drywall, flooring, furnace and ducting, hot water tank, windows, shingles (2021), and more—giving you peace of mind for years to come. Whether you’re looking to downsize, purchase your first home, or invest in a turnkey property with Airbnb potential, this home checks all the boxes. Quick possession available! (id:63476)

101 Simpson Street
Hinton, Alberta
Whether you are purchasing your first home or seeking an investment property, this bungalow has an updated main floor AND A NEWLY RENOVATED BASEMENT. Enter into a large mudroom which includes the laundry facilities; conveniently located on the main floor. There are 2 bedrooms upstairs as well as the living room, dining room, kitchen and 4- piece bathroom. The main floor features new vinyl plank flooring in the living areas and original hardwood flooring in the bedrooms. The entire upper level has been freshly painted within the past few months, and a newly installed patio door provides access to a spacious deck. The BRAND NEW FULLY FINISHED BASEMENT includes a large family room, 2 large bedrooms, and a 3-peice bathroom . All with NEW WINDOWS! Major updates include a roof replacement in 2016 and a hot water tank installed in 2021. Situated on a large corner lot, the property offers ample space to build a garage while still accommodating a garden or outdoor living area. Conveniently located close to schools, parks, and the shopping district, this home is well suited for families or investors alike. (id:63476)
146 Fuller Place
Hinton, Alberta
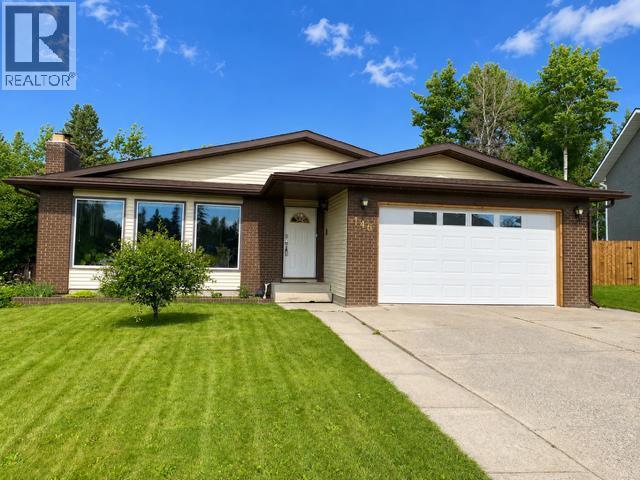
A Rare Opportunity in One of Hinton’s Most Desirable Locations! Offering approximately 3,600 sq. ft. of beautifully maintained living space (1,800 sq. ft. on the main floor plus a fully developed walkout basement), this impressive 5-bedroom, 3-bathroom home is perfectly situated on an exceptional 0.28-acre lot backing directly onto park green space. Enjoy the feeling of acreage living while still having all the conveniences of town just minutes away.Designed with space in mind, this home features generously sized rooms throughout. The bright kitchen overlooks the backyard and opens onto the deck through recently replaced patio doors, creating the perfect space for entertaining or simply enjoying the peaceful views. The expansive living room is warm and inviting, featuring floor to ceiling front windows. The primary suite includes a private ensuite, while the main bathroom offers a relaxing soaker tub.The fully developed walkout basement adds incredible versatility, offering a spacious family room, a den that’s perfect for a home office, gym, or hobby space, and direct access to the backyard. The basement also features updated flooring and a beautifully renovated bathroom completed in 2020, making it an ideal space for family living or guests.This home has seen numerous valuable updates over the years. In 2021, the shingles and eavestroughs were replaced. In 2024, the garage received a new overhead door, new drywall, added insulation, and a gas heater. Additional insulation was also added to the home’s attic, improving comfort and energy efficiency. Permanent exterior LED lighting installed beneath the eaves allows you to customize the home’s appearance with virtually any colour combination, making every holiday, celebration, or game day a little more special.Properties offering this much living space, an oversized 0.28-acre lot, a walkout basement, and a setting that backs directly onto park green space are rarely available. If you’ve been dreaming of the pr ivacy and feel of acreage living while remaining in town, this exceptional home is one you won’t want to miss. (id:63476)
30 Via Dell Monte Street
St. Catharines, Ontario
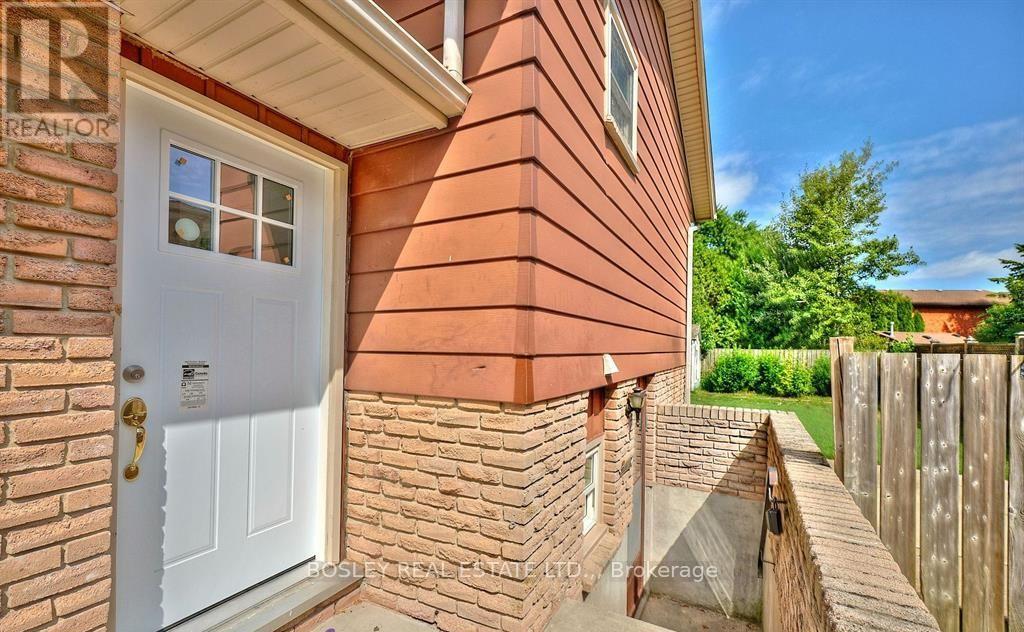
Welcome to this spacious 2-bedroom, 1-bathroom basement apartment in the desirable Burleigh Hill neighbourhood of St. Catharines. This unit features a private entrance, large above-grade windows, in-unit laundry, and one dedicated parking space. Ideally located just minutes from Brock University, The Pen Centre, Highway 406, and public transit, this home offers exceptional convenience while being nestled in a quiet, family-friendly neighbourhood. Rent is $1,600 per month, plus 40% of utilities (gas, water, and hydro). Schedule your private viewing today! (id:63476)
26 2603 162 Street
Surrey, British Columbia
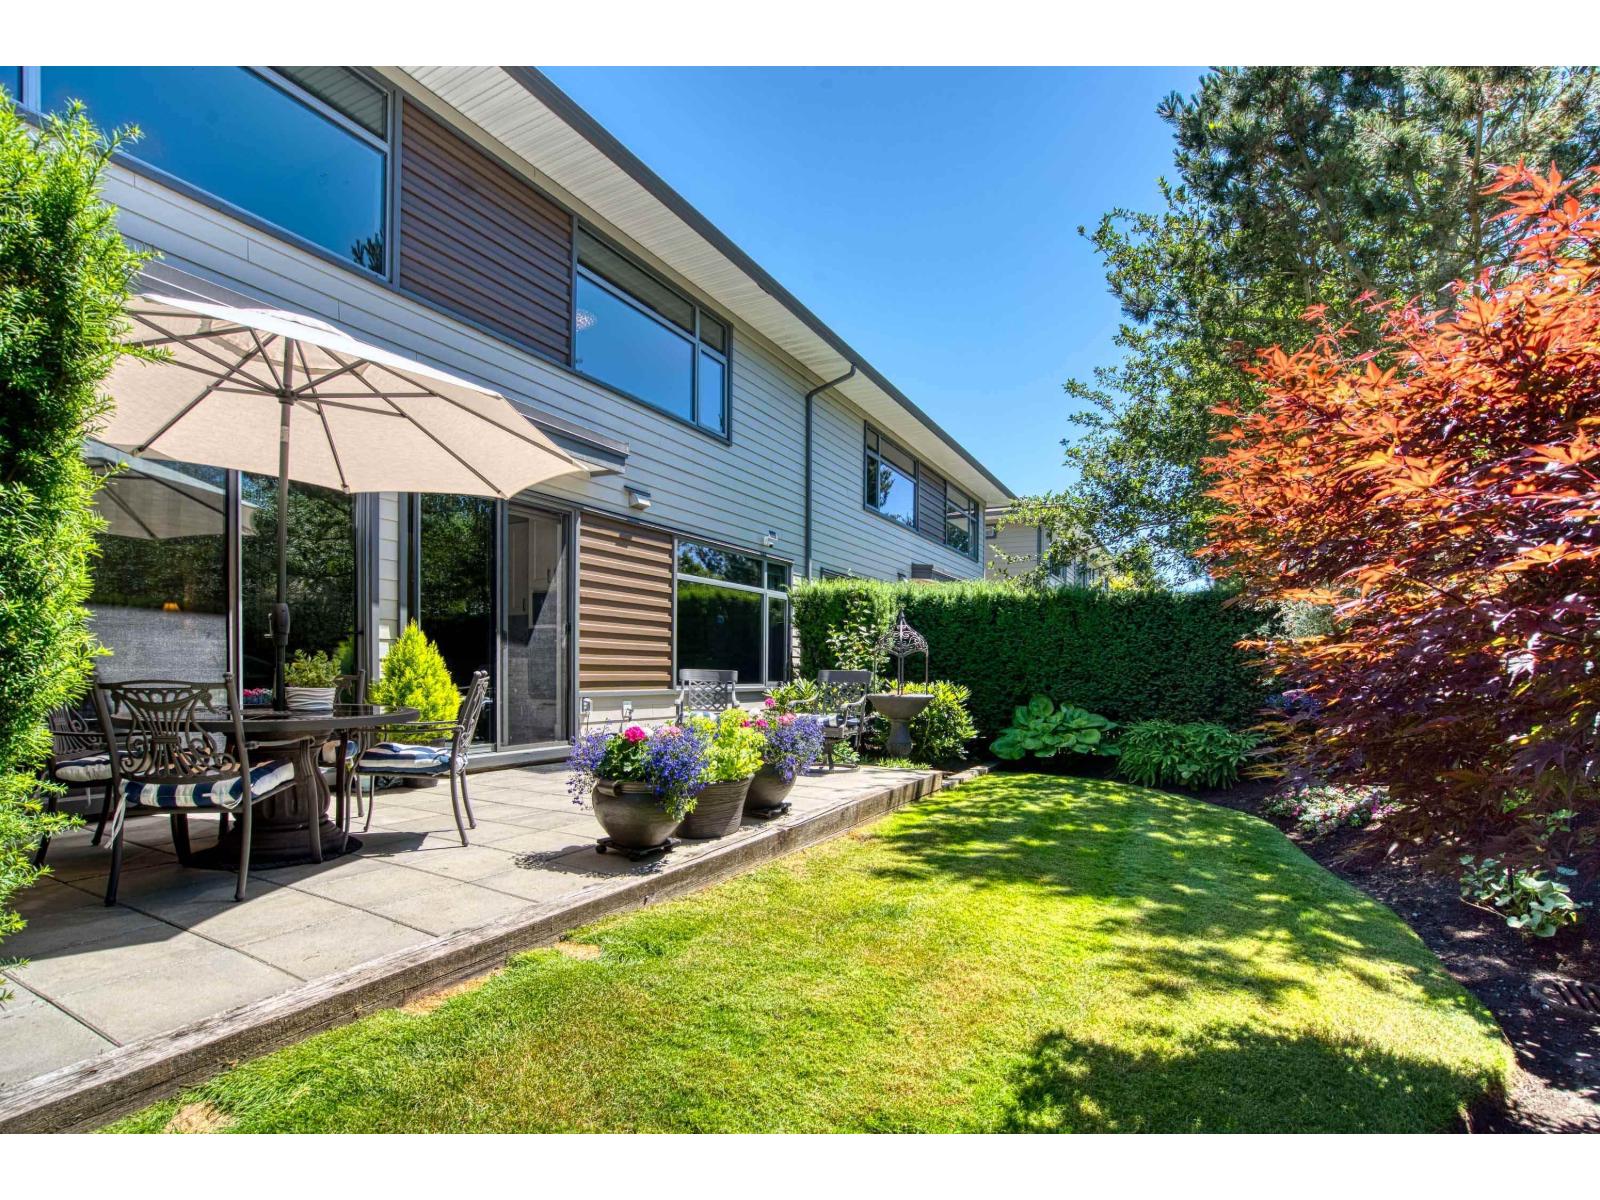
PRIMARY ON MAIN! STUNNING, IMMACULATELY KEPT 3,733 SF duplex-style end-unit in Vinterra's BEST location, featuring a private west-facing yard backing onto Morgan Heights Linear Park w/ direct park access. A turnkey residence designed for effortless luxury living, offering a unique floor plan, warm contemporary style & soaring 18-ft ceilings. Thoughtful upgrades include quartz countertops, white Shaker cabinetry, Hunter Douglas blinds, custom storage, epoxy garage floor, EV charger, water purification system, new appliances & more. Dual primary suites (main & upper), plus 2 add'l bedrooms, each with its own bath, mudroom, spacious laundry area w/ built-in desk, & rec room. Resort-style amenities, a highly regarded strata & unbeatable location complete this exceptional lifestyle. A must see! (id:63476)
103 10039 128 Street
Surrey, British Columbia
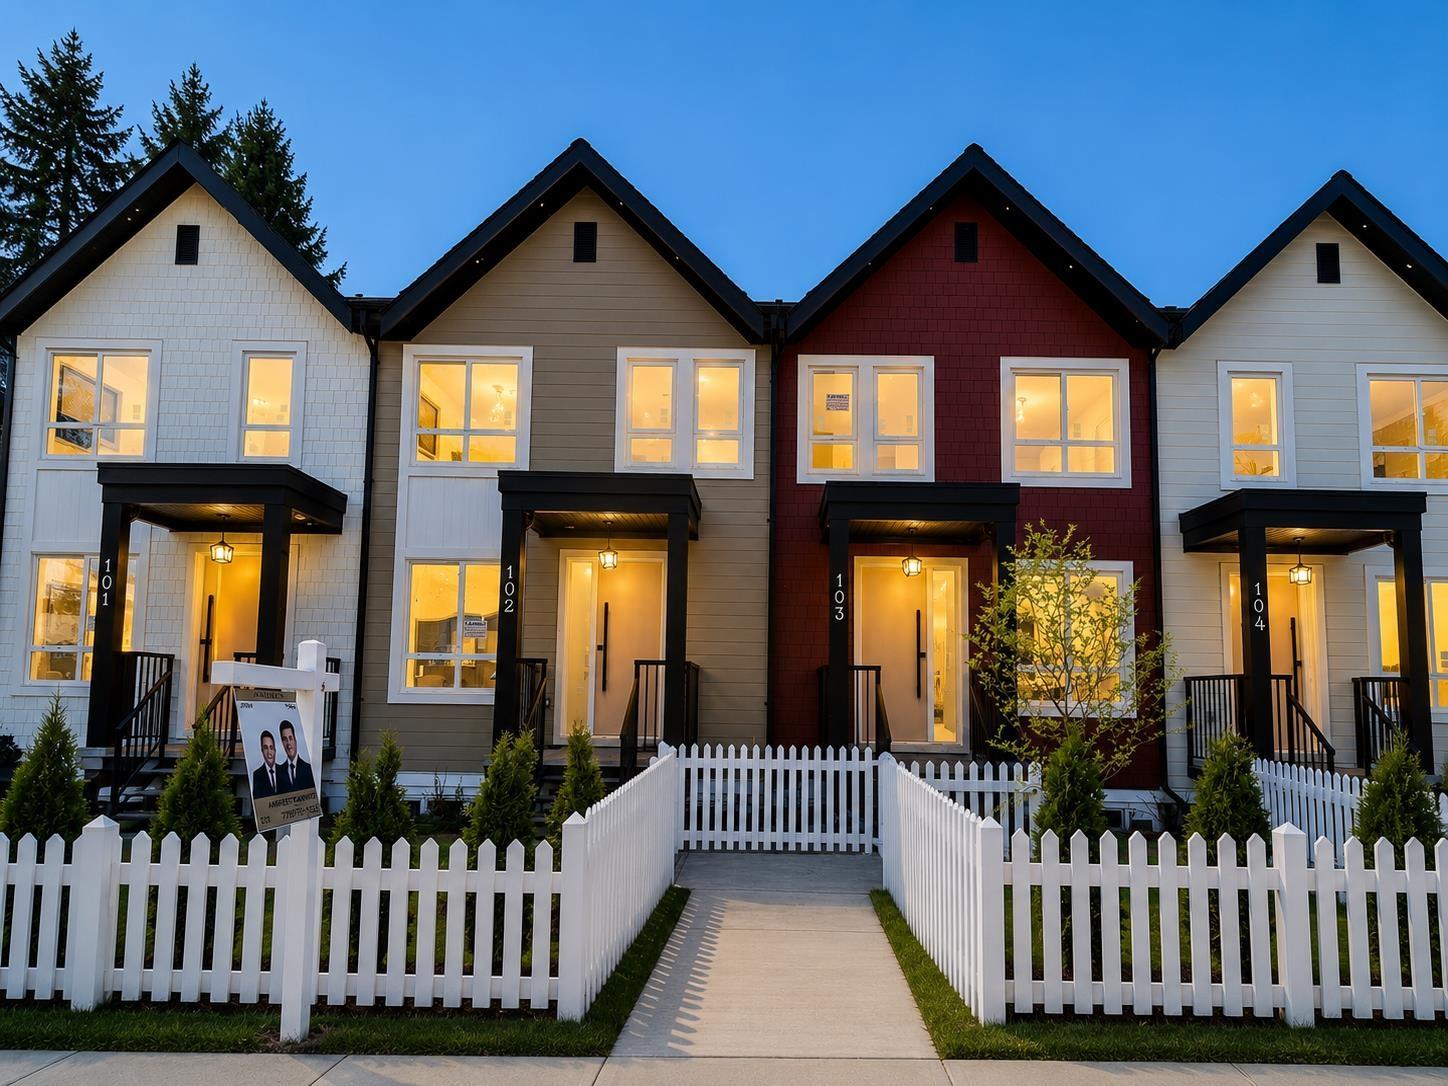
*** NO MONTHLY STRATA FEE*** Surrey's one of the first FOURPLEX opportunity - rare unit with no strata fees. This spacious home offers 6 bedrooms and 4 bathrooms, including a bedroom with a full bath on the main level, three generous bedrooms with two full baths upstairs, and Potential for 2-bedroom suite with separate entrance. Ideal for extended family living or as a strong mortgage helper with excellent rental income potential. Quality design, functional layout, centralized A/C, EV charging, and flexibility make this a standout investment in a high-demand area.. (id:63476)
Century 21 Coastal Realty Ltd.
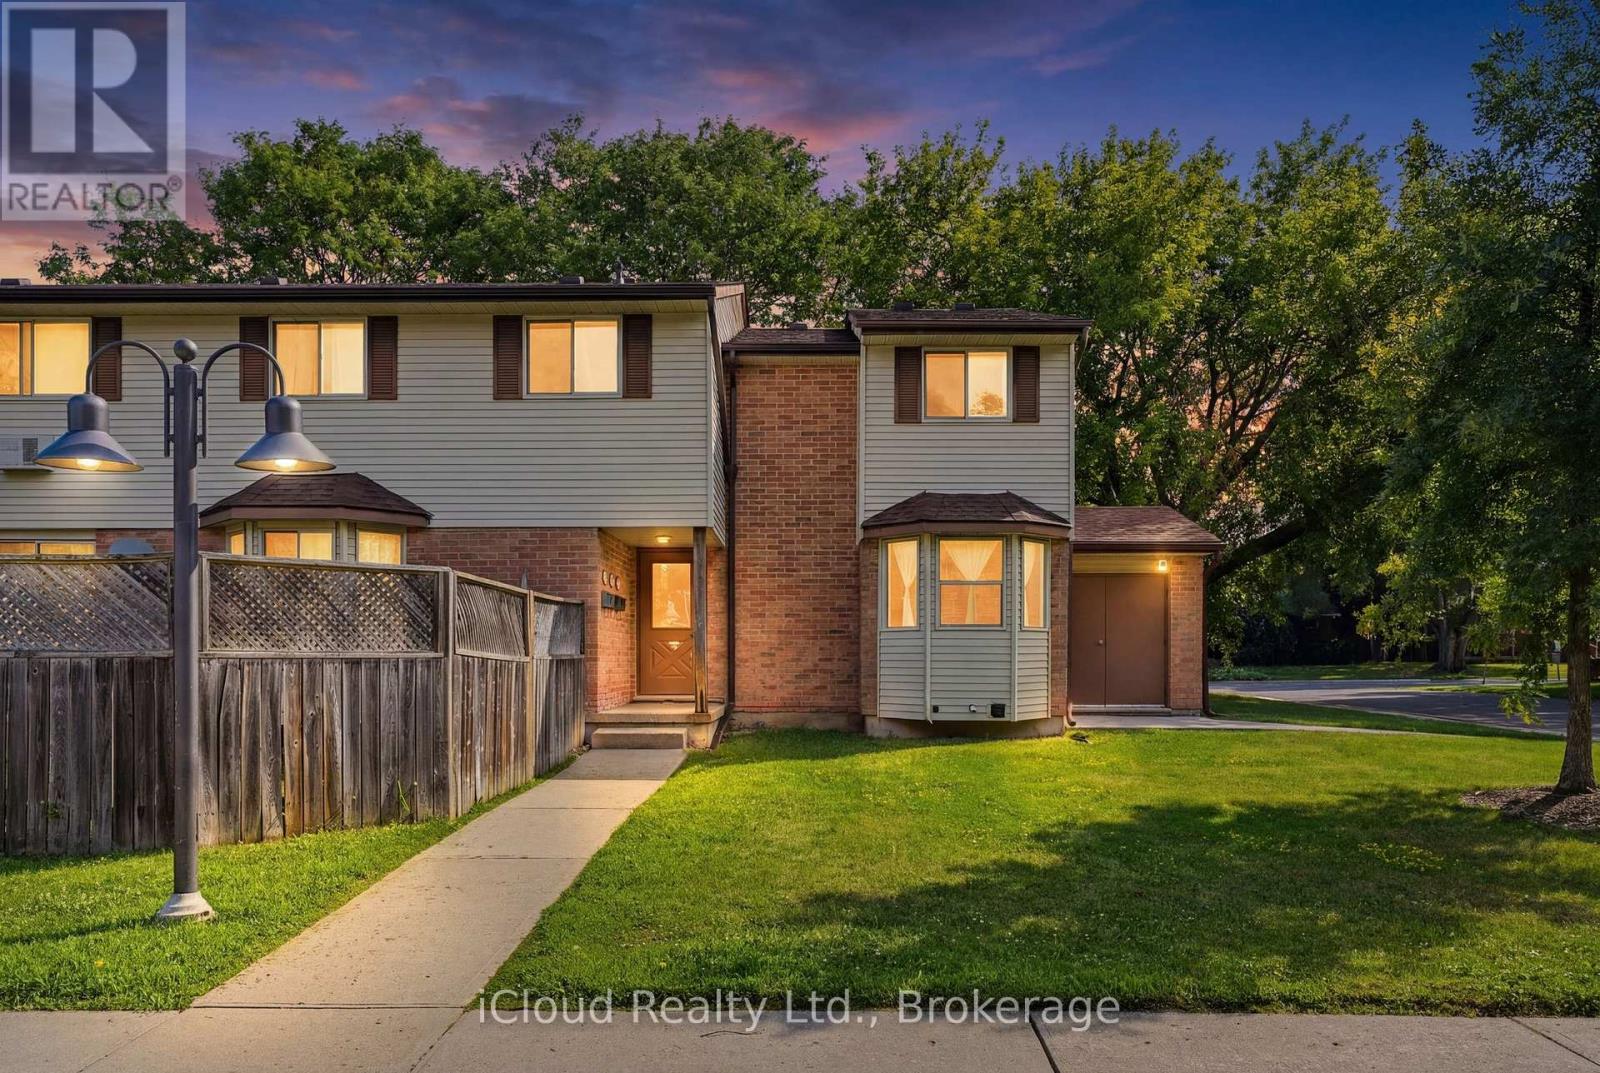
1 - 40 Silvercreek Parkway
Guelph, Ontario
This wonderful end-unit condo townhouse offers a great blend of comfort, convenience, and community. Located in a quiet, family-friendly neighbourhood, this cute and affordable home is ideal for first-time buyers, young professionals, or families just getting started. Inside, enjoy a bright and functional layout with brand new stainless steel appliances, and a welcoming atmosphere throughout. The home is carpet-free and designed for easy, everyday living. Step outside to a private backyard area, while children will love the central playground within the complex. A daycare located in the neighbourhood adds even more convenience for growing families. With quick access to the highway, public transit, shopping, schools, and all major amenities, this location makes commuting and daily errands effortless. Don't miss a rare opportunity to own an end unit in a peaceful community. (id:63476)
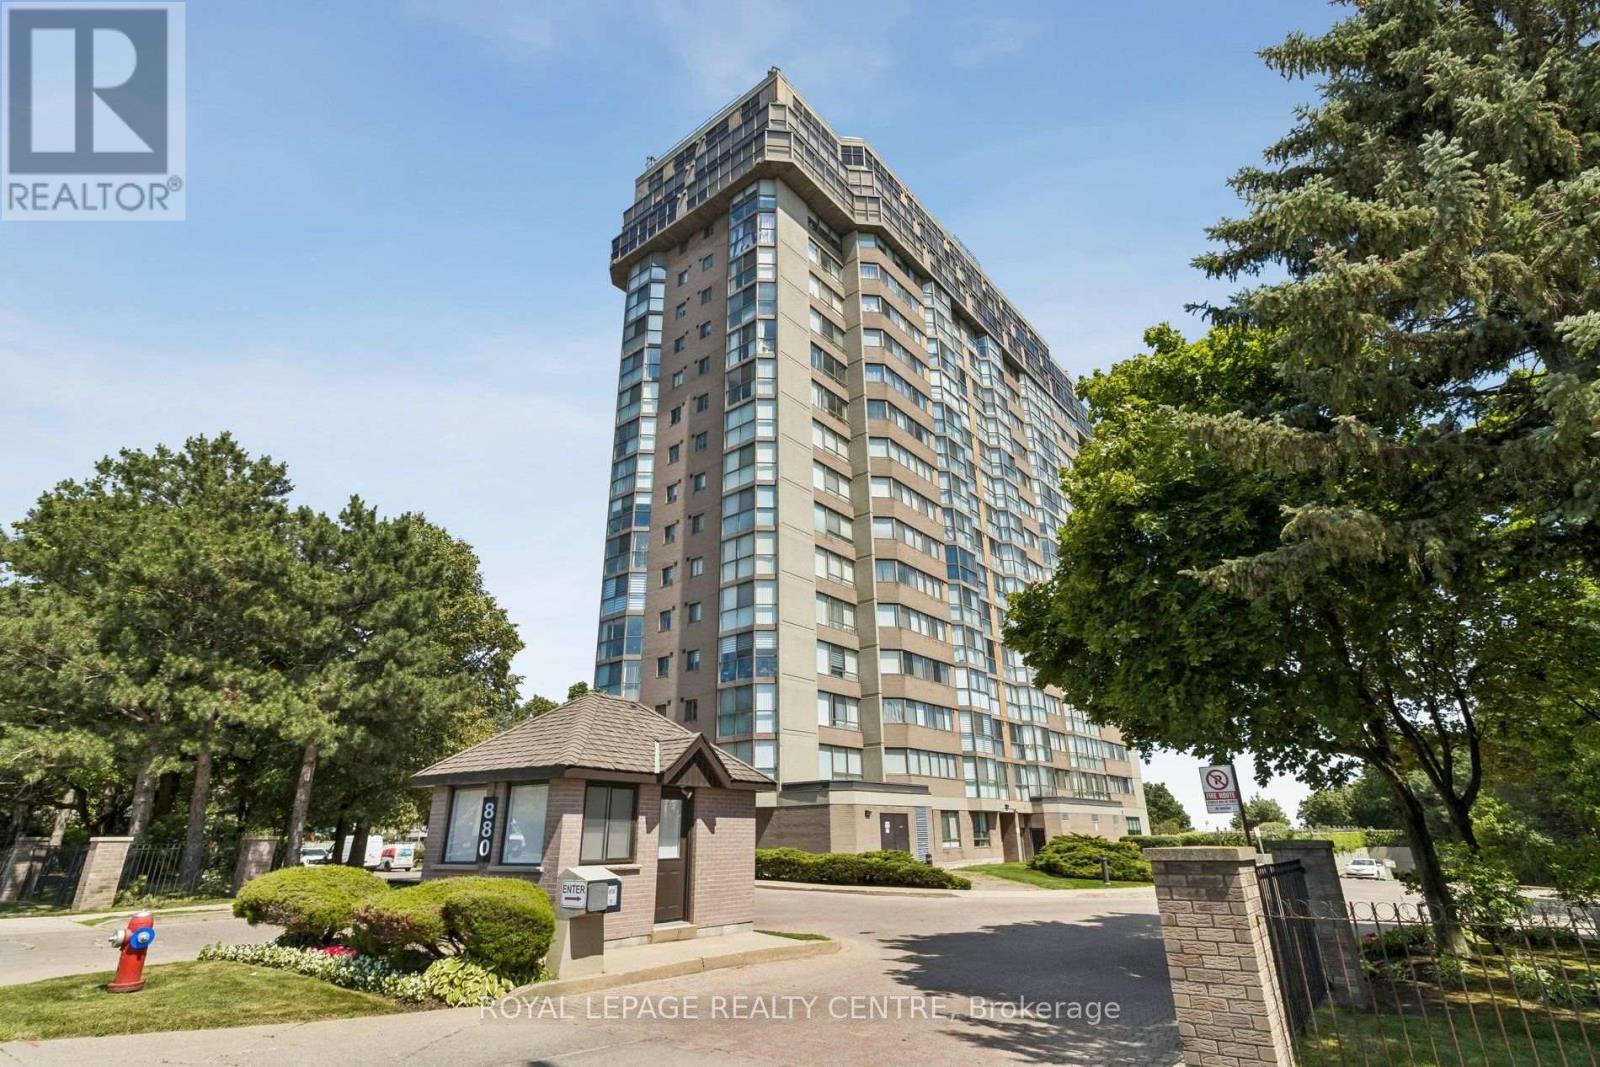
1006 - 880 Dundas Street W
Mississauga, Ontario
View! View! View! Welcome To This Spectacular 1,384 Sq. Ft. Corner Suite Offering Breathtaking Wraparound Panoramic View Of The Lake, City Skyline And Lush Green Space. This Bright And Spacious 2-Bedroom, 2 Bathroom Residence Includes Two Parking Spaces And A locker, Providing Exceptional Value And Convenience. Designed For Comfortable Everyday Living And Effortless Entertainment, The Open-Concept Living And Dining Areas Are Surrounded By Expansive Windows That Flood The Home With Natural Light While Showcasing Incredible Views From Every Angle. The Modern Kitchen Features Stainless Steel Appliances, Ample Cabinetry, And Generous Counter Space, Making It Perfect For Both Casual Meals And Entertainment. The Spacious Primary Retreat Offers A Walk-In Closet And A Private Ensuite Bathroom, While The Second Bedroom Is Ideal For Guests, A Home Office, Or Growing Families. Residents Enjoy An Impressive Selection Of Amenities, Including Secure Entry, An Indoor Pool, Fitness Centre, Party Room, And Beautifully Maintained Common Areas, Perfectly Situated Close To Shopping, Restaurants, Parks, Schools, And Public Transit. This Exceptional Condo Offers The Ideal Combination Of Luxury, Lifestyle, And Convenience. Amazing Amenities: Carwash, Hobby Room, Indoor Pool, Gym, Sauna, Bike Room, Guest Suite, Party Room, Cinema Room. All Utilities Are Included As Well As Cable Tv/Internet And The Daily Joy Of Breathtaking Sunrises. (id:63476)
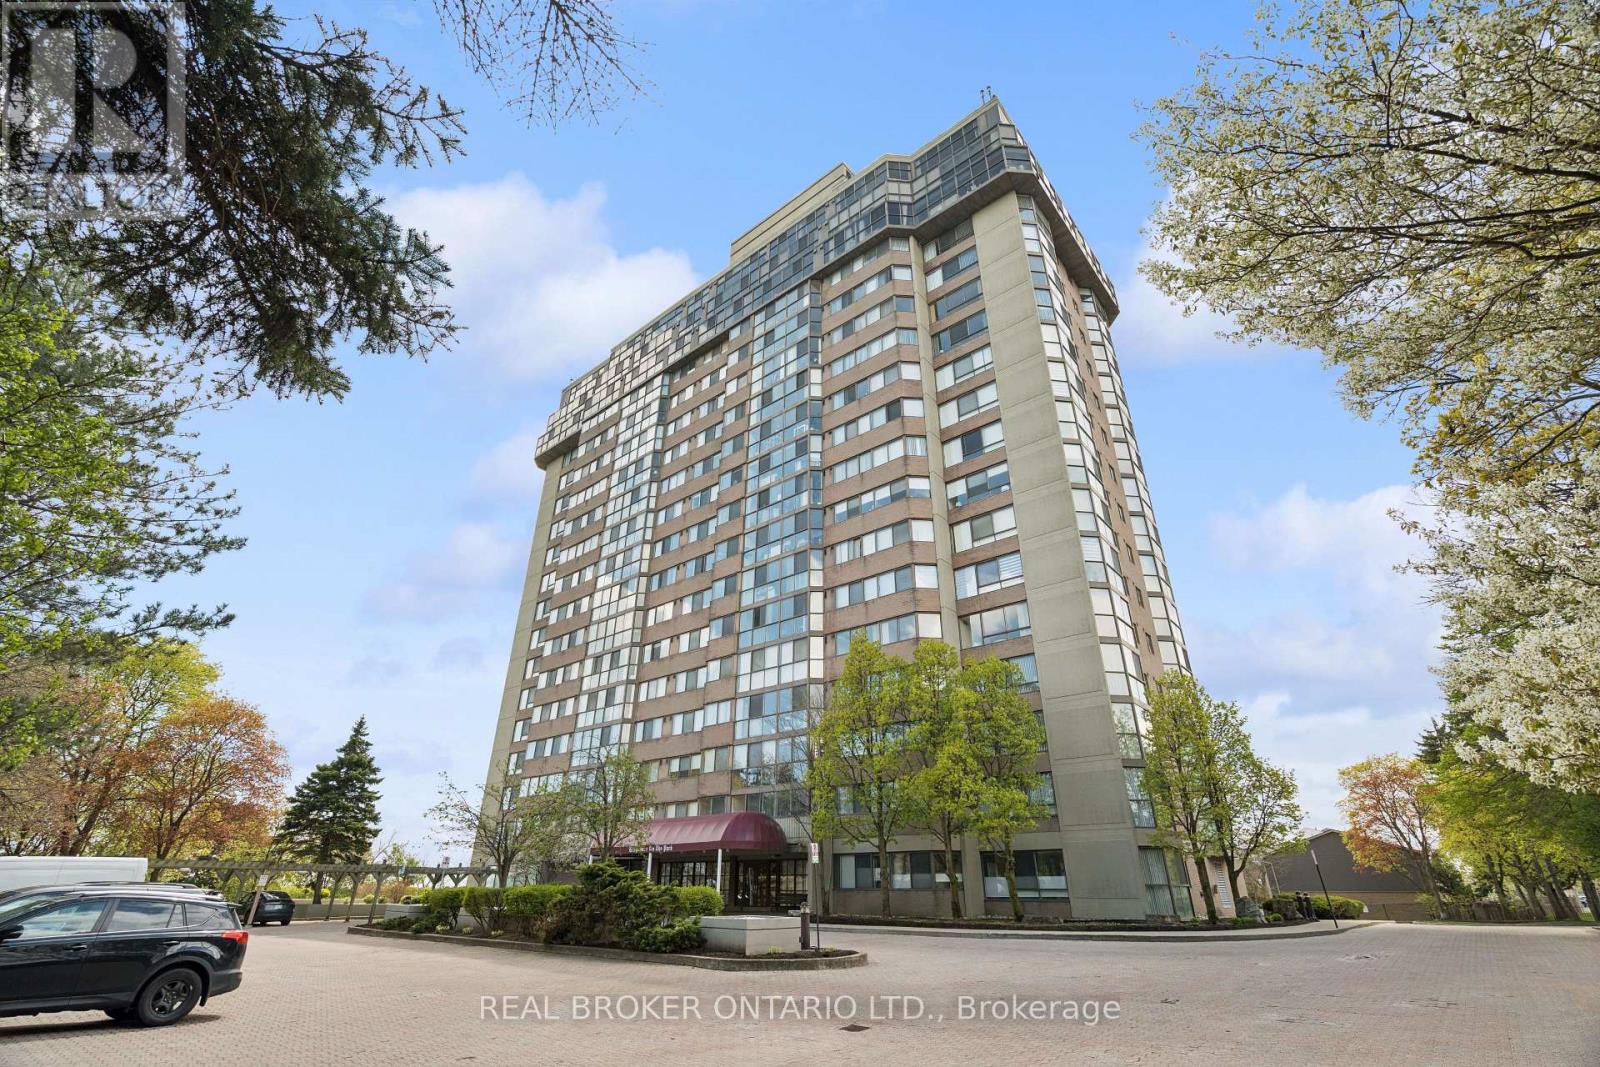
503 - 880 Dundas Street W
Mississauga, Ontario
PRICE REDUCED! A TWO-BEDROOM CONDO PRICED MORE LIKE A ONE-BEDROOM! This is an extraordinary opportunity to own one of the largest units at Kingsmere on the Park and get exceptional space and value for your money. Surrounded by beautiful parks and offering controlled entry for peace of mind, this spacious condo delivers both comfort and convenience. Enjoy premium amenities including an elevator, in-suite laundry, fully equipped gym, indoor pool, and a party room perfect for entertaining. You can always update the decor, but you can't add square footage, and this generously sized unit provides the space you need to truly feel at home. Ideally located between Highway 403 and Lake Ontario, you'll have easy access to shopping, restaurants, and public transit, making everyday life effortless. Golf enthusiasts will also appreciate being just minutes from Mississauga Golf and Country Club. Above all else, this unit includes two owned underground parking spaces and a storage locker-a rare and valuable bonus. With its new price, generous floor plan, excellent amenities, and unbeatable extras, this is an opportunity you won't want to miss! (id:63476)
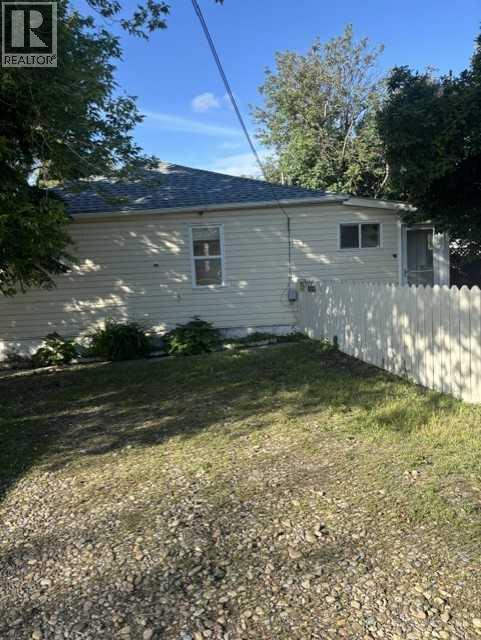
5147 53 Street
Innisfail, Alberta
Welcome to this quaint, little home - Perfect for your first starter home or for the investor looking for an affordable rental property. This home has been freshened up throughout with new paint, new bath tub surround, and brand new blinds on all the windows. The electrical panel was upgraded from 60 amp to 150 amp service on June 23, 2026. Though not large in size, this home can easily accommodate a small family. The fenced in yard offers plenty of privacy with it's large trees, white and lavender lilac bushes and plentiful perennials. Bring your pets - the yard is fully fenced and there's even a dog house in the yard. There is a small storage shed located on the property. Owner will install a working electric stove prior to possession. PLEASE NOTE: ALL PHOTOS SHOWING FURNITURE HAVE BEEN AI ENHANCED IN AN EFFORT TO SHOW VIEWERS THE POSSIBILITES OF WHAT THE ROOMS COULD LOOK LIKE WITH FURNITURE. (id:63476)
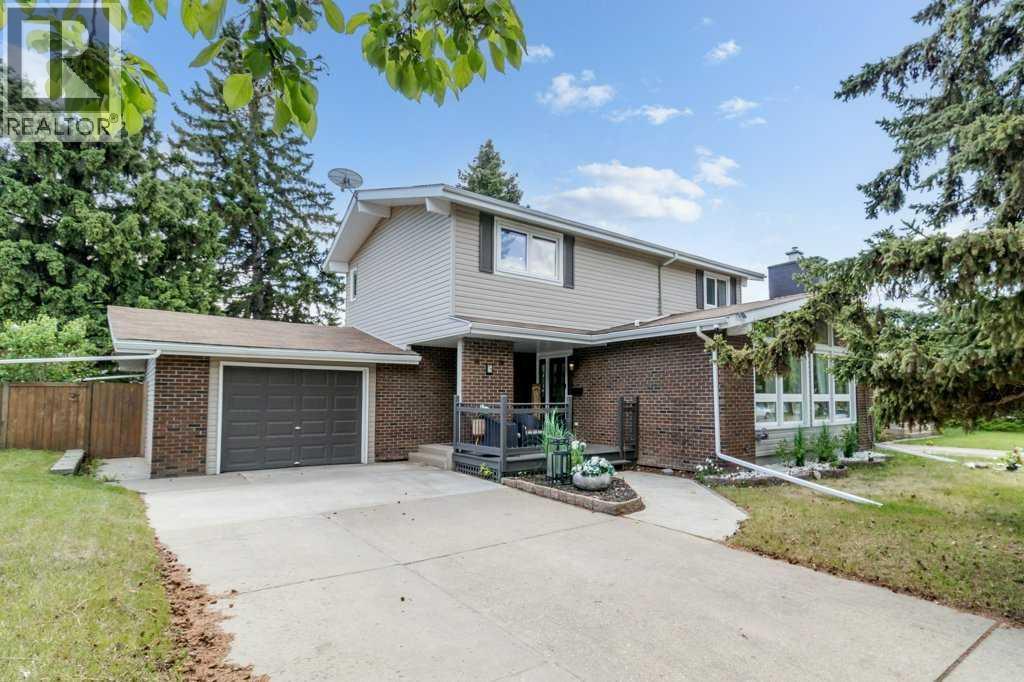
5 Selkirk Boulevard
Red Deer, Alberta
OPEN HOUSE - Sunday, July 12, 2026 from 2 to 4 pm. Welcome to this charming home in Sunnybrook, one of Red Deer's most sought-after neighborhoods. Ideally located within walking distance to parks, schools, trails, and beautiful green spaces, and just minutes from all of Red Deer's amenities, this property offers the perfect blend of convenience, comfort, and community. Situated on a mature 7,150 sq. ft. lot with RV parking, the home is surrounded by towering trees and offers a private backyard retreat perfect for relaxing, entertaining, or enjoying the outdoors. Inside, you'll find a bright and inviting open-concept layout filled with character and natural light. The stunning shiplap vaulted ceiling and expansive windows create a warm, sun-drenched living room, while the cozy electric fireplace adds charm and comfort. The seamless flow between the living, dining, and kitchen areas makes everyday living effortless, with easy access to the back deck for indoor-outdoor enjoyment. The main floor also features a well-appointed bedroom, convenient mud room, and 2-piece bathroom. Upstairs, you'll find a spacious primary bedroom complete with a walk-in closet and 3-piece ensuite, along with two additional bedrooms, a 5-piece bathroom, and built-in shelving for added storage and functionality. The lower level offers excellent flexibility with a convenient kitchenette, large recreation room, and an additional bedroom with its own 3-piece ensuite, making it ideal for guests, extended family, or entertaining. This is a rare opportunity to own a character-filled home in one of Red Deer's most established and desirable neighborhoods, known for its mature landscaping, peaceful atmosphere, and exceptional location. (id:63476)
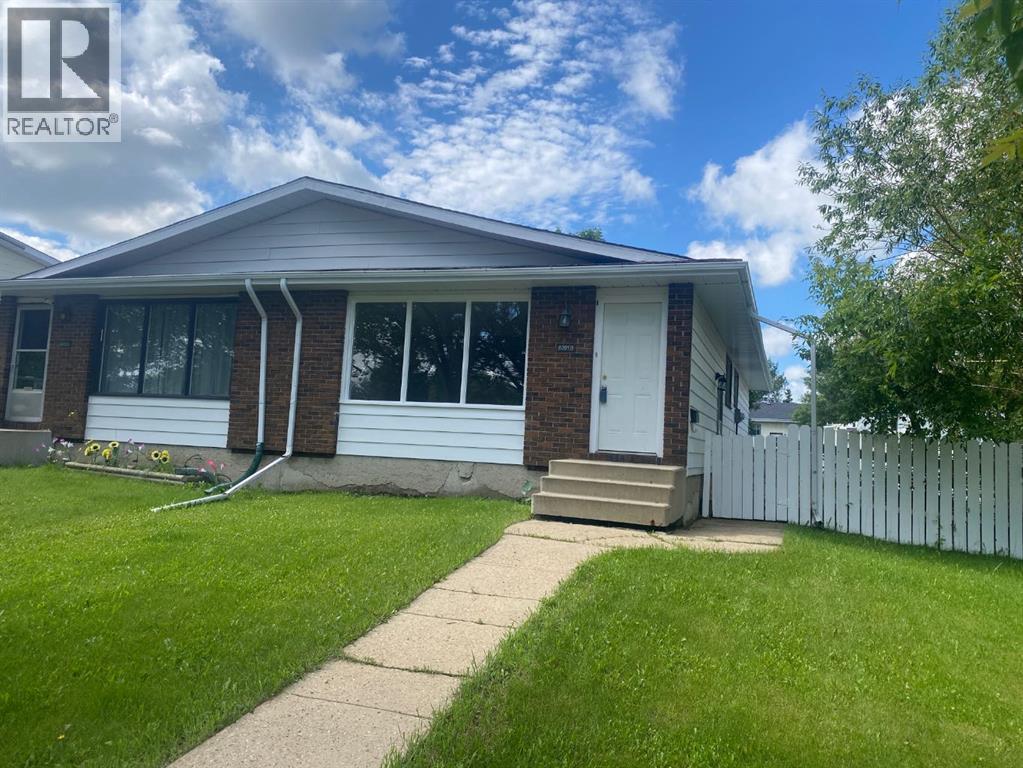
6321-B Enevold Drive
Camrose, Alberta
Welcome to this affordable and well-maintained half duplex located in a desirable neighborhood close to parks, schools, and everyday amenities. This home features three comfortable bedrooms, a updated bathroom, fresh paint throughout, newer flooring, and convenient main floor laundry hookups, offering added everyday functionality.The fenced backyard provides room for children, pets, or outdoor entertaining, while the unfinished basement offers a blank canvas, ready for your personal touch and future development. Whether you’re a first-time home buyer, investor, or looking to downsize, this property presents an excellent opportunity. Immediate possession is available, allowing you to move in and start enjoying your new home right away. (id:63476)
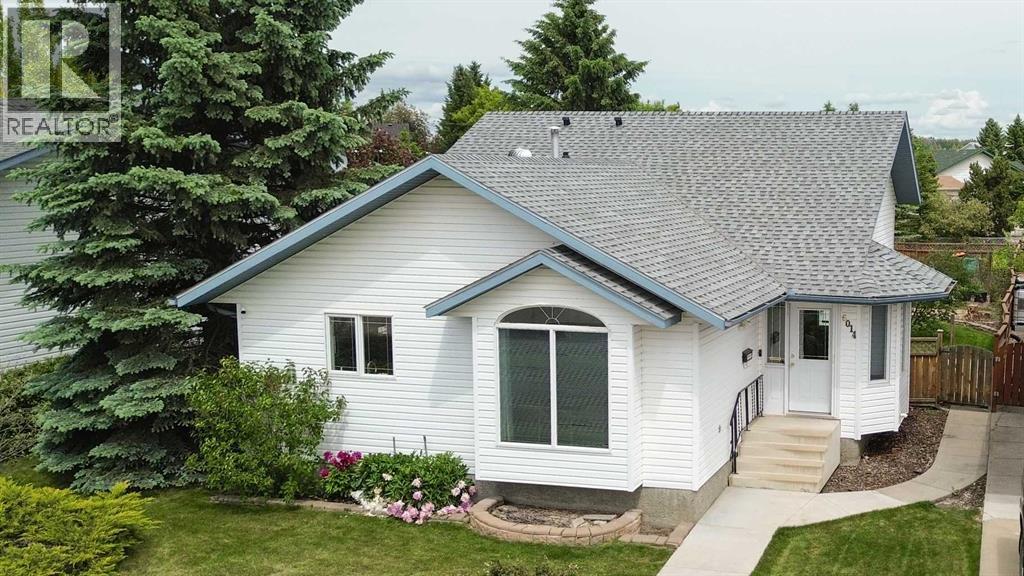
6014 44 Street Crescent
Innisfail, Alberta
Step inside and discover the space you've been looking for! This well cared for 4-level split offers bright, open living areas designed for everyday comfort and effortless entertaining. The spacious main floor is filled with natural light and features a large kitchen complete with a pantry, plenty of cabinet and counter space, and a dining area with direct access to the deck, perfect for summer BBQs or enjoying your morning coffee. The deck also includes a natural gas hookup for your BBQ, making outdoor entertaining a breeze. A generous front entry welcomes family and guests with room to spare.Upstairs, you'll find all three bedrooms, including a spacious primary retreat with its own 3 piece ensuite and a large closet. The additional two bedrooms are serviced by a full 4 piece bathroom, creating a functional layout that's ideal for families.The third level is the perfect place to unwind, featuring a cozy family room with a gas fireplace, a full bathroom, convenient laundry room, and direct access to the backyard.The unfinished basement offers endless possibilities with a sink already in place, ideal for the home winemaker, hobby enthusiast, craft room, workshop, or future development. You'll also appreciate the extensive crawl space, providing exceptional storage.Outside, enjoy a beautifully landscaped, fully fenced backyard with mature trees, fruit trees, a garden area, and plenty of space for kids, pets, and outdoor entertaining. Completing the package is a double detached garage, making this property the perfect blend of space, functionality, and outdoor living. This move in ready home combines space, comfort, and a beautigul outdoor setting. (id:63476)
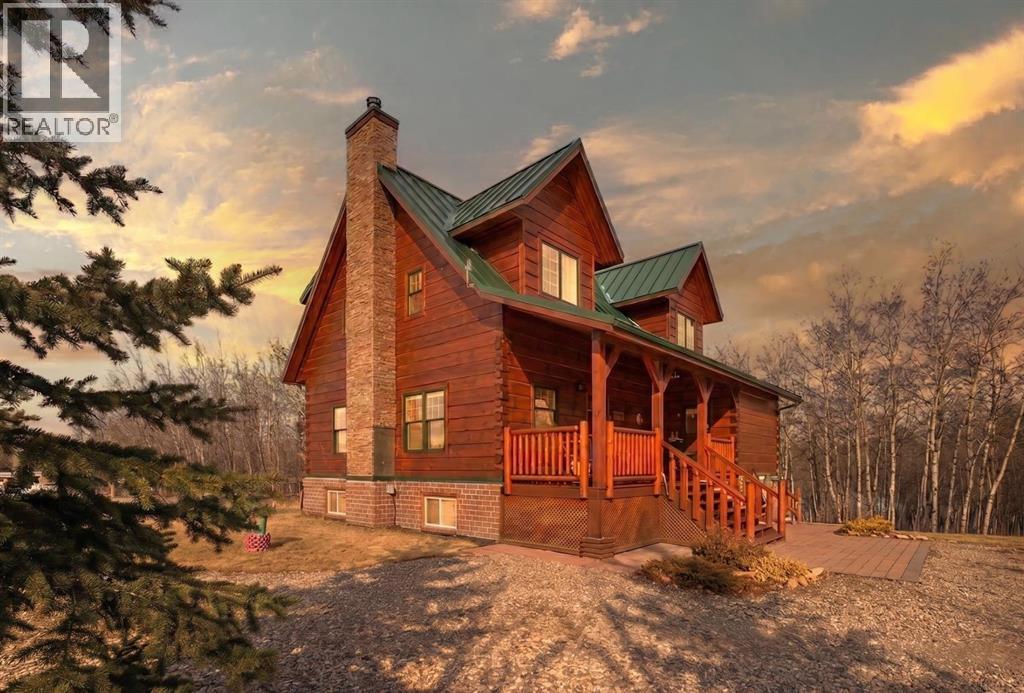
13 Destini Drive
White Sands, Alberta
Tucked into the peaceful lakeside community of White Sands, set on a beautifully sized lot spanning over half an acre this custom-built log home offers a thoughtful balance of craftsmanship and everyday comfort. A spacious front veranda welcomes you in, setting the tone for what’s to come. Inside, soaring 10-foot ceilings on the main and upper levels and an abundance of windows create a bright, open feel, while the kiln-dried 8”x12” pine logs—sourced from Wisconsin—bring warmth and character throughout. Stunning exposed beams add to the architectural charm, and thoughtfully designed windows that fold inward make exterior cleaning simple and convenient. The main floor is designed for both relaxing and gathering, featuring engineered hardwood, a cozy wood-burning fireplace, and an open layout that flows effortlessly into the kitchen. Designed with indoor-outdoor living in mind, the expansive deck extends your living space seamlessly. The kitchen offers ample cabinetry, a corner pantry, stainless steel appliances, and a peninsula with seating. A versatile bedroom or office, along with a laundry room and 2-piece bath, complete the main level—creating a home that functions beautifully with nature in mind. Upstairs, a loft overlooks the living space below, enhancing the home’s airy feel. This level features two bedrooms, including a spacious primary retreat with a sitting area, walk-in closet, and access to a private upper deck—an ideal spot to take in the quiet surroundings. A well-appointed 4-piece bathroom with a deep soaker tub and separate tiled shower serves the upper level, blending comfort and functionality with subtle antique-inspired details. The fully developed walk-out basement with 8-foot ceilings provides additional space for family or guests, featuring a welcoming family room, kitchenette, spacious bedroom large enough for a king-sized bed, full bathroom, and additional storage rooms. Direct access to a large covered patio and fire pit area makes this level perfect for summer evenings. Stepping outside, the property is surrounded by mature trees and bordered by an environmental reserve, offering a sense of privacy and a natural backdrop that’s hard to replicate. Fruit trees and berry bushes—including apple, saskatoon, chokecherry, and raspberry—enhance the setting, along with multiple outdoor spaces to relax and unwind. For those who enjoy gardening, a fully fenced garden with a dedicated shed creates the perfect space to grow and enjoy. The oversized heated 24'x28' double garage features 220V service, while a separate 10'x28' cold storage area provides excellent additional space. With an RV sani-dump and ample parking, this property is well-equipped for both -everyday living and weekend getaways. (id:63476)
30, 38138 Range Road 283
Rural Red Deer County, Alberta
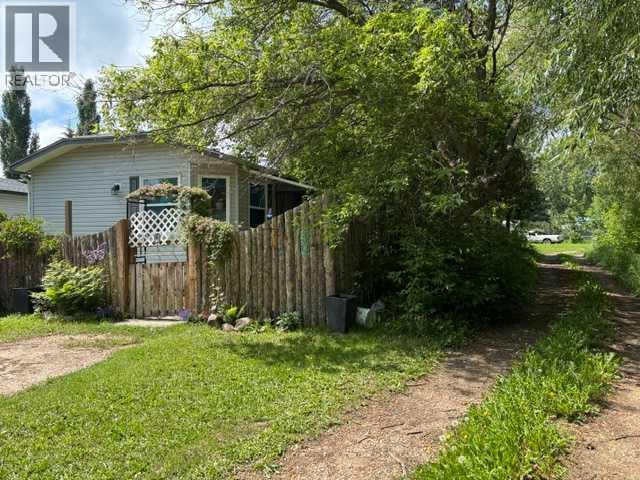
This immaculate 3 bedroom, 2 bathroom corner lot home features a large open concept layout with vinyl plank and linoleum flooring The kitchen has a large island and pantry with the corner windows in the dining room allowing an abundance of natural light and a great view of the trees and open fields. The primary bedroom has an ensuite and a walk-in closet. The spacious living room also has large windows allowing natural light to brighten up .the home. There is a 12' x 10' addition or bonus room ( 3- season room ) which has a gas line roughed in for future development. This home has extra-wide doors as there was previous wheelchair access. Enjoy the 13' x 12' covered deck and the 37' x 12' deck with views of the trees in the yard and neighboring fields. The yard is fenced for pets as well. This home was built using 2' x 6' construction, R26 insulation in the floors, R33 in the ceiling, and R20 in the walls. There is PEX water lines and the electrical panel is 100 amp. Recent upgrades include: a new hood fan, shingles 2013, bathroom, kitchen and outside taps replaced 2024, washer/dryer 2022, vinyl plank flooring 2013, HWT 2023, and the main circuit board on the furnace was replaced in 2022. If you have school children, the bus will pick them up and take them to Poplar Ridge school and deliver them back to your door. Come see this charming country community and make it your new home. (id:63476)
19, 41019 Range Road 11
Rural Lacombe County, Alberta
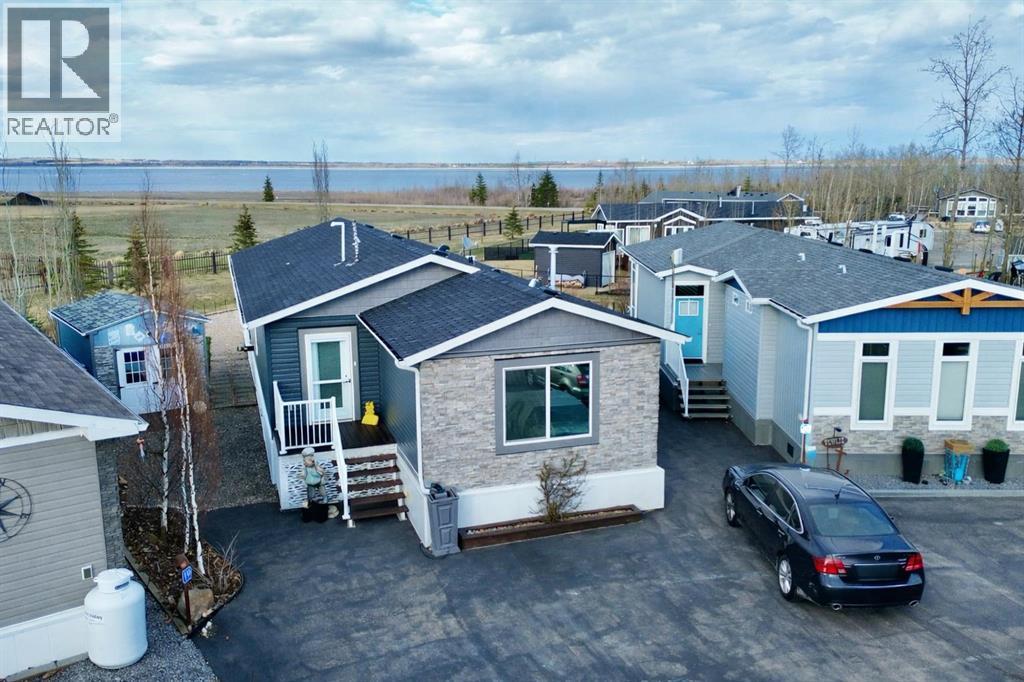
Welcome to Sandy Point Resort, an exclusive gated lakeside community on the west shores of Gull Lake, just minutes from Bentley—where refined living, nature, and recreation come together in a true four-season retreat.Tucked away on a large pie-shaped lot in a quiet cul-de-sac, this custom-designed 2-bedroom, 1-bathroom executive home backs directly onto the golf course driving range with no neighbours behind, offering exceptional privacy and unobstructed panoramic views of the lake and fairways. Fully landscaped and thoughtfully positioned, this property delivers a peaceful, private setting surrounded by breathtaking scenery. A spacious 10 x 24 covered back deck extends your living space outdoors, providing the perfect place to relax, entertain, and take in the stunning lake and golf course views in any season.Inside, the Great Room is the heart of the home—warm, inviting, and designed for both comfort and entertaining. A cozy pellet stove framed by a striking stone feature wall creates ambiance year-round, while expansive picture windows flood the space with natural light and showcase the stunning views. The open-concept design flows seamlessly into the chef’s kitchen, complete with a gas stove, pot drawers, custom lighting, and a spacious walk-through pantry with solid shelving, offering both style and exceptional functionality.The primary bedroom easily accommodates a king-size bed and features a large walk-through closet with Jack-and-Jill access to the bathroom, blending comfort with convenience. A generous second bedroom provides the perfect space for guests, making this home ideal for hosting family and friends.Sandy Point Resort offers a truly elevated lifestyle with exclusive resident amenities including a community gazebo with fire pit, playgrounds, scenic bike trails, and convenient on-site laundry, showers, and restrooms for year-round enjoyment. Golf enthusiasts will appreciate the driving range and the upcoming brand-new 12-hole golf course. Th e full-service marina with gas and propane makes lake days effortless, while the seasonal restaurant with rooftop patio is the perfect place to relax and take in the views.Additional features include gated storage, a community garden, and close proximity to local greenhouses and berry farms, offering a true farm-to-table lifestyle. Whether you’re seeking a seasonal escape or a full-time residence, this one-of-a-kind custom home is a rare opportunity to own a prime lake property in one of Alberta’s most desirable resort communities.Enjoy lakeside living, year-round recreation, and a vibrant community—all just a short drive to Bentley, Lacombe, and Sylvan Lake.This is lake life at its finest. Book your showing today. (id:63476)
236 Cox Mill Road
Barrie, Ontario
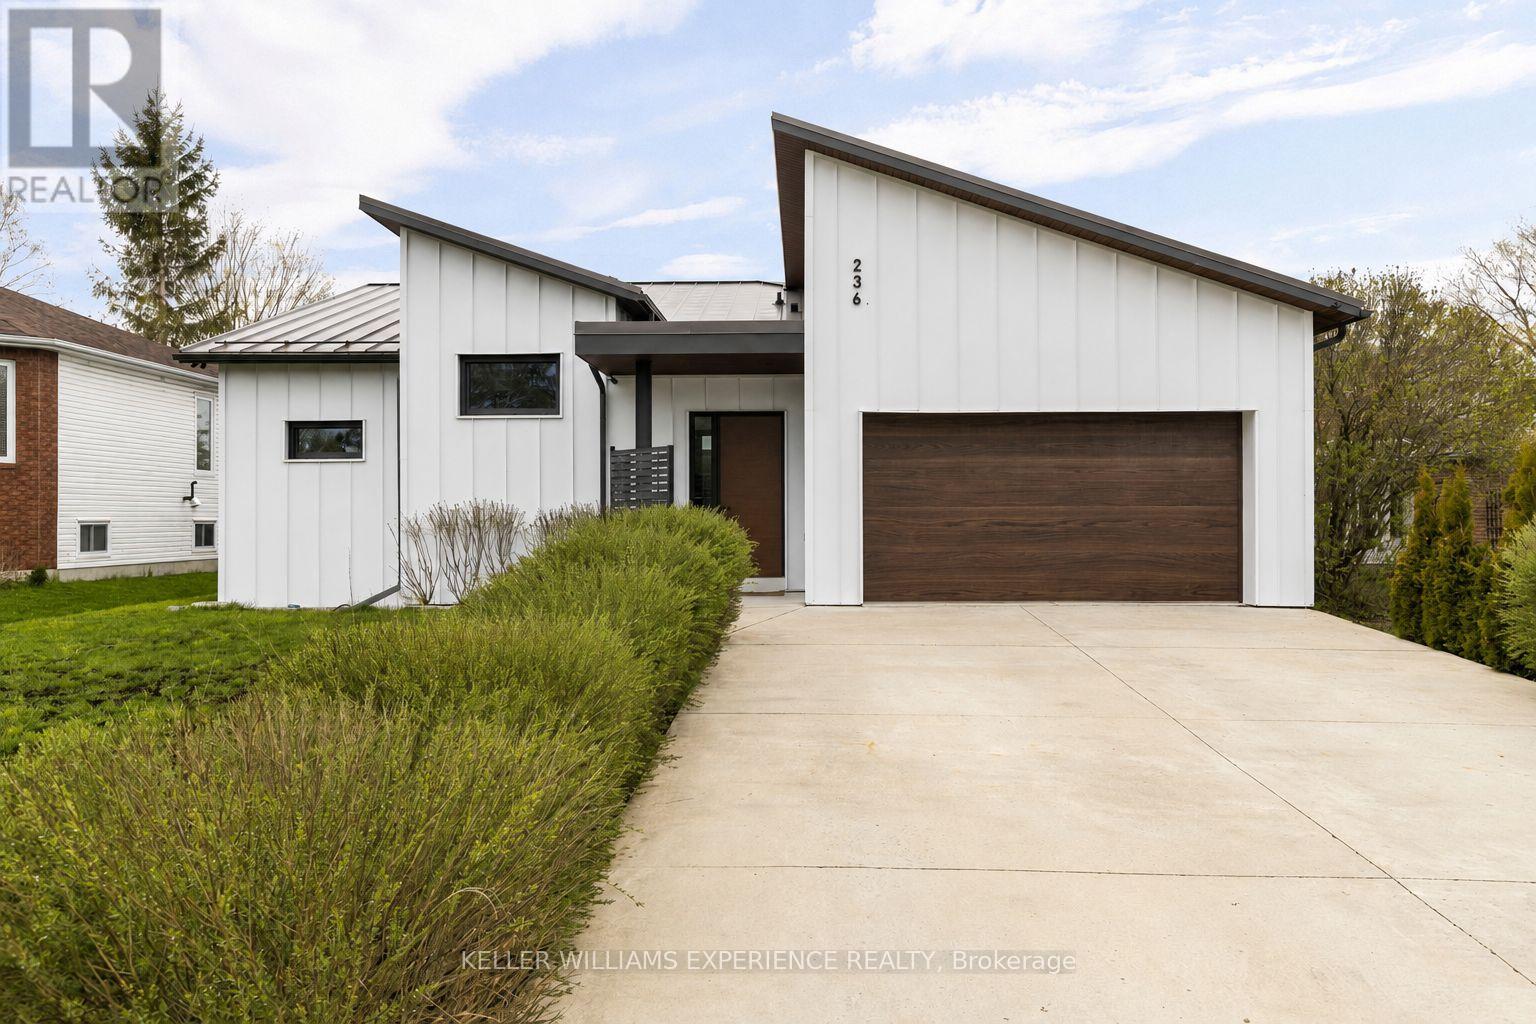
Architectural. Refined. Turn-Key. Exceptional custom-built bungalow (2021) offering over 4,300 sq ft of finished living space, complete with a private courtyard retreat, insulated Quonset hut, and summer house. Constructed with R35 ICF for superior efficiency and durability, and finished with a Standing Seam aluminum roof, aluminum siding, and aluminum windows. Striking angular rooflines, rich wood accents, and professionally landscaped grounds create remarkable curb appeal. Open-concept interior featuring 17-ft cathedral ceilings, engineered hardwood flooring, and a chef-inspired kitchen imported from Greece with porcelain countertops, waterfall island, premium KitchenAid and Monogram appliances, and a full butler's pantry. All main-level bedrooms offer private ensuites, including a spa-like primary with freestanding tub and glass shower. Fully finished lower level with 9-ft ceilings, rec room with fireplace, wet bar, office, bonus room, additional bedroom, laundry, and 4-piece bath. Gas hot water on demand. 200-amp service (home), 100-amp (garage), 60-amp (Quonset hut). Outdoor courtyard includes gas line; raised garden beds and greenhouse complete the property. A rare, design-forward offering combining craftsmanship, efficiency, and lifestyle. (id:63476)
89 Cedar Beach Road
Brock, Ontario
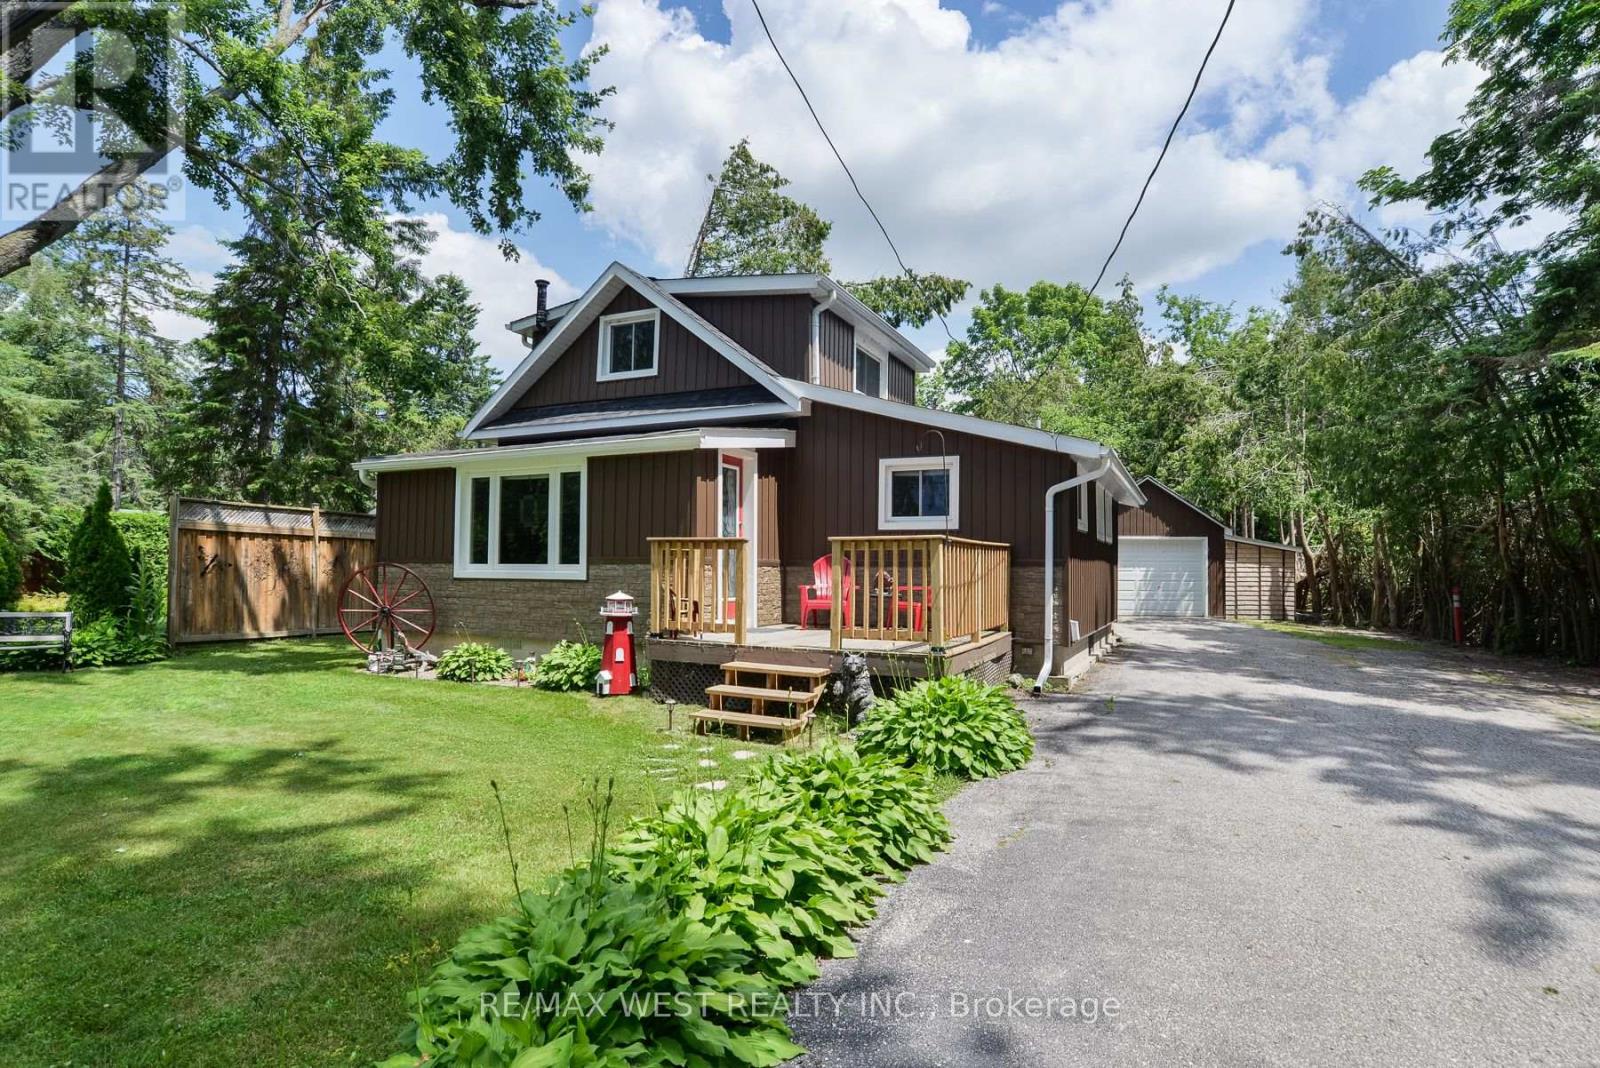
Welcome to 89 Cedar Beach Road, a beautifully maintained, solidly built home nestled on an expansive over half-acre steps from the lake on one of the area's most sought-after streets, this property offers the perfect blend of comfort, versatility, and peaceful country living. Step inside and be immediately impressed by the bright, open-concept main living space, featuring soaring ceilings, upgraded flooring, and an inviting layout designed for both everyday living and effortless entertaining. The tastefully updated kitchen is complete with recently upgraded stainless steel appliances, abundant cabinetry, and a functional design. The main floor also features a bedroom and a updated 4-piece bathroom. Just off the living room, you'll find an oversized sunroom filled with natural light, currently used as a craft room but equally suited as a home office, playroom, or additional entertaining space. A practical mudroom with a separate main-floor laundry. Upstairs, discover an expansive loft-style bedroom with generous closet space, whether you envision a luxurious primary retreat, additional guest accommodations, or a creative studio, the possibilities are endless. Outside is where this property truly shines. Set on a private lot, you'll enjoy endless outdoor possibilities with two Bunkie's, multiple storage sheds, and an oversized 1.5-car detached garage complete with hydro and a dedicated workshop-perfect for hobbyists, craftsmen, or additional storage. Enjoy the serenity of rural living without sacrificing modern conveniences, including municipal water, sewer, and natural gas. Significant recent updates provide peace of mind for years to come, including new siding, soffit, fascia, eavestroughs, shingles, and comprehensive foam board insulation (2020), enhancing both energy efficiency and curb appeal. Whether you're searching for a year-round family home, a weekend escape, or a property with room to grow, 89 Cedar Beach Road offers an exceptional lifestyle opportunity. (id:63476)
5087 15th Line
New Tecumseth, Ontario
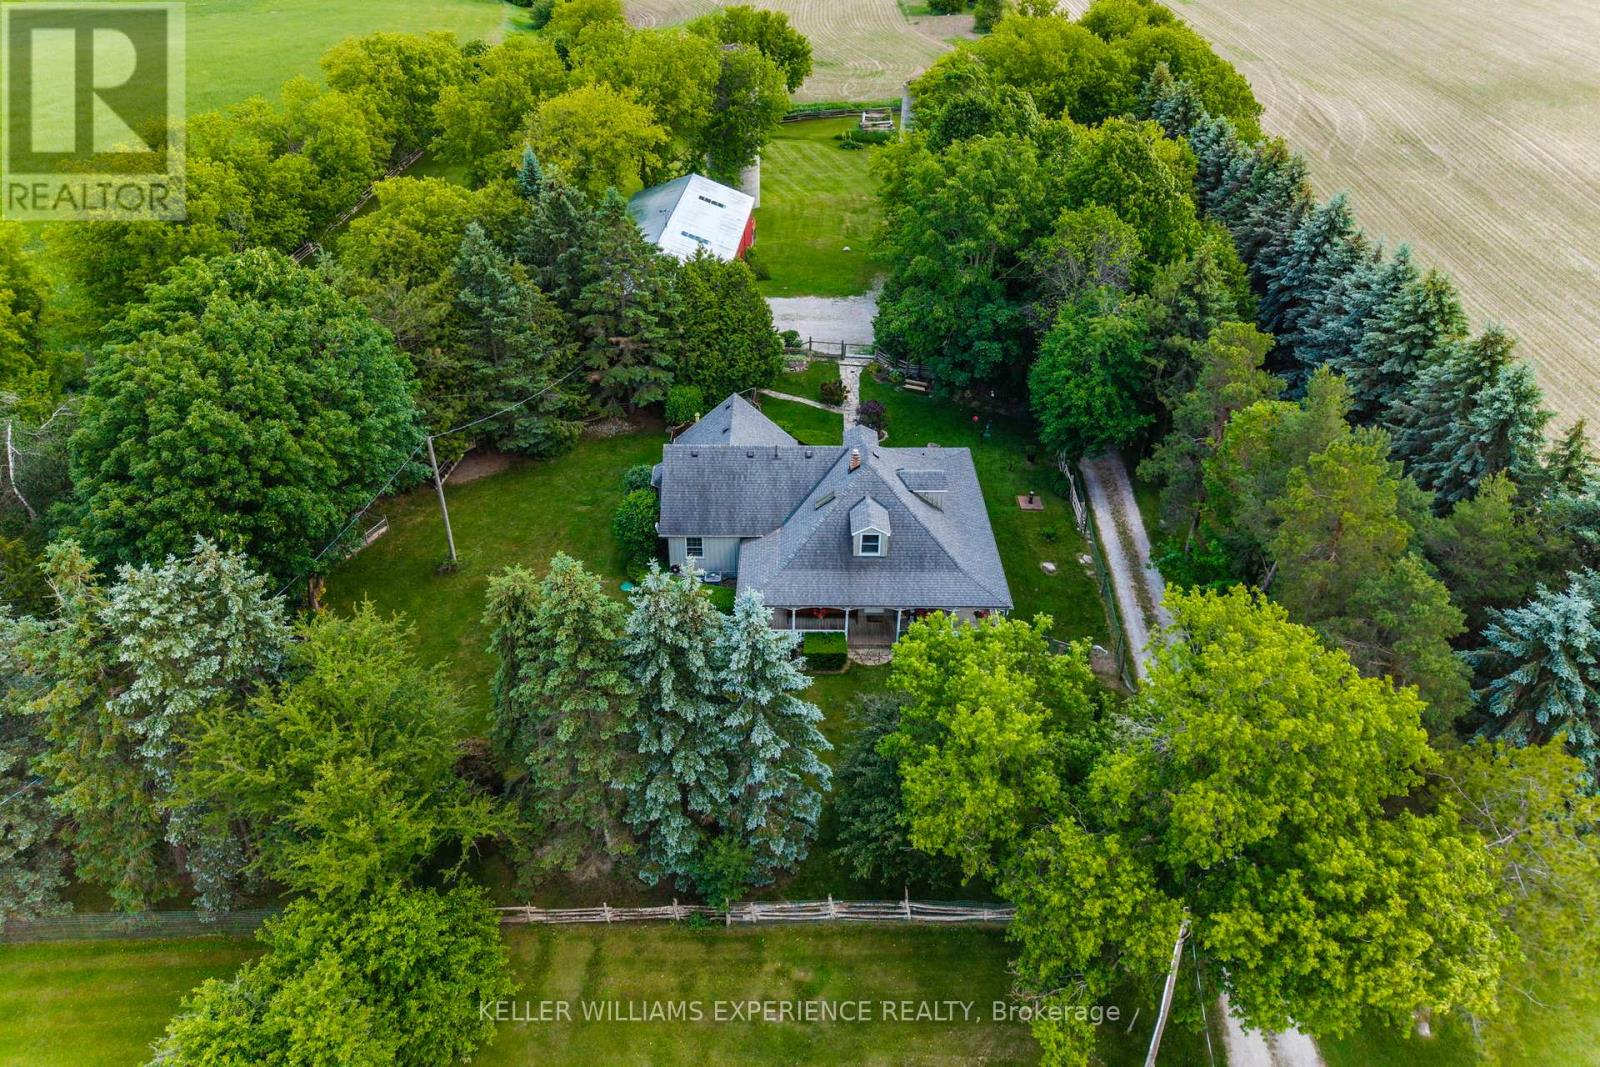
Private. Wooded. Welcoming. Tucked away beneath a canopy of mature trees on 2.2 private acres, this picturesque country property has been lovingly cared for by the same owners for more than three decades. A winding drive leads to a charming wraparound porch, where morning coffee is enjoyed with sweeping countryside views, afternoons are spent surrounded by nature, and quiet evenings linger a little longer. Established gardens, expansive green space, and ever-changing vistas create a setting that feels wonderfully removed from the pace of everyday life, while convenient highway access keeps local amenities within easy reach. Inside, timeless craftsmanship and thoughtful updates create a home that feels warm, welcoming, and effortlessly lived in. Rich hardwood floors, detailed ceilings, and sun-filled living spaces strike a balance between character and comfort, while the heart of the home is a beautifully appointed kitchen featuring custom hickory cabinetry and granite countertops. Offering three bedrooms, two bathrooms, and a fully finished lower level with generous recreation space this home offers space to gather, unwind, and grow. A standby generator provides added peace of mind, ensuring comfort in every season. Beyond the home, the impressive detached workshop offers endless possibilities. Equipped with 600-volt, three-phase electrical service, it's an ideal space for hobbyists, tradespeople, entrepreneurs, or anyone looking for exceptional storage and workspace. Nearly one acre of fully fenced yard allows children and pets to roam safely, while a whimsical Dr. Seuss-inspired treehouse sparks endless adventures. A charming chicken coop completes the country experience. This is the kind of property that becomes part of your family's story-a place where weekends are spent creating in the workshop, afternoons are filled with backyard adventures, and every sunset is enjoyed from the porch overlooking the countryside. (id:63476)
35 Kingfisher Estates
Lake Newell Resort, Alberta
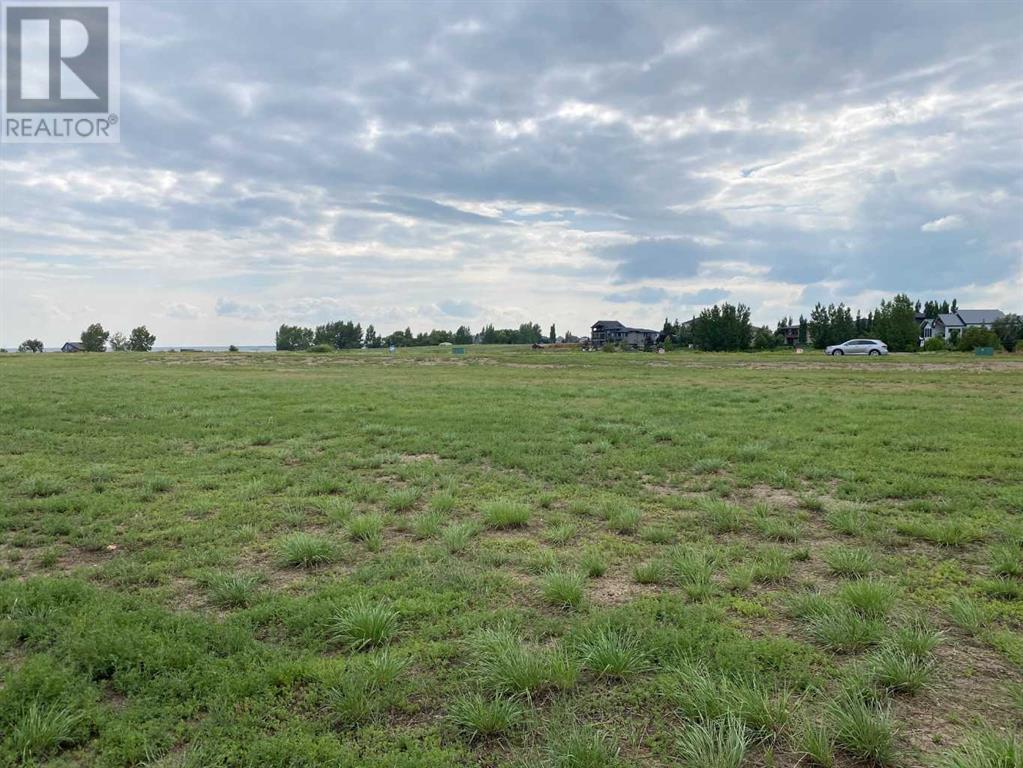
Build at Your Own Pace—Steps from the Water at Lake NewellDiscover the perfect place to build your dream home in one of southern Alberta’s best-kept secrets—Lake Newell. This generously sized residential lot offers a peaceful escape just 13 minutes from the City of Brooks. Ideally located close to the water, beach, and marina, you’ll enjoy easy access to swimming, boating, and all the natural beauty lake life has to offer.This fully serviced lot is ready for development with no timeline or building commitment, giving you the flexibility to plan your future on your terms. Whether you’re looking to build a year-round home, a weekend retreat, or invest for the future, this property offers unmatched potential in a quiet and scenic lakeside setting.Don’t miss the chance to secure your piece of paradise at Lake Newell—where peaceful living meets everyday convenience. Call your agent today for HOA building guidelines, community information, or just to talk about great this community is. (id:63476)
974 Mclean Street
Halifax, Nova Scotia
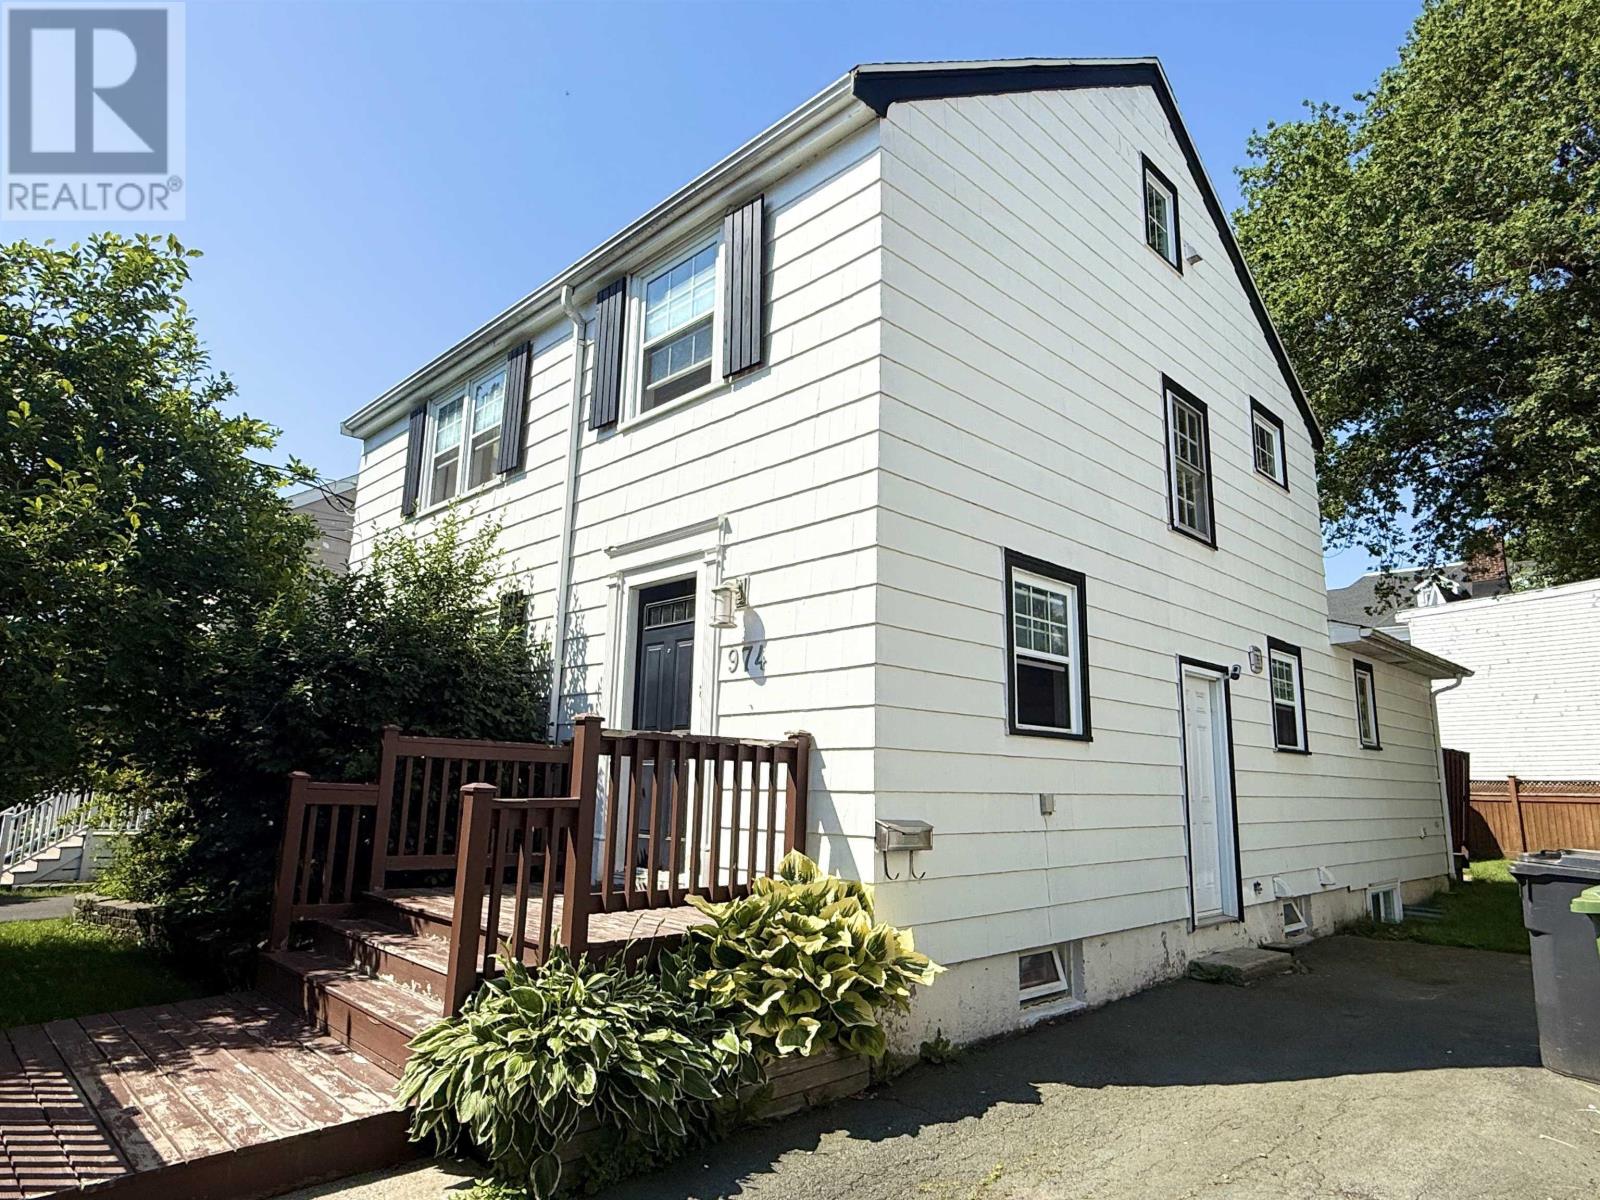
GREAT LOCATION! GREAT CONDITION! WONDERFUL 4 BEDROOM FAMILY HOME ON QUIET SOUTH END HALIFAX STREET, WITHIN MINUTES WALK TO UNIVERSITIES, HOSPITALS, DOWNTOWN, POINT PLEASANT PARK, GROCERY AND GRAMMAR SCHOOL. LARGE LEVEL LOT WITH PRIVATE BACK YARD AND SUN DECK. SPACIOUS OPEN CONCEPT MAIN FLOOR LIVING AREA FAMILY ROOM. GORGEOUS KITCHEN WITH GRANITE COUNTERS AND ISLAND, PERFECT FOR ENTERTAINING! SECOND FLOOR FEATURES 4 BEDROOMS AND A FULL BATH. HARDWOOD FLOORS THROUGH OUT THE SECOND FLOOR. BASEMENT HAS BEEN FULLY DEVELOPED INTO THREE BEDROOMS AND ONE FULL BATHROOM WITH SEPARATE OUTSIDE ENTRANCE WHICH WILL OFFER GREAT RENTAL INCOME. THIS HOME HAS BEEN WELL MAINTAINED. WINDOWS REPLACED IN 2010. WIRE ALSO UPGRADED TO 200AMP. NEW ROOF (2023),NEW PROPANE BOILER (2024),NEW SET OF DRYER AND WASHER,NEW FLOORING (MAIN FLOOR),NEW BATHROOM (UPSTAIR). A FANTASTIC OPPORTUNITY FOR BOTH INVESTORS AND END-USES ALIKE. (id:63476)

1145 & 1147 Yuill Street SE
Medicine Hat, Alberta
Investment Opportunity – Full Duplex with Excellent Parking & Low-Maintenance YardThis well-designed full duplex offers a total of 1,558 sq. ft. of living space, providing a functional layout that's ideal for homeowners, multi-generational living, or investors.The main floor features a spacious living room, a bright and open kitchen, a convenient 2-piece bathroom, and one bedroom. The fully developed lower level includes two additional bedrooms, a 4-piece bathroom with laundry, and a utility room, offering comfortable living space for the whole family.Parking is plentiful, with a two-car front driveway providing one dedicated parking space for each unit. At the rear, you'll find a detached double garage with a single garage bay for each side, plus an additional parking pad leading to each garage stall. One side of the garage also includes the added bonus of a root cellar, perfect for extra storage or preserving garden produce.The fully fenced yard is designed for low-maintenance living, making it easy to enjoy the outdoor space with minimal upkeep.Whether you're looking to live in one side and rent the other or add a solid income property to your portfolio, this duplex offers versatility, practicality, and excellent value. New shingles were installed in 2025. Rents is currently $900.00 for one side (tenant does yard maintenance) and $1025.00 for the other. Title Insurance will be offered in lieu of a Real Property Report. (id:63476)
10 Palisades Mews NE
Medicine Hat, Alberta
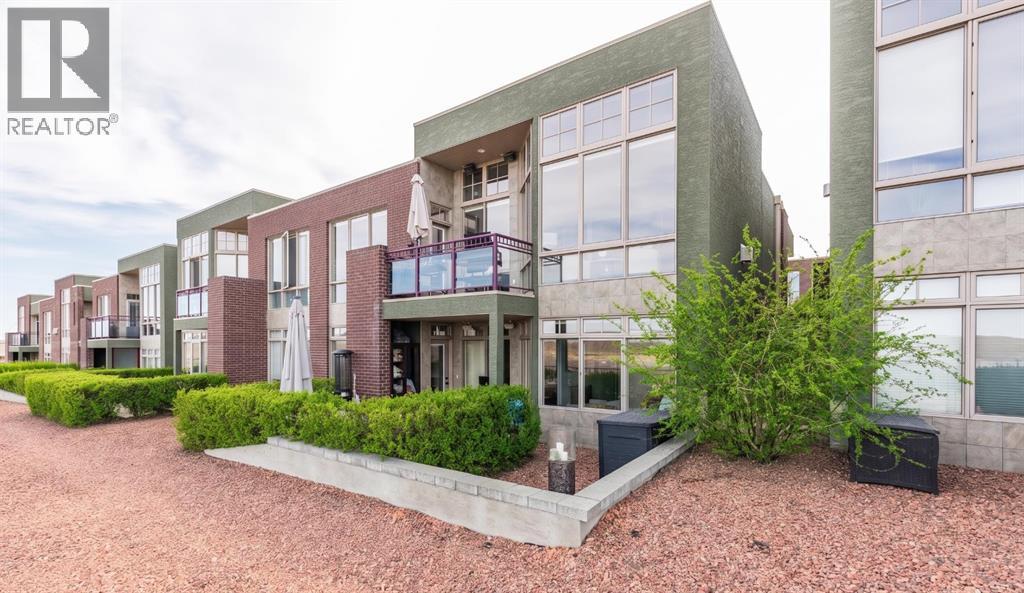
Palisades are Executive Condos which are known for their panoramic views of Medicine Hats River Valley. Located on the prestige's lower section where the views are completely unobstructed and taking them in while you enjoy a coffee in the morning or a nightcap, will continue to give you a sense of awe. The open concept and floor to ceiling windows showcase the views from every vantage point! If you enjoy entertaining or simply love to cook, you will love the stunning kitchen featuring maple cabinets, granite counter tops with a massive island gather, along with the stainless steel appliances and large pantry. The living room is anchored by the slate floor to ceiling feature wall with fireplace. The main floor includes a guest bedroom or perfect office, 3pc bathroom including a custom shower with glass block that accents the tile walls. The lower walkout level is a private retreat, featuring a stunning primary bedroom with luxury en-suite. There is an additional custom closet and a study that’s perfect for enjoying a cozy movie night. The private patio becomes your outdoor living room. With some lovely modern updates and an attached dbl garage, this spectacular home is ready for you to simplify your life and start living! Pets Allowed restriction apply. (id:63476)
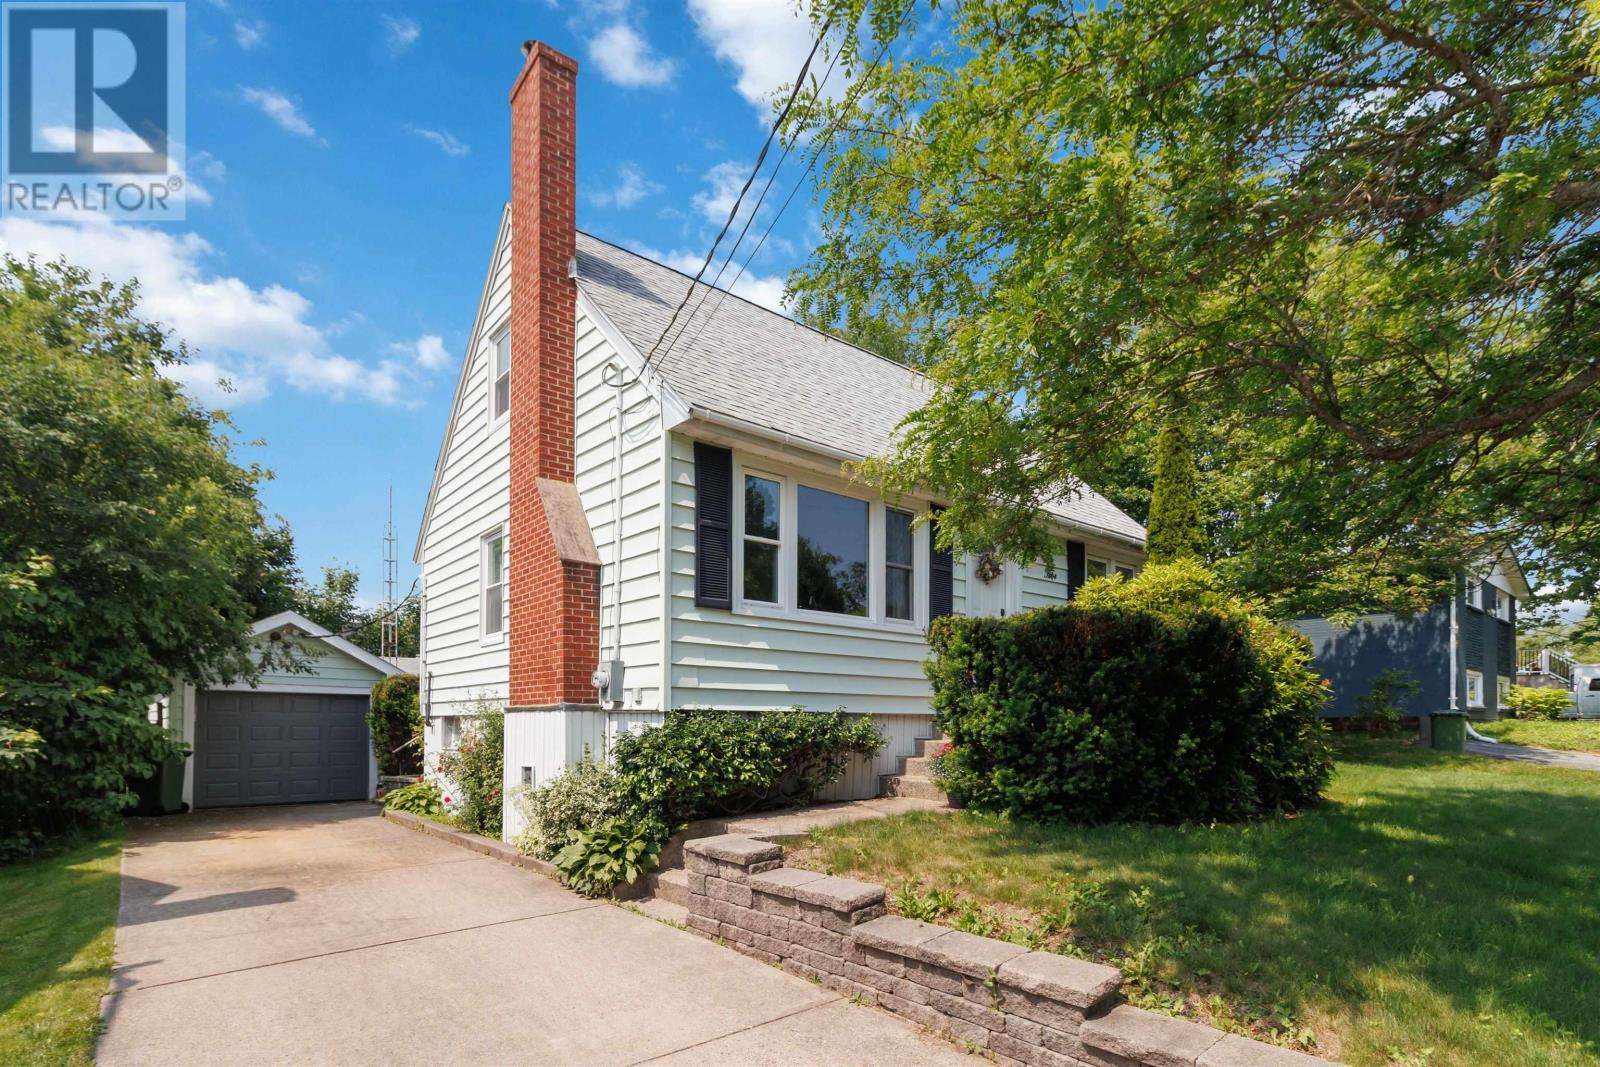
5 Richards Drive
Dartmouth, Nova Scotia
Location, location, location! Nestled in the heart of highly sought-after Crichton Park, 5 Richards Drive presents a rare opportunity to put your own stamp on a home in one of Dartmouth's most desirable neighbourhoods. This 3-bedroom, 2-bath home offers 1,240 square feet of living space and is ready for its next chapter. Original hardwood flooring lies beneath much of the existing carpet, providing an excellent starting point for your renovation vision. Outside, you'll find a beautifully private, fully fenced backyard, a concrete driveway, and a detached garage complete with an expansive workshop, perfect for hobbyists, tradespeople, or additional storage. With natural gas available at the street, ER-3 Zoning, and an unbeatable location just minutes from Mic Mac Mall, Sullivan's Pond, Lake Banook, Downtown Dartmouth, parks, schools, and everyday amenities, this is an exceptional opportunity for buyers looking to build equity in a premier neighbourhood. Bring your ideas and unlock the incredible potential that awaits at 5 Richards Drive. (id:63476)

53412 Highway 748 East
Rural Yellowhead County, Alberta
Great location with incredible potential! This 29.93-acre property is ideally located just east of Edson on Highway 748 E/Bear Lake Road, with pavement right to the driveway. Zoned Rural District, this versatile property offers excellent flexibility for acreage living, business use, storage, trades, or a combination of residential and commercial-style needs. The property features an impressive 3-bay, fully finished 60’ x 40’ shop with overhead doors, radiant and in-floor heat, and a floor drain. A second heated 60’ x 40’ Quonset includes a bathroom, kitchen area, septic holding tank, and chain-link fenced compound. Attached to the back is an additional 32’ x 52’ shop with an overhead door and concrete floor. A radiant heater is in place but is not currently operational. The main residence is a ranch-style home set on concrete pilings, offering 1,975 sq. ft. of living space, plus a covered deck and patio area. The home includes 3 bedrooms, a 4-piece bathroom with a corner soaker tub and separate shower, and a 2-piece bathroom located in the laundry room. The spacious layout features a full kitchen, dining room, living room, front bonus room, and a large family room at the back of the home with separate exterior access—ideal for a home office or private work area. Behind the main home is an older mobile home that, with some TLC, could provide additional accommodation, office space, or storage. The heated pump house contains the artesian well, with a setup at the back for an outdoor kitchen or entertainment area. Additional storage and workspace can be found in the 39’ x 22’ powered shed. Underground power services all buildings from the main pole. The entire property is fenced with page wire and includes a gated driveway, open pasture areas, and treed/bush areas for added privacy and usability. This Estate Sale property is being sold as is/where is. (id:63476)

209, 1080c Cougar Creek Drive
Canmore, Alberta
This bright and spacious corner unit is beautifully renovated. Ask for the list of upgrades. A wall of windows fills the living and dining area with natural light and offers beautiful mountain views. A toasty gas fireplace in the living room with it's own thermostat heats the entire apartment. Both bathrooms have been fully renovated with a modern & comfortable style. The west-facing deck with a propane BBQ is the perfect place to enjoy the warm afternoon sun and mountain views. The unit comes with one heated underground parking stall, a storage locker for your outdoor gear and separate storage for bikes and winter tires. Residents can also enjoy the recreation amenities which includes a lounge with a fireplace piano and pool table, and an outdoor hot tub that's open during the winter months. Additional outdoor parking stalls can be rented if available. (id:63476)
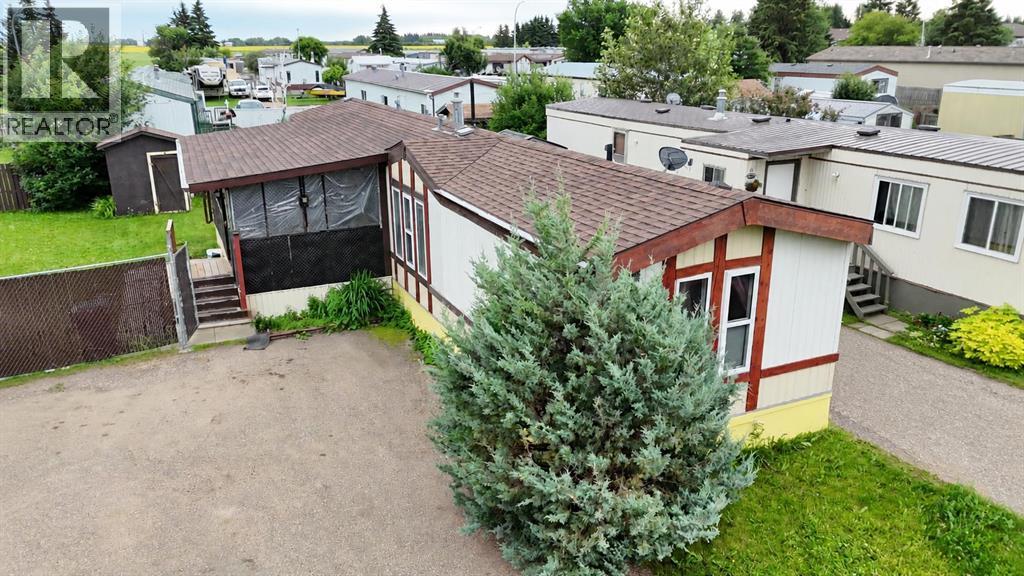
5837 Birch Crescent
High Prairie, Alberta
This 3-bedroom, 2-bathroom mobile home sits on its own titled lot, so you own the land with no lot rent to worry about. The lot is an irregular pie shape and is completely fenced, giving you a nice-sized backyard with extra privacy. The home also features a large covered porch at the entrance and an unheated mudroom, which is great for taking off dirty shoes or storing outdoor items.Inside, the layout is a bit different from most mobile homes. The kitchen has a center peninsula that acts as the main gathering spot, and you can easily walk around it to reach the living room on one side and the dining room on the other. Truly the heart of the home. This open flow makes the home feel spacious and works well for hanging out with family or having friends over. The three bedrooms are a good size, and there are two full bathrooms to accommodate everyone.Outside, the fully fenced yard offers a safe and private space for kids, pets, or just relaxing. With its own land, useful additions, and a smart, open floor plan, this home is a solid choice for anyone looking for something a little different without giving up comfort or convenience. (id:63476)
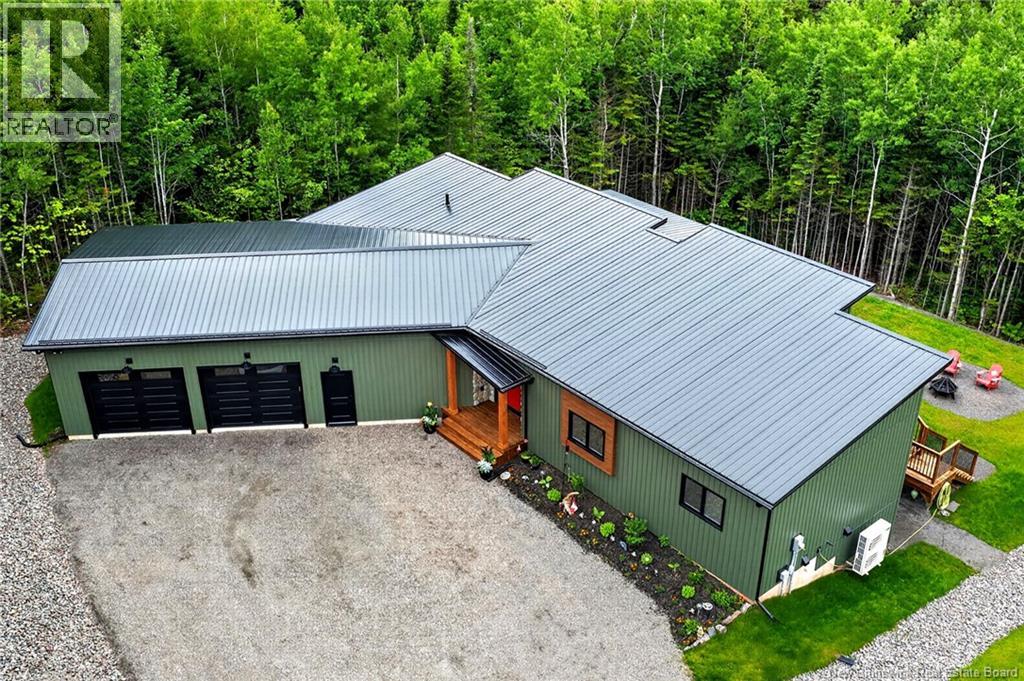
10 Orchard Avenue
Irishtown, New Brunswick
*Click on link for 3D virtual tour of this property* Welcome to 10 Orchard Avenue, a Chris Franklin custom-built executive bungalow completed in 2025, offering over 3,100 sq. ft. of finished living space on a private 1.77-acre treed lot with a walking path to the Shediac River. Combining exceptional craftsmanship with modern comfort, this home is just minutes from Moncton. Step inside to a bright open-concept living area featuring soaring ceilings, engineered hardwood floors, oversized windows, and a propane stove. The stunning kitchen offers quartz countertops, custom cabinetry, a large centre island, premium appliances, and an oversized walk-in pantry. The spacious primary suite features a custom walk-in closet, luxurious ensuite with heated floors, soaker tub, custom shower, and direct access to a three-season sunroom with retractable screens overlooking the forest. The main level also includes a mudroom, laundry room, and powder room. The fully finished walkout basement offers a family room with bar and bar fridge, three additional bedrooms, a full bathroom with heated floors, and ample storage. Outside, enjoy the expansive rear deck, firepit area, and beautifully landscaped private yard surrounded by mature trees. Additional features include a heated double attached garage, ducted heat pump, UV water treatment system, metal roof, Generac backup generator, leaf guards, weeping tile, wiring for a future hot tub, and a gravel pad ready for a detached garage or outbuilding. Lot approx.: 140 x 51 (id:63476)
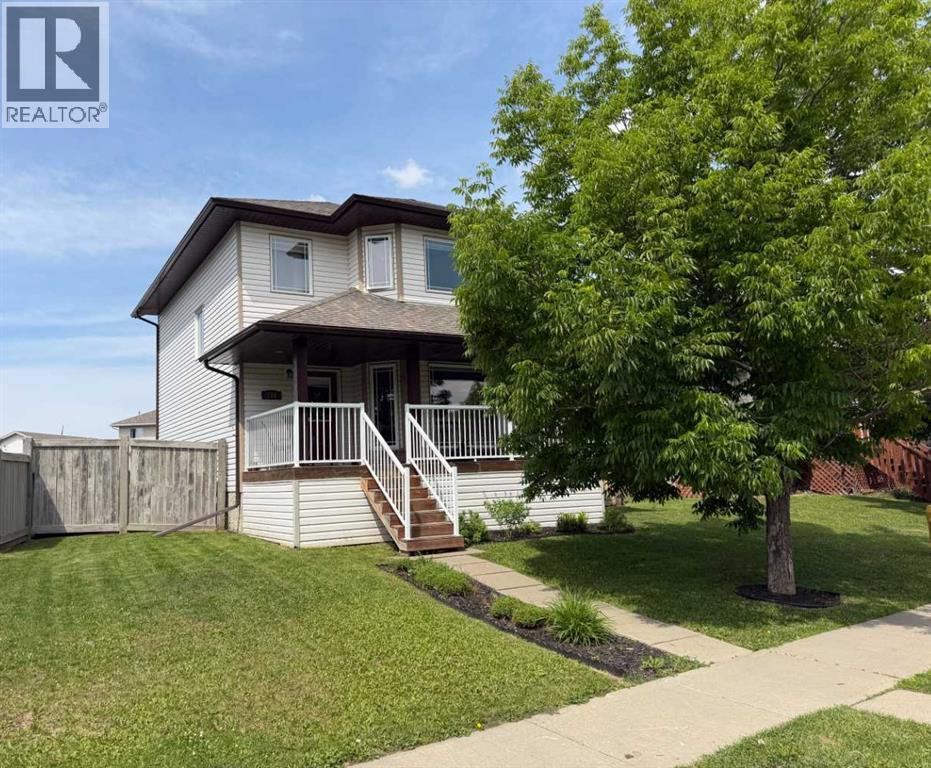
158 Pinnacle Drive
Grande Prairie, Alberta
Available for immediate possession, this two-storey home is ready & waiting for your summer move-in! The property features a covered front veranda with white metal railings providing clean & welcoming curb appeal. Inside, the home features a completely carpet-free layout across both the main and upper levels. The main floor begins with a tiled front entry that flows into a living room centered around a gas fireplace and finished with durable & attractive hardwood flooring. The kitchen is equipped with black appliances, a corner pantry, and an integrated dining area. Situated near the back door, a practical half-bathroom doubles as the laundry room, complete with a built-in utility sink. Upstairs, the layout is comprised of three bedrooms, the main bathroom and hall closet. The primary bedroom offers a private retreat, complete with a four-piece ensuite and a large walk-in closet outfitted with shelving and a window for ample natural light.The undeveloped basement provides a blank canvas for a future living space tailored to your needs. The backyard is accentuated with a 10' x 12' deck for all your outdoor pursuits & enjoyment and there is back alley access to the double detached & heated garage. This west-end property is situated in a great location near École Nouvelle Frontière, the Eastlink Centre, local parks, Pinnacle Lake walking trails, and oodles of nearby shopping & dining options. Contact a REALTOR® today for more information and to arrange your private viewing. ***Some interior photos have been virtually staged*** (id:63476)
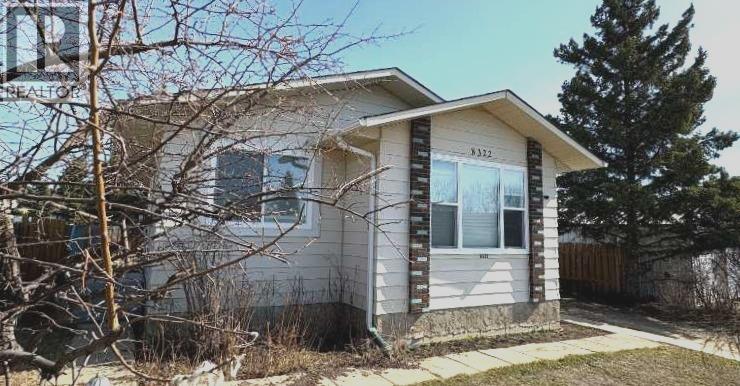
8322 101 Avenue
Peace River, Alberta
Fully renovated West Hill gem in Saddleback! Extensively rebuilt following a 2023 fire, this home has been redone from the studs up, offering the feel of a brand-new property without the new-build price tag. Featuring all-new insulation and vapour barrier throughout, plus upgraded attic insulation, this home is built for efficiency and comfort. Major updates include new shingles, furnace, electrical, and main floor windows and doors. The stylish, on-trend kitchen is both functional and inviting, complete with modern appliances. The bathroom and bedrooms have been fully renovated with fresh, contemporary finishes. Step outside to a private, thoughtfully designed backyard showcasing a garden area, a 12x12 shed (2024), and a newly fenced yard (2025) - perfect for relaxing or entertaining. The basement is open for future development, with plumbing already in place for an additional bathroom. Located in a quiet West Hill setting, this property delivers exceptional value with all the big-ticket upgrades already done. Move in and enjoy - schedule your private viewing today! (id:63476)
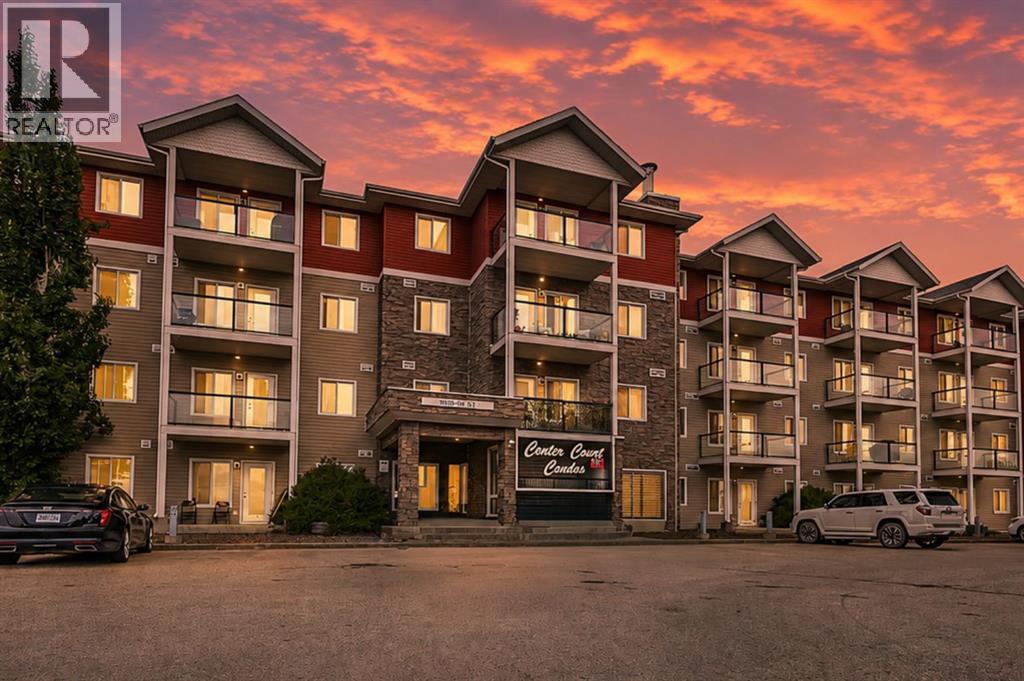
102, 9810 96 Street
Grande Prairie, Alberta
Ground Floor 2 Bed, 2 Bath Condo – Bright, Spacious & Ideally Located/Welcome to this beautifully designed Ground Floor unit. With two spacious bedrooms and two full bathrooms, this home delivers both comfort and convenience in one of Grande Prairie's most sought-after locations. Interior Highlights: Thoughtfully designed open-concept floor plan /In-suite laundry /Two generously sized bedrooms, both accommodating king-sized furniture/Primary bedroom includes a walk-in closet, a full ensuite bath/open ambiance Parking and Condo Fees: Includes one assigned parking stall/Option to rent an additional stall Convenient street parking available nearby/Condo fee: $455.38/month, covering heat, water, sewer, garbage, snow removal, common area maintenance, and professional property management Building Features: Clean, well-maintained complex with tiled common areas/Elevator access for ease and mobility Secure mail and parcel delivery area/Prime Location :Just minutes from downtown Grande Prairie/Close to gas stations and Keyera Place—a vibrant recreation hub offering pickleball, basketball, roller skating, badminton, skateboarding, a climbing wall, and more/Experience modern condo living with space, style, and unbeatable convenience!Discover tranquility in the heart of the city (id:63476)
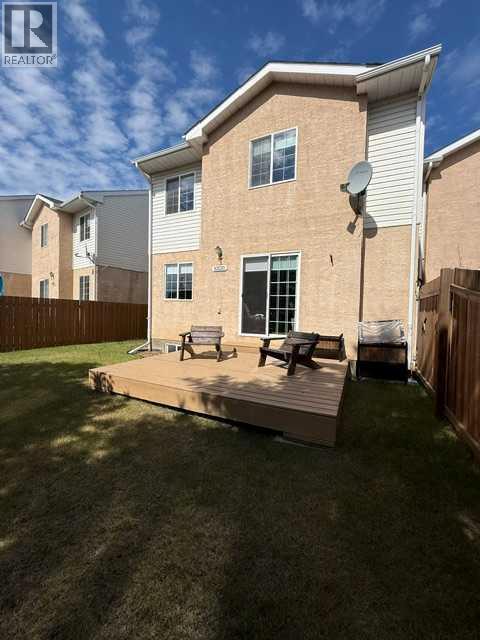
10220 106 Street
High Level, Alberta
If you are looking for a carefree, maintenance free lifestyle, allowing you more time to spend with Mother Nature in all her glory, this may just be the perfect home for you. This 3 bedroom, 1 1/2 bath condo has just hit the market. This home has been meticulously cared for and is in "like new" condition meaning you literally just need to move in. No painting or updates required, The kitchen features oak cabinets, stunning solid surface counter tops while the extra storage features a beautiful Hickory countertop. The flooring in the kitchen and the upper level all feature top of the line oak laminate flooring. The living room/dining room combination has gorgeous Hickory hardwood flooring. A patio door off the living room leads to the front yard which is quite private with two large trees and basically a weed free lawn. Going upstairs, you find 3 well addressed bedrooms with good sized closets. The Primary features a walk in closet with built in organizer. The main bath has been upgraded with an oversized walk in shower, awesome vanity and free standing linen closet. The lower level features a comfortable family room, carpeted flooring and unique "tongue n groove" oak feature walls,. There is also a smaller room just off the family room that will double perfectly as your home office. There is a large, roughed in bath downstairs where you will be able to create an absolutely amazing 2nd full bath. The double attached heated garage, has shelving built in on the walls allowing you to keep your garage neatly organized. Upgrades to the exterior of the complex include new vinyl siding, shingles, fence and decks. So as you can see? There is only one thing left to do. Book your private viewing and have a look. I think you will agree,,,, it is amazing. (id:63476)
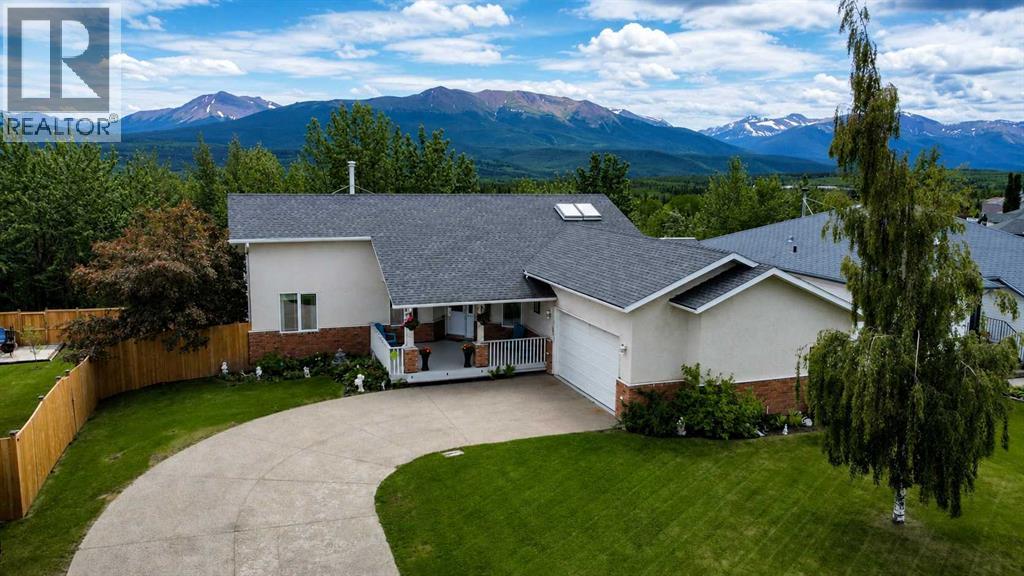
10821 & 10817 Grande Ave
Grande Cache, Alberta
Discover executive living at its finest in this beautifully maintained bushside bungalow offering breathtaking views and the rare opportunity to own two adjacent titled lots. Fully fenced (6ft tall w/ solar light caps), landscaped, and boasting an abundance of parking between both properties, this exceptional 4 bedroom, 4 bathroom home has been thoughtfully designed for both everyday living and entertaining. Step inside to a bright, open-concept main floor featuring soaring 12 ft. cathedral ceilings, skylights that fill the home with natural light, and a cozy gas fireplace perfectly positioned to enjoy the south facing view. The chef's kitchen is complete with an abundance of soft-close cabinetry, generous counter space, and flows effortlessly into the dining area with direct access to the covered deck. The deck features a natural gas BBQ hookup and is the perfect place to entertain or simply relax while taking in the stunning scenery. The spacious primary suite offers a private south facing balcony and an ensuite with a jetted tub, while an additional bedroom, a second bedroom that also makes an ideal home office, a beautiful 4-piece bathroom with a skylight, convenient main floor laundry, and a 2-piece powder room located just off the heated garage complete the main level. The fully finished walkout basement provides even more versatile living space with a large family room, another spacious bedroom, a full bathroom, and several den and storage rooms. In-floor heating throughout the basement and heated garage adds year-round comfort. With quality finishes throughout, exceptional pride of ownership, incredible views, bushside privacy, and the added value of two adjacent titled lots, this one-of-a-kind property is ready to impress. (id:63476)

A & B, 8876 75 Avenue
Grande Prairie, Alberta
Welcome to an exceptional real estate opportunity perfectly timed for Grande Prairie’s high-demand housing & rental market. This wonderful up/down legal duplex offers ultimate flexibility for savvy buyers. You can choose to live in one beautifully finished unit while letting your tenant pay the mortgage, or immediately generate strong dual-stream revenue by renting out both levels. Privacy and comfort are guaranteed for all occupants, as each self-contained unit features its own private entry, dedicated laundry, separate furnace, and energy-efficient tankless hot water system. Beautiful finishes flow through both levels, showcasing sleek stainless steel appliances, contemporary dark cabinetry, lovely tile, and durable vinyl plank flooring. The upper level boasts a fantastic, open-concept layout elevated by dramatic vaulted ceilings. This fresh 3-bedroom, 1-bathroom home features elegant wrought-iron and wood stair railings, a kitchen with a coveted corner pantry, and wonderful, sunshine-filled living room with new carpet installed in May 2024. Step outside from the dining area onto your private deck to overlook & access the massive backyard. The lower level completely redefines basement living with desirable, oversized windows that flood the entire space with beautiful natural light. This unit offers a very generous 2-bedroom, 1-bathroom floor plan featuring a big living and dining area with plenty of room to stretch out. Situated on a massive, pie-shaped lot, the property backs directly onto a peaceful greenspace with no rear neighbours. The backyard has been smartly divided with fencing, allowing residents on both levels to enjoy the great outdoors in their own private spaces. Out front, a large concrete parking pad easily accommodates four vehicles. The home is within short walking distance of Mother Teresa Catholic School (Pre-K to Grade 8), making it highly attractive to families or staff. With 'Resource Landing' being currently developed, you are also in close proximity to convenient drive-thru restaurants, medical practitioners and grocery store. ***Please Note: Marketing photos & the 3D Tour were taken when the property was vacant. The duplex is currently tenant-occupied, and a minimum of 24 hours' notice required for showings.***Don't miss out on this fantastic investment. Call a REALTOR® today for more information or to book your private viewing! (id:63476)

197 Silverado Plains Park SW
Calgary, Alberta
Welcome to Hunter House, luxury townhomes close to nature, shopping, schools, and walking paths. These homes are well designed with Hardy Board Siding and Brick Exteriors. Wide streets and back lanes so there is no feeling of being "on top of your neighbour". This condo offers room to grow, the perfect set up for that home office. 3 good sized bedrooms and 3 bathrooms plus a large kitchen and dining area. This property is move in ready and just waiting for it's next family! Check out our virtual tour and book your private showing today! (id:63476)
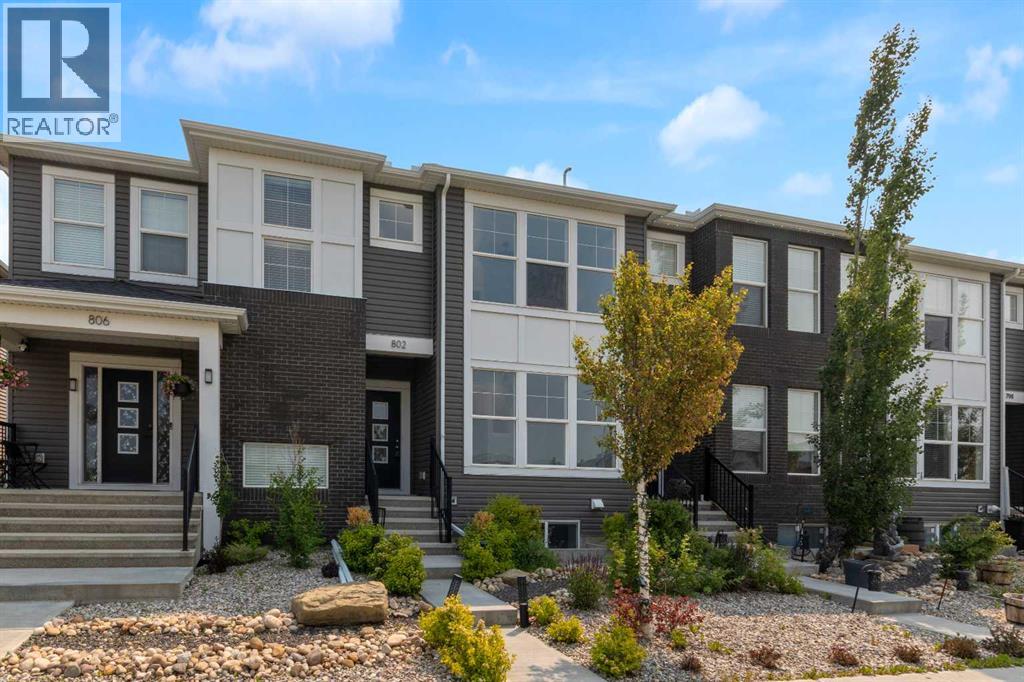
802 Cornerstone Boulevard NE
Calgary, Alberta
**NO CONDO FEES**, four bedrooms, and a fully finished basement: a rare combination in today's market, and only the start at 802 Cornerstone Blvd NE.This 2018 Shane Homes townhome is freehold with no monthly condo fee, finished top to bottom, and comes with its own double detached garage and a fenced, low-maintenance yard. The main floor is open and full of light: a modern kitchen with espresso cabinetry, granite counters, stainless appliances, a gas range, and a breakfast-bar peninsula that opens into the dining and living area, all over easy-care vinyl plank.Upstairs holds three bedrooms, including a primary with a walk-in closet and private ensuite, a second full bath, and upper-floor laundry. Downstairs, the finished basement adds a fourth bedroom, a full bath, and a comfortable rec room that works just as well as a home office or media space.Out back you get artificial turf, a concrete patio, and full fencing, so weekends stay free of yard work, and the detached garage keeps parking covered all year.You are minutes from schools, parks, shopping, and quick access to Stoney and Deerfoot Trail. Freehold, four bedrooms, fully finished, and no condo fees. Book your showing today! (id:63476)