
705 227 Street Hillcrest, Alberta T0K 1C0

$325,000
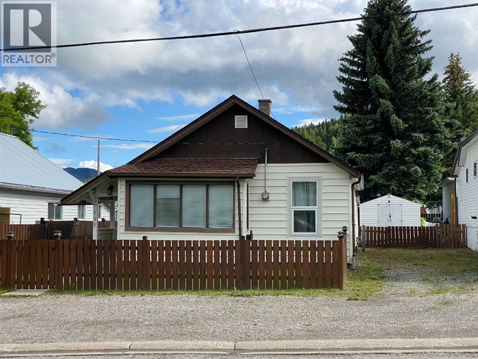
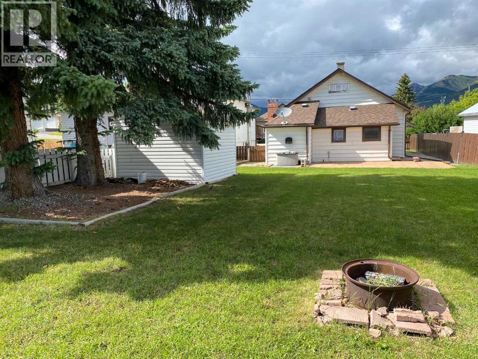
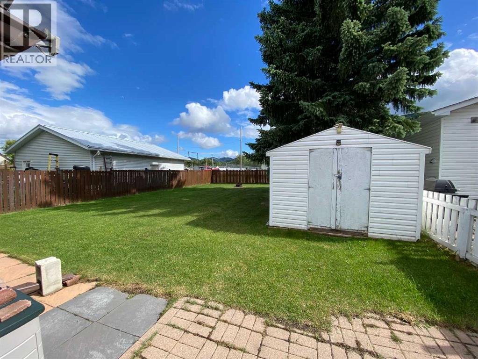
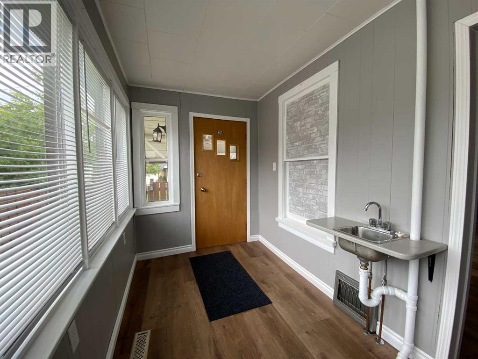
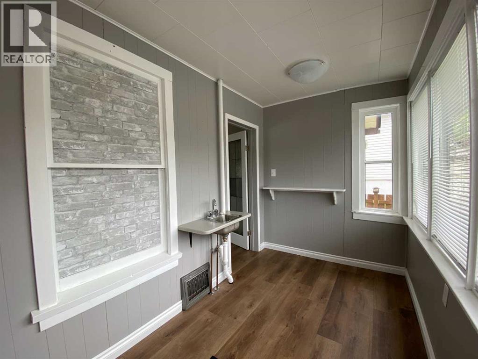
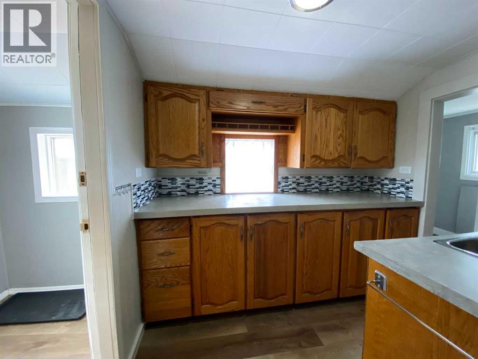
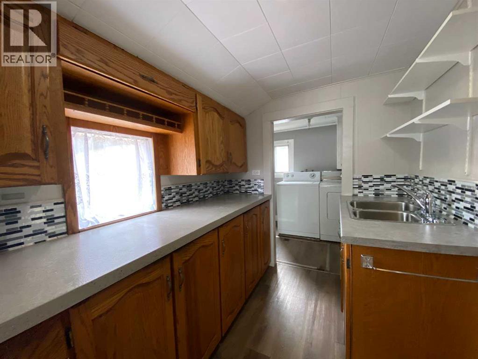
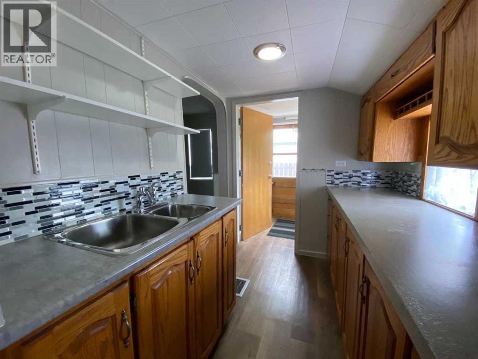
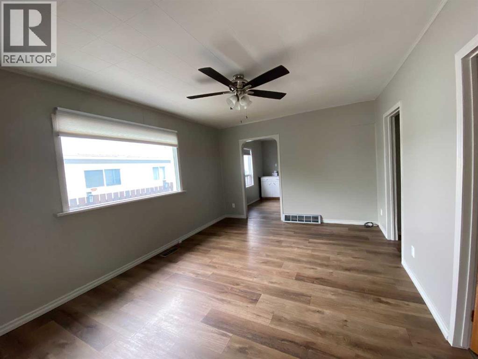
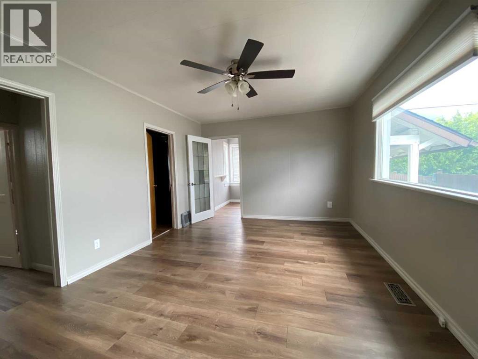
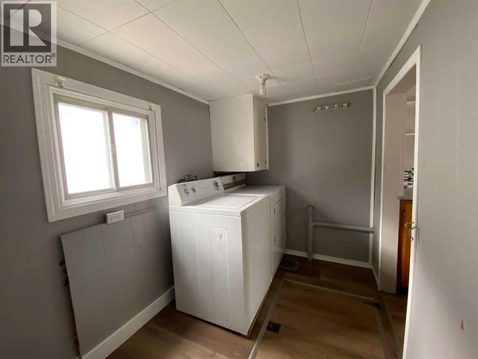
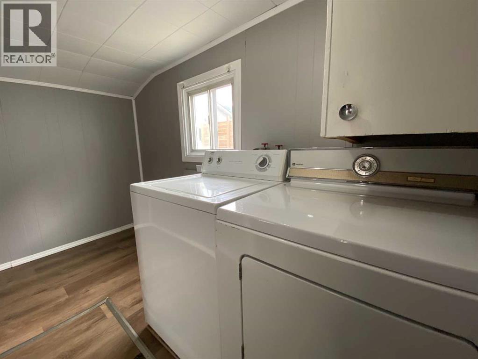
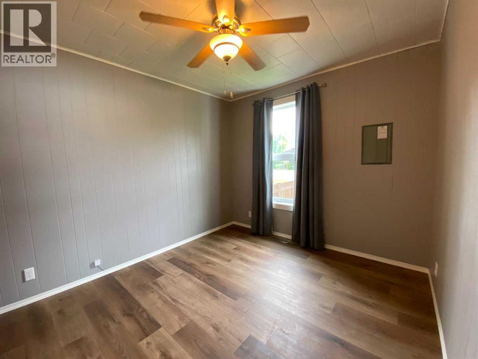
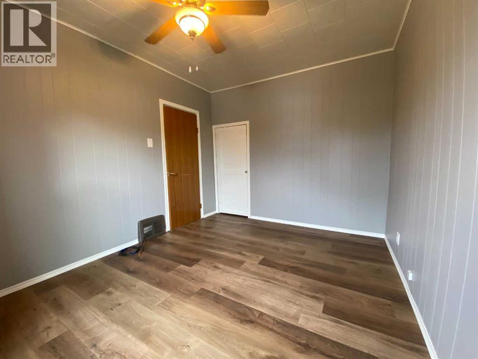
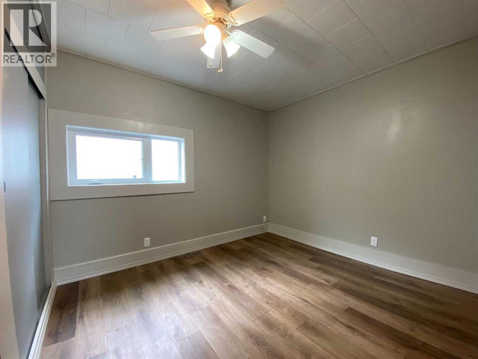
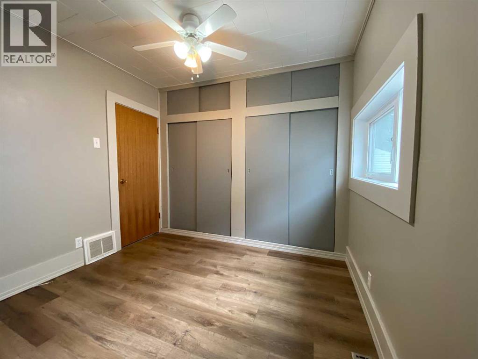
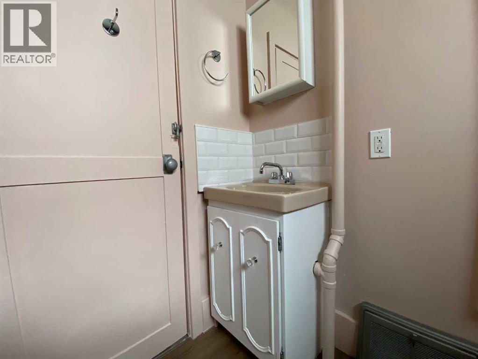
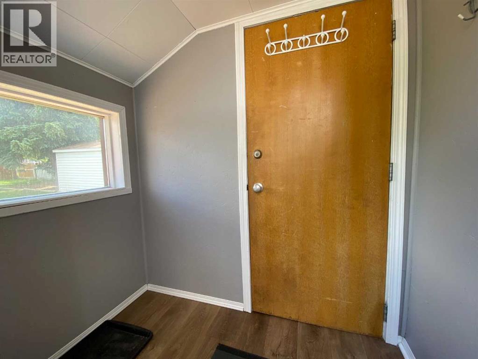
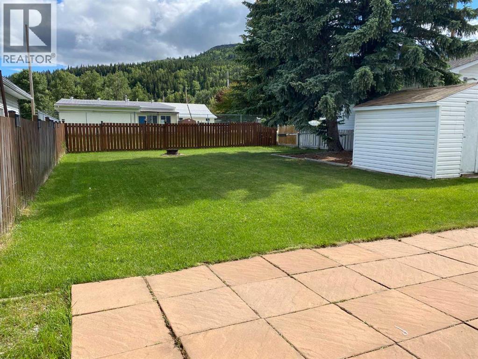
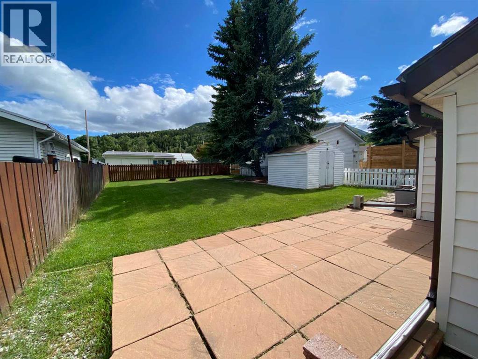
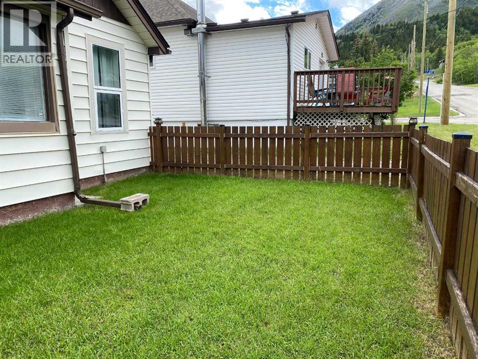
This immaculate bungalow offers comfortable main-floor living in the heart of Hillcrest. Featuring two bedrooms, a bright living room, functional kitchen, and convenient laundry room, this home has been lovingly maintained inside and out. The property includes a storage shed for your tools and outdoor equipment adding practical space for everyday living. Whether you're a first-time buyer, downsizing, or looking for a move-in-ready home, this charming property is ready for you to enjoy from day one. (id:63476)
Property Details
| MLS® Number | A2323076 |
| Property Type | Single Family |
| Amenities Near By | Golf Course, Playground, Recreation Nearby, Water Nearby |
| Community Features | Golf Course Development, Lake Privileges, Fishing |
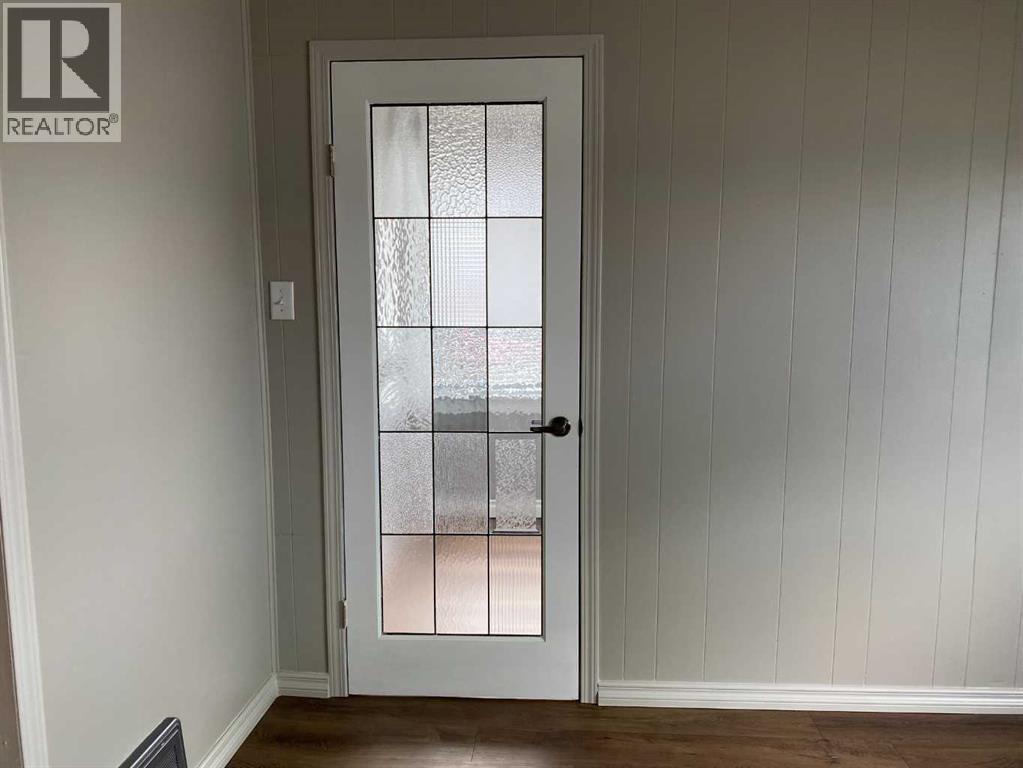
| Features | French Door, No Animal Home, No Smoking Home, Level |
| Parking Space Total | 4 |
| Plan | 0812225 |
Building
| Bathroom Total | 1 |
| Bedrooms Above Ground | 2 |
| Bedrooms Total | 2 |
| Appliances | Washer, Refrigerator, Stove, Dryer |
| Architectural Style | Bungalow |
| Basement Development | Unfinished |
| Basement Type | Partial (unfinished) |
| Constructed Date | 1909 |
| Construction Style Attachment | Detached |
| Cooling Type | None |
| Flooring Type | Vinyl Plank |
| Foundation Type | See Remarks |
| Heating Type | Forced Air |
| Stories Total | 1 |
| Size Interior | 909 Sqft |
| Total Finished Area | 909 Sqft |
| Type | House |
Parking
| Other |
Land
| Acreage | No |
| Fence Type | Fence |
| Land Amenities | Golf Course, Playground, Recreation Nearby, Water Nearby |
| Landscape Features | Landscaped |
| Size Depth | 36.57 M |
| Size Frontage | 12.5 M |
| Size Irregular | 4923.00 |
| Size Total | 4923 Sqft|4,051 - 7,250 Sqft |
| Size Total Text | 4923 Sqft|4,051 - 7,250 Sqft |
| Zoning Description | R1 |
Rooms
| Level | Type | Length | Width | Dimensions |
|---|---|---|---|---|
| Main Level | Living Room | 15.42 Ft x 11.50 Ft | ||
| Main Level | Eat In Kitchen | 11.17 Ft x 11.33 Ft | ||
| Main Level | Kitchen | 7.50 Ft x 11.17 Ft | ||
| Main Level | Laundry Room | 10.25 Ft x 5.83 Ft | ||
| Main Level | Primary Bedroom | 12.00 Ft x 9.50 Ft | ||
| Main Level | Bedroom | 10.67 Ft x 9.42 Ft | ||
| Main Level | Other | 6.17 Ft x 11.42 Ft | ||
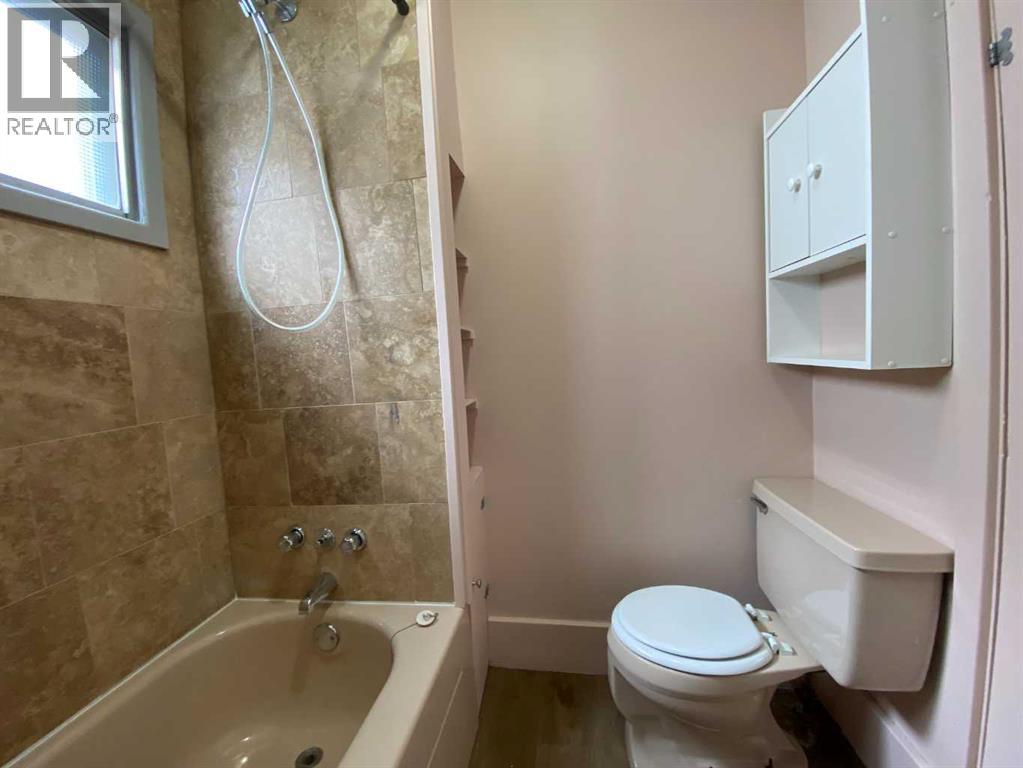
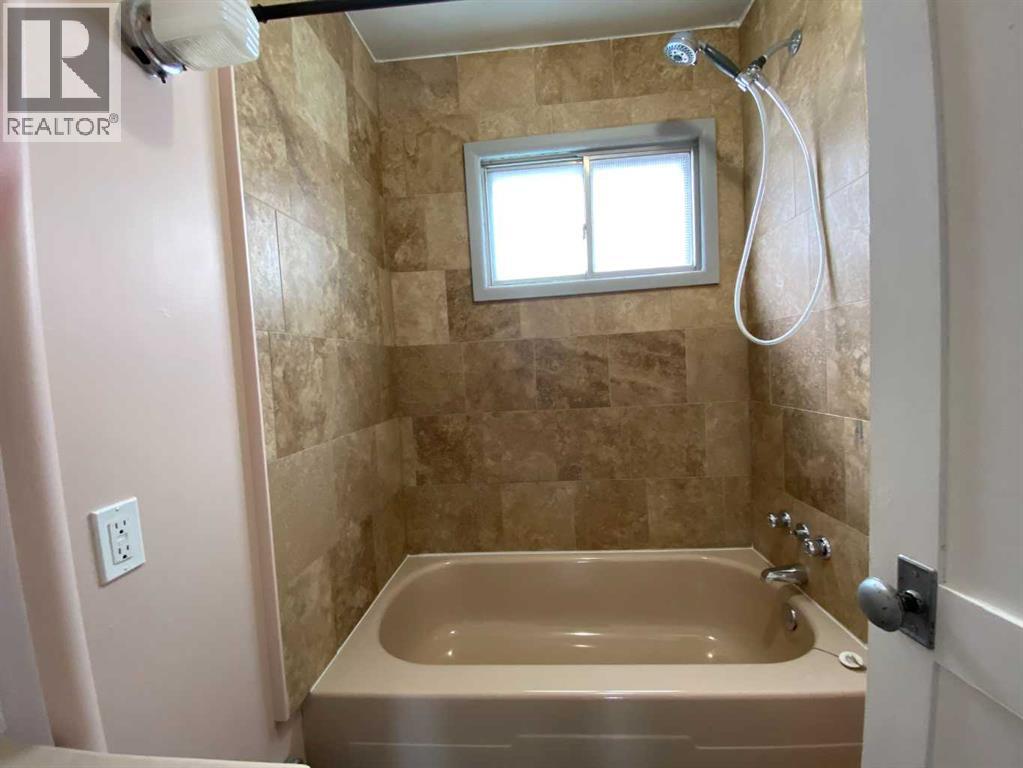
| Main Level | 4pc Bathroom | Measurements not available |
Contact Us
Contact us for more information

The trademarks REALTOR®, REALTORS®, and the REALTOR® logo are controlled by The Canadian Real Estate Association (CREA) and identify real estate professionals who are members of CREA. The trademarks MLS®, Multiple Listing Service® and the associated logos are owned by The Canadian Real Estate Association (CREA) and identify the quality of services provided by real estate professionals who are members of CREA. The trademark DDF® is owned by The Canadian Real Estate Association (CREA) and identifies CREA's Data Distribution Facility (DDF®)
September 05 2026 01:10:23
Lethbridge & District Association of REALTORS®
Sutton Group-Lethbridge Crowsnest Pass Branch