
1006 - 880 Dundas Street W Mississauga, Ontario L5C 4H3

$420,000Maintenance, Heat, Common Area Maintenance, Electricity, Insurance, Water, Cable TV, Parking
$1,596.39 Monthly
Maintenance, Heat, Common Area Maintenance, Electricity, Insurance, Water, Cable TV, Parking
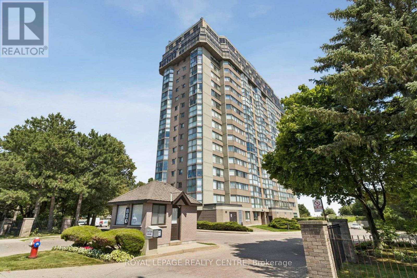
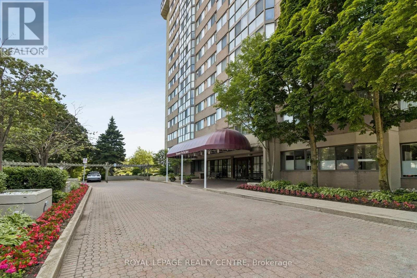
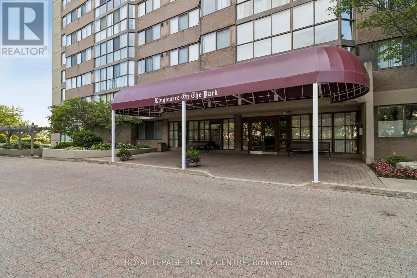
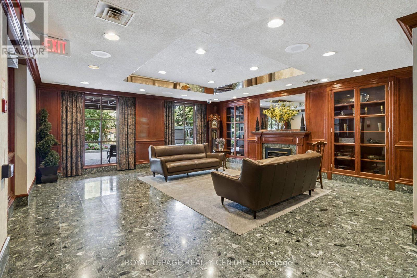
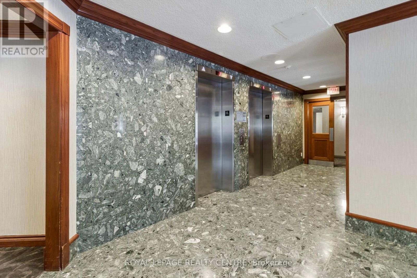
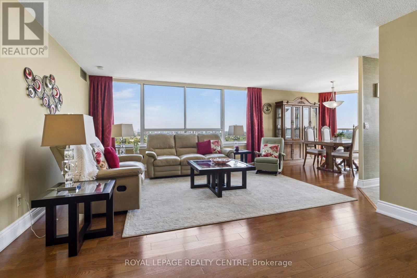
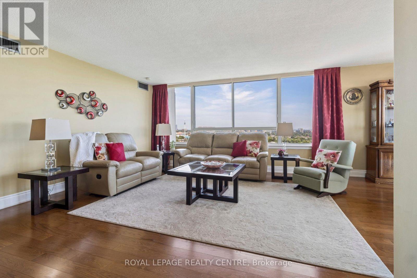
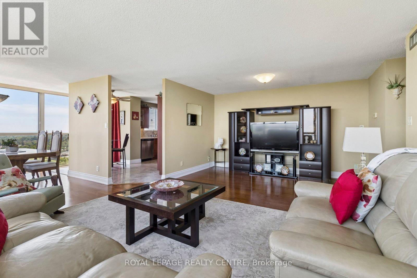
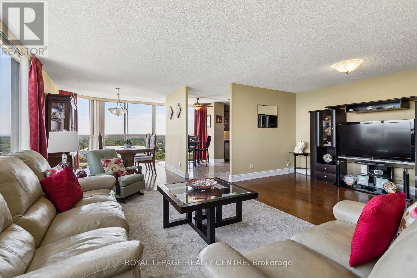
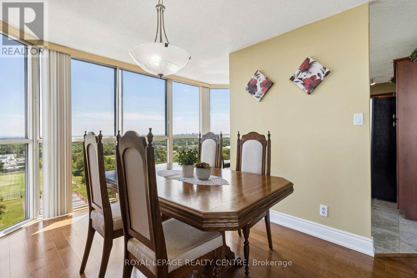
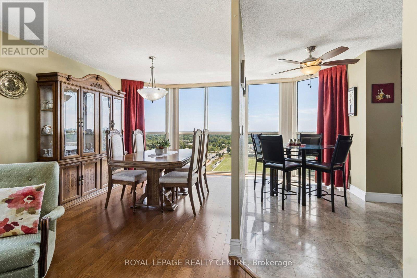
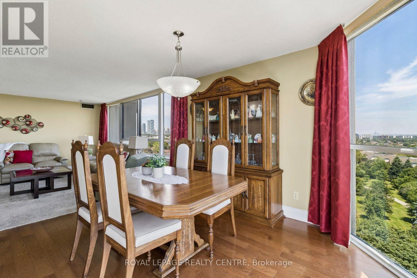
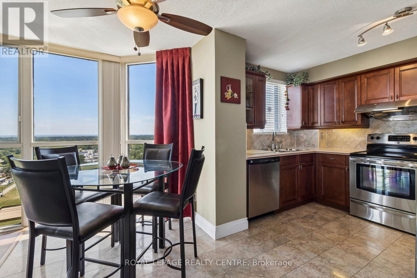
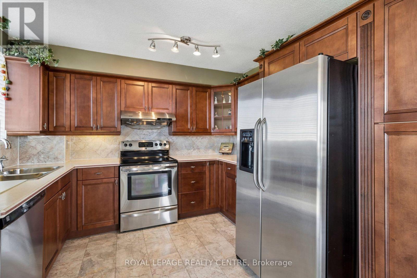
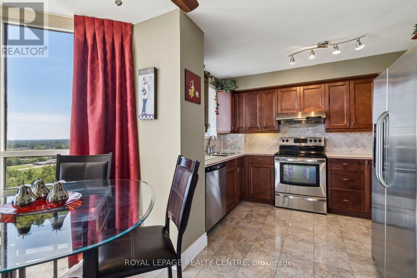
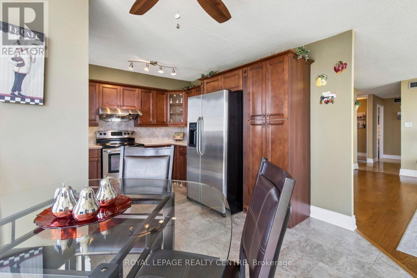
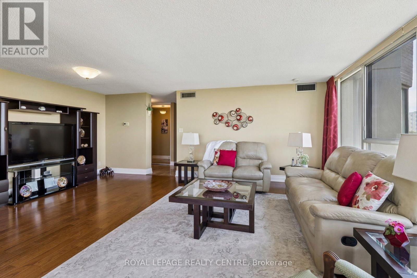
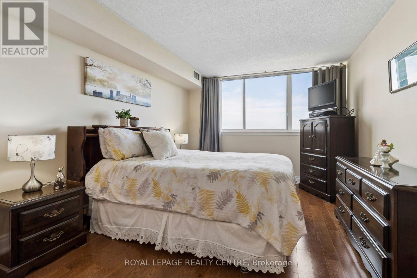
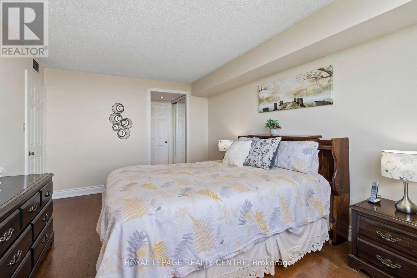
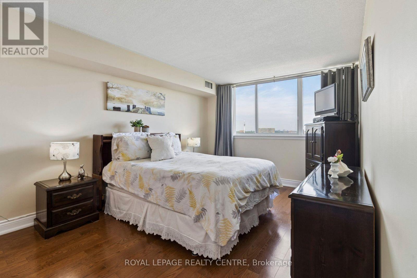
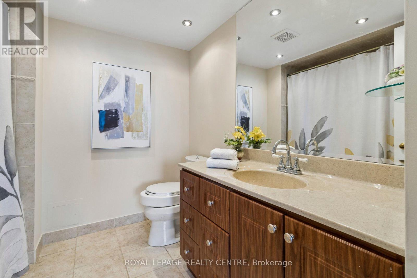
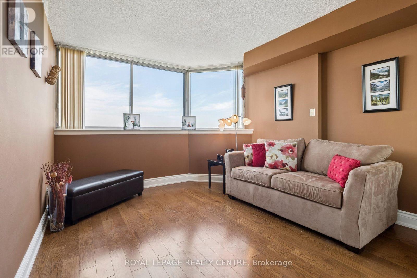
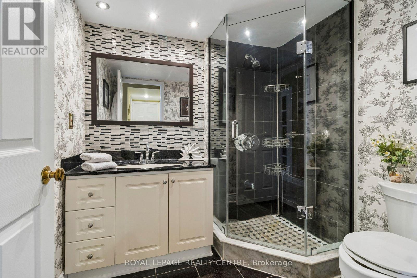
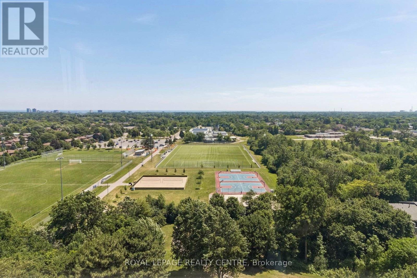
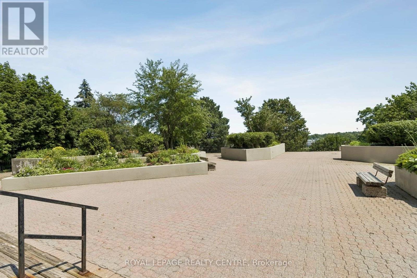
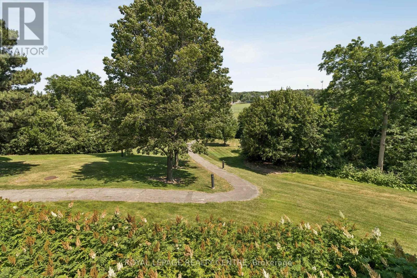
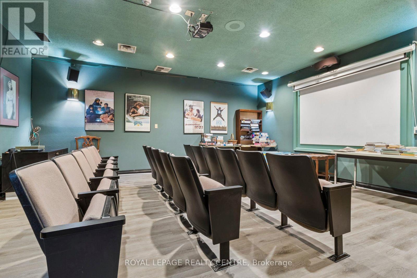
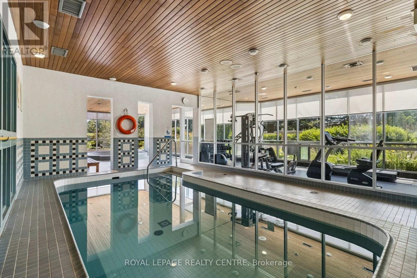
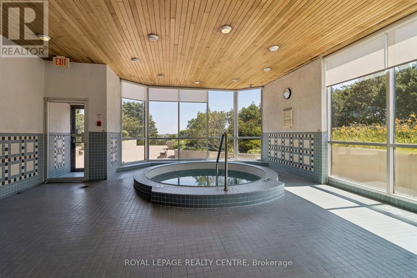
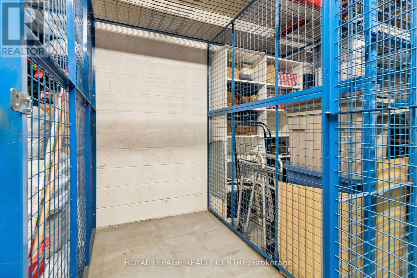
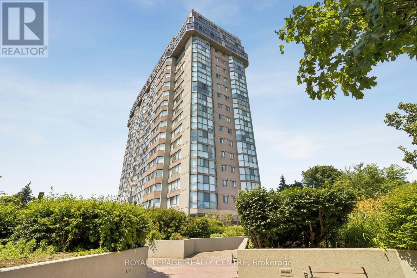
$1,596.39 MonthlyView! View! View! Welcome To This Spectacular 1,384 Sq. Ft. Corner Suite Offering Breathtaking Wraparound Panoramic View Of The Lake, City Skyline And Lush Green Space. This Bright And Spacious 2-Bedroom, 2 Bathroom Residence Includes Two Parking Spaces And A locker, Providing Exceptional Value And Convenience. Designed For Comfortable Everyday Living And Effortless Entertainment, The Open-Concept Living And Dining Areas Are Surrounded By Expansive Windows That Flood The Home With Natural Light While Showcasing Incredible Views From Every Angle. The Modern Kitchen Features Stainless Steel Appliances, Ample Cabinetry, And Generous Counter Space, Making It Perfect For Both Casual Meals And Entertainment. The Spacious Primary Retreat Offers A Walk-In Closet And A Private Ensuite Bathroom, While The Second Bedroom Is Ideal For Guests, A Home Office, Or Growing Families. Residents Enjoy An Impressive Selection Of Amenities, Including Secure Entry, An Indoor Pool, Fitness Centre, Party Room, And Beautifully Maintained Common Areas, Perfectly Situated Close To Shopping, Restaurants, Parks, Schools, And Public Transit. This Exceptional Condo Offers The Ideal Combination Of Luxury, Lifestyle, And Convenience. Amazing Amenities: Carwash, Hobby Room, Indoor Pool, Gym, Sauna, Bike Room, Guest Suite, Party Room, Cinema Room. All Utilities Are Included As Well As Cable Tv/Internet And The Daily Joy Of Breathtaking Sunrises. (id:63476)
Open House
This property has open houses!
1:00 pm
Ends at:3:00 pm
Property Details
| MLS® Number | W13565180 |
| Property Type | Single Family |
| Community Name | Erindale |
| Amenities Near By | Park, Public Transit, Schools |
| Community Features | Pets Allowed With Restrictions |
| Features | Wooded Area |
| Parking Space Total | 2 |
| Pool Type | Indoor Pool |
| View Type | View |
Building
| Bathroom Total | 2 |
| Bedrooms Above Ground | 2 |
| Bedrooms Total | 2 |
| Age | 31 To 50 Years |
| Amenities | Exercise Centre, Party Room, Visitor Parking, Storage - Locker |
| Appliances | Garage Door Opener Remote(s), Dishwasher, Dryer, Microwave, Range, Stove, Washer, Window Coverings, Refrigerator |
| Basement Type | None |
| Cooling Type | Central Air Conditioning |
| Exterior Finish | Concrete |
| Fire Protection | Security Guard, Security System |
| Flooring Type | Hardwood, Marble |
| Heating Fuel | Electric |
| Heating Type | Heat Pump, Forced Air |
| Size Interior | 1,200 - 1,399 Sqft |
| Type | Apartment |
Parking
| Underground | |
| Garage |
Land
| Acreage | No |
| Land Amenities | Park, Public Transit, Schools |
Rooms
| Level | Type | Length | Width | Dimensions |
|---|---|---|---|---|
| Main Level | Living Room | 7.32 m | 3.35 m | 7.32 m x 3.35 m |
| Main Level | Dining Room | 5.1 m | 4.13 m | 5.1 m x 4.13 m |
| Main Level | Kitchen | 3.3 m | 2.57 m | 3.3 m x 2.57 m |
| Main Level | Primary Bedroom | 6.84 m | 3.36 m | 6.84 m x 3.36 m |
| Main Level | Bedroom 2 | 3.83 m | 3.22 m | 3.83 m x 3.22 m |
Contact Us
Contact us for more information

The trademarks REALTOR®, REALTORS®, and the REALTOR® logo are controlled by The Canadian Real Estate Association (CREA) and identify real estate professionals who are members of CREA. The trademarks MLS®, Multiple Listing Service® and the associated logos are owned by The Canadian Real Estate Association (CREA) and identify the quality of services provided by real estate professionals who are members of CREA. The trademark DDF® is owned by The Canadian Real Estate Association (CREA) and identifies CREA's Data Distribution Facility (DDF®)
July 15 2026 04:07:28
Toronto Regional Real Estate Board
Royal LePage Realty Centre