
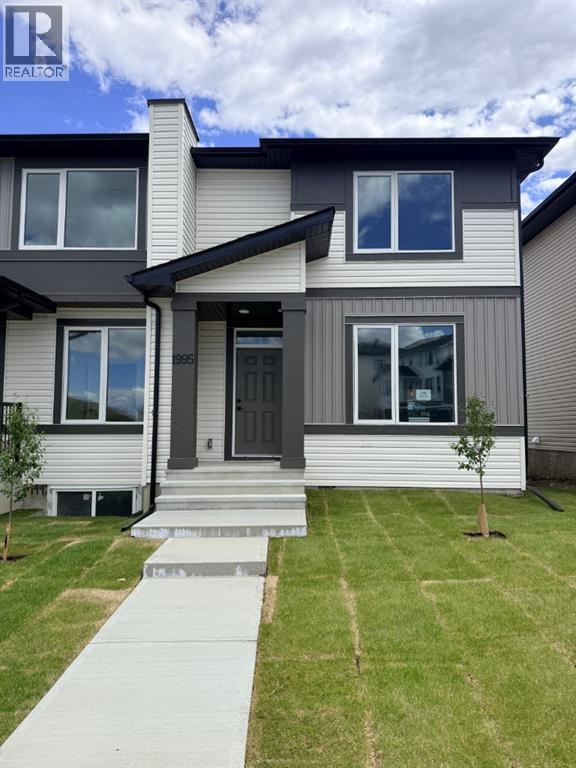
1995 Mccaskill Drive
Crossfield, Alberta
NO Condo Fee!! !!*WASHER & DRYER Included*!! !!Quick Possession Available !! This new built home has spacious 3 bedrooms and 2 full bathrooms upstairs and a half-bathroom on the main floor, modern kitchen, quartz countertops and island, front porch, back yard and a sun deck. Well designed living space with modern appliances and custom finishes, 9 feet ceiling on the main floor. Rear lane access and 2 car parking pad. Crossfield is a quiet and rapidly growing town which has well rated one elementary and one high school, day care, golf course, parks, playgrounds, and other amenities. Strategically located near Airdrie that's 10 minutes drive to Superstore, 15 minutes to Balzac, 25 minutes to Calgary Airport and close to Highway 2 for fast and easy commuting. An ideal opportunity for first time buyers or investors - book you're showing today! (id:63476)
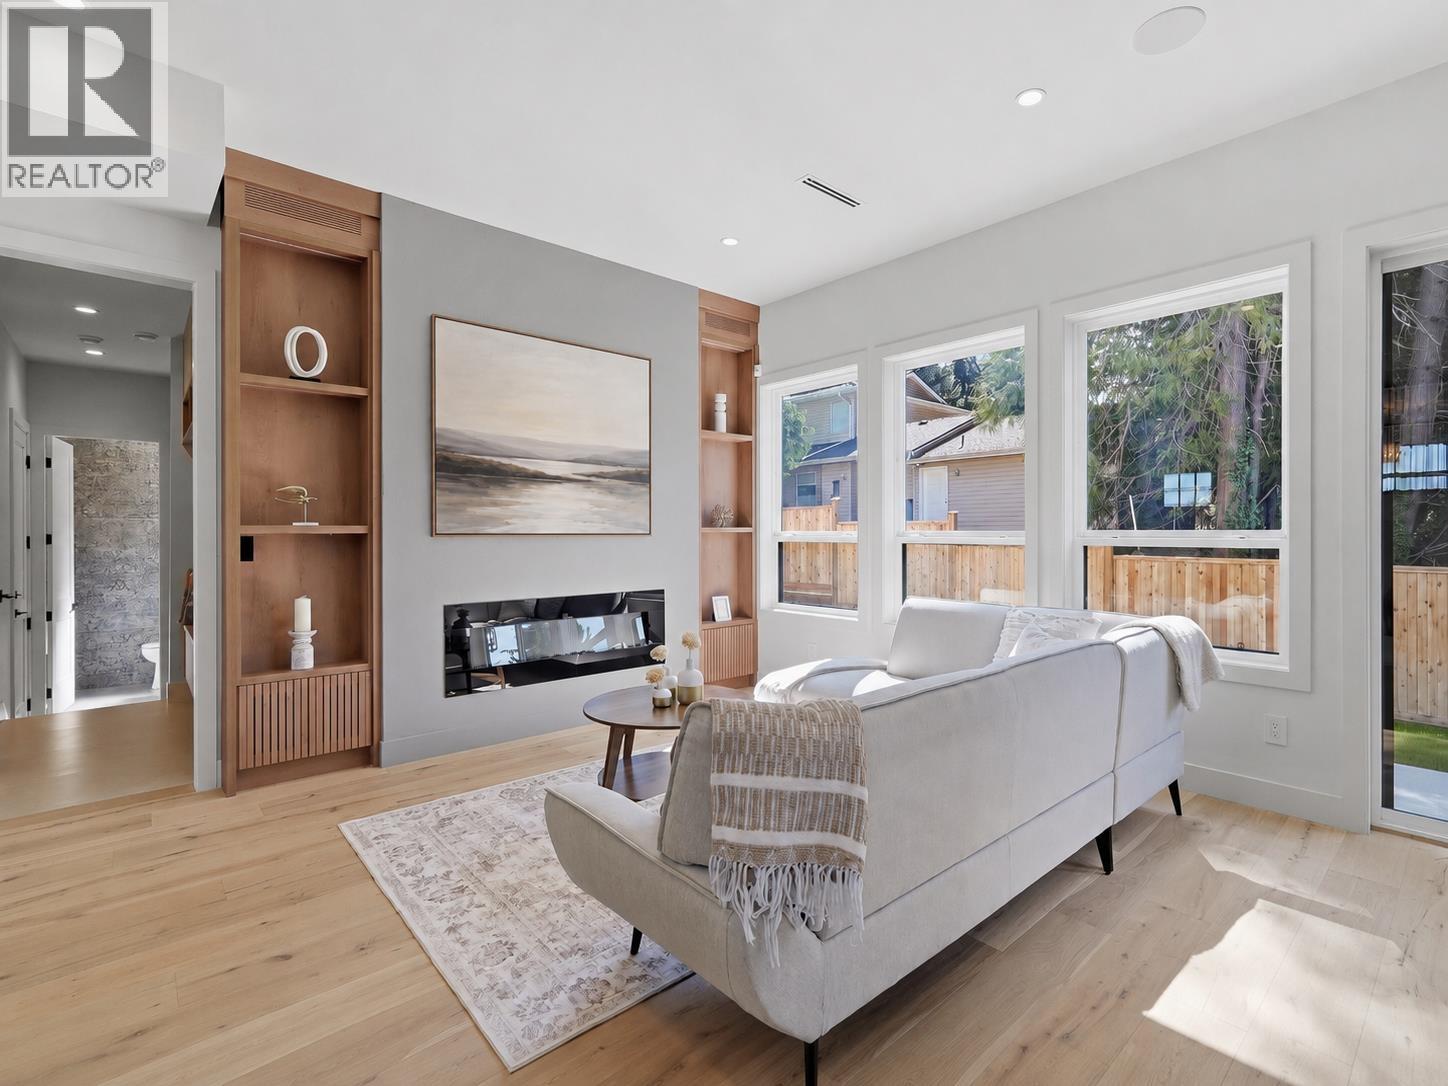
5241 Cambridge Court
Delta, British Columbia
Prime west facing cul-de-sac lot in central Tsawwassen location! This custom-built home sits on a 5,920 sq. ft. lot just steps from the high school, Dennison Park, Town Centre, shops, restaurants, and amenities. Thoughtfully designed with luxurious quality finishes throughout, the home offers 5 bedrooms and 6 bathrooms, including an elegant primary suite with vaulted ceiling and a spacious ensuite. Enjoy open living areas, a cozy media room, excellent storage, and a large patio overlooking the fenced west-facing yard. Bonus legal 1 bedroom suite provides excellent flexibility for extended family or income potential. Garden Suite approved, serviced, and ready to go. A rare opportunity to own a new custom home in one of Tsawwassen's most convenient locations! (some photos virtually staged) (id:63476)
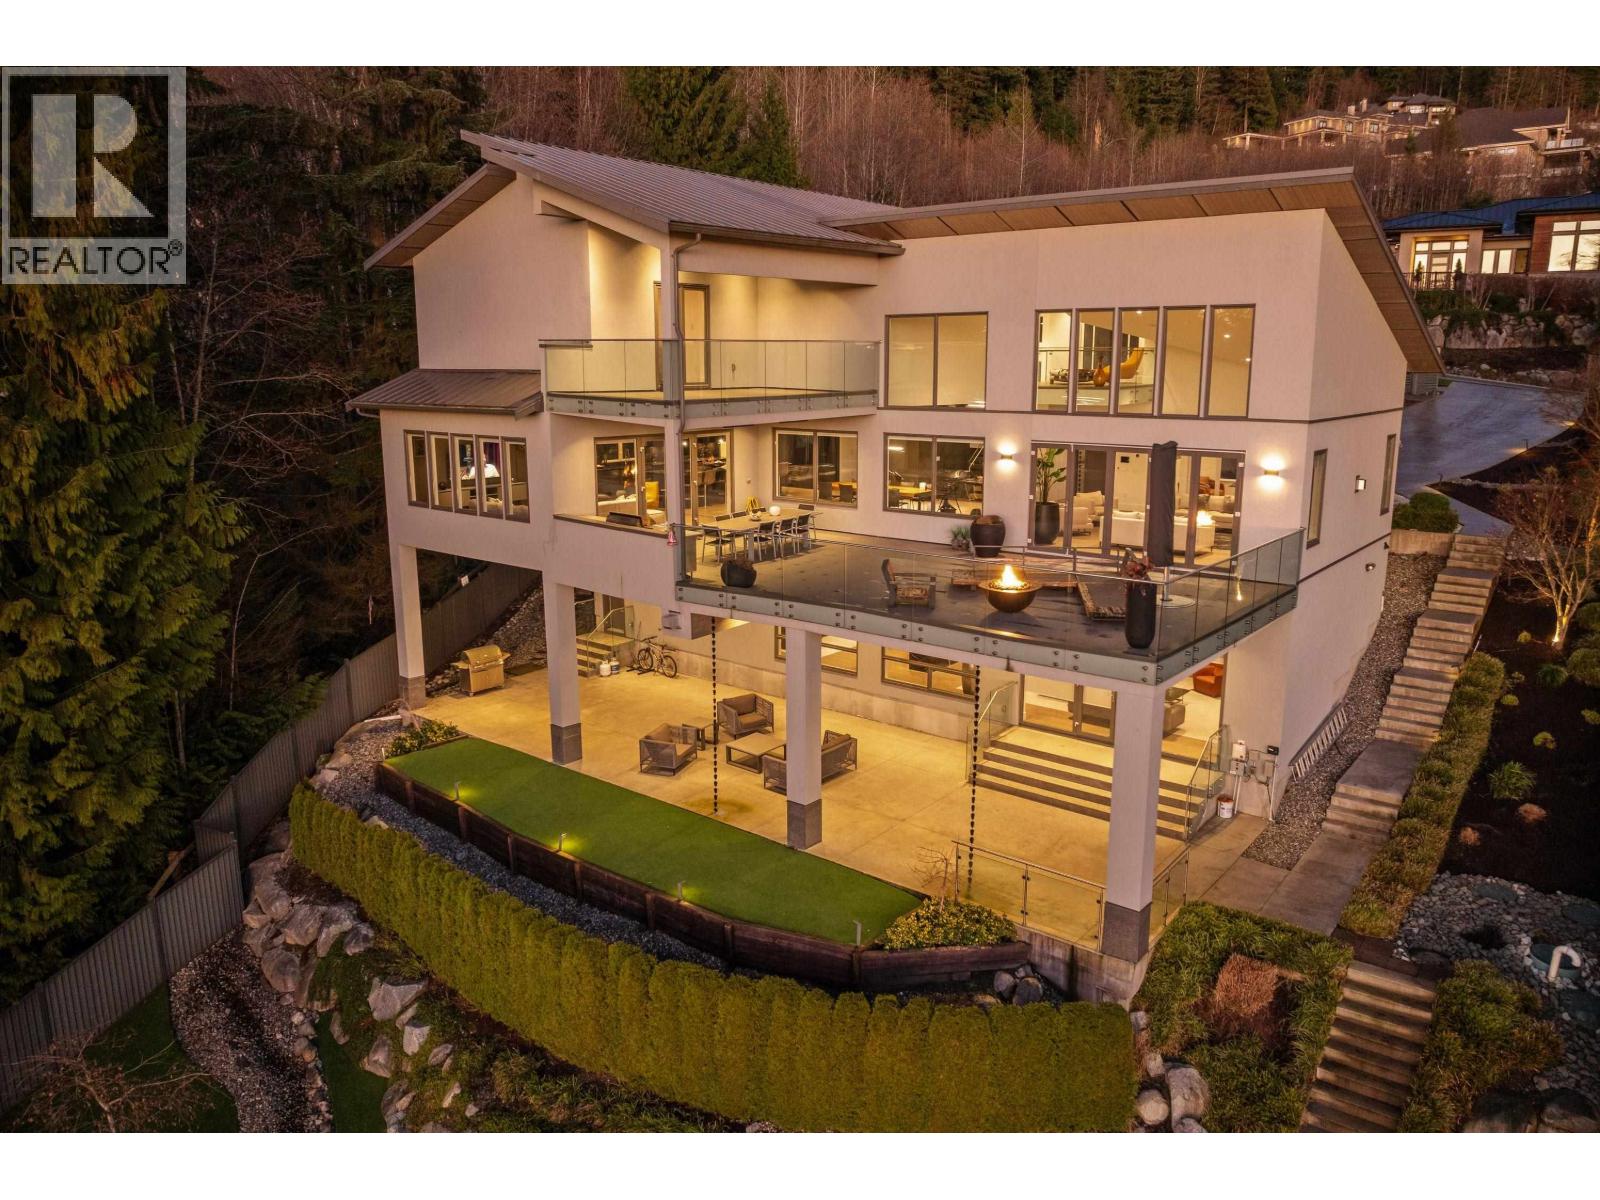
205 Kinsey Drive
Anmore, British Columbia
When architecture, setting, & privacy converge, the result is extraordinary. Welcome to 205 Kinsey Drive in Anmore. Privately gated & framed by manicured grounds, this contemporary estate is inspired by sweeping mountain and SFU views. The interior unfolds in a dramatic open plan with soaring ceilings, expansive walls of glass and stone, and a statement black Italian kitchen anchored by a 16-foot island. Luxury materials are thoughtfully curated throughout, highlighted by an elevator wrapped in burnt granite. The lifestyle continues outdoors with a private five-hole golf course, & a walk-out lower level with nearly 12-foot ceilings. Completing the experience: Control4 smart home technology and a spa-like primary retreat with rain and steam shower. A rare offering-designed to be felt. (id:63476)
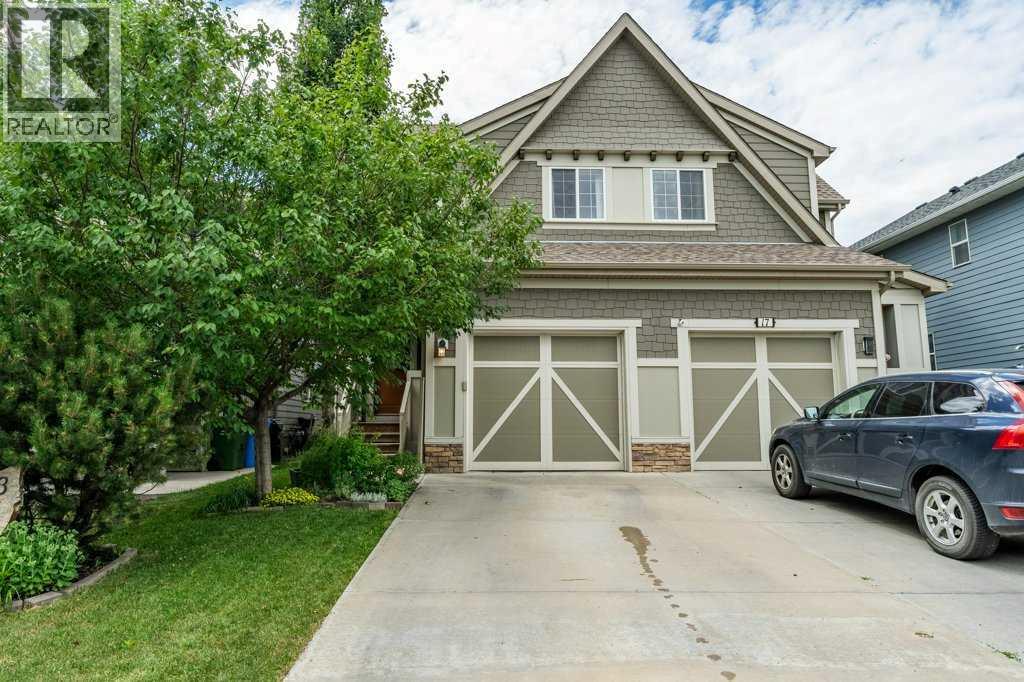
13 Mahogany Terrace SE
Calgary, Alberta
>> Welcome to this beautifully maintained 3-bedroom, 2.5-bathroom home in the award-winning lake community of Mahogany! Freshly painted throughout, this move-in ready home offers a bright, functional layout perfect for families, first-time buyers, or anyone looking to enjoy everything this vibrant neighborhood has to offer.The spacious kitchen features rich espresso cabinetry, ample counter space, raised eating bar, and an open design that flows seamlessly into the dining and living areas—ideal for both everyday living and entertaining. Stay comfortable year-round with central air conditioning.Upstairs, you'll find three generous bedrooms, including a spacious primary retreat complete with its own private ensuite and large walk in closet. The unfinished basement provides endless possibilities to create additional living space, a home gym, or extra storage to suit your needs.Step outside to enjoy the sunny west-facing backyard featuring a large two-tier deck, perfect for summer BBQs, relaxing evenings, and entertaining family and friends. A single attached garage adds convenience, while the fully fenced yard offers plenty of room for kids and pets to play.Located just minutes from Mahogany's private lake, beaches, parks, schools, shopping, restaurants, walking paths, and all amenities, this is your opportunity to enjoy one of Calgary's most sought-after communities. Don't miss your chance to make this wonderful home yours. (id:63476)
1002 Clover Road
Carstairs, Alberta
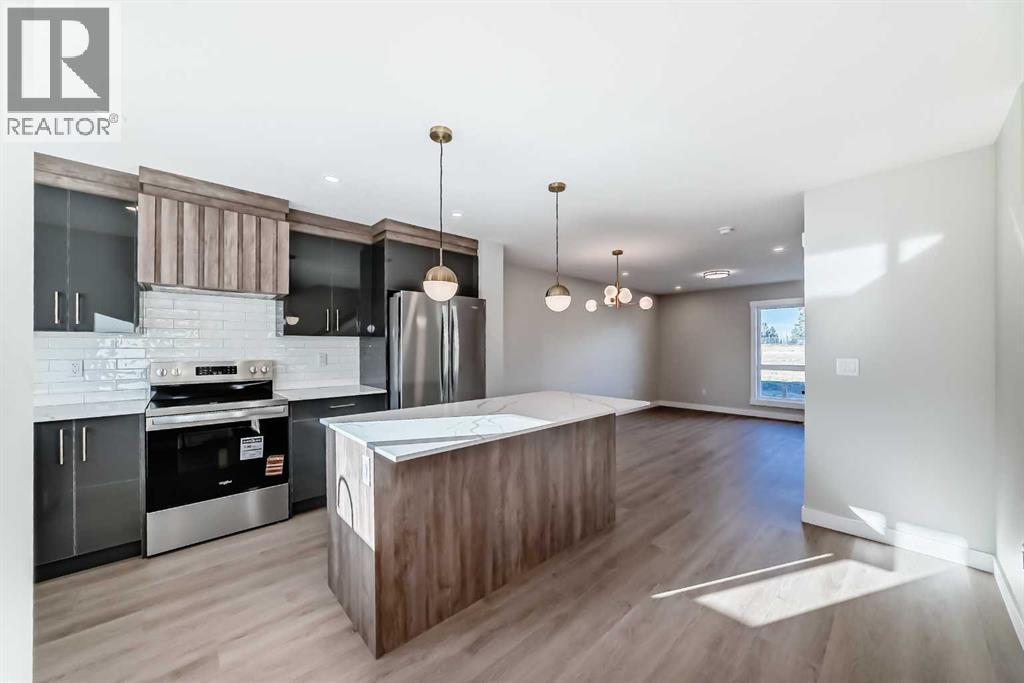
**NO CONDO FEES FOR 2026** Welcome to 1002 Clover Road – a newly built, fully finished townhome that perfectly blends modern design, quality craftsmanship, and thoughtful functionality. Offering over 1590 sq ft of fully developed living space, this stunning two-story features 4 bedrooms and 3.5 bathrooms, making it ideal for young professionals, investors or families seeking extra space and comfort. Step inside and you’ll be greeted by 9-foot ceilings, a bright and open layout, and stylish finishes throughout. The main floor features LVP flooring, numerous LED pot lights, and a beautiful kitchen with quartz countertops, high-gloss cabinetry, subway tile backsplash, and Whirlpool stainless steel appliances. The undermount sink with a pull-spray faucet and a convenient water line to the fridge add both elegance and practicality. Upstairs, you’ll find a spacious primary suite complete with its own 3 pc ensuite and walk in closet, 2 additional bedrooms, a main 4-piece bathroom, and stacked laundry room for added convenience. All bathrooms feature quartz counters, undermount sinks, ceramic tile floors and walls, and comfort-height toilets. The fully finished basement expands your living space with a cozy recreation area, a custom dry bar with a mini fridge, an additional bedroom, and a full bathroom—perfect for guests, entertaining, or a home office setup. Additional highlights include a high-efficiency furnace and 50-gallon hot water tank. Outside, the home showcases Smartboard siding, and a decorative fiberglass front entry door. Large private concrete patio equipped with a gas line rough-in for easy summer BBQs. This home also includes two assigned parking stalls, and a low-maintenance lifestyle with monthly condo fees of $290.25. This move-in-ready home combines modern design, energy efficiency, and functional living in a peaceful Carstairs community — the perfect place to call home. **OPEN HOUSE EVERY SATURDAY AND SUNDAY 12-2PM VISIT SHOW HOME AT 903 CLOVER ROAD** (id:63476)
35, 740 Bracewood Drive SW
Calgary, Alberta
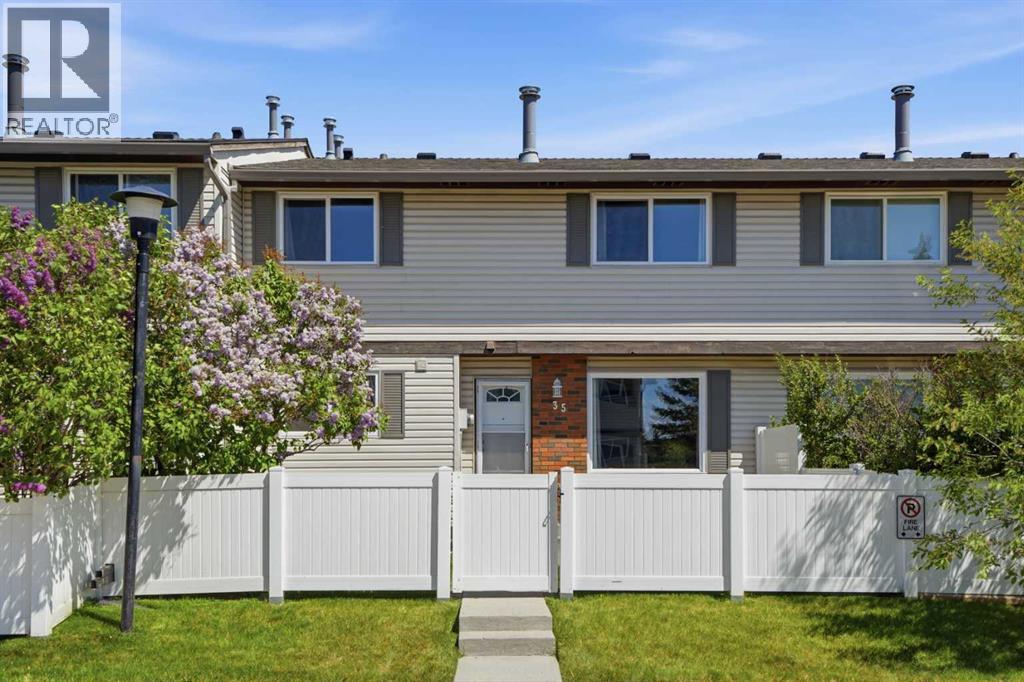
Welcome to this CHARMING 2-bedroom, 1.5-bath townhome, perfectly positioned in one of the city’s most established and sought-after communities of Braeside. With its desirable WEST-facing exposure and a park just steps from your front door, this home effortlessly blends EVERYDAY COMFORT with an inviting, lifestyle-driven setting. Step inside to discover a bright and welcoming interior, where natural light pours through large front windows, creating a warm and airy atmosphere throughout the main level. The SPACIOUS living room is an ideal space for cozy evenings or relaxed gatherings with family and friends. The kitchen is both FUNCTIONAL and inviting, featuring a bright west-facing window that fills the space with warm afternoon sunshine. Thoughtfully maintained, it offers a full set of WELL-KEPT appliances and timeless white cabinetry. The layout flows seamlessly into the large dining area, while a conveniently located powder room completes the main floor. Upstairs, you’ll find two GENEROUSLY sized bedrooms designed to accommodate a variety of lifestyles. The primary retreat stands out with its IMPRESSIVE proportions, offering plenty of room to unwind and recharge. A well-appointed full bathroom serves the upper level, combining practicality with comfort. The fully developed basement adds valuable versatility to the home, creating the PERFECT space for a media room, home office, fitness area, or creative studio. With in-suite laundry and additional storage, this lower level enhances both convenience and livability. Outdoors, your PRIVATE west-facing fenced front yard becomes a true extension of your living space. Enjoy a LARGE patio ideal for summer barbecues, morning coffee in the sunshine, or simply relaxing while overlooking a touch of green space - perfect for children or pets to play. An assigned parking stall, along with ample visitor and street parking, ensures ease for both homeowners and guests. This well-managed complex offers LOW CONDO FEES and peace of m ind, with notable updates including upgraded windows that add both efficiency and comfort. The surrounding community is known for its FRIENDLY, connected atmosphere, where neighbors become familiar faces and everyday living feels effortless. Located in the heart of Braeside, you’re surrounded by mature tree-lined streets, scenic pathways, and an ABUNDANCE of nearby amenities. Enjoy quick access to Southland Leisure Centre, Fish Creek Park, Southcentre Mall, Canyon Meadows Aquatic & Fitness Centre, and the Glenmore Reservoir. Parks, schools, off-leash areas, and local dining are all within walking distance, while convenient routes to Stoney Trail and public transit make commuting across the city simple. Whether you’re entering the market, expanding your investment portfolio, or downsizing without compromise, this is a RARE opportunity to own a home that perfectly balances location, lifestyle, and value - all in a community that TRULY feels like home. CALL TODAY!! (id:63476)
50 Cityside Terrace NE
Calgary, Alberta
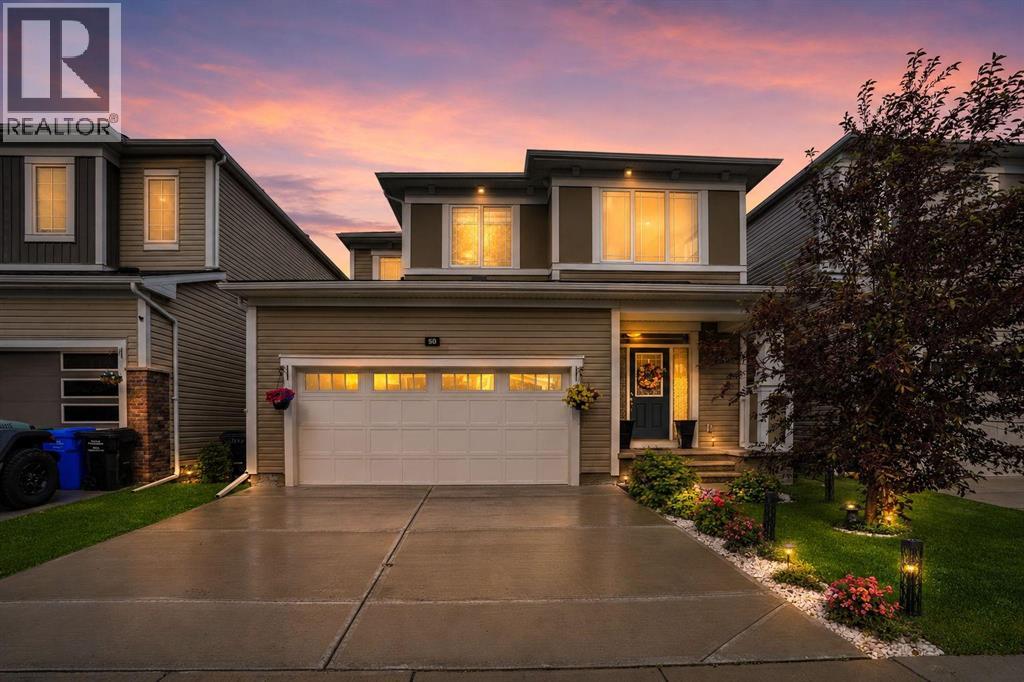
Welcome to this beautifully maintained front double attached garage home in the highly desirable community of Cityscape NE, Calgary. Offering over 2,167 sq. ft. of thoughtfully designed living space, this impressive home features 3 bedrooms, 2.5 bathrooms, and a functional layout that is perfect for growing families.Ideally located close to schools, parks, shopping, public transit, and all major amenities, with easy access to major roadways, this home offers the perfect combination of comfort and convenience.Upon entry, you are welcomed by a spacious foyer, with a conveniently located 2-piece powder room nearby. The heart of the home is the modern kitchen, featuring quartz countertops, stainless steel appliances, a large island, and a huge walk-in pantry, providing ample storage and workspace. The kitchen overlooks the bright dining area and the inviting living room, complete with a cozy gas fireplace. Large windows throughout the main floor fill the home with an abundance of natural light, creating a warm and welcoming atmosphere.Upstairs, you'll find a spacious bonus room, ideal for family movie nights or additional living space. The primary bedroom offers a relaxing retreat with a walk-in closet and a luxurious 5-piece ensuite bathroom. Two additional generously sized bedrooms, a 4-piece main bathroom, and a convenient upper-floor laundry room complete the upper level.The unfinished basement provides excellent future development potential, allowing you to customize the space to suit your family's needs.Step outside to the fully fenced backyard, perfect for children, pets, or enjoying summer BBQs and outdoor gatherings.This move-in-ready home offers exceptional space, quality, and value in one of Calgary's fastest-growing communities. Book your private showing today and make this beautiful home yours! (id:63476)

1133 Chinook Gate Bay SW
Airdrie, Alberta
Welcome to The Oxford by Brookfield Residential - a stunning, fully detached home situated on a Conventional Lot (not zero lot) that perfectly combines thoughtful design, functional living, and modern style. Offering nearly 2,000 sq. ft. of beautifully crafted living space above grade, plus a full basement with its own private side entrance, this home provides incredible flexibility for your lifestyle or future development potential. Situated on a conventional lot with side yards on both sides, a West backyard for optimal sunshine, and spanning over 3,000 sq. ft., this property offers an abundance of both indoor and outdoor living space - ideal for family life, entertaining, or creating your dream backyard retreat. The open-concept main floor is bright and inviting, featuring a spacious kitchen that seamlessly connects to both the great room and dining area, creating the perfect setting for gatherings of any size. The kitchen is a true showpiece, complete with a suite of stainless steel appliances, including a gas range and chimney hood fan, along with an oversized pantry for added storage. The great room at the front of the home spans the entire width with a wall of windows overlooking the front street. A main level office, mudroom, and 2-piece powder room add everyday functionality and convenience. On the upper level, a central bonus room separates the luxurious primary suite from the secondary bedrooms, providing privacy and a natural flow to the layout. The primary bedroom features a large walk-in closet and 4-piece ensuite with dual sinks and a walk-in shower. Two additional bedrooms, a full bathroom, and a laundry room complete the upper level. The basement, with its private side entrance, awaits your personal touch with rough-ins in place. Whether you envision a legal suite (subject to local municipality approval), gym, media room, or additional living space, there is ample room for a large living area, bedroom and bathroom. Outside, the conventional lot prov ides endless potential for outdoor living with the convenience of a traditional lot design. The property is complete with a double concrete parking pad - providing significant savings for future garage development. Backed by Brookfield’s builder warranty and Alberta New Home Warranty, you can purchase with confidence knowing your investment is protected. (id:63476)
232 Erin Woods Drive SE
Calgary, Alberta
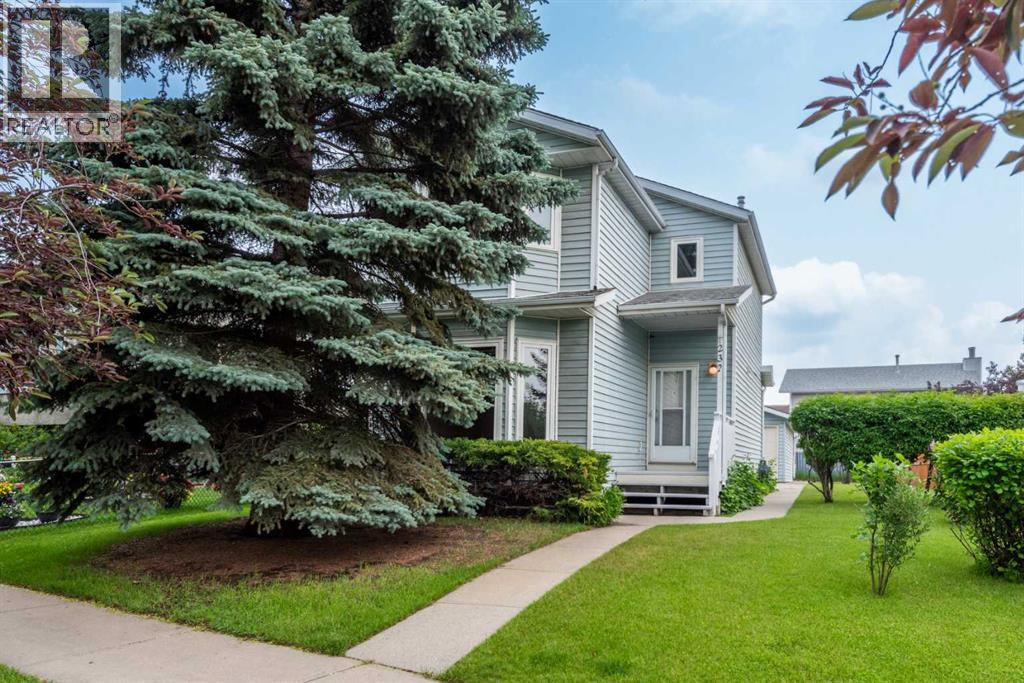
OPEN HOUSE SATURDAY JULY 18 2:00-4:00. This lovely family home is ready for a new family to move in and make memories! It's so close to the elementary school that the kids can leave home just before the bell rings. The yard is large and features an oversized double detached garage. The home itself has 3 bedrooms upstairs, including a huge primary bedroom, and there is a good sized 4 piece bathroom up as well. The main floor boasts a large, bright sunken living room, a 2 pc powder room and an extra large kitchen. The lower level boasts the laundry and utility area, 2 more rooms that have been used as guest rooms although no egress windows, and space for storage. There is an open book (binder) in the kitchen on display with some pictures and notes for potential buyers, that have been shared by the homeowner. This home has been the property of the original homeowners since it was built in 1989. The rooves on the home and garage were replaced in 2008 and a plastic cement was added to the shingles for 110 mph wind resistance. New windows were installed in the kitchen, all upstairs bedrooms, bathroom and living room in 2022, kitchen sliding door was replaced in 2023 and the natural gas furnace was replaced in 2023 and last cleaned in Nov 2025. The fences on both sides were installed in 2023 and 2024 respectively. The sink tap was replaced in Aug 2023, Everything has been painted since November 2025, toilets were replaced in 2017 and the hot water heater was installed in Aug 2023 with a 10 year warranty. The pine tree in front of the house was trimmed last summer in 2025. Water damage due to cracked Ply-B piping under the upstairs bathroom sink resulted in the following repairs in 2017-2018, vinyl floors were replaced in both bathrooms, kitchen and hallway on main floor. Baseboards on the main and second floors were replaced, as was the front door. All poly-b piping was removed and replaced with Pex piping in 2023 and plumbing and gas was approved by the city of C algary at that time. Drywall was installed in the basement and main floor in July 2025. If you rely on public transit, there are 2 buses that pass in front of the home, bus #58 and bus #135 both go to Marlborough Mall with connections to downtown and elsewhere, so getting around, even without a car, is easy! Even on the hottest day, this home is nice and cool and on the coldest days, it’s nice and warm! (id:63476)
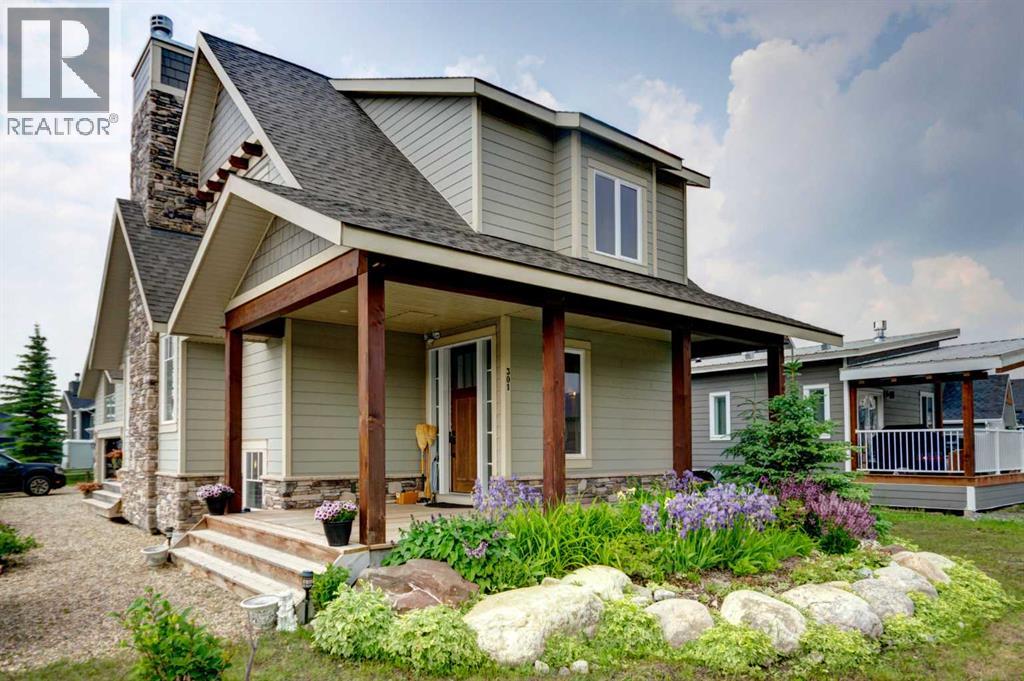
301 Cottageclub Green
Rural Rocky View County, Alberta
OPEN HOUSE SATURDAY JULY 18 2-4PM. HOME SWEET HOME! Welcome to Cottage Club at Ghost Lake, where luxury meets adventure in one of Alberta’s most sought-after year-round recreational communities. Bask in LAKESIDE LIVING ideally located just 10 minutes west of Cochrane and only 30 minutes from Calgary along the scenic Highway 1A. This fully finished home with a fully finished double garage (with a FINISHED BUNKIE) offers the perfect balance of lakeside living, mountain views, and modern comfort. Tucked away on the corner of a quiet cul-de-sac within this fully gated community, this exceptional home showcases the quality craftsmanship of Aura Quality Homes and is truly move-in ready. From the moment you step inside, you'll appreciate the attention to detail, custom built-ins, and unique Hemlock and Douglas Fir hardwood flooring. This home has a total of 2001sqft developed with 1148sqft above grade, 595sqft in basement and 258sqft in the bunkie above the garage. The heart of the home is the stunning chef-inspired kitchen, featuring custom cabinetry, granite countertops, stainless steel appliances, and a charming built-in banquette dining nook ideal for family gatherings and entertaining. The inviting living room is highlighted by a spectacular 19 foot floor-to-ceiling brick fireplace, creating a warm and welcoming atmosphere. Upstairs, you'll find two spacious bedrooms including the master retreat with a private balcony and a beautifully appointed full bathroom. The upgraded, fully developed lower level expands your living space with a large recreation room (with room to build a bedroom), full bathroom, laundry area, cedar-lined steam sauna, mechanical room, and ample storage. Soaring 9-foot ceilings throughout all levels enhance the home's open and airy feel. There are 2 large partially covered decks (one out front and one in the back) and the Bunkie also has a private balcony. Adding even more versatility is the fully insulated 20' x 20' detached garage featur ing a finished BUNKIE above complete with a powder room and additional storage, perfect for hosting guests. As a resident of Cottage Club, you'll enjoy exclusive access to an impressive array of amenities including private Ghost Lake access, a boat launch, sandy beach, clubhouse, indoor swimming pool, fitness center, library, commercial kitchen, tennis courts, beach volleyball, walking trails, and countless community activities, all included in the monthly fees. Whether you're searching for a full-time residence, weekend getaway, or family retreat, this remarkable property offers an unparalleled lifestyle in a truly unforgettable setting. MUST VIEW! Don't miss out on this rare opportunity! (id:63476)
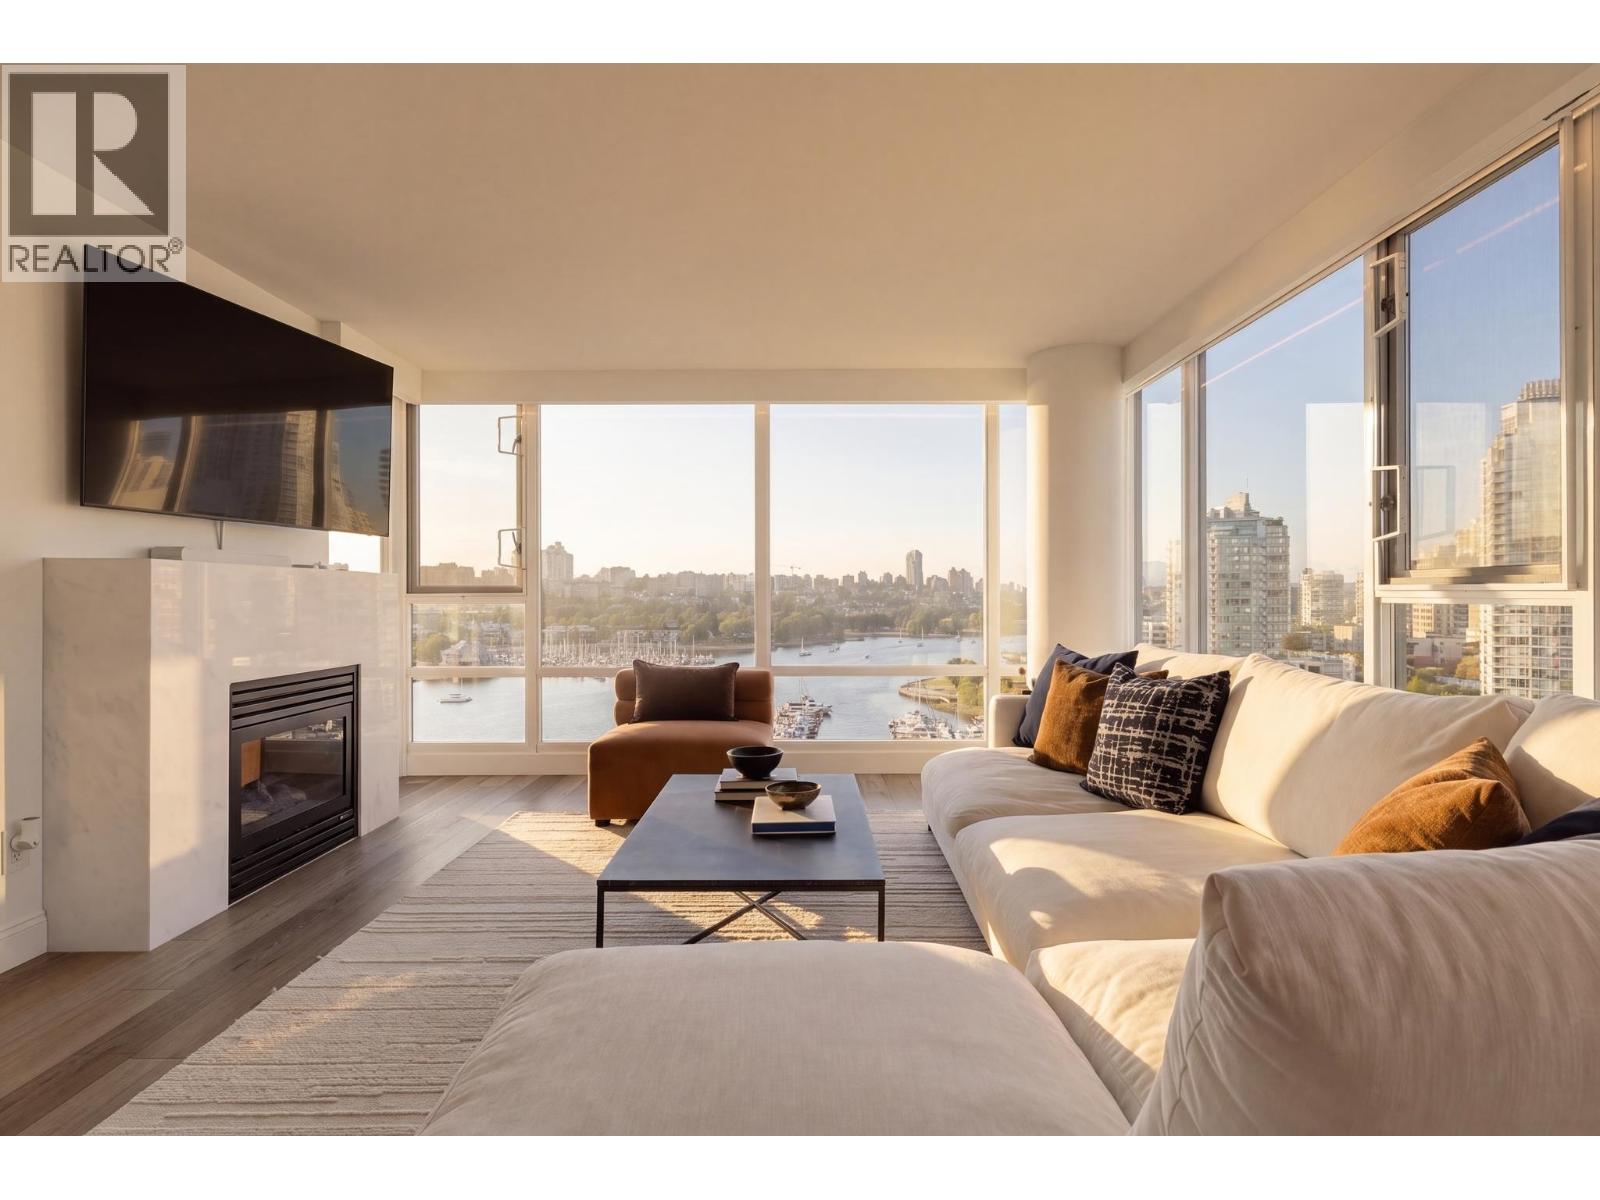
1707 1033 Marinaside Crescent
Vancouver, British Columbia
TOP OF THE LINE CUSTOM RENOVATION OF A SPECTACULAR WATERFONT VIEW CONDO AT QUAYWEST RESORT. THE SUITE - with a focus on lifestyle and entertaining, the design is ideal for downsizers. The living and dining areas can both accommodate large house size furniture and the expanded chef's kitchen has more storage than in a lot of detached homes. 2nd bedroom is now a stunning home office with custom built ins. Comprehensive $300k+ reno in 2023 with permits. A/C. 2 parking (1 EV) + storage locker. THE BUILDING - Impeccably maintained complex with stunning new lobby. Full resort amenities include indoor pool + movie theatre. Tucked away on the water side of Pacific, this is an oasis in the heart of the city. Steps to Urban Fare, Yaletown´s awesome restaurant/bar scene + Canada Line to YVR. (id:63476)
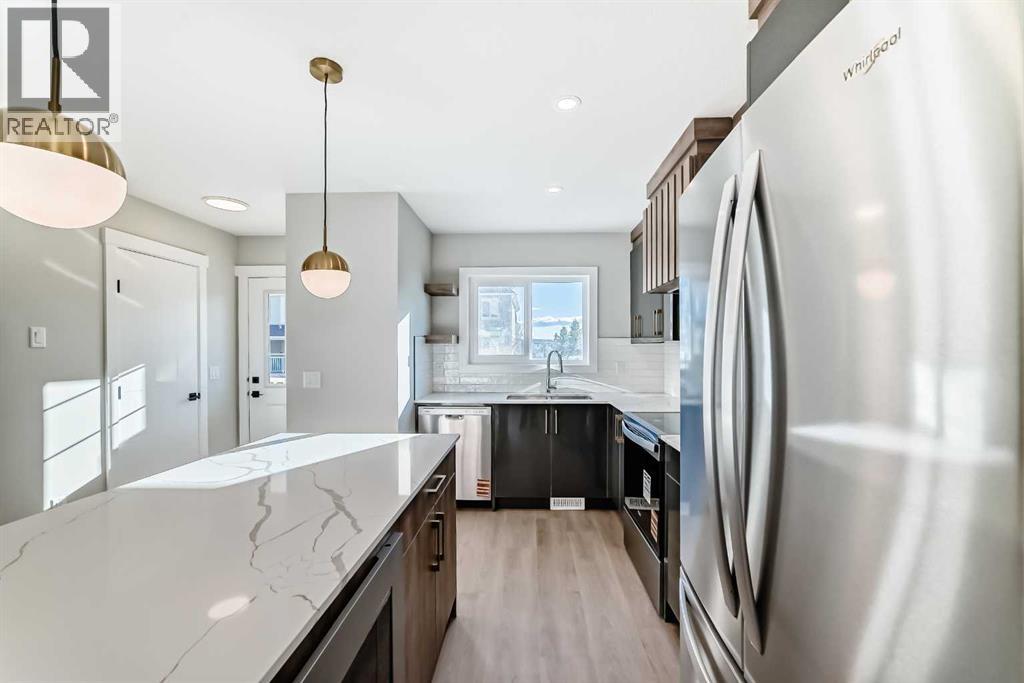
903 Clover Road
Carstairs, Alberta
**NO CONDO FEES FOR 2026** Welcome to 903 Clover Road – a newly built, fully finished townhome that perfectly blends modern design, quality craftsmanship, and thoughtful functionality. Offering over 1590 sq ft of fully developed living space, this stunning two-story features 4 bedrooms and 3.5 bathrooms, making it ideal for young professionals, investors or families seeking extra space and comfort. Step inside and you’ll be greeted by 9-foot ceilings, a bright and open layout, and stylish finishes throughout. The main floor features LVP flooring, numerous LED pot lights, and a beautiful kitchen with quartz countertops, high-gloss cabinetry, subway tile backsplash, and Whirlpool stainless steel appliances. The undermount sink with a pull-spray faucet and a convenient water line to the fridge add both elegance and practicality. Upstairs, you’ll find a spacious primary suite complete with its own 3 pc ensuite and walk in closet, 2 additional bedrooms, a main 4-piece bathroom, and stacked laundry room for added convenience. All bathrooms feature quartz counters, undermount sinks, ceramic tile floors and walls, and comfort-height toilets. The fully finished basement expands your living space with a cozy recreation area, a custom dry bar with a mini fridge, an additional bedroom, and a full bathroom—perfect for guests, entertaining, or a home office setup. Additional highlights include a high-efficiency furnace and 50-gallon hot water tank. Outside, the home showcases Smartboard siding, and a decorative fiberglass front entry door. Large private concrete patio equipped with a gas line rough-in for easy summer BBQs. This home also includes two assigned parking stalls, and a low-maintenance lifestyle with monthly condo fees of $290.25. This move-in-ready home combines modern design, energy efficiency, and functional living in a peaceful Carstairs community — the perfect place to call home. **OPEN HOUSE EVERY SATURDAY AND SUNDAY 12-2PM VISIT SHOW HOME AT 903 CLOVER ROAD** (id:63476)
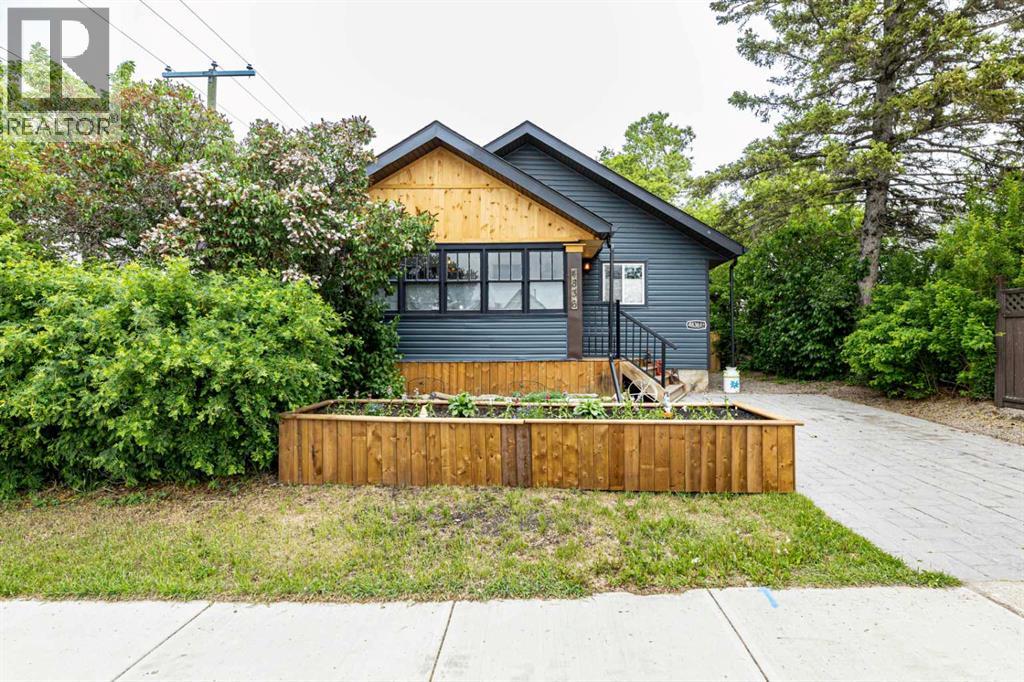
4836 49 Street
Innisfail, Alberta
This MULTI ZOING PROPERTY is a must see. Check out the LEGAL 1-Bedroom ATTACHED SUITE with a Private Entrance including ALL furnishings! Or This oversized 20 x 30 HEATED SHOP with metal roof, 220V welder plugs, pre-wiring for a car lift, 12’7” ceilings, and a 10 x 16 garage door. The exterior offers a stamped concrete driveway and walkway, plus a 20-amp plug ready for vehicle use. Welcome to this beautifully renovated antique-style home, rebuilt from the studs up while maintaining its timeless charm. Located in the heart of Innisfail’s welcoming community, this home sits just one block from downtown shops, cafés, and amenities—offering both convenience and small-town warmth.The main home features 2 bedrooms up and 2 bedroom down, plus oversized room that can be used as a bedroom or has been pre wired and sound proofed for use as a theatre room. Relax in the spa-like bathroom with Bluetooth smart lighting on the main floor, or head down to the large bathroom down. Renovations were completed with quality in mind, including new appliances (2023/2024) with select Samsung smart features, new architectural shingles, a 50-gallon hot water tank (2023), all-new plumbing to the city line, new electrical, furnace, and ducting, and new windows throughout (excluding the front porch). Engineered hardwood flooring runs through the main floor and suite. A gas line is roughed in for a BBQ, awaiting final exterior connection. With mixed zoning, incredible upgrades, and a prime location in one of Innisfail’s most charming neighborhoods, this unique property is a must-see. (id:63476)
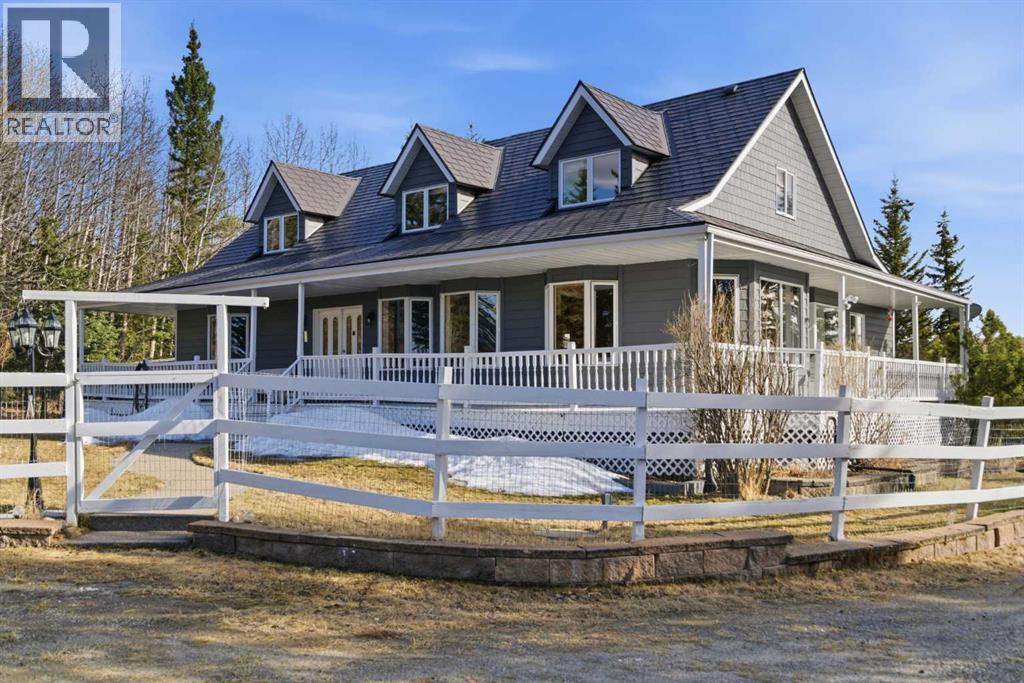
273116 Grand Valley Road
Rural Rocky View County, Alberta
This beautiful Victorian style 1 & ½ storey home was built in 1989 and sits on 20 acres with trees & pasture land. It was updated in 2012 with interlocking metal roof (with transferable 50 year warranty) and Hardy board siding in 2022 on both the house and detached triple garage. The covered deck wraps around most of the house. The large fenced in yard (1 acre) is perfect for keeping young children and dogs close by. This fenced in yard includes a hot tub, pond, green house (c/w power & heat) & garden. The entrance features double French doors with a closet & ceramic tile flooring leading into the huge living room. This room boasts a vaulted ceiling, brick surround wood burning fireplace with mantle, a cozy alcove on the north side with 2 bay windows & picture windows & double doors leading to the deck on the south side. Off the living room is a bright inviting solarium with 4 skylights and a sliding glass door to the deck on the south side. On the west side of the house is an updated kitchen with cream cabinets, granite countertops, tile backsplash & a deep bay window over the double kitchen sink. There is a reverse osmosis system on the kitchen sink faucet. The appliances include a refrigerator, the oven & microwave are both built in, the dishwasher (new in 2025), the gas stove top with 4 burners & grill has a downdraft fan. Off the kitchen is a formal dining room with a bay window & built-in china cabinet. The laundry room presents upper cabinet storage, a pantry, laundry tub & washer and dryer (new in 2024). The spacious primary bedroom is on the main level with a linen closet & 5 piece ensuite. The ensuite has a double sink vanity with granite countertops, a free standing claw foot tub, large steam shower, plus both a storage & walk-in closet. The main level boasts stained Hickory hardwood floors, ceramic tile & Pergo laminate flooring. The upper level has 2 extensive bedroom with large closets c/w organizers. The bonus area has built-in shelving. A 3 piece bat hroom completes this level. The flooring in natural stained Hickory hardwood & ceramic tile. The basement is insulated & drywalled. It is partially finished with a huge rec room area with built-in storage, dry bar & storage room. The workshop & utility rooms both include built-in shelving. The furnace & hot water tank were new Oct ’25. The 32’ x 24’ 3 car detached garage is insulated & drywalled. The double garage door has a remote opener. The 40’ x 30’ barn is insulated & plywood paneled with tack room, 3 full sized stalls, storage & utility room (c/w hot water tank & heater). The barn is on it’s own well. The panels & water troughs are included. Only 15 minutes from Cochrane on paved roads. A beautiful & serene property to call home. (id:63476)
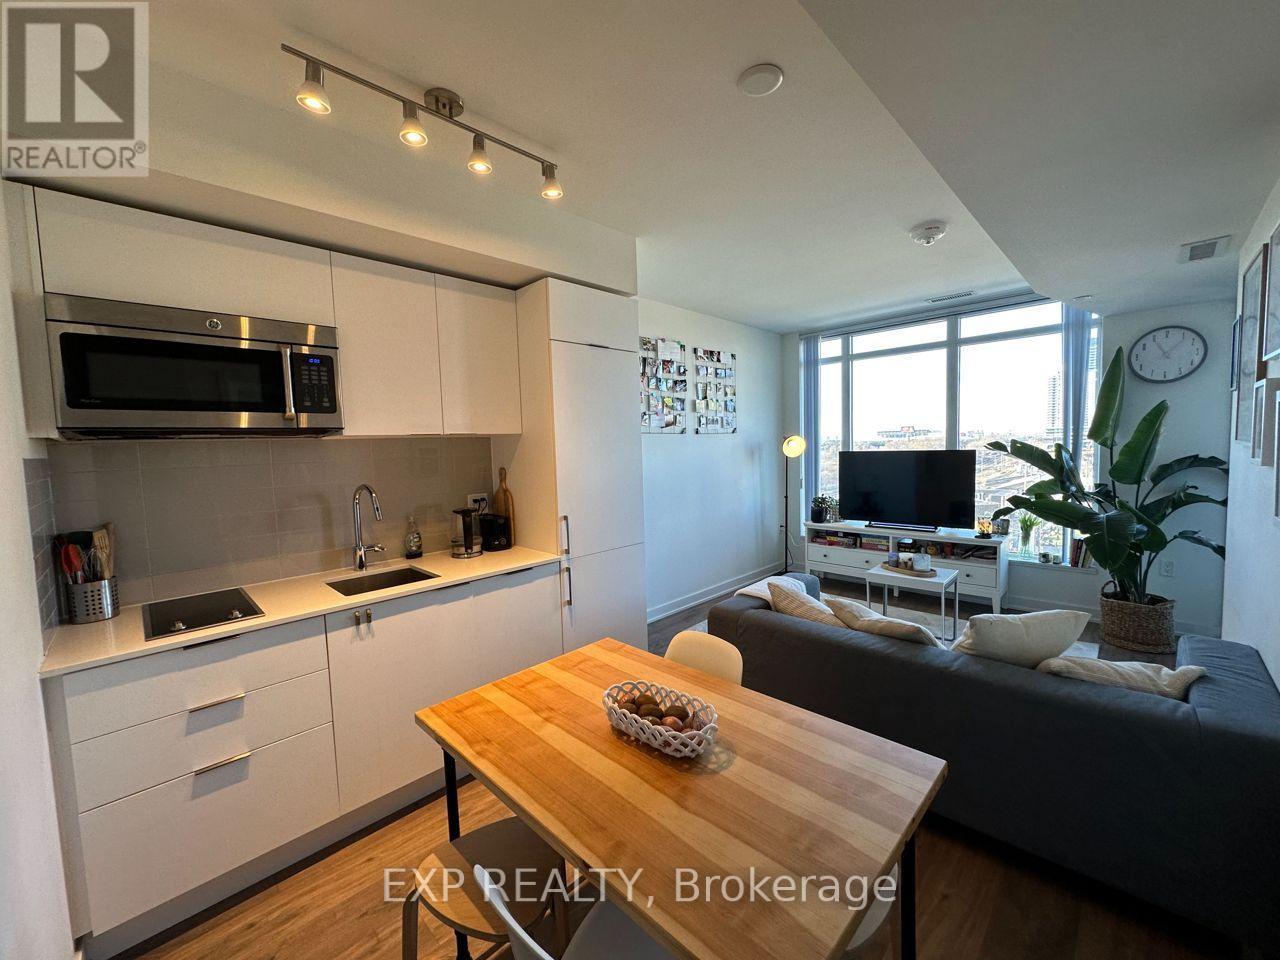
512 - 27 Bathurst Street
Toronto, Ontario
Bright and modern west-facing 1-bedroom suite in the prestigious Minto Westside Condos, ideally located in Toronto's vibrant King West neighbourhood. Featuring a highly functional open-concept layout with floor-to-ceiling windows that fill the home with natural light, an enclosed balcony with unobstructed west-facing views, a contemporary kitchen with built-in appliances, and a spacious bedroom with a large closet. Enjoy exceptional building amenities, including a 24-hour concierge, outdoor pool, fitness centre, party room, and visitor parking. Conveniently located with Farm Boy right downstairs and just steps to The Well, STACKT Market, TTC, King West, the Financial and Entertainment Districts, restaurants, cafés, shopping, and waterfront trails. Easy access to the Gardiner Expressway. (id:63476)
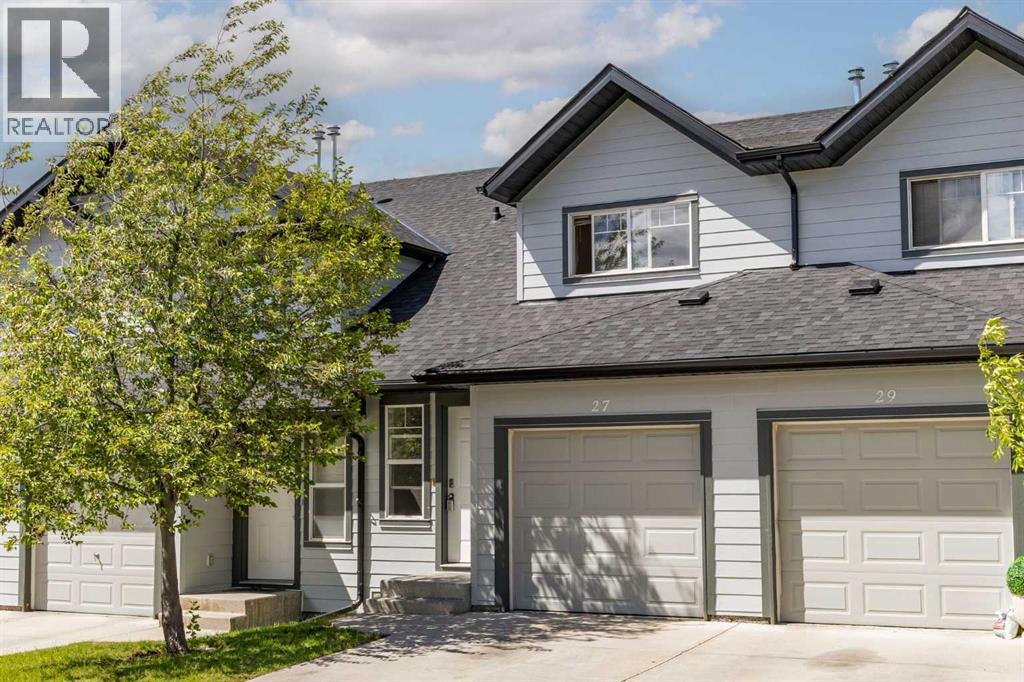
27 Panatella Villas NW
Calgary, Alberta
Welcome to 27 Panatella Villas NW, a move in ready home in the established and family-friendly community of Panorama Hills. Freshly painted throughout, this home offers peace of mind and an easy transition for its next owners.The main floor is thoughtfully laid out for everyday family living with a bright and comfortable feel throughout. The open concept design offers a designated dining area perfect for family meals, hosting friends, or gathering during special occasions. The living room is filled with natural light from the large window and creates an inviting space to relax and unwind. Just steps away, the patio extends your living space outdoors and is ideal for summer BBQs, morning coffee, or enjoying warm evenings.The kitchen provides plenty of counter space for cooking and meal prep along with generous cabinet storage to keep everything organized and functional. Upstairs features 3 well sized bedrooms including an spacious primary bedroom complete with a walk in closet, creating a comfortable retreat at the end of the day. The additional bedrooms work well for children, guests, a home office, or growing families. The basement offers additional storage space for seasonal items and everyday essentials, while the single attached garage adds convenience and keeps your vehicle protected year round. Location is one of the biggest highlights of this home. Situated only steps from a playground and within walking distance to schools, this is a home designed around family convenience. Panorama Hills continues to be one of Northwest Calgary’s most desirable communities thanks to its access to grocery stores, restaurants, coffee shops, fitness facilities, medical services, and quick connections to major roads. Residents also enjoy access to the Panorama Hills Community Centre featuring recreation spaces, sports courts, gathering areas, and a popular splash park that creates memorable summers for families and children.Offering thoughtful updates, functional living spa ces, and an unbeatable location, 27 Panatella Villas NW is ready to welcome its next chapter. (id:63476)
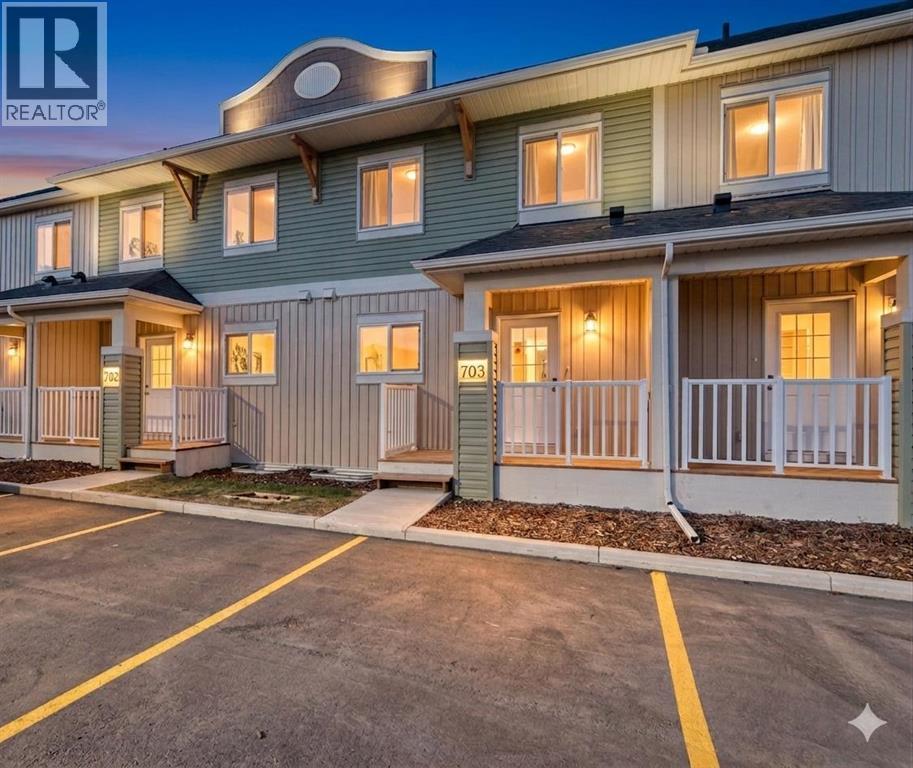
1003 Clover Road
Carstairs, Alberta
**NO CONDO FEES FOR 2026** Welcome to 1003 Clover Road – a newly built, fully finished townhome that perfectly blends modern design, quality craftsmanship, and thoughtful functionality. Offering over 1590 sq ft of fully developed living space, this stunning two-story features 4 bedrooms and 3.5 bathrooms, making it ideal for young professionals, investors or families seeking extra space and comfort. Step inside and you’ll be greeted by 9-foot ceilings, a bright and open layout, and stylish finishes throughout. The main floor features LVP flooring, numerous LED pot lights, and a beautiful kitchen with quartz countertops, high-gloss cabinetry, subway tile backsplash, and Whirlpool stainless steel appliances. The undermount sink with a pull-spray faucet and a convenient water line to the fridge add both elegance and practicality. Upstairs, you’ll find a spacious primary suite complete with its own 3 pc ensuite and walk in closet, 2 additional bedrooms, a main 4-piece bathroom, and stacked laundry room for added convenience. All bathrooms feature quartz counters, undermount sinks, ceramic tile floors and walls, and comfort-height toilets. The fully finished basement expands your living space with a cozy recreation area, a custom dry bar with a mini fridge, an additional bedroom, and a full bathroom—perfect for guests, entertaining, or a home office setup. Additional highlights include a high-efficiency furnace and 50-gallon hot water tank. Outside, the home showcases Smartboard siding, and a decorative fiberglass front entry door. Large private concrete patio equipped with a gas line rough-in for easy summer BBQs. This home also includes two assigned parking stalls, and a low-maintenance lifestyle with monthly condo fees of $290.25. This move-in-ready home combines modern design, energy efficiency, and functional living in a peaceful Carstairs community — the perfect place to call home. **OPEN HOUSE EVERY SATURDAY AND SUNDAY 12-2PM VISIT SHOW HOME AT 903 CLOVER ROAD** (id:63476)
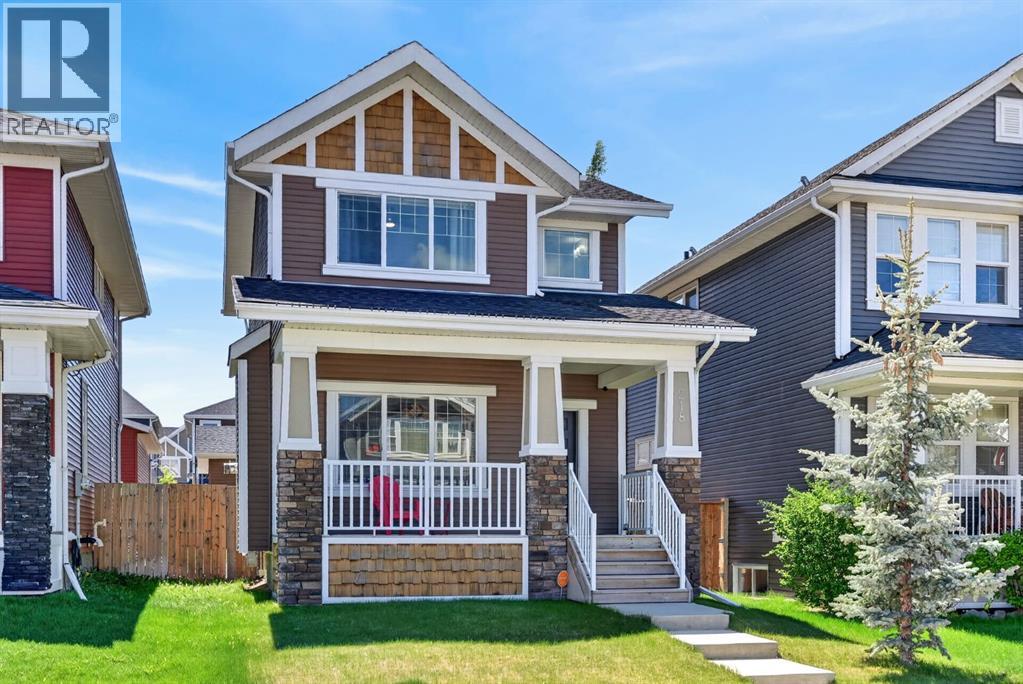
218 River Heights Green
Cochrane, Alberta
Welcome TO 218 River Heights Green! This beautifully maintained home offers over 1,500sqft above grade, exceptional curb appeal, and a welcoming front porch that sets the tone from the moment you arrive. Located in the highly sought-after community of River Heights, this move-in-ready home combines thoughtful upgrades, functional living spaces, and an incredible outdoor setup. Step inside to an inviting open-concept floor plan featuring 9’ ceilings, hardwood flooring and an abundance of natural light throughout the main level. The spacious living room is centred around a cozy gas fireplace with tile surround, creating the perfect gathering space for family and friends. The adjacent dining area flows seamlessly into the kitchen, making entertaining effortless. The well-appointed kitchen offers plenty of cabinetry and workspace, stainless steel appliances, including an induction stove, a large pantry, and under-cabinet lighting for added style and functionality. Upstairs, you'll find a generous primary bedroom complete with a walk-in closet and 4pc en suite. Two additional bedrooms, a full 4pc bathroom, and convenient upper-level laundry complete the upper floor. The undeveloped basement provides endless opportunities to customize the space to suit your needs. With a bathroom rough-in already in place and a window suitable for a future bedroom, it offers excellent potential to add value and additional living space. Outside, you'll love the fully fenced and landscaped backyard, featuring a large south-facing deck that's perfect for summer BBQs and relaxing in the sunshine. Pet owners will appreciate the dedicated dog run, while hobbyists and DIY enthusiasts will be impressed by the oversized 21' x 25' double detached garage, complete with a workbench and cabinetry. The home is further enhanced with permanent exterior lighting, providing year-round curb appeal and customizable lighting for every season and occasion. Located in one of Cochrane's most desirable family-fr iendly communities, this home is close to parks, pathways, schools, shopping, and offers quick access to Calgary and the mountains. Whether you're enjoying the nearby river pathways or the vibrant amenities Cochrane has to offer, you'll love calling River Heights home. This is an outstanding opportunity to own a well-cared-for home in an exceptional location. Book your private showing today! (id:63476)
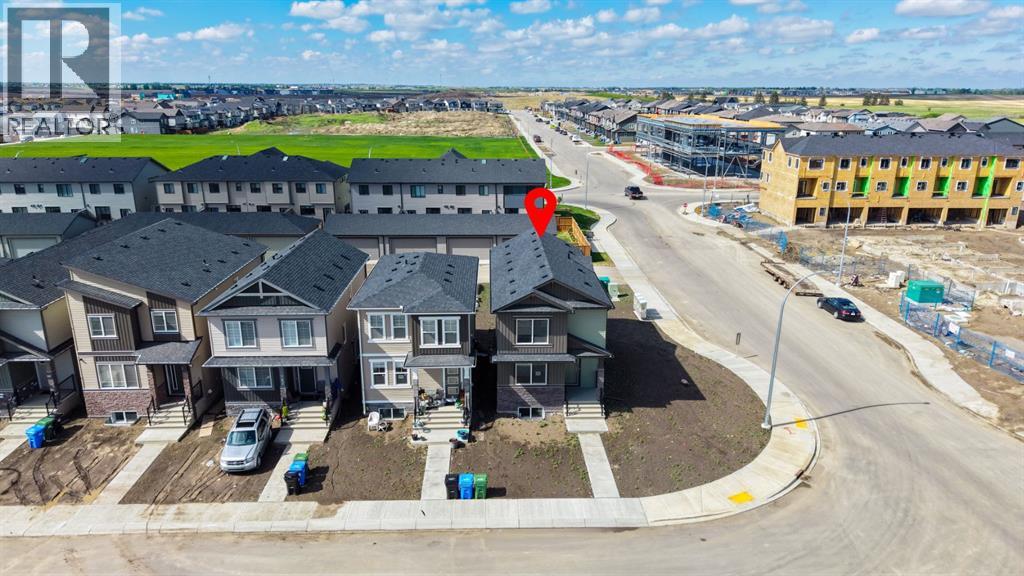
160 Belvedere Park SE
Calgary, Alberta
Welcome to this stunning home, perfectly situated on a spacious corner lot, this is the only laned home property of its kind in the area offering exceptional curb appeal and advantage of parking on both sides of the home. This home Offering 4 bedrooms and 3 full bathrooms, this home combines modern elegance with exceptional functionality.Step inside to discover a bright and inviting main floor featuring soaring 9-foot ceilings, a spacious living room, and a generously sized bedroom with a full bathroom—ideal for guests, parents, or a home office. The beautifully appointed kitchen is the heart of the home, showcasing full-height cabinetry, quartz countertops, a large island with breakfast bar seating, and plenty of space for family gatherings. The adjacent dining area creates the perfect setting for everyday meals and special occasions alike.A convenient rear entry leads to the oversized backyard, offering endless possibilities for outdoor enjoyment, while the detached double garage provides secure parking and additional storage.Upstairs, you’ll find a spacious bonus room, perfect for movie nights, a play area, or a second family lounge. The luxurious primary suite features a walk-in closet and a private ensuite bathroom, while two additional bedrooms share a well-appointed full bathroom. The upper-level laundry room adds everyday convenience.The unfinished basement offers incredible future potential with a separate entrance, two large windows, and bathroom rough-ins already in place—making it an excellent opportunity for future development.Ideally located within walking distance to Park, East Hills Shopping Centre, Costco, Walmart, TD Bank, restaurants, and numerous everyday amenities, this home also offers quick and easy access to Stoney Trail, making commuting a breeze.This is more than just a house—it’s a place where memories will be made and dreams will come to life. Don’t miss your opportunity to own this exceptional brand-new home in a thriving community . (id:63476)

32 Sagewood Close
Red Deer, Alberta
A custom estate designed to a level that would be extraordinarily difficult to recreate today. Built by Sorento Custom Homes and backing onto Piper Creek green space in Southbrook, this fully developed walkout bungalow offers nearly 4,900 Sq.Ft. of thoughtfully finished living space with a level of craftsmanship, materials, and detail rarely seen in the current market. From the full stone exterior, Loewen doors, Control4 automation, and triple-pane windows to the extensive travertine, Hickory hardwood, custom Maple millwork, and heated tile floors, every aspect of this home was built with long-term quality in mind. The layout blends luxury with livability, offering 5 Bedrooms, 4.5 Bathrooms, a stunning chef’s Kitchen with premium Viking appliances and oversized granite island, a theatre room with included equipment, a custom wet bar, private Loft retreat above the Garage, and a heated triple car Garage. Outside, the professionally landscaped west-facing yard was designed for both privacy and entertaining, with multiple covered outdoor spaces overlooking the environmental reserve. For the buyer who appreciates craftsmanship, privacy, and appreciate the true replacement value, 32 Sagewood Close represents a rare opportunity in Red Deer’s luxury market. (id:63476)
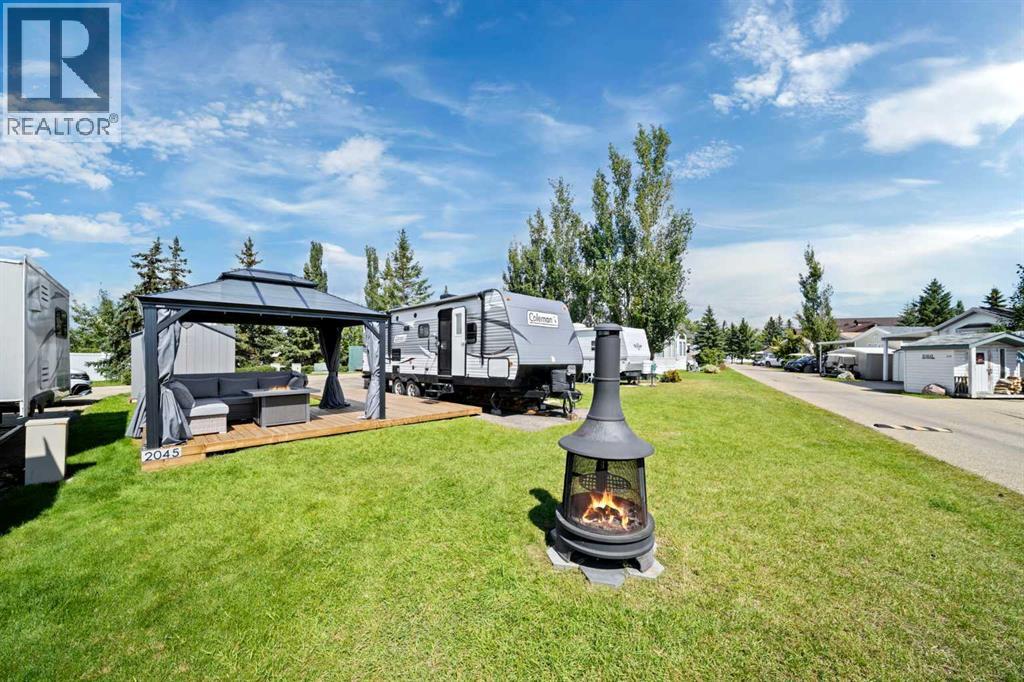
2045, 25054 South Pine Lake Road
Rural Red Deer County, Alberta
Imagine weekends at the lake—morning coffee on the deck, afternoons on the water, and evenings around the fire, all with stunning views of South Pine Lake as your backdrop. This Phase 2 lot puts you right in the heart of Whispering Pines, just steps to the Clubhouse, beach, and dock, so every day feels like a vacation.With a full asphalt RV pad and parking pad, plus a gazebo, deck, and storage shed, you can start making memories right away—or bring in a park model for even more comfort. And with fuel costs where they are, there’s real value here—park your RV once and enjoy it all season long without the hassle of hauling, setting up, or trying to find a campsite. It’s a simpler, more relaxed way to make the most of your time at the lake.Life at Whispering Pines is about more than just a place to stay—it’s a community and a lifestyle. Enjoy a private beach, 55-slip marina, boat launch, 18-hole golf course, clubhouse with restaurant and waterfront patio, walking trails, indoor pool & hot tub, fitness centre, pickleball and beach volleyball courts, a playground, and more.Condo fees include water, sewer, trash, professional management, reserve fund contributions, snow removal, and lawn care—so you can spend less time on upkeep and more time soaking in the views and building memories. Whether it’s a summer escape or a year-round retreat, this is lake life at its best. (id:63476)
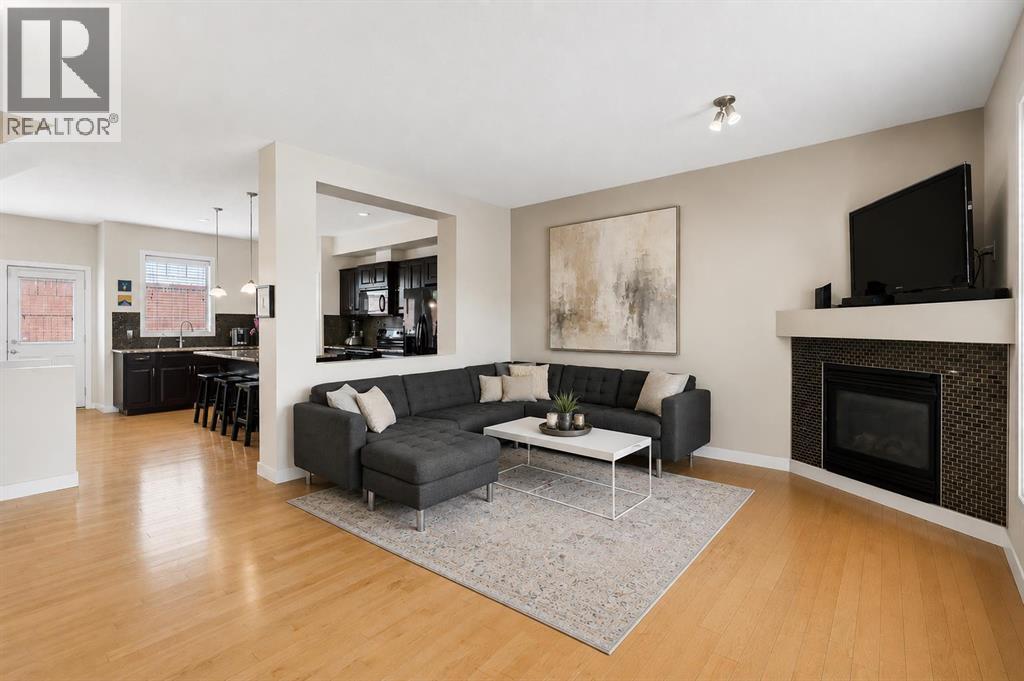
614, 413 River Avenue
Cochrane, Alberta
RARE CORNER UNIT WITH DOUBLE ATTACHED GARAGE — FULLY FINISHED AT 1,744 SQ.FT. -- Welcome to Unit 614-413 River Avenue, a beautifully maintained corner-unit townhome offering the perfect blend of space, comfort, and lifestyle in one of Cochrane's most desirable locations.Positioned beside mature trees and overlooking the Cochrane Golf Club, this rare corner unit provides added privacy, extra natural light, and one of the largest footprints in the complex. Enjoy your morning coffee from the front deck while taking in peaceful golf course views, or step onto the nearby Bow River pathways and start your day surrounded by nature.The main floor is thoughtfully designed for both everyday living and entertaining. At the heart of the home is a functional U-shaped kitchen featuring granite countertops, ample cabinetry, and generous prep space. The open-concept living and dining areas create a welcoming atmosphere for gathering with family and friends, while a convenient powder room completes the level. The double attached garage adds exceptional convenience and storage rarely found in townhome living.Upstairs, you'll find three spacious bedrooms, including a comfortable primary retreat complete with a walk-in closet and private four-piece ensuite featuring a relaxing soaker tub and separate shower. Two additional bedrooms and a full four-piece bathroom provide flexibility for families, guests, or those working from home. The fully developed lower level adds valuable living space and functionality, featuring a three-piece bathroom, laundry area, hot water on demand, and a washer that is only one year old. Outdoor living is a true highlight of this home. Enjoy multiple outdoor spaces, including a private rear deck and an upper balcony with views toward the golf course. Whether you're entertaining guests, enjoying a quiet evening outdoors, or simply soaking up the sunshine, these inviting spaces offer the perfect extension of your living area. Living here means enjoying every thing that makes Cochrane so special. Just steps from the Bow River pathway system and one of Cochrane's most popular off-leash parks, you'll also appreciate being close to schools, playgrounds, shopping, restaurants, Spray Lakes Family Sports Centre, and the recently completed 20 pickleball courts. With quick access to Calgary, nearby golf courses, and endless opportunities for outdoor recreation, this is a home that truly embraces the active Cochrane lifestyle. If you've been searching for a spacious townhome with a double attached garage, golf course views, and an unbeatable location, this rare opportunity is not to be missed. (id:63476)
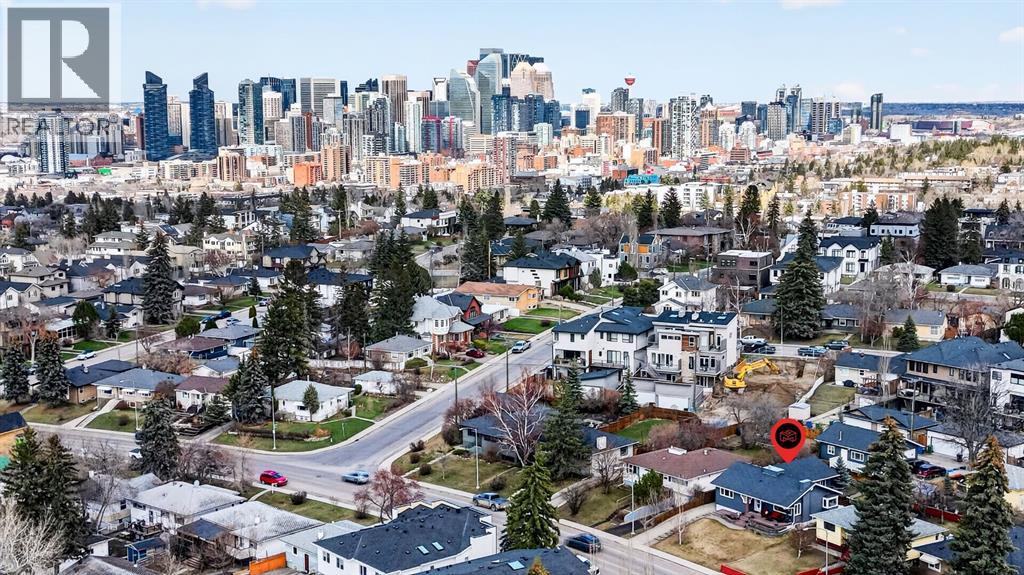
2316 Richmond Road SW
Calgary, Alberta
Rare opportunities like this don't come along often. Lovingly maintained by the same owners for 47 years, this exceptionally cared-for bungalow offers the perfect balance of comfortable family living, incredible garage space, and long-term investment potential. Situated on an oversized 50' x 130' R-CG lot in sought-after Richmond, this property is ideal for families seeking a detached inner-city home, tradespeople or hobbyists needing exceptional workspace, or investors looking to secure a premium redevelopment holding property in one of Calgary's most desirable locations. With over 2,400 sq. ft. of developed living space, the home has been thoughtfully updated throughout the years while maintaining the warmth and character that only decades of pride of ownership can provide. The functional layout features four bedrooms, spacious living areas, an updated kitchen with granite countertops and maple cabinetry, and flexible lower-level living space for family, guests, hobbies, or a home office. The true standout is the oversized heated triple detached garage. Complete with in-floor heat, a dedicated office, workshop space, lofted storage, dual overhead doors, and additional rear parking for vehicles, toys, or a small RV, this is a setup rarely found in the inner city.Step outside to enjoy the private east-facing backyard, mature landscaping, underground irrigation, natural gas BBQ and firepit connections, and room for kids, pets, and entertaining. Located minutes from Marda Loop, 17th Avenue, downtown, schools, parks, shopping, and restaurants, this property offers an exceptional opportunity to move in and enjoy today while securing the long-term value of a large R-CG lot in a premier inner-city community. Whether you're looking for a family home, an incredible garage, or future redevelopment potential, this is a property that delivers on all three. (id:63476)

431079 Range Road 254
Rural Ponoka County, Alberta
This spacious 1.75 acre corner acreage offers the perfect blend of country living with the convenience of being just minutes from Ponoka and within walking distance to the high school. With one side of the property paved and plenty of parking, access is easy year-round while still enjoying the privacy and space that acreage living provides.Inside, the home welcomes you with vaulted ceilings and a bright, open layout that creates a warm and comfortable living space. The main floor is designed for both everyday living and entertaining, with a large kitchen, generous dining area, and comfortable living room where family and friends can gather. Large windows bring in plenty of natural light and allow you to enjoy views of the yard and surrounding area.With 9 bedrooms, or 8 bedrooms plus an office, this home provides plenty of room for large families, guests, hobbies, or working from home. Multiple living areas throughout the home offer flexibility for a family room, games room, or quiet sitting area, giving everyone their own space while still feeling connected.The outdoor space is a highlight of the property, featuring a glass enclosed deck for three season use along with another deck and outdoor space to enjoy with the family. The yard includes apple trees, garden space, sheds, and lots of room for outdoor activities, vehicles, or recreational equipment.The triple car garage offers excellent space for vehicles, storage, or a workshop, and the corner acreage layout gives the property an open feel with great use of the land.Built by Mason Martin, this home offers quality construction, a spacious layout, and a property designed for comfortable family living with plenty of room to grow, gather, and enjoy acreage life close to town. (id:63476)
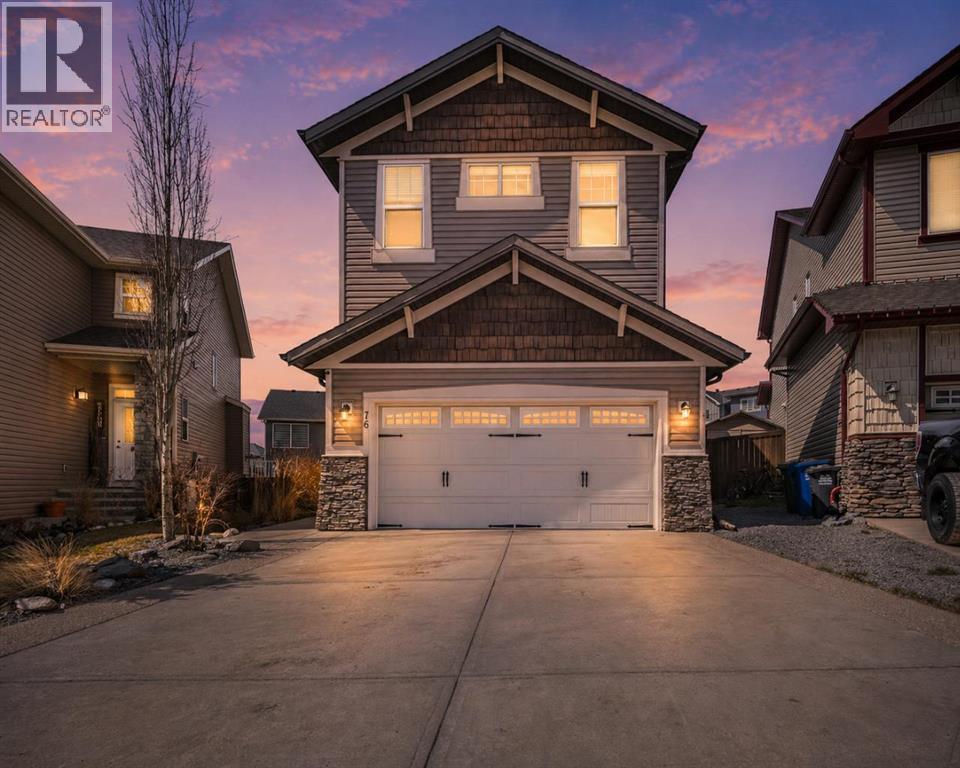
76 Heritage Hill
Cochrane, Alberta
Nestled in the highly sought-after community of Heritage Hills, this beautifully FULLY FINISHED 5-bedroom, 3.5-bathroom home offers over 2,500 sq. ft. of thoughtfully finished living space, including a fully developed basement and a sun-filled southwest-facing backyard. Blending everyday functionality with stylish finishes, this home is perfect for families who love both comfort and entertaining. Step inside to discover a bright and welcoming main floor featuring 9’ ceilings and large windows that flood the space with natural light. The open-concept layout creates a seamless flow between the living room, dining area, and kitchen—ideal for hosting or relaxing at home. The kitchen impresses with granite countertops, stainless steel appliances, with GAS stove, and a large central island with seating. Sleek cabinetry with soft-close features adds both convenience and a polished look. Upstairs, a generous bonus room provides flexible space for a media room, kids’ play area, or home office. The primary bedroom is a peaceful retreat, complete with a walk-in closet and a 5pc ensuite featuring a deep soaker tub, dual sinks with updated lighting, and a glass shower. Two additional bedrooms, a full bathroom, and the convenience of upper-level laundry complete this level. The fully finished basement expands your living space with a 2 additional bedrooms, full bathroom, and a cozy rec area—perfect for guests, movie nights, or a home gym setup. Outside, enjoy a beautifully landscaped southwest-facing yard designed for both relaxation and functionality. The large deck with privacy wall and raised patio creates an inviting space for outdoor dining and summer evenings, complete with a gas BBQ hookup. A designated dog run offers a secure area for pets, while the garden space is perfect for growing flowers your own vegetables. Additional features include a double attached garage with built-in shelving, a workbench, and plenty of storage, along with a new air conditioning unit to keep you comfortable during the warmer months. Located on a quiet street with quick access to parks, pathways, and all of Cochrane’s amenities, this exceptional home offers the perfect balance of style, space, and location. Call today to view! (id:63476)
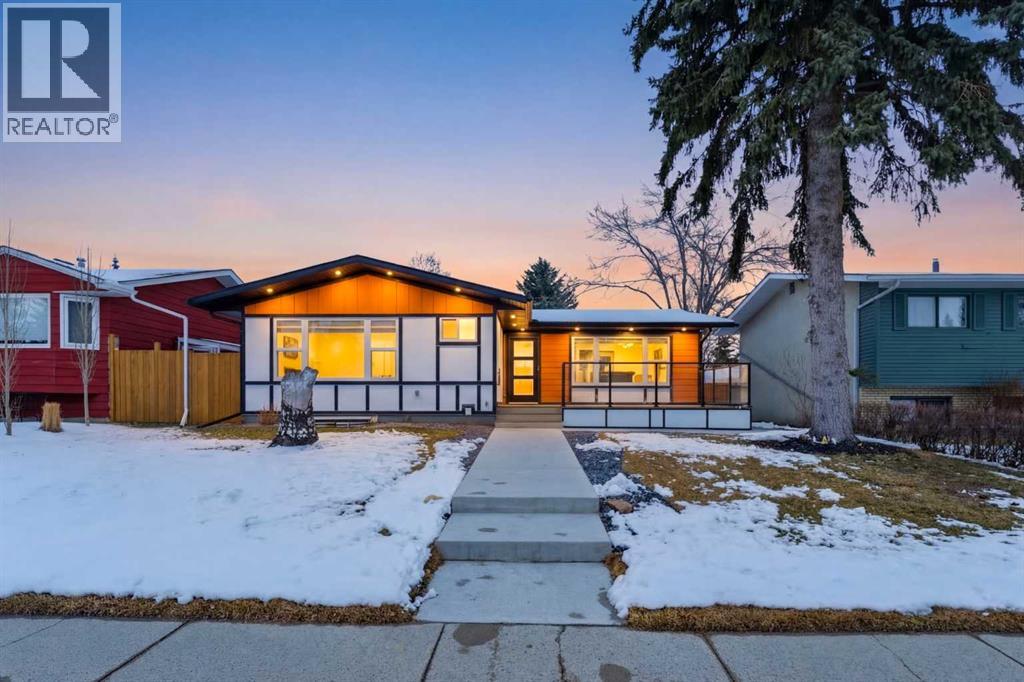
10327 Wapiti Drive SE
Calgary, Alberta
Welcome to this extensively renovated bungalow in the established community of Willow Park, where thoughtful upgrades and modern finishes come together to create a truly turnkey home. Situated on a quiet street, this property offers both comfortable family living and excellent income potential.The main floor, which is fully approved for Airbnb use, welcomes you with a bright, open feel and large windows that bring in plenty of natural light. The kitchen is a true focal point, featuring all new appliances, a stunning waterfall island, solid birch plywood soft-close cabinetry, and thoughtful details like built-in spice storage. The living area is enhanced with color-changing LED lighting, creating a space that can easily shift to match your mood or occasion. This level also offers three bedrooms, including the spacious primary bedroom with its own ensuite, along with an additional full bathroom.Downstairs, the fully developed legal basement suite provides incredible flexibility with its own kitchen, all new appliances, three bedrooms, a full bathroom, and a spacious rec area. All basement bedrooms include proper egress windows for safety and comfort.Step outside to enjoy the fully refreshed exterior, complete with all new landscaping, new concrete work, Hardie board, Stucco and Smart board siding, and a dedicated dog yard on the side. You will also find a new fully insulated detached double garage and two new decks, including a front composite deck with modern glass railing and a rear deck ready for your personal touch.This home has been upgraded well beyond what you see, with all new electrical throughout including a new sub panel in the basement, custom closets, and new plumbing. The exterior has been completely redone with full new insulation, stucco, and Hardie board siding. Mechanical updates include one new furnace, one existing furnace that has been fully serviced, and a brand new 50-gallon hot water tank.With six bedrooms, three bathrooms, a legal suite, blinds included with purchase, and extensive upgrades throughout, this property offers exceptional value in a mature, amenity-rich neighborhood close to schools, parks, shopping, close to C Train and two nearby golf courses, one community-operated and one city-operated, adding even more lifestyle appeal.Book your private showing today and see everything this beautifully upgraded home has to offer. (id:63476)

4309 43 Street
Castor, Alberta
Bare land in the new subdivision on the south part of Castor, 15 lots listed by Sutton Landmark Realty, all are approximately 65x128 ft. Negotiable time line to build. (id:63476)
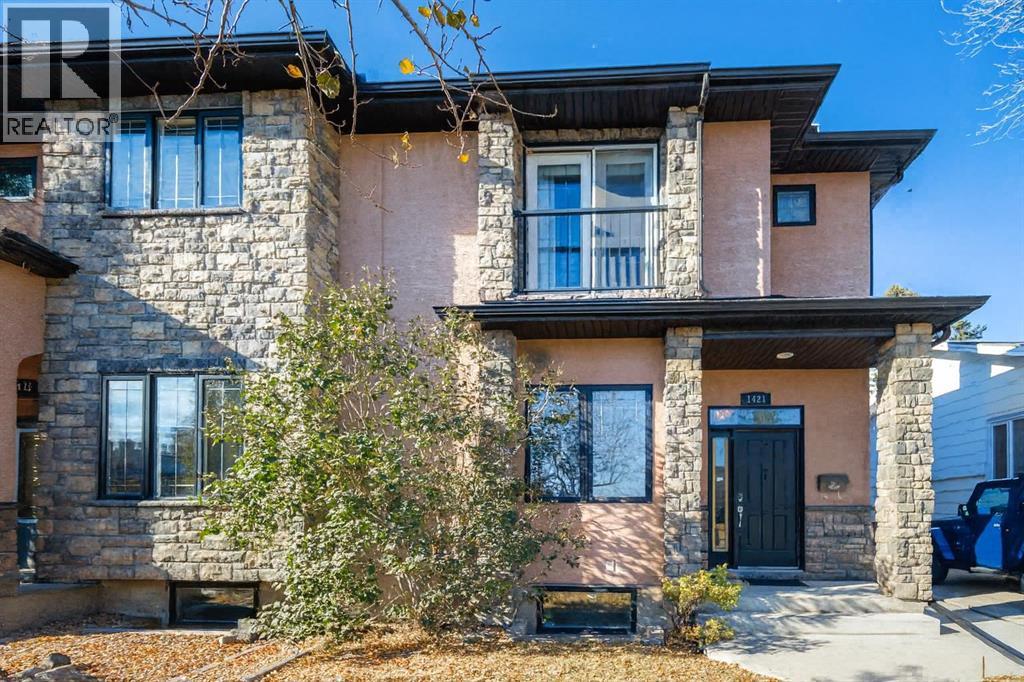
1421 40 Street SW
Calgary, Alberta
Location · Quality · Lifestyle IN INNER CITYWelcome to this exceptional home offering over 2,800 sq. ft. of beautifully finished living space, ideally situated within walking distance to C-Train , Westbrook Shopping Mall and all amenities. Directly across the street is the well-known public charter school(Grade 3-7) focused on nurturing creativity and academic excellence. — a rare convenience that saves valuable commuting time for children. Direct bus to go to Western Canada High School. The home’s timeless stone and stucco exterior sets the tone for the superior craftsmanship and enduring quality found inside. Step into the main floor featuring 9-foot ceilings, crystal chandeliers, tile flooring, hardwood stairs, and cabinetry — a level of quality seldom seen in new buildings. The open-concept kitchen boasts rich hardwood cabinets, granite countertops, a tile backsplash, and Samsung stainless steel appliances, complete with a garburator. The spacious dining area flows seamlessly into the inviting living room, highlighted by a cozy gas fireplace and views of the fully landscaped, fenced, west-facing backyard.The main floor office with large windows and elegant trim detail offers the perfect workspace which can be easily converted into a bedroom. Additional main-floor features include an alarm system, central vacuum, keyless front and back entry, and a built-in audio system that extends to the backyard.Upstairs, you’ll find three generous bedrooms, including a spacious primary suite with a Romeo & Juliet balcony, walk-in closet, and a 5-piece ensuite with dual sinks, a soaker tub, and a separate shower. Two additional bedrooms share a full bath, while an extra walk-in linen closet provides abundant storage. The upper-level laundry is thoughtfully designed with upper cabinets and a window for natural light. The entire upper floor features upgraded laminate flooring throughout. Special attention should be given great sound-proof shared wall with neighbors, enj oying like detached house. The fully developed basement offers a large recreation room, a spacious bedroom, a 3-piece bath, and a walk-in storage closet, all with brand-new vinyl plank flooring (2025).Step outside to your private, fully fenced backyard — an inviting oasis featuring mature trees, a charming flower garden, and elegant stone wall separation from the neighbors for added privacy and style. Enjoy the freshly painted deck and fence (2024), a tool shed, plus a dog run and a double detached garage that’s fully insulated, drywalled, and powered, with access from the paved concrete back lane —no dust at all, a rare upgrade. Recent updates include bedrooms new paint (2025), new vinyl plank flooring in the basement (2025), and freshly painted deck and fence (2024), water tank (2023),new stove and new microwave (2023), making this home truly move-in ready with no repairs needed. This property is a rare find that perfectly combines unbeatable location, timeless quality, and modern comfort. (id:63476)
80 Sunrise Heath
Cochrane, Alberta
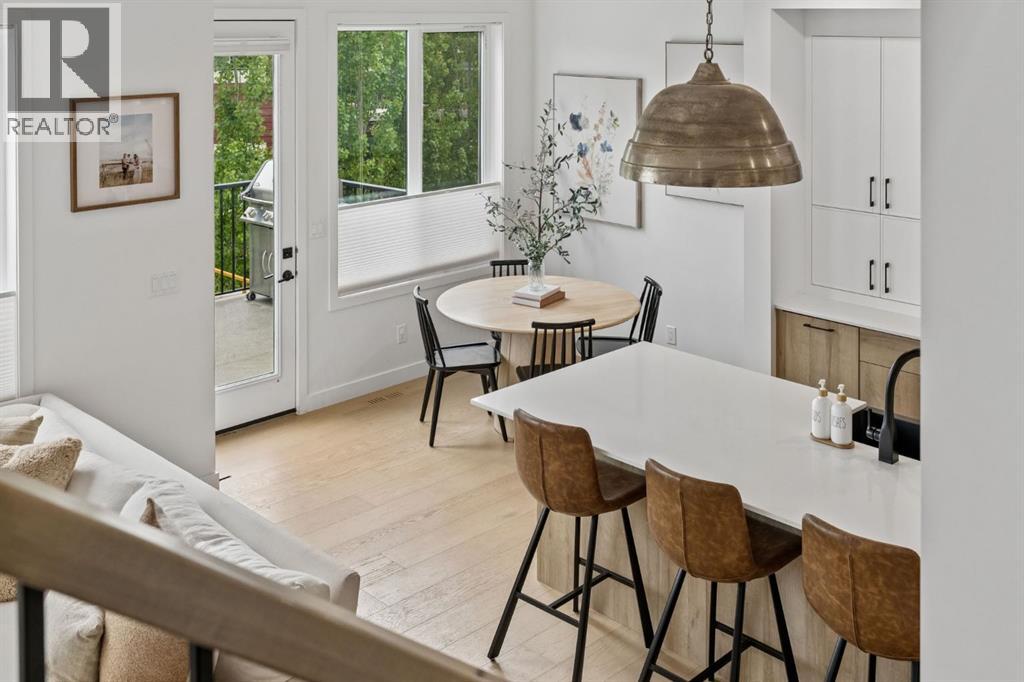
Experience the perfect blend of modern design and everyday comfort in this beautifully appointed 2,000+ SQ.FT. home in Cochrane's sought-after Sunset Ridge. Backing onto a WELL-TREED GREENSPACE with a SUNNY SOUTH-FACING BACKYARD, this home offers privacy, natural beauty, and room to grow.The bright, open-concept main floor features WHITE OAK FLOORING, 9-FOOT CEILINGS, a dedicated MAIN FLOOR OFFICE, and a stunning kitchen with TWO-TONE CABINETRY, a BLANCO FARMHOUSE SINK, CUSTOM HOOD FAN, and WALK-IN PANTRY. The spacious mudroom with BUILT-IN BENCH and CABINETRY keeps busy family life organized.Upstairs, enjoy THREE BEDROOMS, a BONUS ROOM WITH PRIVATE FRONT DECK, UPPER OFFICE, and a convenient LAUNDRY ROOM WITH SINK. The luxurious primary retreat features a WALK-THROUGH CLOSET and spa-inspired ensuite with HEATED FLOORS, a STEAM SHOWER, SOAKER TUB, and DOUBLE VANITY.The WALKOUT BASEMENT already completed. Step out into your beautiful peaceful backyard and experience that indoor, outdoor living. This lot is pie shaped, enhancing your privacy. Additional features include a DOUBLE ATTACHED GARAGE, 8-FOOT DOORS, and abundant natural light throughout.Located in the vibrant Sunrise community, residents enjoy scenic walking paths, playgrounds, parks, schools, and quick access to Cochrane's extensive trail network. With convenient access to Calgary and the Rocky Mountains, this community offers the perfect blend of outdoor recreation and everyday convenience.This is an exceptional opportunity to enjoy a nearly new home with premium finishes, beautiful outdoor space, and endless possibilities for future growth. (id:63476)
205 Mckenzie Towne Gate SE
Calgary, Alberta
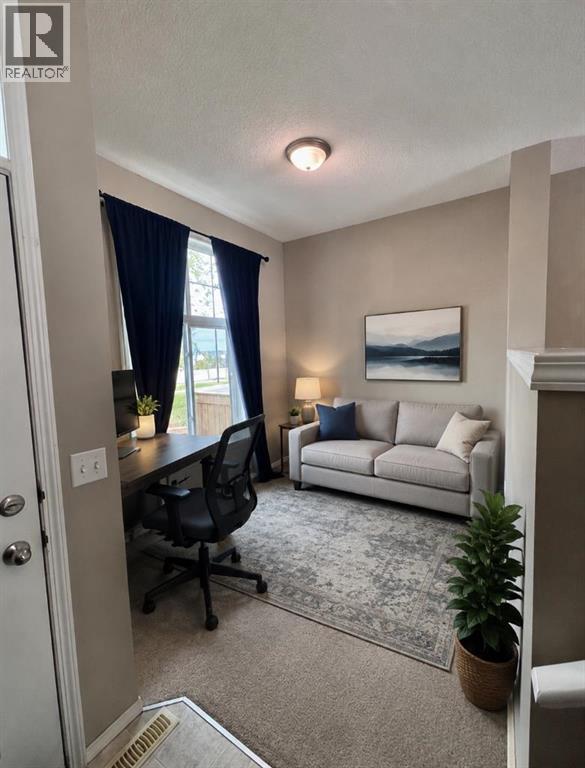
Welcome Home. Nestled in the desirable, upbeat, and inclusive community of McKenzie Towne — a home that may just hold the key to unlocking your real estate dreams! Conveniently located steps from the McKenzie Towne Bus Terminal, shopping, restaurants, schools, parks, and countless amenities, you truly can’t beat this location.As you walk through your beautifully landscaped, fenced front yard, you’ll immediately appreciate the sense of privacy and tranquility — the perfect place to enjoy your morning coffee.Inside, large windows flood the home with natural sunlight, creating a bright and welcoming atmosphere throughout. Just off the front entry is a versatile flex space ideal for a home office, playroom, reading nook, or creative studio — offering the separation and functionality every family desires.A few steps up, you’ll find the spacious main living area featuring beautiful hardwood flooring an open-concept layout perfect for everyday living and entertaining. The generous kitchen offers a sizeable island, ample cabinetry, and overlooks the dining and living spaces, all framed by oversized windows that continue to bring in beautiful natural light.The upper level features two impressive primary suites. The main primary retreat includes large windows, a walk-in closet with its own window, and a fantastic 4-piece ensuite bathroom with an extra deep soaker tub. The second primary bedroom offers another spacious layout complete with its own 4-piece ensuite, making it ideal for guests, roommates, or family members wanting extra privacy.Heading to the lower level, you’ll find an additional guest half-bath, a utility/laundry area with plenty of storage space, and an incredible bonus room currently set up as a theatre/gaming space. This versatile area could also function as a home gym, recording studio, hobby room, or additional entertainment space — the possibilities are endless!To complete the home, enjoy the convenience of a massive double attached garage wit h plenty of room for vehicles, storage solutions, and protection from Alberta’s ever-changing weather, HOT WATER TANK replaced last November. Don’t miss your opportunity to own this fantastic property in one of Calgary’s most sought-after communities. Call your favourite REALTOR® today to book your private showing and unlock your real estate dreams! (id:63476)
37301 Range Road 264
Rural Red Deer County, Alberta
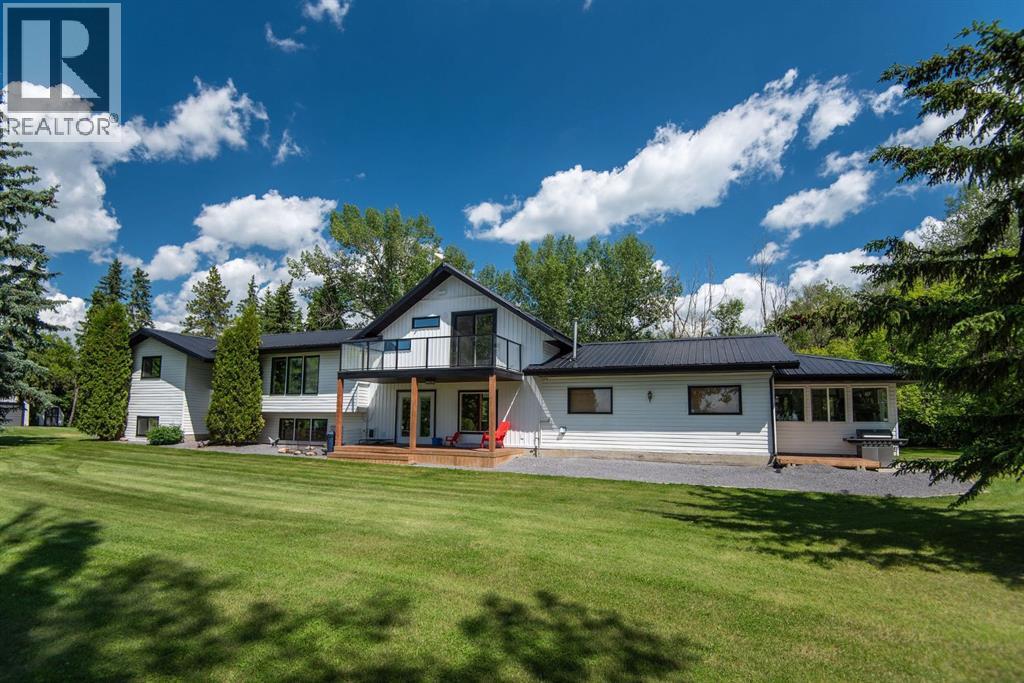
Experience the perfect blend of country living and modern comfort on this stunning 14-acre property—fully renovated, move-in ready, and ideal for families, hobby farming, or an equestrian lifestyle.Enjoy this 2,500 sq ft modified bi-level with treed perimeter, private ½ km driveway, a 5-acre fenced pasture with water and livestock shelter—perfect for horses or hobby farming. The north side features a chicken coop, multiple outbuildings, a 20 x 26 secondary building equipped with power gas and water. Ample space remains for equipment or RV storage. The 36' x 60' Heated shop has 13' ceilings allowing for a a Mezzanine area, 220 power and cement floor with a 12' x 20' door for easy access for machinery. Underground power has been run to most outbuildings.The south side showcases a landscaped yard with large garden, secluded fire pit area, with RV hook ups including water, power and sewer and stunning West-facing views. The 5-bedroom, 3-bath home includes an attached heated 24x25 garage with 8 ft doors and 3-season sunroom./gym. Entering the home enjoy a vaulted entrance, functional mudroom, office/craft/rec. room with in-floor heat, and 10x19 covered deck. The open-concept kitchen/living area features quartz countertops, a large island, all-new stainless-steel appliances, and a spacious butler’s pantry with counter space, pull-out shelves, fridge/freezer combo, WOW!Upstairs, the primary retreat offers vaulted ceilings, private west-facing deck, luxurious 4-piece ensuite, separate water closet , standalone tub, and walk-in closet with separate washer/dryer. The lower level includes a family room, two additional large bedrooms with egress windows, full bath, large laundry, ample storage, and a cold room for garden harvests.Enjoy a quiet, family-friendly country lifestyle on 14 private acres with room to play, garden, and explore—just minutes SE of Red Deer. (id:63476)
1997 Mccaskill Drive
Crossfield, Alberta
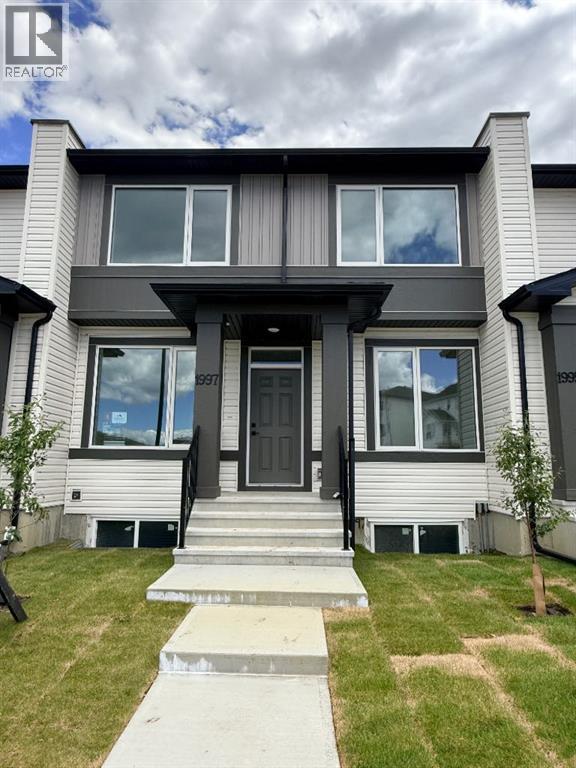
NO Condo Fee !! !!*WASHER & DRYER Included*!! Quick Possession Available !! This new built home has spacious 3 bedrooms and 2 full bathrooms upstairs and a half-bathroom on the main floor, one main floor den-ideal for a home office, modern kitchen, quartz countertops and island, front porch, back yard and a sun deck. Well designed living space with modern appliances and custom finishes, 9 feet ceiling on the main floor. Rear lane access and 2 car parking pad. Crossfield is a quiet and rapidly growing town which has well rated one elementary and one high school, day care, golf course, parks, playgrounds, and other amenities. Strategically located near Airdrie that's 10 minutes drive to Superstore, 15 minutes to Balzac, 25 minutes to Calgary Airport and close to Highway 2 for fast and easy commuting. Don't miss the opportunity - book you're showing today! (id:63476)
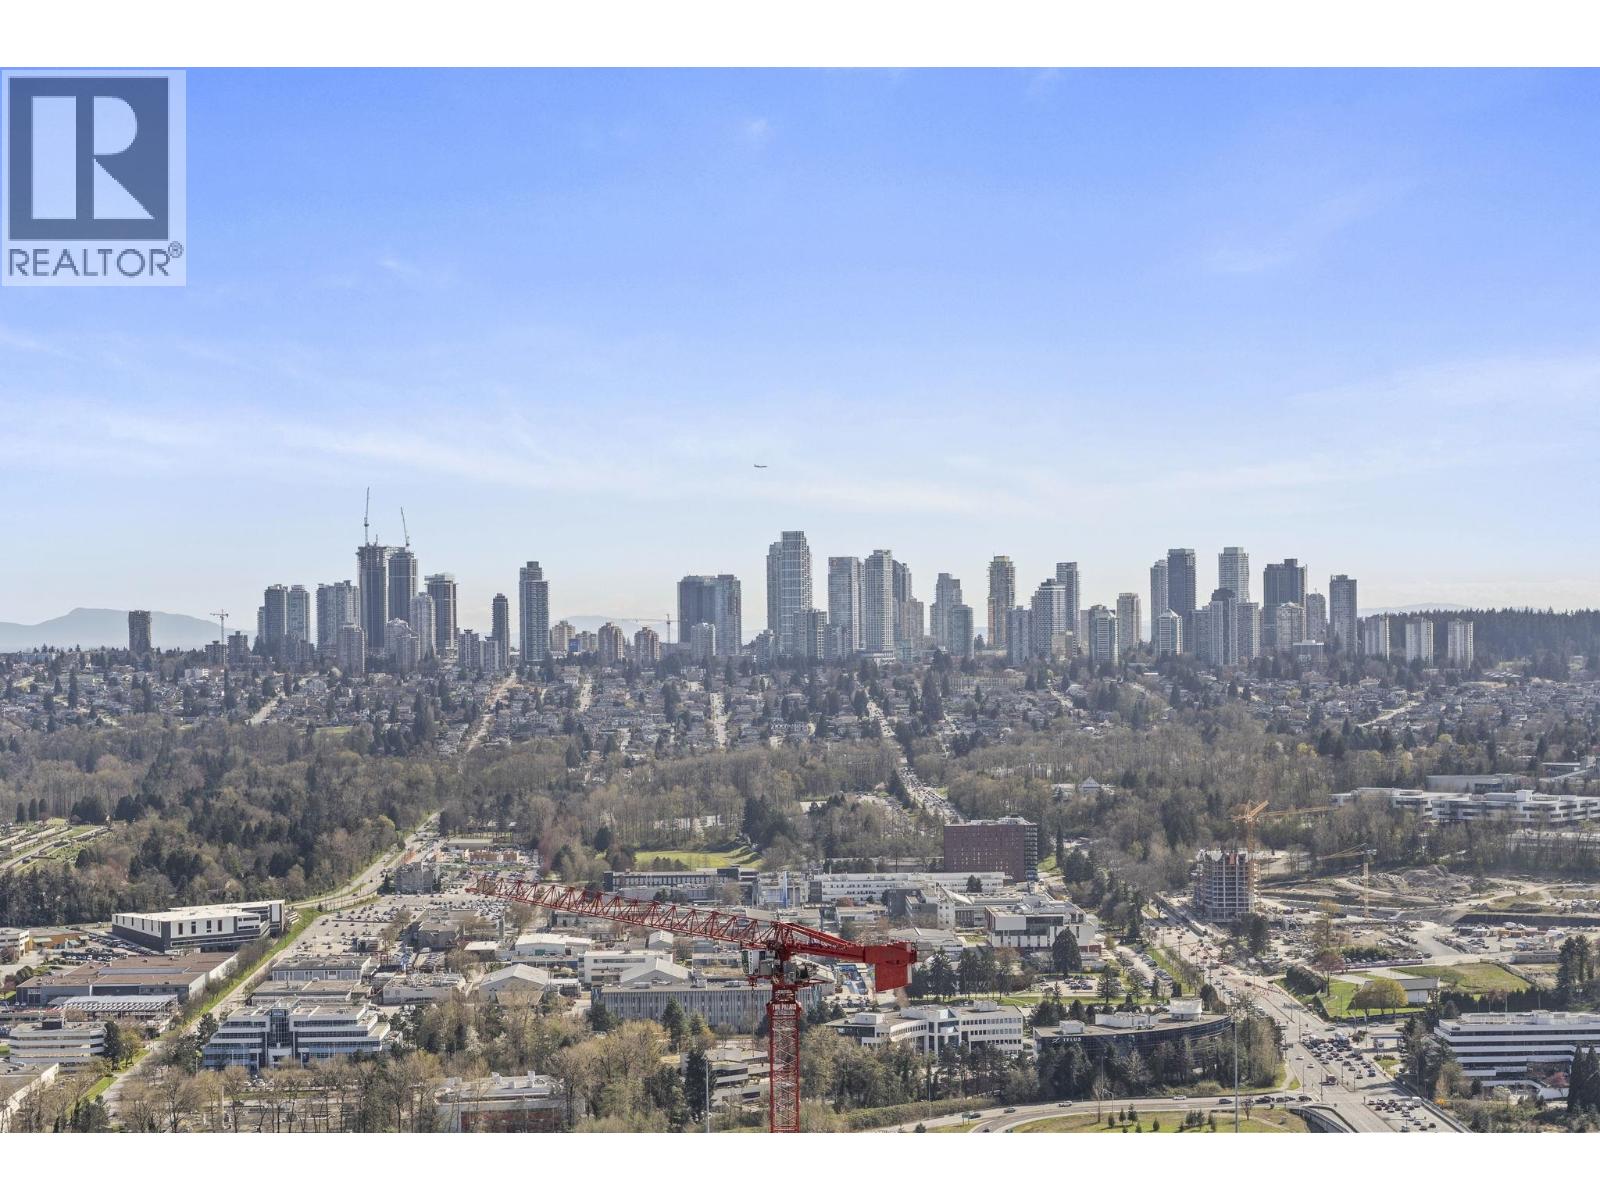
5303 1955 Alpha Way
Burnaby, British Columbia
Imagine starting & ending every day with the city sprawled out below you, golden light pouring through floor-to-ceiling windows on the 53rd floor. That is the life waiting for you at Brentwood Tower 2. This south-facing 2 bed, 2 bath + den spans 1,072 square ft of open concept living with 9-ft ceilings, high-end kitchen finishes, built-in appliances, and a king-size primary with walk-in closet & ensuite. The den offers the perfect flex space for a home office or reading nook, and the generous balcony (w/ gas hook up) is your front row seat to one of the best views in Burnaby. Concrete high-rise construction means superior soundproofing & long-term value, with concierge service in the lobby. Two parking stalls & a big locker included. Step outside and you are directly connected to The Amazing Brentwood, top dining, Cineplex, and The Rec Room, Whole Foods and SkyTrain with downtown Vancouver in 20 minutes. This one checks every box. Book your private showing today. OPEN HOUSE: Sun July 19, 2-4 PM (id:63476)
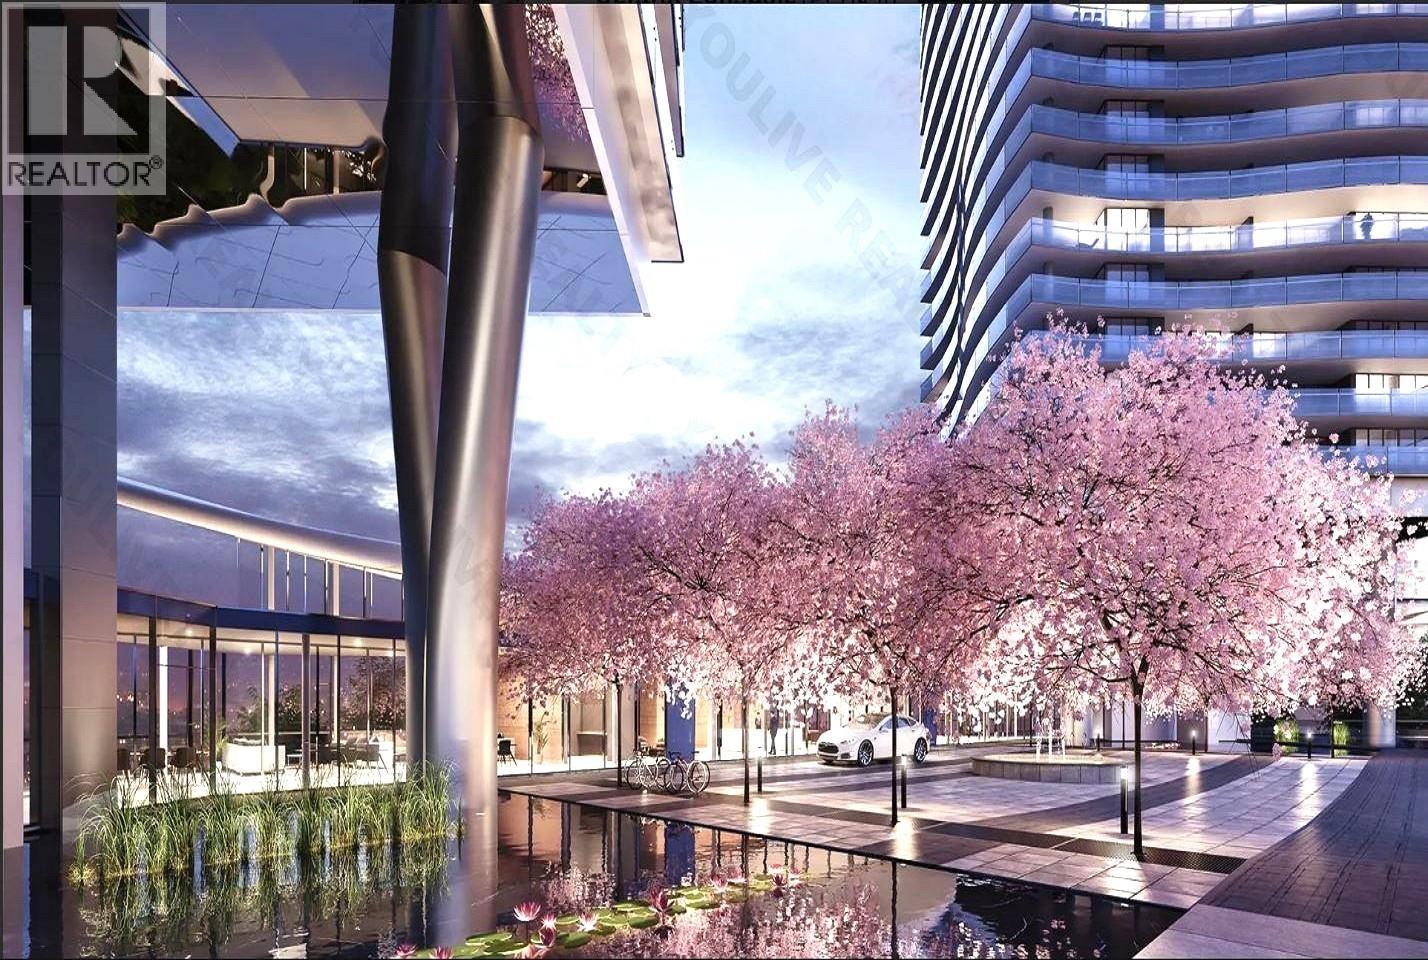
3902 4890 Lougheed Highway
Burnaby, British Columbia
LUXURIOUS HOME IN THE SKY!! The top end high-rise apartment unit was finished by the most famous developer Concord Pacific with the best craftsmanship!! South facing unit with the best layout!! Whatever you can imagine in a most contemporary home are all included in the unit: 9 feet high ceiling, central air conditioning, best branded appliances, over 500 sf tiled balcony (largest in the whole building) with out-door heaters, most functional floor plan with separate 2 bedrooms on opposite sides of the unit. Great location, steps to skytrain station, Brentwood Shopping Mall, elementary school. This shall the best new home you've been looking for!! Open House 2:00 to 4:00 pm on March 2. (id:63476)

20583 Battle Avenue
Maple Ridge, British Columbia
Prime building lot in the heart of Hammond, one of Maple Ridge´s most walkable neighborhoods. Build a duplex or single family home here. Steps to Hammond Elementary, Meadow Montessori preschool, Hammond Community Centre and outdoor pool, and Hammond Park. In the Westview Secondary catchment, close to the Maple Meadows West Coast Express station and the Golden Ears Bridge for easy access to Vancouver, Langley, and Surrey. Close to shopping at Maple Ridge Square. Next door is an example of what´s being built, a two level duplex with high end finishes, a home office storefront, a side suite on the main level with space kept for the homeowner, and spacious detached garages. Bring your vision and your builder, or this lot can be built to suit. (id:63476)
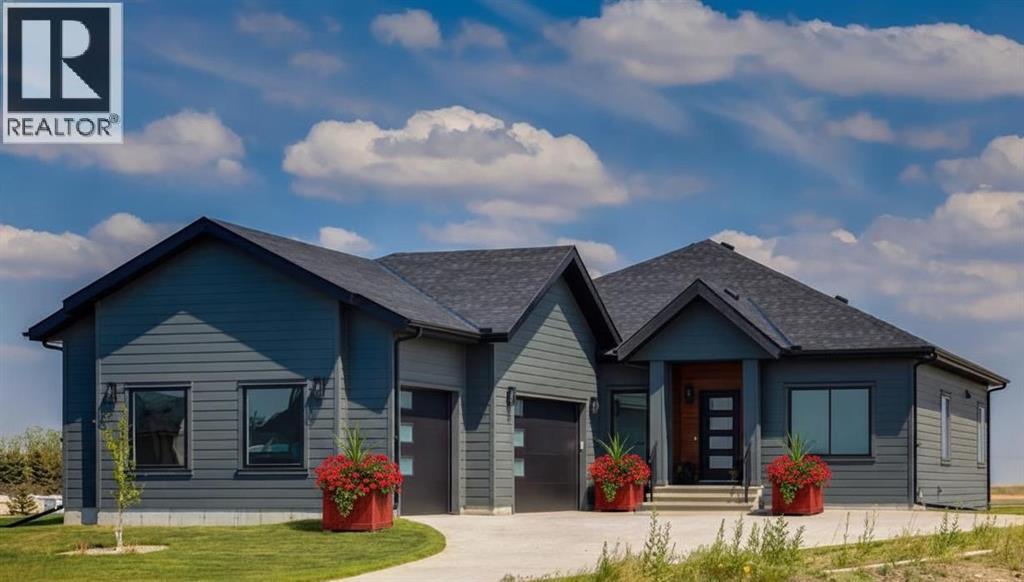
232 Red Tail Ridge SE
High River, Alberta
Welcome to Red Tail Rise, one of High River most prestigious estate community where the dream of modern country living meets the convenience of town amenities. Perfectly situated along the Little Bow River Valley, this sought-after neighbourhood offers estate-sized lots, beautiful natural surroundings, and the rare opportunity to enjoy country living within walking distance to town.This custom-built walkout bungalow sits on a generous 0.37-acre pie-shaped lot with a triple garage and exposed aggregate L-shaped driveway. Thoughtfully designed and finished with care, it offers over 3,000 sq. ft. of developed living space filled with natural light, open-concept design, and high-end contemporary finishes.Step inside to a bright and welcoming main floor where the great room showcases soaring windows, an electric fireplace, and seamless flow into the kitchen and dining areas. The chef’s kitchen is the heart of the home, featuring a massive quartz island, walk-in pantry, pot lighting, sleek cabinetry, and a sunny breakfast nook that opens to the upper deck—perfect for enjoying morning coffee or evening sunsets.The primary retreat is a true sanctuary, complete with a spa-inspired 5-pc ensuite boasting a stand-alone soaker tub, glass-enclosed shower, dual vanities, and a custom walk-in closet with built-ins. An additional bedroom, spacious front office/den, full bathroom, and a large mudroom with built-ins complete the main floor.The fully finished walkout basement expands your living space with two additional bedrooms, a 4-pc bathroom, ample storage, and a sprawling family/rec room with direct access to a concrete patio overlooking the landscaped yard. This level is perfect for entertaining, relaxing, or creating a private retreat for guests and family.Every detail of this home reflects quality craftsmanship and thoughtful design—from the expansive windows to the multiple outdoor living spaces, offering a seamless connection between indoor comfort and outdoor enjoyment .Living in Red Tail Rise means more than just owning a home—it’s about embracing a lifestyle of space, serenity, and community, all while being minutes from High River’s schools, shopping, dining, and recreation. Voted one of Canada’s Top 100 Places to Live, High River offers small-town charm, big-city access, and a welcoming community spirit. Calgary, Okotoks, and South Health Campus are just a short drive away, making this location ideal for commuters or those seeking balance between country and city life.Don’t miss this opportunity to own an exceptional custom walkout bungalow in a highly desirable estate community. Whether you’re looking for elegance, functionality, or a place to truly call home, this property delivers it all. (id:63476)
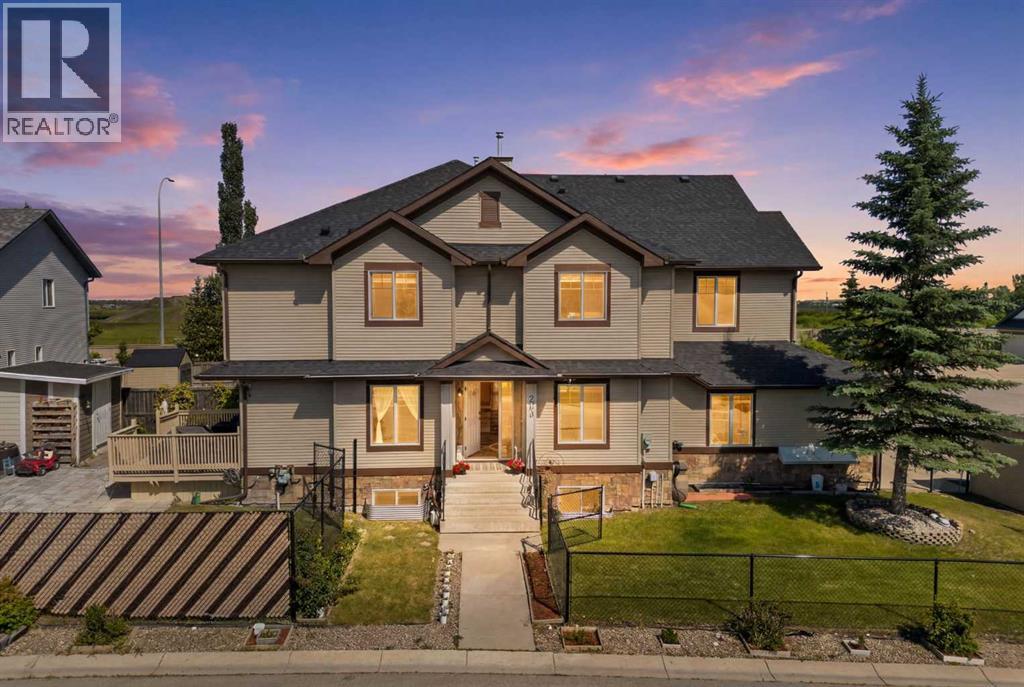
202 Silverado Range Place SW
Calgary, Alberta
Some homes you walk through. This one you move into in your mind before you've left the front step. It starts at the curb — a corner lot in established Silverado with more yard than the neighbours, western light spilling across the front, and a private fenced backyard built for summer. A double attached garage plus an extended driveway means six total parking spots — the kind of space most detached homes in this community can't touch. Picture the deck off the kitchen on a July evening: something on the grill, kids running through the yard, the easy hum of a home with room for everyone. Inside, the main floor was made for the way families actually live. A front living room to welcome guests. A separate family room anchored by a gas fireplace — the spot everyone gravitates to when the day winds down. A kitchen with stainless steel appliances opens to a den and straight out to the deck, so morning coffee and after-school chaos each have their place. Upstairs, the kids claim the bonus room as their own — a whole zone set apart from the bedrooms. The primary suite is your escape: room for a king, a private 4-piece ensuite, the door that finally closes on the noise. Two more bedrooms and a full bath mean no more morning lineups. Then there's downstairs — the floor that grows with you. A suited basement (illegal) with a second family room for movie nights, two oversized bedrooms, and a full bath. Teen retreat, guest haven, the in-laws' wing, the home gym you keep promising yourself. Over 2,100 sq ft above grade — bigger than most detached homes in Silverado — five bedrooms, three full living spaces, freshly painted throughout, and a pre-listing inspection already done so you can move with confidence. The location ties it all together. Walk the kids to school. Let them bike to the playground. Shopping minutes away. Silverado isn't a stopover community — it's where families dig in, where neighbours wave, where you stay. This is the home that finally fits the life you're buil ding. Book your private showing today — homes like this in Silverado don't sit. (id:63476)
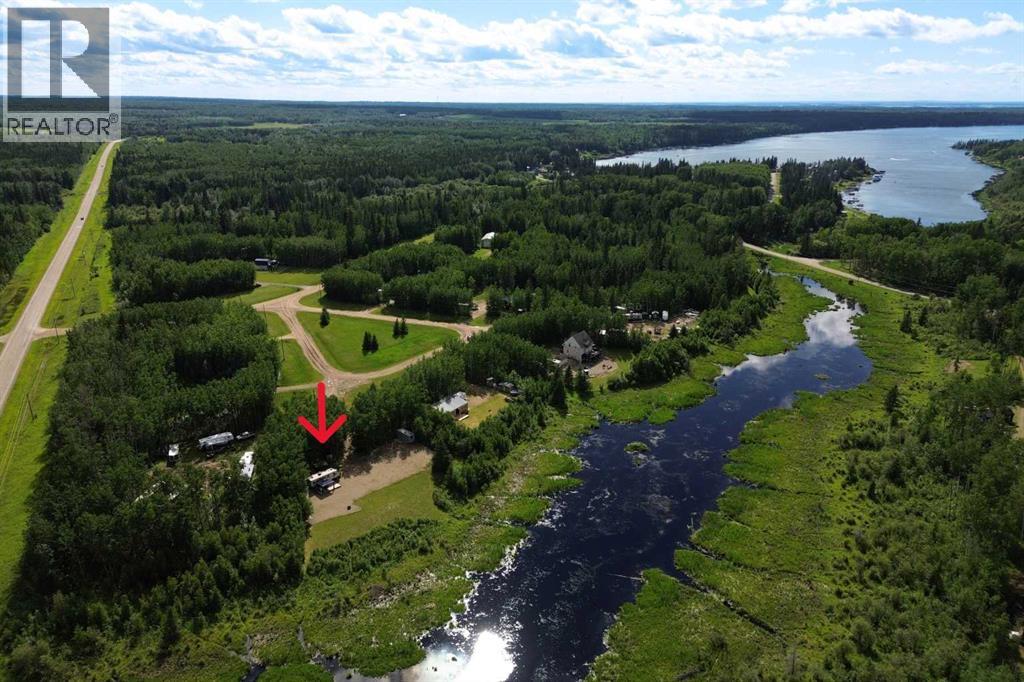
NE 5 65 18 4 Lot 7
Rural Athabasca County, Alberta
Escape to the perfect recreational retreat in the sought-after Boulder Creek subdivision! Tucked away in a quiet cul-de-sac, this beautiful 1-acre property backs onto a peaceful creek, offering privacy and a natural setting just minutes from Skeleton Lake, Willis Lake, Skeleton Lake Golf Course, boat launches, and excellent swimming. Already equipped with a 2,500-gallon septic tank, a water tote system, and a Sea Can for convenient storage, this property is ready for you to enjoy right away while you plan your future dream home or continue using it as the ultimate RV getaway. Approximately three-quarters fenced with a natural treed buffer along the creek, you'll appreciate the perfect balance of open space and seclusion. For even more convenience, the camper is available for purchase separately, making it easy to start enjoying the lake lifestyle immediately. Whether you're seeking weekend escapes, a family recreational property, or the ideal location to build your forever home, this exceptional property offers endless possibilities in one of the area's most desirable recreational communities. (id:63476)

125 Pearson Drive
Fort Mcmurray, Alberta
Build Your Dream Home in Waterways! Welcome to 125 Pearson Drive, a good opportunity to secure a vacant residential lot in one of Fort McMurray's most unique and established communities. This 3,282 sq. ft. lot offers the perfect setting to design and build a custom home tailored to your lifestyle, surrounded by quality homes on a quiet residential street. Whether you're envisioning a modern family home, an executive-style residence, or an investment property, this lot provides the flexibility to bring your vision to life. Located in Waterways, you'll enjoy a community known for its custom homes, unique character, and convenient access to downtown Fort McMurray. Build-to-suit opportunities may be available, allowing buyers to work directly with a builder to customize floor plans, finishes, and layouts to suit their individual needs. This is an excellent opportunity to secure land and build exactly what you've been looking for in the growing community of Waterways. (id:63476)
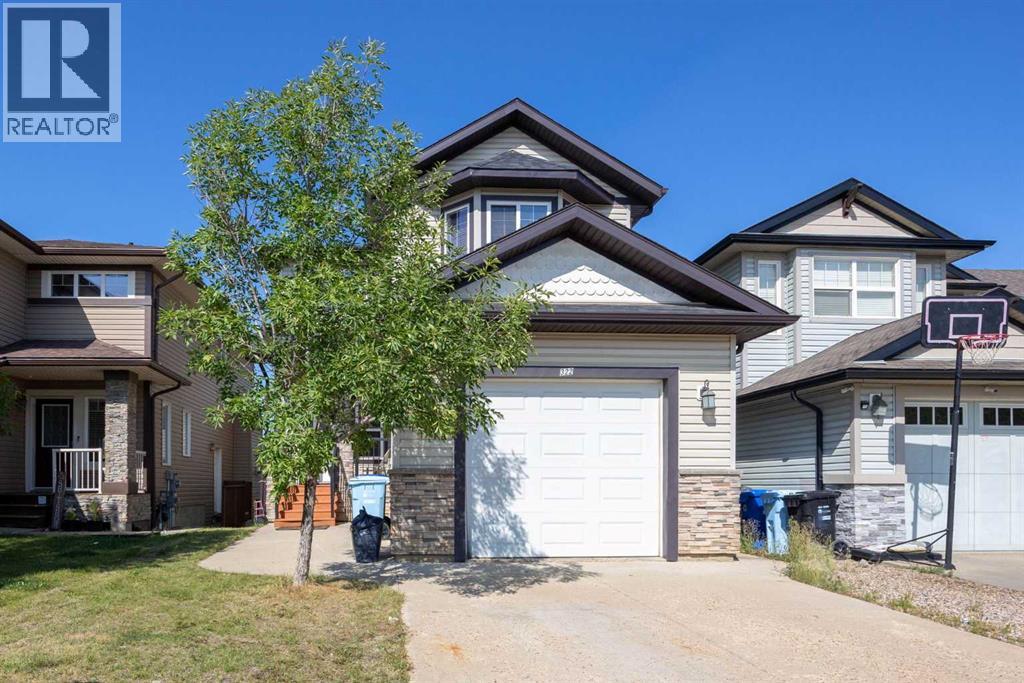
322 Grosbeak Way
Fort Mcmurray, Alberta
CUSTOM BUILT. BACKING GREEN SPACE. 2 MASTER SUITES. WALKOUT BASEMENT WITH FULL KITCHEN. SEPARATE ENTRANCE. 6 BEDROOMS. 5 FULL BATHROOMS. MOVE IN READY.Welcome to 322 Grosbeak Way, a ONE OF A KIND CUSTOM BUILT HOME designed with functionality, flexibility, and quality in mind. This is NOT your typical cookie cutter home. Every corner and every inch of this property has been thoughtfully designed and utilized to maximize space, comfort, and everyday living.Offering 6 BEDROOMS, 5 FULL BATHROOMS, 2 MASTER SUITES, and a FULLY DEVELOPED WALKOUT BASEMENT WITH A FULL KITCHEN AND SEPARATE ENTRANCE, this home is perfect for large families, multi generational living, or those looking for additional income potential.Freshly painted with NEW FLOORING throughout, this home is MOVE IN READY. The spacious front entry welcomes you into an EXECUTIVE STYLE LIVING ROOM featuring HARDWOOD FLOORING and a TILE SURROUND GAS FIREPLACE.The beautifully appointed kitchen is designed for both everyday living and entertaining, featuring GRANITE COUNTERTOPS, A GAS STOVE, AMPLE CABINETRY, and a BREAKFAST BAR. The bright dining area overlooks the backyard and GREEN SPACE, creating a peaceful setting for family meals.Upstairs, the PRIMARY SUITE offers large windows, a WALK IN CLOSET with built in shelving, and a luxurious ensuite featuring GRANITE COUNTERTOPS, a JETTED TUB, and a SEPARATE SHOWER. A SECOND MASTER SUITE with its own FULL ENSUITE provides exceptional flexibility for extended family or guests. Two additional bedrooms and another full bathroom complete the upper level.The FULLY DEVELOPED WALKOUT BASEMENT includes a FULL KITCHEN, SEPARATE LAUNDRY, TWO SPACIOUS BEDROOMS, and a FULL BATHROOM, making it ideal for extended family or as a mortgage helper.Step outside to the HUGE DECK overlooking GREEN SPACE with beautiful views, offering the perfect place to relax or entertain. The ATTACHED GARAGE with SIDE ENTRY ACCESS and spacious backyard complete this exceptional property.H omes offering this level of CUSTOM DESIGN, VERSATILITY, and BACKING GREEN SPACE are rarely available. Schedule your private viewing today. (id:63476)
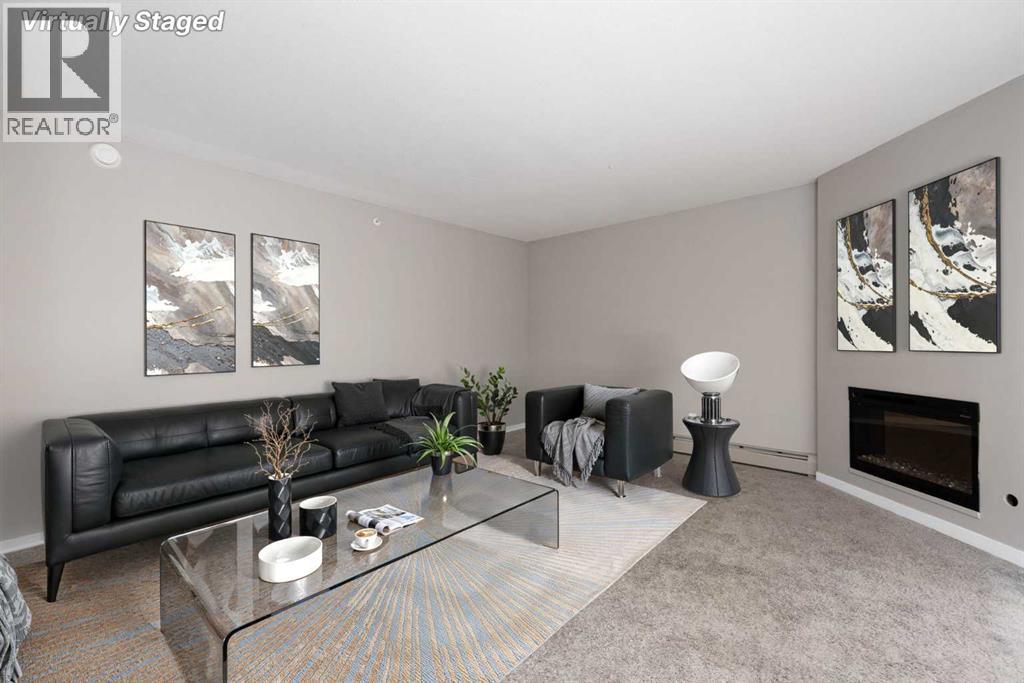
437, 201 Abasand Drive
Fort Mcmurray, Alberta
The PERFECT STARTER HOME or INVESTMENT Property. This walk-up TOP FLOOR 3 bedroom, 1 bath townhome style unit has lots for the savvy buyer, including a galley kitchen, electric fireplace, laundry and underground parking and modern finishings. If you are looking for a great investment, consider buying this one, Abasand is a great place to call home, close to downtown, hospital, greenbelt and trails, schools, shopping, bus route and more! . Call to view today. (id:63476)
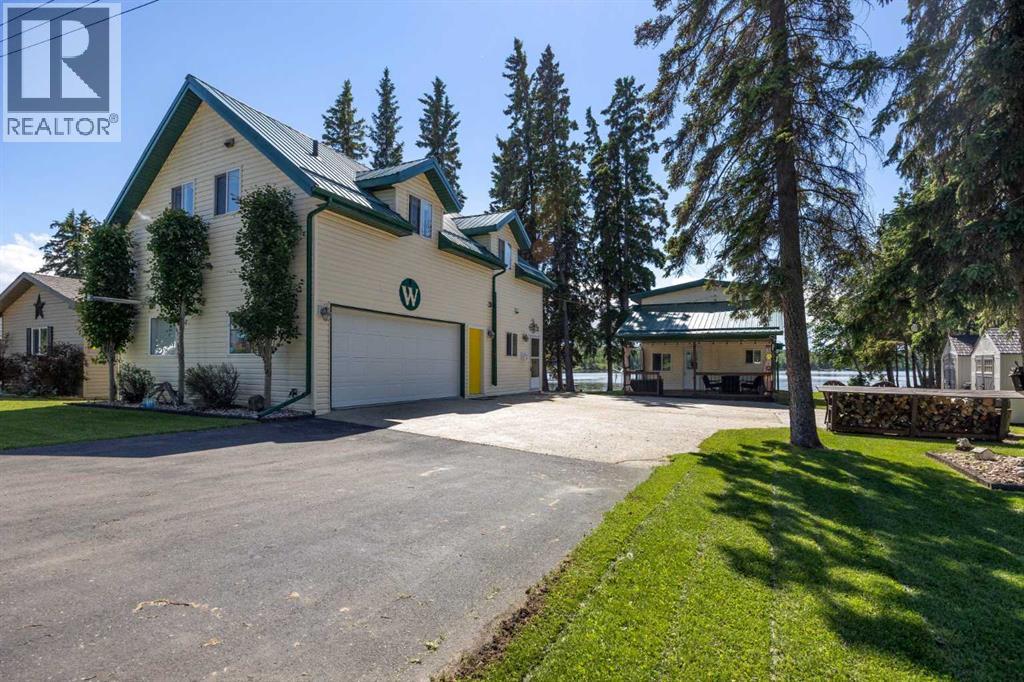
611 Lakeview Road
Rural Athabasca County, Alberta
Welcome to 611 Lakeview Rd, your opportunity to start enjoying lake life immediately. This fully furnished, turn-key lakefront property in the Summer Village of Bondiss at Skeleton Lake offers the rare advantage of two separate cabins on one beautifully landscaped lot, making it ideal for large families, multi-generational living, or friends looking to invest together while maintaining their own private spaces. Simply pack your clothes and groceries—everything else is ready and waiting for you to begin making memories at the lake. With breathtaking sunset views, a sandy beach area, and easy access to the water, this property is designed for relaxation, recreation, and entertaining. With over 1800 square feet of living space between both properties. The original 1½-storey cabin, built in the 1970s and extensively renovated in 2009, is filled with warmth and character. The vaulted-ceiling living room features a cozy gas fireplace and large windows that showcase stunning lake views. A main-floor bedroom and full bathroom offer convenience, while 2 additional bedrooms upstairs provide plenty of room for family and guests. Covered front and back decks allow you to enjoy your morning coffee or evening sunsets in comfort. The second cabin and garage complex, built in 2009, adds exceptional flexibility and living space. The main floor features a kitchen, bathroom, and direct access to the heated, finished garage complete with its own 2-piece bathroom and laundry area. Upstairs you'll find a spacious family room, two additional bedrooms plus a flex room. The generous primary suite boasts a walk in closet and a large ensuite featuring a relaxing jacuzzi tub—perfect for unwinding after a day on the lake. Pride of ownership is evident throughout this meticulously maintained property. Designed for low-maintenance enjoyment, it features metal roofs, an aggregate driveway, covered decks, lush green lawns, mature landscaping, a 2,000-gallon septic tank, and a drilled well. Locate d directly across from a park and green space and only minutes from the golf course and boat launch, this property offers the perfect combination of comfort, convenience, and recreation. Whether you're searching for a family retreat, a summer escape, or a place to gather generations together, this one-of-a-kind Skeleton Lake property delivers a lifestyle that's hard to find. With all furniture included, this truly is a turn-key opportunity—allowing you to settle in and start enjoying everything lake life has to offer from day one. (id:63476)

174081 Hwy 855 Highway
Atmore, Alberta
Nestled just west of Atmore, this meticulously landscaped 3.14 acre property offers a move in ready home featuring four spacious bedrooms, three well-appointed bathrooms, a dedicated office, tray ceilings, generous storage, quality finishes, and a large covered deck designed for comfortable outdoor living, while its energy efficient construction includes a wood stove, triple pane windows, hardy board siding, 2x6 framing with 1 inch exterior styrofoam insulation, R60 attic insulation, extended eaves for reduced heat gain, and a heat recovery ventilator that continuously circulates fresh, HEPA filtered air; the property is further enhanced by a private well with iron filtration, a septic field, and a newly built 1,800 square foot heated and insulated shop complete with an office, kitchenette, and full bathroom, all ideally located just 2 kilometers from the Highway 63 and Highway 55 junction with convenient access to lakes, crown land, and amenities, making it an excellent option for those seeking a well-built home, suitable for a multi-generation property or space for a home based business. (id:63476)
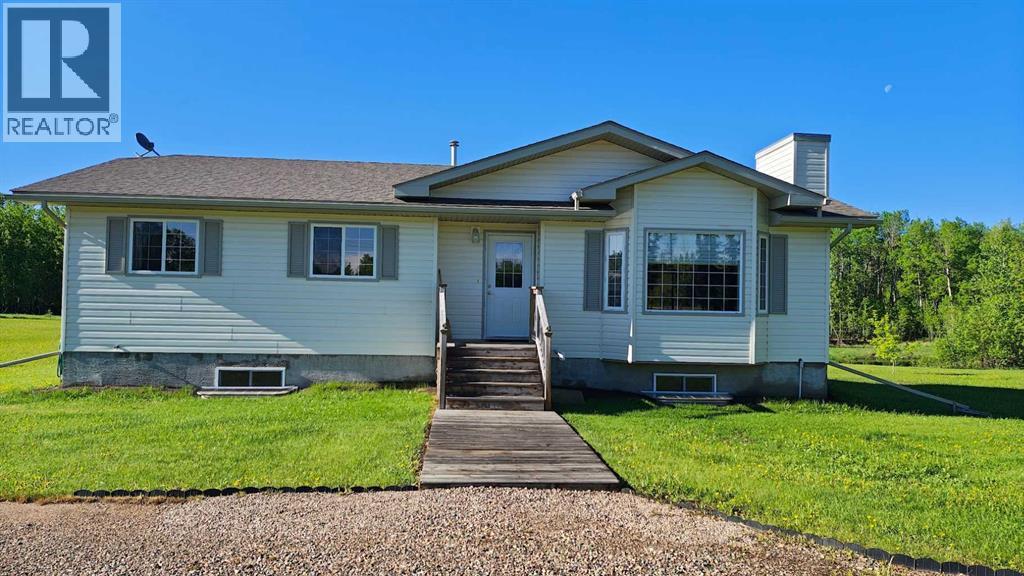
15019 Twp Rd 674
Lac La Biche, Alberta
Located in the highly sought-after Rural Lac La Biche County, just 10 minutes from town on paved roads, this exceptional 22.4-acre property offers the perfect combination of privacy, space, and convenience. Fully landscaped and move-in ready, the property features a well-maintained home, detached garage, and a few useful outbuildings. The 1,295 sq. ft. home offers 3 bedrooms, 2 bathrooms, and a fully finished basement with a large open area that can be customized to suit your needs, whether as a family room, recreation space, home office, or gym. Outside, you'll find a fenced garden, a 39' x 16' bunkie complete with a loft and wood stove—ideal for guests, a studio, or a teenager's retreat—and a 10' x 16' storage shed conveniently located beside the garden. A dedicated outdoor prep area makes it easy to wash and prepare fresh vegetables before bringing them into the house. The 32' x 28' detached garage is insulated and finished with OSB providing ample room for up to three vehicles, as well as additional storage or workspace. While not currently heated, it is well suited for year-round use.The home has been exceptionally well cared for, with important updates already completed, including new shingles in 2022, a rebuilt high-efficiency condensing furnace in 2024, new faucets, and water-efficient toilets. The furnace is also equipped with a bypass switch, allowing it to be powered by a generator during a power outage. Additional features include a 3,300-gallon cistern, an open discharge septic system, and a spacious 24' x 16' deck with a covered gazebo that overlooks the private backyard—an ideal setting for relaxing or entertaining.If you're looking for a meticulously maintained acreage in a desirable location close to town, this property is one you won't want to miss. (id:63476)
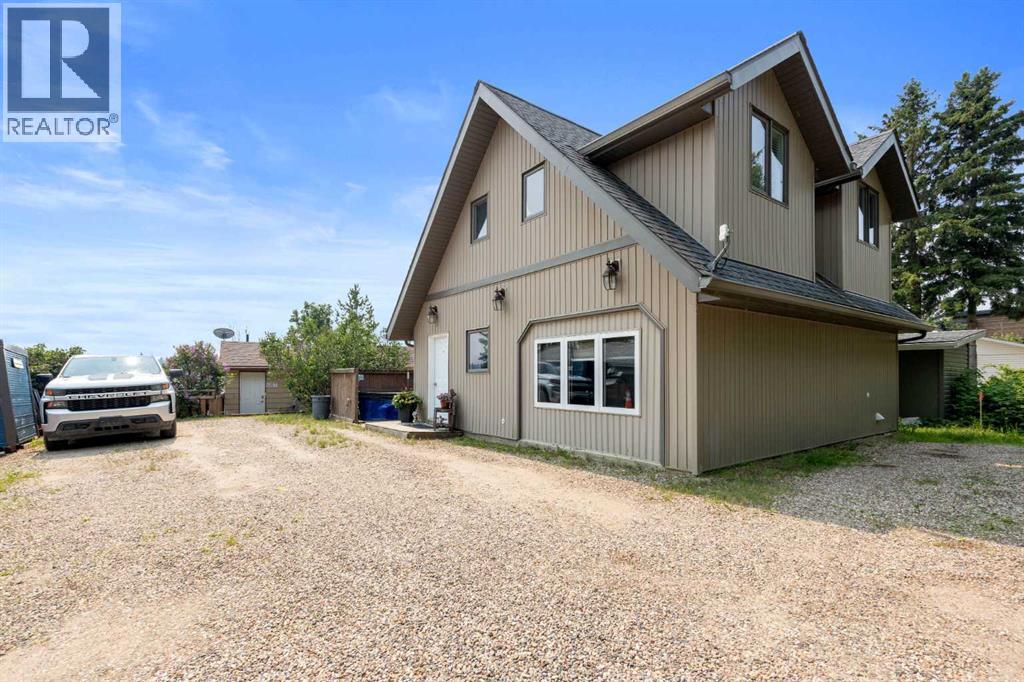
1007 Popular
Rural Athabasca County, Alberta
Discover your dream lakefront retreat in the Summer Village of Bondiss on beautiful Skeleton Lake. This unique waterfront property features two charming cottages on one lot, offering the perfect setup for extended family, guests, or a fantastic investment opportunity. Tucked away in a quiet cul-de-sac with the golf course right behind the property, you'll enjoy the peaceful setting while being surrounded by everything Skeleton Lake is known for—boating, fishing, swimming, and endless summer memories. The property offers a total of five bedrooms and two and a half bathrooms, along with a sandy beach shoreline, although water levels are currently a little higher than usual this season PLUS a boat house at waters edge making it convenient for all your toys. This is a rare opportunity to own an exceptional lakefront property in one of Skeleton Lake's most desirable locations. (id:63476)
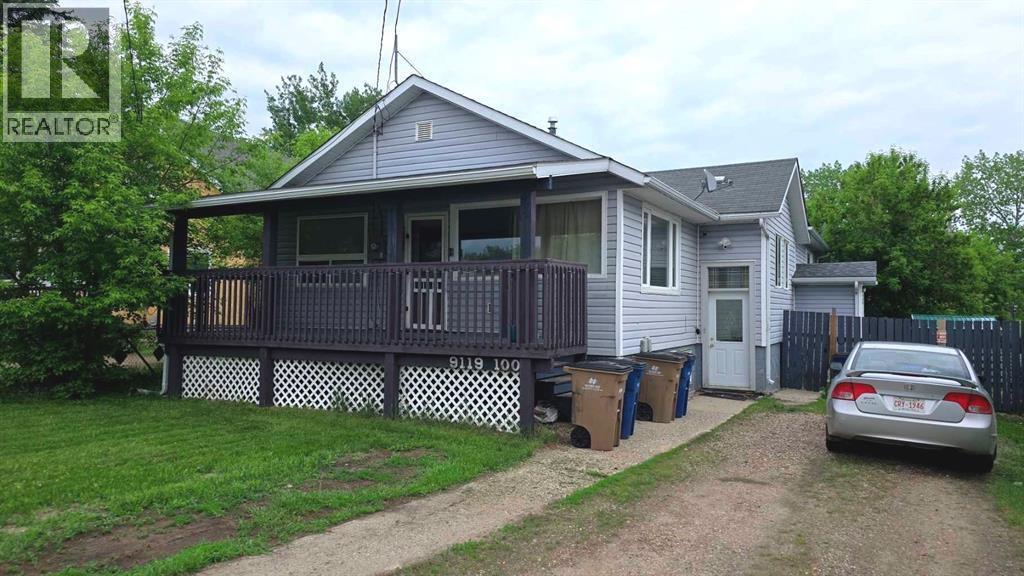
9119 100 Street
Lac La Biche, Alberta
Excellent investment opportunity in the heart of Lac La Biche! Located at 9119 100 Street, this well-maintained revenue property is ideally situated close to Portage College and the hospital, making it highly desirable for tenants. The upper-level unit features 3 bedrooms, including an oversized primary bedroom complete with a spacious walk-in closet and a beautifully appointed 4-piece ensuite with soaker tub. Bamboo flooring runs throughout, complementing the bright kitchen and the comfortable living and dining areas. The upper unit also enjoys exclusive use of a generous, fenced backyard with mature trees, a 25’ x 10’ deck accessed through a patio door, rear alley access, and access to the garage. The basement contains two additional (legal) self-contained rental units, each with a private entrance and their own laundry. One unit offers approximately 600 sq. ft. of living space with 1 bedroom, while the third unit is also a nicely appointed 1-bedroom legal suite. With three independent units, strong tenant demand, and a cap rate of approximately 8%, this property offers excellent cash-flow potential. Current tenants are happy to stay, making this a turnkey investment you won’t want to miss. (id:63476)
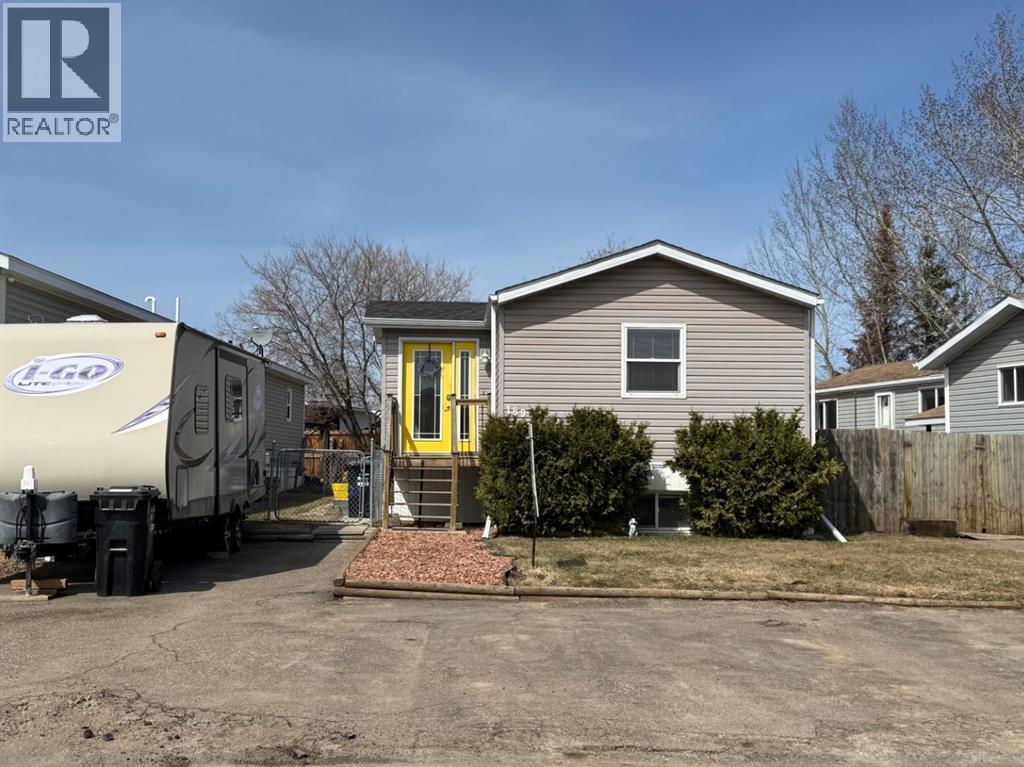
189 Caouette Crescent
Fort Mcmurray, Alberta
With over 2,000 sq ft of living space, this mobile home is truly a rare find with a BASEMENT (added in 2006)—offering exceptional value and a layout you don’t see every day. From the moment you arrive, you’ll notice the abundance of parking, with plenty of space for multiple vehicles and even your RV.Step inside to a welcoming entryway with a double coat closet, leading into a bright, open-concept living space. The spacious living room flows seamlessly into the eat-in kitchen, featuring crisp white cabinetry, stainless steel appliances, and plenty of room to gather.Down the hall, you’ll find a generously sized primary bedroom complete with a wall-to-wall closet and a 4-piece ensuite. Two additional bedrooms and another full 4-piece bathroom complete the main level.The fully developed basement offers even more living space, including a large family room with a dedicated exercise area—easily converted into a fourth bedroom. This level also features a 3-piece bathroom, a laundry room, and a separate entrance for added convenience.Fresh paint, in-floor heating in the basement, and a carpet-free interior add to the comfort and appeal. Outside, enjoy a fully fenced and landscaped yard, plus a shed wired and insulated shed with a wood stove. Updates include shingles (2021), boiler (2021), hot water tank (2020), skylight (2021), central air (2010).189 Caouette Crescent truly checks all the boxes! (id:63476)
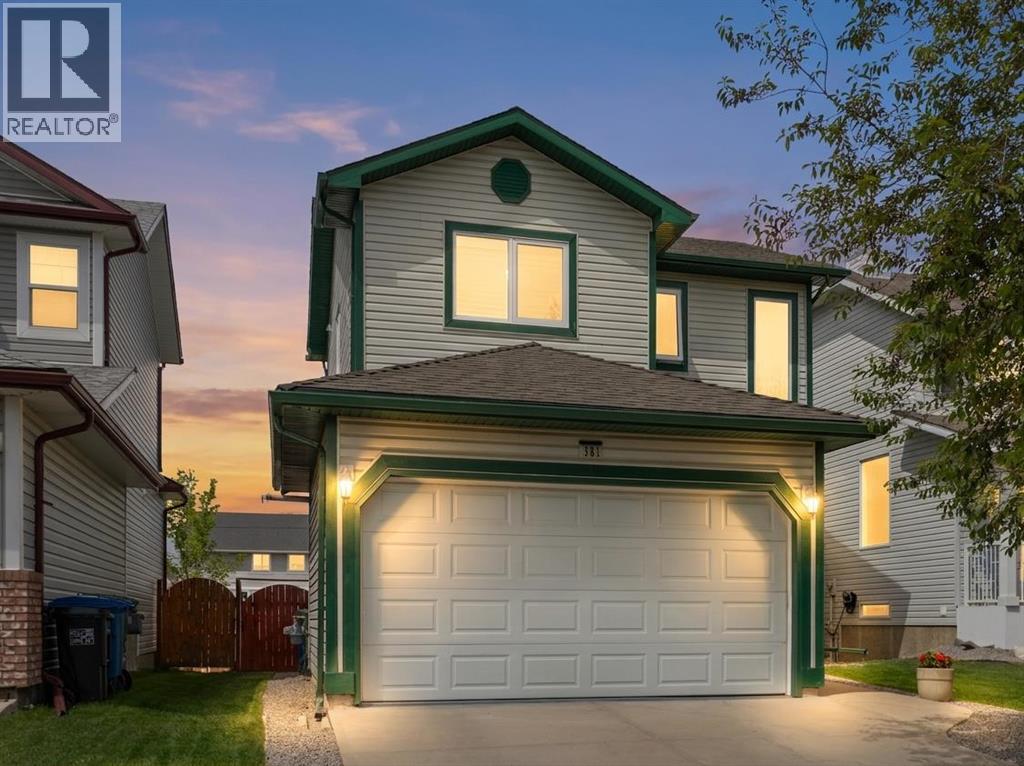
381 Silver Springs Way NW
Airdrie, Alberta
HOME SWEET HOME! Welcome to this beautifully maintained detached family home offering over $55,000 IN UPGRADES nestled in the heart of Silver Creek, one of Airdrie's most established and family-friendly communities. Complete with a double attached garage and numerous major upgrades throughout, this immaculately maintained, move-in ready home offers the perfect blend of comfort, functionality, and modern convenience. Step inside and immediately appreciate the abundance of natural sunlight that fills the home, creating a bright, warm, and inviting atmosphere year-round. The spacious open concept main floor is perfectly suited for both everyday living and entertaining, featuring a cozy living room anchored by a charming fireplace, a well-appointed kitchen with stunning granite counters and island, updated appliances, ample counter space, and rich wood cabinetry that adds timeless warmth and character. Upstairs, you'll find a breathtaking primary retreat complete with a walk-in closet and a spa-like 5 piece ensuite bathroom, offering the perfect place to unwind at the end of the day. Two additional great-sized bedrooms provide plenty of space for a growing family, guests, or a home office setup. The fully finished basement adds great additional living space and includes a bedroom, bathroom, family recreation room, children's play area, home gym, media room, or whatever best suits your lifestyle needs. Major updates include a Malarkey Legacy 50-year roof (2016), hardwood/tile flooring (2016), Trane furnace with humidity control (2019), granite kitchen renovation with backsplash and Whirlpool appliances (2020), R75 insulation upgrade (2021), bathroom renovation (2021), basement carpet replacement (2021), steel exterior door (2021), Window Lux 3-pane windows (2023 & 2025), landscaping (2026), and extensive garage upgrades including heating, plumbing improvements, and an epoxy floor (2019–2026). Fencing and interior painting have been maintained on an ongoing schedule. Ste p outside to your own backyard oasis, thoughtfully landscaped for both relaxation and entertaining. Enjoy summer BBQs on the spacious open deck, gather around the fire pit with family and friends, or relax under the patio umbrella while taking in the peaceful surroundings. The garage has a separate 125 amp breaker electric panel, which is capable of running a level 2 EV or hybrid charging system (240 volts) and additional outlets. Silver Creek is known for its beautiful parks, playgrounds, walking paths, and nearby Nose Creek trails. Families will love the close proximity to schools and daycare facilities, while everyday conveniences are just minutes away, including grocery stores, restaurants, coffee shops, fitness centres, wellness services, shopping, recreational amenities and a quick drive to Calgary. Don't miss your opportunity to make Silver Creek your next home, book your private showing today! (id:63476)