
50 Cityside Terrace NE Calgary, Alberta T3N 1E2

$689,900
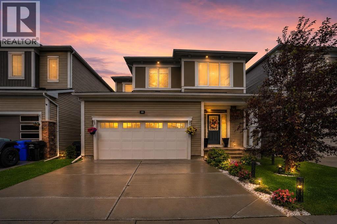
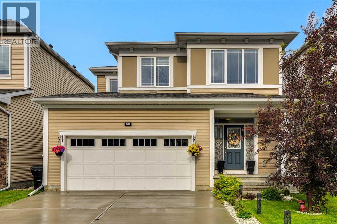
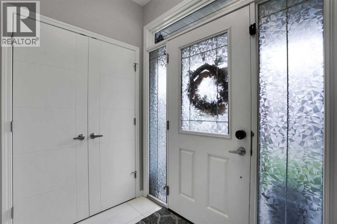
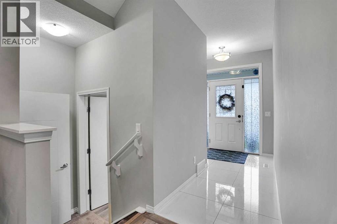
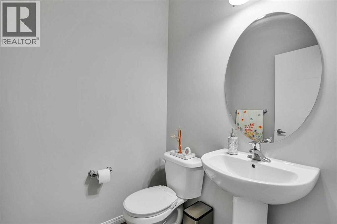
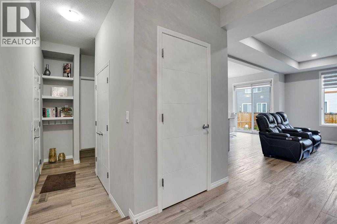
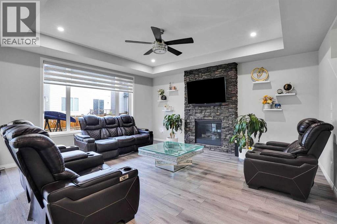
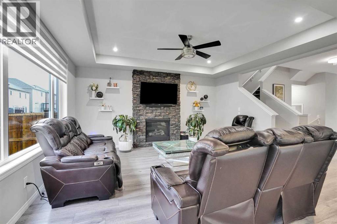
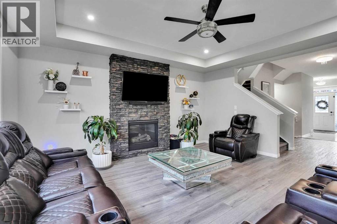
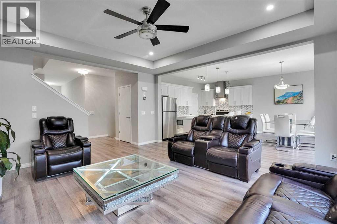
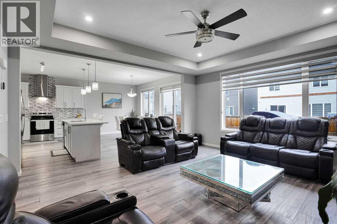
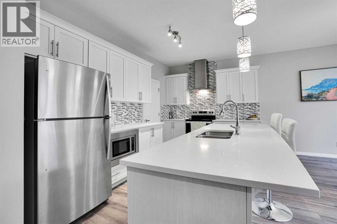
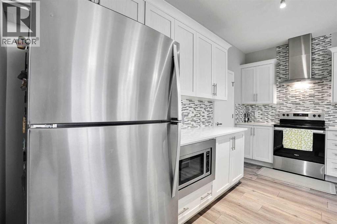
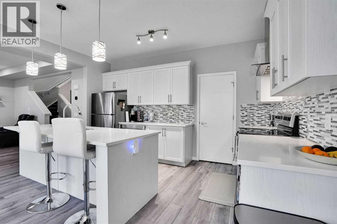
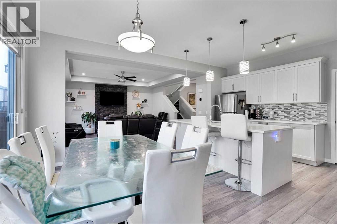
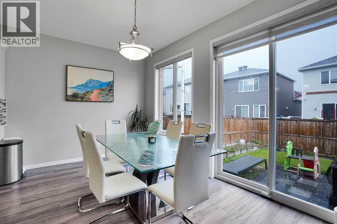
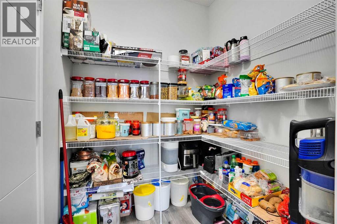
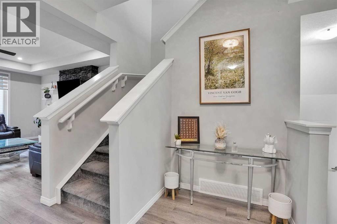
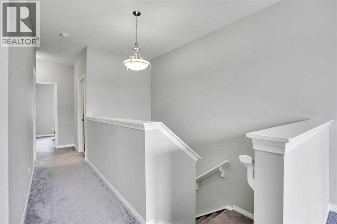
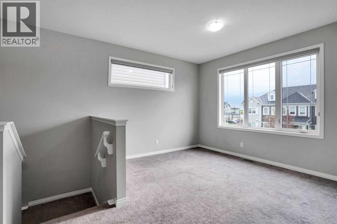
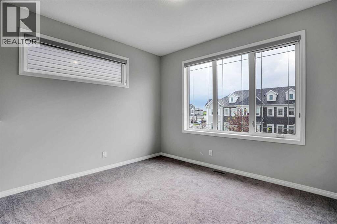
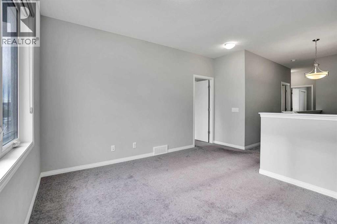
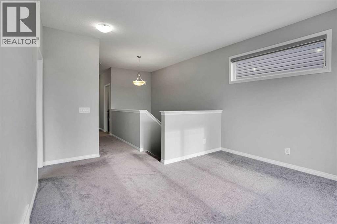
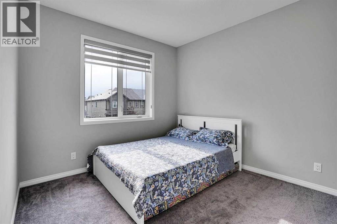
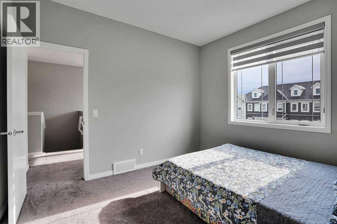
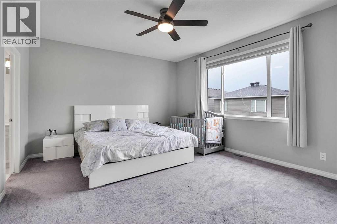
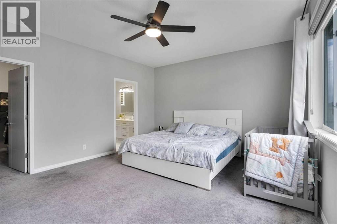
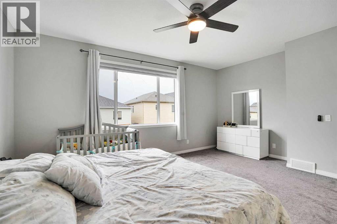
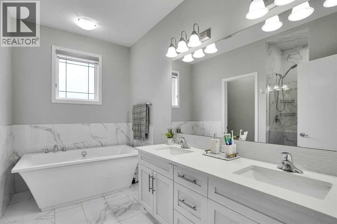
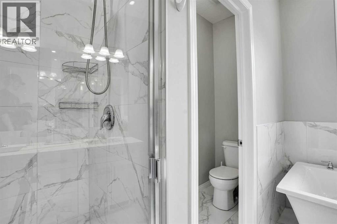
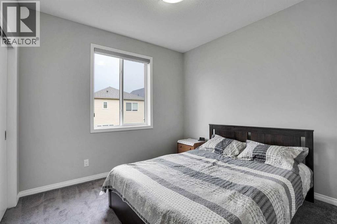
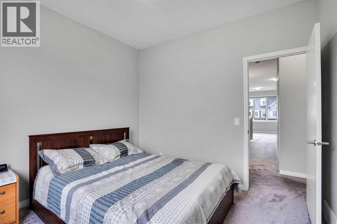
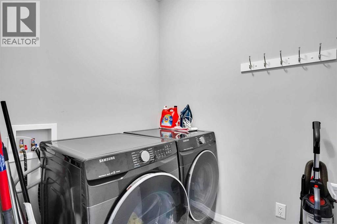
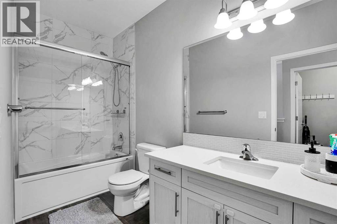
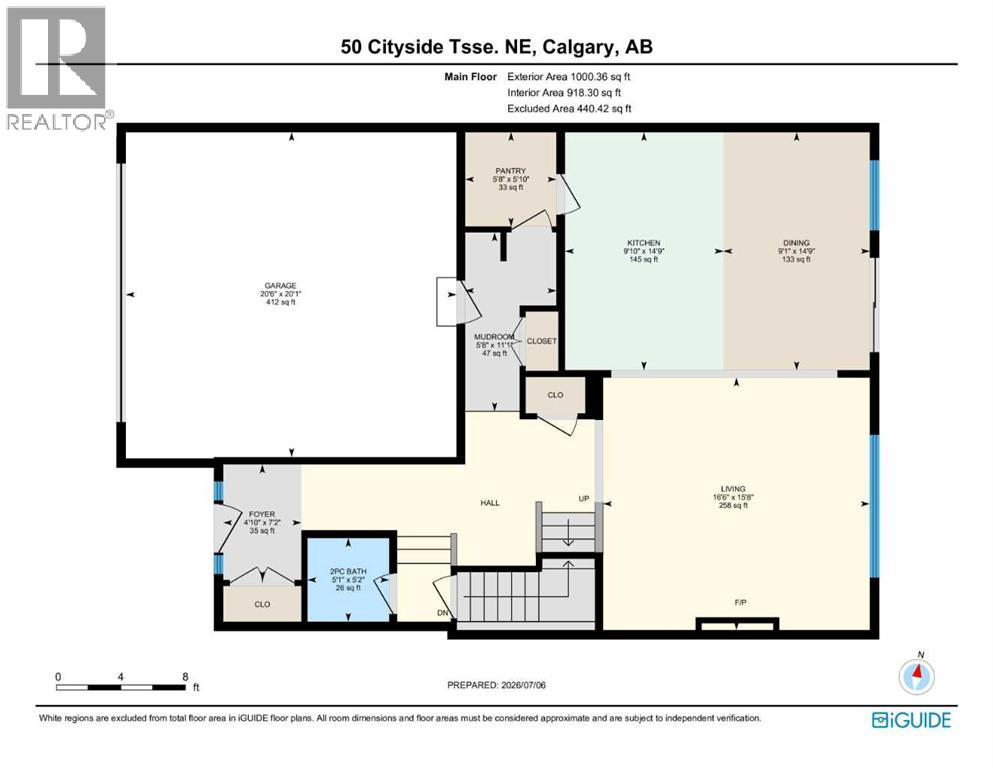
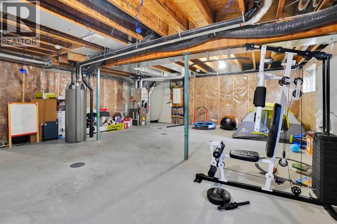
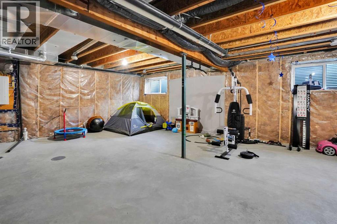
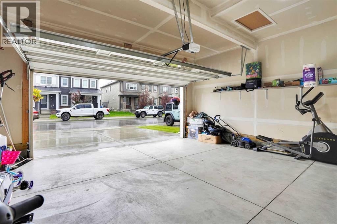
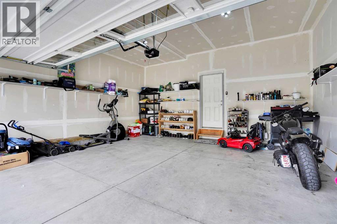
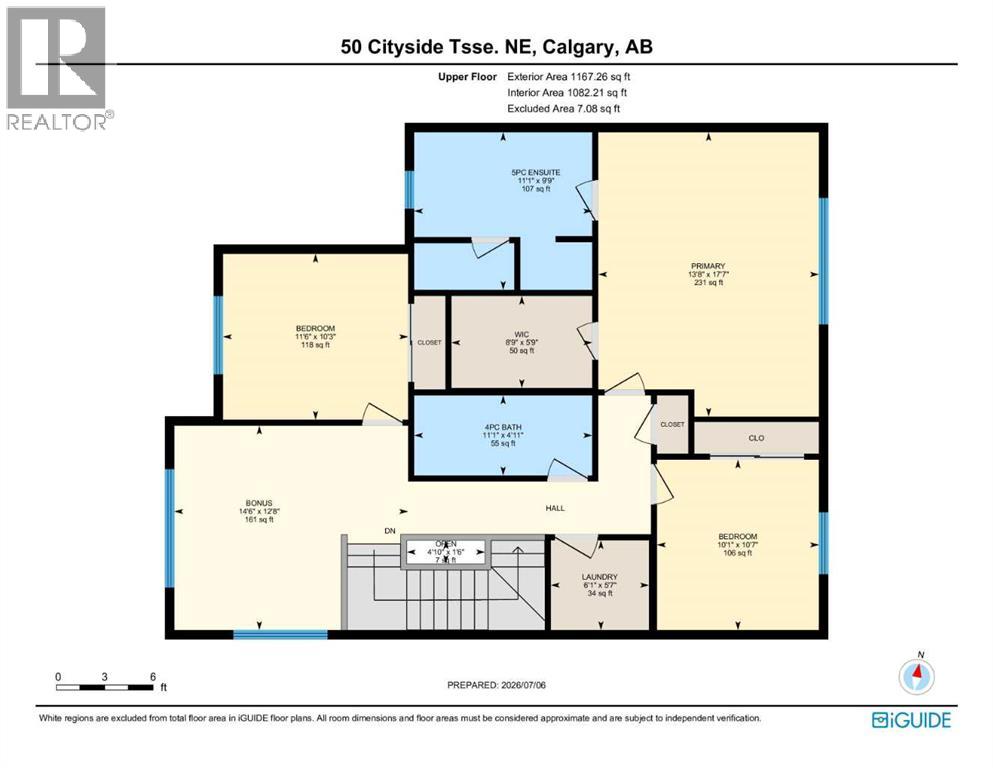
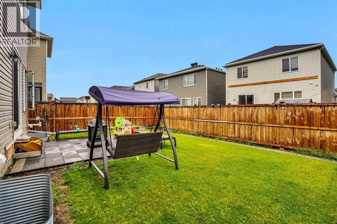
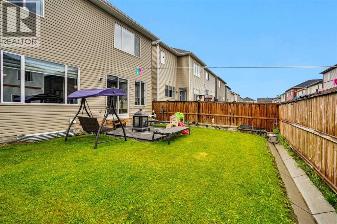
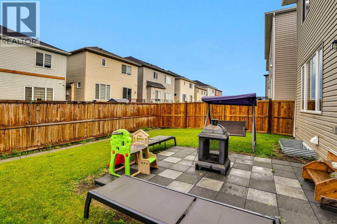
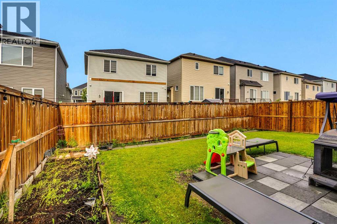
Welcome to this beautifully maintained front double attached garage home in the highly desirable community of Cityscape NE, Calgary. Offering over 2,167 sq. ft. of thoughtfully designed living space, this impressive home features 3 bedrooms, 2.5 bathrooms, and a functional layout that is perfect for growing families.Ideally located close to schools, parks, shopping, public transit, and all major amenities, with easy access to major roadways, this home offers the perfect combination of comfort and convenience.Upon entry, you are welcomed by a spacious foyer, with a conveniently located 2-piece powder room nearby. The heart of the home is the modern kitchen, featuring quartz countertops, stainless steel appliances, a large island, and a huge walk-in pantry, providing ample storage and workspace. The kitchen overlooks the bright dining area and the inviting living room, complete with a cozy gas fireplace. Large windows throughout the main floor fill the home with an abundance of natural light, creating a warm and welcoming atmosphere.Upstairs, you'll find a spacious bonus room, ideal for family movie nights or additional living space. The primary bedroom offers a relaxing retreat with a walk-in closet and a luxurious 5-piece ensuite bathroom. Two additional generously sized bedrooms, a 4-piece main bathroom, and a convenient upper-floor laundry room complete the upper level.The unfinished basement provides excellent future development potential, allowing you to customize the space to suit your family's needs.Step outside to the fully fenced backyard, perfect for children, pets, or enjoying summer BBQs and outdoor gatherings.This move-in-ready home offers exceptional space, quality, and value in one of Calgary's fastest-growing communities. Book your private showing today and make this beautiful home yours! (id:63476)
Property Details
| MLS® Number | A2330078 |
| Property Type | Single Family |
| Community Name | Cityscape |
| Amenities Near By | Park, Playground, Schools, Shopping |
| Features | No Animal Home, No Smoking Home |
| Parking Space Total | 4 |
| Plan | 2010405 |
| Structure | None |
Building
| Bathroom Total | 3 |
| Bedrooms Above Ground | 3 |
| Bedrooms Total | 3 |
| Appliances | Washer, Refrigerator, Range - Electric, Dishwasher, Dryer, Microwave, Hood Fan |
| Basement Development | Unfinished |
| Basement Type | Full (unfinished) |
| Constructed Date | 2020 |
| Construction Material | Poured Concrete, Wood Frame |
| Construction Style Attachment | Detached |
| Cooling Type | None |
| Exterior Finish | Concrete, Stone, Vinyl Siding |
| Fireplace Present | Yes |
| Fireplace Total | 1 |
| Flooring Type | Carpeted, Ceramic Tile, Vinyl Plank |
| Foundation Type | Poured Concrete |
| Half Bath Total | 1 |
| Heating Type | Forced Air |
| Stories Total | 2 |
| Size Interior | 2,168 Sqft |
| Total Finished Area | 2167.61 Sqft |
| Type | House |
Parking
| Attached Garage | 2 |
Land
| Acreage | No |
| Fence Type | Fence |
| Land Amenities | Park, Playground, Schools, Shopping |
| Landscape Features | Landscaped, Lawn |
| Size Depth | 26.9 M |
| Size Frontage | 11.63 M |
| Size Irregular | 312.00 |
| Size Total | 312 M2|0-4,050 Sqft |
| Size Total Text | 312 M2|0-4,050 Sqft |
| Zoning Description | Dc |
Rooms
| Level | Type | Length | Width | Dimensions |
|---|---|---|---|---|
| Basement | Storage | 9.08 Ft x 3.50 Ft | ||
| Main Level | 2pc Bathroom | 5.17 Ft x 5.08 Ft | ||
| Main Level | Dining Room | 14.75 Ft x 9.08 Ft | ||
| Main Level | Foyer | 7.17 Ft x 4.83 Ft | ||
| Main Level | Kitchen | 14.75 Ft x 9.83 Ft | ||
| Main Level | Living Room | 16.50 Ft x 15.67 Ft | ||
| Main Level | Other | 11.08 Ft x 5.67 Ft | ||
| Main Level | Other | 5.83 Ft x 5.67 Ft | ||
| Upper Level | 4pc Bathroom | 11.08 Ft x 4.92 Ft | ||
| Upper Level | 5pc Bathroom | 11.08 Ft x 9.75 Ft | ||
| Upper Level | Bedroom | 11.50 Ft x 10.25 Ft | ||
| Upper Level | Bedroom | 10.58 Ft x 10.08 Ft | ||
| Upper Level | Bonus Room | 14.50 Ft x 12.67 Ft | ||
| Upper Level | Laundry Room | 6.08 Ft x 5.58 Ft | ||
| Upper Level | Primary Bedroom | 17.58 Ft x 13.67 Ft | ||
| Upper Level | Other | 8.75 Ft x 5.75 Ft |
Contact Us
Contact us for more information

The trademarks REALTOR®, REALTORS®, and the REALTOR® logo are controlled by The Canadian Real Estate Association (CREA) and identify real estate professionals who are members of CREA. The trademarks MLS®, Multiple Listing Service® and the associated logos are owned by The Canadian Real Estate Association (CREA) and identify the quality of services provided by real estate professionals who are members of CREA. The trademark DDF® is owned by The Canadian Real Estate Association (CREA) and identifies CREA's Data Distribution Facility (DDF®)
July 18 2026 03:27:08
Calgary Real Estate Board
RE/MAX House Of Real Estate