
5241 Cambridge Court Delta, British Columbia V4M 3Z1

$2,199,999
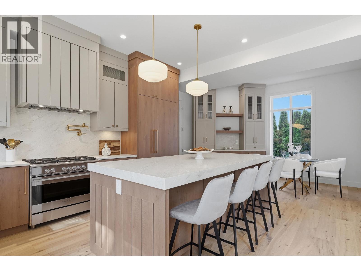
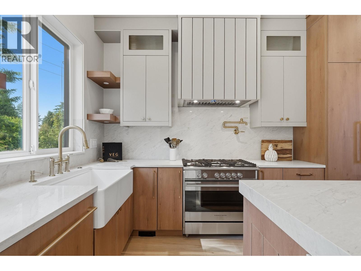
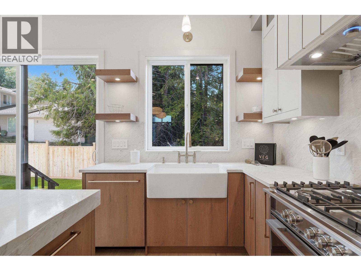
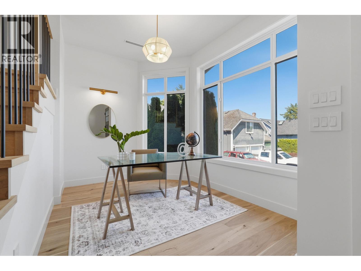
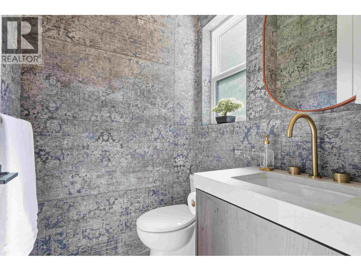
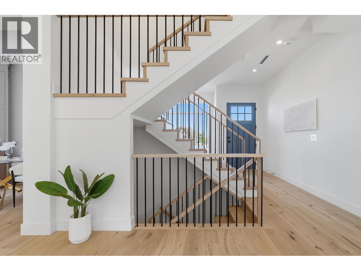
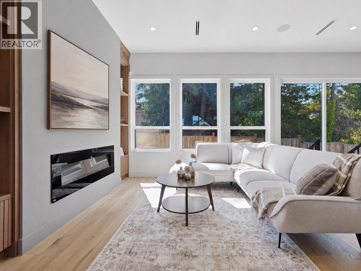
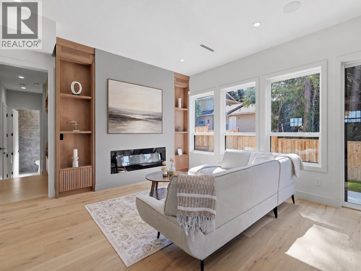
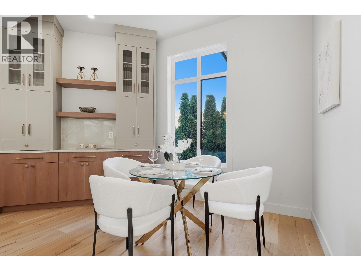

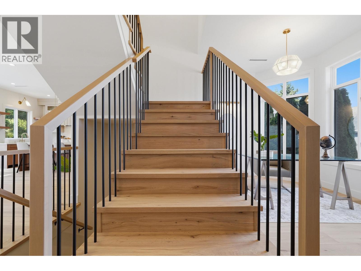

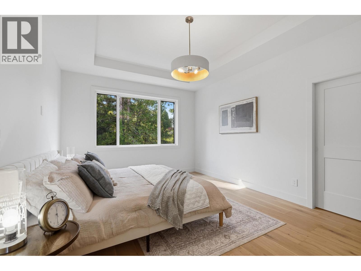
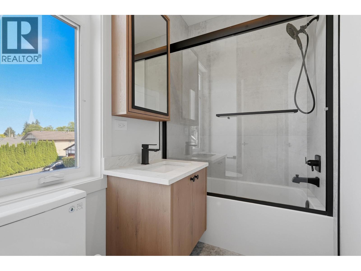
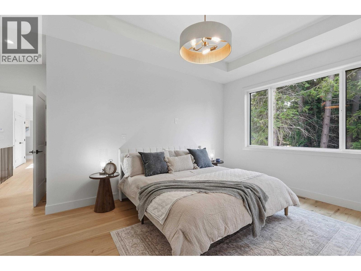
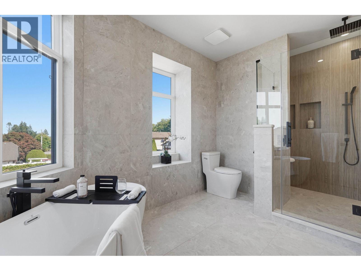
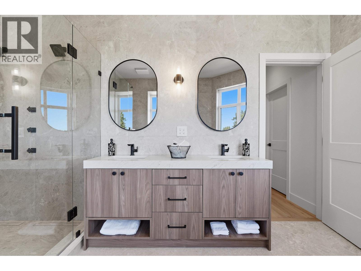
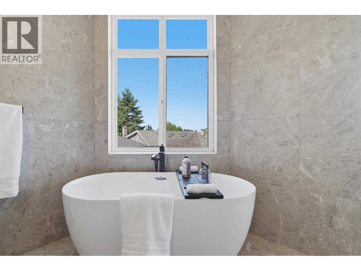
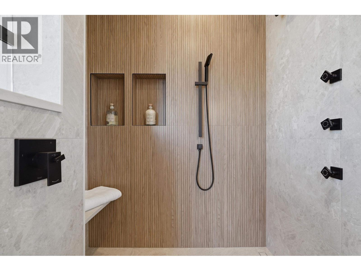
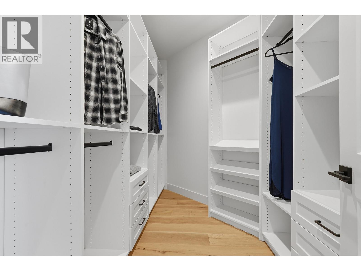
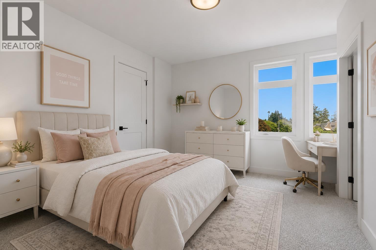
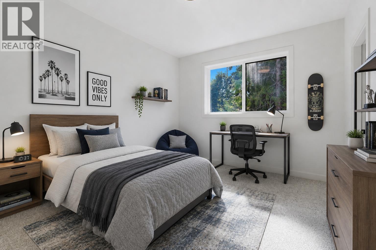
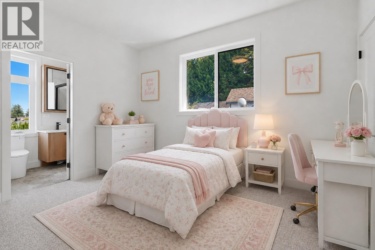
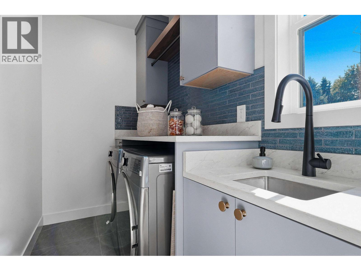
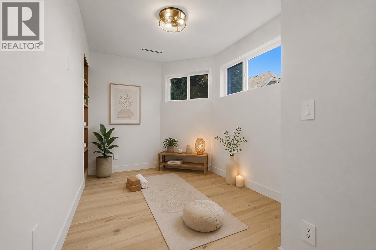
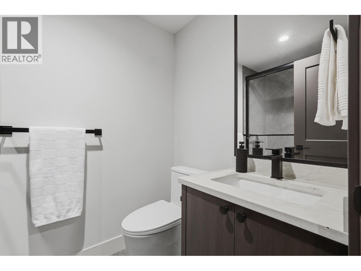
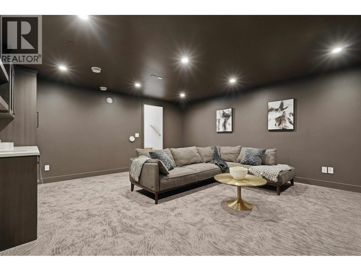
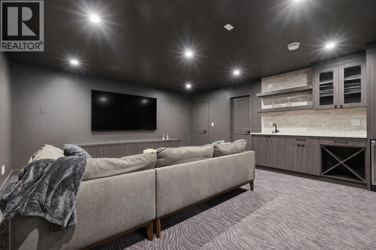
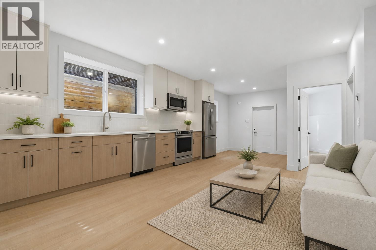
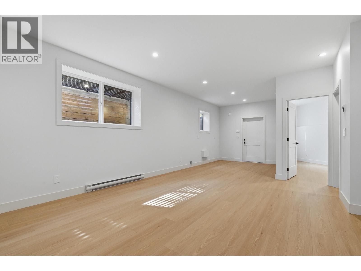
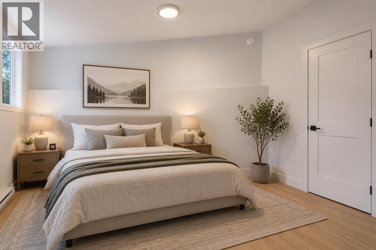
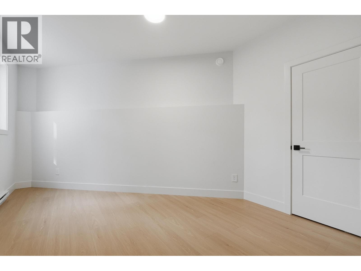
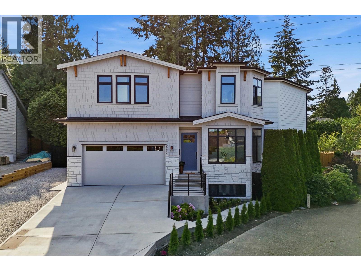
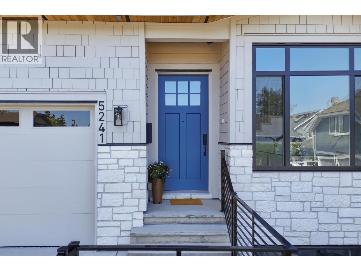
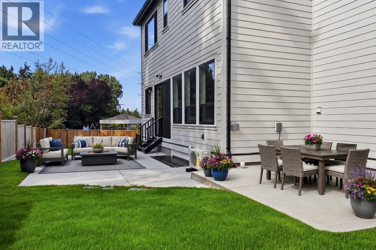
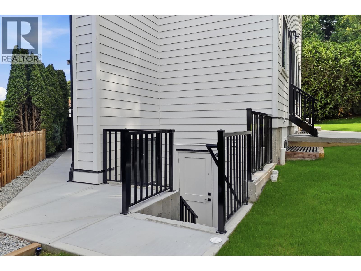
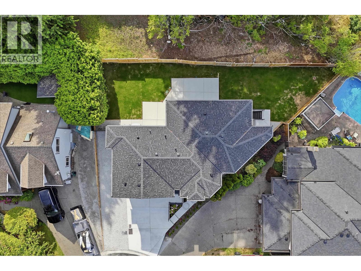
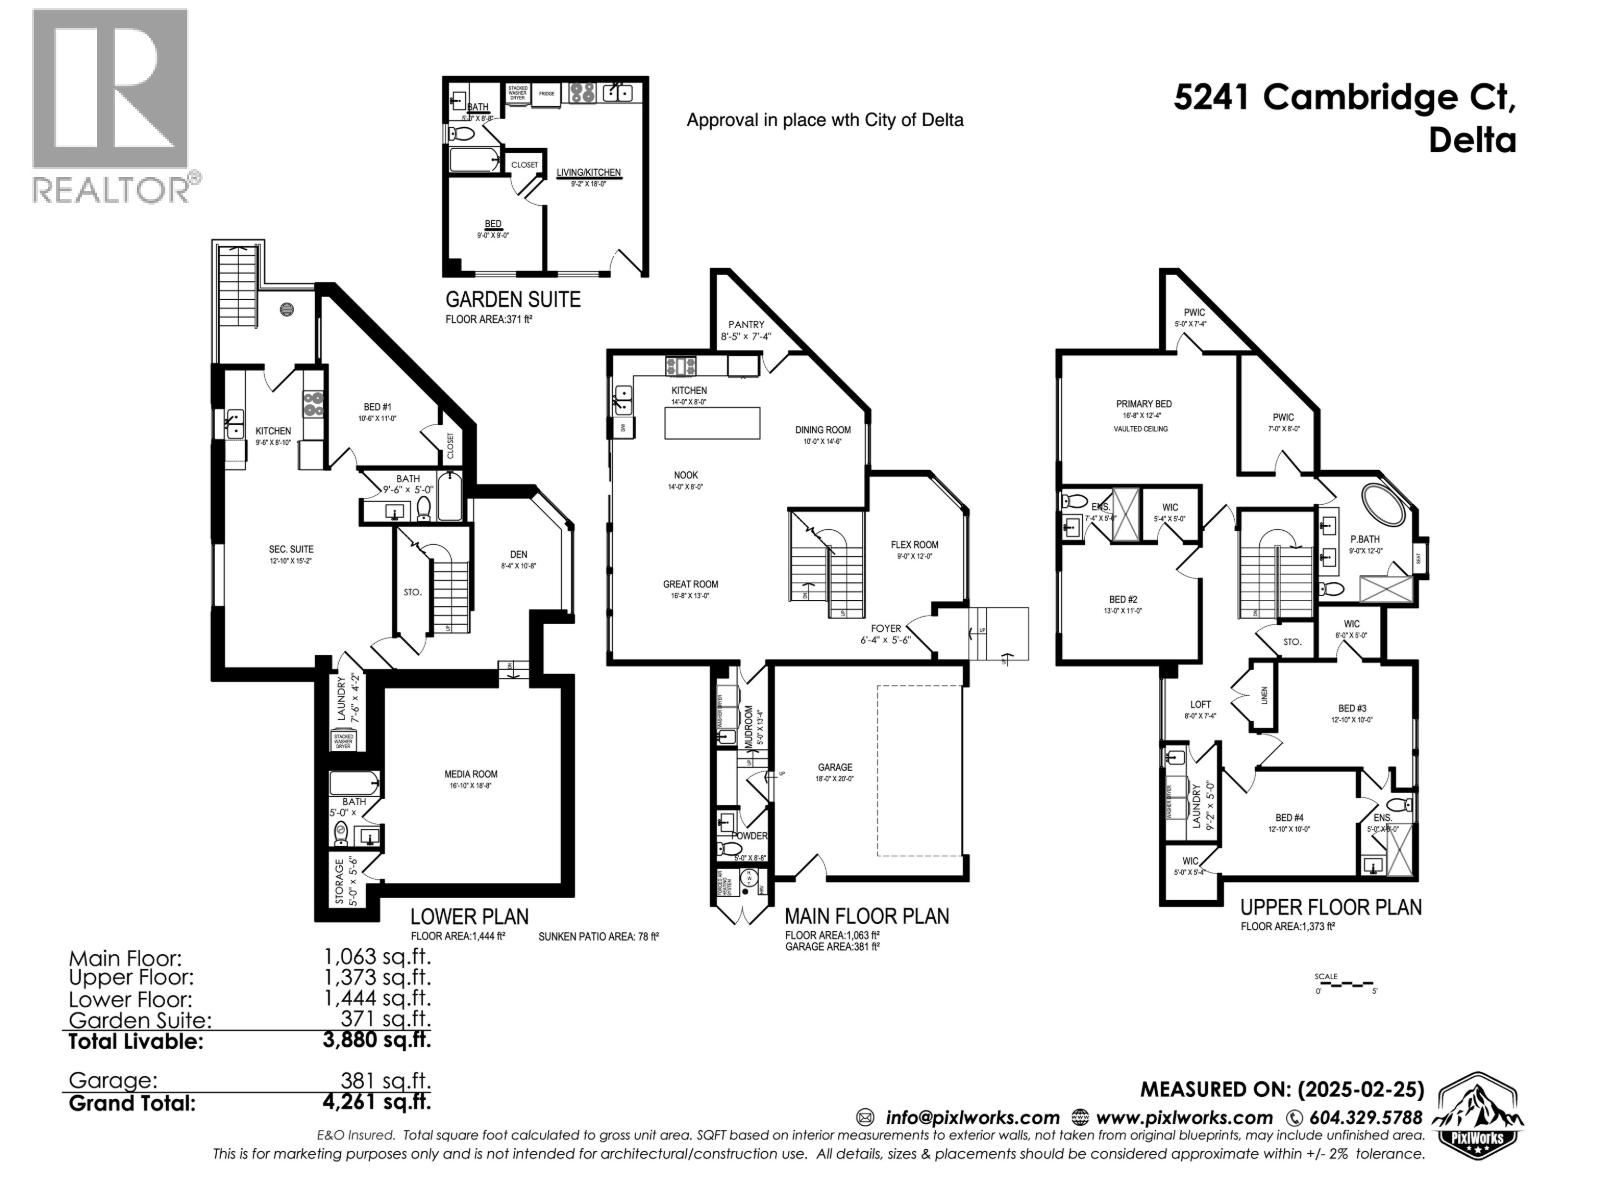
Prime west facing cul-de-sac lot in central Tsawwassen location! This custom-built home sits on a 5,920 sq. ft. lot just steps from the high school, Dennison Park, Town Centre, shops, restaurants, and amenities. Thoughtfully designed with luxurious quality finishes throughout, the home offers 5 bedrooms and 6 bathrooms, including an elegant primary suite with vaulted ceiling and a spacious ensuite. Enjoy open living areas, a cozy media room, excellent storage, and a large patio overlooking the fenced west-facing yard. Bonus legal 1 bedroom suite provides excellent flexibility for extended family or income potential. Garden Suite approved, serviced, and ready to go. A rare opportunity to own a new custom home in one of Tsawwassen's most convenient locations! (some photos virtually staged) (id:63476)
Property Details
| MLS® Number | R3147237 |
| Property Type | Single Family |
| Amenities Near By | Golf Course, Recreation, Shopping |
| Features | Central Location |
| Parking Space Total | 5 |
Building
| Bathroom Total | 6 |
| Bedrooms Total | 5 |
| Appliances | All, Central Vacuum |
| Architectural Style | 2 Level |
| Basement Development | Finished |
| Basement Features | Unknown |
| Basement Type | Unknown (finished) |
| Constructed Date | 2025 |
| Construction Style Attachment | Detached |
| Cooling Type | Air Conditioned |
| Fire Protection | Security System |
| Fireplace Present | Yes |
| Fireplace Total | 1 |
| Heating Type | Heat Pump |
| Size Interior | 3,880 Sqft |
| Type | House |
Parking
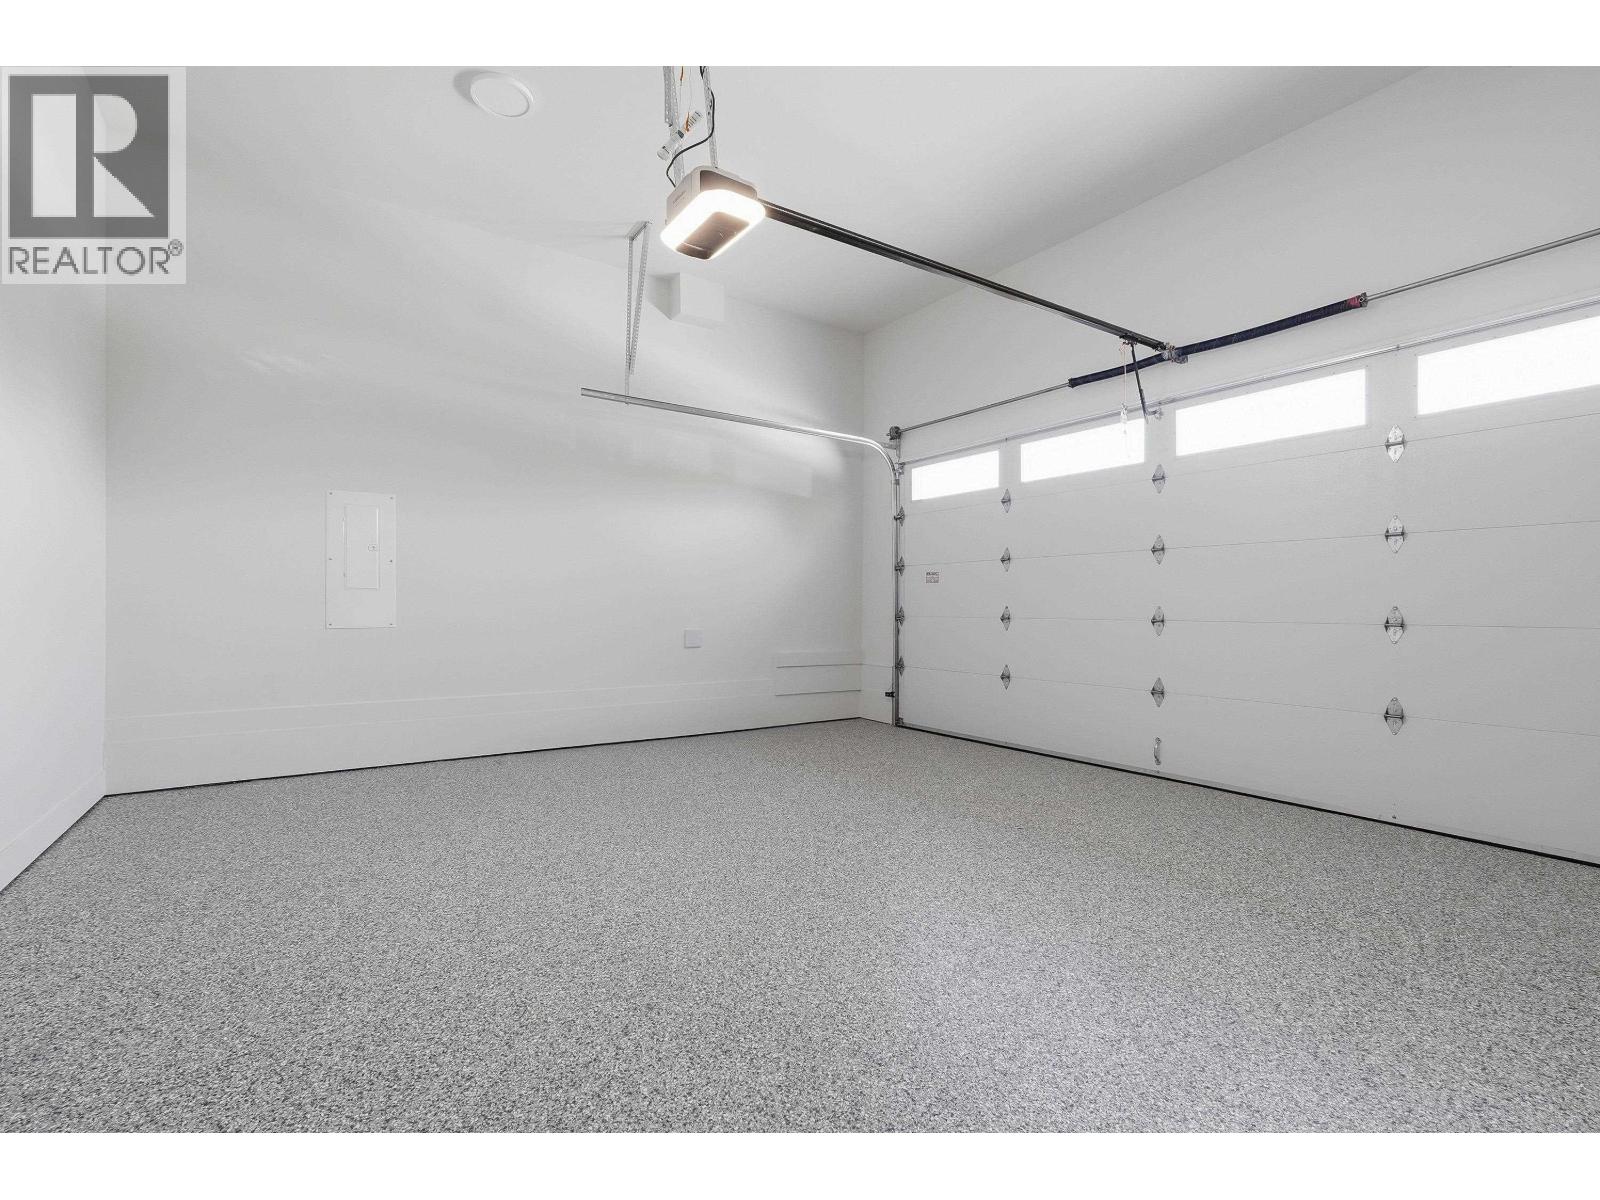
| Garage | 2 |
Land
| Acreage | No |
| Land Amenities | Golf Course, Recreation, Shopping |
| Size Frontage | 84 Ft |
| Size Irregular | 5920 |
| Size Total | 5920 Sqft |
| Size Total Text | 5920 Sqft |
Contact Us
Contact us for more information

The trademarks REALTOR®, REALTORS®, and the REALTOR® logo are controlled by The Canadian Real Estate Association (CREA) and identify real estate professionals who are members of CREA. The trademarks MLS®, Multiple Listing Service® and the associated logos are owned by The Canadian Real Estate Association (CREA) and identify the quality of services provided by real estate professionals who are members of CREA. The trademark DDF® is owned by The Canadian Real Estate Association (CREA) and identifies CREA's Data Distribution Facility (DDF®)
August 21 2026 05:01:43
Greater Vancouver REALTORS®
Sutton Group Seafair Realty