
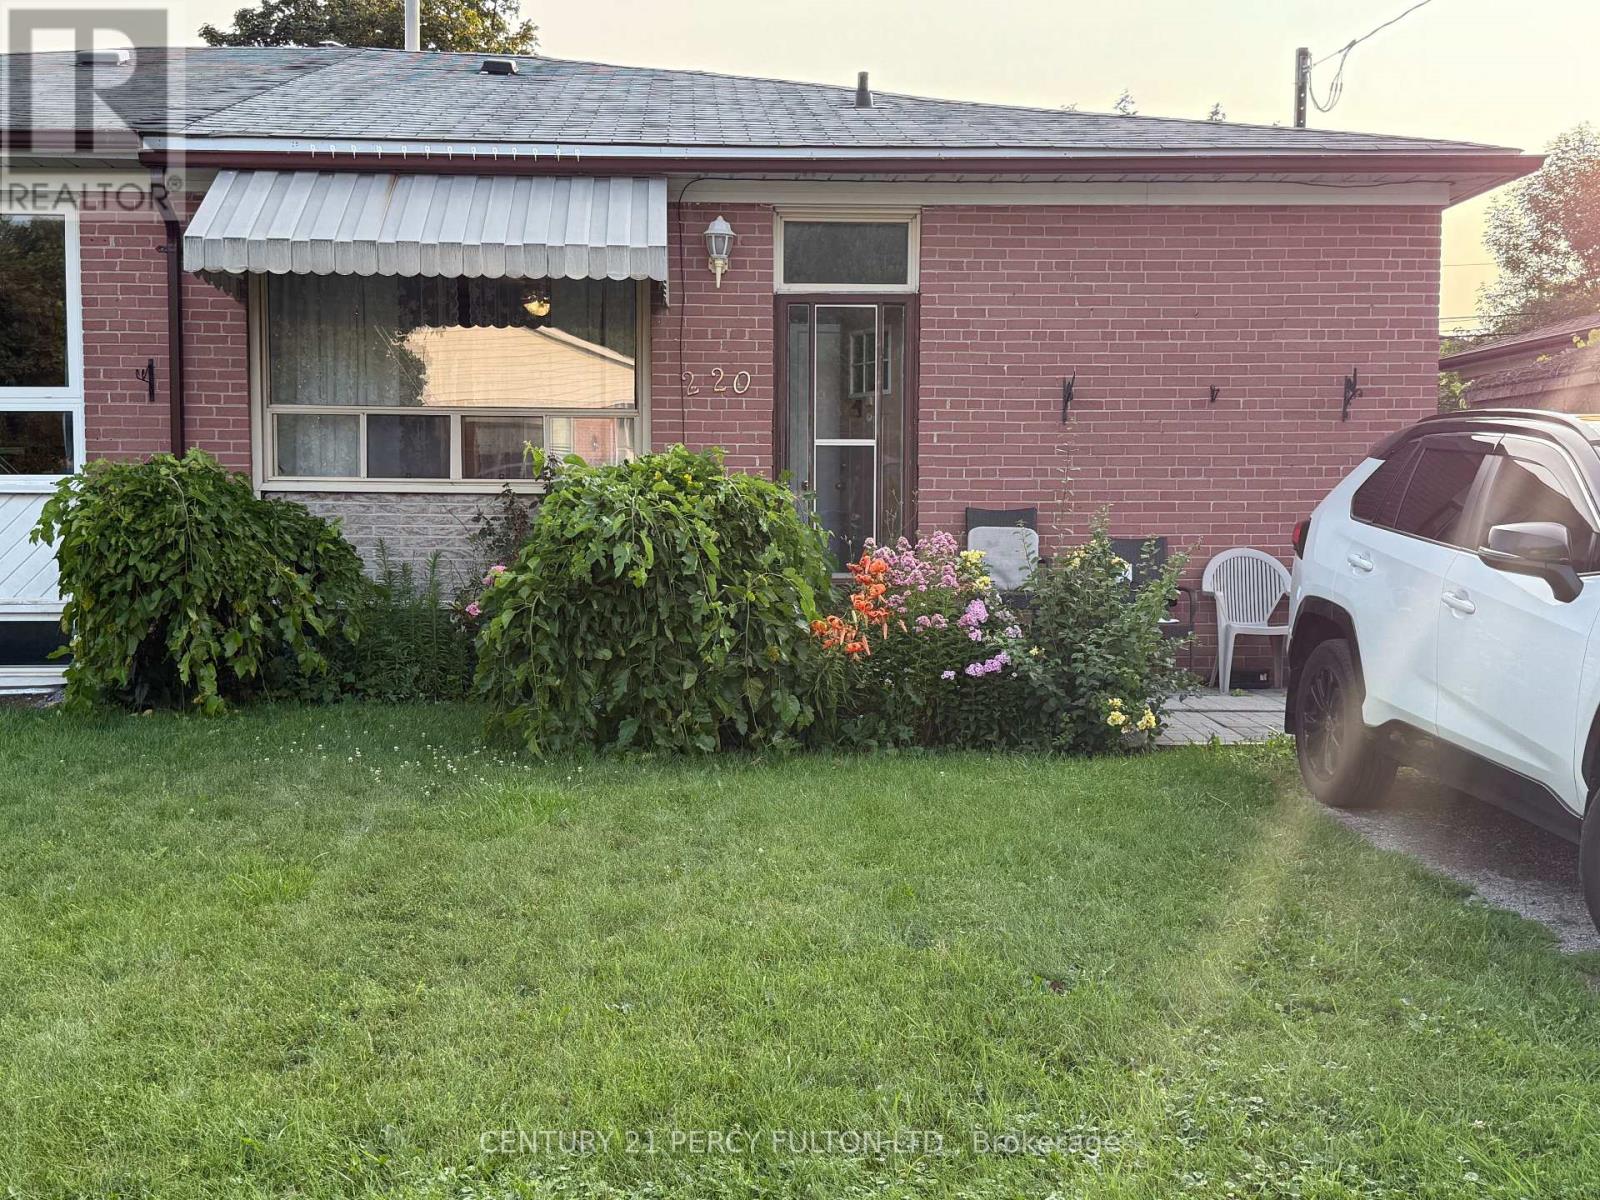
Unit 1 - 220 Rosedale Drive
Whitby, Ontario
Welcome to this spacious 3-bedroom, 1-bathroom main floor unit located in a quiet, family-friendly Whitby neighborhood. This well-maintained home offers a bright and functional layout featuring a large eat-in kitchen with ample cabinet space, a spacious living area filled with natural light, a private entrance, and the convenience of ensuite laundry. Ideally situated close to schools, parks, shopping, public transit, the Whitby GO Station, and just minutes from Hwy 401, making commuting easy. Available September 1. Tenant responsible for 60% of utilities. Main floor unit only. (id:63476)
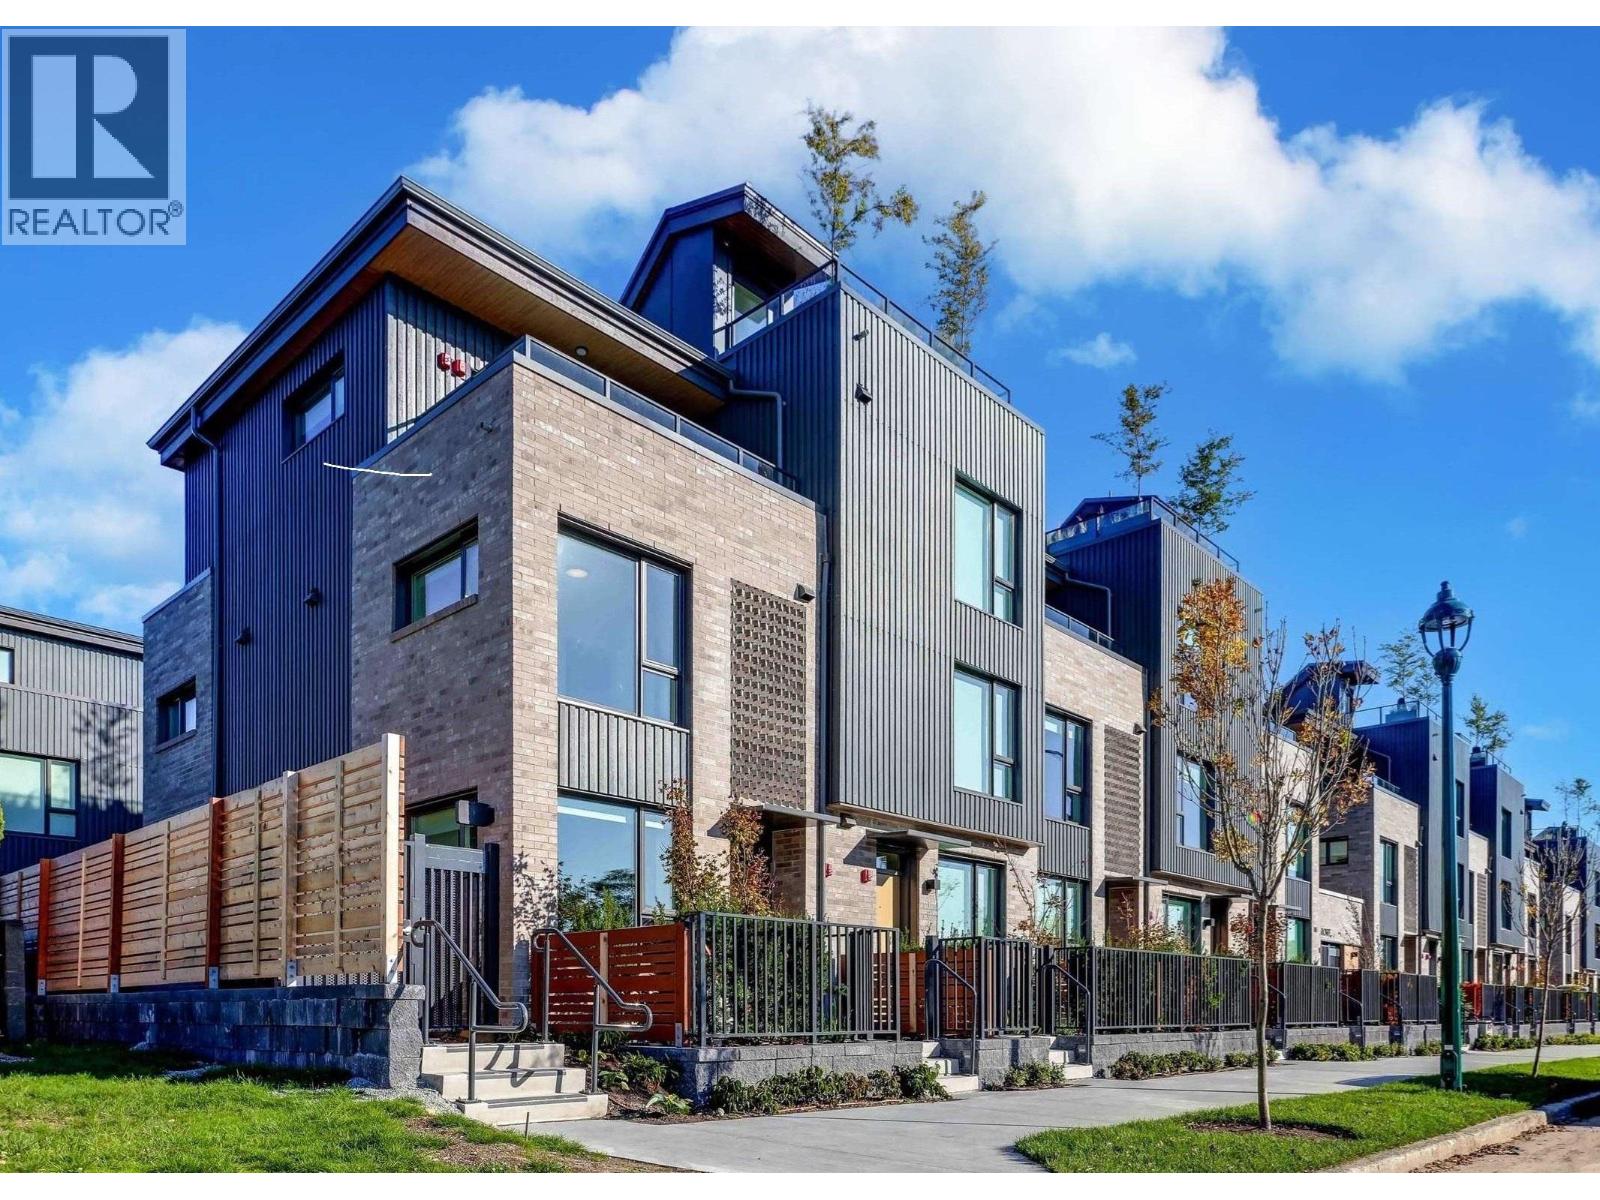
185 815 W 49th Avenue
Vancouver, British Columbia
Welcome to ROWE, this brand new 3 bdrm CORNER townhome built by BOSA in desirable Oakridge. Conveniently located near Canada Line, Langara College, UBC bus route, Langara Golf Course, and upscale shops at Oakridge. Open-concept layout with ample space for comfortable living or working from home. Beautifully designed interiors by Ste. Marie, featuring AC, hardwood flooring, a stylish kitchen equipped with upgraded GAGGENAU appliances, Dekton countertops, and a built-in pantry. Luxurious bathrooms with Nu-Heat flooring, smoked mirrors, and designer Bocci lighting. Relax and entertain in the front yard, back patio, or private terrace off the primary bedroom. Serene Oasis right at home. Don't miss out on this exceptional Oakridge townhome. Schedule your viewing today! (id:63476)
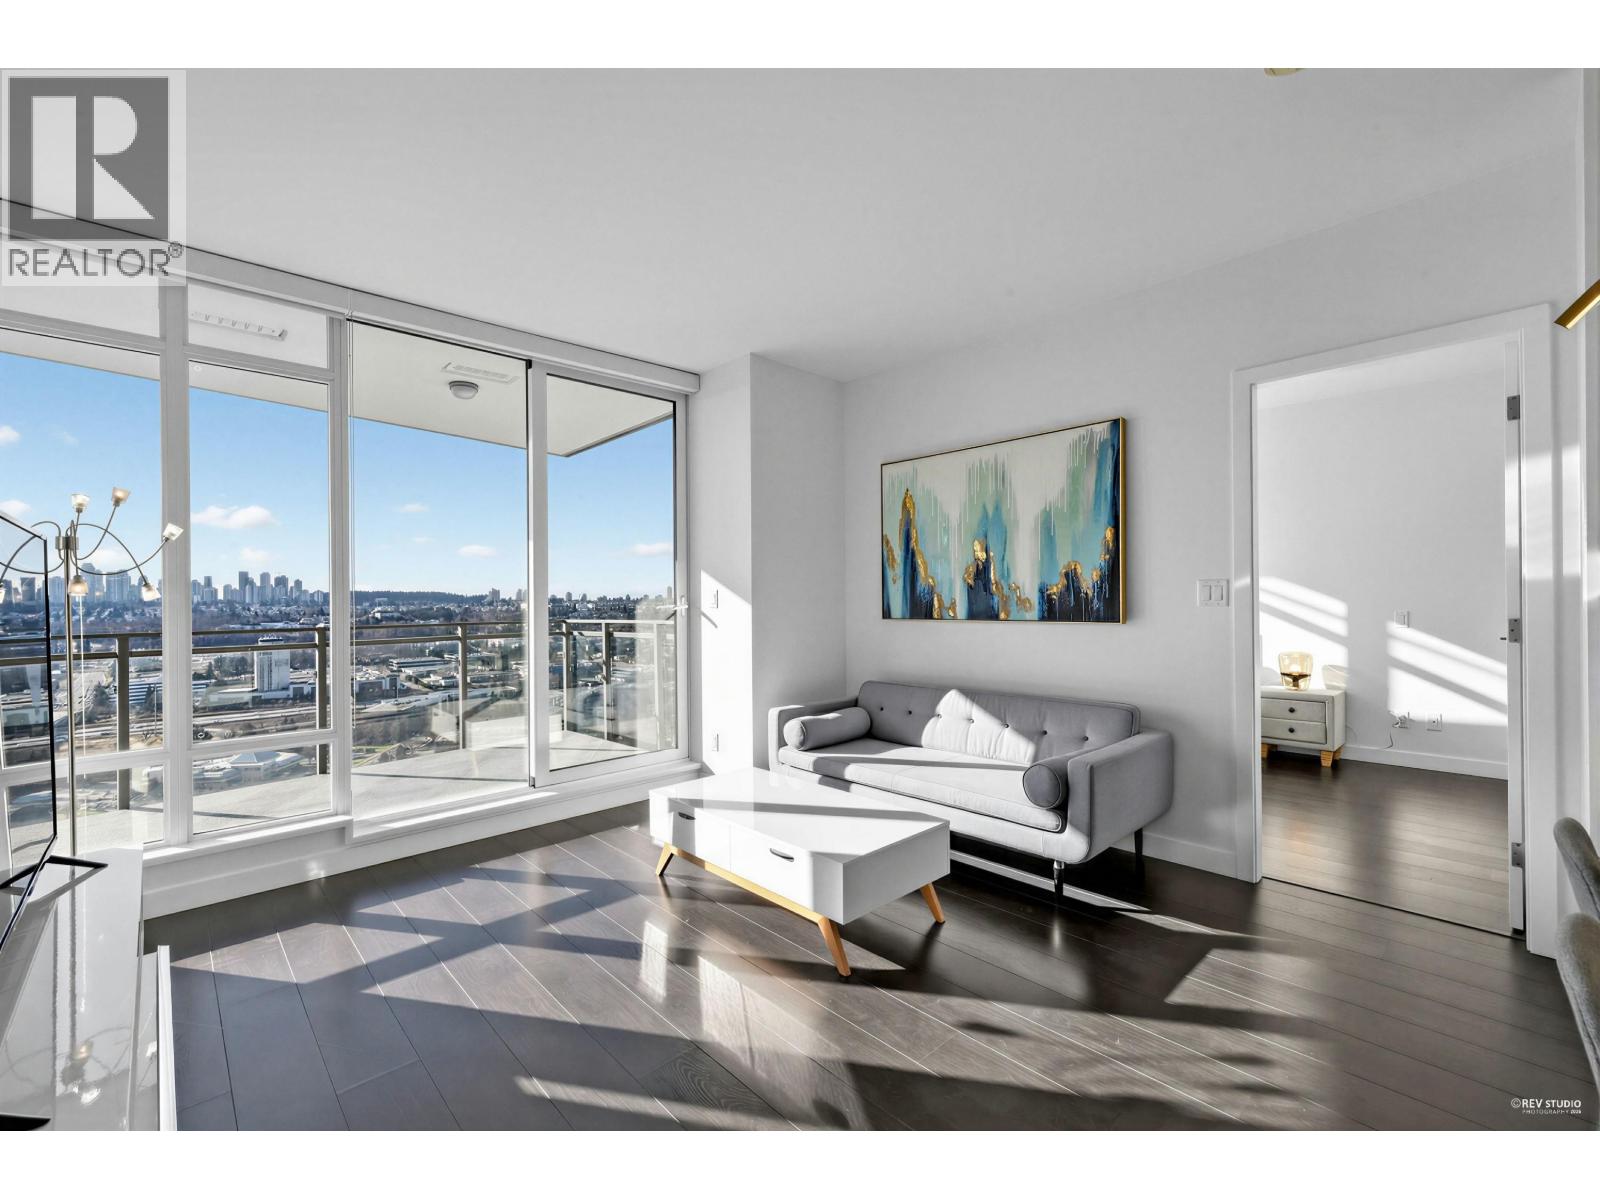
2907 2085 Skyline Court
Burnaby, British Columbia
VIEW VIEW VIEW! Stunning community in Brentwood, proudly constructed by Appia Development. This desirable south-facing residence offers a spacious 2-bed, 2-bath floor plan just under 1000 sqft. Enjoy the open concept layout, Bosch Stainless Steel appliances, and a gas cooktop. With wide plank laminate flooring, a convenient front-loading washer/dryer, quartz countertops, and inclusive air conditioning, this home has it all. The community provides fantastic amenities such as a social lounge, meeting room, recreation center, outdoor garden, and BBQ area. Within minutes, you can reach Whole Foods, the conveniently located downstairs store, Brentwood Mall, Skytrain Station, and much more. Don't miss out on this perfect home waiting for its new owner. Open House: (id:63476)
RE/MAX Crest Realty
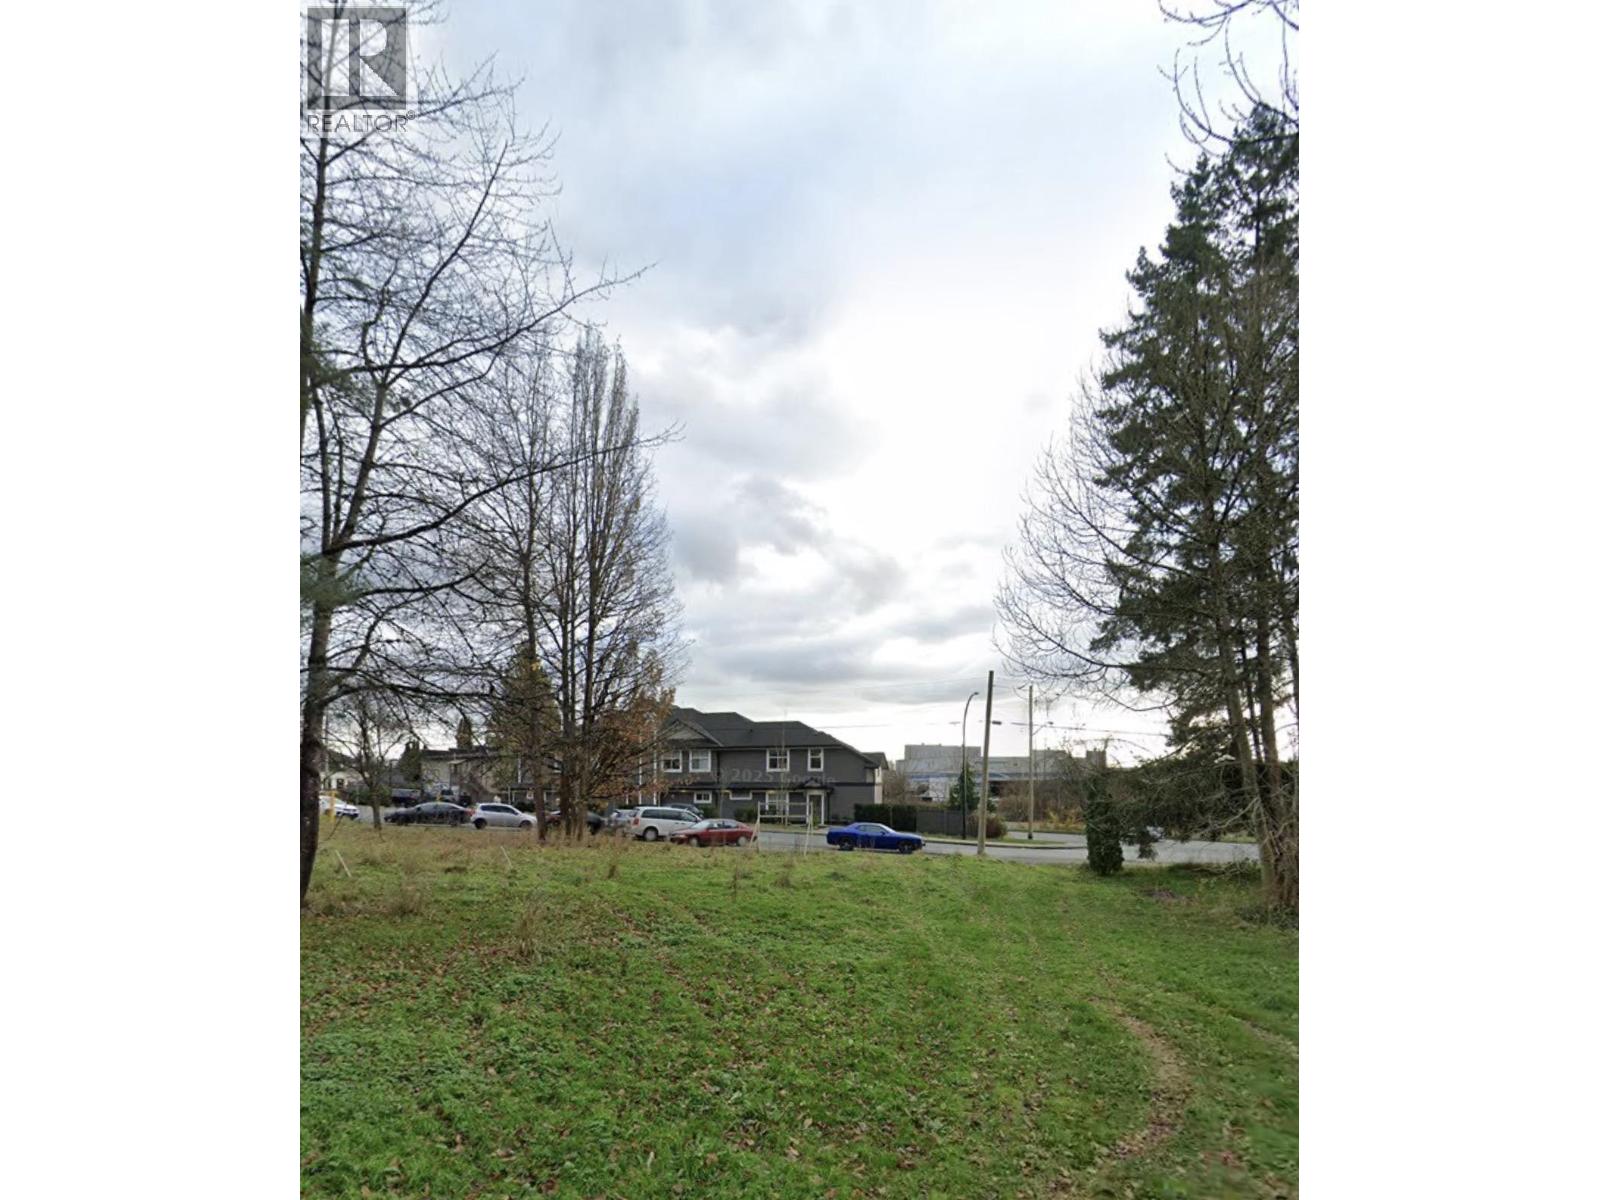
20583 Battle Avenue
Maple Ridge, British Columbia
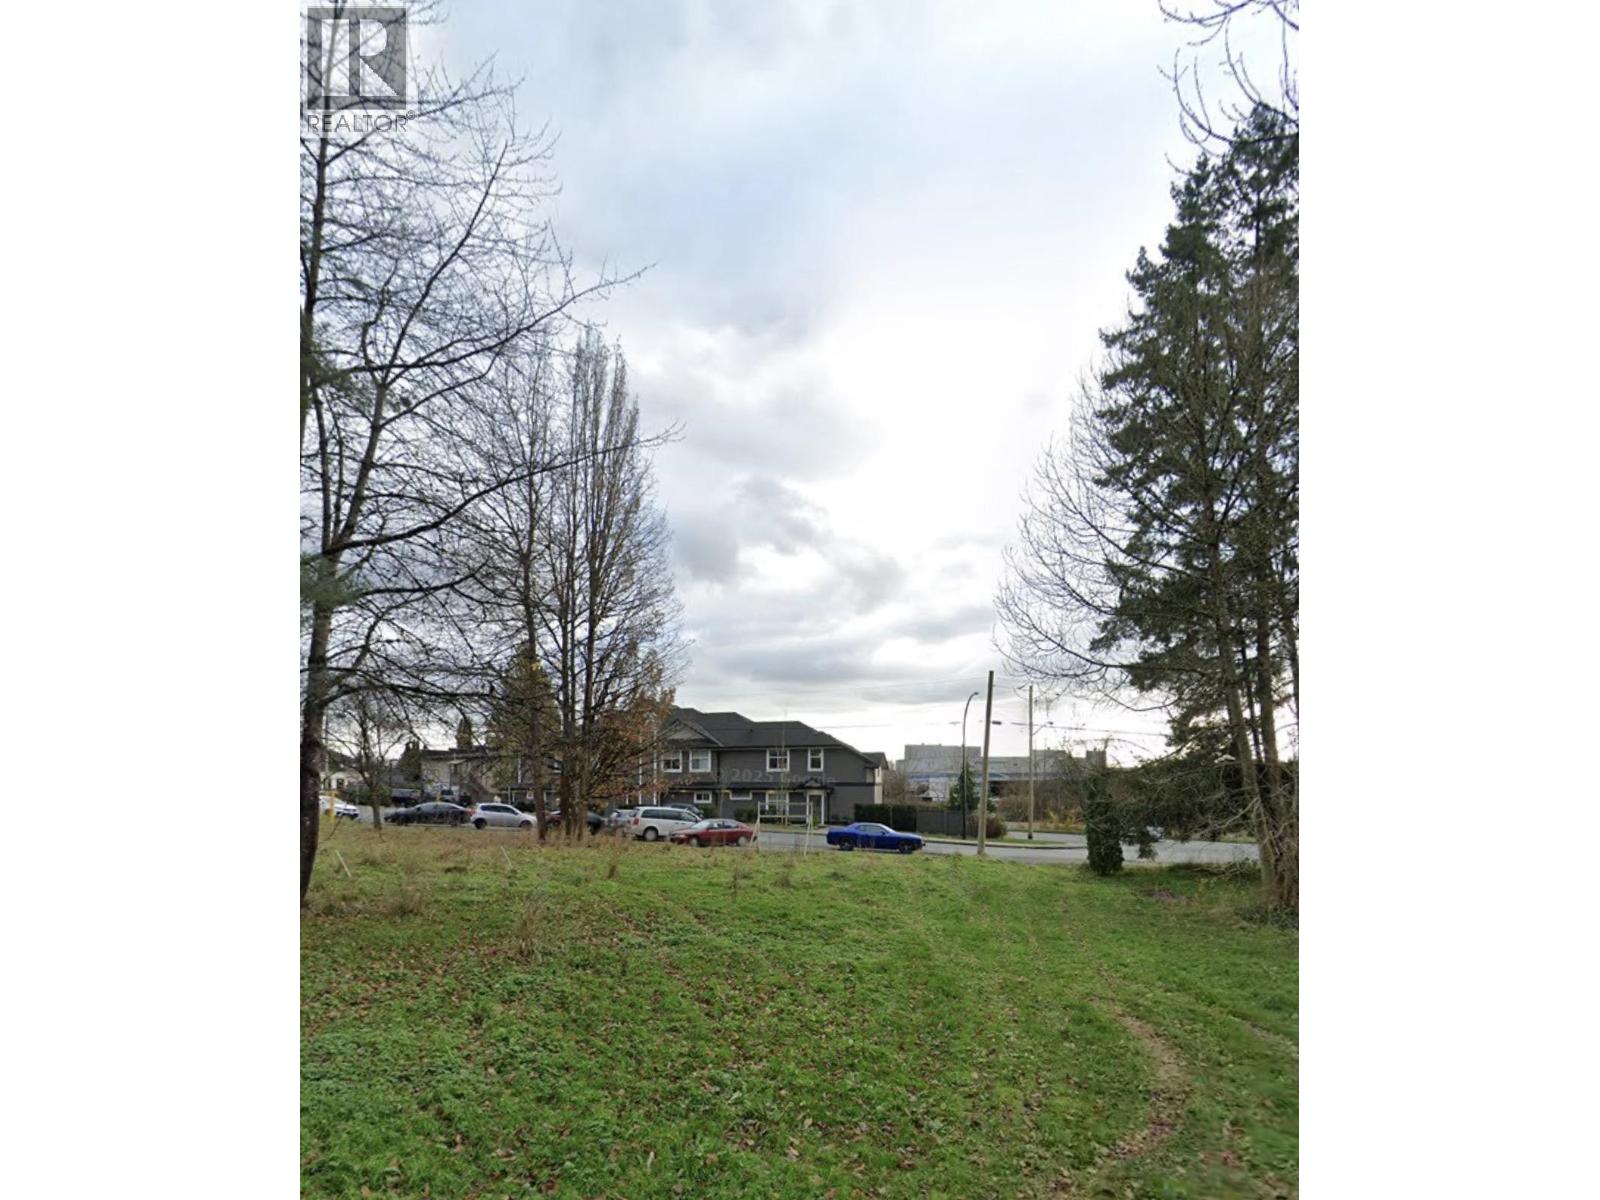
Prime building lot in the heart of Hammond, one of Maple Ridge´s most walkable neighborhoods. Build a duplex or single family home here. Steps to Hammond Elementary, Meadow Montessori preschool, Hammond Community Centre and outdoor pool, and Hammond Park. In the Westview Secondary catchment, close to the Maple Meadows West Coast Express station and the Golden Ears Bridge for easy access to Vancouver, Langley, and Surrey. Close to shopping at Maple Ridge Square. Next door is an example of what´s being built, a two level duplex with high end finishes, a home office storefront, a side suite on the main level with space kept for the homeowner, and spacious detached garages. Bring your vision and your builder, or this lot can be built to suit. (id:63476)
20565 Battle Avenue
Maple Ridge, British Columbia
Prime building lot in the heart of Hammond, one of Maple Ridge´s most walkable neighborhoods. Build a duplex or single family home here. Steps to Hammond Elementary, Meadow Montessori preschool, Hammond Community Centre and outdoor pool, and Hammond Park. In the Westview Secondary catchment, close to the Maple Meadows West Coast Express station and the Golden Ears Bridge for easy access to Vancouver, Langley, and Surrey. Close to shopping at Maple Ridge Square. Next door is an example of what´s being built, a two level duplex with high end finishes, a home office storefront, a side suite on the main level with space kept for the homeowner, and a spacious detached garage. Bring your vision and your builder, or this lot can be built to suit. (id:63476)
126 Deer Place
Penticton, British Columbia
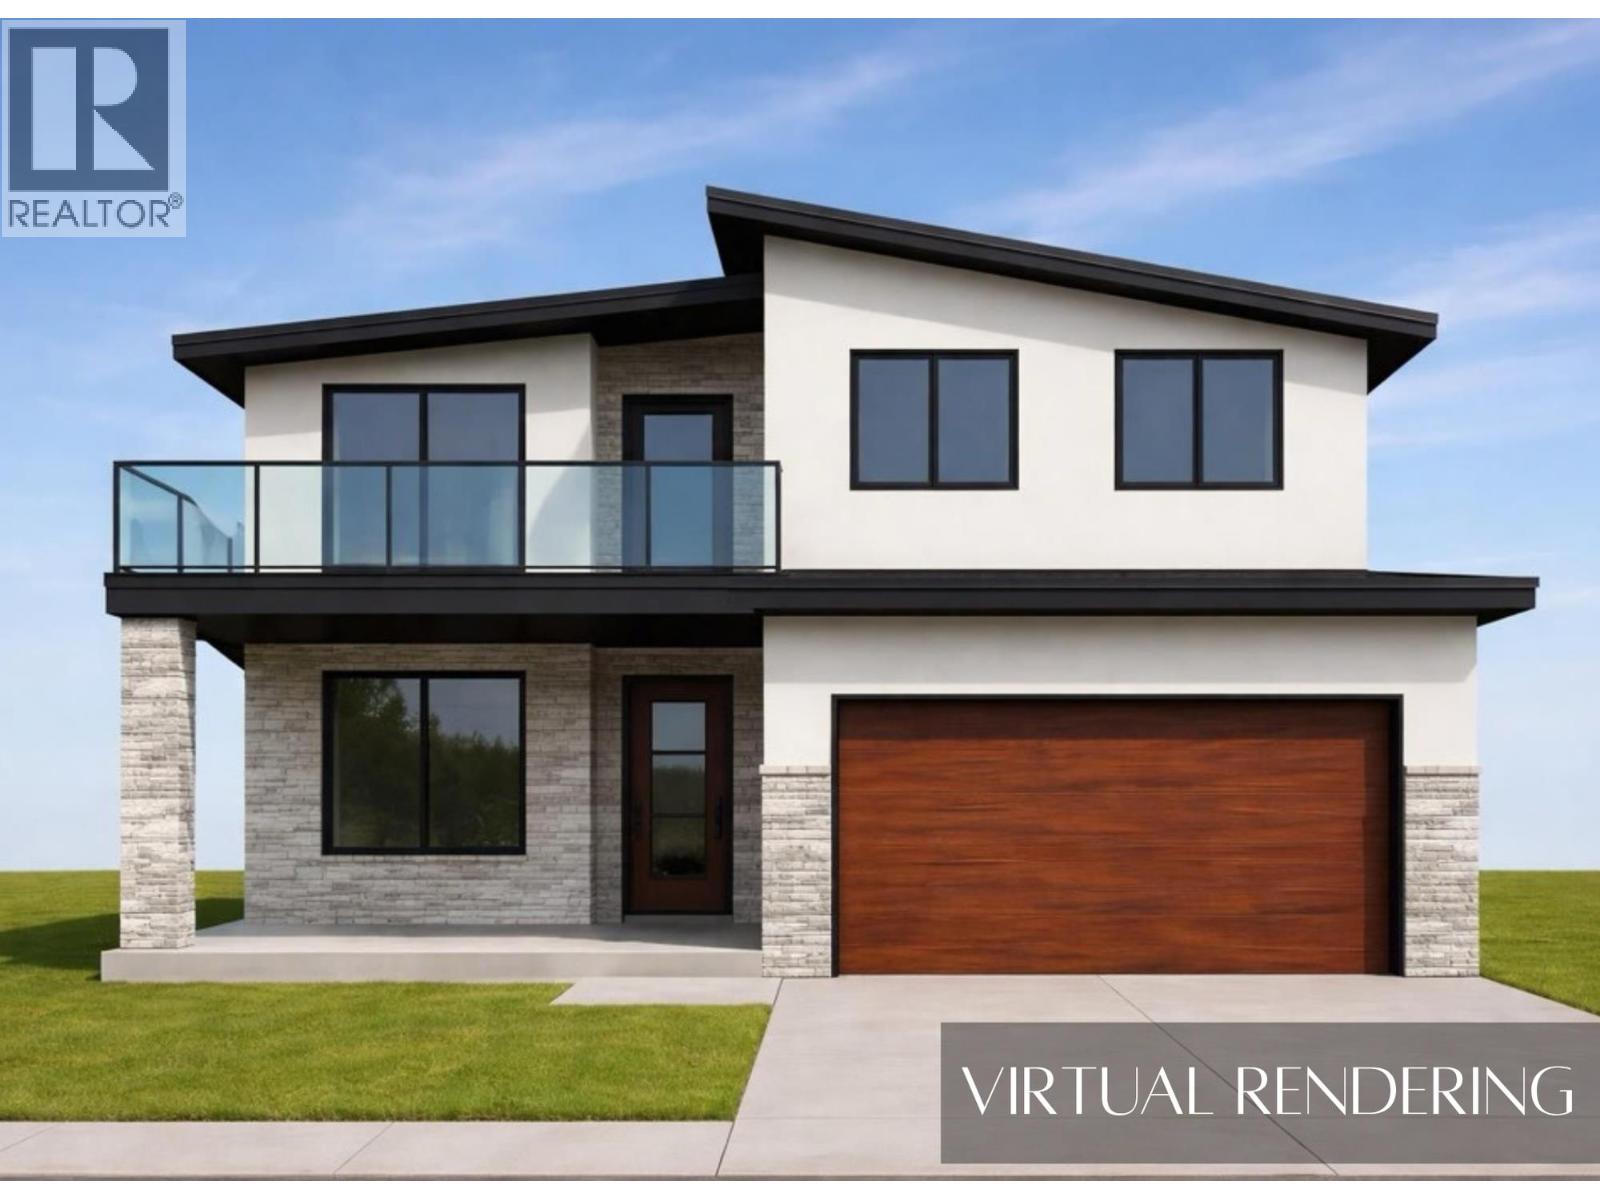
UNDER CONSTRUCTION - Welcome to this brand-new home currently under construction in The Ridge subdivision. Designed with families in mind, this thoughtfully planned home offers an open-concept layout with plenty of space to enjoy both inside and out. The main level is designed for comfortable everyday living and effortless entertaining, with the kitchen, dining area, and living room flowing seamlessly together in one spacious, open-concept setting. Large gathering areas provide plenty of room for family dinners, hosting friends, or relaxing at the end of the day. A conveniently located bathroom and mudroom with direct access to the attached garage add to the functionality of the main floor. Upstairs, a generous bonus room creates valuable additional living space that could be used as a family room, play area, home office, or media room. The spacious primary bedroom offers a private retreat, complete with balcony access with STUNNING lake view and a beautifully sized ensuite and ample room to unwind. Two additional well-proportioned bedrooms provide comfortable space for children, guests, or a dedicated workspace. With modern design, functional living spaces, and room for the whole family, this home is projected to be completed in late fall 2026. GST Applicable (id:63476)
146 Pine Street N
Timmins, Ontario
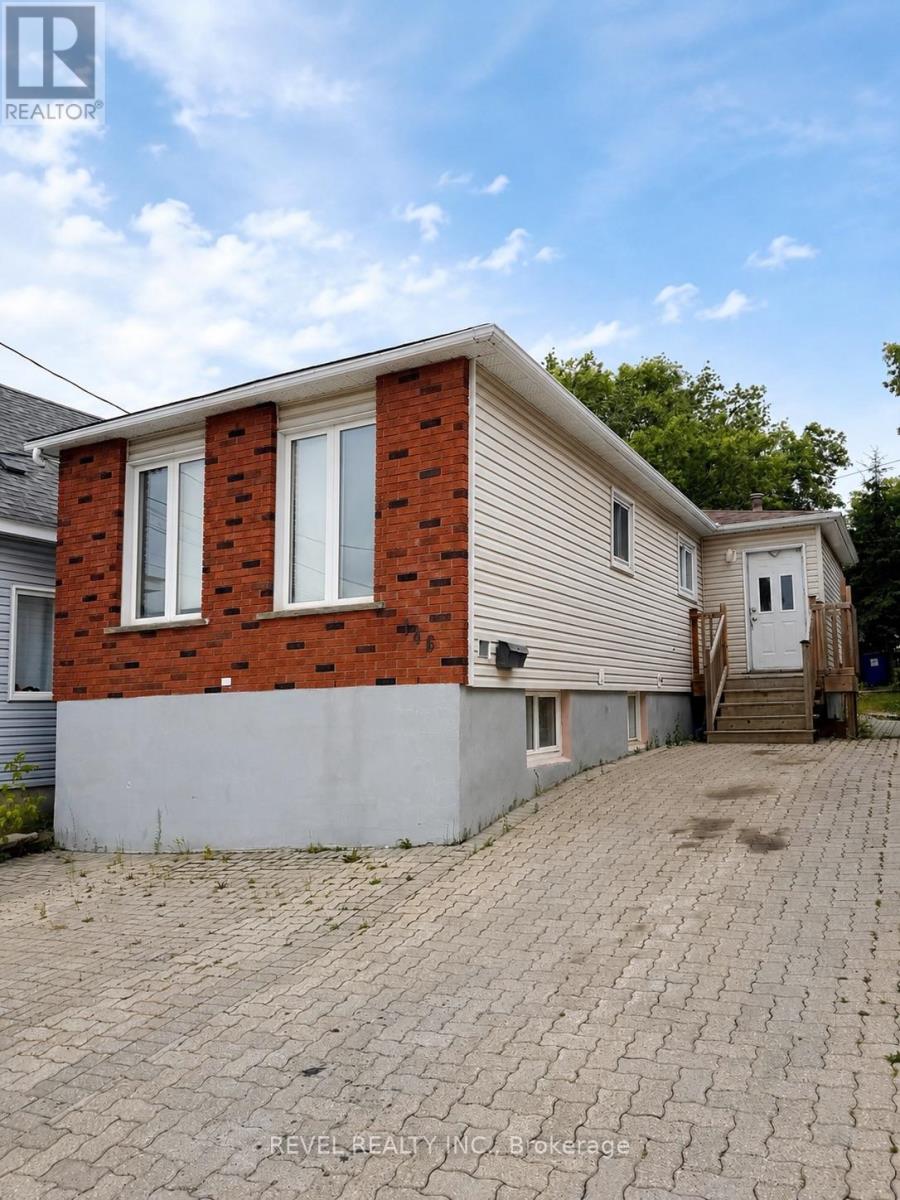
An exceptional investment opportunity with incredible versatility. This unique property features a front duplex offering two spacious apartments, plus a separate detached house at the rear of the property. Whether you're looking to expand your investment portfolio, offset your mortgage with rental income, or accommodate multi-generational living, this property offers endless possibilities. The private backyard provides a rare outdoor retreat, creating a peaceful space for tenants or owners to enjoy. A truly one-of-a-kind property with strong income potential and plenty of flexibility. (id:63476)
102, 150 Marina Cove SE
Calgary, Alberta
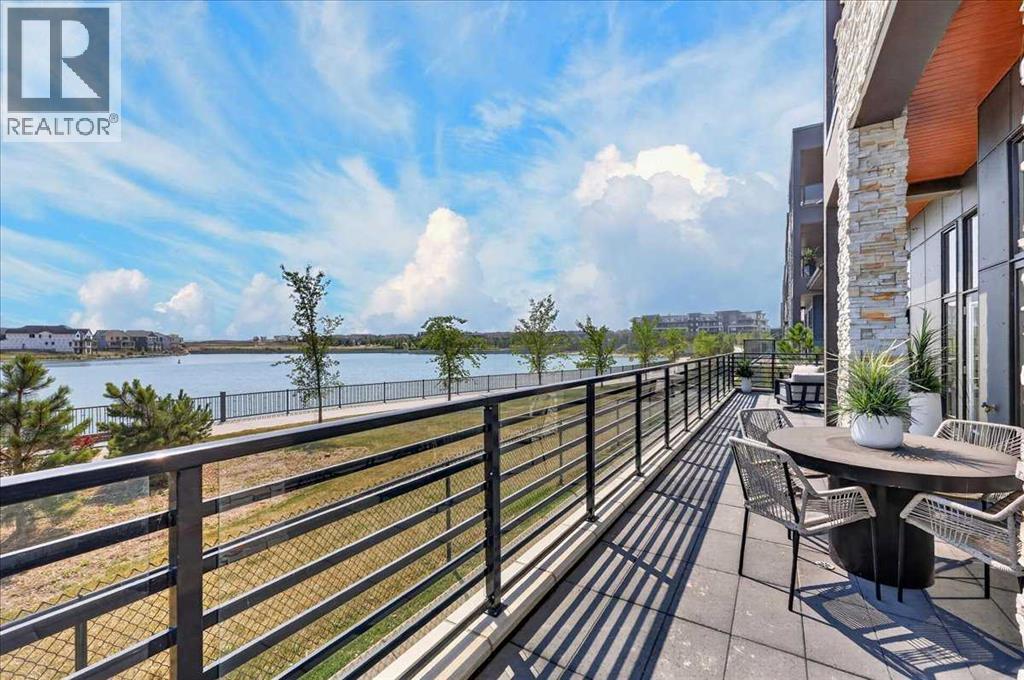
New Price Release — Only 7 Luxury Reflection Homes remain, Ready for Immediate Occupancy! The Streams of Lake Mahogany present an elevated single-level lifestyle in our stunning Reflection Estate homes situated on Mahogany Lake. Selected carefully from the best-selling, renowned Westman Village Community, you will discover THE BROOK, a home crafted for the most discerning buyer, offering a curated space to enjoy and appreciate the hand-selected luxury of a resort-style lifestyle while providing a maintenance-free opportunity to lock and leave. Step into an expansive 1700+ builders sq ft stunning home with 12-foot ceiling heights with views of Lake Mahogany featuring a thoughtfully designed open floor plan, inviting an abundance of natural daylight with soaring ceilings and oversized windows. The centralized living area, ideal for entertaining, offers a Built-in KitchenAid sleek stainless steel package with French Door Refrigerator and internal ice maker and water dispenser, a 36-inch 5-burner gas cooktop, a dishwasher with a stainless steel interior, and a 30-inch wall oven with convection microwave; all nicely complemented by the Drizzle Elevated Color Palette. The elevated package includes rich light color cabinets in the kitchen with oversized hardware; elegant tile at the kitchen backsplash; soft close cabinetry with ceiling height uppers, square front hood fan shroud, sil granite undermount sink, upgraded pantry, under cabinet lighting and a stylish modern light package in a beautiful finish to match. All feature bright white Quartz countertops. You will enjoy two bedrooms on either side, nicely framing the central living area featuring a floor-to-ceiling tiled fireplace. The Primary Suite includes a spacious 5-piece oasis-like ensuite with dual vanities, a large soaker tub, a stand-alone shower, and a generous walk-in closet with built-ins. The Primary Suite and main living area open onto a 54ft terrace with beautiful views. Yours to soak in every single day. To complete the package, you have a sizeable foyer, and the spacious laundry room is adjacent to the entry of your private double-attached heated garage with a full-width driveway. Jayman's standard inclusions feature their trademark Core Performance, which includes Solar Panels, Built Green Canada Standard with an Energuide rating, high-efficiency heat pump for air conditioning, forced air fan coil hydronic heating system, active heat recovery ventilator, Navien-brand tankless hot water heater, triple pane windows and smart home technology solutions. Enjoy Calgary’s largest lake, with 21 more acres of beach area than any other community. Life is ready for the way you live! (id:63476)
18, 1750 120 Avenue NE
Calgary, Alberta
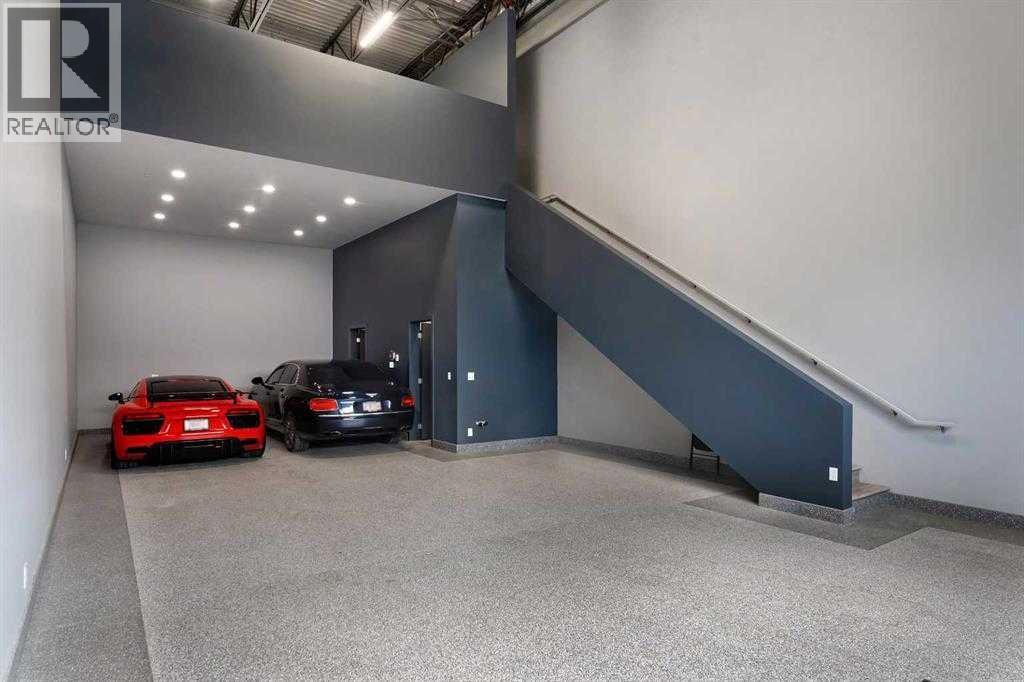
Step into a new class of premium commercial space with this exceptional leasing opportunity at The Vaults — Car Condo, where luxury meets functionality in a truly unique setting. This 1,650 sq. ft. unit, located in the highly sought-after Stoney 1 area, is designed for those who demand more than just simple storage. Whether you're a car enthusiast, collector, or entrepreneur seeking a versatile and upscale space, this unit delivers on every level. With the capacity to accommodate up to six vehicles comfortably—or up to eight with a lift system—it offers rare flexibility paired with striking presentation. Inside, the space is thoughtfully finished to blend utility with lifestyle. Enjoy a fully equipped kitchen complete with fridge, dishwasher, microwave, and sink, alongside dedicated living and dining areas -perfect for hosting, relaxing, or working in style. A full bathroom and in-unit laundry with sink add convenience, while epoxy flooring, a unit heater, and an advanced air detection system ensure durability and comfort year-round. One of the standout features is the impressive 23+ foot ceiling clearance, enhancing both storage potential and visual impact. The overhead electric door provides seamless access, and the unit is elevated further by large windows, including a rare exterior-facing window with serene pond views—an exclusive feature not found in all units. Beyond the unit itself, The Vaults offers a secure, gated environment with premium amenities including access to a private clubhouse and a dedicated wash bay—ideal for maintaining your vehicles, a home office or entertaining guests in a refined setting. Available for lease, the property is offered at $27.64 per sq. ft. base rent, plus $8.00 per sq. ft. in operating costs. This is more than just a storage space—it’s a statement. Please note: the property may be used as a home office, for storage, as a man cave, or to showcase your car collection. However, you may not operate an active business with client ele coming in and out of the property due to security reasons, and the property cannot be used as a full-time residence. Don't miss this opportunity! Book a showing today! (id:63476)
2592 Alpen Paradies Road Unit# 58
Blind Bay, British Columbia
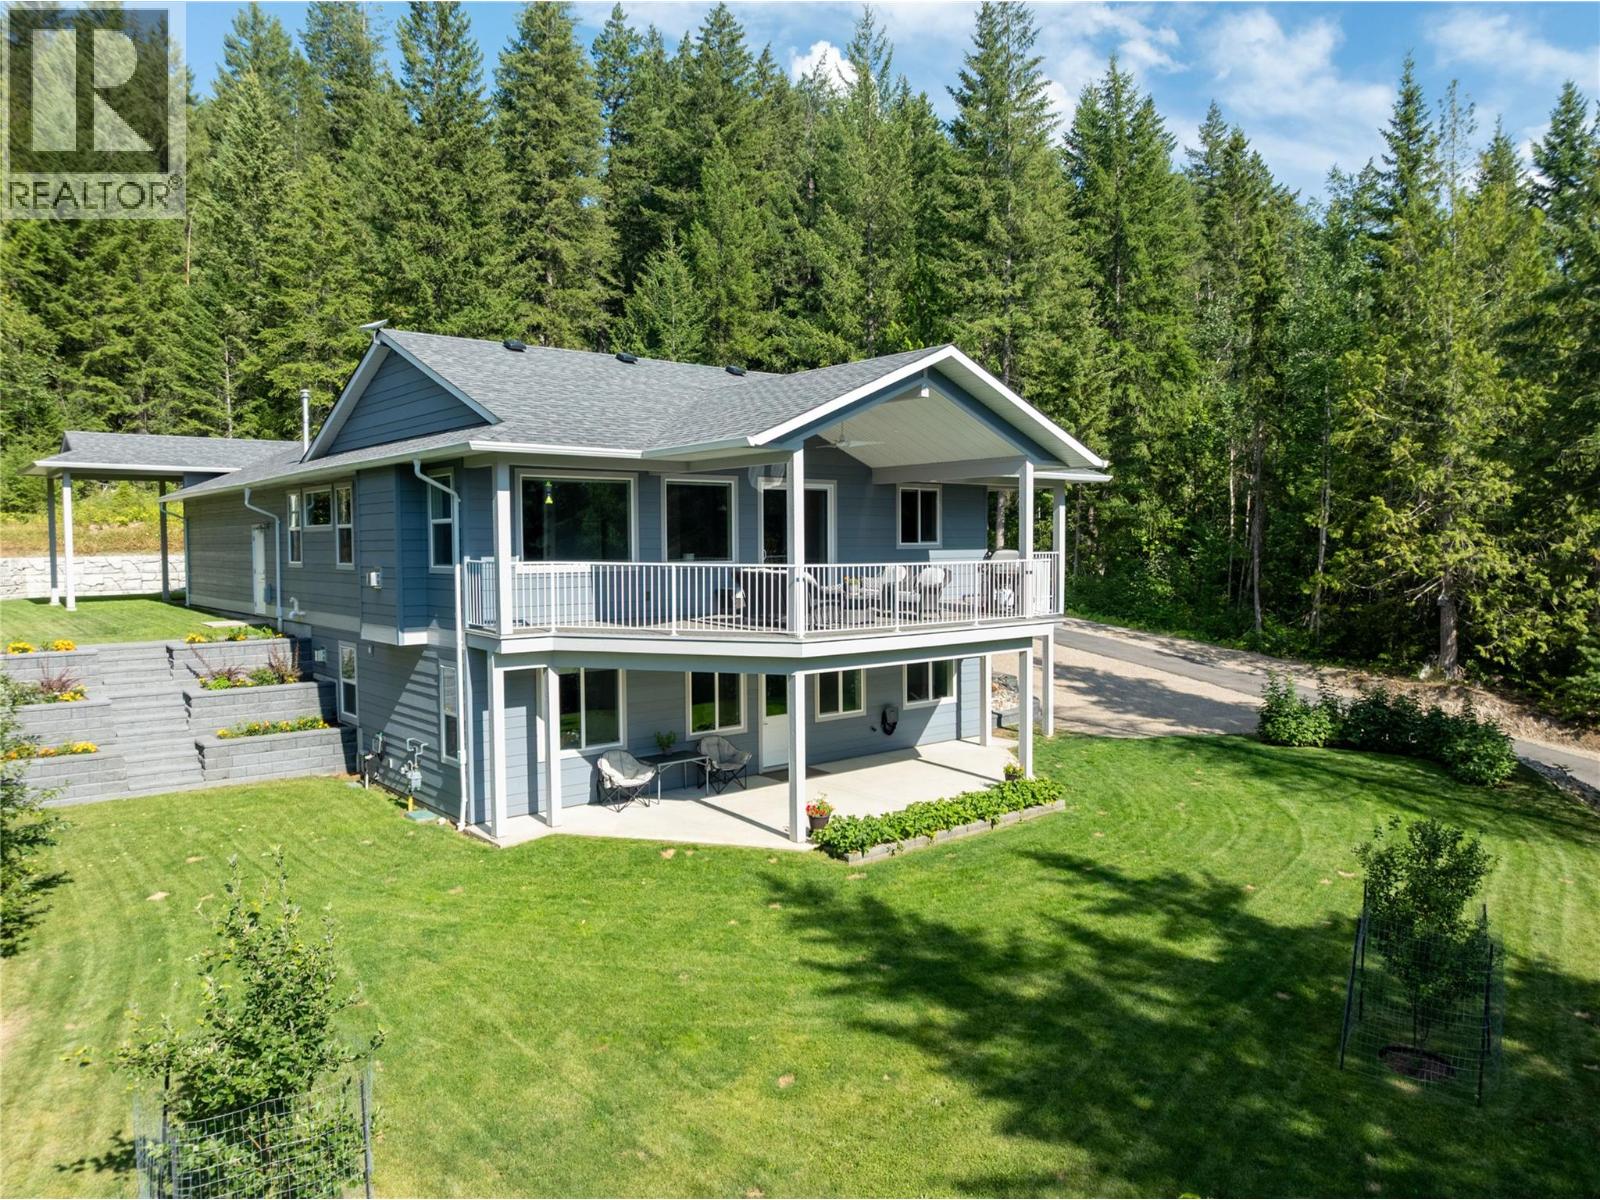
Tucked away on a private mountainside, this 2020 Custom Built rancher w/walkout bsmt on 1 acre offers the utlimate rural retreat. Designed for effortless entertaining & daily comfort, this exceptional property blends high-end finishes with the versatile layout that today's Buyers are looking for. Bright open-concept design featuring airy 9"" ceilings on both levels. Massive gourmet kitchen featuring quartz countertops, tons of cabinet space, walk in pantry w/built ins and an oversized large island perfect for entertaining. Spacious dining area transitions to a covered deck seamlessly blending indoor & outdoor kitchen/dining experiences. Anchored by a gas f/p this cozy living area is flooded by daylight. Enjoy the views of nature from the oversized primary suite which includes a generous walk in closet & a 3 pc ensuite. A dedicated main flr laundry room simplifies daily chores. Lower level offers a full bright walkout bsmt already configured for easy in law suite or mortgage helper suite conversion. Extensive professionally landscaped grounds w/solid retaining wall & complete privacy. Outdoor enthusiests will love the on site trails, large cvrd RV storage, an oversized heated garage w/workshop area perfect for hobbies. With abundant parking for all your toys this is a rare opportunity to own a wooded setting that brings nature right to your doorstep. (id:63476)
4588 Sallows Road
Kelowna, British Columbia
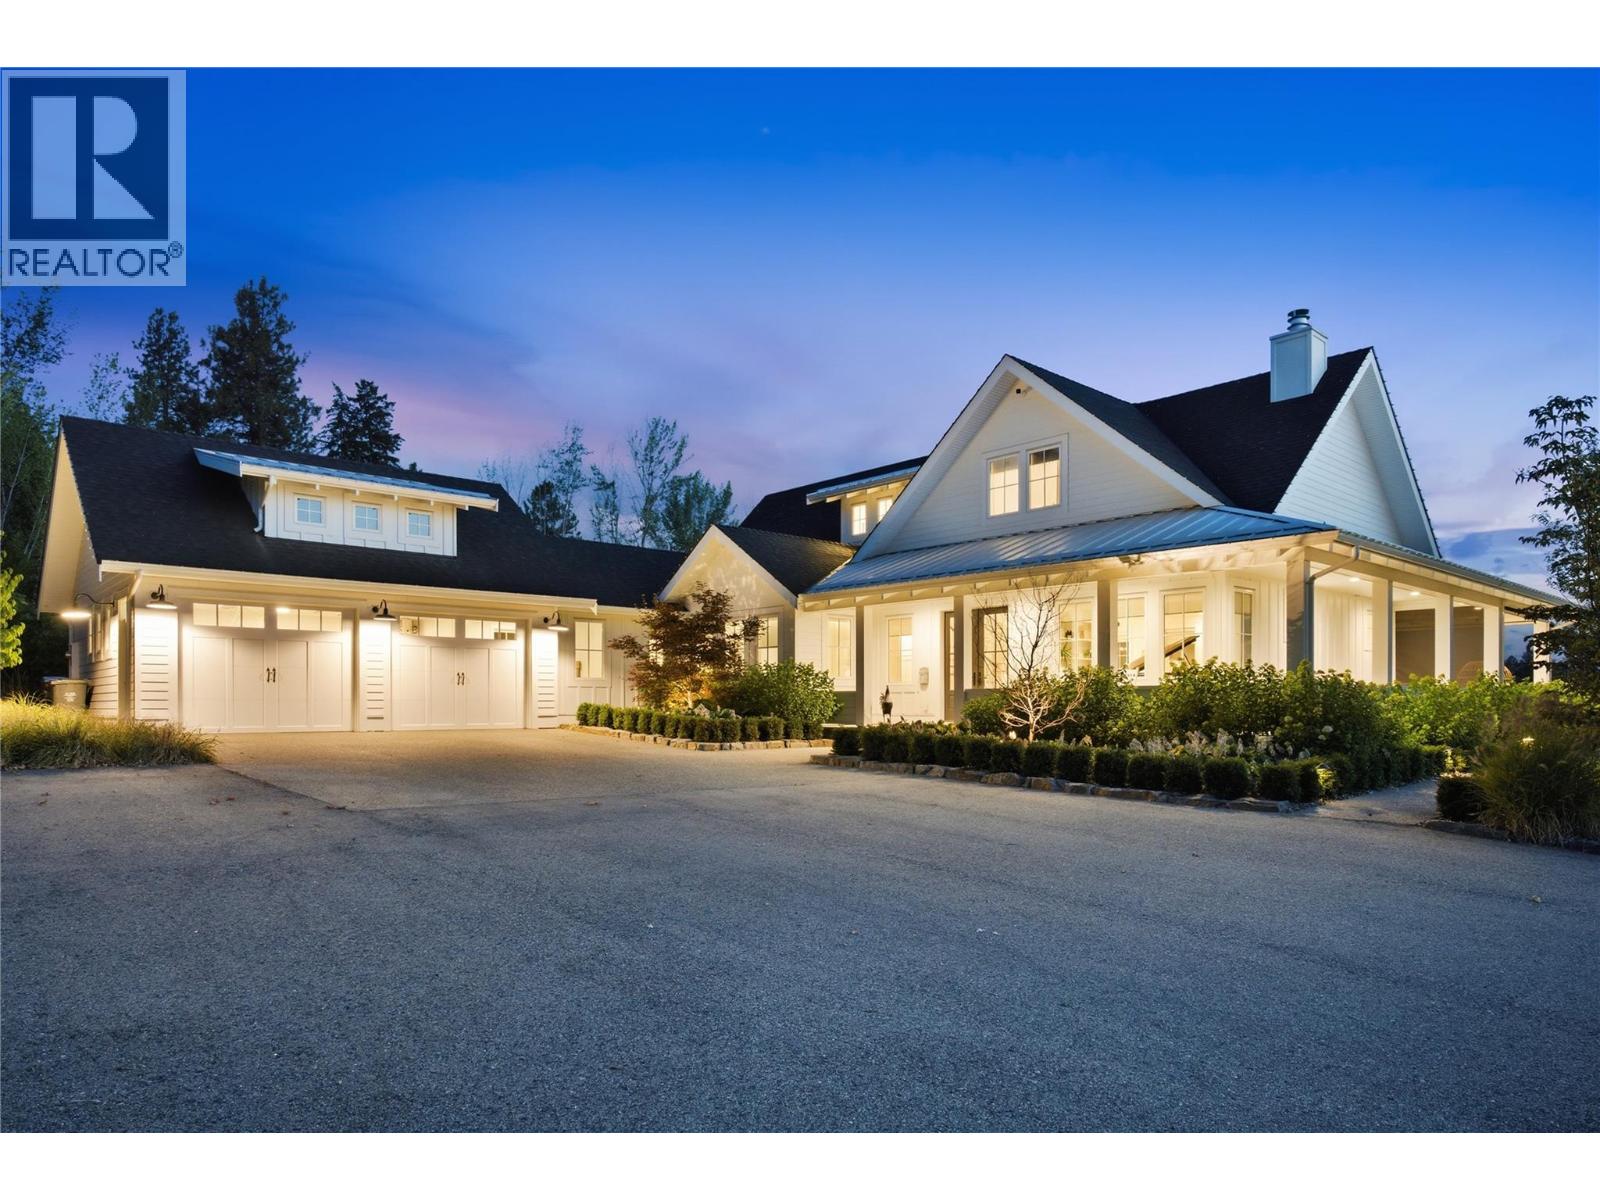
Modern farmhouse elegance meets the beauty of Southeast Kelowna. Set on 12.5 acres of prime agricultural land on a quiet no-through road steps from riding, hiking and biking trails, this exceptional estate offers the ultimate Okanagan country lifestyle with a seasonal creek, luxury farmhouse, 3,000+ sq. ft. barn/shop, 60' x 40' hay shed, and outdoor riding arena. Thoughtfully blending modern finishes with classic farmhouse charm, the home features over 4000 sf designed for everyday living and entertaining. The chef's kitchen features quartz countertops, white shaker cabinetry, subway tile, Bertazzoni six-burner gas range, oversized island, and butler's pantry. Gather in the formal dining room, relax by the wood-burning fireplace, or enjoy the electric screened porch overlooking the property. Wide-plank hardwood floors and coffered ceilings add warmth throughout. The main-floor primary suite offers a five-piece ensuite and dual walk-in closets, while the mudroom and separate laundry add convenience. Upstairs are two additional bedrooms and a full bathroom, with a spacious family room and storage below. The barn/shop includes four spacious horse stalls, pens, heated automatic waterer, tack room, half bath, and workspace. Minutes from wineries, cideries, Myra-Bellevue Provincial Park, and Kelowna's amenities, this remarkable property offers the perfect balance of peaceful country living and city convenience unlike no other. (id:63476)
22 1310 Spruston Rd
Nanaimo, British Columbia
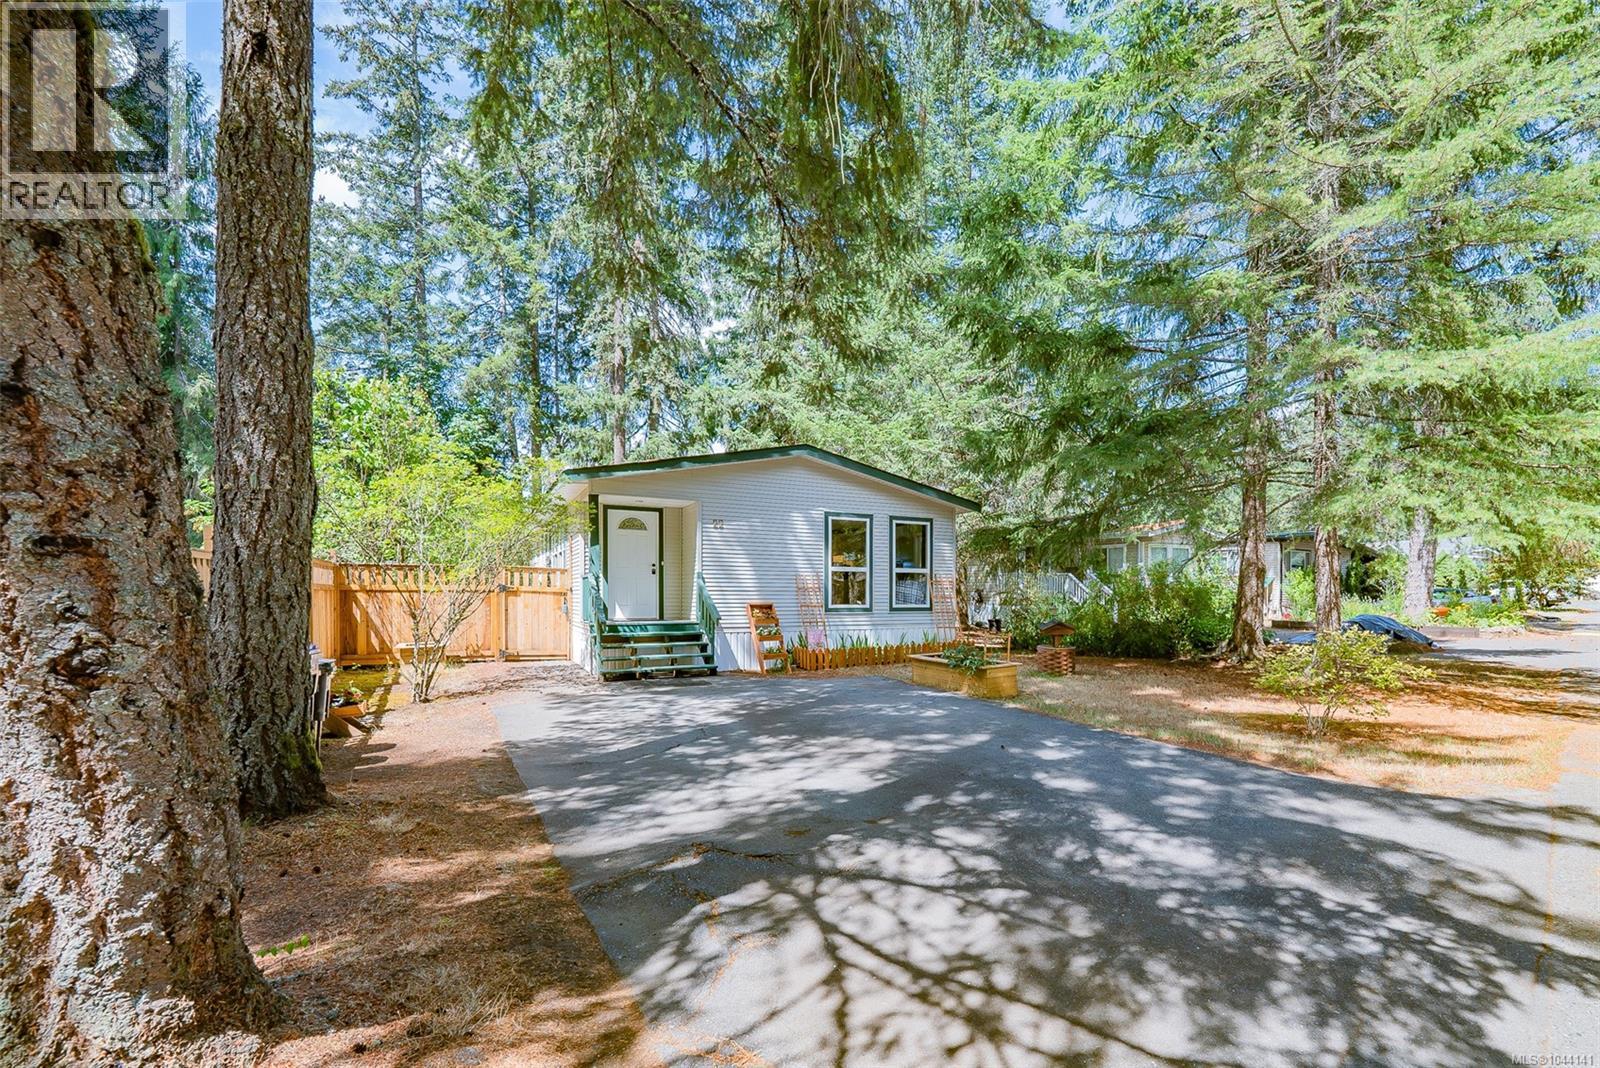
Welcome to Forest Glade Mobile Home Park, a private, forested community conveniently located between Nanaimo and Ladysmith. This 3-bedroom, 1.5-bath home offers a spacious open-concept kitchen and dining area, perfect for everyday living and entertaining. The inviting living room features impressive 10-foot vaulted ceilings, while the skylight in the foyer fills the home with natural light. The updated kitchen is highlighted by a large island, modern tile backsplash, and plenty of workspace. Down the hall, you'll find a comfortable bedroom, a 4-piece bathroom, a second bedroom, and a generous primary suite. The primary bedroom also boasts 10-foot vaulted ceilings, a wall of windows that floods the space with natural light, a walk-in closet, and a 2-piece ensuite. French doors open onto a partially covered deck overlooking the fenced, low-maintenance backyard—perfect for relaxing, entertaining, or enjoying the peaceful surroundings. Stay comfortable year-round with three newly installed ductless heat pumps, providing efficient heating and cooling. The spacious backyard offers room for gardening, pets, or simply unwinding in your own private outdoor space. Ideally located just minutes from the Nanaimo Airport, this home offers convenient access for frequent travellers while remaining close to shopping, restaurants, parks, walking trails, and everyday amenities in both south Nanaimo and Ladysmith. If you're looking for affordable living in a quiet, natural setting with an easy commute, this home is one you won't want to miss. All measurements are approximate and should be verified if important (id:63476)