
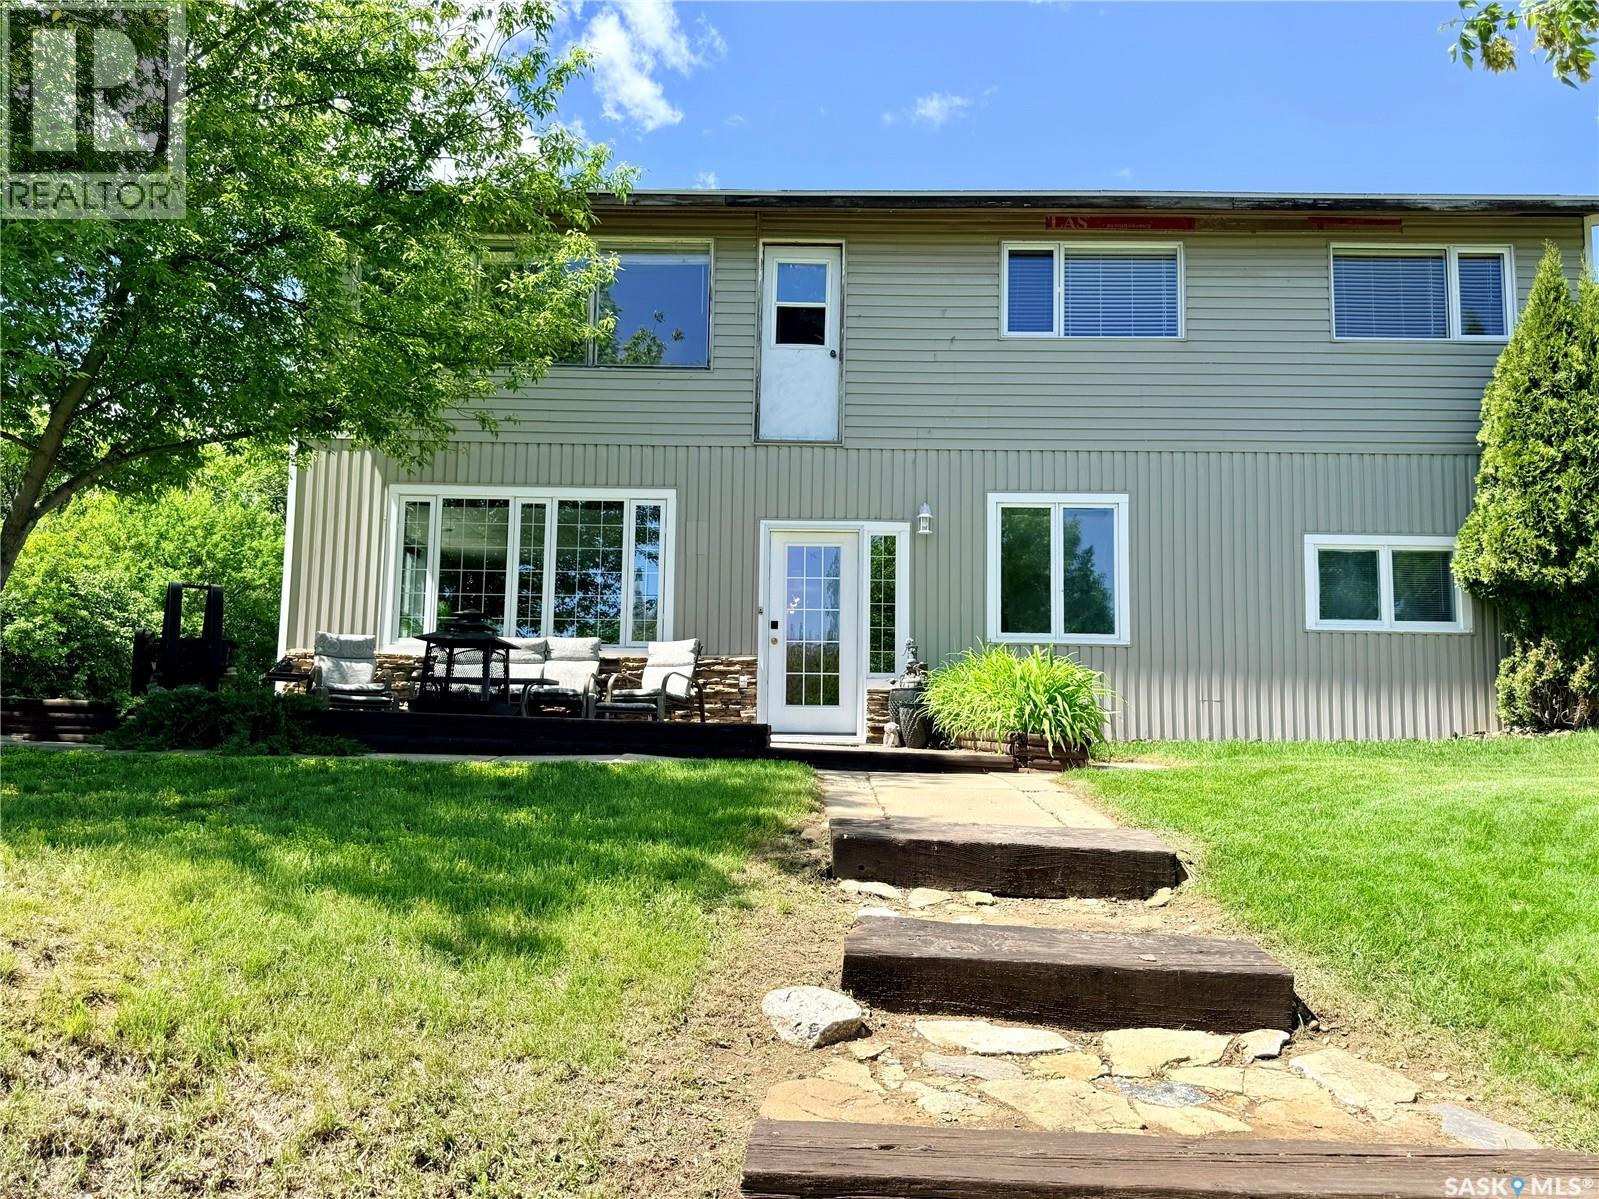
209 Wall Ridge Trail
Lac Pelletier Rm No. 107, Saskatchewan
Enjoy lake living year-round in this bright and spacious four-season home. Large windows fill the home with natural light while showcasing beautiful lake views. With a functional layout, generous living spaces, and room for family and guests, this property is perfect as a full-time residence or weekend retreat. The walkout basement provides additional living space and easy access to the outdoors, while the heated granny suite/shed offers flexibility for guests, hobbies, or extra storage. Two patios create the perfect setting for entertaining or simply relaxing and taking in the scenery. Whether you’re enjoying your morning coffee overlooking the water or winding down after a long day, this is a place where lasting memories are made and every season has something special to offer. Come experience the lifestyle you’ve been dreaming of. Call today before it's too late! (id:63476)
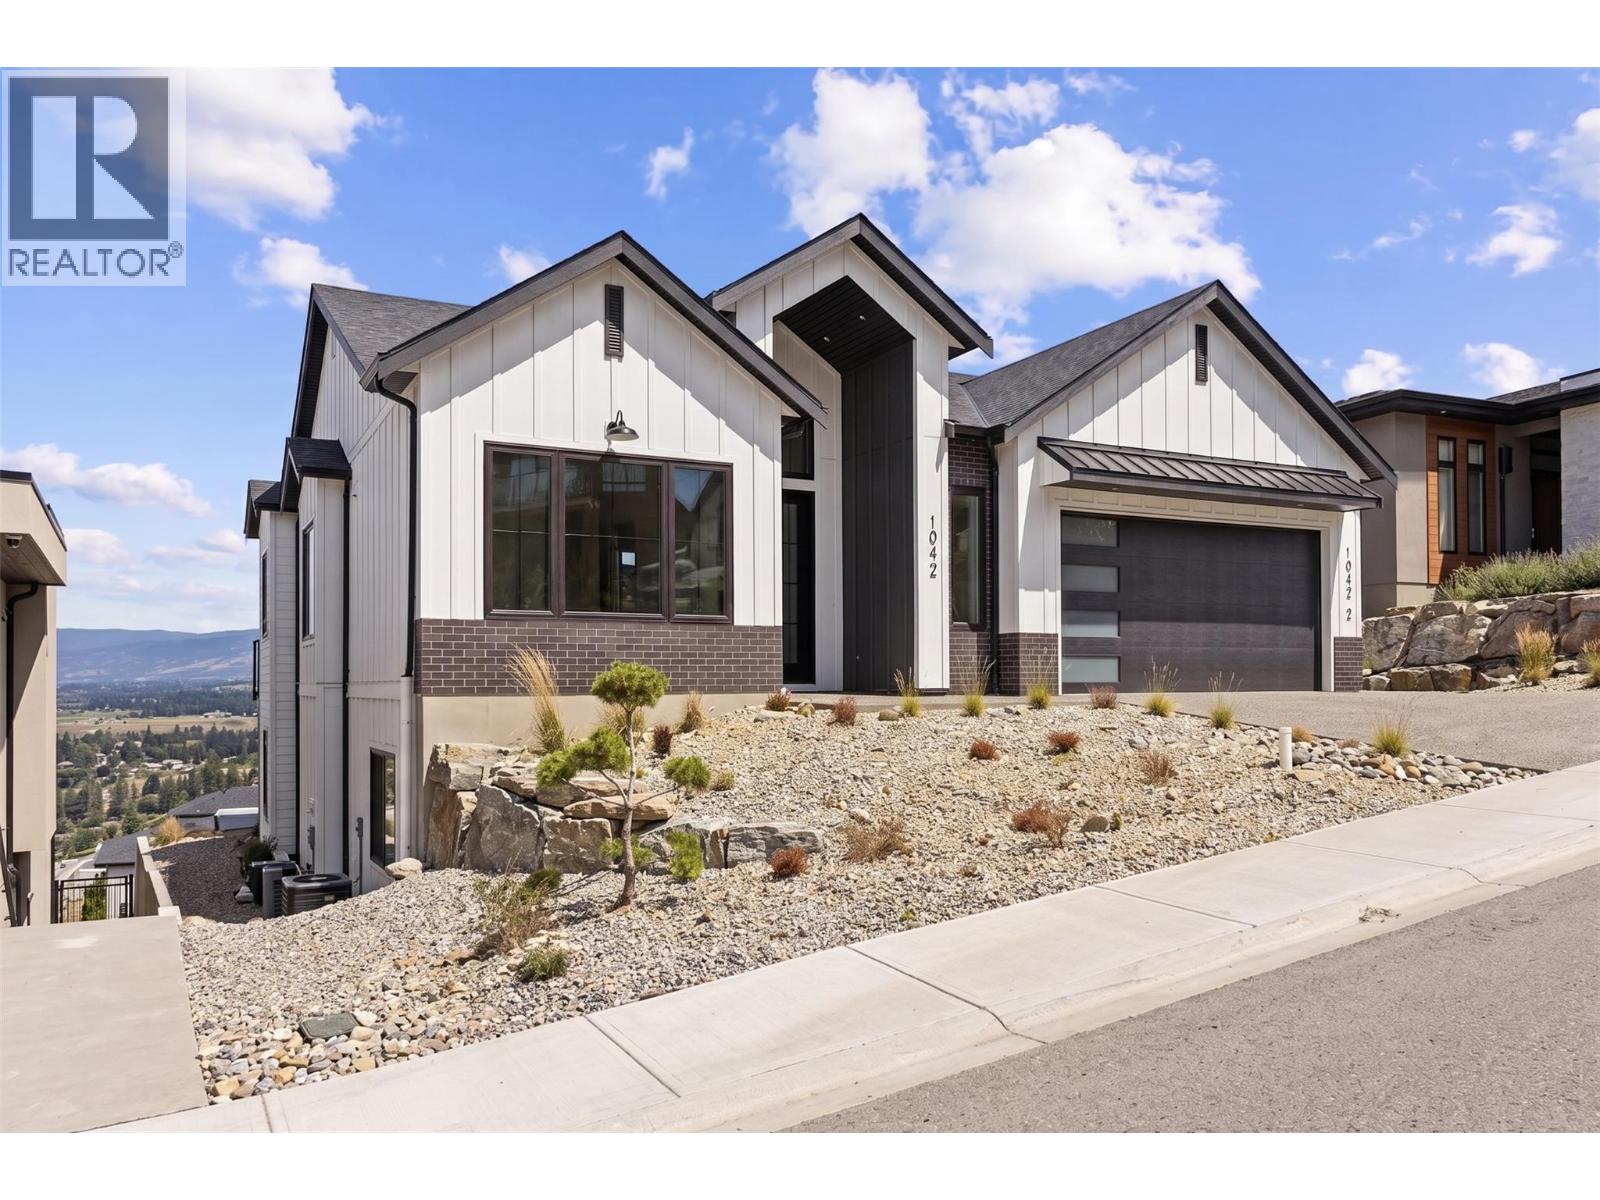
1042 Emslie Street
Kelowna, British Columbia
Experience modern Okanagan living in this stunning brand-new 5-bedroom, 4-bathroom home, perfectly positioned in one of Kelowna's most desirable hillside communities. Showcasing clean architectural lines, soaring ceilings, expansive windows, and a warm contemporary design, this home offers an inviting blend of luxury and comfort. The open-concept layout is thoughtfully designed for both everyday living and effortless entertaining, flowing seamlessly to the backyard complete with an in-ground pool. A fully self-contained 2-bedroom, 1-bath legal suite offers the flexibility of rental income or private living space for extended family or a growing household. Enjoy the best of the Okanagan with nearby hiking and biking trails, top-rated schools, parks, wineries, golf courses, and everyday amenities just minutes away. Combining timeless design, exceptional functionality, and an unbeatable location, this is a home that truly embraces the Okanagan lifestyle. Price + GST. (id:63476)
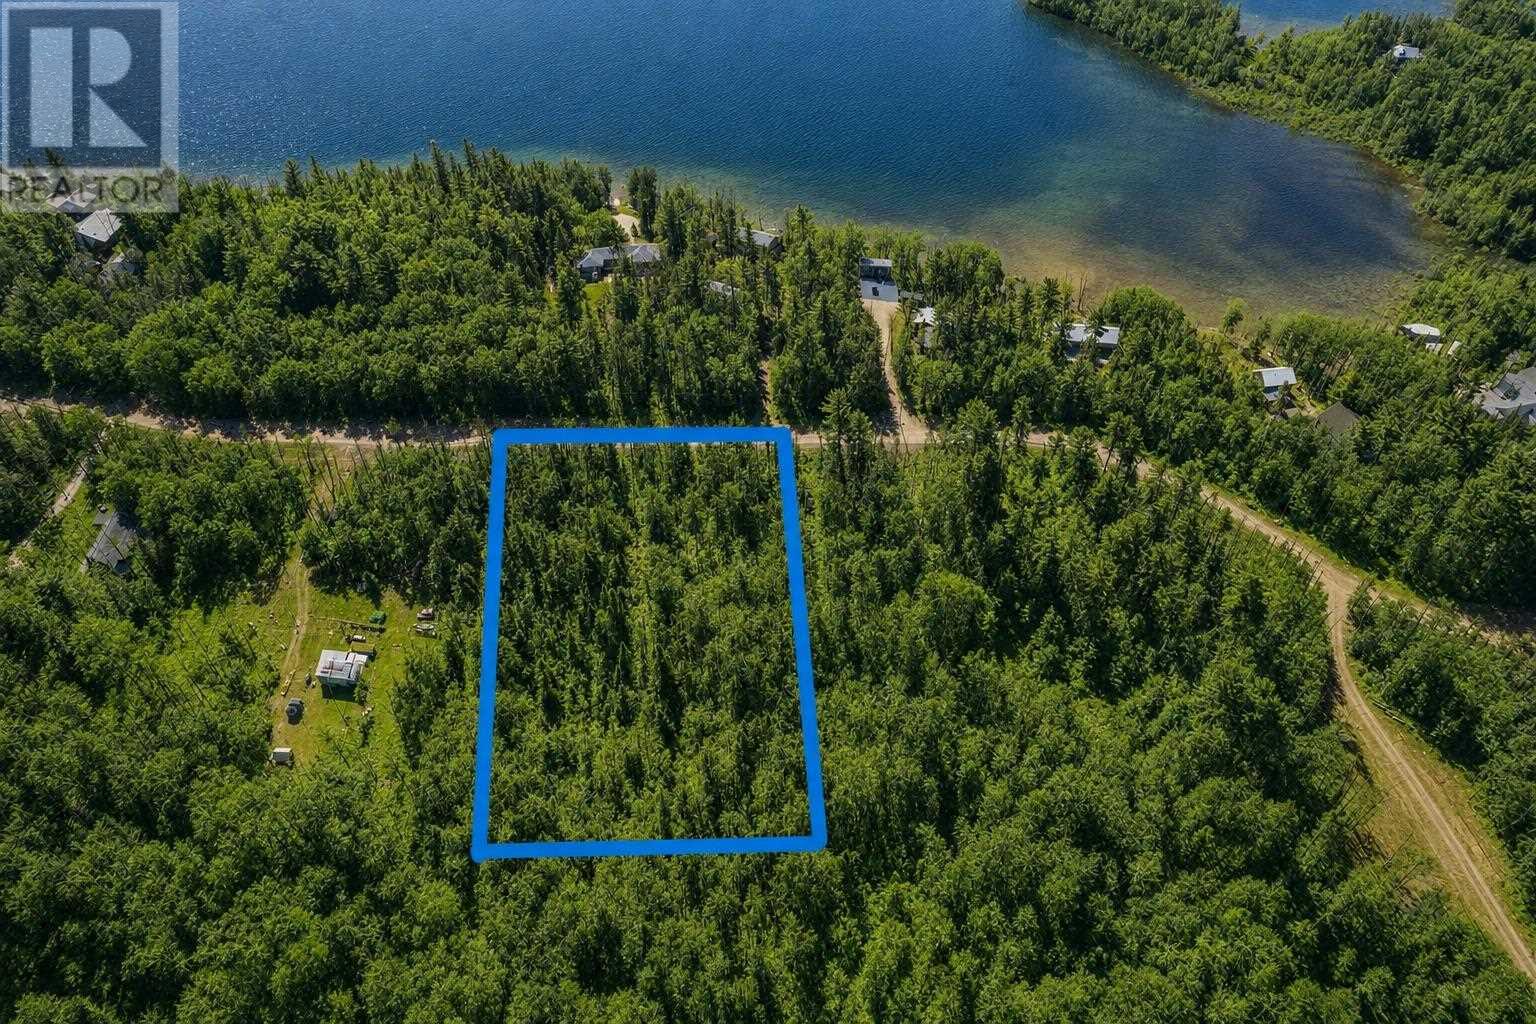
Lot 63 Copper Bay Rd
Bruce Mines, Ontario
Stunning 1.39-acre building lot in the town of Bruce Mines. This property offers a prime location within walking distance of all local amenities and sits along the picturesque shores of Lake Huron. Just minutes from the marina, the lot is beautifully treed, providing natural privacy and tranquility. Hydro is conveniently available at the road, making it an ideal spot for your dream home or cottage. (id:63476)
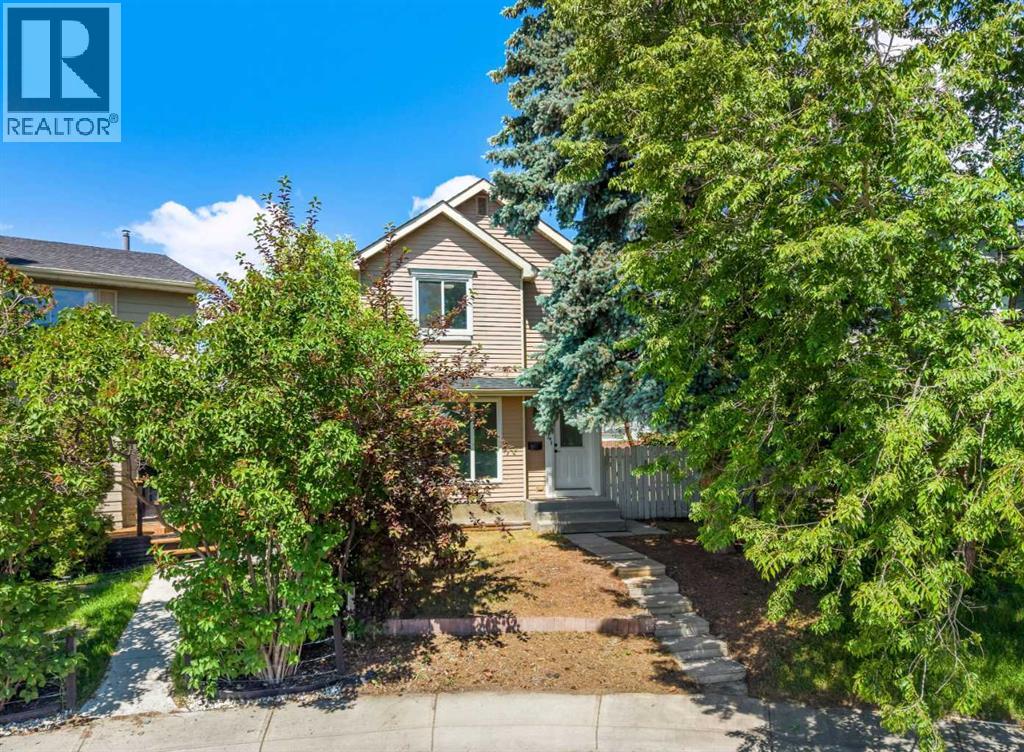
134 Erin Ridge Road SE
Calgary, Alberta
PRICE ADJUSTMENT! Welcome to 134 Erin Ridge Road SE – an incredible opportunity situated on one of the largest lots you'll find in the community. Set on a massive pie-shaped, southwest facing lot spanning nearly 7,300 sq. ft, this property offers endless possibilities for homeowners, investors, and those dreaming of creating additional outdoor or functional living space. Recently refreshed from top to bottom, the home features brand new laminate flooring, plush new carpet, and a fresh coat of paint throughout, providing a clean and move-in ready canvas. The kitchen presents a fantastic opportunity to bring your own vision to life and design the dream space you've always wanted. Upstairs, you'll find three generously sized bedrooms and a well appointed 4-piece bathroom, offering comfortable living for families of all sizes. The fully finished basement adds valuable additional space with a large recreation area, a 3 piece bathroom, laundry area, and a versatile den ideal for a home office, home gym, or guest space. The true standout here is the exceptional sunny SW facing backyard. Whether you envision summer entertaining, a garden oasis, room for the kids and pets to play, or future development opportunities, this oversized lot delivers. With rear lane access and ample space for a future double detached garage, the possibilities are plentiful. The property is zoned R-CG, providing potential for additional residential development options, subject to City of Calgary approval and permitting requirements. Located in the established community of Erin Woods, residents enjoy convenient access to schools, parks, pathways, transit, major roadways including Deerfoot Trail, Peigan Trail and Stoney Trail, as well as nearby shopping and amenities. Offering exceptional lot size, recent updates, and long term potential, this is a property that's hard to replicate at this price point. Book your private showing today! (id:63476)
307 Richview Avenue
Toronto, Ontario
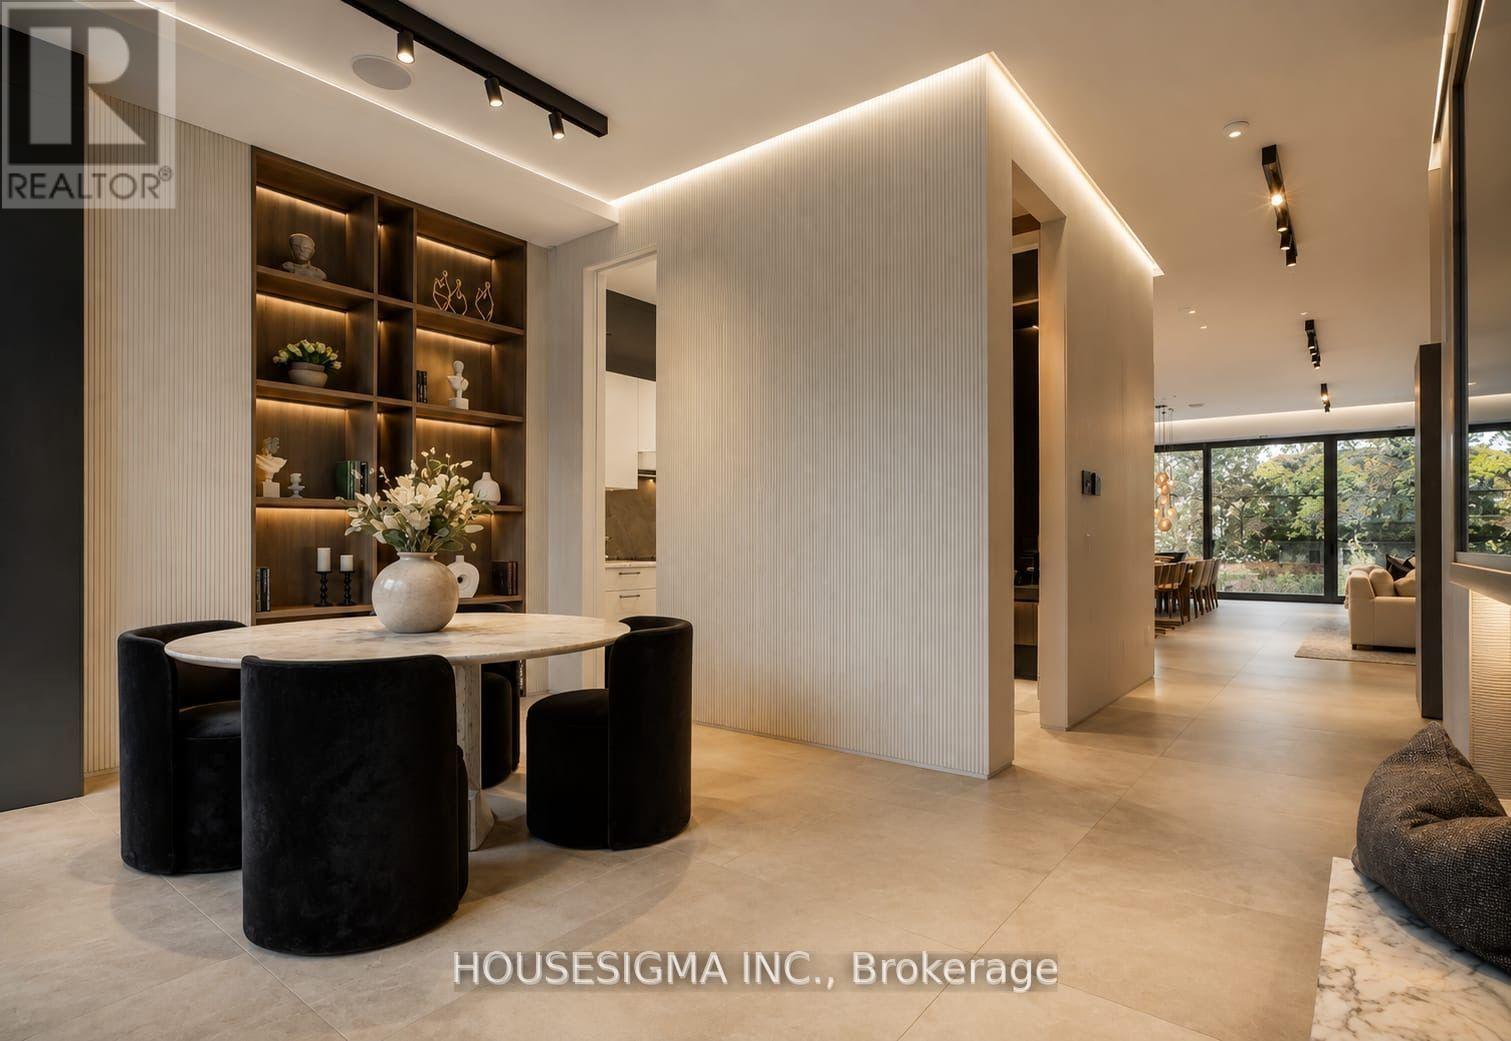
307 Richview Avenue Is A Custom Built Luxury Residence Offering Exceptional Design, over 5000 SQF Refined Finishes, And Seamless Family Living In A Prestigious Setting. Thoughtfully Crafted With Soaring Ceilings, Expansive Principal Rooms, And Abundant Natural Light, This Home Blends Modern Elegance With Warm, Livable Comfort. The Main Level Features Elegant Formal Living And Dining Areas, Designer Lighting, Custom Millwork, And Stunning Porcelain Tile Flooring Throughout. A Chef Inspired Kitchen Anchors The Space With Premium Appliances, Stone Surfaces, Bespoke Cabinetry, And A Bright Breakfast Area Overlooking The Private Backyard. The Adjacent Family Room Creates The Perfect Setting For Everyday Living And Entertaining. Upstairs, The Luxurious Primary Retreat Features A Spa Inspired Ensuite And Custom Dressing Areas, While Additional Bedrooms Offer Generous Layouts And Beautifully Finished Ensuites. The Lower Level Is Designed For Ultimate Comfort And Entertaining, Featuring A Large Recreation Room, Private Theatre, Gym, Second Laundry Room, Guest Accommodations, And Extensive Storage Space. Professionally Landscaped Grounds, And A Private Backyard Retreat Complete This Exceptional Offering. Ideally Located Close To Top Rated Schools, Parks, Shopping, And Transit, 307 Richview Avenue Presents A Rare Opportunity To Own A Truly Special Home In One Of Toronto's Most Desirable Neighborhoods. (id:63476)
1441 Heritage Road
Kingsville, Ontario
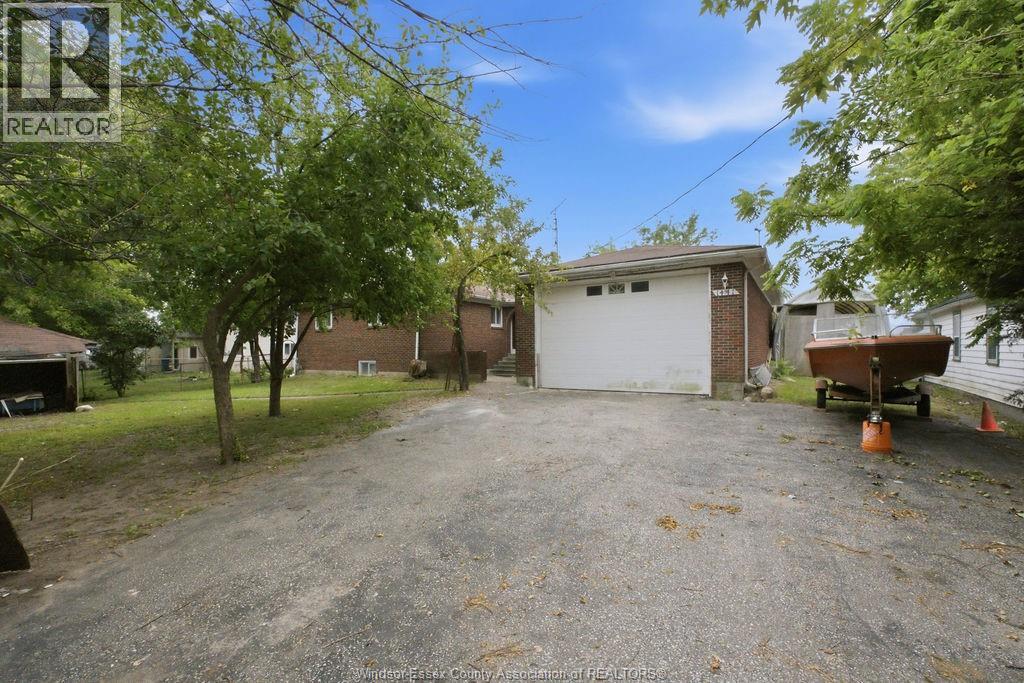
Discover the beauty of Lake Erie waterfront living at 1441 Heritage Road! Situated on an impressive 80' x 145' waterfront lot, this full brick ranch offers endless potential to create your dream lakeside retreat. Enjoy breathtaking lake views, a private sandy beach, concrete breakwall, and your own private boat ramp—perfect for boating, fishing, swimming, and taking in spectacular sunsets. The home features 3 bedrooms, 3 bathrooms, a full unfinished basement, and an oversized 20' x 41' attached garage, providing ample space for vehicles, hobbies, and storage. Whether you're looking to renovate, modernize, or build your forever waterfront home, this property presents an incredible opportunity in one of Kingsville's most desirable waterfront locations. (id:63476)
8535 Riverside Drive East
Windsor, Ontario
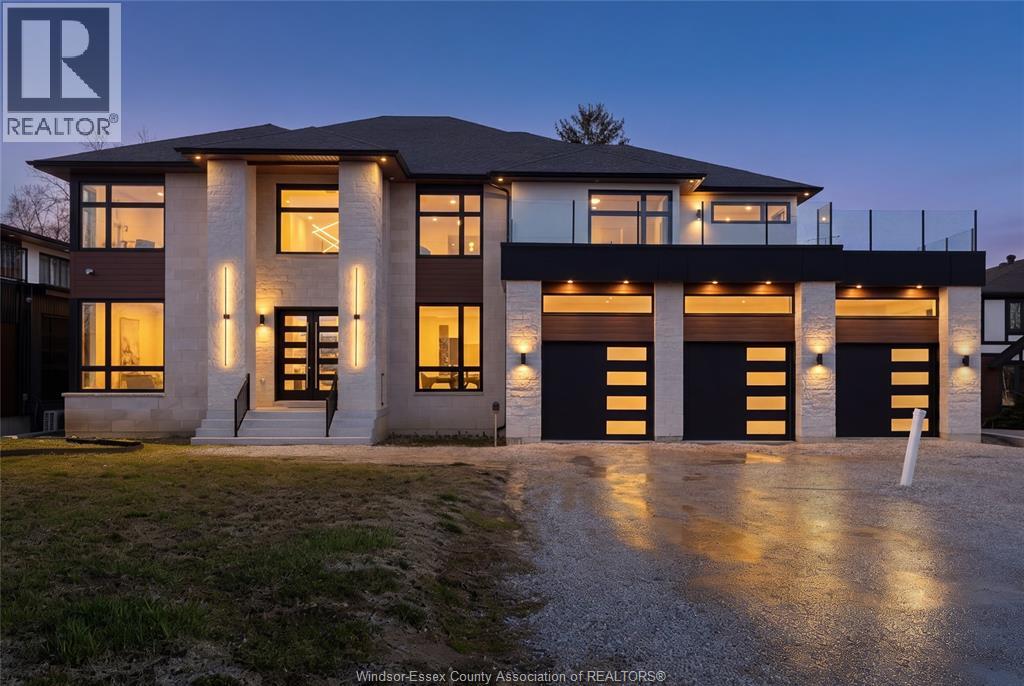
An extraordinary offering, this newly built 6 bedroom, 4 bathroom residence on Riverside Dr is a true masterpiece of modern design and refined craftsmanship. Showcasing a striking architectural presence with exceptional curb appeal, this home exudes sophistication from the moment you arrive. Inside, a grand layout reveals expansive principal rooms, soaring ceilings, and oversized windows that flood the home with natural light. The open-concept living and dining areas are designed for both elegant entertaining and everyday luxury, complemented by a stunning contemporary kitchen with premium finishes, ample cabinetry, and generous workspace. 6 spacious bedrooms provide comfort and versatility, while 4 beautifully appointed, spa-inspired bathrooms enhance the home's sense of indulgence. The lower level features a roughed-in sauna, offering the opportunity to create your own private retreat. This home delivers elevated living, all while being located near all your amenities. (id:63476)
#209 10518 113 St NW
Edmonton, Alberta
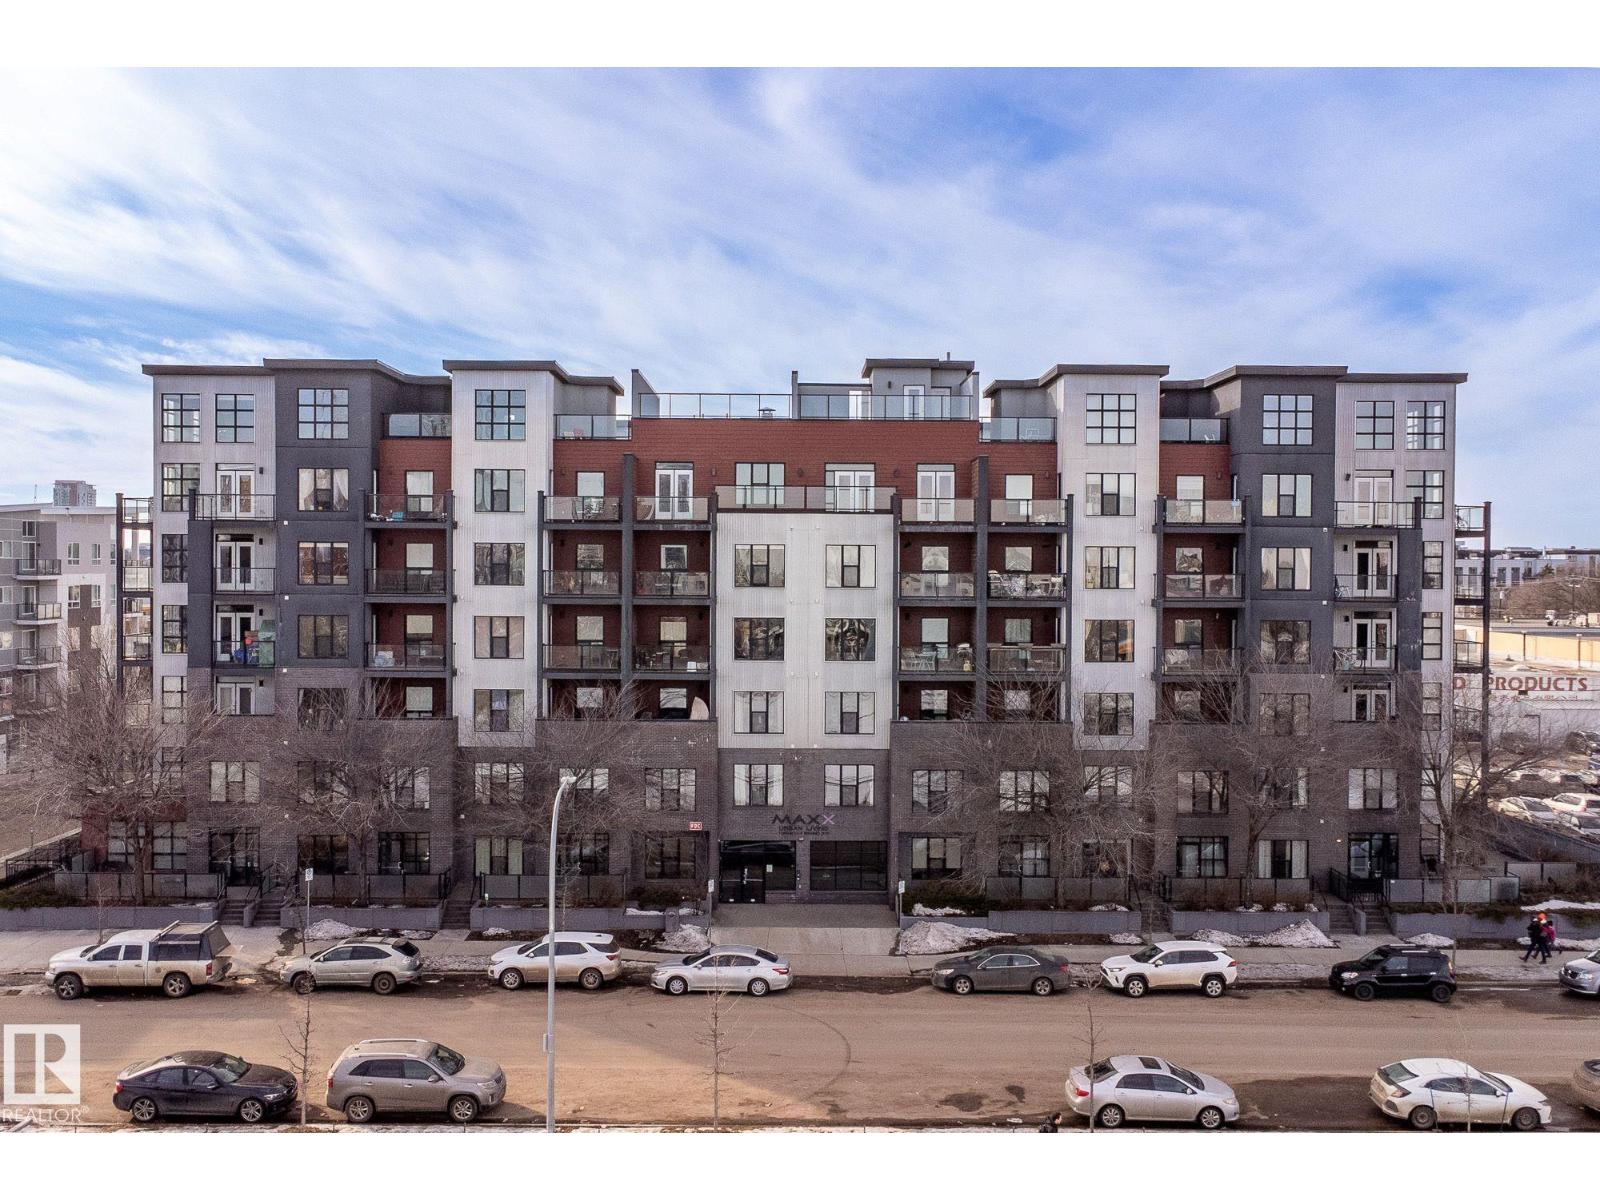
Enjoy stylish, low-maintenance living in this beautifully maintained 2-bedroom, 2-bathroom condo in The Maxx, complete with heated underground parking. Situated on the second floor, this bright and inviting home offers a spacious open-concept layout that's perfect for both everyday living and entertaining. The kitchen features quartz countertops, stainless steel appliances, a large eat-up island, and professionally refinished white cabinetry. Expansive windows fill the living area with natural light, while the patio door leads to your private balcony, an ideal spot to enjoy your morning coffee or relax at the end of the day. The generous primary bedroom includes a private 3-piece ensuite, while the second bedroom is perfect for guests, a home office, or additional living space. A full 4-piece bathroom, convenient in-suite laundry, and a dedicated storage room add to the home's functionality. Located close to all amenities, making this condo the perfect blend of comfort and convenience. (id:63476)
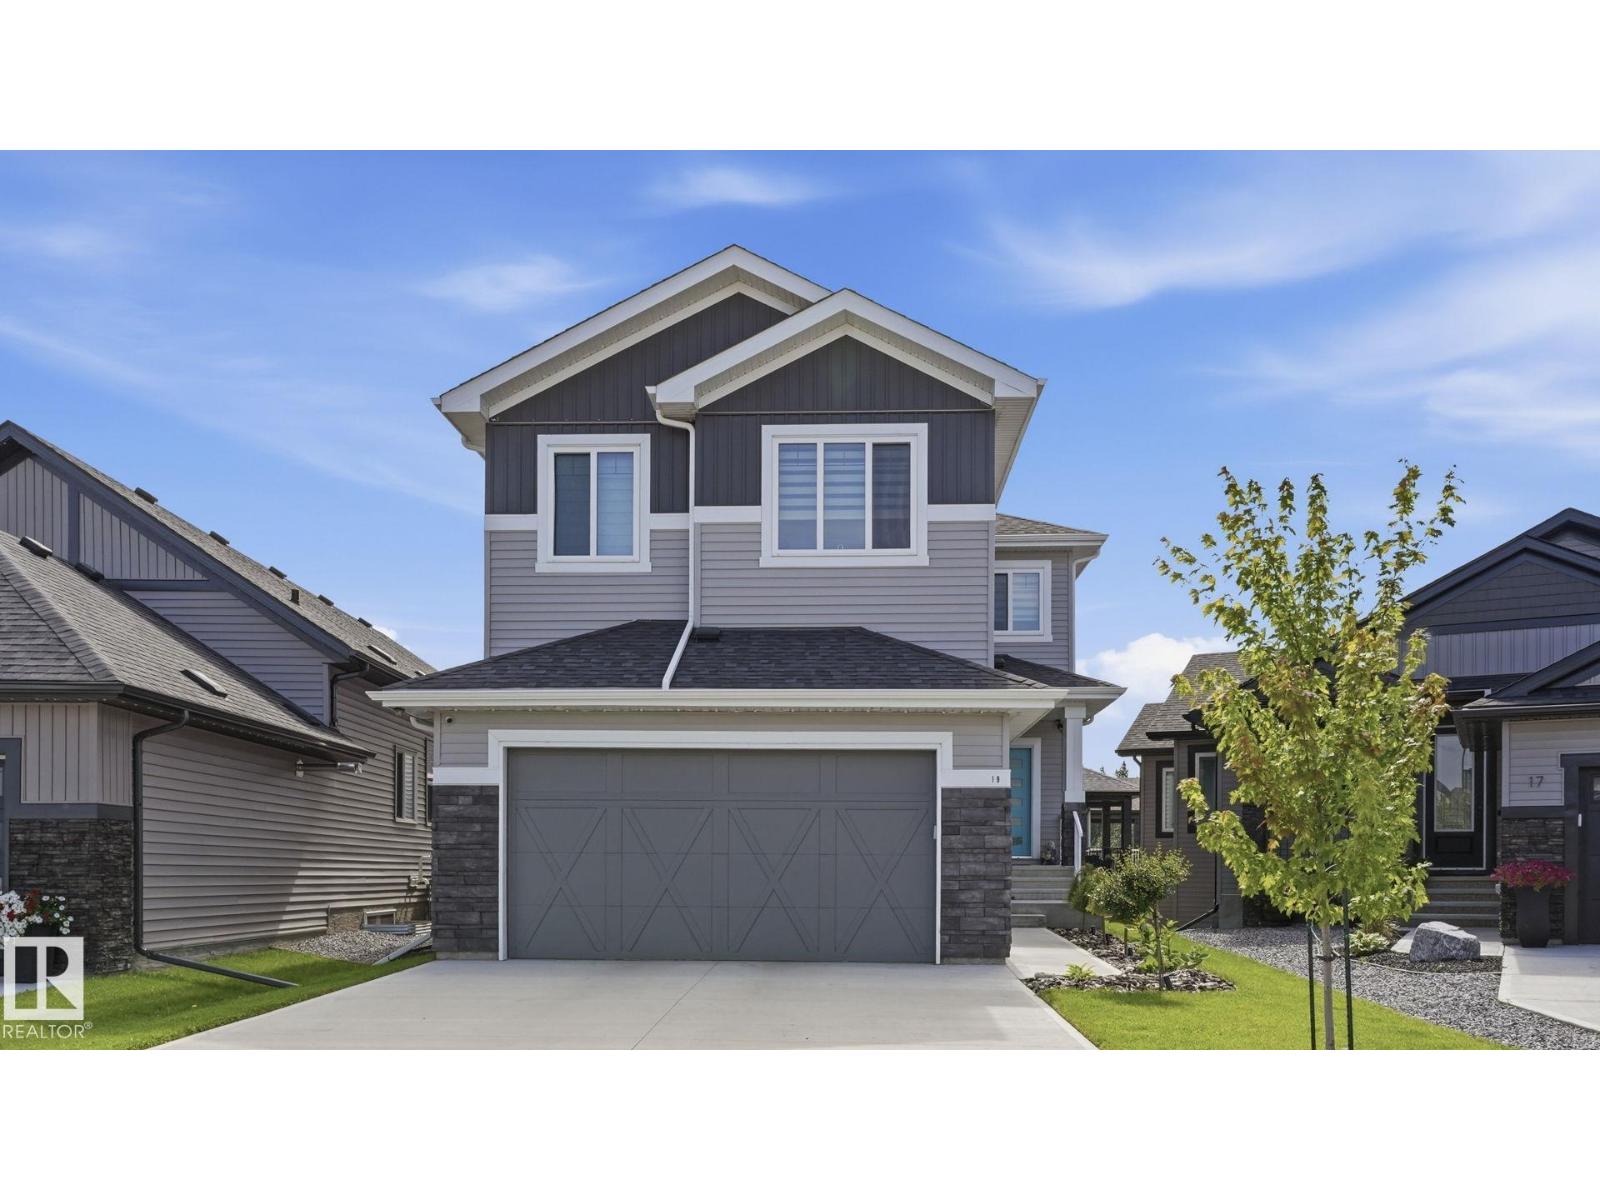
19 Holt Cv
Spruce Grove, Alberta
Nestled on a walkout lot in a premium, quiet cul-de-sac in Harvest Ridge, with an oversized 20x13 deck overlooking pond and greenspace views. This 2023-built home shows like new, but everything is already done for you — landscaping, air conditioning and fencing. The open-concept main floor showcases soaring 18' ceilings, expansive south-facing windows, a floor-to-ceiling stone fireplace, and a custom kitchen with large quartz island, walkthrough pantry and premium appliances beyond builder spec. Office/den, laundry, mudroom and half bath complete the level. Upstairs offers a private enclosed bonus room, spacious primary with walk-in closet and 5-pc ensuite, coffered ceilings with LED lighting and custom Zebra blinds. The walk-out basement is ready for development with finished electrical, on-demand hot water, and a full water system — R.O. drinking water, whole-house softener and chlorine filtration. Outside, a 39' driveway and permanent app controlled soffit lighting. (id:63476)
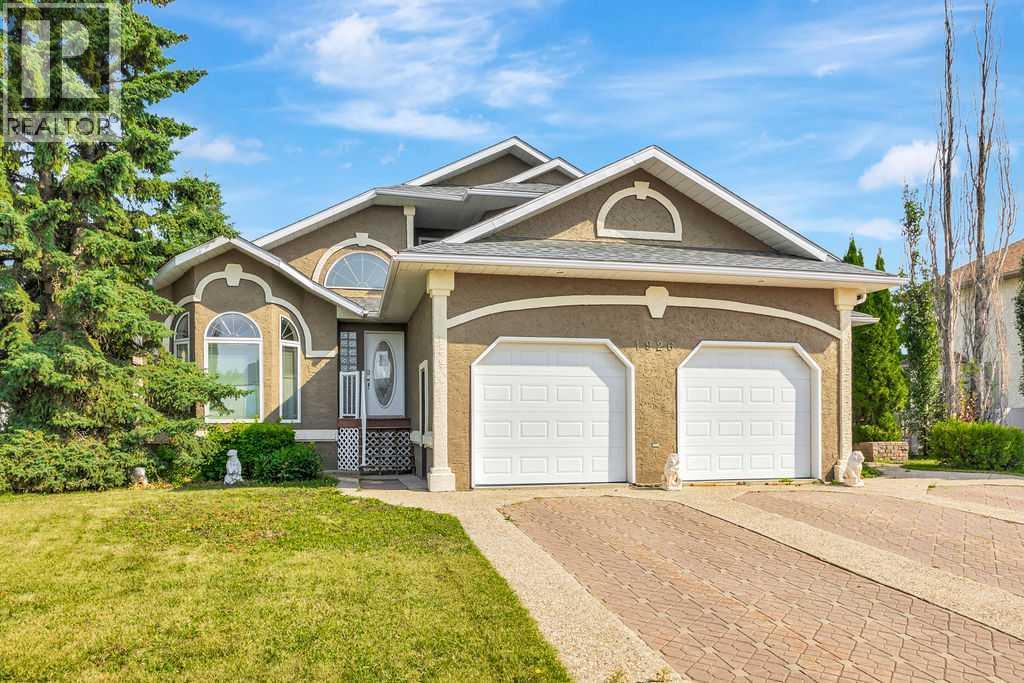
1926 8 Avenue
Wainwright, Alberta
Welcome to this beautifully updated 2-storey split, where comfort, style, and an unbeatable location come together. Perfectly situated backing onto the tranquil walking trails of Bevans Nature Park, this exceptional home offers the privacy and peaceful views you’ve been searching for. Step inside to soaring vaulted ceilings and an abundance of natural light that fills the open-concept main floor. The spacious living room flows effortlessly into the dining area and stunning kitchen, featuring refurbished cabinetry, stainless steel appliances, a corner pantry, and direct access to the back deck with a natural gas BBQ hookup—ideal for entertaining family and friends. The main-floor primary suite is your own private retreat, complete with a walk-in closet and a 3-piece ensuite. A conveniently located laundry room completes the main level. Upstairs, you’ll find two generously sized bedrooms, each featuring its own private vanity, connected by a Jack-and-Jill bathroom. A cozy reading nook overlooking the main living area provides the perfect place to relax. The fully finished basement was designed with entertaining in mind. Enjoy a spacious games room with a pool table included, a dedicated theatre room, a stylish wet bar, and an impressive guest suite. The beautifully renovated bathroom offers a massive walk-in shower and adjoining dressing area, creating a luxurious space for overnight guests or extended family. Additional features include in-floor heating, central air conditioning, on-demand hot water, an oversized attached garage, and your very own private hot tub oasis—the perfect place to unwind after a long day. With thoughtful updates throughout, exceptional entertaining spaces, and a premium location backing onto one of the area’s most beautiful natural settings, this remarkable home truly has it all. Don’t miss your opportunity to make it yours! (id:63476)
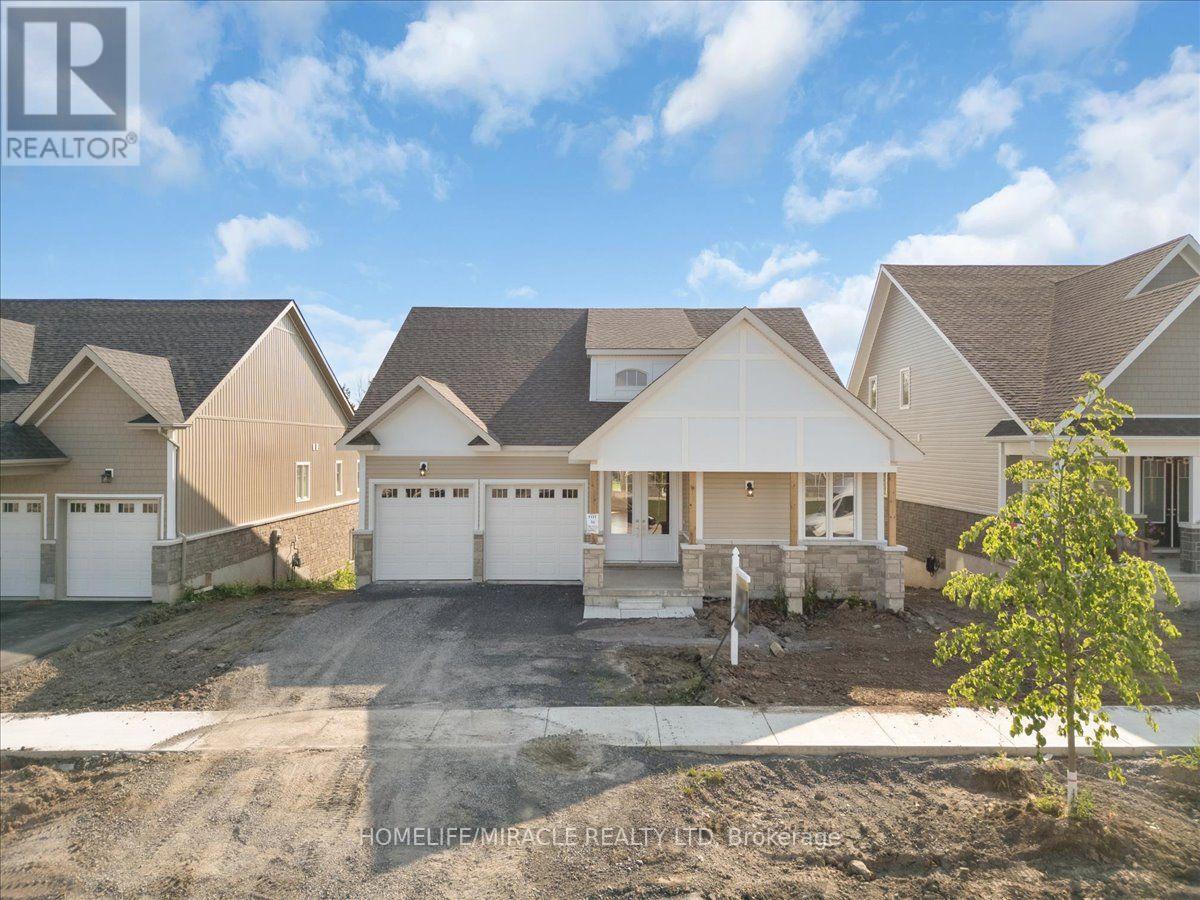
140 Country Club Drive
Loyalist, Ontario
Set Directly Against The Lush Greens Of Loyalist Golf Course, This Two-Year-Old Bungaloft Delivers The Rare Combination Of Quiet Privacy, Generous Scale, And Turnkey Ease. Morning Sun Rises Over The Course. Sunsets Pour Across The Deck. And The Rear Of The Home Is Yours Alone No Neighbors, Just Fairways. A Grand Double-Door Entry Opens To Nine-Foot Ceilings, Hardwood Flooring, And A Living Room Anchored By A Cozy Gas Fireplace Beneath Soaring 20-Foot Cathedral Ceilings. Bay Windows Frame The Space With Light; The Adjoining Kitchen Keeps Everything Within Reach Granite Countertops, Stainless-Steel Appliances, And Ceramic Tile Flooring That Stands Up To Daily Life. A Walkout Leads Straight To The Rear Deck Overlooking The Course, The Easiest Way Yet To End A Long Day. The Main-Floor Primary Suite Is A Retreat In Its Own Right: A Massive Walk-In Closet, A Five-Piece Ensuite With A Tiled Walk-In Shower, A Deep Soaker Tub, And A Double-Vanity Sink. Two Additional Bedrooms On The Main Level Share A Five-Piece Bath With Separate Sinks Ideal For Family Or Guests. Upstairs, A Loft Offers A Quiet Home Office, The Fourth Bedroom Enjoys A Four-Piece Cheater Ensuite, And The Fifth Features His-And-Hers Closets. Main-Floor Laundry, A Mudroom With Closet And Utility Sink, And Direct Garage Access Keep Daily Routines Effortless. The Basement Is Unfinished But Ideal For Extra Storage Capacity & Features A Walk Out To The Backyard. This Home Is Loaded With Upgrades Including Zebra Shade Window Coverings On All Windows!! Located In Bath, Just Minutes From Loyalist Golf Course, Downtown Amenities, Plazas, Schools, Parks, And Trails And An Easy 15-Minute Drive To Napanee, Kingston, And Highway 401. (id:63476)
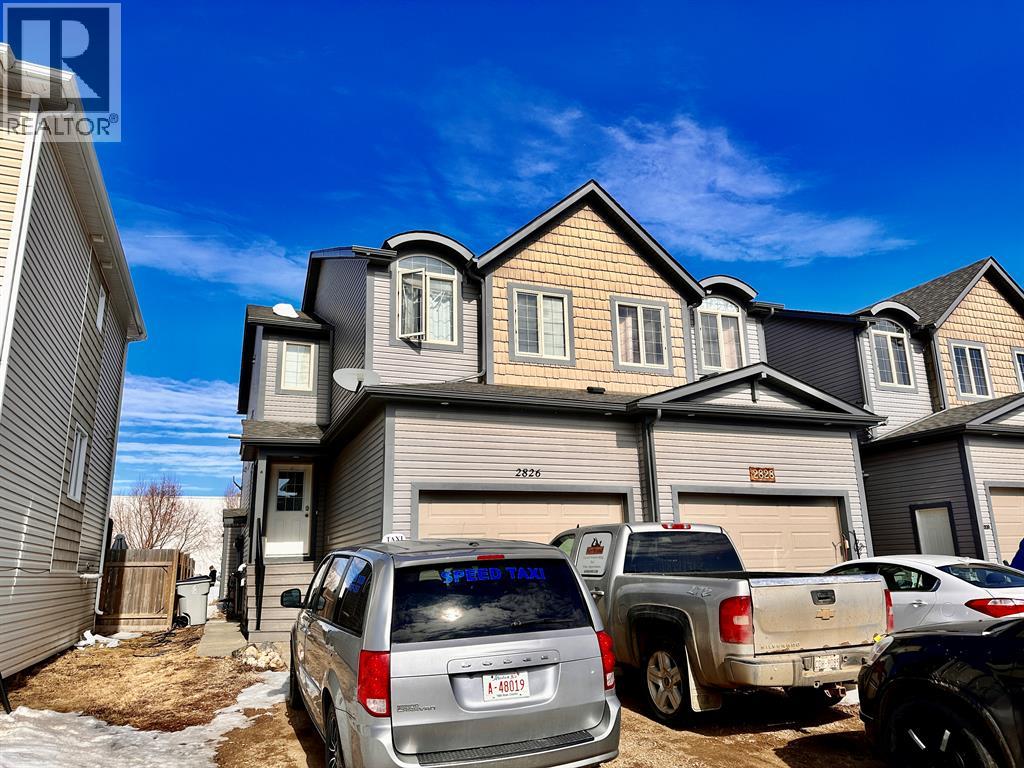
2826 12 Avenue
Wainwright, Alberta
Excellent opportunity for investor or home owner looking for an income booster. This 1,485 sqft 2 storey townhouse boasts 3 bedrooms, 5pc. bath with soaker tub plus separate shower, walk-thru closet, reading nook/computer plus laundry on upper level. Main level features kitchen/dining area with ample cabinets & storage, living room & 2pc. bathroom. Patio door accesses the deck & landscaped yard. The basement is finished with one-bedroom, separate entrance, kitchen, living room & 4pc. bathroom. Home has separate meters for utilities. (id:63476)