
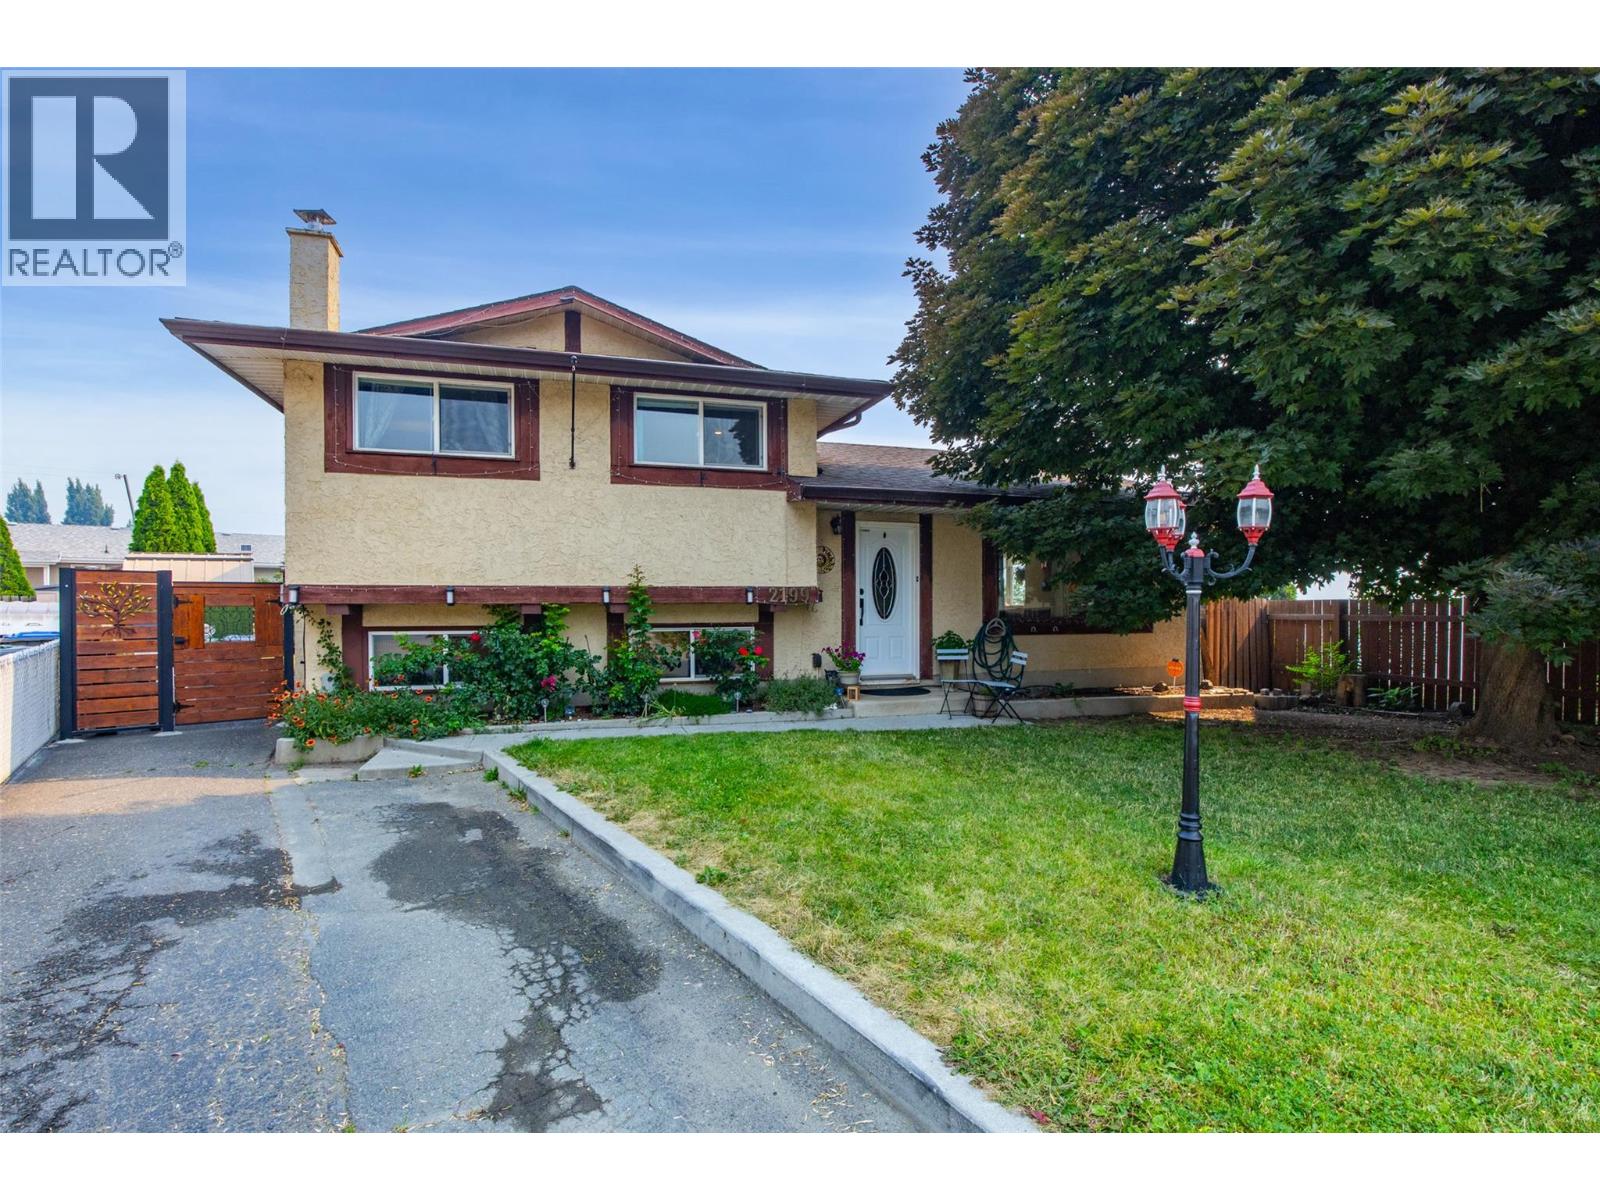
2199 Perryville Place
Kamloops, British Columbia
Welcome to this charming family home, ideally situated at the end of a quiet cul-de-sac. Step inside to find a bright, refreshed interior filled with tasteful updates over the years, including fresh paint and trim upstairs, updated windows, a new fridge and washing machine, new kitchen flooring, and an abundance of indoor storage. Bathroom improvements feature a fully renovated lower-level bath along with updated flooring and vanity upstairs. Major mechanical and functional upgrades offer complete peace of mind, including a furnace, hot water tank (2020), underground sprinklers, and a cozy downstairs wood stove paired with an additional fridge and freezer. The outdoor space is a true highlight, featuring a large, flat backyard with sweeping river views. Enjoy your own seasonal harvest from mature apricot, cherry, and apple trees, along with the convenience of a practical storage shed. Combining reliable updates with an exceptional backyard setting, this peaceful cul-de-sac gem is a property you'll be proud to call home. Virtual Tour and Floor Plans attached to the listing. (id:63476)
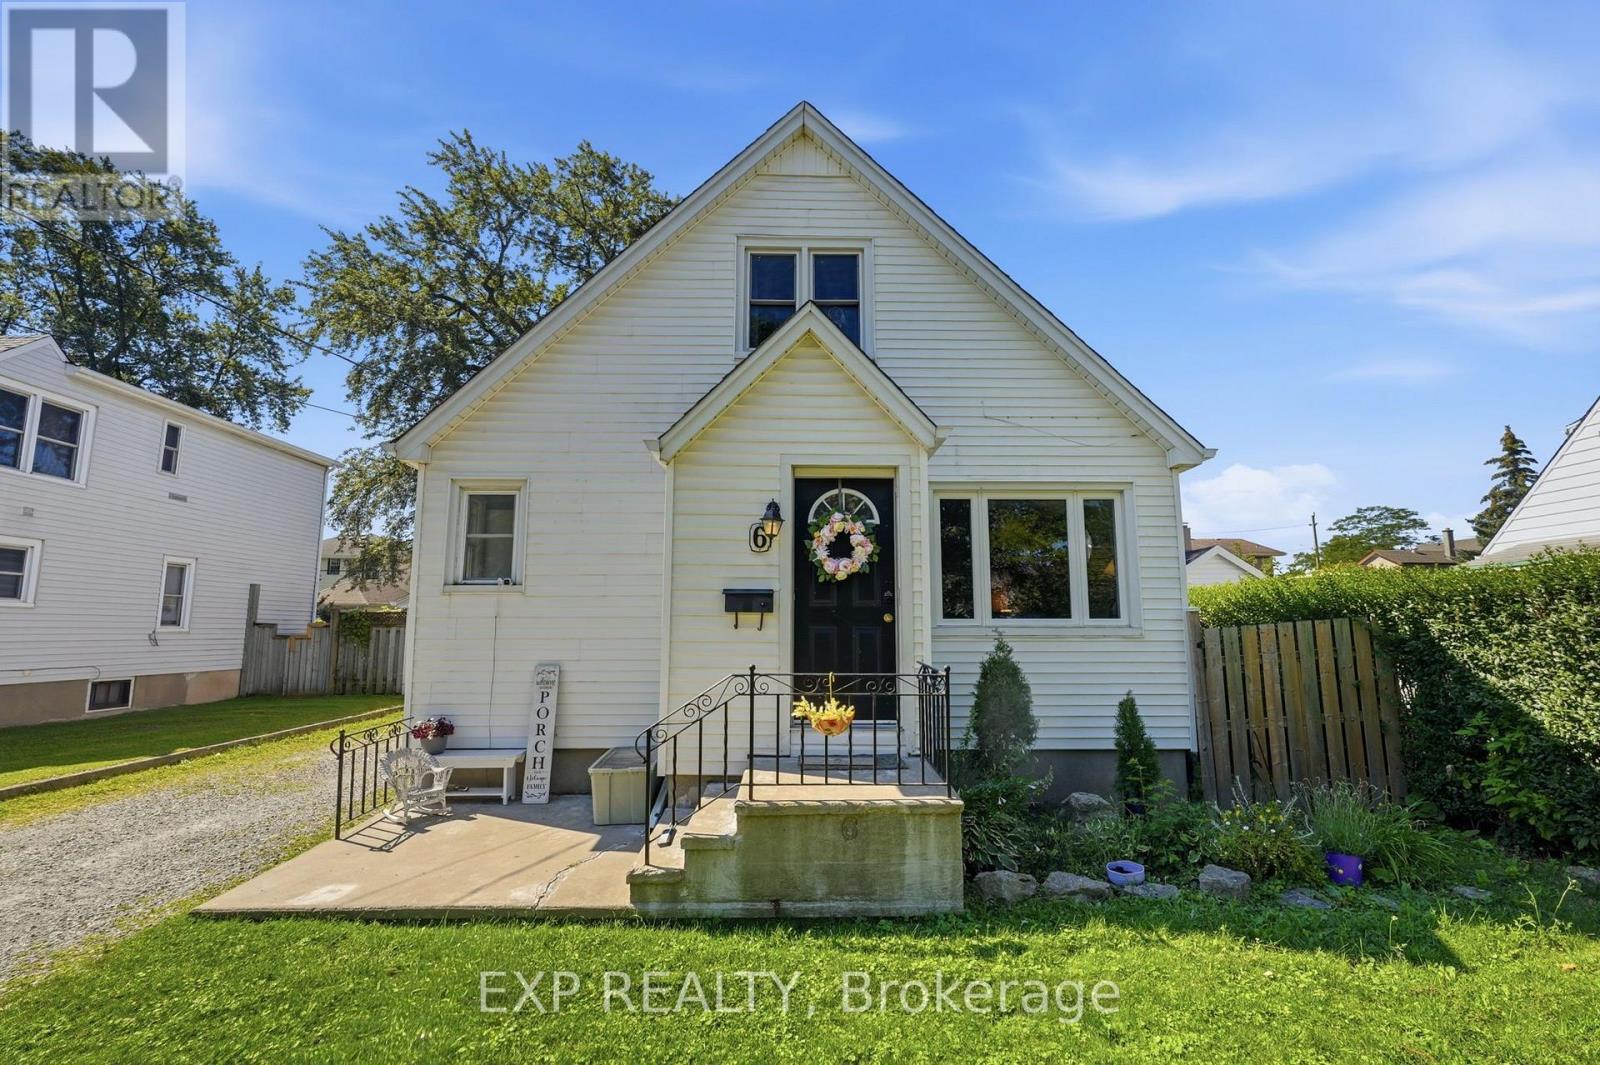
6 Cedardale Avenue
St. Catharines, Ontario
ADORABLE 1.5 STOREY HOME WITH IN-LAW SUITE POTENTIAL! From the sweet curb appeal to the cozy charm, 6 Cedardale Avenue is the ideal home. Situated on a large lot in a quiet neighbourhood, just steps to the city pool and within walking distance to schools and parks. The main floor features a spacious living area, an adorable kitchen, and two bedrooms, one currently being used as a dining room with patio doors leading to the back deck. Upstairs offers two generously sized bedrooms and a 2pc bathroom. The basement includes a separate entrance, second kitchen, living space, 3pc bathroom, and two additional bedrooms, ideal for in-law suite potential or a growing family. Enjoy relaxing on the back deck surrounded by mature trees and plenty of space for entertaining. The detached garage is finished as a man cave, offering a fantastic bonus space for entertaining, hobbies, or a flexible-use area. There is so much to love about this home, come check it out today! (id:63476)
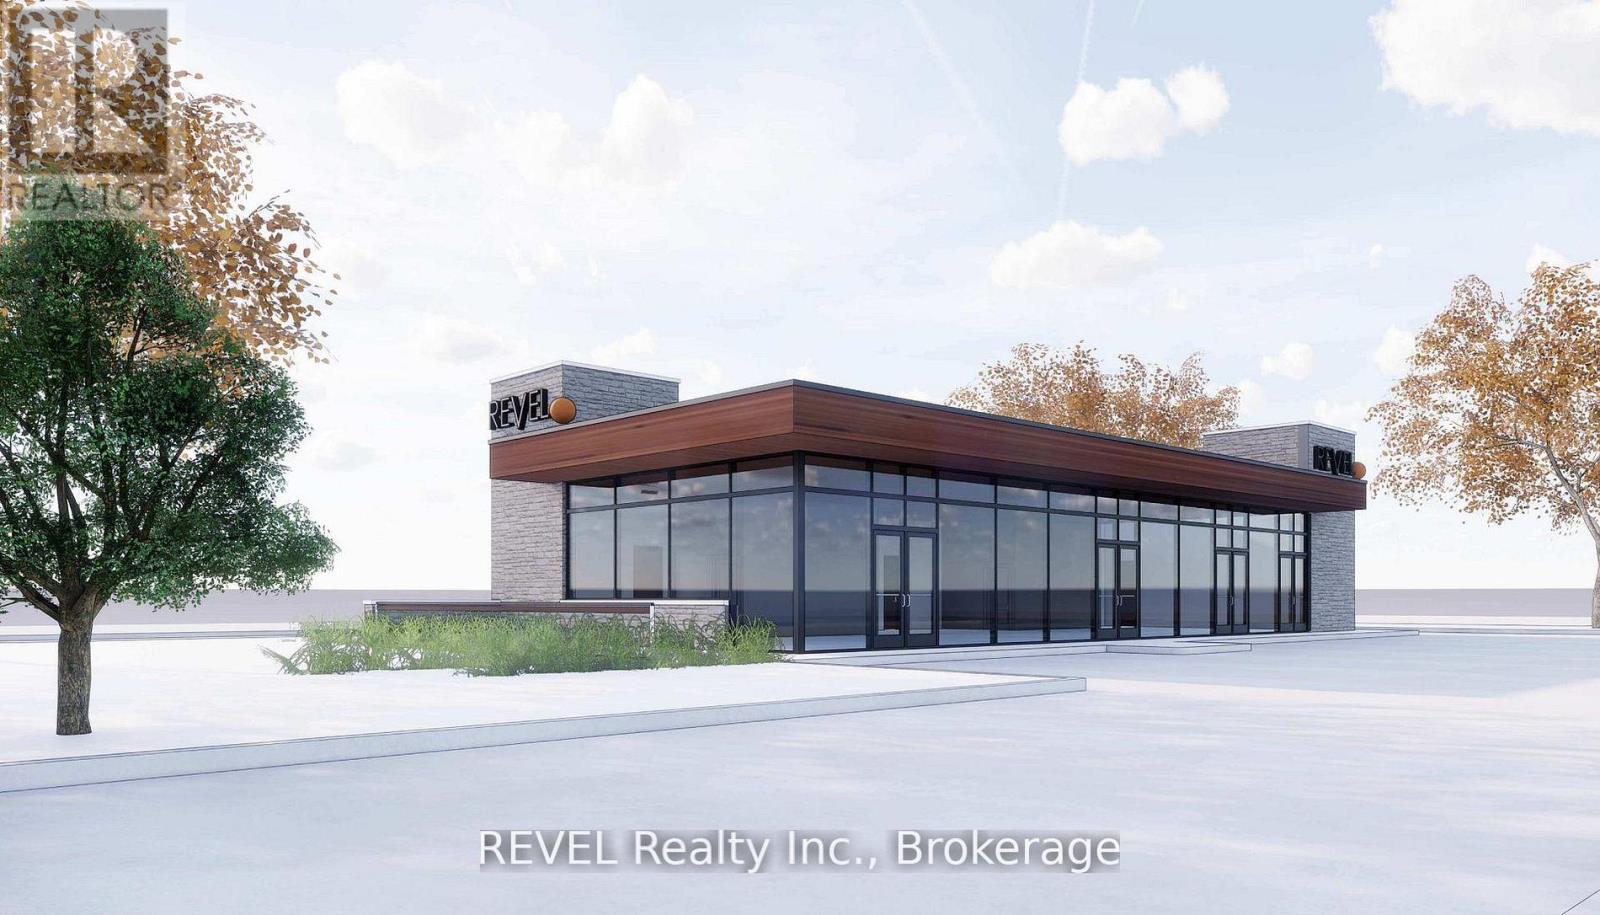
2 - Pt 1 8685 Lundys Lane
Niagara Falls, Ontario
Exciting to-be-built commercial lease opportunity in Niagara Falls with the entire proposed development concept contingent upon city approvals. Ideal for food service, cafe, or service-based businesses looking to secure a presence in a high-demand area ahead of development. Positioned along one of Niagara Fall's busiest corridors with over 12,000 vehicles passing daily, the location offers excellent visibility and consistent exposure. Surrounded by established amenities, residential neighbourhoods, and nearby restaurants and service businesses, the site benefits from strong daily traffic and an active commercial area. With easy access to the QEW, this location provides convenient connectivity throughout the Niagara Region, making it an excellent future opportunity for businesses looking to establish themselves in a growing and vibrant community.TMI estimated $12 per sqft. (id:63476)
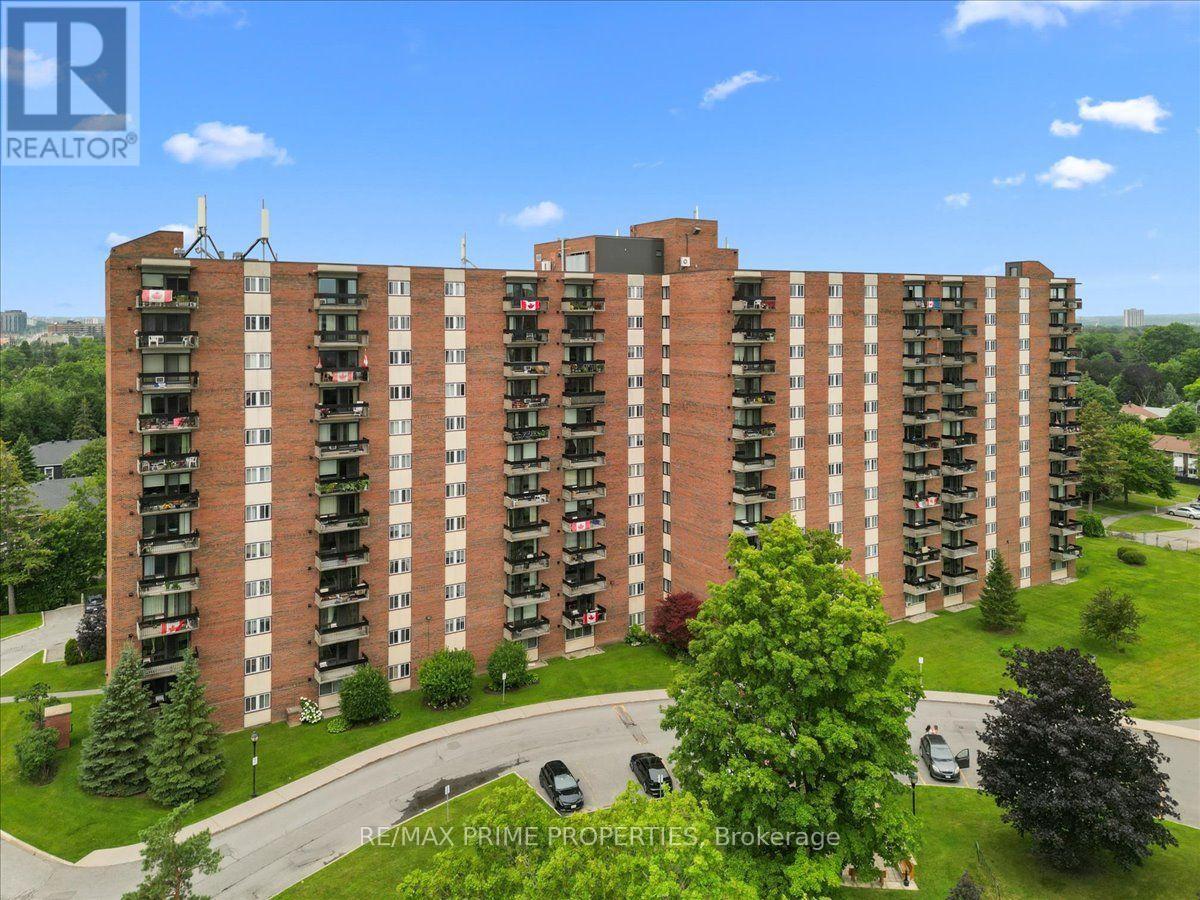
903 - 1505 Baseline Road
Ottawa, Ontario
Discover exceptional lifestyle living in this well maintained 9th floor condominium offering panoramic eastern exposure, abundant natural light, & a covered balcony that extends the living space outdoors. Designed for comfortable everyday living, this one-bedroom residence combines functional interior spaces w/an impressive collection of building amenities. A welcoming foyer features wide plank flooring, clean lined baseboards, & a double width closet for practical storage. The open concept L-shaped living & dining rooms are highlighted by a full wall of windows & a patio door that captures elevated scenic views while filling the home w/natural light. The eat-in kitchen is appointed w/classic cabinetry, a bank of drawers, ceramic tile flooring, tile backsplash, oversized sink, & an overhead microwave hood fan, offering both efficiency & timeless appeal. The spacious primary bedroom features twin windows, blackout roller blinds, & a full wall of mirrored closets, creating a comfortable private retreat. A full bathroom is conveniently positioned to serve both residents & guests.Residents enjoy an outstanding collection of amenities, including an indoor swimming pool, outdoor pool w/lounge area, sauna, fitness centre, workshop, library, shared laundry facilities, social room w/kitchen, beautifully landscaped outdoor sitting areas, welcoming reception lobby, secure entrance, mail room, private storage locker, & garage parking w/a dedicated vehicle wash bay. Condominium fees include heating, hydro, water, building insurance, parking, & common elements, providing exceptional value and predictable monthly ownership costs. Ideally located w/convenient access to shopping, restaurants, cafés, recreation, Algonquin College, public transit, & major commuter routes, this condominium presents an excellent opportunity for first-time buyers, downsizes, investors, or anyone seeking an affordable, low-maintenance lifestyle in a well-established Ottawa community. 24 hr Irrev on offers (id:63476)
817 Platinum Street
Clarence-Rockland, Ontario
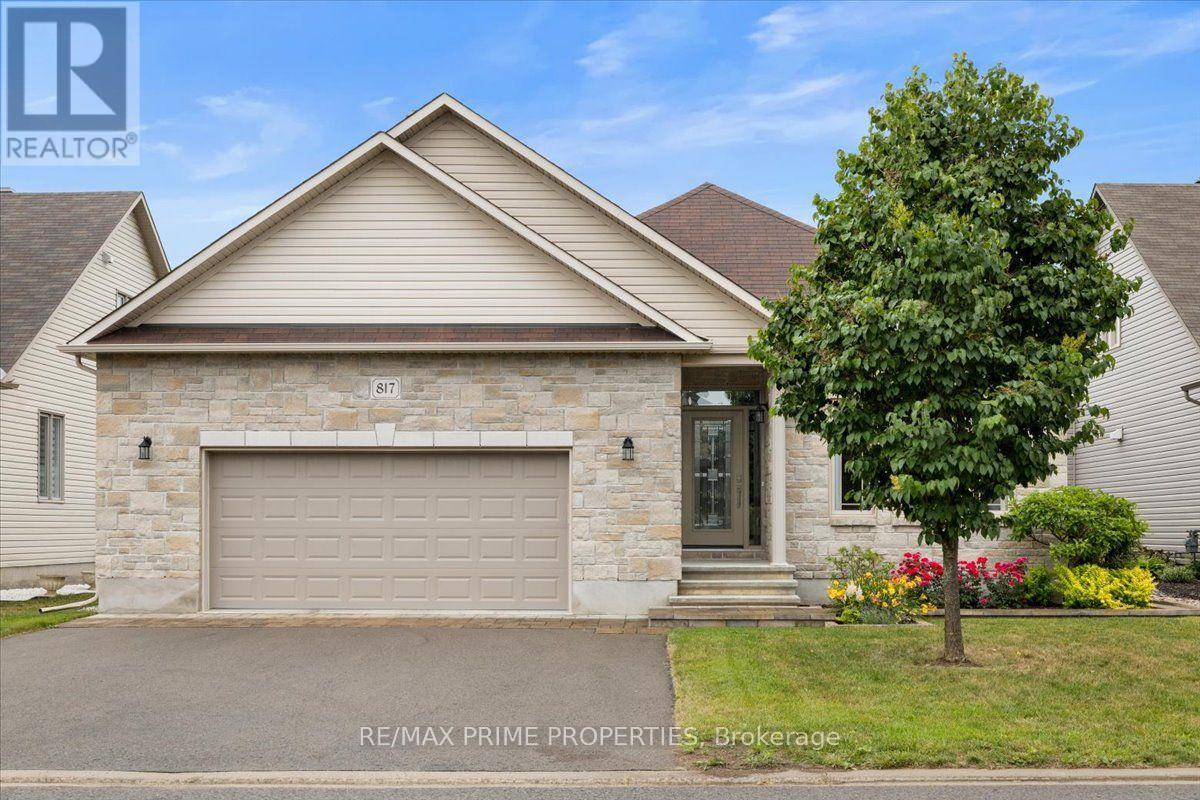
Architecturally designed luxury bungalow on a quiet street in one of Rockland's most desirable neighbourhoods Dramatic rooflines, a full stone façade, oversized insulated double garage, expanded driveway, interlock landscaping & covered entrance. The impressive interior showcases soaring ceilings, oversized trim, ceramic tile, rich hardwood flooring & 8 foot two panel doors throughout the main level. A grand foyer leads into a central gallery hallway highlighted by an open staircase w/box newel posts & wrought-iron spindles. The gourmet kitchen features a centre island w/breakfast bar, quartz countertops, under-mount double sink, designer tile backsplash, extensive cabinetry w/crown mouldings & valance lighting, pot drawers, a 3-sided walk-in pantry & premium appliances including dual ovens. Vaulted ceilings, open-concept dining area w/oversized windows & patio doors overlooking the rear yard. The living room is anchored by a floor-to-ceiling stone gas fireplace & expansive windows. The private primary suite w/a cathedral ceiling, generous walk-in closet & luxurious spa-inspired ensuite w/radiant heated tile floors, freestanding soaker tub, oversized glass & tile shower, double quartz vanity & premium fixtures. A secondary bedroom, elegant full bath & main-floor laundry. A professionally finished lower level extends the living space w/a recreation room featuring oversized windows, designer gas stove & games area. Two additional bedrooms w/walk-in closets, a full bathroom, utility room w/ soaker sink, HRV system & abundant storage create exceptional versatility. The private rear yard is designed for outdoor entertaining w/a spacious deck, gazebo & maintenance-free PVC fencing. Completing the home is an oversized insulated garage w/elevated ceilings & rear access door. Exceptional craftsmanship, thoughtful design & timeless finishes create an elegant bungalow equally suited for everyday living & sophisticated entertaining. 24 hour irrevocable on all offers. (id:63476)
1049 Crotch Lake Trail
Frontenac, Ontario
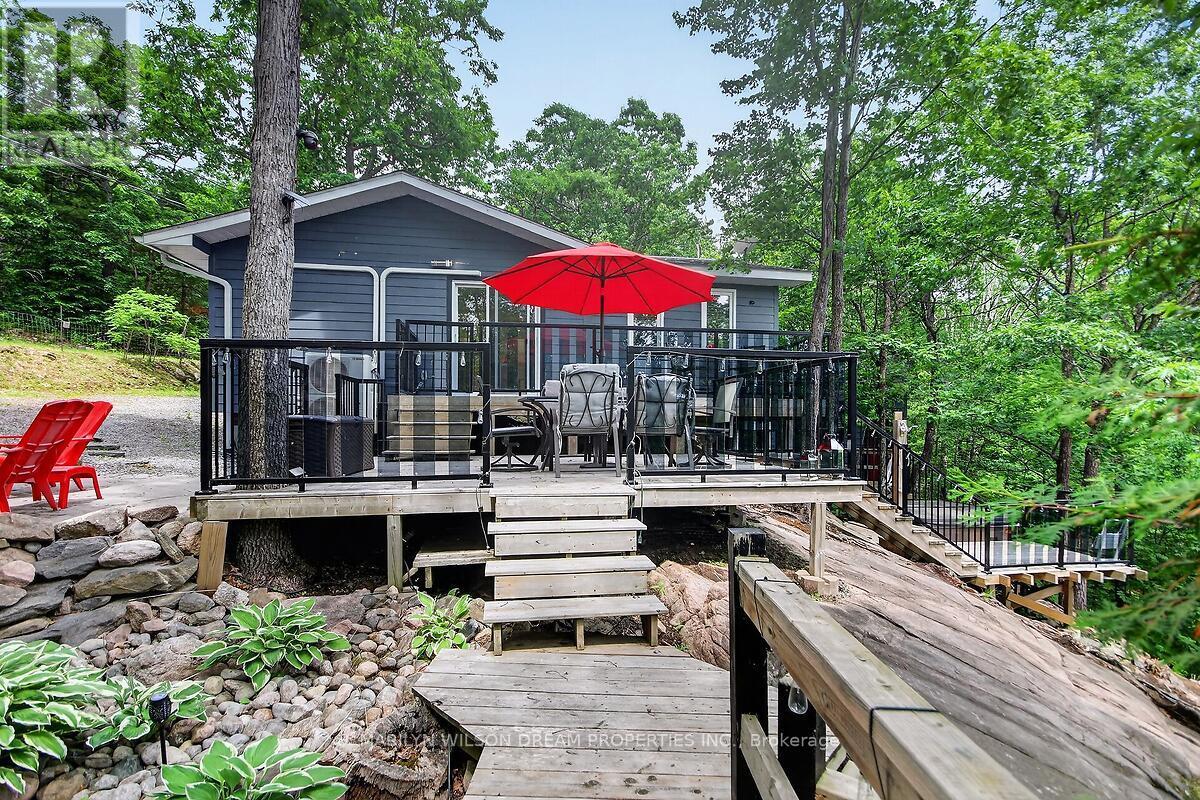
One of a kind opportunity! This stunning property is beyond turnkey! Your peaceful getaway in this tranquil setting awaits. Fully renovated 4 season main cottage plus two bunkies. 100' of shore line on the smaller Crotch Lake 13 km southwest of Arden. This elevated property offers beautiful views of the lake with new stairs (2025) leading to a lakeside deck & large dock. Laminate flooring and spotlights throughout the main cottage. Well appointed living space. Spacious family room with wall mounted tv. Gorgeous kitchen with quartz counters, stainless appliances, and island with microwave & wine fridge. Dining area with two large sliding glass doors to huge deck overlooking the lake. Primary bedroom features a built-in office space, laundry, wall mounted tv & ceiling fan. A full bath completes the space. In addition to the cottage, a first bunkie features a seating area with sofa, wall-mounted tv & a loft area with a double bed. A second bunkie offers a double bed & wall mounted tv. Exterior landscaping offers a hot tub, an outdoor shower, fire pit, covered BBQ cooking area, tiered decks, floating dock & out buildings. Chattels include all furnishings and accessories, artwork, all linens, dishes, all small and large appliances, 3 mini-splits, hot tub, generator, outdoor BBQ, fire-pit, outdoor furniture, paddle board, canoe, 3 kayaks, table saw, chopsaw, grinder, leaf blower, lawnmowers, pressure washer, ladders, tools, fishing boat (motor needs repair), shed by water & dock. New roof in 2016. $100 yearly fee for access to boat launch & road maintenance. Quick closing available. Crotch Lake has access to 3 adjacent lakes/bays-Horseshoe, Bull & Buck Lake for even more opportunities for boating, fishing, etc. (id:63476)
14 Otteridge Avenue
Renfrew, Ontario
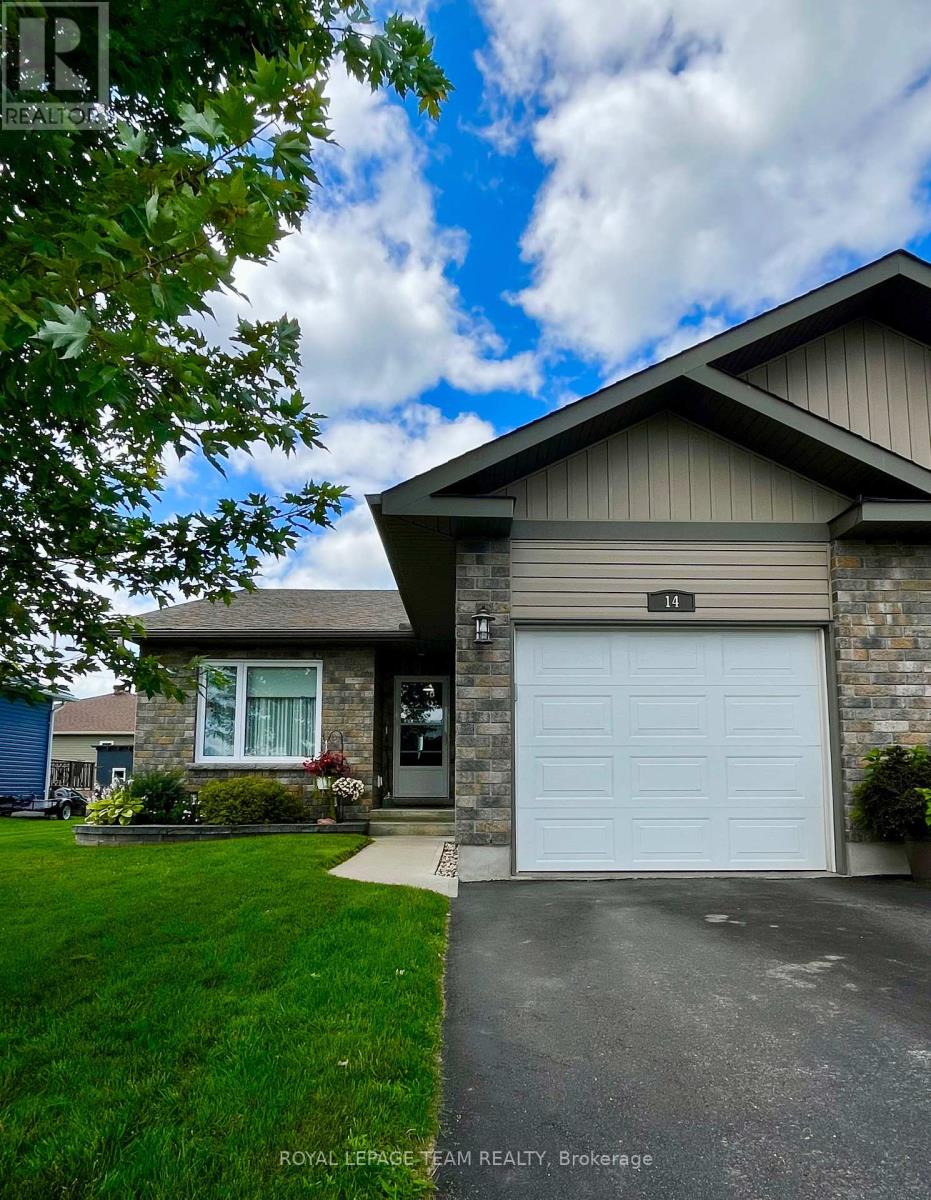
Welcome to 14 Otteridge Ave in Renfrew. This beautiful end unit garden home built in 2015 won't disappoint. Main floor features a spacious entrance way with plenty of storage and access to the garage, open concept kitchen, dining & living room. Your primary bedroom with 3pc ensuite, 2nd bedroom, 4pc bathroom and convenient main floor laundry complete the main floor. Then head downstairs to see the amount of finished space that will give you so many options for your lifestyle. A workout space, family room with electric fireplace, bar & sitting area, storage and a 2pc bathroom provides everything you need for your family. A third bedroom could easily be added if you need it. Outside there is a cozy deck and patio, lovely flower beds, garden shed & attached single garage. Gas heat, central air, central vac and appliances are included. Book your showing today so you don't miss out! (id:63476)
B Lot Arbor Vitae Road
Madawaska Valley, Ontario
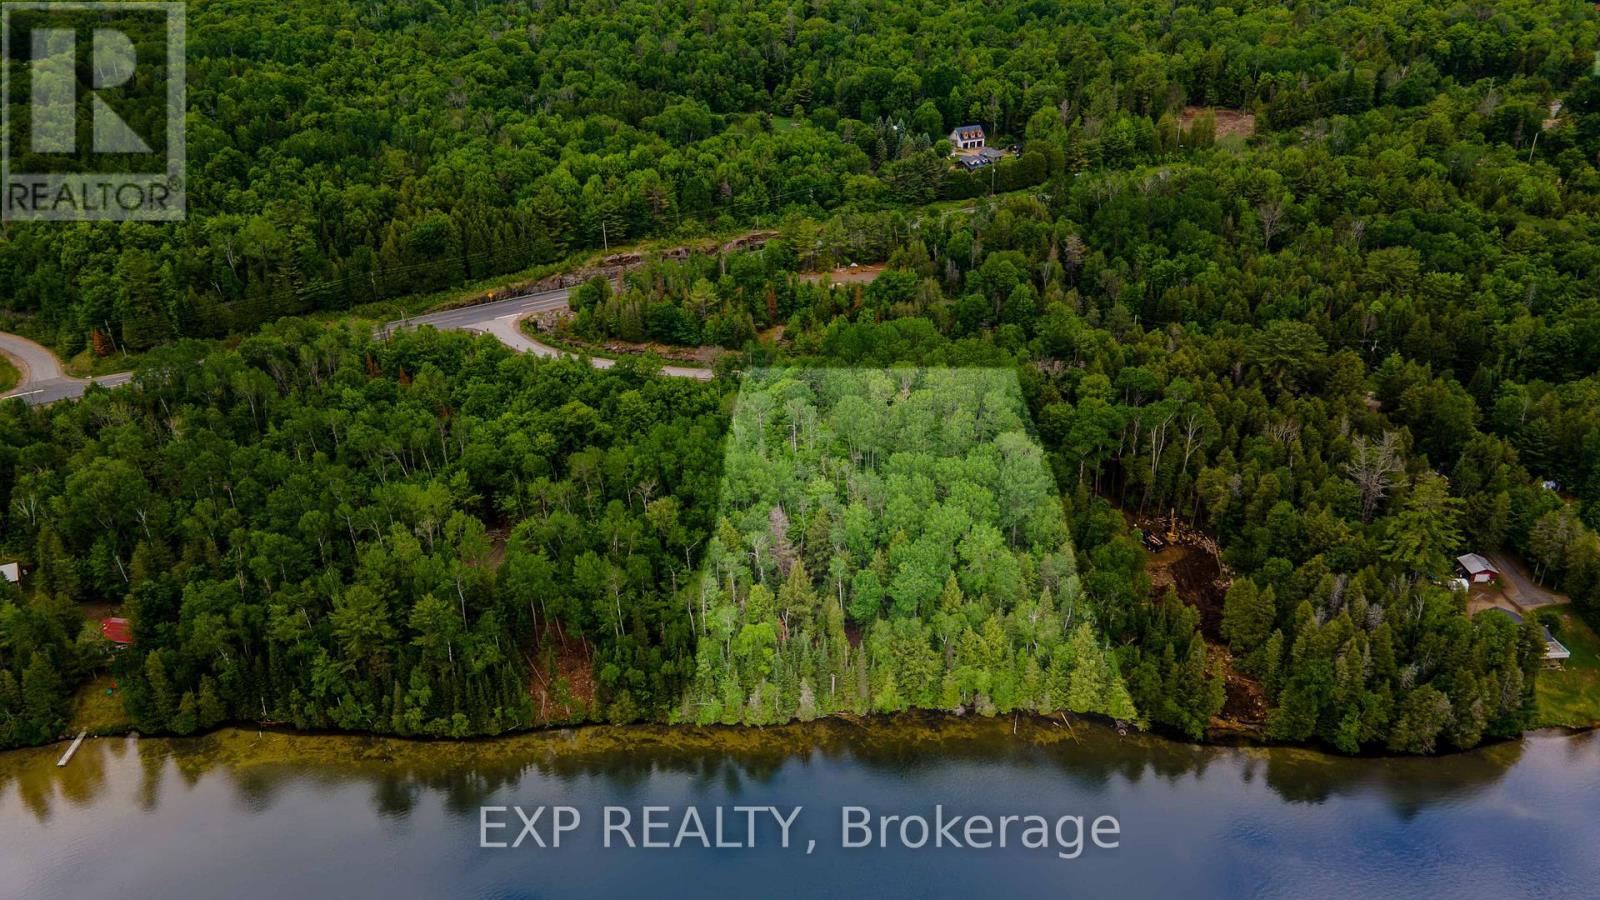
Sparkling clean and pristine Carson Lake!! Newly severeed 1 hectare waterfont building lot with the driveway in place. This blank canvas is waiting for you to choose where to place your cottage or home to maximize full enjoyment of all lake life has to offer. The bustling town of Barry's Bay is just 5 km's from you and offers grocery stores, churches, banks, hardware stores, specialty shops, clothing and sporting goods stores, an arena, hospital, LCBO, restaurants + and some of the best people on the planet. Come enjoy the sound of the water against your shore and the loon call over the flames of your bonfire and understand how beautiful life can be here. (id:63476)
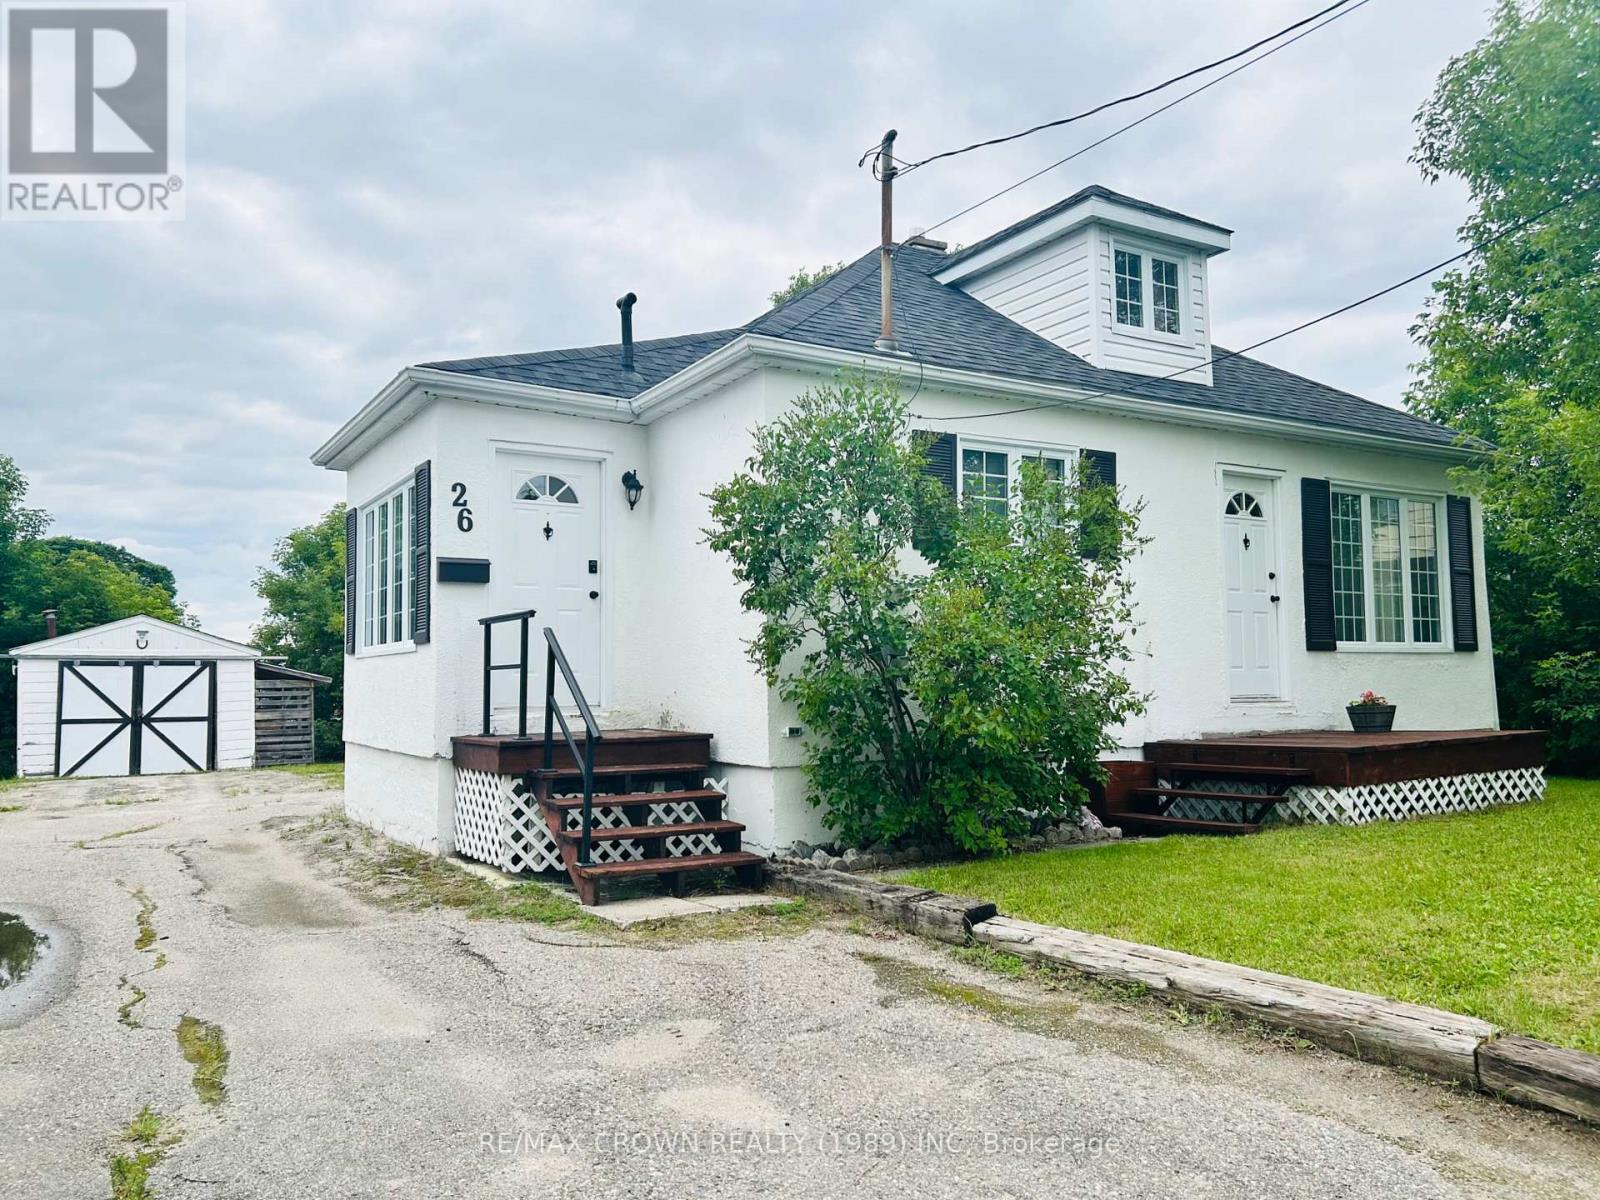
26 Frontenac Crescent
Kapuskasing, Ontario
Inviting 2+2 bedroom, 1 bathroom, 1 & 1/4 storey home is tucked into a quiet residential area and has been lovingly maintained throughout. The main level features a spacious kitchen and a bright, comfortable living room, along with the primary bedroom and an updated 4-piece bathroom. Upstairs, a cozy loft area-currently used as a bedroom-adds flexible living space.The semi-finished basement extends the home's functionality with a family room, two additional bedrooms, and a laundry room with extra storage. Outside, the generous fenced yard offers plenty of room for kids, pets, or outdoor enjoyment, and the detached single-car garage provides added convenience.Well cared for and full of warmth, this property is an excellent option for anyone seeking a solid, move-in-ready home in a peaceful neighbourhood. (id:63476)
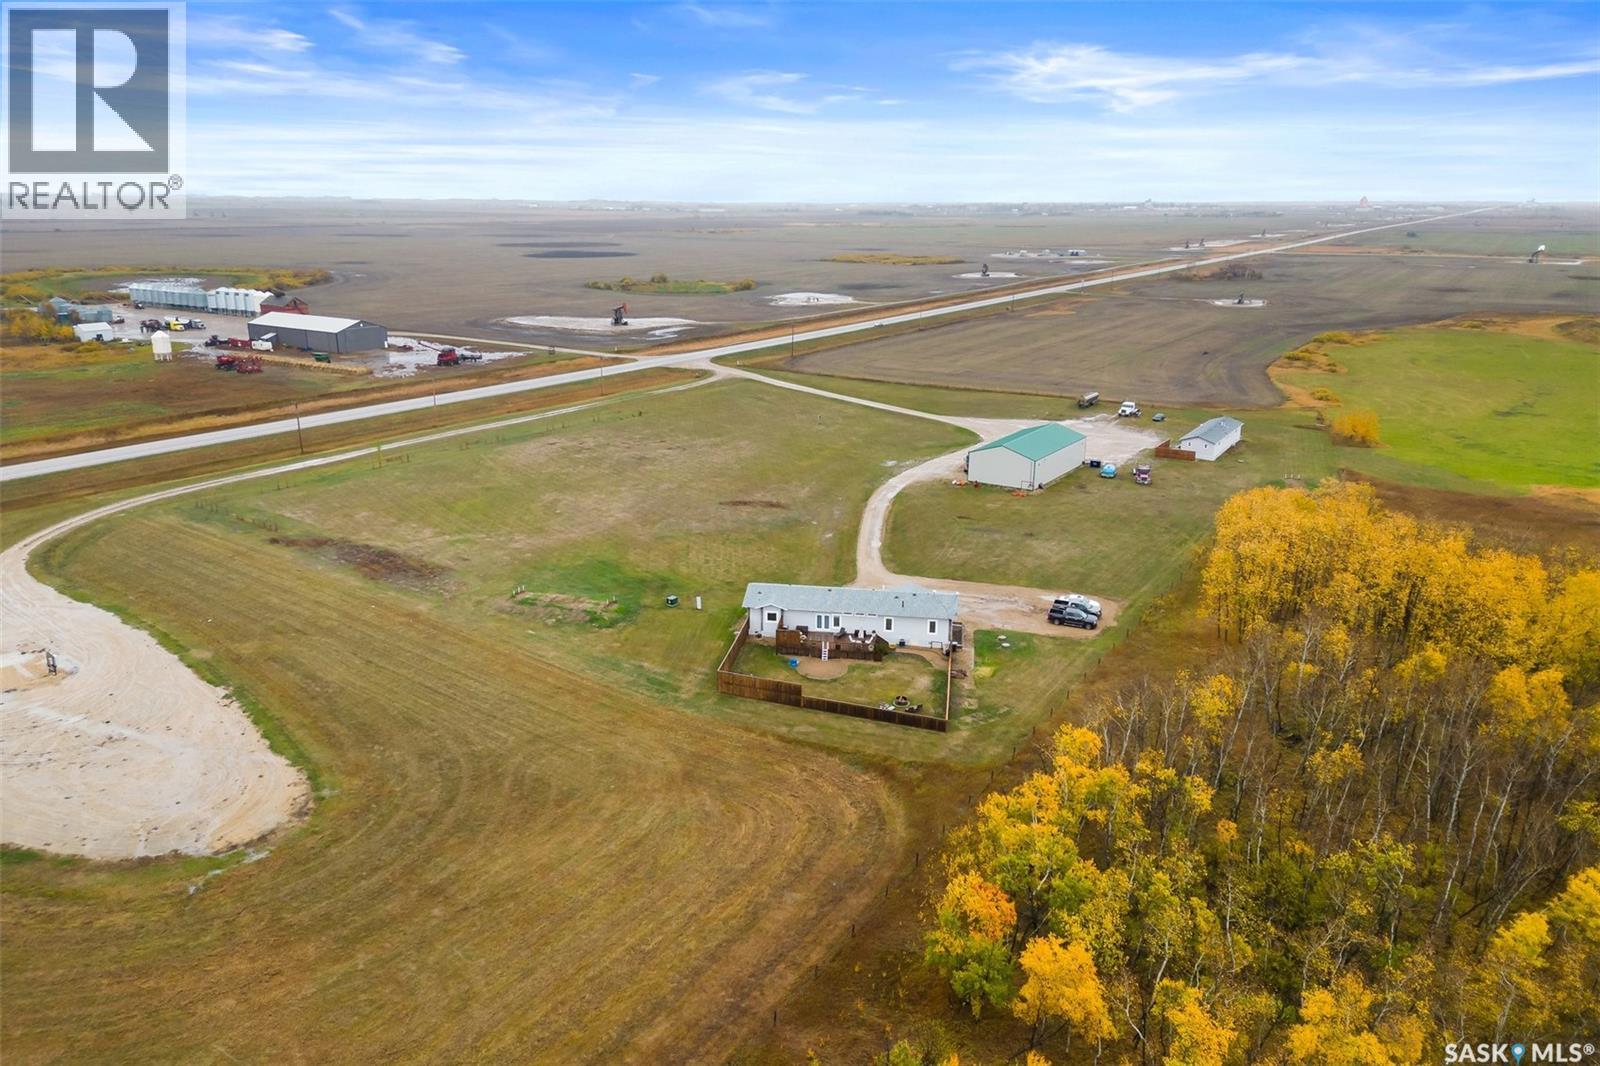
Hanson Acreage
Stoughton, Saskatchewan
This property presents a fantastic opportunity for anyone looking for a personal home and a place to run their private business out of. This unique property features a gorgeous custom owners residence, plus a 40' x 80' shop, and a four suite revenue property, making it a great for anyone in the Oilfield business. The main home is nothing like you ever seen in a manufactured home, it is custom from floor to ceiling and boasts 1672 sq ft. The main living area features a custom kitchen with high end appliances, gorgeous cabinets and quartz countertops. The living room is spacious , cozy, and flooded with natural light. There is also access to the deck and the fenced backyard right of the dining room. Down the hall you'll find the amazing master suite with a large custom 5-piece En-suite with heated floors, and a large walk-in closet. At the other end of the home, you'll find two more bedrooms, and large laundry room, lots of storage, and access to the adjoined office area. The second home on this property containing four suites, each with their own bathroom, and a common kitchen and living room area. It is a great setup to house employees or to use as a revenue property for the bustling Oilfield in the area. Completing the property is the 40'x80' shop that has two overhead furnaces , 14' doors, floor drains, and plenty of work space. This amazing property has a lot to offer, and it all sits on 6.22 acres , don't miss this opportunity to make this perfect setup your own. The seller is also willing to negotiate a price with the main house remooved from the property. (id:63476)
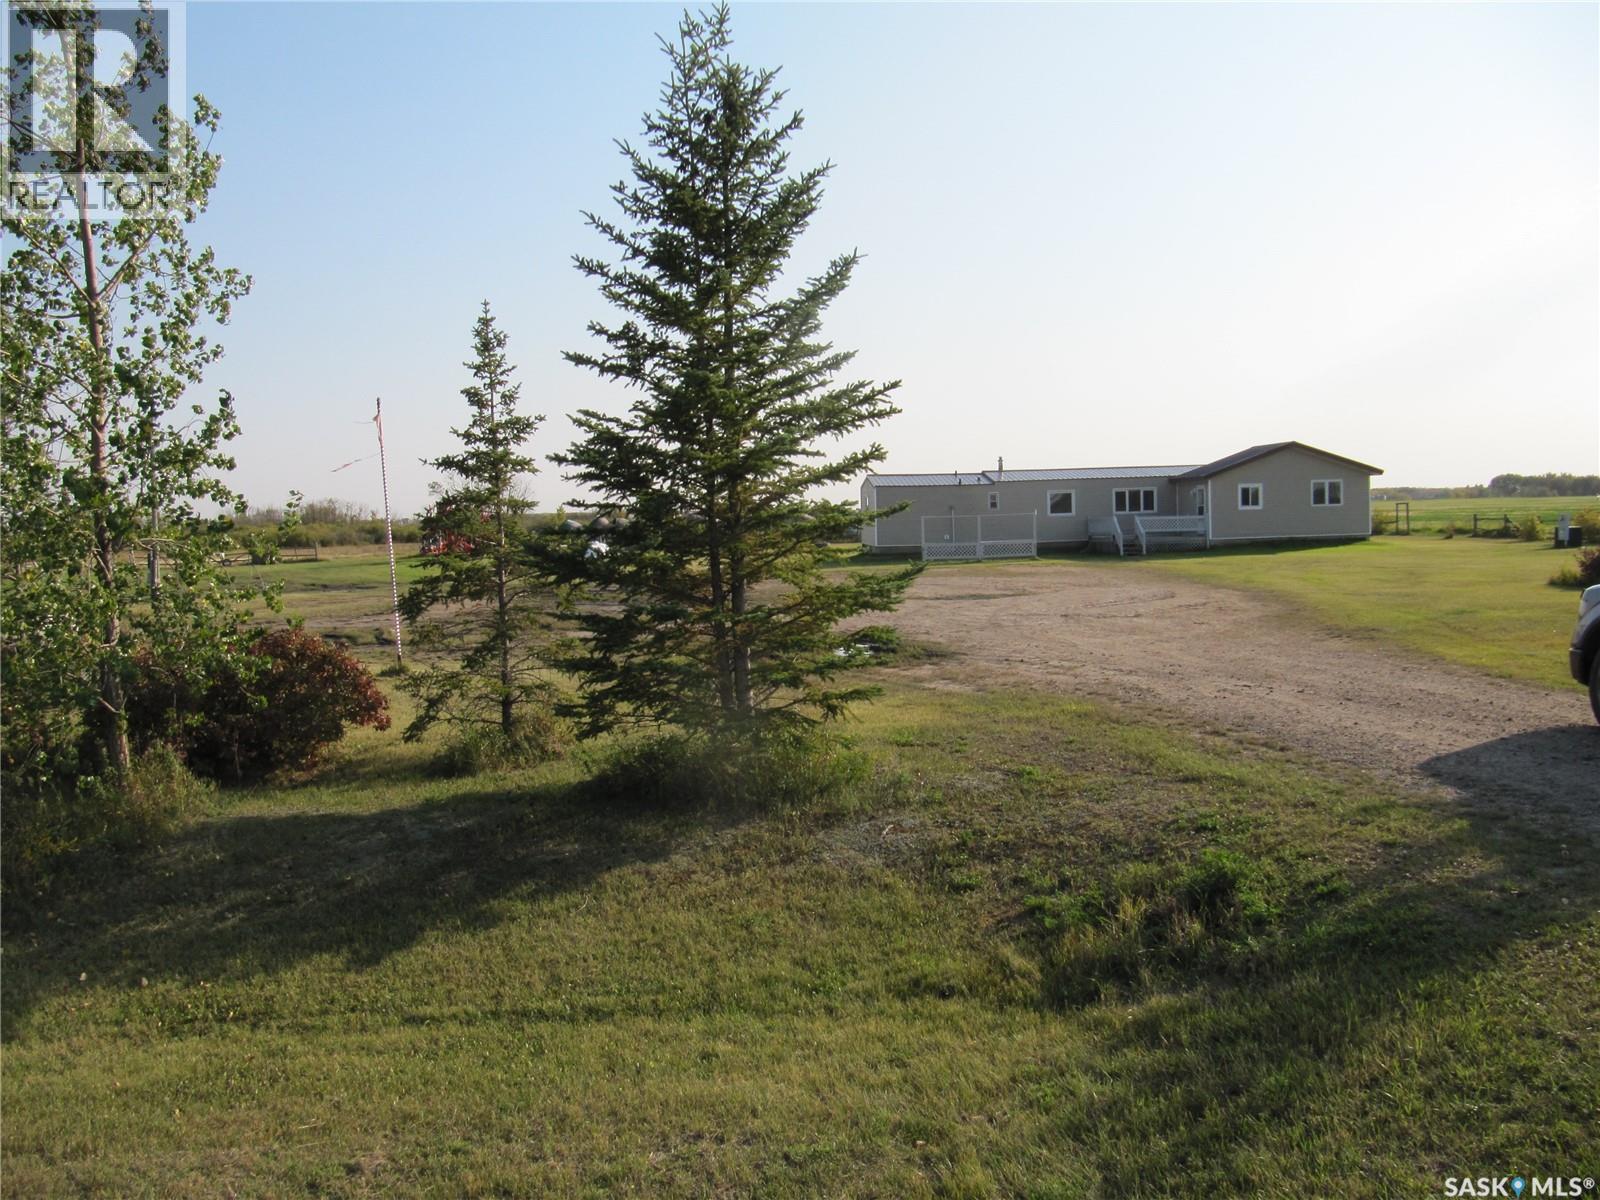
Glaslyn NE Acreage
Midnight Lake, Saskatchewan
Acreage North-East of Glaslyn SK with 10 acres and a 1120 sq ft home and a number out buildings for storage. This home has a 12 x14 front deck, from where you enter into a roomy entry with deep closets, 3 bedrooms a full and ¾ bath, open concept kitchen, dining, living room area, off the kitchen is a 12 x 24 screened in deck. The yard is partially fenced, incinerator for trash, 59 ft water well, a dugout and a 1000-gallon rented propane tank. Additional land may be available if interested. (id:63476)
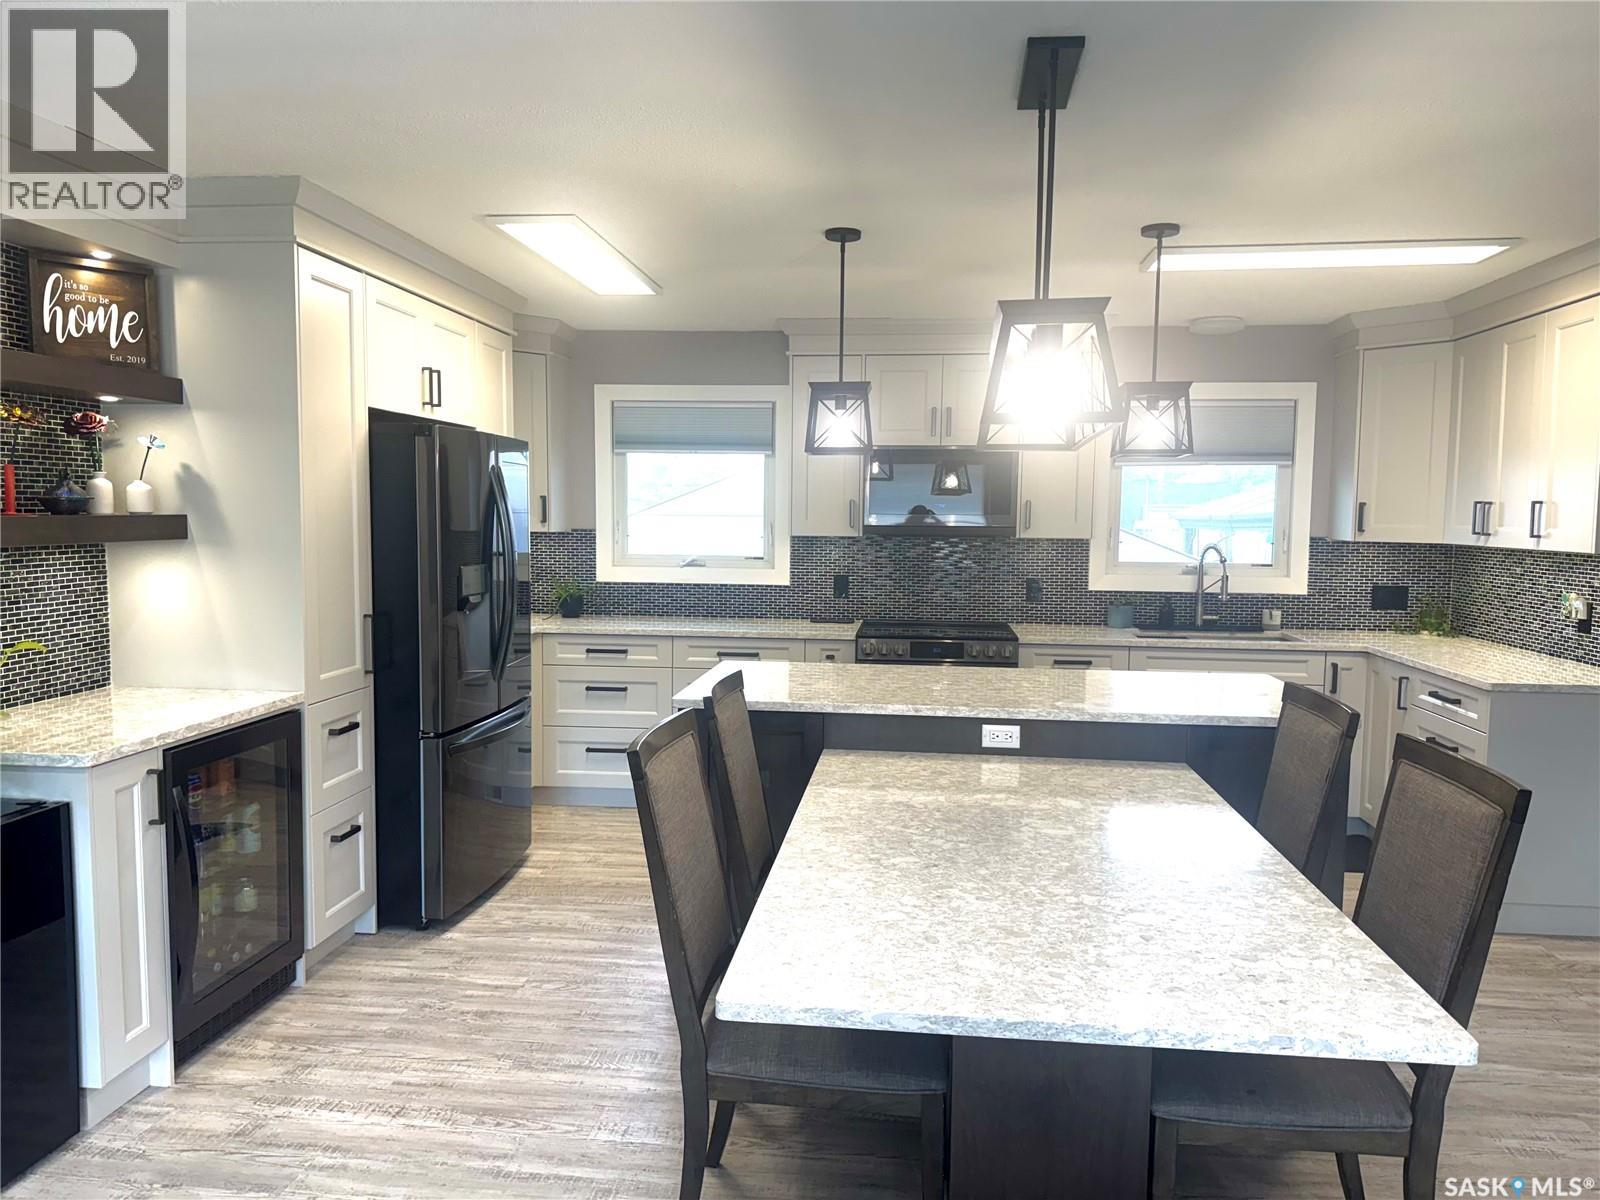
531 Prince Street
Hudson Bay, Saskatchewan
Welcome to this beautifully updated family home offering stylish finishes, functional living space, and room for everyone! The heart of the home is the stunning open-concept kitchen, dining, and living area featuring beautiful newer cabinetry, quartz countertops, abundant drawers and storage, under-cabinet lighting, pot lighting, and plenty of natural light from the large updated living room window with new window shades. The kitchen is well equipped with newer appliances (approximately 2 years old), including a refrigerator with ice and water dispenser, air fry oven with stovetop, microwave hood fan, dishwasher, and a built-in beverage fridge.The main floor features new vinyl flooring throughout, updated water lines, and electrical improvements in the kitchen area. You’ll find three bedrooms on the main level, a beautifully updated 4-piece bathroom complete with a new vanity and relaxing soaker jet tub, plus a recently renovated 2 pc ensuite bathroom with a new vanity. Downstairs offers even more living space with a large finished recreation room, a 3-piece bathroom, and a spacious office or craft room. With updated windows this room could easily serve as a large fourth bedroom. The utility room includes laundry, dry storage, work counters and cabinets, along with a convenient cold storage pantry.Additional upgrades include a newer central air conditioner for year-round comfort. Outside, a concrete driveway with privacy fence leads to a detached single garage and storage shed. The backyard is designed for family enjoyment with two gazebos, a play center with swings, and plenty of space to relax and entertain. Attractive curb appeal is enhanced by the interlocking block sidewalk, landscaped lawn, and decorative edging curbs. (id:63476)