
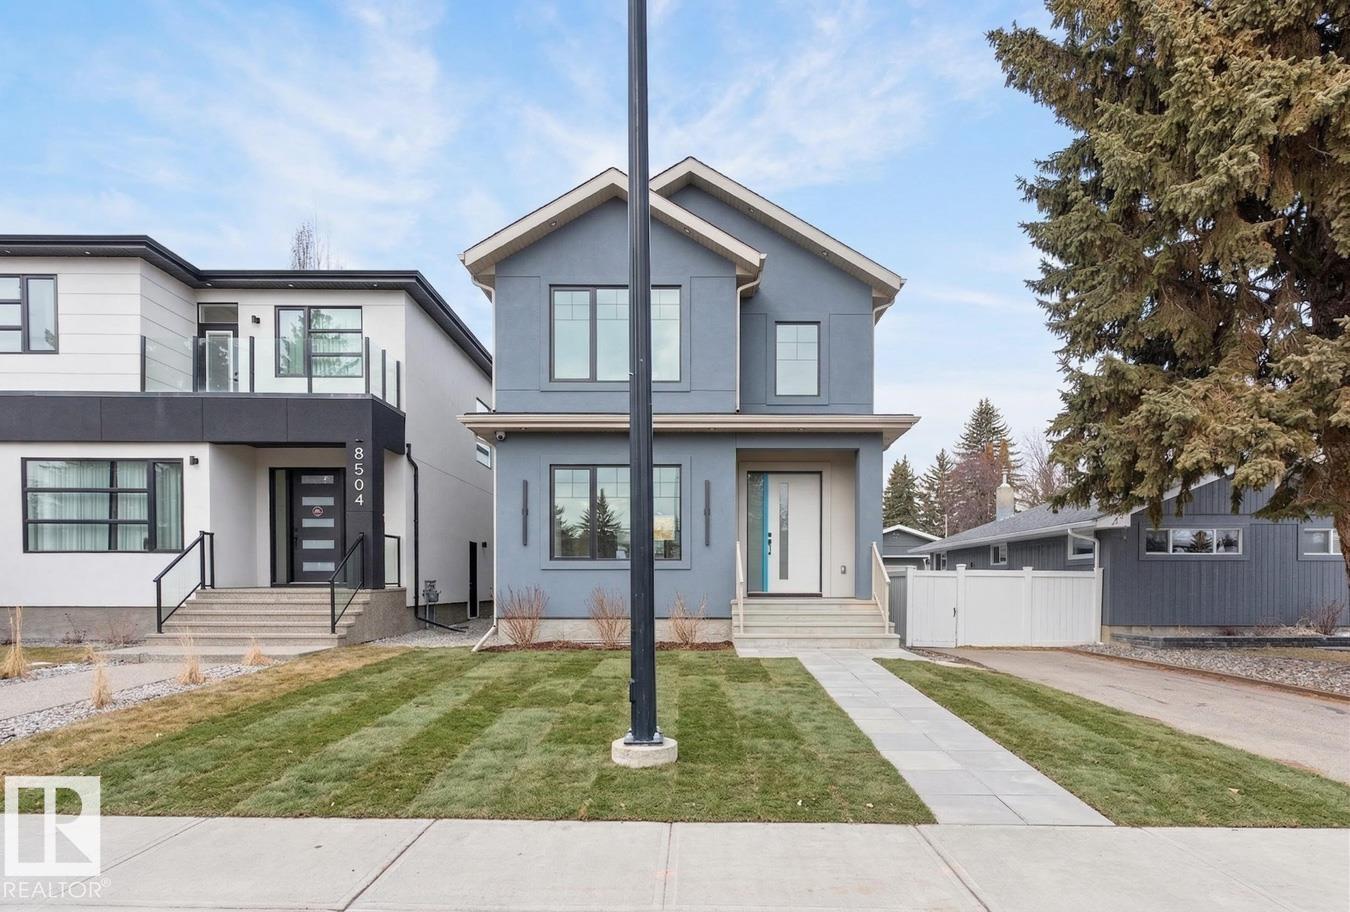
8506 148 St NW
Edmonton, Alberta
Located in sought-after Laurier Heights, this beautifully finished home offers the perfect blend of lifestyle and design, just minutes to the river valley trail system, top-rated schools, parks, and quick access to Whitemud Drive and downtown. The main floor features 10’ ceilings, durable vinyl plank flooring, a spacious kitchen with stainless steel appliances, and an open living and dining area anchored by a tiled fireplace. A versatile den and full bathroom add flexibility for guests or a home office. Upstairs offers 3 bedrooms, bonus room, laundry, and a stunning primary suite with feature wall, walk-in closet, and ensuite. The fully finished basement includes an additional bedroom, full bath, rec room, and bar with wine cooler and built-in TV unit. Additional features include triple-pane windows, pot lighting, a Navien tankless hot water system, and a double detached insulated garage. Photos with furniture are Virtually Staged. (id:63476)
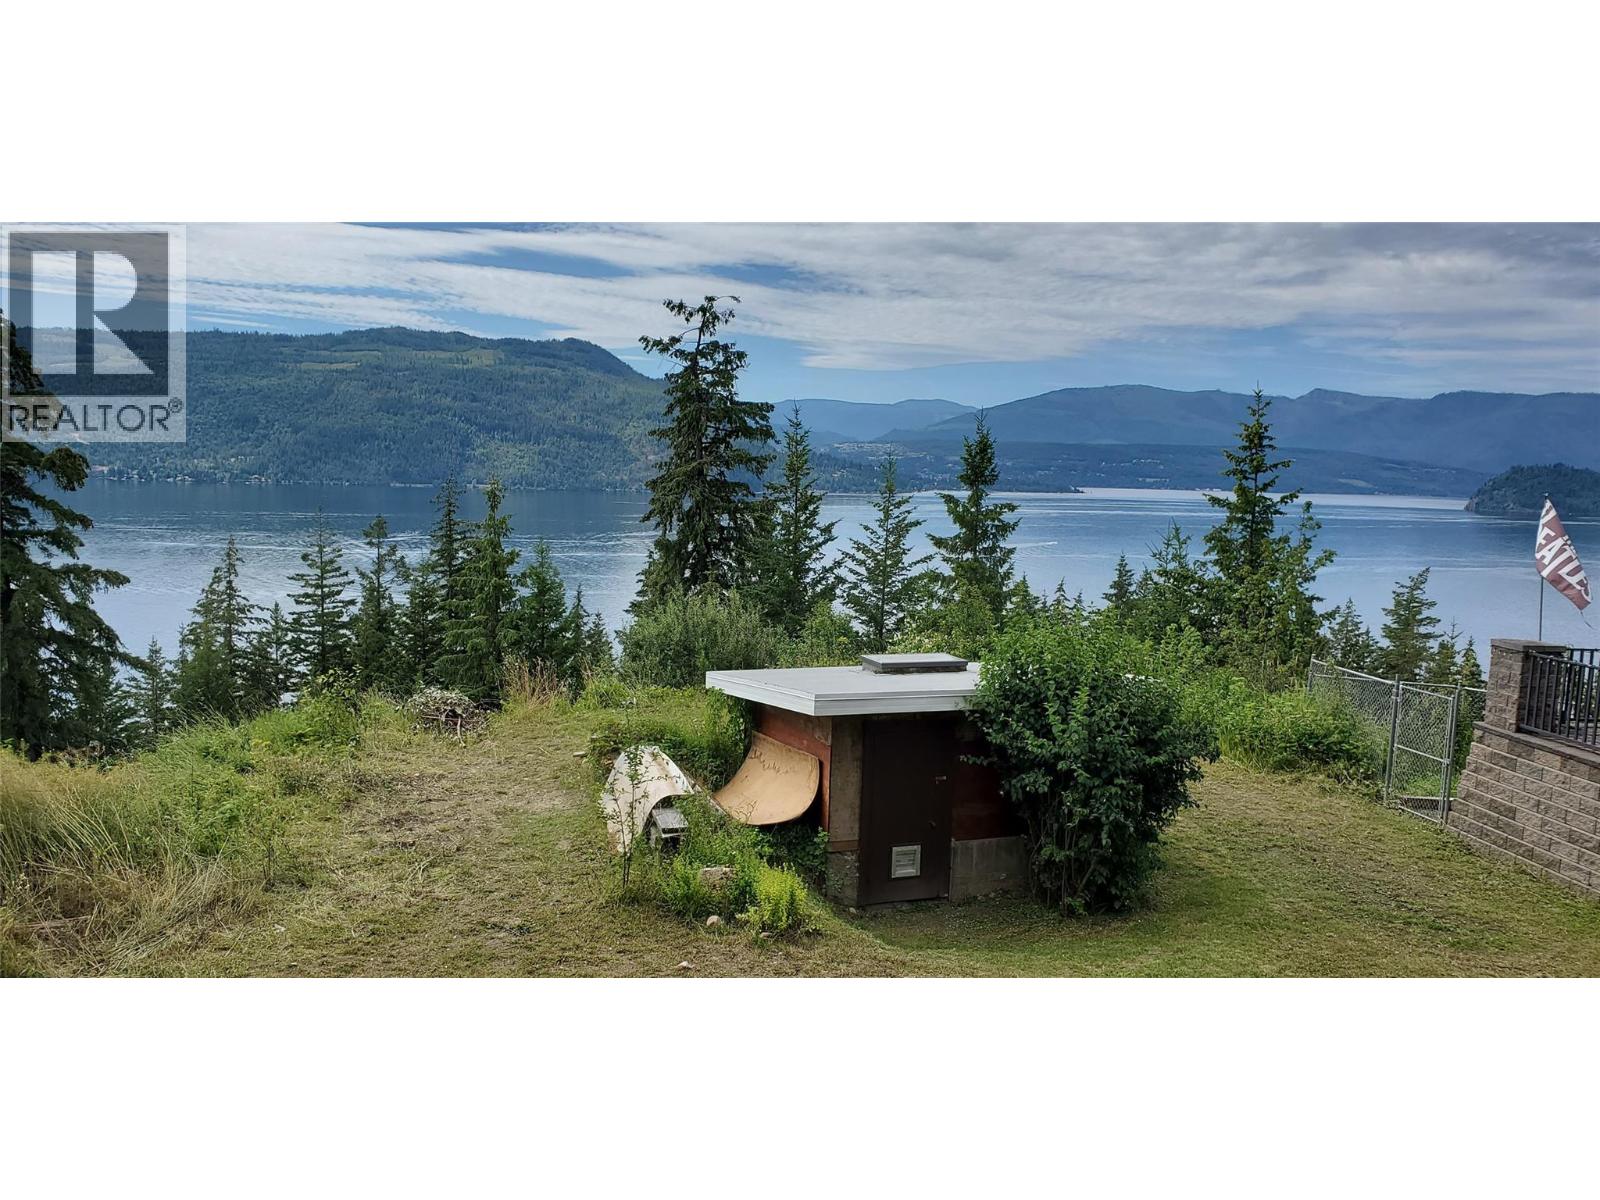
5190 Celista Place
Celista, British Columbia
Wow... .35 acres, situated at the end of the cul-de-sac, build your dream home here with a spectacular panoramic view!! Join the Meadow Creek Properties Park where there is access to a private beach club that features a boat launch, parking, docks, and your very own mooring buoy! Membership fees for Meadow Creek Properties: $125 initiation fee followed by an annual fee of $100. You are only minutes away by vehicle to Crowfoot Mountain and the outdoor skating rink. Also a couple minutes away is the K-8 North Shuswap school and 10 minutes to Scotch Creek for shopping, pharmacy & the Social District (pub/restaurant, seasonal mini-golf, golf simulator & bowling). No zoning in this area allows for legal Airbnb if that is important to you. Call your agent for more info! (id:63476)
RE/MAX Lifestyles Realty
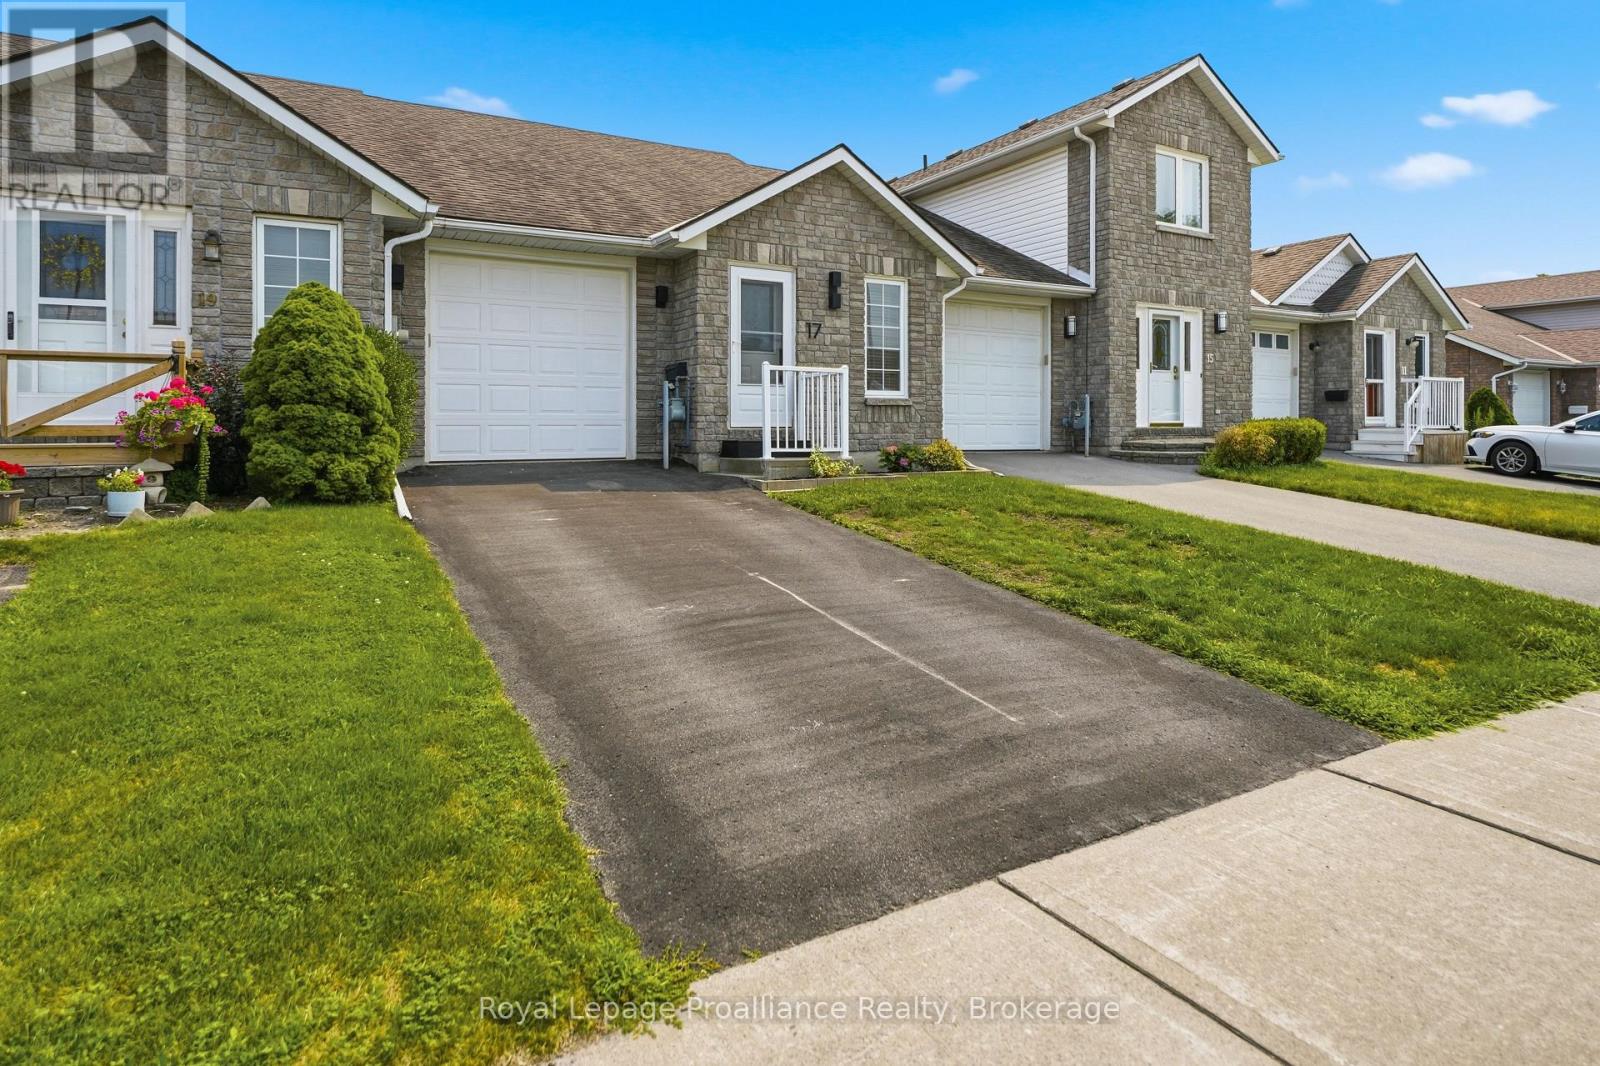
17 Alder Court
Belleville, Ontario
Have you been looking for a move-in ready townhome on a quiet cul-de-sac in a terrific central location? Welcome to 17 Alder Court. This all-brick bungalow features a stunning open-concept cherry wood kitchen with quartz countertops and newer stainless-steel appliances. The dining room and living area highlight soaring ceilings, beautiful hardwood flooring, and patio doors leading to the rear deck. The primary bedroom overlooks the backyard, while the second bedroom shows off a picturesque skylight. A sleek, modern 4-piece bathroom with high-end finishes and convenient inside entry to the garage complete the main level. Downstairs you will find a spacious rec room with an electric fireplace, further bedroom with a large closet, versatile den, newly updated 3-piece bath, handy storage area, and a separate laundry/utility room. Outside, enjoy a lovely deck overlooking the backyard, where a beautiful, mature maple tree provides shade and privacy. List of updates available including new furnace/ central air in 2024. Welcome Home:) (id:63476)
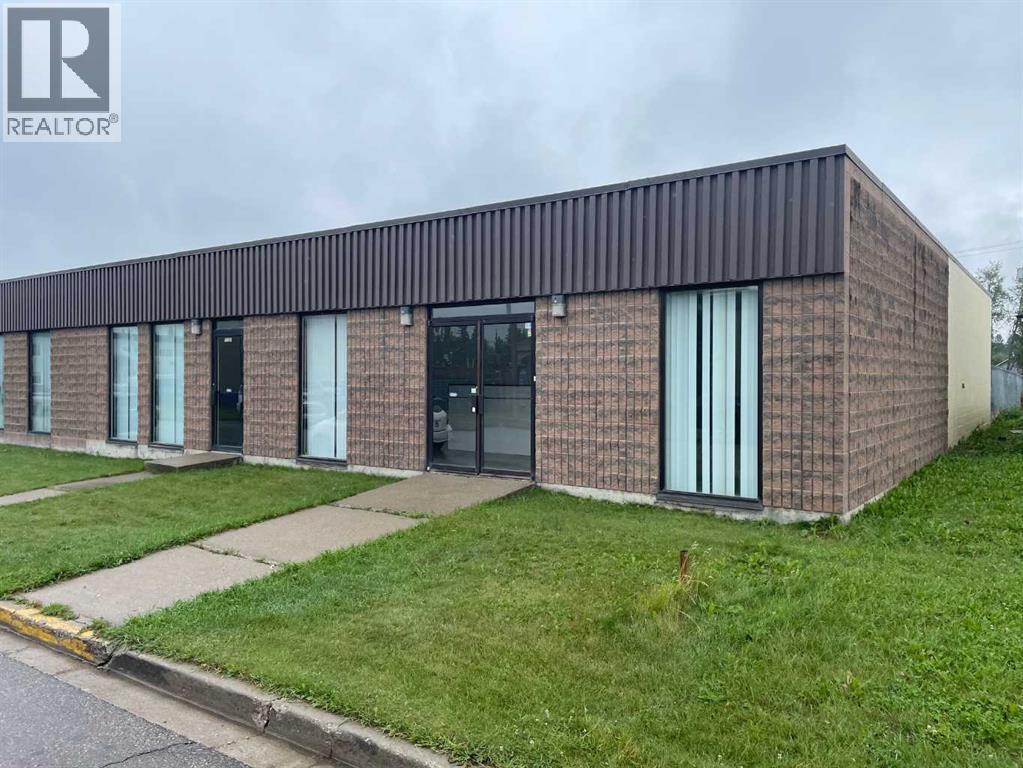
5529 3 Avenue
Edson, Alberta
Ideally positioned between two major highways, this commercial property offers outstanding visibility and easy access. The building features a flexible office, retail, or reception area paired with a spacious warehouse equipped with bay doors. A functional floor plan provides the option to divide the space into two separate units, creating potential for an additional revenue stream. The partially fenced yard and rear alley access allow for convenient truck maneuvering and efficient customer access, while ample on-street parking supports walk-in traffic. Situated close to all key amenities—including shopping, restaurants, hotels, and service stations—this property is well-suited for a wide range of business operations. (id:63476)
18 New Pierce Drive
Stirling-Rawdon, Ontario
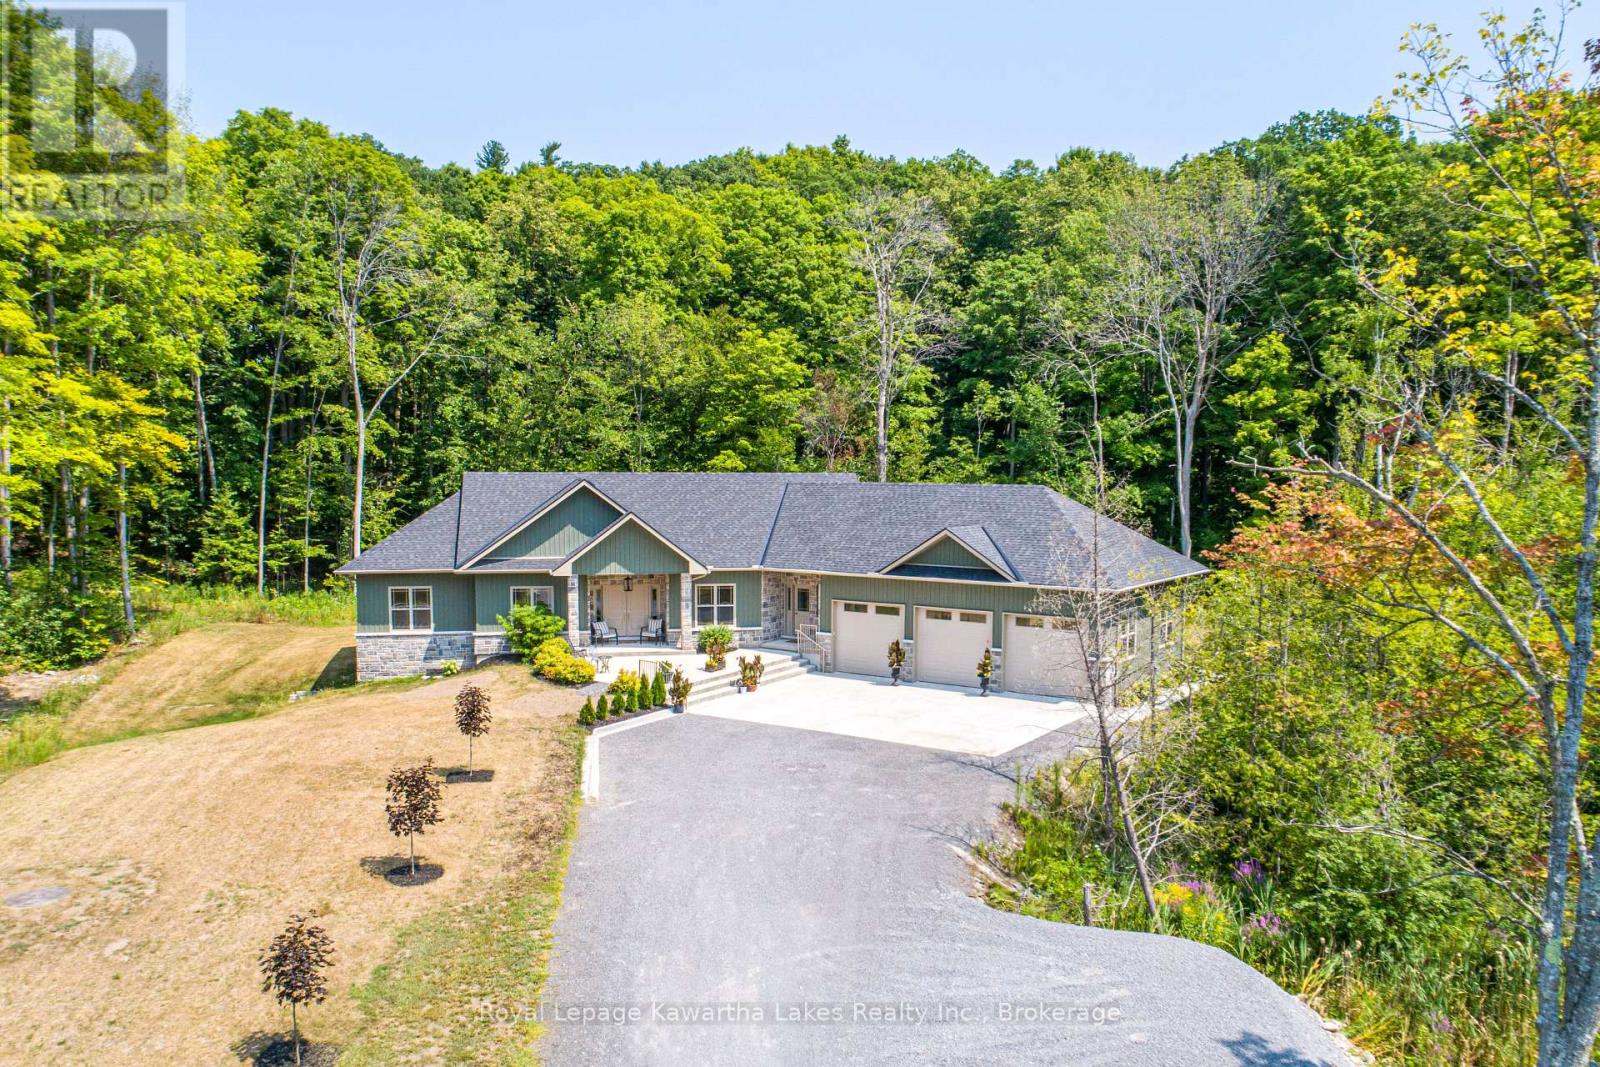
Experience exceptional country living in this custom-built bungalow, perfectly situated on a picturesque 1.6-acre lot just minutes from the village of Stirling. Offering over 2,000 sq. ft. on the main level, this thoughtfully designed home combines quality craftsmanship with modern comfort. A welcoming foyer leads to the open-concept living space featuring a stunning kitchen with quartz countertops, wet bar, spacious dining area, and a bright living room highlighted by a cozy gas fireplace. A private den provides the perfect home office or flex space. The functional laundry/mudroom offers a walkout to the oversized 3-car garage, while a convenient 2-piece bath completes the main living area. The spacious primary retreat features a walk-in closet and a luxurious 4-piece ensuite with double sinks and a glass shower. Two additional bedrooms each offer double closets with built-in shelving and are serviced by a well-appointed 4-piece bathroom. The walkout lower level is partially finished with a generous rec room, family room with electric fireplace, 3-piece bathroom, cold room, and ample utility/storage space, leaving plenty of room to customize to your needs. Outside, enjoy the privacy of a long driveway, beautifully landscaped 1.6-acre property, and a large deck that's perfect for entertaining or simply relaxing while taking in the peaceful surroundings. Located just minutes from town with the added convenience of Bell Fibe Internet, this exceptional home offers the perfect blend of rural tranquility and modern amenities. (id:63476)
Ground - 327 - 333 Queen Street W
Toronto, Ontario
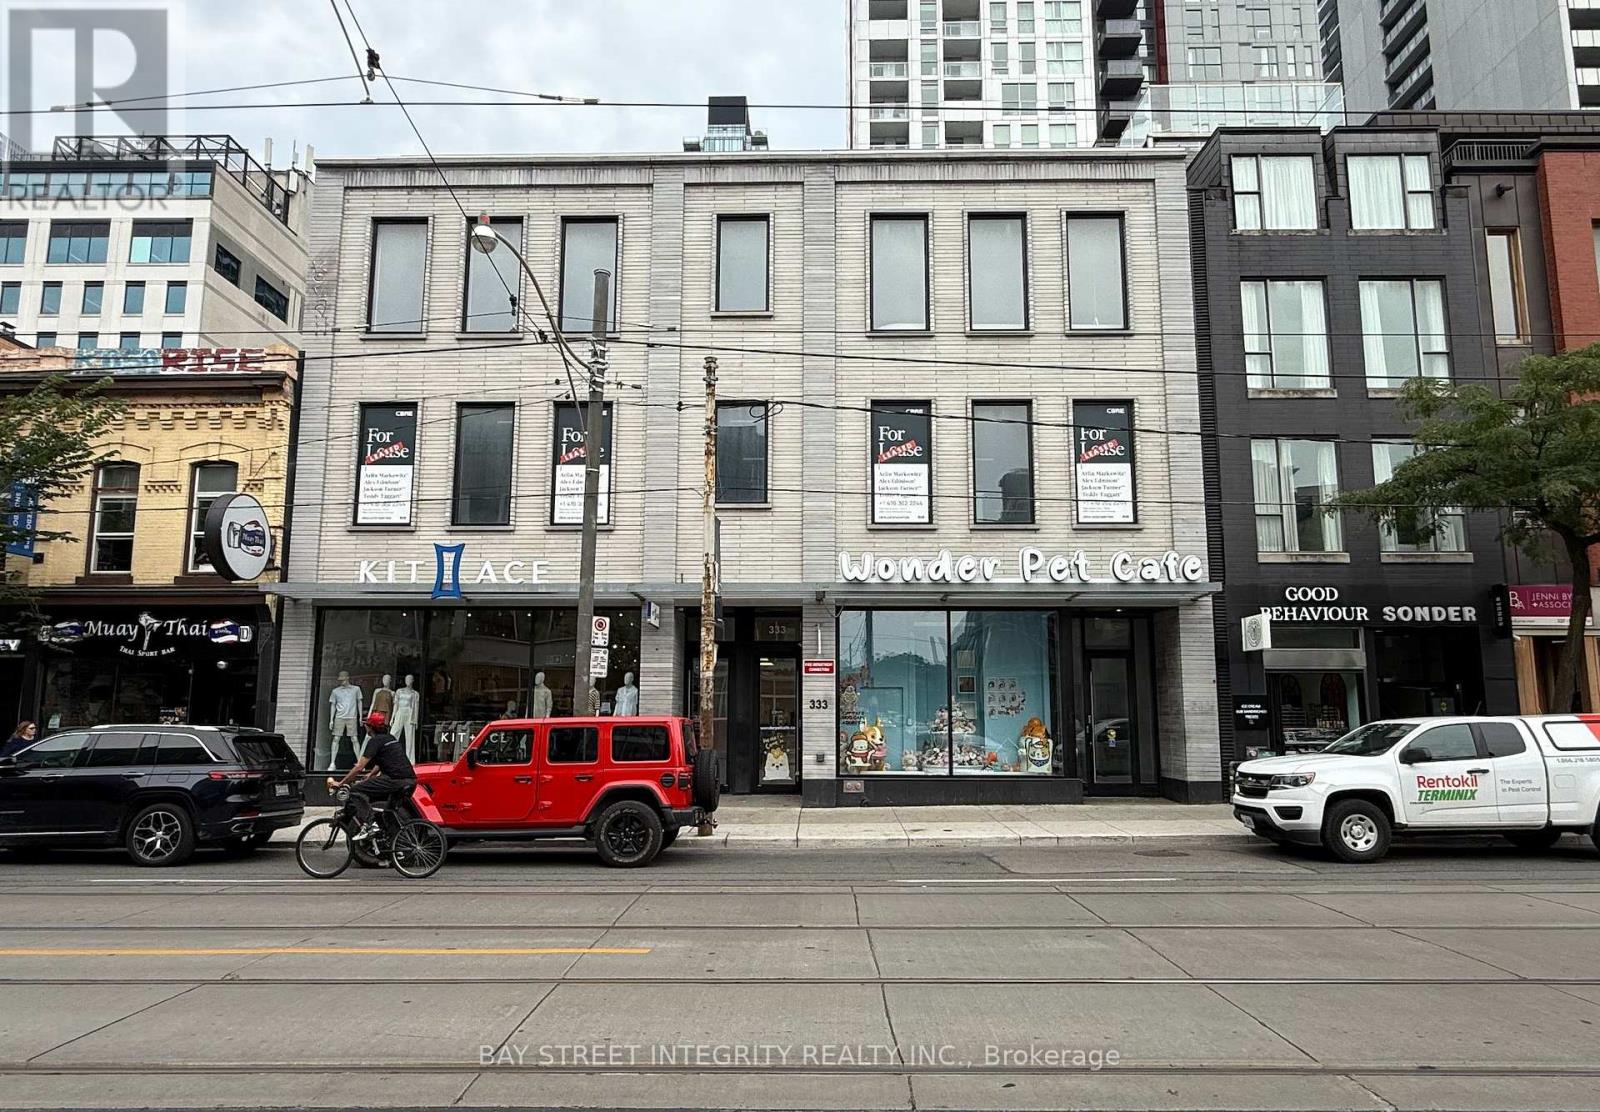
Here you will find a highly profitable business located in the heart of City Place. This well-performing store generates impressive net operating income, making it an excellent opportunity for investors seeking stable returns.The property offers 2,894 sq. ft. of ground-level retail space along the prime stretch of Queen West. It is conveniently located directly on the 501 Streetcar line and just a few doors down from the future QueenSpadina Subway Station. In addition, the nearby Northeastern University campus, opening in 2025, is expected to bring significant foot traffic and further enhance the areas vibrancy (id:63476)
1157 West Rd
Quadra Island, British Columbia
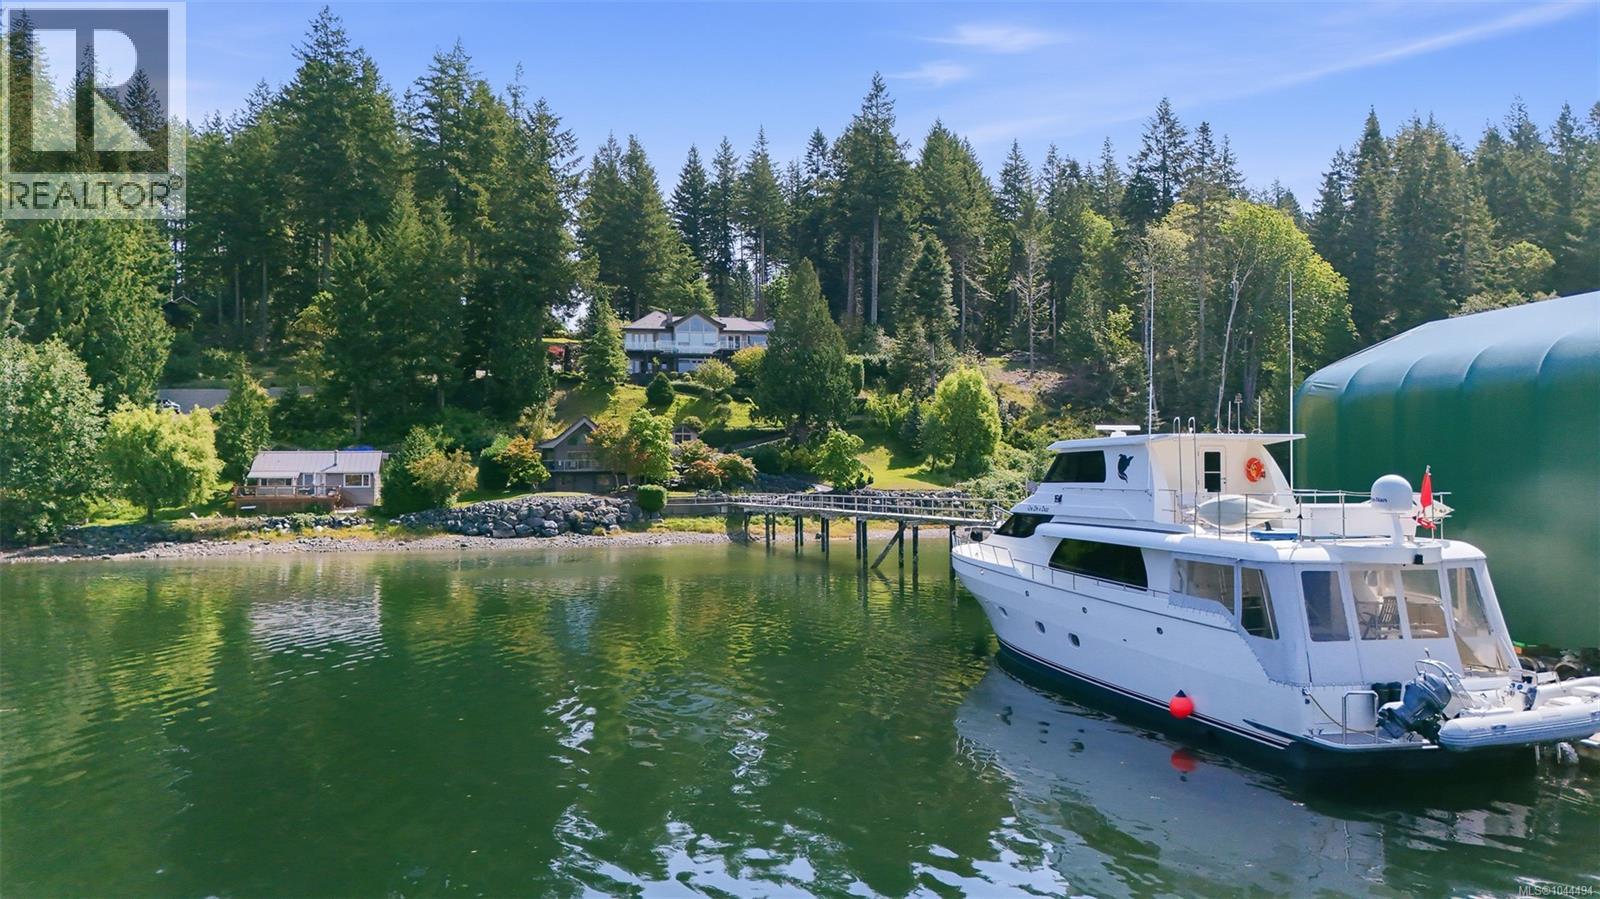
Exceptional yachting estate w/ remarkable 3.16 acre west-facing walk-on waterfront property is privately positioned w/ protected waters of Gowlland Harbour on Quadra Island. Separate walk-on waterfront guest cottage, multiple workshops, storage buildings, quad shop & attached garage, rare opportunity to own a legacy estate in the heart of the Discovery Islands. Defining features; extraordinary 221-ft engineered steel & concrete deep-water marina w/ substantial boathouse (could be negotiated), providing year-round moorage for multiple vessels, including yachts of approximately 70-80 ft w/ option to increase to support over 100+ ft. Infrastructure of this calibre is exceptionally rare & extremley difficult to replicate under today's coastal regulations. Expansive windows capture panoramic ocean views from nearly every principal room, w/ generous living spaces, chef's kitchen, waterfront terraces, dedicated office, media room & two luxurious primary suites on main level. Beautifully landscaped grounds feature mature evergreens, ponds, water features, stone pathways & private outdoor living spaces leading to the shoreline. From your private marina, enjoy immediate access to Desolation Sound, Discovery Islands, Johnstone Strait & some of the Pacific Northwest's finest boating, fishing, kayaking & wildlife viewing. Just 10 minutes by ferry from Campbell River, Quadra Island offers perfect balance of accessibility & privacy. World-class recreation, a vibrant island community & breathtaking coastal scenery make this one of B.C.'s's most sought-after island destinations. Subject to separate negotiation, owner may also consider selling adjoining 3.25-acre waterfront parcel & neighbouring 9-acre property, creating extraordinary private coastal holding of approximately 15 acres. Exceptional opportunity to secure one of West Coast's most remarkable waterfront estates. Call/email Sean McLintock for Info Pkg 250-729-1766 / sean@seanmclintock.com (All info/data should be verified) (id:63476)
131 Rockwood Avenue Unit# 4
St. Catharines, Ontario
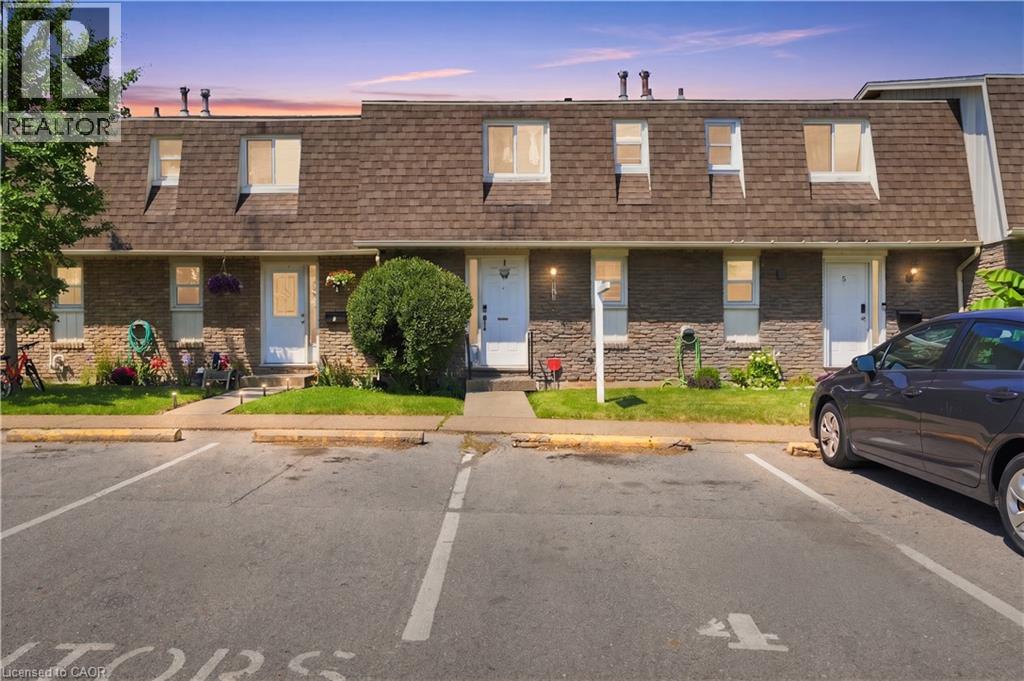
Discover exceptional value in this charming 2-bedroom, 1-bathroom condo townhouse located in the quiet, family-friendly Secord Woods community. The main level features a bright kitchen and an open-concept living/dining area with patio doors leading to a private deck and fully fenced backyard—perfect for summer BBQs. Upstairs offers two comfortable bedrooms and a full bathroom, while the unfinished basement provides ample storage or future equity potential. Low condo fees of just $398/month include water. Enjoy the convenience of your own assigned parking spot (#4) directly in front of the unit, along with plenty of visitor parking. Live just minutes from schools, shopping, transit, and scenic Welland Canal trails. Whether you're a first-time buyer, downsizer, or investor, don't miss this fantastic opportunity. Book your showing today! (id:63476)
920 Thomas Pedder Court
Kitchener, Ontario
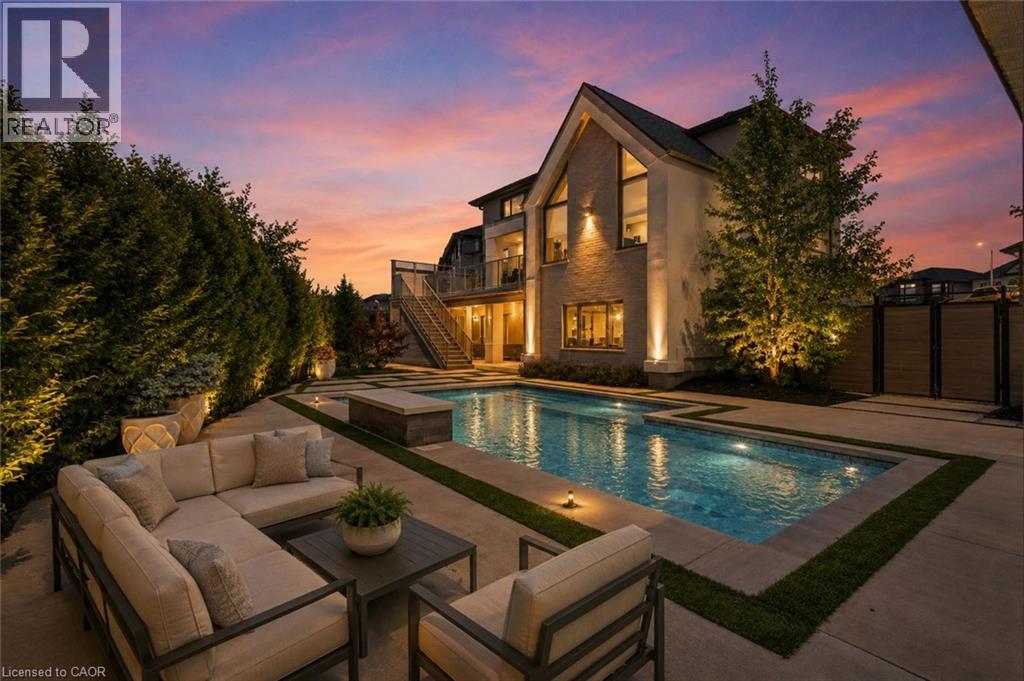
A statement of refined luxury and architectural excellence, 920 Thomas Pedder Court presents a rare opportunity to own an exceptional residence in one of Doon's most prestigious neighbourhoods. Offering 6 bedrooms and 4.5 bathrooms, this meticulously crafted home showcases premium finishes, outstanding craftsmanship, and thoughtfully designed living spaces for entertaining and everyday living. Filled with natural light from expansive windows, the home features soaring ceilings, rich hardwood flooring, designer lighting, and heated floors in the powder room, primary ensuite, and lower-level bathroom. The inviting living room, anchored by a striking fireplace, flows into an elegant dining area highlighted by a custom glass wine display. The chef-inspired kitchen boasts premium built-in appliances, a gas cooktop, an oversized quartz island, custom cabinetry, and a butler's pantry with a prep sink and beverage fridge. The adjoining breakfast area overlooks the private backyard. Step outside to a covered deck with glass railings and a built-in gas BBQ, overlooking a resort-style backyard with an inground pool, elegant cabana, and the privacy of no rear neighbours. Upstairs offers four spacious bedrooms, including a luxurious primary retreat with dual walk-in closets and a spa-inspired ensuite featuring heated floors, a freestanding soaker tub, and a wet room with dual rainfall showers. A second bedroom includes its own ensuite and walk-in closet, while the remaining bedrooms share a four-piece bathroom. The fully finished walkout lower level offers exceptional versatility with a private entrance, two bedrooms, a full kitchen, heated-floor bathroom, and a home theatre with a ceiling-mounted projector—ideal for multi-generational living, extended family, guests, or future income potential. Every detail has been carefully curated to deliver timeless elegance, comfort, and modern luxury in one extraordinary home. Some photos virtually staged/digitally enhanced. (id:63476)
248 St. Vincent Crescent
Meaford, Ontario
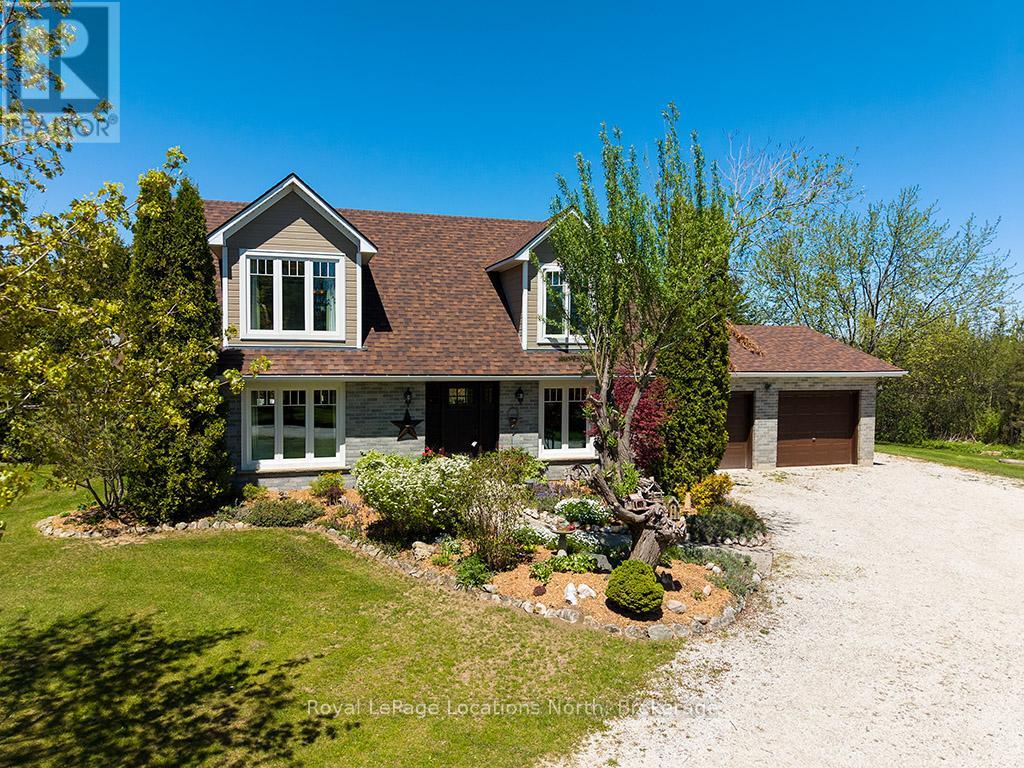
Welcome to your own private country retreat on nearly 3 acres of picturesque property. This beautiful two-storey brick home offers the perfect balance of peaceful country living, privacy, and timeless elegance, making it a true nature lover's paradise.The bright and inviting main floor is filled with natural light and showcases quality craftsmanship throughout. The heart of the home is the stunning custom kitchen featuring custom cabinetry, quartz countertops, premium appliances, and a large centre island-perfect for family gatherings and entertaining. Relax in the cozy family room with a gas fireplace, host special occasions in the formal dining room, and appreciate the convenience of a main floor laundry room with a two-piece bath.Upstairs, you'll find three spacious bedrooms, including a beautiful primary suite complete with a walk-in closet and private ensuite bath. A charming window seating area provides the perfect spot to unwind while taking in the peaceful countryside views.This meticulously maintained home has seen numerous upgrades, including new windows, roof shingles, eavestroughs, front entrance door, and updates to both the electrical and plumbing systems, offering peace of mind for years to come.Step outside and experience the beauty of every season. Gorgeous perennial gardens surround the home, while the expansive deck provides an ideal space for outdoor dining, entertaining, or simply enjoying the tranquil setting. End your evenings around the firepit under the stars, embraced by the privacy and natural beauty that make this property so special.If you've been dreaming of a refined country lifestyle with modern comforts, exceptional privacy, and breathtaking surroundings, this remarkable property is ready to welcome you home! Book a showing today! (id:63476)
1503 - 71 Simcoe Street
Toronto, Ontario
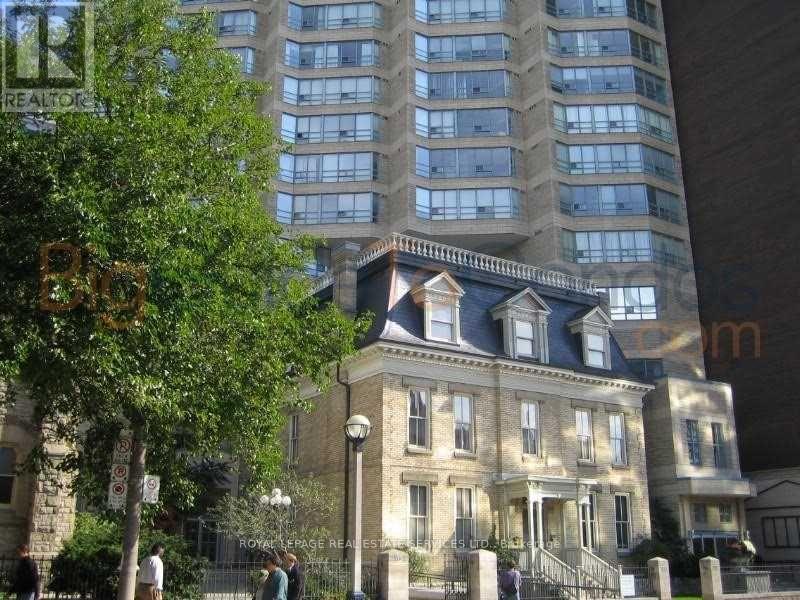
Great, Open And Spacious Unit With Fantastic View. Fully Furnished And Equipped Perfect Executive Pad. First Class Building Amenities. Parking And Locker. (id:63476)
368 Valley Road
Kelowna, British Columbia
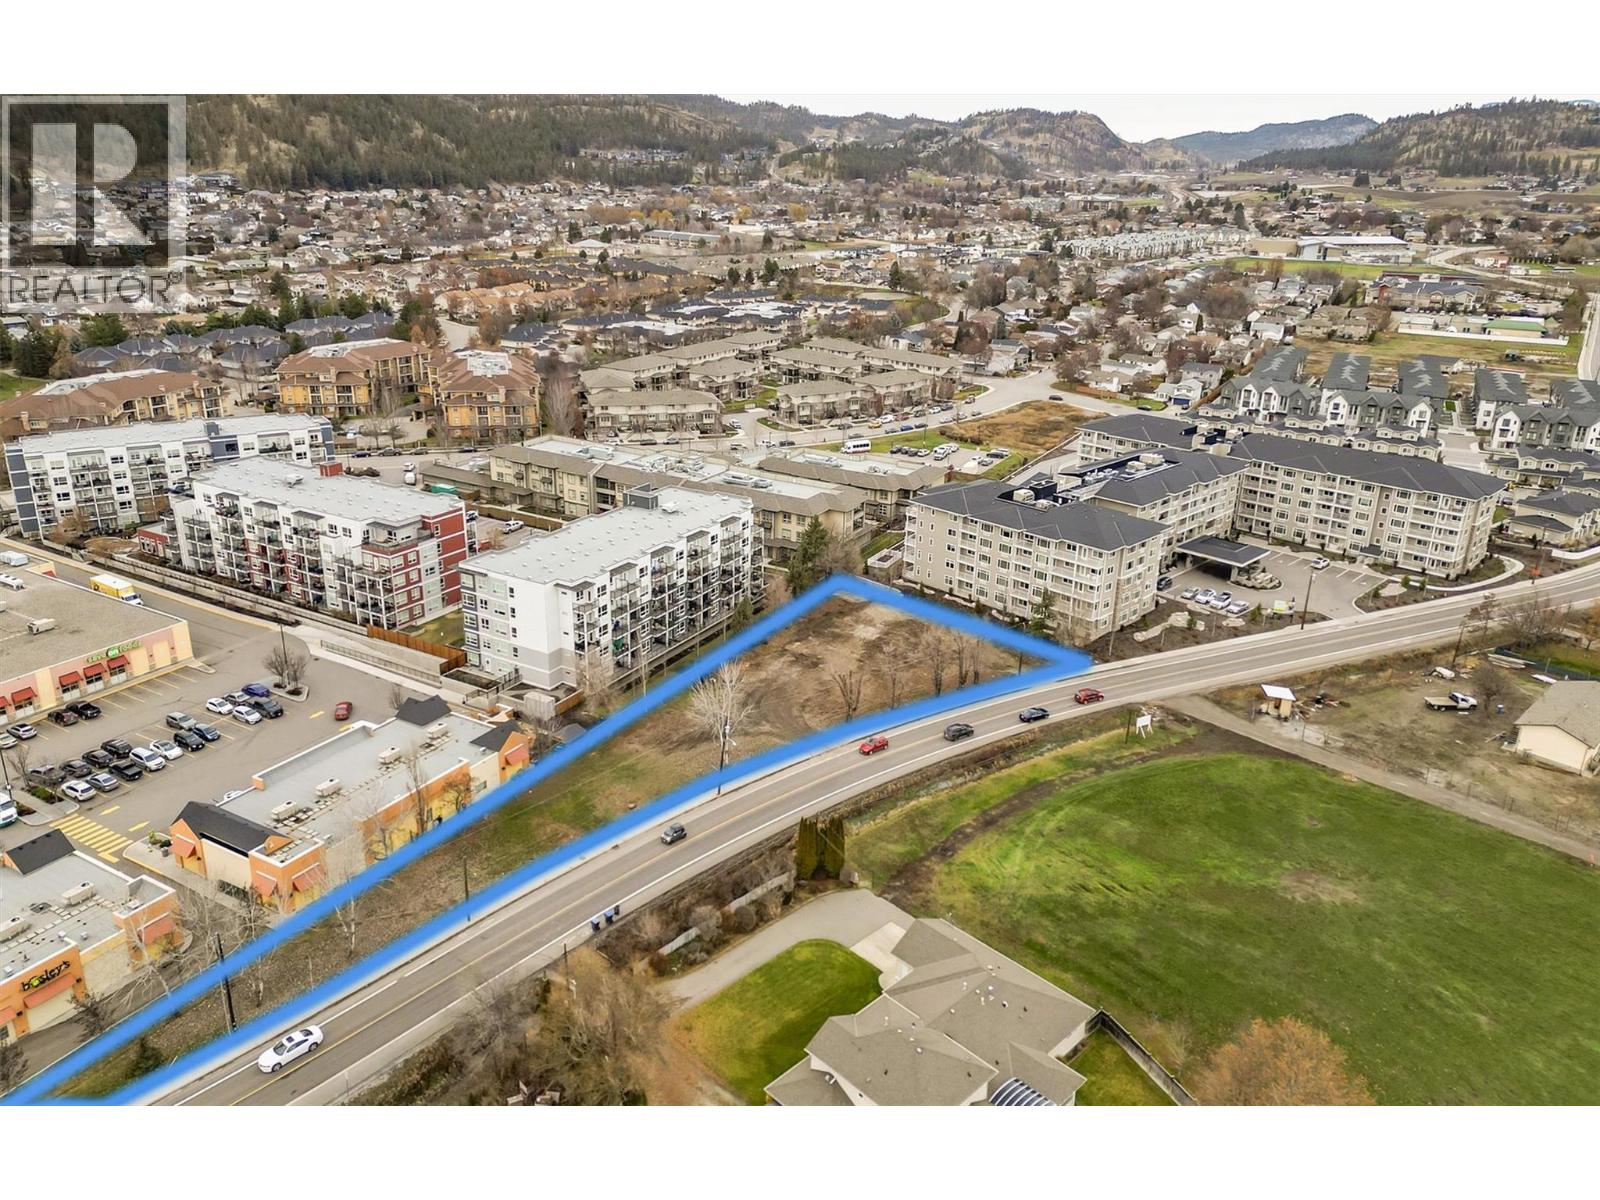
Prime Development Opportunity in Glenmore – Kelowna, BC Now RE-ZONED to VC1 Welcome to 368 Valley Road, an exceptional 0.75-acre development site located in the highly sought-after Glenmore neighbourhood of Kelowna. This rare offering presents a prime opportunity for developers and investors looking to capitalize on one of the city’s fastest-growing and most desirable areas. The property is currently under re-zoning to VCI, a designation that is fully supported by the City of Kelowna’s Official Community Plan, allowing for the development of a six-storey apartment complex. This forward-looking zoning aligns perfectly with Kelowna’s long-term vision for increased residential density in well-connected urban locations.All municipal services are conveniently located at the lot line, significantly reducing upfront development costs and timelines. The site’s gentle topography and generous lot size offer excellent flexibility for thoughtful, efficient design. Shopping centres, medical offices, schools, parks, and sports fields are all just minutes away, making the location ideal for future residents seeking convenience, walkability, and a strong community feel. With strong population growth, high rental demand, and supportive planning policies, 368 Valley Road represents a compelling development opportunity in one of Kelowna’s most established and desirable neighbourhoods. Opportunities like this are rare—secure your position in Glenmore’s future today. (id:63476)