
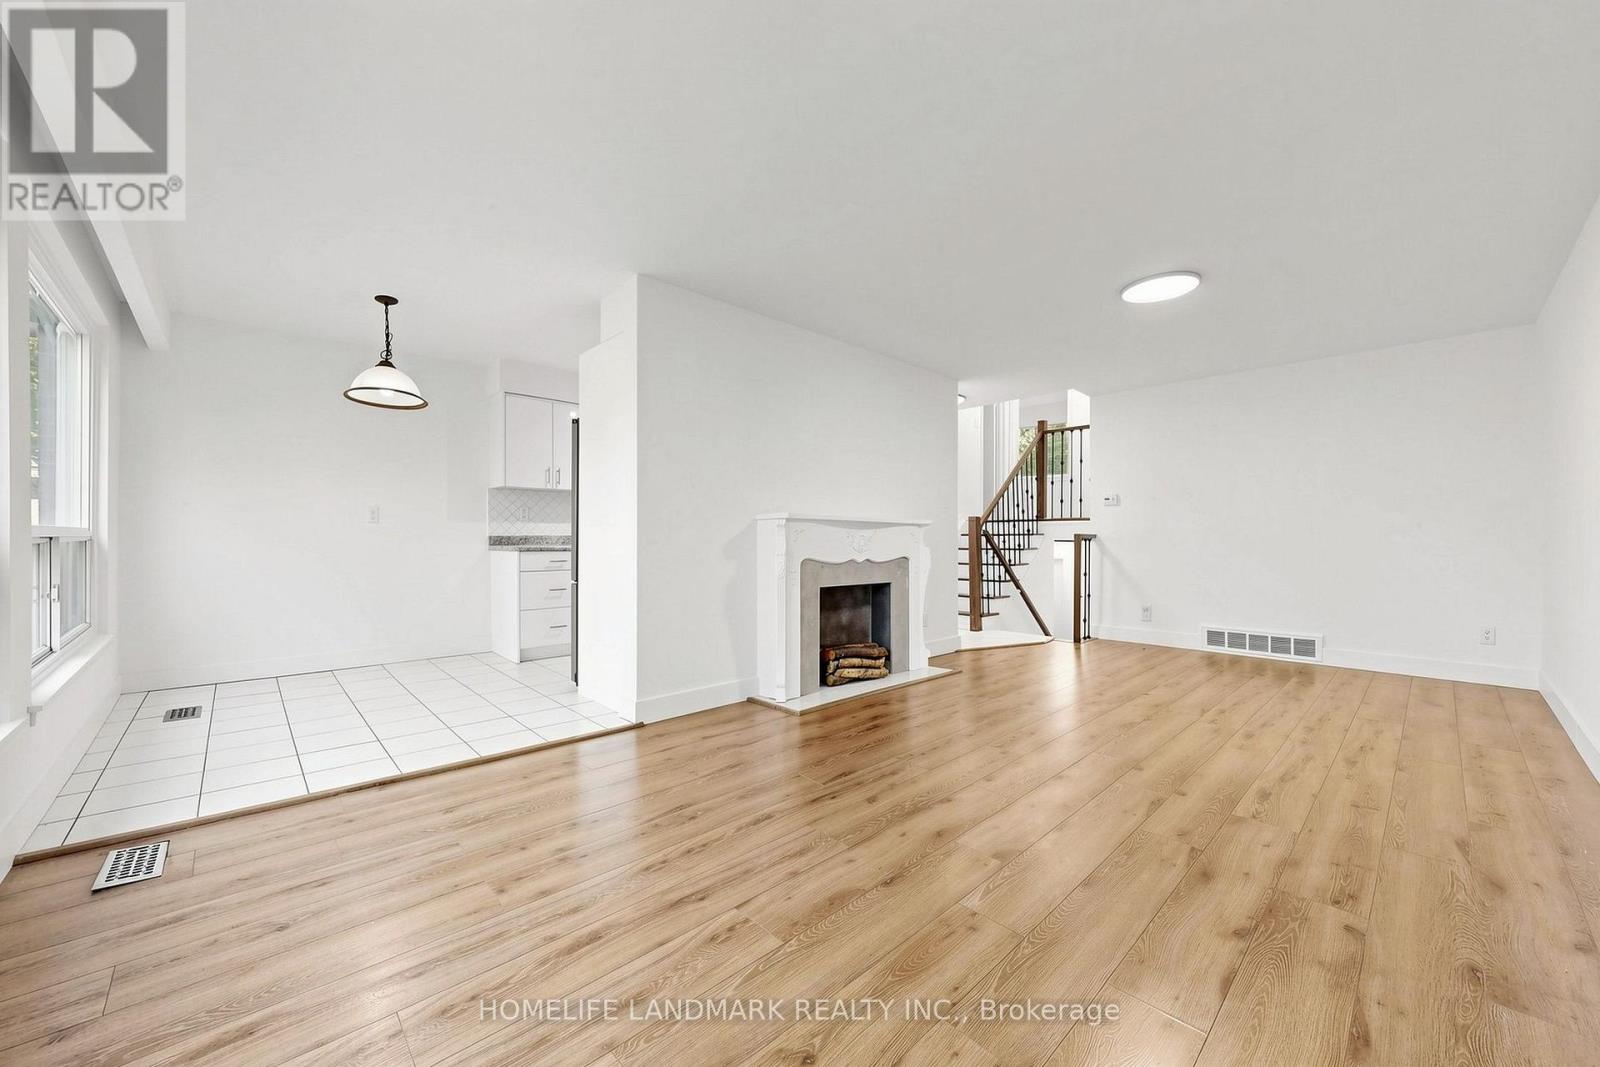
26 Fenside Drive
Toronto, Ontario
Welcome to this immaculate, fully renovated 4-bedroom, 2-full-bath semi-detached home nestled in one of North York's most convenient enclaves. Sitting on an exceptional wide and deep lot, this move in ready home offers rare privacy, backing directly onto lush greenery and tranquil ravine views.This sun-filled, functional layout features a spacious living and dining areas, a sleek modernized kitchen with Stainless Steel Appliances, four generous bedrooms, and two beautifully updated full bathrooms. Enjoy the comfort, space, and quiet of leasing the entire house without shared tenant spaces. (id:63476)
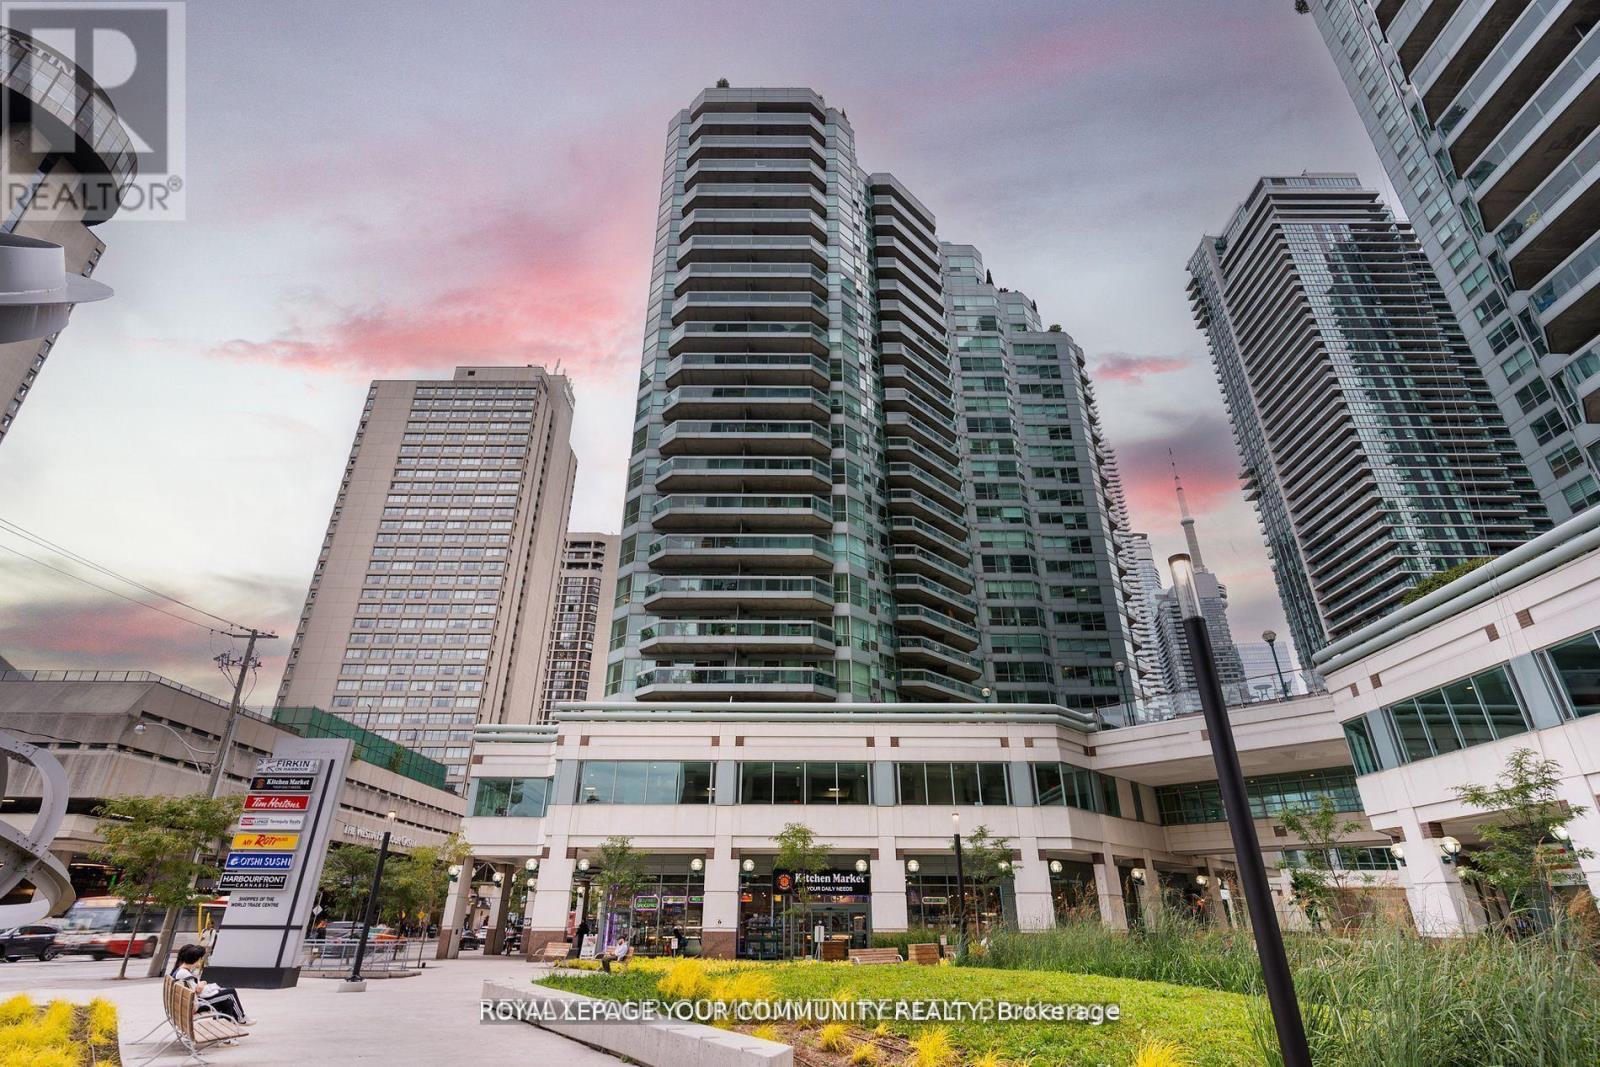
2402 - 10 Queens Quay W
Toronto, Ontario
Completely And Masterfully Renovated, Sprawling South Facing 2 Bedroom Plus Den 2 Full Baths Perched On The 24th Floor - Welcome To A Truly One Of A Kind Living Experience In The Heart Of Downtown Toronto. Immaculately Curated Design And Functionality Overlooking Lake Ontario Tranquility, Situated Steps From The Action And Amenities Toronto Offers. Gourmet Chefs Kitchen Feats Open Concept, Ample Storage, Quartz Counters/Backsplash, B/I Appliances And Breakfast Bar. Bathrooms Emit Luxury And Hotel-Like Comfort. Functional Den, Large Bedrooms And Living Space. Brand New, Full Size Appliances. Brand New White Oak Hardwood Floors. Rarely Offered Combination Of Size, Protected Lake View, Location And Of Course Designer Calibre Renovation. You Have To See This One To Truly Conceptualize The Lifestyle. Well Managed And Respected Building, See List Of Amenities. Grocery On Ground Floor. TTC Transit At Your Doorstep. 10/10 Walkability. Maint Fees All Inclusive!!! Never Lived In Since Renovation; Like New! Sunrise & Sunset Views Over The Lake. W/I Closet In Primary Bed. Both Beds Have Windows! All Brand New High Efficiency Full Size Appliances. Parking Spot And Locker Incl. **EXTRAS** Golf simulator being added to amenities! , Guest suites and Indoor Pool (id:63476)
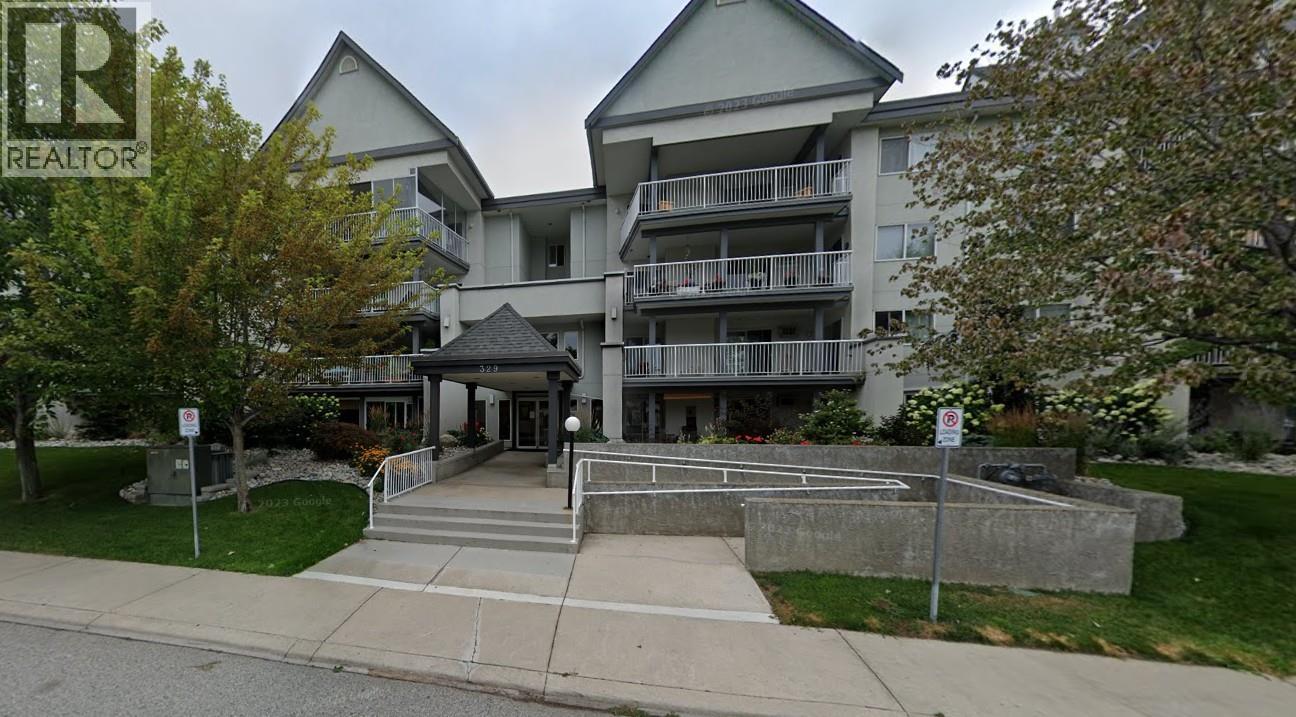
329 Rigsby Street Unit# 102
Penticton, British Columbia
Welcome to this beautiful ground level floor 2-bedroom, 2-bathroom unit featuring a bright and spacious open floor plan. Recently painted and updated flooring throughout, the interior boasts a large kitchen with a separate dining area and an inviting living room centered around a cozy gas fireplace. Step out onto the expansive, morning sun deck accessible from both bedrooms and the living room complete with a natural gas BBQ hookup perfect for entertaining. The primary bedroom features a private 4-piece ensuite, and the home offers ample in-suite storage alongside an additional deck storage room. Situated in a well-maintained building with secure underground parking, you are just steps from Okanagan Beach, the South Okanagan Events Center, the Community Center, and local shopping nearby. Quick possession Available for July! (id:63476)
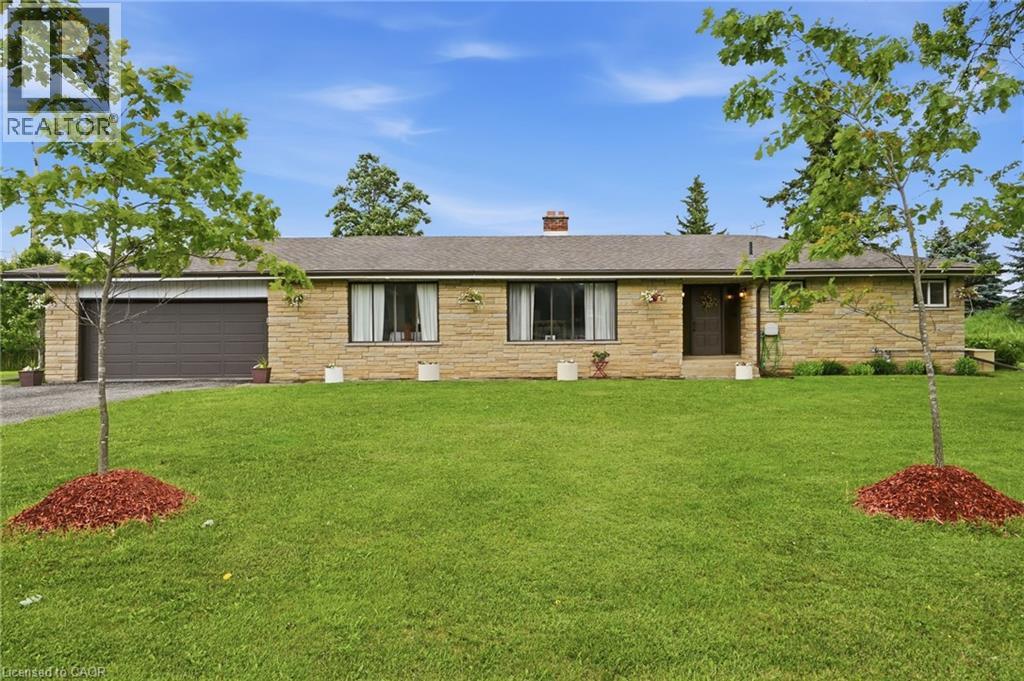
1408 Edgewood Road
Flamborough, Ontario
This oversized bungalow is situated on a three-quarter-acre pie-shaped lot & offers more than one thousand seven hundred & fifty square feet of bright & inviting living space on the main floor. Thoughtfully designed for both comfort & functionality, it provides the perfect blend of spacious living & practical features. The living room is anchored by a striking picture window and a cozy double-sided wood fireplace—ideal for relaxing evenings or entertaining guests. It flows into a formal dining room, while the eat-in kitchen opens into the family room, creating a warm, open-concept heart of the home that is perfect for everyday living & family gatherings. The main floor features three generous bedrooms, highlighted by a primary suite with a two-piece ensuite bathroom. Downstairs, the lower level offers versatility with a private side entrance leading to a newly renovated one-bedroom in-law suite. This suite includes a never-used four-piece bathroom, a freshly carpeted bedroom, & a clean white kitchen—perfect for multi-generational living, family or guests. Recent waterproofing provides complete peace of mind. Additional highlights include a reliable Generac generator for peace of mind during power outages, a water softener, an attached double garage with inside entry, & a large, heated outbuilding and workshop equipped with sixty-amp power & a commercial garage door—ideal for hobbies, storage or business use. High-speed internet is also available, making it easy to work from home. Centrally located along Highway 6, this property offers convenient access to major centres including Toronto & London. Enjoy quick drives to multiple conservation areas, equestrian facilities, arenas, & GO Train stations in Milton & Burlington. Ample parking for up to twelve vehicles completes the package. This move-in-ready home combines generous space, thoughtful updates, & an unbeatable location. It is ready for you to move in & make it your own. Don’t be TOO LATE*! *REG TM. RSA. (id:63476)
230 Grey Road 21 Road
Blue Mountains, Ontario
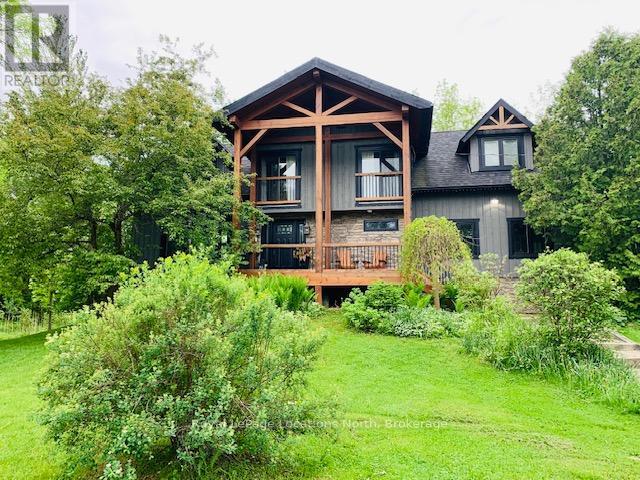
FURNISHED RENTAL - NOT available for ski season (already rented). Rent includes up to $500 per month of utilities. Available now until Nov 30th (minimum 2 months). This beautiful custom built post and beam chalet is close to Scandinave Spa, Blue Mountain Village, nearby beaches, ski hills and Collingwood. Comfort meets elegance with Restoration Hardware and Urban Barn furnishings in this 4 bedroom, 2.5 bathroom luxury home that comfortably fits 6 people and can accommodate up to 8 with a double pull-out sofa in the lower level family room. A large, modern kitchen with top-of-the-line appliances and ample storage, separate dining area and a comfy living room with cathedral ceiling provide plenty of space for friends and family. Children can safely run around and play in the large yard and there is plenty of parking with a circular gravel driveway. There are 2 covered decks to enjoy a cup of coffee in the morning, or a glass of wine at night while you take in nature and hear the birds chirping or unwind in the hot tub surrounded by nature. Relaxation and rejuvenation will be effortless in this peaceful family getaway! This is a rare, private retreat set on 10 acres, including 7 acres of mature woodland - a unique opportunity to enjoy any season! Bed linens and towels provided.Pets considered for an extra cleaning fee. Rental application and references required plus deposit for cleaning, damage, extra utilities: $2,250 for 3 month term. Adjacent barn is not included in the lease and is for landlord's use only. (id:63476)
3518 Highway 17
Papineau-Cameron, Ontario
99.47 acres vacant land. 2 driveways. Partially cleared area with field. Stream through property. Great hunting and ATV/snowmobile trails nearby. 5 miles east of Mattawa. Farmed 40+years ago. (id:63476)
660 Church Unit# 1
Windsor, Ontario
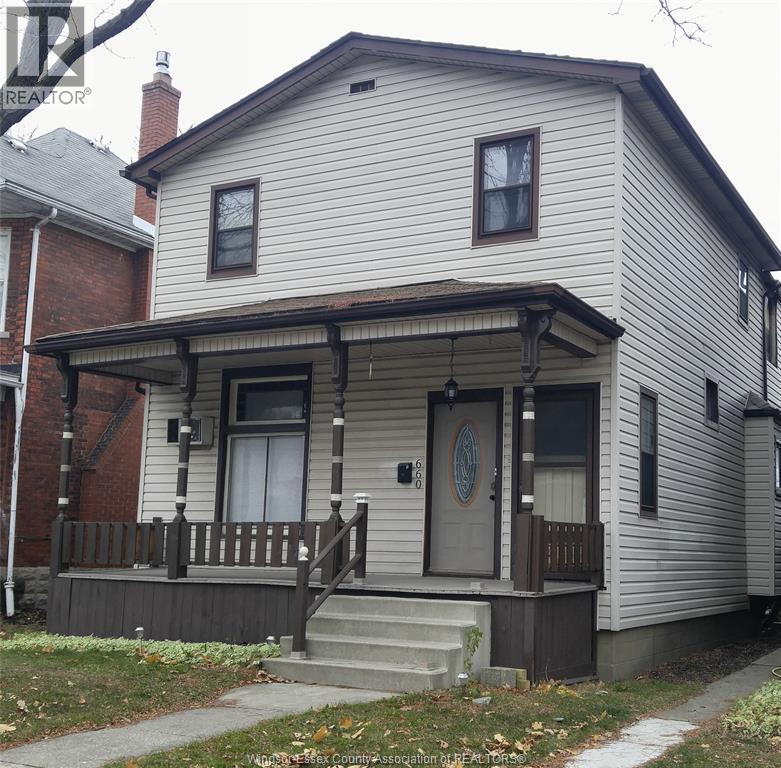
Completely remodeled main floor unit in 4 unit building offering large living room, eat in kitchen, one bedroom and 4 pc bath. New flooring throughout. Parking in rear off alley and coin operated laundry in basement $975 a month plus hydro, gas heat included, water included. Tenant occupied, 24 hours notice required for showing References required, 1st and last required Possession October 1, 2026 (id:63476)
647 Irvine Avenue Unit# 301
Windsor, Ontario
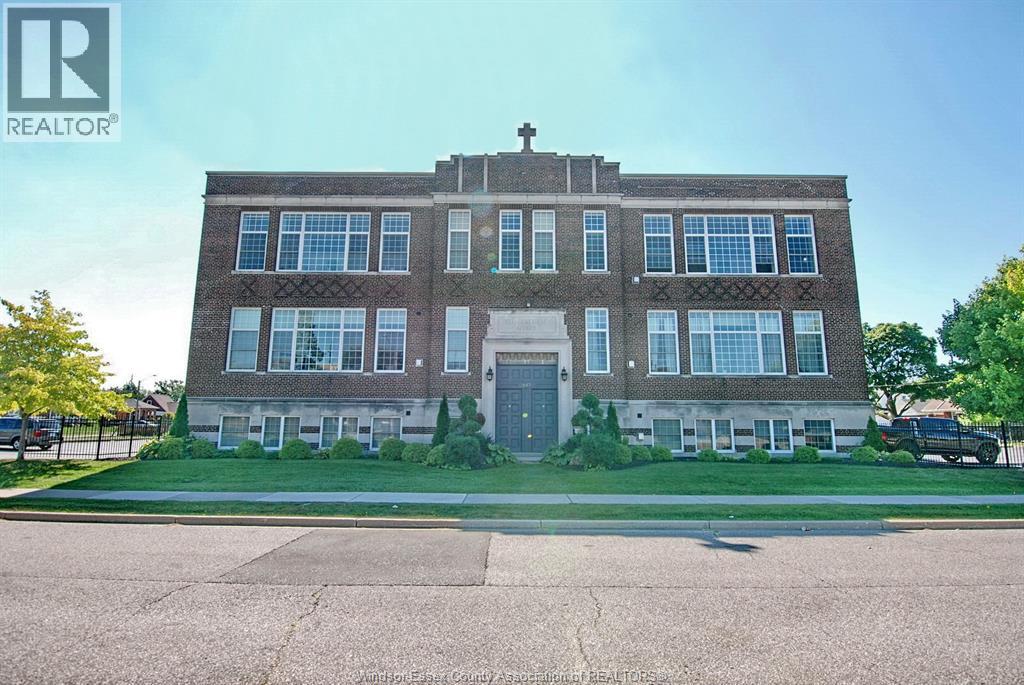
Welcome to this beautiful one bedroom loft style condo apartment in a cozy 18 unit walk up school conversion building in Central Windsor steps to multiple shops and amenities including public transit, Tim Hortons, medical centre with Shoppers 24 hr pharmacy, grocery and dollar stores and so much more. Gorgeous design with huge 2 storey windows. Main floor features open concept living room and dining room with hardwood floors, pretty kitchen with breakfast bar, laundry-utility room and a 4 pc bath. The upper floor is a large open concept bedroom with jet tub, 3 PC bath with glass shower and walk in closet all overlooking the main floor. (id:63476)
210 Taracove Landing NE
Calgary, Alberta
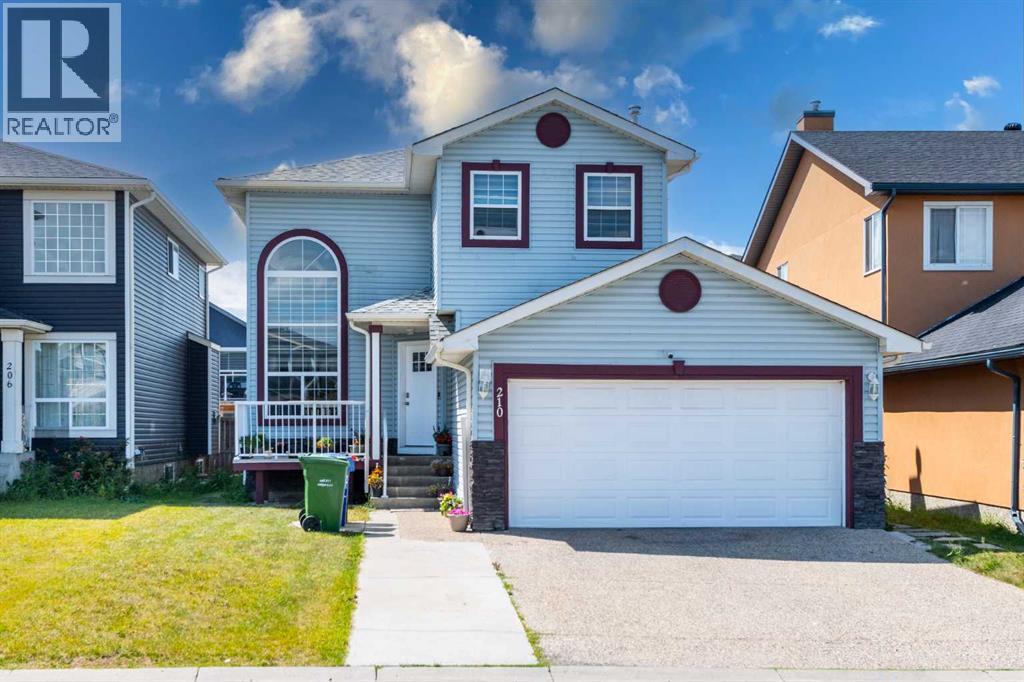
GREAT LOCATION| ILLEGAL BASEMENT SUITE WITH SEPARATE ENTRANCE | OVER 1,850 SQ. FT. ABOVE GRADE | MAIN FLOOR DEN | DOUBLE ATTACHED GARAGE | NEWER ROOF & SIDING | NEWER WHIRLPOOL APPLIANCES | LARGE REC ROOMWelcome to this beautifully renovated two-storey home, perfectly situated on a quiet cul-de-sac in the highly sought-after community of Taradale. Offering over 1,850 sq. ft. of thoughtfully designed living space above grade, plus an illegal basement suite with a separate entrance, this exceptional property is ideal for growing families, multi-generational living, or those seeking excellent rental income potential.Step inside to discover a bright and inviting open-concept main floor highlighted by soaring two-storey ceilings, oversized windows, and stylish luxury vinyl plank flooring. The spacious living and dining areas provide the perfect setting for entertaining, while the main-floor den offers a versatile space for a home office, study, or playroom.At the heart of the home is the stunning, fully renovated kitchen featuring sleek glossy white cabinetry, quartz countertops, a walk-in pantry, an undermount sink, breakfast bar, and a complete package of brand-new Whirlpool stainless steel appliances. A sunny breakfast nook overlooking the backyard creates the perfect space to enjoy everyday meals. Adjacent to the kitchen, the cozy family room with a custom electric fireplace and sliding patio doors seamlessly connects to the large rear deck, creating an ideal indoor-outdoor living experience. A convenient laundry room with a new LG washer and dryer and a 2-piece bathroom complete the main level.Upstairs, the spacious primary suite serves as a private retreat, featuring a large walk-in closet and a luxurious ensuite complete with a jetted tub, separate glass shower, quartz vanity, and elegant tile finishes. Two additional generously sized bedrooms and a beautifully updated full bathroom provide plenty of space for family members.The fully developed basemen t offers excellent flexibility with an illegal suite featuring its own private entrance, kitchenette, two spacious bedrooms, a full bathroom, and an expansive recreation/living area—making it an ideal mortgage helper or private space for extended family.Outside, you'll appreciate the aggregate concrete driveway, double attached garage, welcoming front porch, spacious backyard, and large deck—perfect for outdoor entertaining and family gatherings.Ideally located just minutes from SaddleTowne Circle, Genesis Centre, LRT stations, schools, parks, shopping, restaurants, and major roadways, this move-in-ready home combines modern upgrades, exceptional functionality, and an unbeatable location.Don't miss this incredible opportunity to own a this amazing home in one of Taradale's most desirable locations. Schedule your private showing today! (id:63476)
3089 Cook St
Chemainus, British Columbia
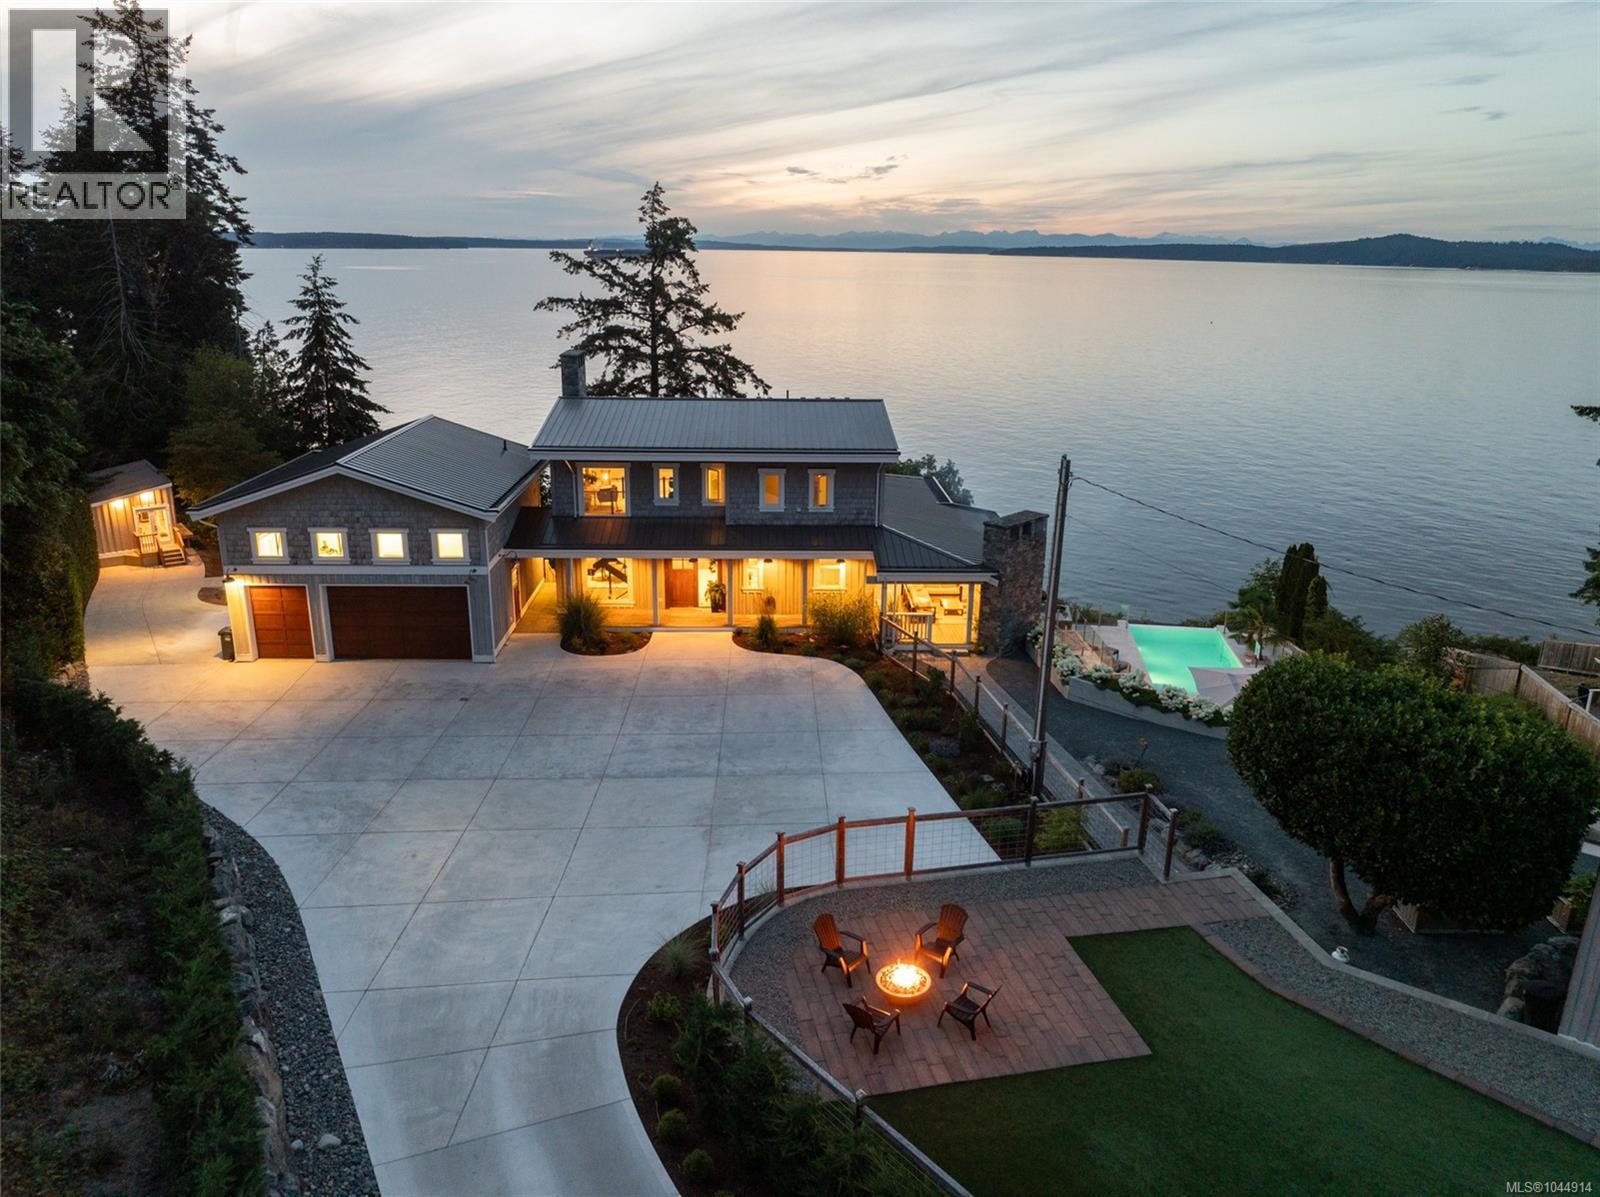
An exceptional waterfront estate set on 2.5 acres with 250 ft of low bank shoreline, easy beach access, a private boathouse, and breathtaking ocean views. Thoughtfully updated, this custom built residence seamlessly blends timeless design with modern comfort. Expansive decks span the length of the home, creating effortless indoor and outdoor living, while the infinity saltwater pool provides the perfect place to relax and take in the ocean views. Inside, engineered hardwood floors, a beautifully updated kitchen, in floor heating, and multiple gas fireplaces create a warm and inviting atmosphere. A private guest retreat above the garage offers additional living space for extended family or visitors. Meticulously maintained grounds feature established garden beds, detached gym and exceptional outdoor living spaces. A rare opportunity to own an extraordinary Vancouver Island waterfront retreat. (id:63476)
468 Northern Lights Place
Langdon, Alberta
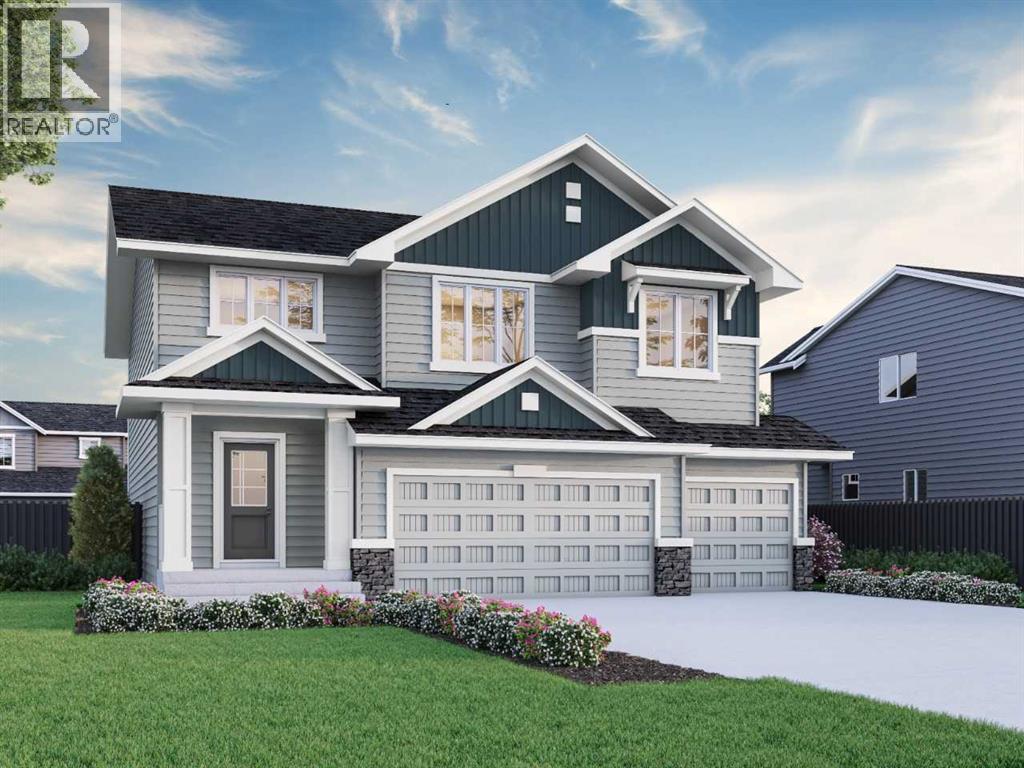
Impressive home with all the extra space and storage you could need: triple car garage, side entrance, rear deck with BBQ gas line rough-in, added windows, plus main floor bedroom and full bath. Enjoy LVP throughout the main, quartz countertops with undermount sinks, gas fireplace with tile face and maple mantel, maple railing with iron spindles, and mudroom bench with coat rack and cubbies. For families looking to host holidays and gathering, the executive kitchen features built-in stainless steel appliances, cabinet chimney hood fan, gas cooktop, pendant lighting, pull-out waste bin, and spice kitchen with gas range and pantry shelving. Luxe 5-piece ensuite offers soaker tub, fully tiled shower with bench, ledge and glass barn door, plus vanity drawers, creating the perfect oasis to wind down in every evening before bed. Main bath includes dual sinks; wet areas feature tile flooring and black bath hardware. This energy-efficient home is Built Green certified and includes triple-pane windows, a high-efficiency furnace, and a solar chase for a solar-ready setup. With blower door testing, plus an electric car charger rough-in, it’s designed for sustainable, future-forward living. Featuring a full range of smart home technology, this home includes a programmable thermostat, ring camera doorbell, smart front door lock, smart and motion-activated switches—all seamlessly controlled via an Amazon Alexa touchscreen hub. Photos are representative. (id:63476)
1124 Fish Lake Road
Summerland, British Columbia
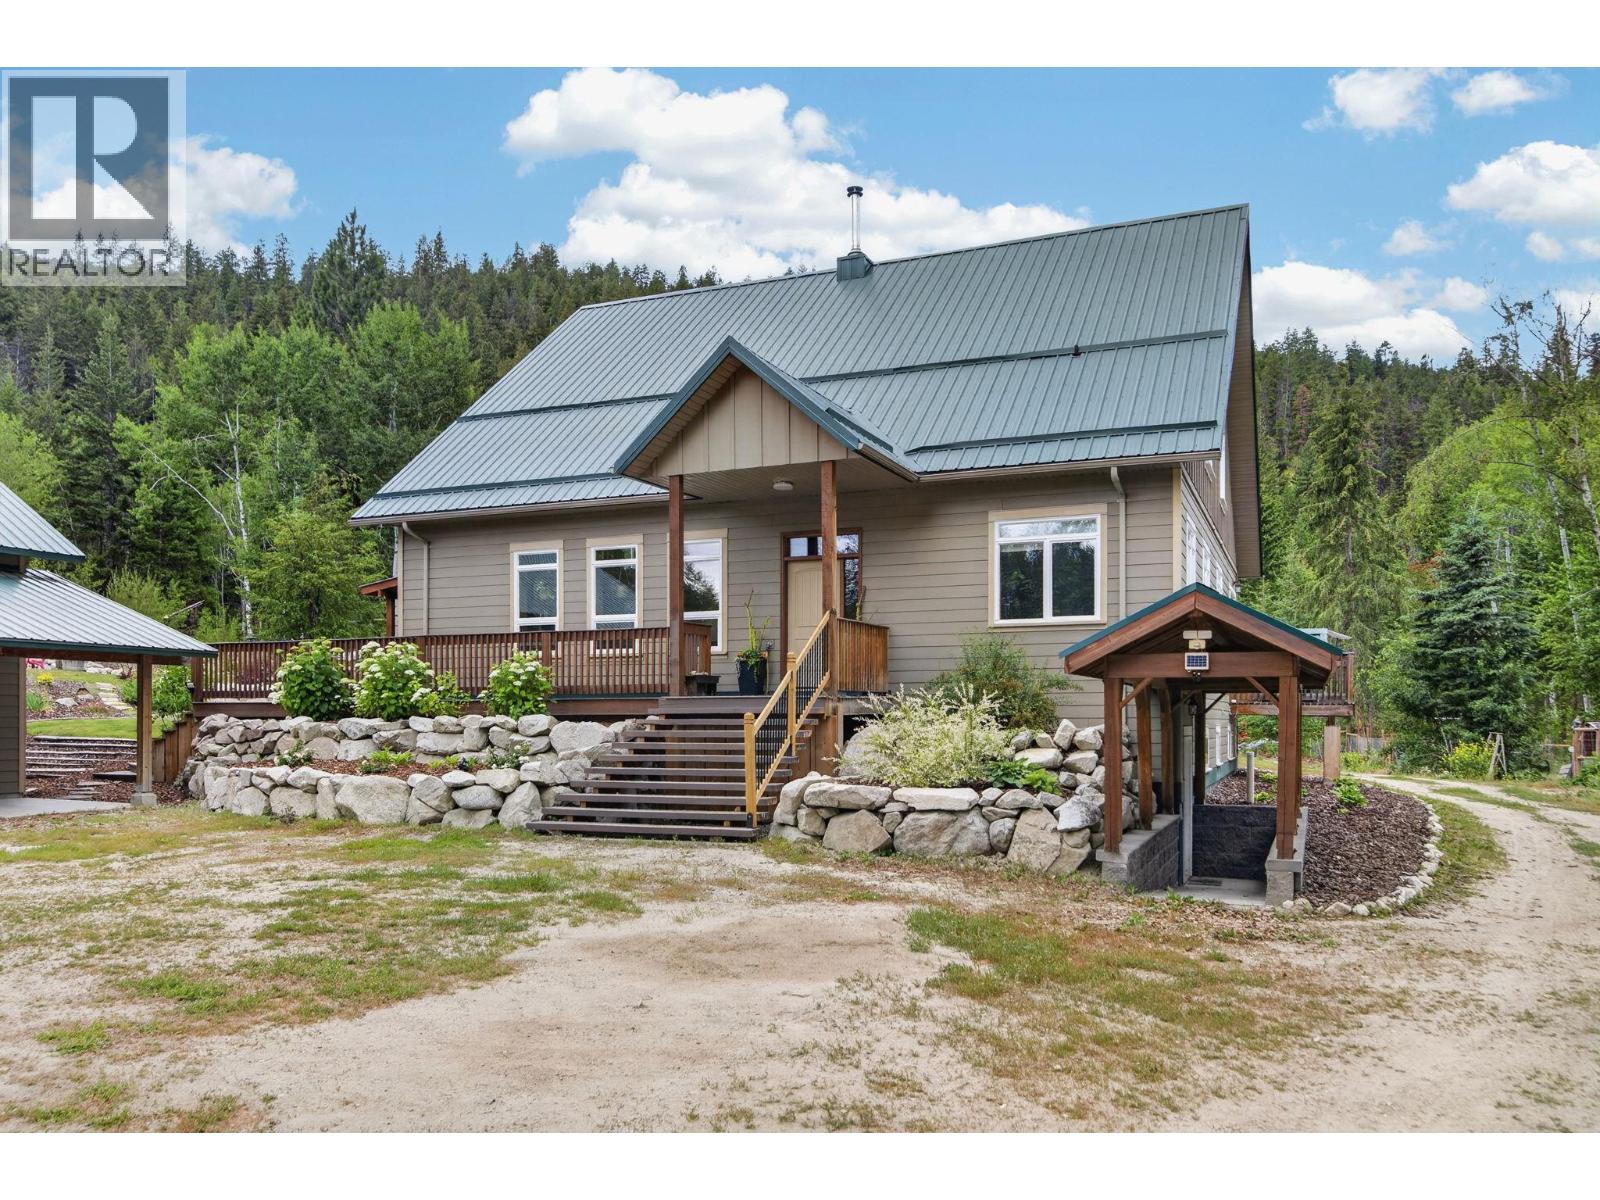
Welcome to TIMBER ROCK RANCH, a private 38-acre RETREAT offering exceptional self-sufficient living without compromising MODERN COMFORT. Located just 20 min. west of Summerland and minutes from Darke Lake Provincial Park, this thoughtfully designed home features ENERGY-EFFICIENT ICF construction, GEOTHERMAL heating and cooling, a Nu-Air system and a wood-burning stove for added warmth. The spacious open-concept layout includes four bedrooms and three bathrms, with the primary suite & laundry on the main floor. Full basement with its own wheelchair access. A high-producing drilled Well delivers approximately 90 GPM ensuring abundant water for household use, gardening and livestock. The property offers a 24’ x 44’ SHOP with 14’ ceilings, established garden, greenhouse, private trails and ample firewood harvesting. Timber Rock Ranch has also become a welcoming gathering place with live concerts hosted on site and a charming sleeping cabin-ideal for those envisioning a retreat space, hobby farm or unique venue. Divided by Fish Lake Road with a SOUTH-FACING 17 ACREs featuring road access, building sites, and Well location. RESOURCE AREA ZONING provides flexibility for farming, livestock, recreation, and a variety of home-based business possibilities. Solar & irrigation projects are already underway adding to the property’s long-term sustainability. This is more than a home-it’s a place to build, grow, gather, and live a lifestyle defined by PRIVACY,FREEDOM AND POSSIBILITY. (id:63476)