
26 Frontenac Crescent Kapuskasing, Ontario P5N 2H8

$199,000
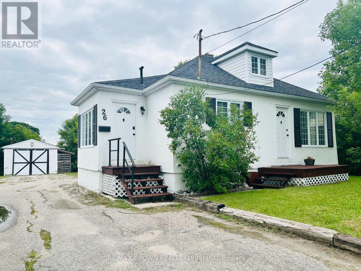
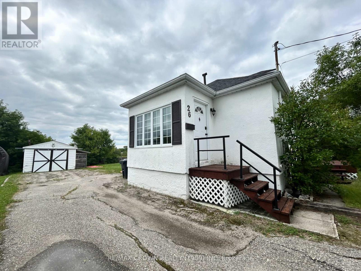
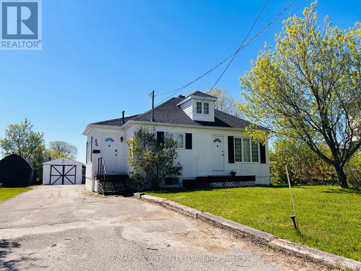
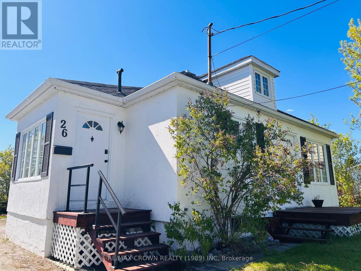
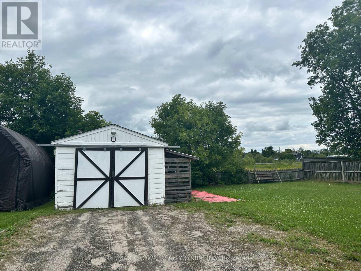
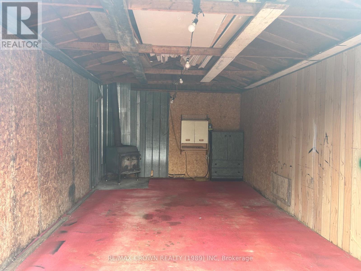
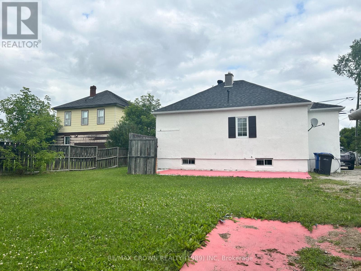
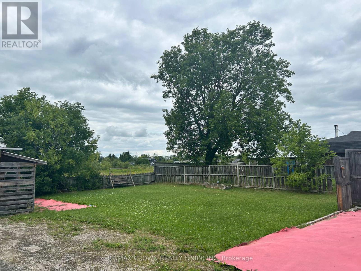
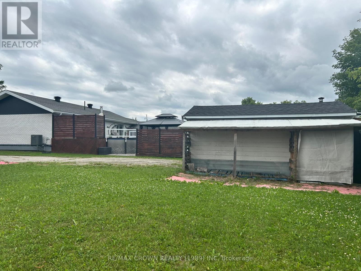
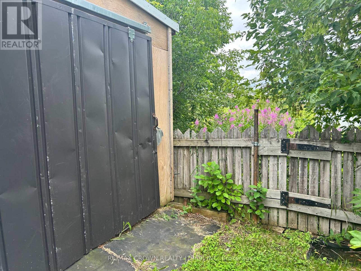
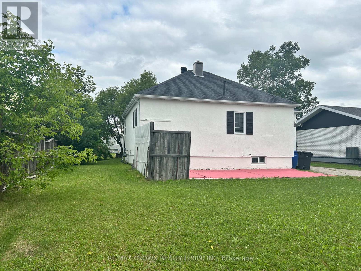
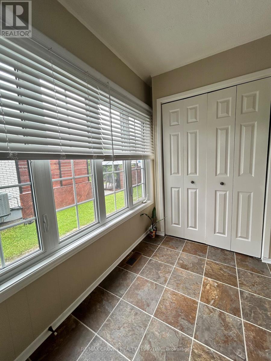
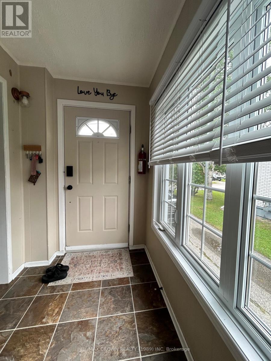
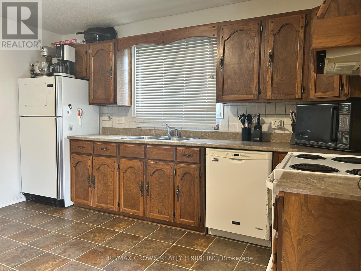
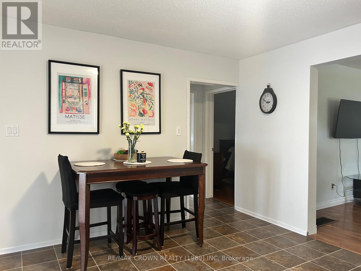
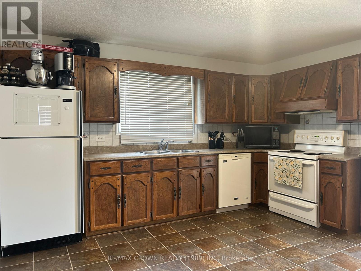
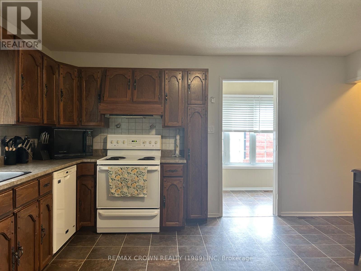
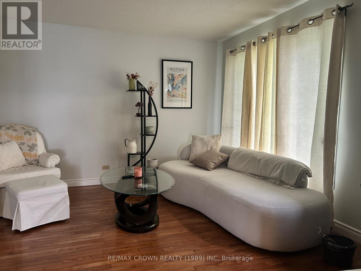
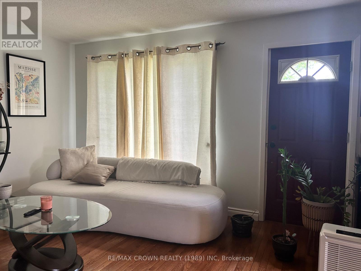
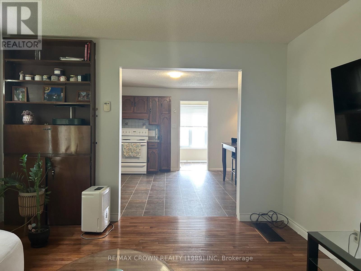
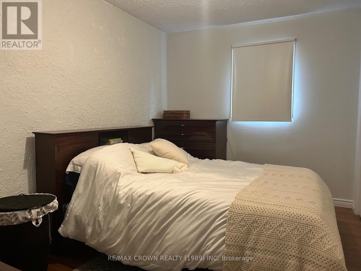
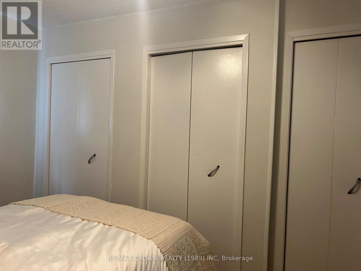
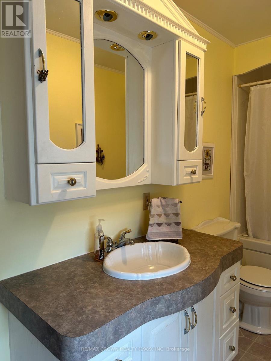
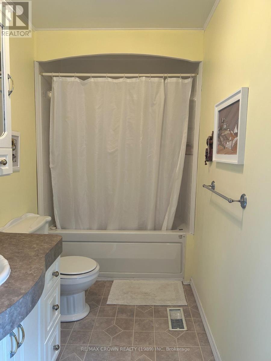
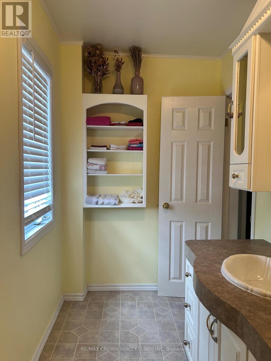
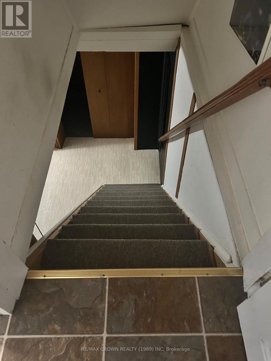
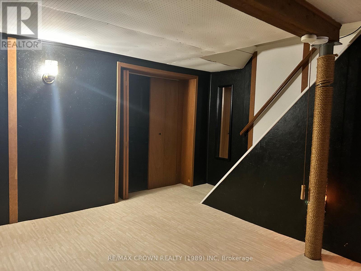
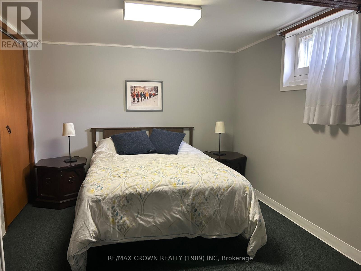
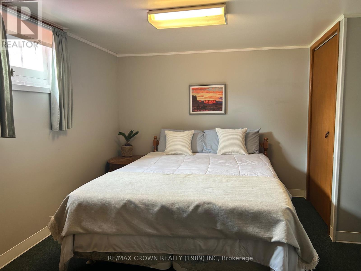
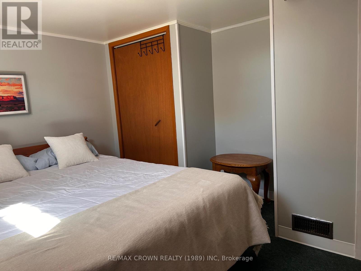
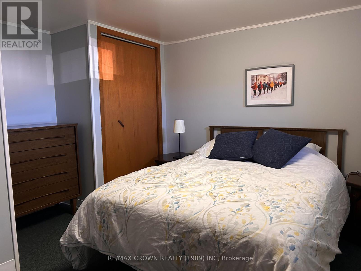
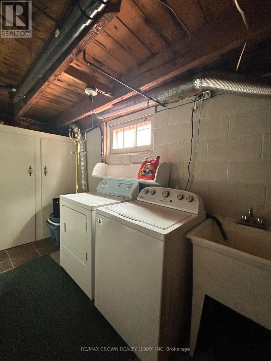
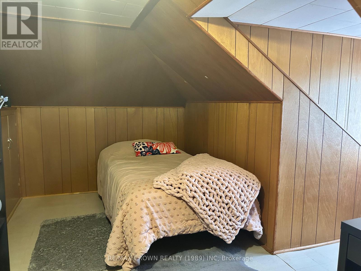
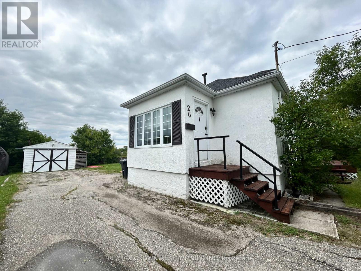
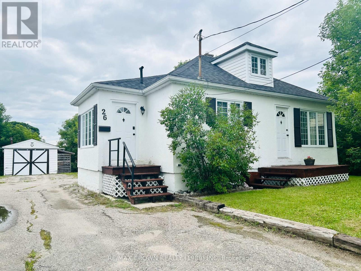
Inviting 2+2 bedroom, 1 bathroom, 1 & 1/4 storey home is tucked into a quiet residential area and has been lovingly maintained throughout. The main level features a spacious kitchen and a bright, comfortable living room, along with the primary bedroom and an updated 4-piece bathroom. Upstairs, a cozy loft area-currently used as a bedroom-adds flexible living space.The semi-finished basement extends the home's functionality with a family room, two additional bedrooms, and a laundry room with extra storage. Outside, the generous fenced yard offers plenty of room for kids, pets, or outdoor enjoyment, and the detached single-car garage provides added convenience.Well cared for and full of warmth, this property is an excellent option for anyone seeking a solid, move-in-ready home in a peaceful neighbourhood. (id:63476)
Property Details
| MLS® Number | T13234938 |
| Property Type | Single Family |
| Community Name | Kapuskasing |
| Amenities Near By | Hospital, Public Transit, Schools |
| Community Features | School Bus |
| Parking Space Total | 4 |
| Structure | Patio(s), Porch |
Building
| Bathroom Total | 1 |
| Bedrooms Above Ground | 2 |
| Bedrooms Below Ground | 2 |
| Bedrooms Total | 4 |
| Age | 51 To 99 Years |
| Appliances | Water Heater, Water Meter, Dryer, Washer, Window Coverings |
| Basement Development | Partially Finished |
| Basement Type | N/a (partially Finished) |
| Construction Style Attachment | Detached |
| Cooling Type | None |
| Exterior Finish | Stucco |
| Foundation Type | Block |
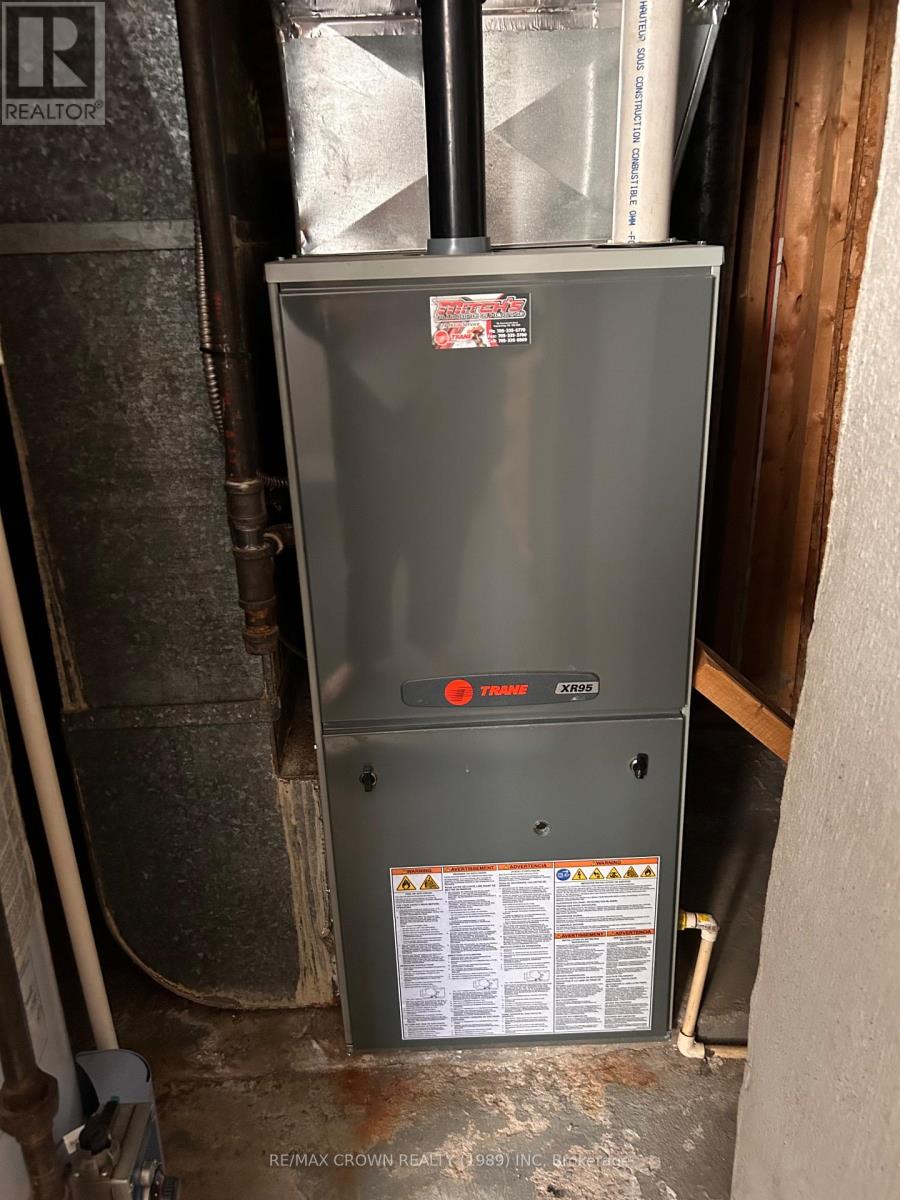
| Heating Fuel | Natural Gas |
| Heating Type | Forced Air |
| Stories Total | 2 |
| Size Interior | 700 - 1,100 Sqft |
| Type | House |
| Utility Water | Municipal Water |
Parking
| Detached Garage | |
| Garage |
Land
| Acreage | No |
| Fence Type | Fenced Yard |
| Land Amenities | Hospital, Public Transit, Schools |
| Sewer | Sanitary Sewer |
| Size Depth | 119 Ft ,8 In |
| Size Frontage | 60 Ft |
| Size Irregular | 60 X 119.7 Ft |
| Size Total Text | 60 X 119.7 Ft |
| Zoning Description | R3 |
Rooms
| Level | Type | Length | Width | Dimensions |
|---|---|---|---|---|
| Second Level | Loft | 4.44 m | 4.46 m | 4.44 m x 4.46 m |
| Basement | Family Room | 4.01 m | 4.15 m | 4.01 m x 4.15 m |
| Basement | Bedroom 2 | 4.32 m | 3.49 m | 4.32 m x 3.49 m |
| Basement | Bedroom 3 | 4.39 m | 3.34 m | 4.39 m x 3.34 m |
| Basement | Laundry Room | 1.86 m | 3.2 m | 1.86 m x 3.2 m |
| Basement | Other | 1.96 m | 5.59 m | 1.96 m x 5.59 m |
| Main Level | Kitchen | 3.75 m | 4.11 m | 3.75 m x 4.11 m |
| Main Level | Living Room | 4.46 m | 3.87 m | 4.46 m x 3.87 m |
| Main Level | Primary Bedroom | 4.36 m | 2.66 m | 4.36 m x 2.66 m |
| Main Level | Bathroom | 1.82 m | 4.01 m | 1.82 m x 4.01 m |
Utilities
| Cable | Available |
| Electricity | Installed |
| Sewer | Installed |
Contact Us
Contact us for more information

The trademarks REALTOR®, REALTORS®, and the REALTOR® logo are controlled by The Canadian Real Estate Association (CREA) and identify real estate professionals who are members of CREA. The trademarks MLS®, Multiple Listing Service® and the associated logos are owned by The Canadian Real Estate Association (CREA) and identify the quality of services provided by real estate professionals who are members of CREA. The trademark DDF® is owned by The Canadian Real Estate Association (CREA) and identifies CREA's Data Distribution Facility (DDF®)
August 06 2026 04:51:37
Timmins Cochrane & Timiskaming District Association of REALTORS®
RE/MAX Crown Realty (1989) Inc