
230, 1304 15 Avenue SW
Calgary, Alberta
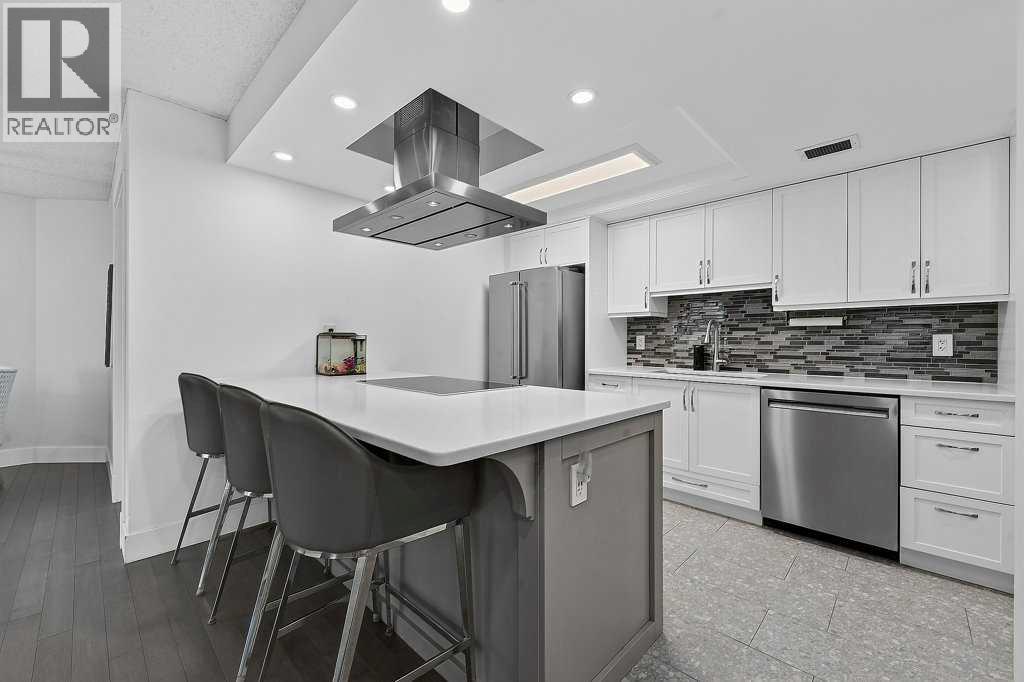
Exceptional Beltline lifestyle just 3 blocks from vibrant 17 Avenue SW! This bright beautifully renovated 1,062 sq. ft. corner unit condo combines generous living space, modern finishes and an unbeatable inner-city location. Flooded with natural light from large windows, the bright open-concept layout features newer hardwood flooring throughout the spacious living and dining areas, with plenty of room for entertaining or creating the ideal work-from-home office. The renovated kitchen is designed to impress with quartz countertops, a huge pantry, stainless steel appliances, an induction cooktop, a brand new built-in oven, microwave and a convenient eating bar. The spacious primary retreat features a private 4-piece ensuite, his-and-hers closets and the convenience of in-suite laundry, while a generous second bedroom and an additional 2-piece bathroom complete the home. Secured parking, a storage locker and bike storage provide outstanding everyday convenience. Whether you're meeting friends for dinner, grabbing coffee at one of the area's many cafés, exploring boutique shops, enjoying the nightlife or spending time in nearby parks, this location offers the very best of urban living, all just a short walk from 17 Avenue's endless restaurants, shopping, entertainment and quick access to downtown. (id:63476)
530 Crescent Road NW
Calgary, Alberta
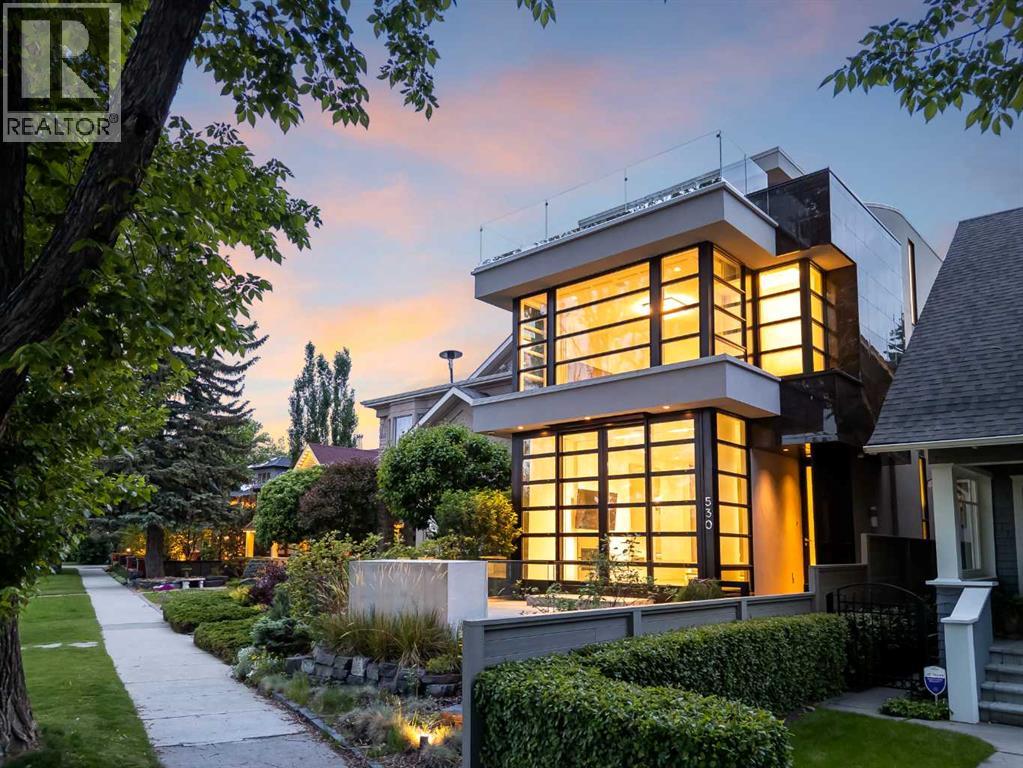
530 Crescent Road NW.Commanding one of the most coveted positions in Calgary, this extraordinary architectural residence sits high above the city on prestigious Crescent Road, capturing uninterrupted panoramic skyline and Rocky Mountain views from a location few homes will ever rival.Conceived by acclaimed architect Sean McCormick, interior designer Paul Lavoie, and Riverview Custom Homes, this world-class contemporary masterpiece offers nearly 4,000 square feet of meticulously curated living space where architecture, craftsmanship, and technology converge in perfect harmony.Every detail has been thoughtfully executed—from the seamless architectural millwork and integrated detailing to the dramatic sculptural staircase and full-height Reynaers sliding walls of glass that dissolve the boundary between indoors and out. The spectacular main level is designed for both sophisticated entertaining and everyday luxury, featuring soaring ceilings, an elegant dining space, a stunning chef's kitchen anchored by a quartz waterfall island and premium Miele appliance package, private double office, discreet powder room, and a screened three-season retreat.A private elevator connects all four levels, offering effortless accessibility and making this an exceptional alternative to luxury penthouse living without sacrificing space, privacy, or prestige.The second level is anchored by an exceptional primary retreat where floor-to-ceiling windows frame breathtaking city views. A boutique-style dressing room and spa-inspired ensuite with freestanding tub, oversized shower, dual vanities, and private water closet create a sanctuary worthy of a five-star resort. A second bedroom with private ensuite and a generous laundry room complete the level.The entire top floor is dedicated to lifestyle and entertaining. A sophisticated media lounge with home theatre, wet bar, and dual Sub-Zero refrigerators opens onto a spectacular private terrace featuring a flame table, fireplace, and some of Calgary's most awe-inspiring city and mountain views. A third bedroom and full bath complete this level.The lower level offers flexibility as a private fitness studio, wellness retreat, or guest space and is complemented by a luxurious steam shower bath. An oversized mudroom connects to the immaculate heated double garage with EV charging capability.Premium infrastructure includes in-floor heating, snow-melt systems for the driveway and walkways, central air conditioning, extensive home automation, security gates, alarm system, and integrated cameras.Surrounded by some of Calgary's most significant estate homes and offered well below replacement cost, this is more than a residence—it is a rare opportunity to own one of the city's truly iconic view properties.A home of this calibre, location, and architectural pedigree simply cannot be replicated. (id:63476)
625 11 Street
Bassano, Alberta
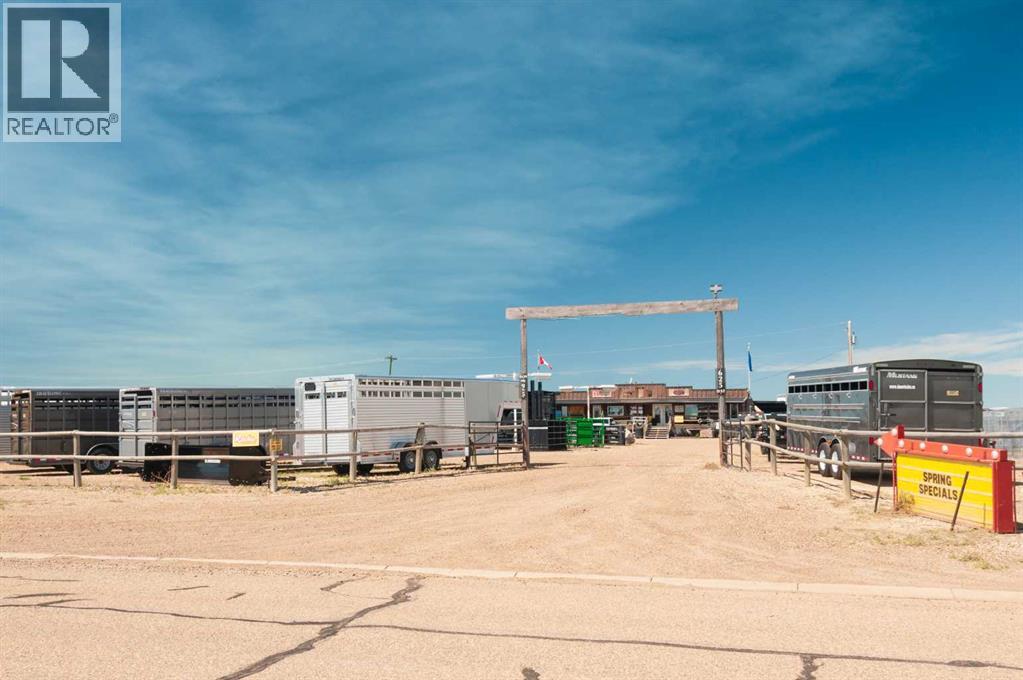
Investor alert! Located just off highway 1 in Bassano, this commercial lot and buildings have a long-term business located on it. The landowner is looking to lease back the property for the business at market rates. The property features an office building (modified mobile home) and shop building. This represents a great potential income stream for an investor. Contact your Realtor® or the listing agent today to learn more about this opportunity. (id:63476)
142 Sunstone Way
Balzac, Alberta
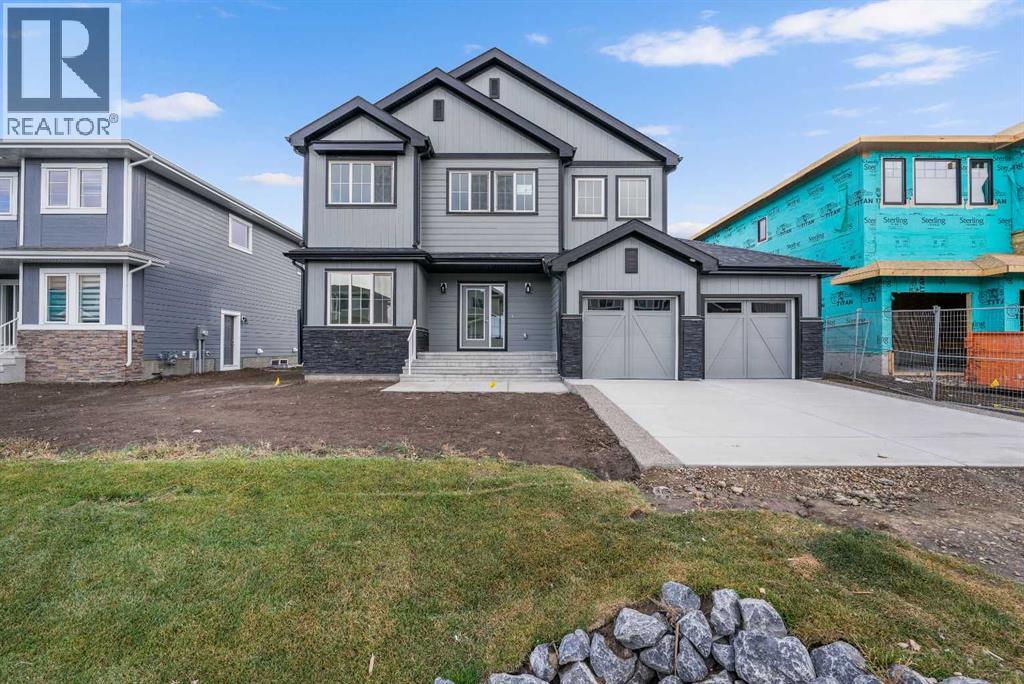
MODERN DESIGN!! FAMILY-FRIENDLY LAYOUT!! PRIME BALZAC LOCATION!! Step into a bright, open main floor featuring a welcoming living area with electric fireplace, spacious dining area with direct backyard access, and a beautifully designed kitchen with large island, built-in features, pantry, and extensive cabinetry. A main floor office adds everyday flexibility for work, study, or guests. Upstairs offers 3 bedrooms, 2 full baths, a family bonus area, and convenient upper-level laundry. The primary retreat includes a walk-in closet and luxurious 5-piece ensuite, while the other two bedrooms share a full 4-piece bath. The basement includes a separate entrance for future development potential. Rare oversized double attached garage with parking for three vehicles plus direct backyard access through a man door. Located in the growing community of Goldwyn, Balzac — minutes to CrossIron Mills, close to schools, and quick access to major routes. THIS IS THE KIND OF HOME YOU DON’T WAIT ON — BOOK YOUR SHOWING TODAY!! (id:63476)
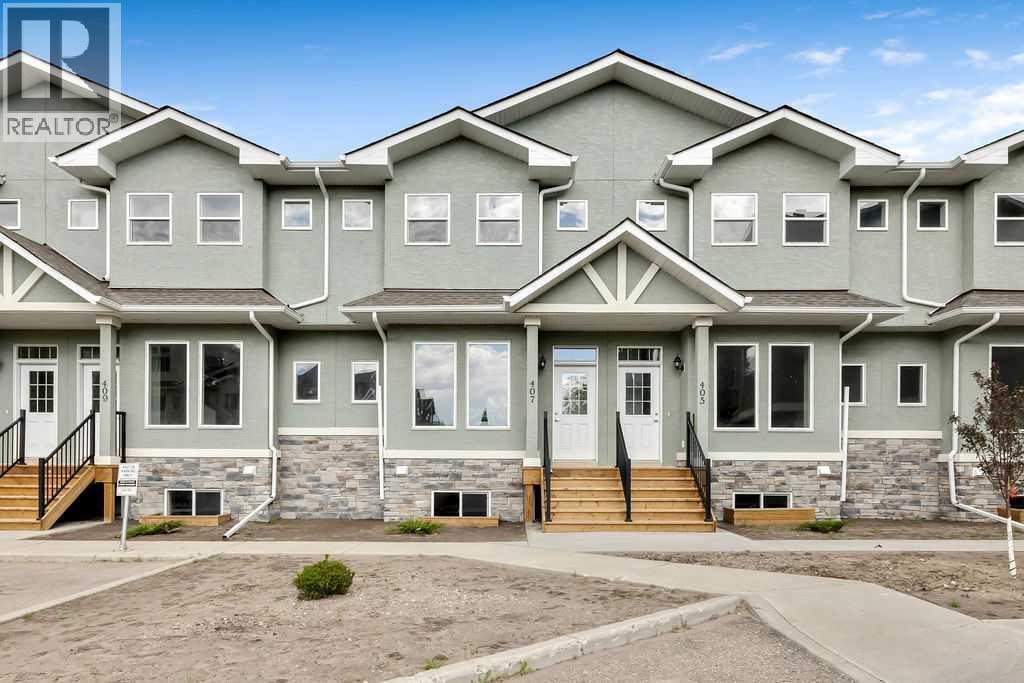
407 Strathcona Circle
Strathmore, Alberta
This brand-new, move-in-ready condo offers the perfect combination of style, comfort, and convenience. The bright open-concept main floor seamlessly connects the living room, dining area, and kitchen, creating an ideal space for everyday living and entertaining.The kitchen features quartz countertops, stainless steel appliances, a breakfast bar, pantry, and a spacious dining area with direct access to the rear deck and detached garage. Durable vinyl plank flooring flows throughout the living room and kitchen, while ceramic tile accents both the front and rear entrances. A convenient 2-piece powder room just off the main level.Upstairs, you'll find three generously sized bedrooms, including a spacious primary retreat featuring a private 4-piece ensuite and dual his-and-hers closets. An additional 4-piece bathroom serves the secondary bedrooms.The unfinished basement provides a blank canvas, ready for your personal touch and future development.Additional features include:Brand-new constructionOpen-concept floor planQuartz countertops throughoutStainless steel appliance packageDetached garageProgressive New Home WarrantyQuick possession availableMove-in readyDon't miss this opportunity to own a beautiful new home with modern finishes and room to grow.GST rebate to the builder. Contact your REALTOR® for full details. (id:63476)
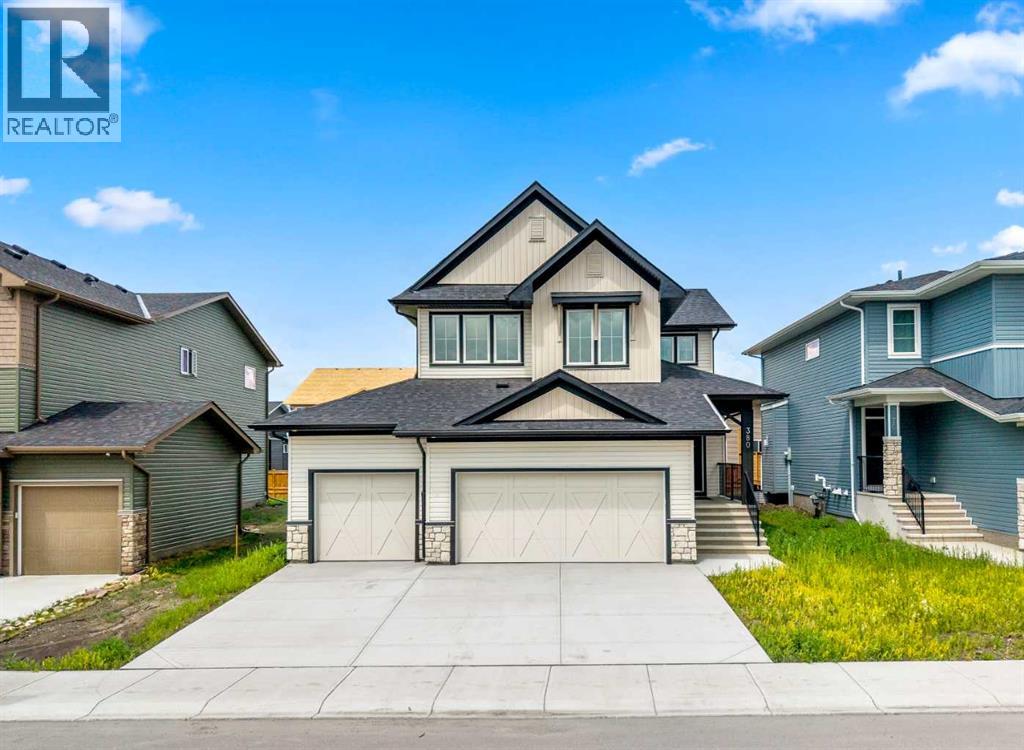
380 Northern Lights Green
Langdon, Alberta
380 Northern Lights Green! Wouldn't you love to have an address like this? Situated in the community of Painted Sky, walking distance from the newest shopping centre in Langdon this 3 Bedroom home completed in late 2025 is an absolute Gem! Why wait months for a new build, when this upgraded 2 Storey house with a Triple Garage is Move-In Ready! The most popular room in the house... the Kitchen is a Dream. Step up to the gorgeous stone waterfall island and create your culinary masterpiece. Complete with a Gas Range, full ceiling-height cabinetry, and a butler's pantry, this kitchen awaits your next gathering of friends and family. The Living room is the perfect place for conversation while enjoying the warmth of the feature fireplace. Just around the corner, you'll find a versatile main floor den - perfect for your home office, or perhaps even a bedroom if need be. Upstairs everyone in your home will find their perfect retreat to relax, starting with in the family room - Movie Night anyone? The Primary Suite includes a 5 piece En-Suite Bathroom with dual sinks, a separate shower, and soaker tub. Need space to put together your look? The massive Walk-in closet has plenty of space for all of your fashion treasures. The laundry? So easy - it's right outside the walk-in closet. The 2nd and 3rd bedrooms share another 5 piece bathroom with dual sinks - so smart for family living. Need room to park your toys? The triple garage will house them easily, along with room for additional parking on the driveway. Book your viewing of this move-in ready home today. (id:63476)
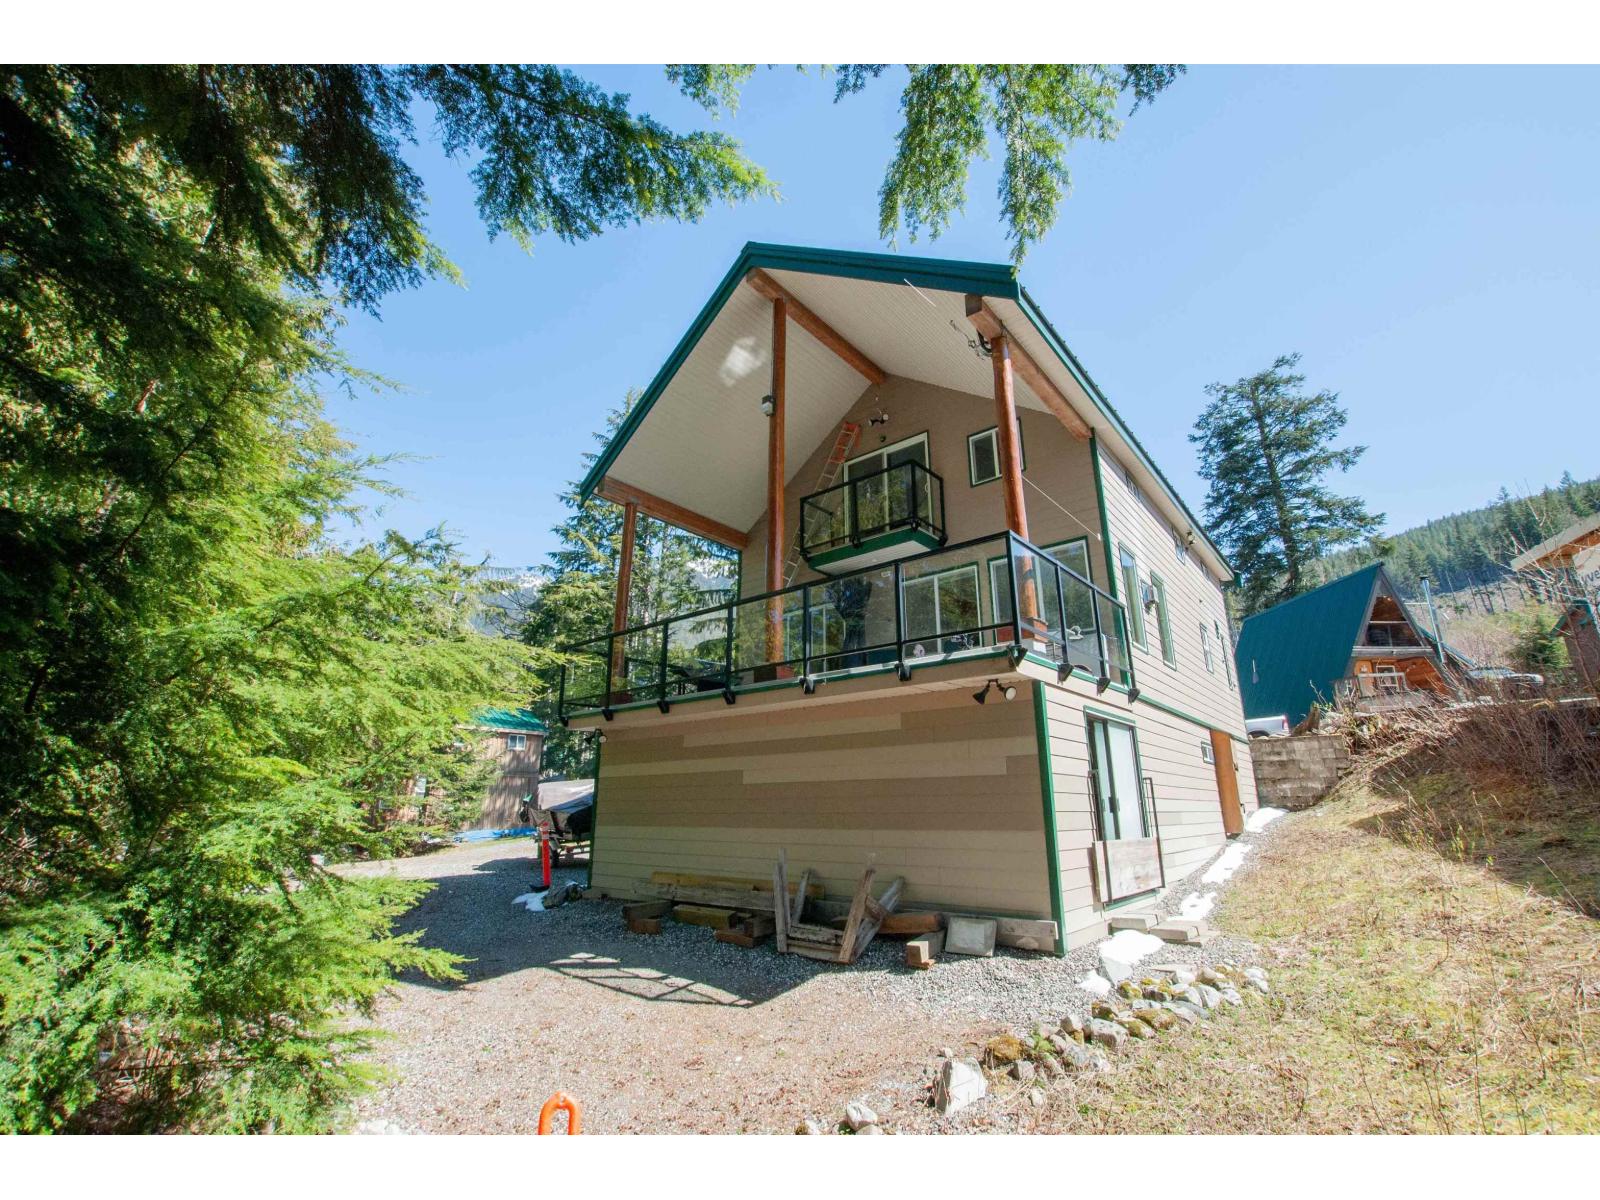
11 Lot 117-13660 Forest Service Road, Laidlaw
Hope, British Columbia
A rarely available recreational dream home just steps from the lake is ready for you to start making memories. Built with exceptional craftsmanship and quality materials, this getaway blends comfort with the beauty of the outdoors. located beside one of the cleanest glacier-fed lakes, it's the perfect place to relax on the covered deck with morning coffee or enjoy hiking, boating, ATVing and more. Take in breathtaking views of Mount Cheam while creating unforgettable generational memories. A propane fireplace, generator, and solar battery storage make this off-grid retreat feel comfortably on-grid. Just 1.25 hours from Vancouver, this fully furnished cabin with surround sound and 7 TVs is ready to enjoy. (id:63476)
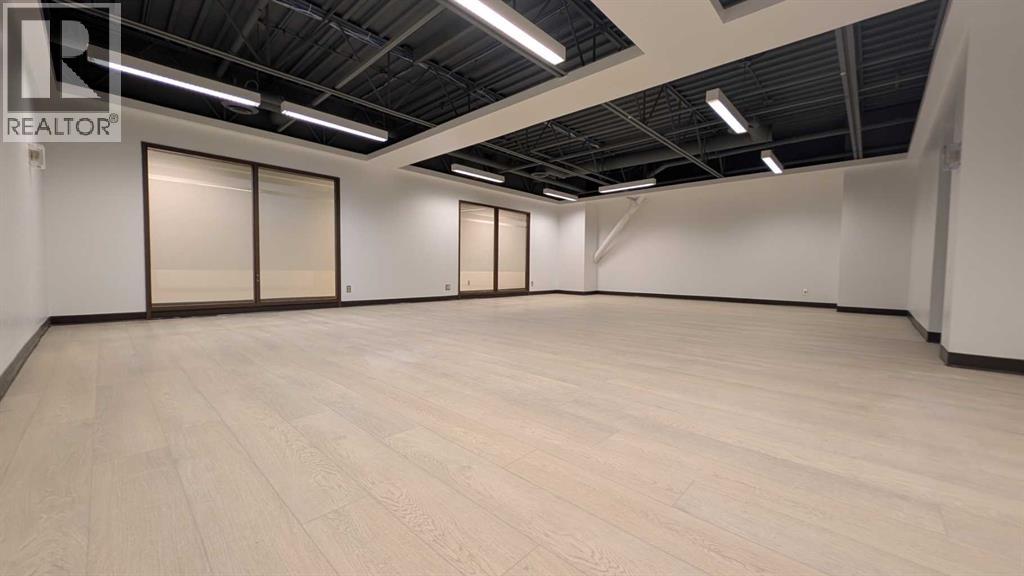
327 41 Avenue NE
Calgary, Alberta
DIFFERENT SIZED UNITS AND SINGLE OFFICE FOR LEASE AVAILABLE. Experience a new standard of office space at Greenview Industrial Business Park, where recent upgrades and renovations have transformed the entire building. From the freshly painted renovated common areas, every detail has been thoughtfully designed to enhance your workspace. Located in a central area with immediate access to and from Deerfoot, Edmonton Trail, Centre St and McKnight Trail offers a convenient alternative to downtown commutes. This building can accommodate businesses of all sizes. Whether you're a small startup or a large corporation, we have the perfect space for you. Unreserved parking stalls, and reserved underground and surface parking available for rent. Enjoy excellent nearby amenities, including daycare facilities, the Deerfoot City and McCall Industrial Park. Public transit route services the building providing convenient access for your employees and clients. Call for your private tour today!! Zoned IR. BASE RENT $9.00/SF OP COST: $9.50/SF (id:63476)
81 Royal Elm Green NW
Calgary, Alberta
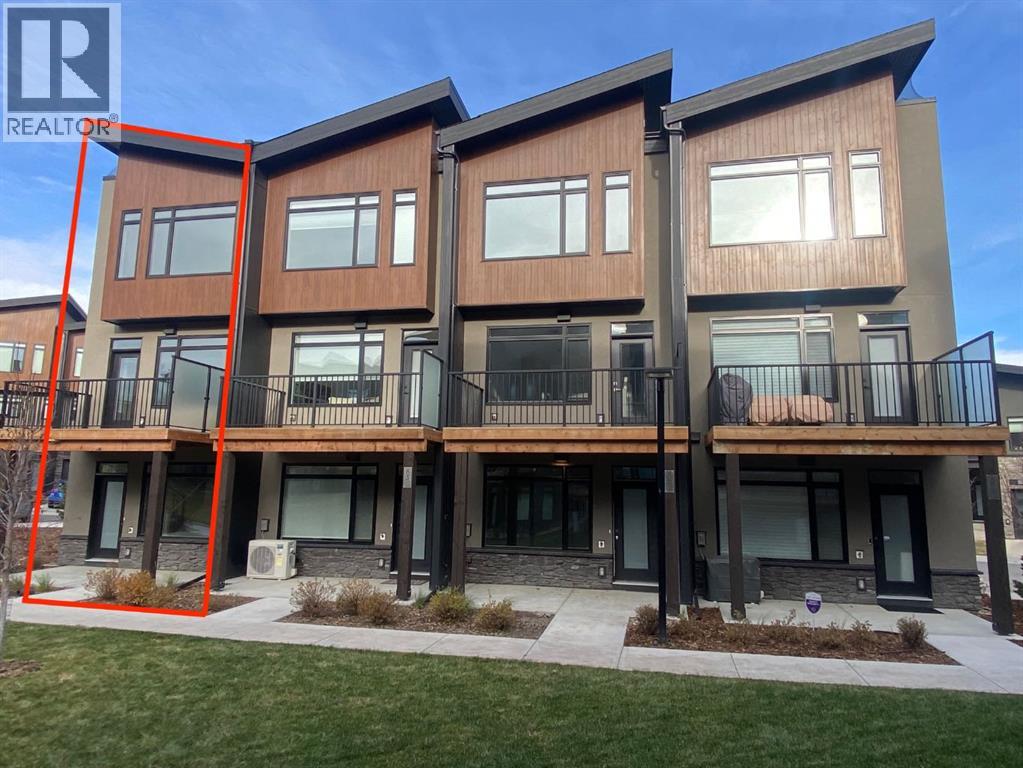
Ravines of Royal Oak by Janssen Homes offers unmatched quality & design, located on the most scenic & tranquil of sites in the mature NW community of Royal Oak. This dual primary (2BR), 2.5 bath 1,442sf 3-storey, townhouse with single attached garage boasts superior finishings. Entry level offers convenient flex space ideal for office, media-room, gym, or storage. Main floor open-concept-plan features end kitchen option with full-height cabinets, soft close doors/drawers & full extension glides, quartz counters, undermount sink, plus 4 S/S appliances opening onto dining area & living room with access to balcony. Upper level includes two roomy master retreats, both with well-appointed 4-pce ensuites & tile flooring. Ample closet space with site-built shelving & separate laundry space . Single attached garage adds the final touch. Ravines of Royal Oak goes far beyond typical townhome offerings; special attention has been paid to utilizing high quality, maintenance free, materials to ensure long-term, worry-free living. Acrylic stucco with underlying 'Rainscreen' protection, stone, & Sagiwall vertical planks (ultra-premium European siding) ensure not only that the project will be one of the most beautiful in the city, but that it will stand the test of time with low maintenance costs. Other premium features include triple-pane, argon filled low-e, aluminum clad windows, premium grade cabinetry with quartz countertops throughout, 9' wall height on all levels, premium Torlys LV Plank flooring, 80 gal hot water tank, a fully insulated & drywalled attached garage that includes a hose bib & smart WiFi door opener, among other features. Condo fees include building insurance, exterior building maintenance & long-term reserve/replacement fund, road & driveway maint., landscaping maint., driveway & sidewalk snow removal, landscaping irrigation, street & pathway lighting, garbage/recycling/organics service. Bordered by ponds, natural ravine park, walking paths & only minutes to LRT station, K-9 schools, YMCA & 4 major shopping centres. A solid investment - visit today! **Photos from a similar unit** (id:63476)
906 Chinook Winds Meadow SW
Airdrie, Alberta
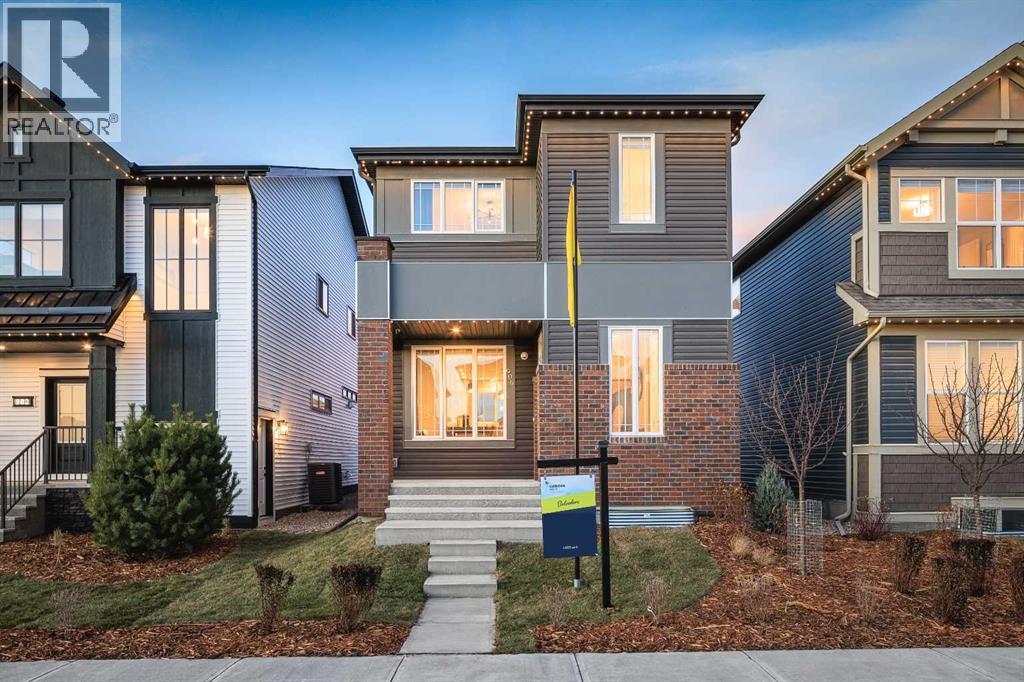
SHOW HOME FOR SALE! Welcome to The Belvedere Show Home in the vibrant community of Chinook Gate - where thoughtful design, elevated finishes, and everyday functionality come together beautifully. Built by Brookfield Residential, this professionally designed show home offers a rare opportunity to own a home loaded with premium upgrades and designer details throughout. Step inside and you’re immediately greeted by a bright, open-concept main floor that blends modern style with comfortable living. The chef-inspired kitchen is the heart of the home, featuring upgraded two-tone cabinetry, quartz countertops, a large central island, and designer touches throughout - perfect for entertaining. The spacious dining area flows seamlessly into the inviting living room, where oversized windows fill the space with natural light and create a warm, welcoming atmosphere. The main level is complete with a 2pc bathroom and large mudroom. A striking spiral staircase leads to the upper level, where you’ll find a thoughtfully planned layout with generous bedrooms and a beautifully finished primary retreat designed for relaxation. The ensuite showcases upscale finishes and a spa-like feel and is complete with dual sinks, a walk-in shower and walk-in closet with ample storage. The upper level is complete with two more bedrooms, a full bathroom and a large laundry room for added convenience to everyday living. The professionally developed basement adds more flexibility and living space with an expansive recreation room, fourth bedroom and full bathroom. The perks of purchasing a show home are a rare find and include a professional and cohesive design throughout including wallpaper, custom window treatments, upgraded lighting, central air-conditioning, and much more. Step outside to your private landscaped backyard providing a move-in ready home that you can enjoy right away! Completing this fully upgraded and fully developed home is a double detached garage to keep your vehicle and valuable s safe all year long. Every corner of this show home reflects elevated craftsmanship - from designer lighting, to upgraded cabinets, tile and flooring, this stunning new home is truly move-in ready. Located in family-friendly Chinook Gate, which offers parks, pathways, playgrounds, and easy access to schools, shopping, and commuter routes - this is the perfect family home with space to grow. Whether you’re looking for a stylish move-up home or simply want the benefits of show home quality without the wait. The Belvedere delivers exceptional value, comfort, and design. Builder warranty + Alberta New Home Warranty is included with the purchase of this brand new home! (id:63476)
338 Shawnee Boulevard SW
Calgary, Alberta
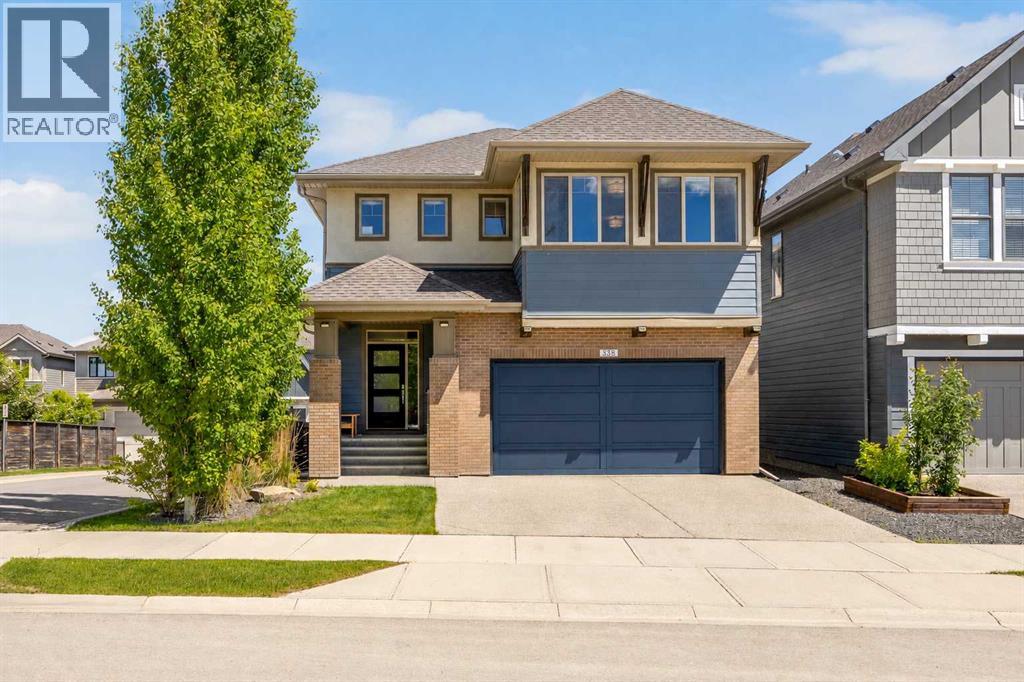
Experience exceptional luxury in this former Cardel Homes Show Home, ideally situated on a premium corner lot in the prestigious community of Shawnee Park. Offering over 3,680 sq. ft. of beautifully developed living space, this meticulously designed 4-bedroom, 4-bathroom home combines timeless elegance with outstanding craftsmanship and over $200,000 in premium upgrades. From the moment you step inside, you'll appreciate the impressive 9-foot ceilings, expansive windows, and stunning 10-foot ceiling in the living room that fills the home with natural light. Designer touches include European White Oak engineered hardwood flooring, custom millwork, motorized solar powered blinds, built-in speakers, and an open-concept floor plan that perfectly balances everyday comfort with sophisticated entertaining. At the heart of the home is a spectacular chef's kitchen featuring premium KitchenAid stainless steel appliances, a gas cooktop, custom Huntwood maple cabinetry, quartz countertops, a large centre island with breakfast seating, a marble herringbone backsplash, motion-sensor faucet, and a spacious walk-in pantry.The adjoining dining area opens onto two covered outdoor living spaces, including a private entertaining deck with a motorized privacy screen—perfect for enjoying your morning coffee or hosting guests year-round. The soaring great room is anchored by a beautiful gas fireplace, creating a warm and inviting atmosphere.Upstairs, you'll find a spacious bonus room, a dedicated built-in office/study area, and a luxurious primary retreat featuring elegant French barn doors, dual walk-in closets with custom organizers, and a spa-inspired 5-piece ensuite complete with dual vanities, a freestanding soaker tub, oversized custom shower, and designer tile finishes. Two additional generously sized bedrooms, each with walk-in closets, a full bathroom, and a convenient upper laundry room with sink and storage complete the upper level. The professionally finished basement is de signed for entertaining and extended family living, featuring a large recreation room, full wet bar with beverage fridge, fourth bedroom, stylish 3-piece bathroom, and a second laundry area equipped with premium Bosch washer and dryer.Additional features include:• Oversized epoxy-finished heated triple tandem garage with Bosch radiant in-floor heating and EV-ready electrical service• Multi-zone heating and cooling with central air conditioning• High-efficiency Lennox Elite furnace• Active radon mitigation system• Permanent programmable Gemstone exterior lighting• Built-in multi-room audio system• Smart garage door opener and security system wiring• Underground irrigation system• Fully landscaped and fenced backyard Perfectly located just moments from Fish Creek Provincial Park, scenic walking and cycling pathways, parks, tennis and pickleball courts, schools, churches, the YMCA, Shawnessy Shopping Centre, restaurants, the LRT station, and with quick access to Macleod Trail. (id:63476)
8309, 1802 Mahogany Boulevard SE
Calgary, Alberta
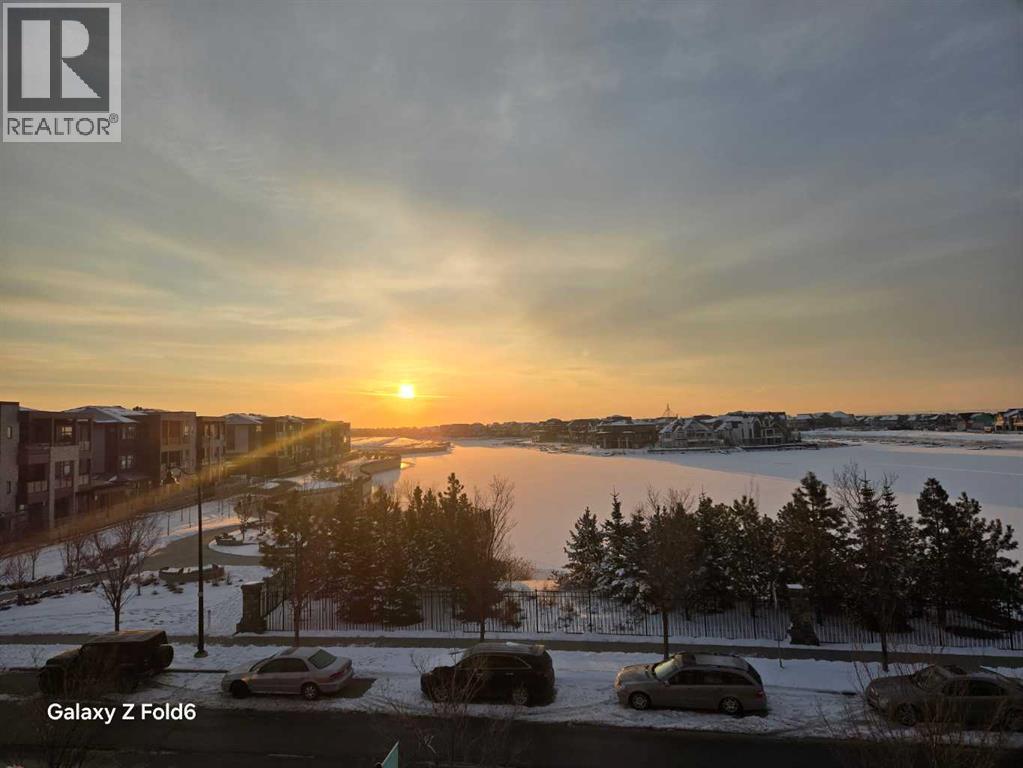
WELCOME TO THIS LAKE FACING UNIT, BEAUTIFULLY UPGRADED AND THOUGHTFULLY DESIGNED 2-BEDROOM, 2-BATHROOM CONDO UNIT LOCATED IN THE HIGHLY SOUGHT-AFTER LAKE COMMUNITY OF MAHOGANY! Offering over 766 sq ft of living space with $40,000+ WORTH OF PREMIUM UPGRADES, this stunning unit combines MODERN FINISHES, functional layout, and exceptional comfort—perfect for first-time buyers, downsizers, or investors. Step inside to discover a bright and OPEN CONCEPT FLOOR PLAN featuring a spacious living room that seamlessly flows into the dining area and contemporary kitchen—ideal for both everyday living and entertaining. The kitchen is a true highlight, showcasing EXTENSIVE UPGRADES, including a sleek INDUCTION RANGE, UPGRADED STAINLESS STEEL APPLIANCES, extended cabinetry, and a beautifully designed island with added storage and overhang for casual seating. The thoughtful kitchen layout maximizes both style and functionality. The primary bedroom offers a comfortable retreat with VIEWS OF THE LAKE FROM ITS WINDOW, a walk-in closet and a private 4-ENSUITE WITH DOUBLE VANITY, featuring UPGRADED FINISHES and a FULLY-TILED SHOWER for a spa-like experience. The second bedroom, ALSO WITH VIEWS OF THE MAHOGANY LAKE FROM ITS WINDOW, is well-sized and conveniently located near the 3-piece main bathroom, also enhanced with modern fixtures and a fully tiled shower. Additional interior features include in-suite laundry, upgraded cabinetry details, modern hardware, and carefully selected finishes throughout that elevate the overall aesthetic of the home. Enjoy your morning coffee or unwind in the evening on the PRIVATE BALCONY OVERLOOKING THE LAKE, providing an ideal outdoor space to relax. This unit also benefits from approximately $44,000 in upgrades such as UPGRADED SAMSUNG KITCHEN APPLIANCES (induction range & refrigerator), extended kitchen island and cabinetry enhancements, custom pantry configuration, fully tiled showers in both bathrooms with frameless glass doors, upgraded plumbing fi xtures and comfort-height toilets, under-cabinet lighting and modern matte black hardware and enhanced interior finishing details throughout. Located in the AWARD-WINNING COMMUNITY OF MAHOGANY, residents enjoy access to CALGARY’S LARGEST FRESHWATER LAKE, beaches, walking paths, parks, and an abundance of nearby amenities including shopping, restaurants, and schools. This is a rare opportunity to own a highly upgraded, move-in-ready condo in one of Calgary’s premier lake communities—don’t miss it! (id:63476)